16 results - Properties for sale: 2088 (Cressier NE)

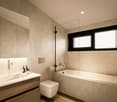
  • Modern bathroom with a bathtub, double sink vanity, large mirrors, and a small wooden stool holding toiletries.
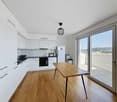
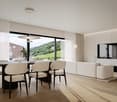
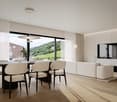
  • Bright, modern dining area with a wooden dining table, white chairs, and a sleek black sofa. A small kitchen area with bar stools is visible in the background, along with a staircase leading to an upper level.
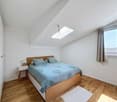
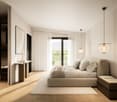
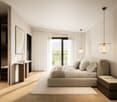
  • Modern bedroom with dark blue walls, a large bed with pillows and a blanket, nightstands with lamps, a picture frame on the wall, and an adjacent shower stall with a towel rack.
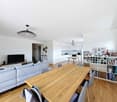
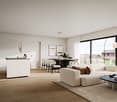
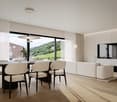
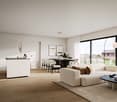
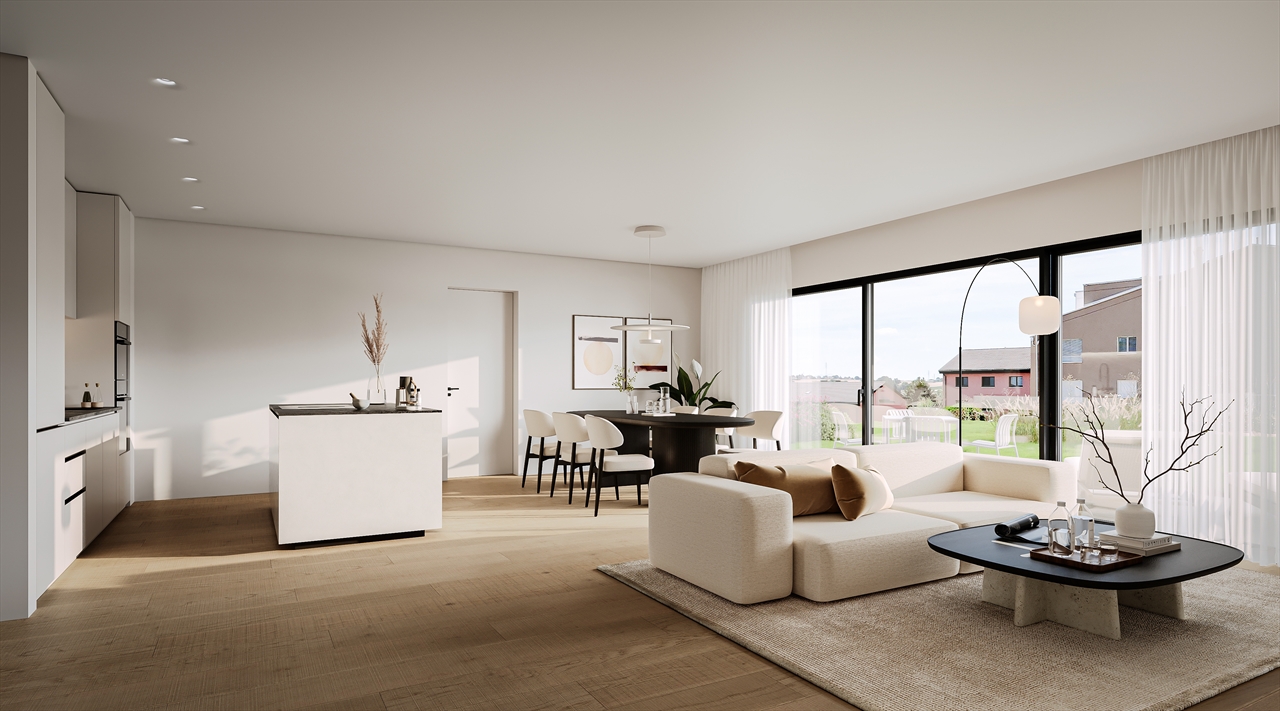
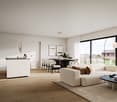
  • Modern, open-concept living and dining area with white walls, large windows, a grey sofa, coffee table, dining table with bar stools, and a potted plant.
  • Modern two-story house with white facade, large windows, and a red convertible parked in front.
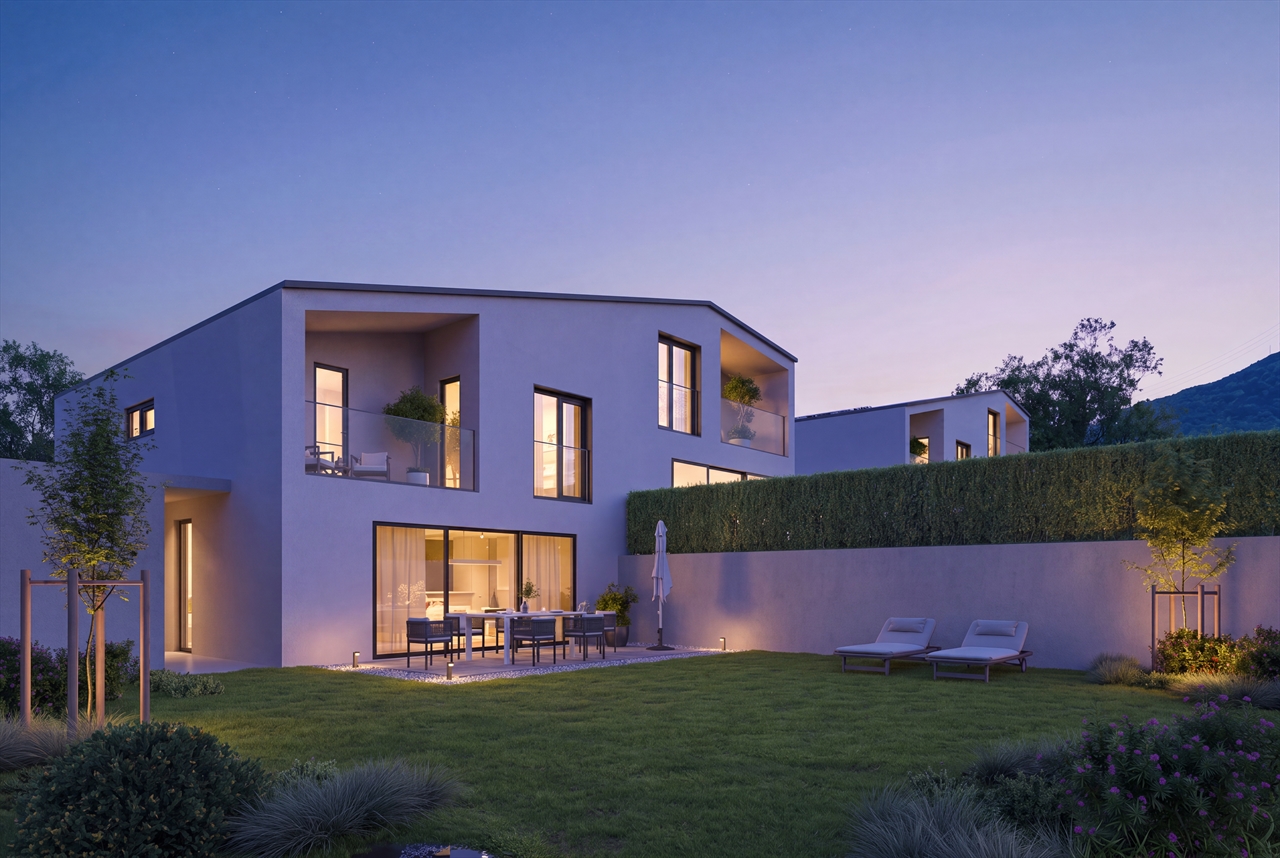
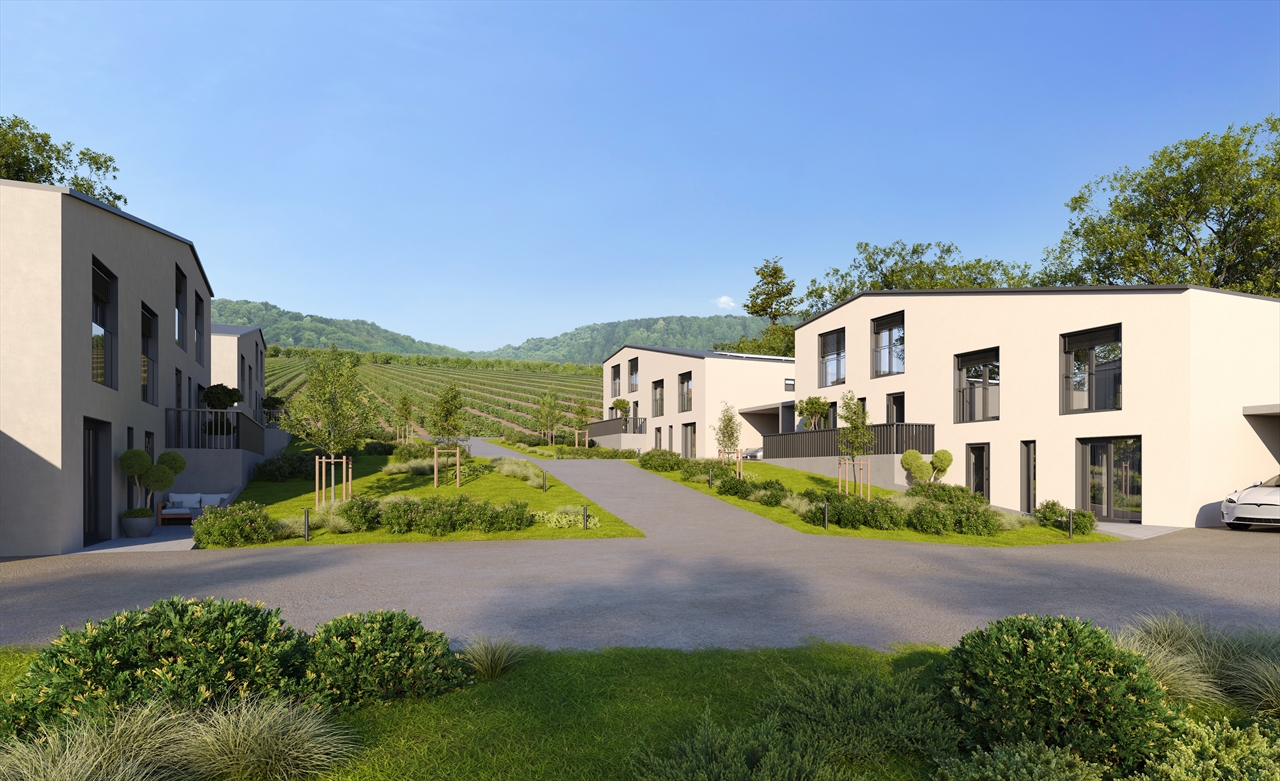
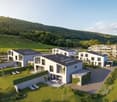
  • Modern white house with large windows and a raised ground floor, surrounded by a well-maintained lawn and small garden area with potted plants and outdoor seating.
1 / 6
6.5 rooms178m²Price on request
Top
Chemin des Rissieux 1, 2088 Cressier NE

Semi-detached house in Cressier NE

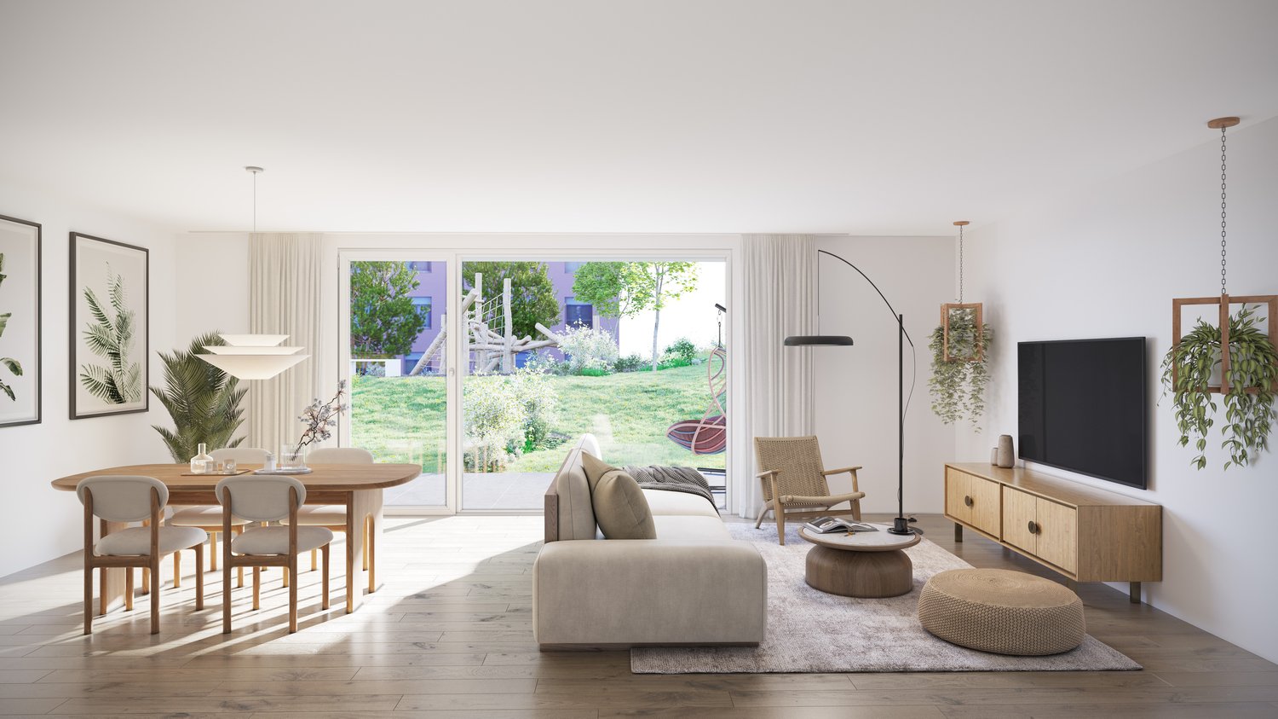
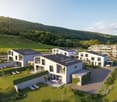
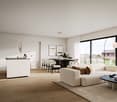
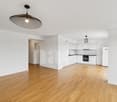
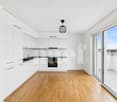
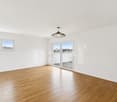
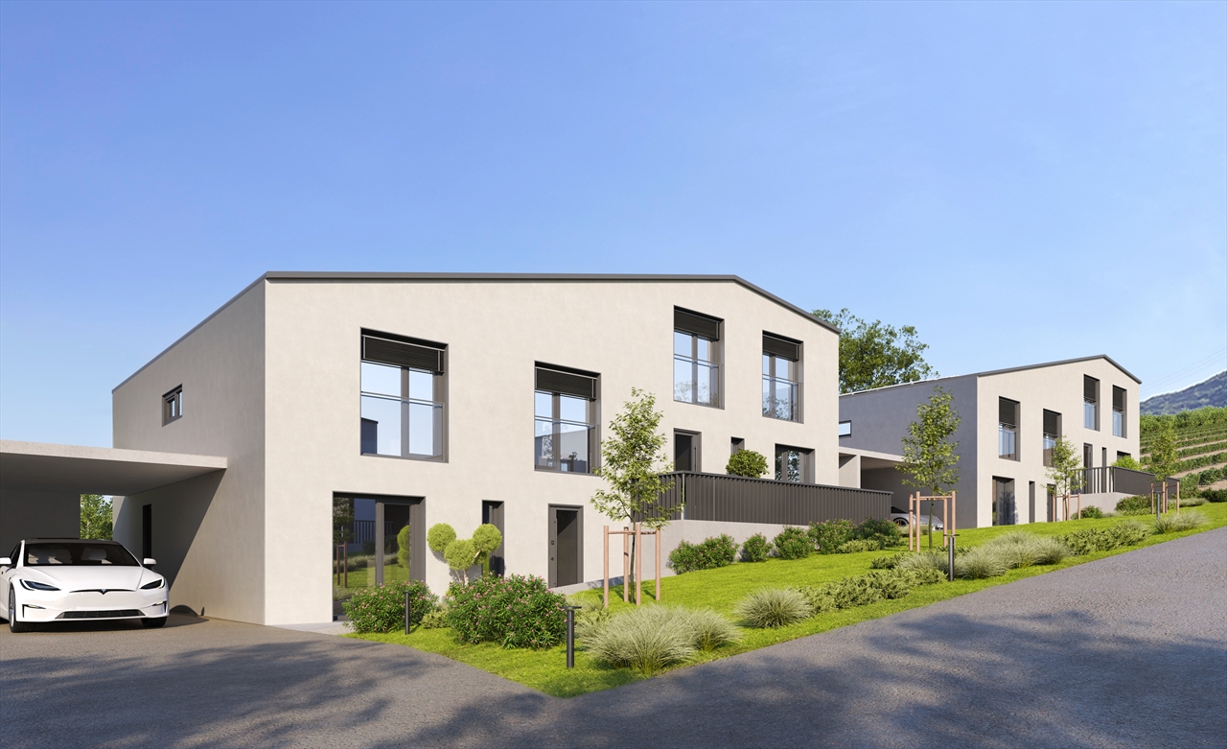
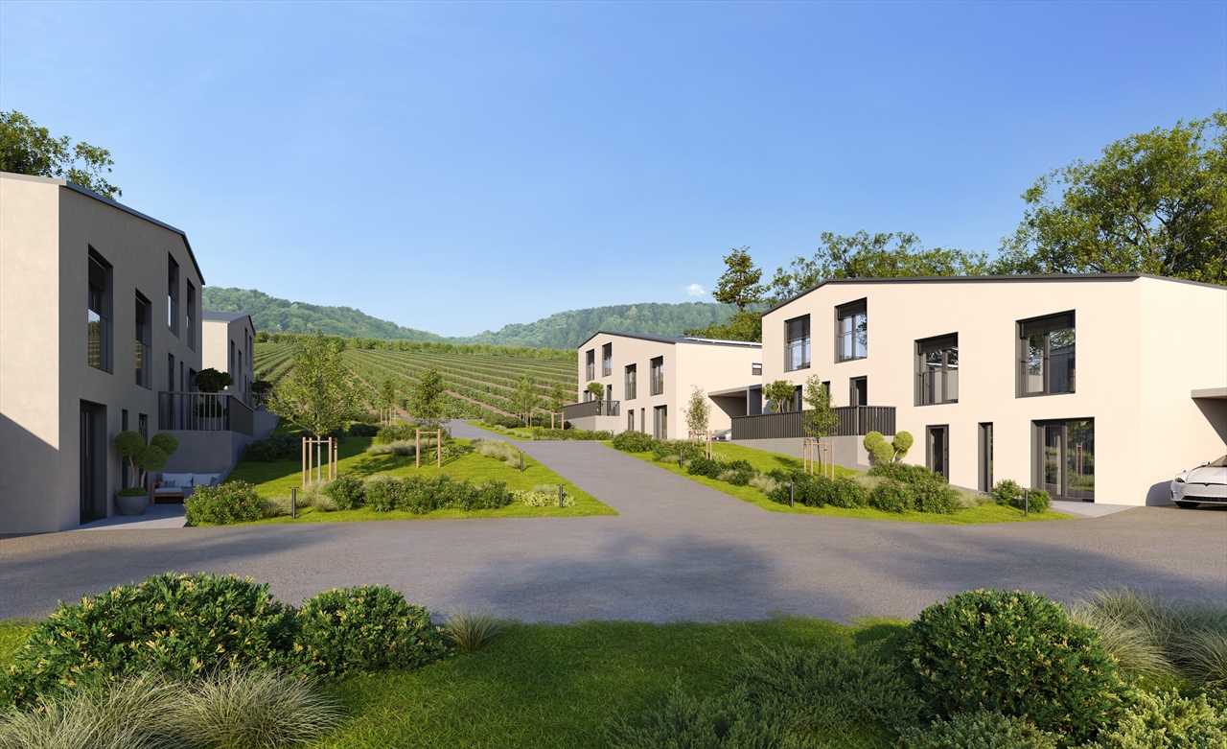
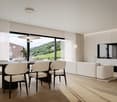
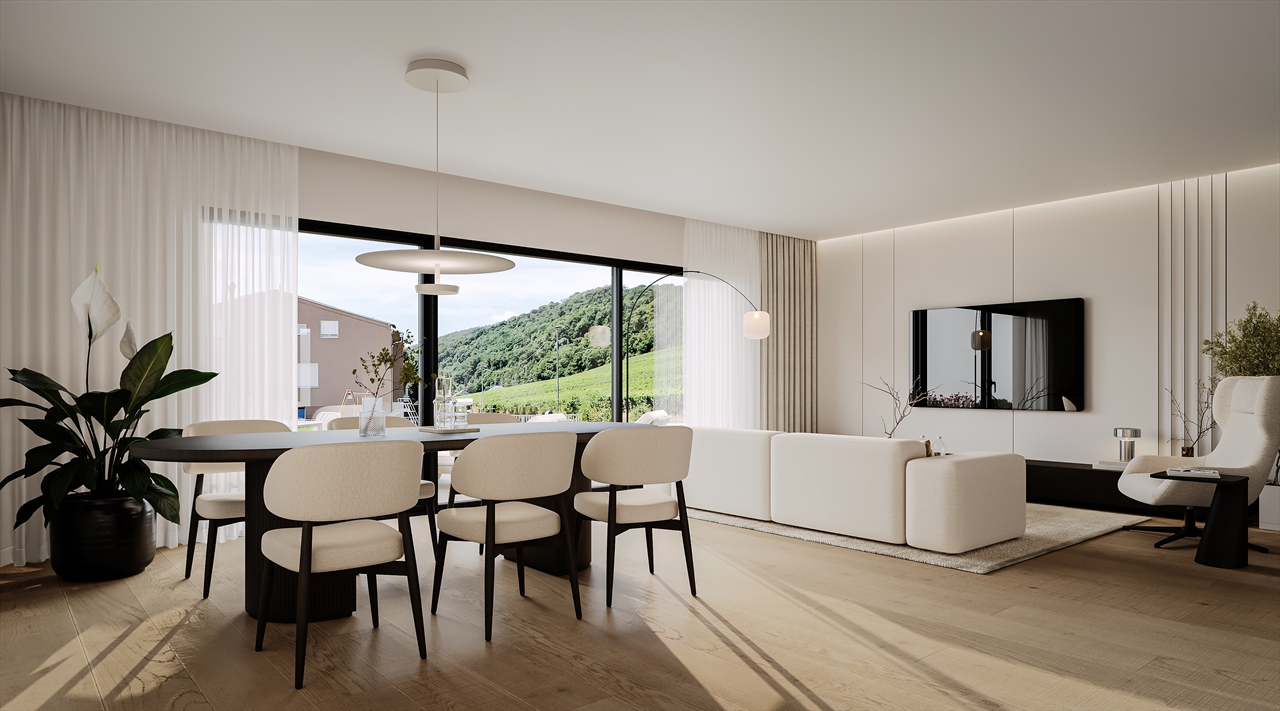
The project: Two semi-detached modern villas, bright and spacious, each with a 34 m2 terrace and a private garden.Current volumes, large openings and modern finishes for optimal comfortParking7 outdoor parking spaces for the entire complex, including 1 visitor space (bitumen coating)VILLA A – 6.5 rooms• Gross floor area: 221.6 m2 | Net floor area: 178.3 m2• Terrace: 34 m2 | Garden: approx. 208 m2Ground floor: entrance hall, large living room with open kitchen (~48 m2), bedroom/office, bathroom-WC, laundry room/technical room, access to terrace and garden.First floor: three bedrooms, office (11 m2 or 4th bedroom), two bathrooms (bathtub and shower), landing.VILLA B – 6.5 rooms• Gross floor area: 221.6 m2 | Net floor area: 178.3 m2• Terrace: 34 m2 | Garden: approx. 156 m2Ground floor: entrance hall, living room-kitchen (~48 m2) with access to terrace, bedroom, bathroom-WC, laundry room/technical room.First floor: three bedrooms, office (11 m2), two bathrooms, landing.Main features• Peripheral insulation, triple glazing, plastered facade• Motorized slat blinds• Flat roof with careful sealing• Air-water heat pump, underfloor heating in all rooms• Photovoltaic panels on the roof• Kitchen: budget• Sanitary: budget• Flooring: budget (at the buyer's choice)Outdoor facilitiesPaved terraces, lawn, bituminized paths and parking lots.7 outdoor parking spaces, including 1 visitor.Highlights• Two plots of human size (365 m2 and 350 m2)• Bright and well-cut villas (3-4 bedrooms + office)• Comfort and energy efficiency (heat pump, underfloor heating, triple glazing, solar energy)• Large private outdoor areas and optimized parking


Travel time
-
1 / 22
4.5 rooms135m²CHF 1,650,000.–
2088 Cressier

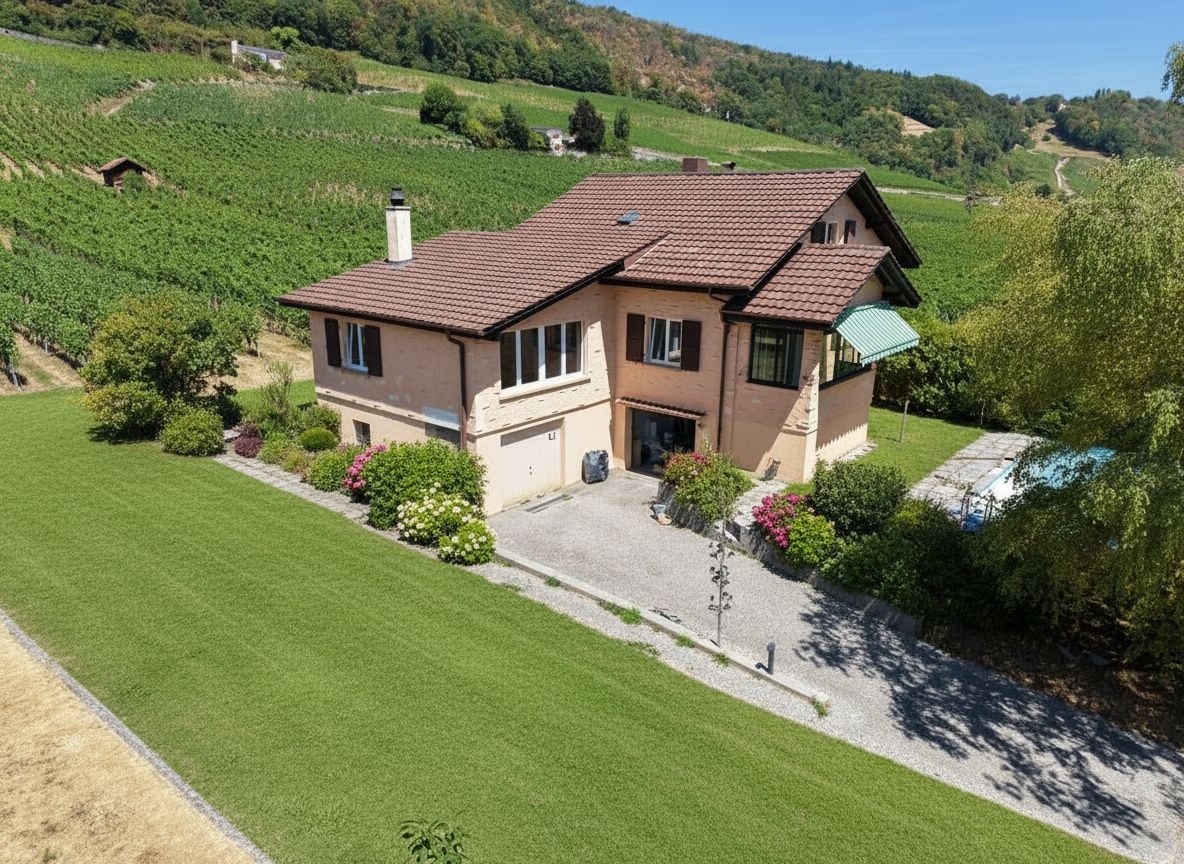
Family property on the edge of vineyards with building permit for 2 villas

Located in a dominant position in the heart of the wine village of Cressier, this family villa opens onto a rare horizon: the vine rows extend the garden to the hills, and the silence is only disturbed by the wind in the leaves. During its complete renovation, it combines the charm of a rooted house with the comfort of a rethought interior.On the ground floor, the heart of the house beats. Under a sloping, paneled ceiling, large windows capture the light and open the living area onto the garden; a fireplace reigns there like an anchor point. The contemporary kitchen, with anthracite and light wood facades, extends the space, while the dining room escapes into a glazed veranda, a true winter garden, open to the outdoors. Two bedrooms and a bathroom complete this warm floor.Upstairs, the atmosphere becomes more intimate: a beautiful parental bedroom with dressing room benefits from an unobstructed view, complemented by an office space and a storage room.Below, a large basement unfolds with garages, workshop, cellar, and laundry room, a rarity of space.And outside, everything breathes: 1'456 m² of flat, tree-lined land, a pool to awaken, fruit trees, and this open view of the vineyards that can be found nowhere else on the Littoral.What makes the difference: • Building permit for 2 additional villas of approximately 160 m² (plots B & C). An already validated development potential • Cathedral ceiling under paneling, fireplace, and large windows • Contemporary, fully equipped kitchen, open to the living area • Parental bedroom with dressing room • Veranda/winter garden with direct access to the garden • Multifunctional basement: 2 garages, workshop, cellar, laundry room, technical room • Flat, 1'456 m², tree-lined plot, pool, directly adjacent to the vineyard • School, train station, and highway within minutes; between Lake Neuchâtel and Lake Biel A unique property where living environment, land rarity, and potential for appreciation come together.To help you plan, a "before/after" document is available for download: it shows the spaces in their current state, accompanied by a designed projection.Let yourself be seduced by this property before others do: book your visit today.

Valeria Perea

Valeria Perea

1 / 13
6.5 rooms170m²CHF 795,000.–
2088 Cressier

Cressier – A real estate project to be revealed: individual villa or two independent dwellings

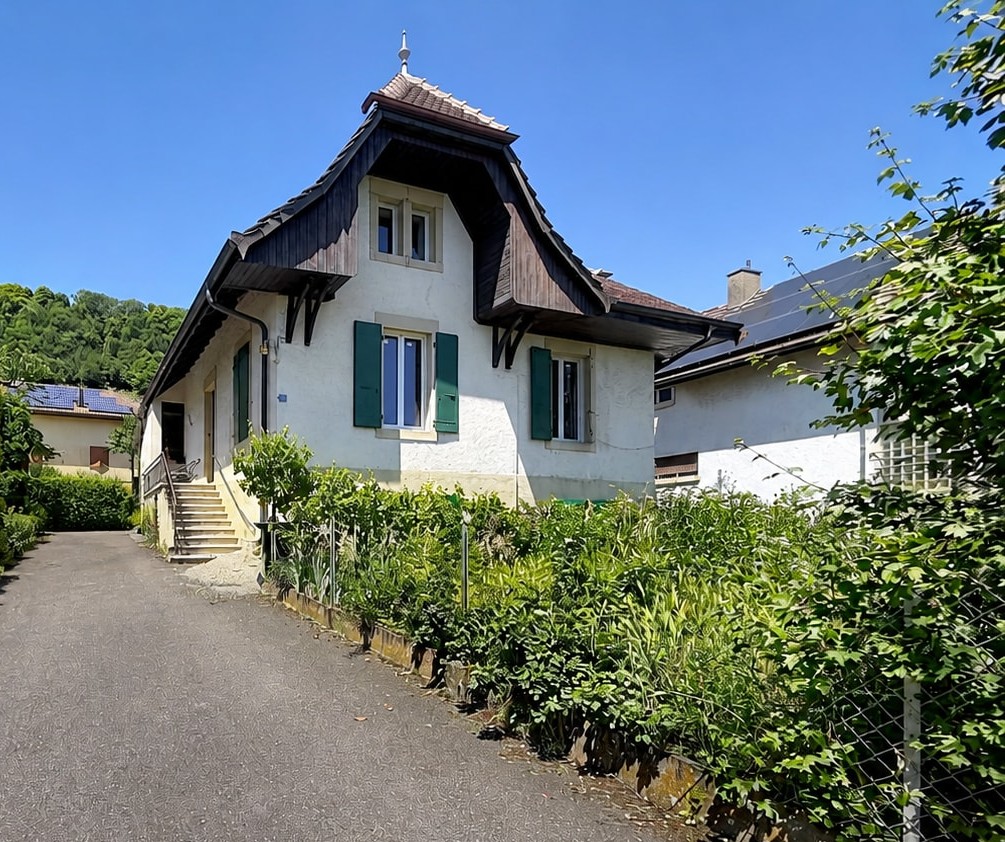
In the heart of the wine-growing village of Cressier, in the Entre-deux-Lacs region, this villa with its preserved character offers a beautiful freedom of layout. The characteristic roof, green shutters, and original beam structure give it an authentic charm, while the work already undertaken allows for a clear projection of a renovation in your image. The virtual before-and-after projections (home staging) illustrate several possible layouts, room by room.One property, two possible projects • A large family house: a spacious through-living room of approximately 80 m² on the ground floor, an open kitchen, and convertible attic spaces offering bedrooms, master suite, office or dressing room. • Two independent dwellings: the basement, which has its own access, lends itself to the creation of an autonomous apartment (living room with garden access, kitchen, bedroom, shower/laundry room), ideal as a rental apartment, to accommodate relatives or to carry out an independent activity. The two separate entrances make this double configuration possible. The property's assets • 170 m² of living space on three levels (basement, ground floor and convertible attic spaces) • Generous and bright volumes and beautiful openings • Attic with exposed beams, full of character • Two independent entrances allowing for a large villa or two apartments • Private garden in a quiet location and 4 outdoor parking spaces • High potential for valorization A visit is necessary to understand everything that this house can offer once renovated.A complete PDF file is available for download: it presents, room by room, the before-and-after photos with explanations of the possible layouts.The "after" visuals are virtually generated projections (AI home staging), non-contractual and provided for illustrative purposes only.

Valeria Perea

Valeria Perea

1 / 10
  • Parking space
  • Balcony / Terrace
  • View
  • +1
4.5 rooms107m²CHF 730,000.–
A Cressier, 2088 Cressier

Attic apartment with 4.5 rooms between light and serenity

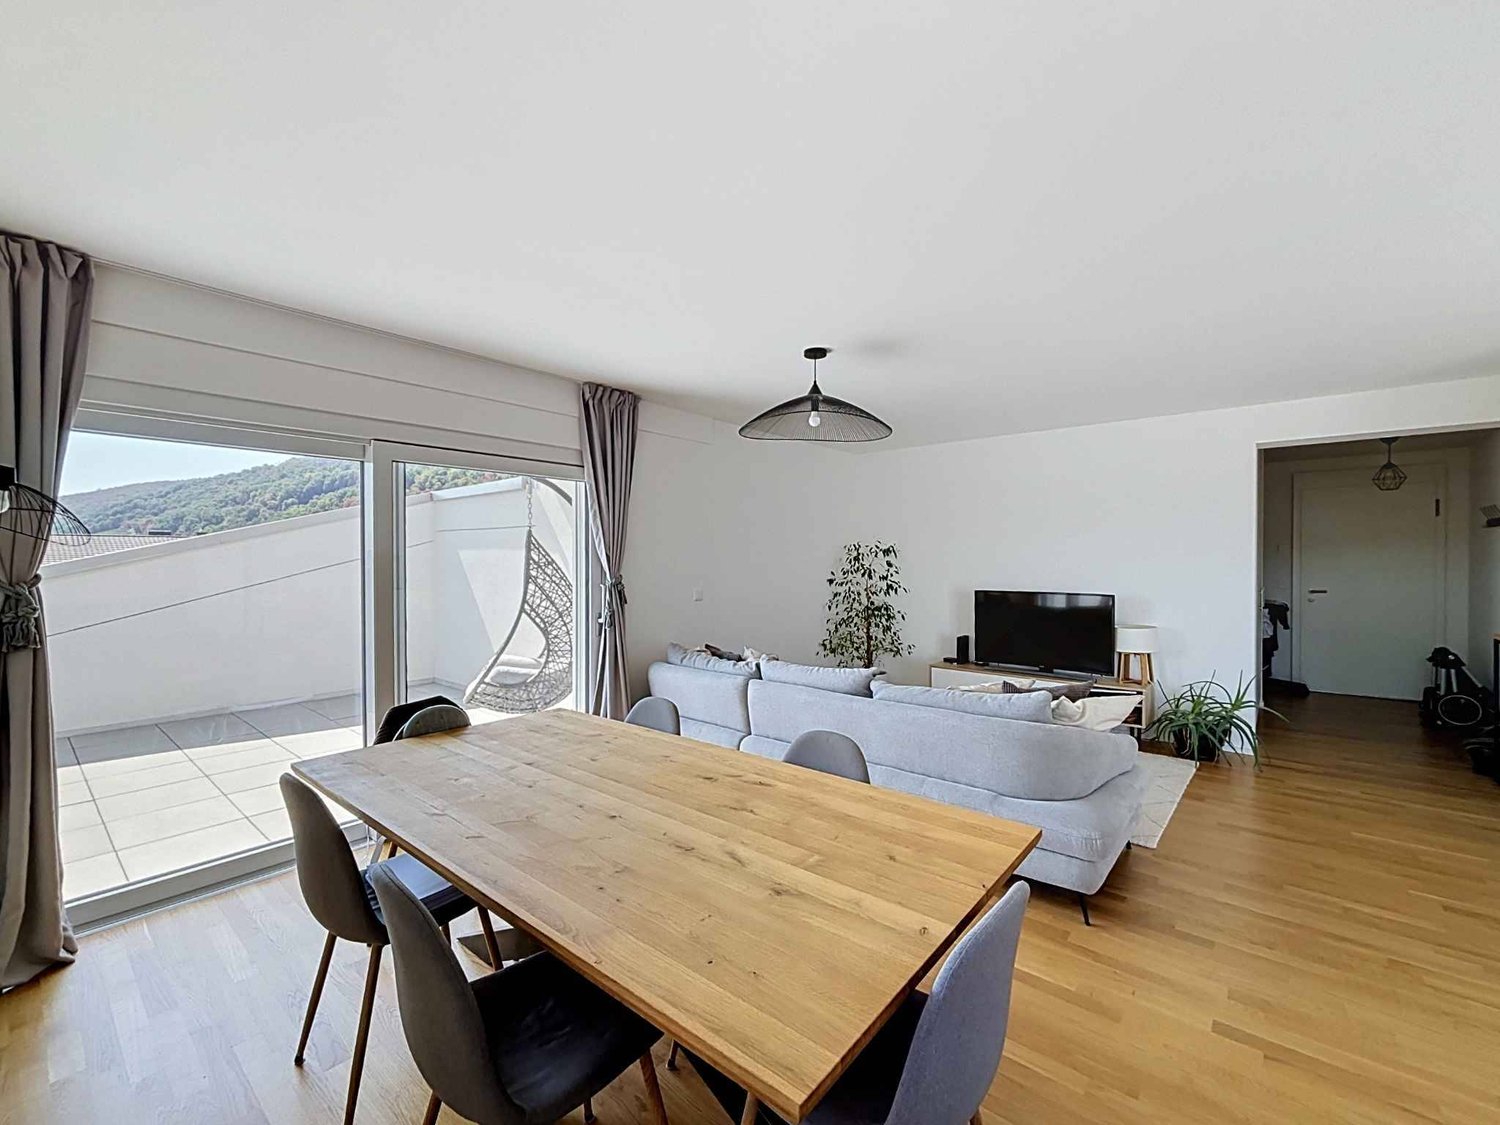
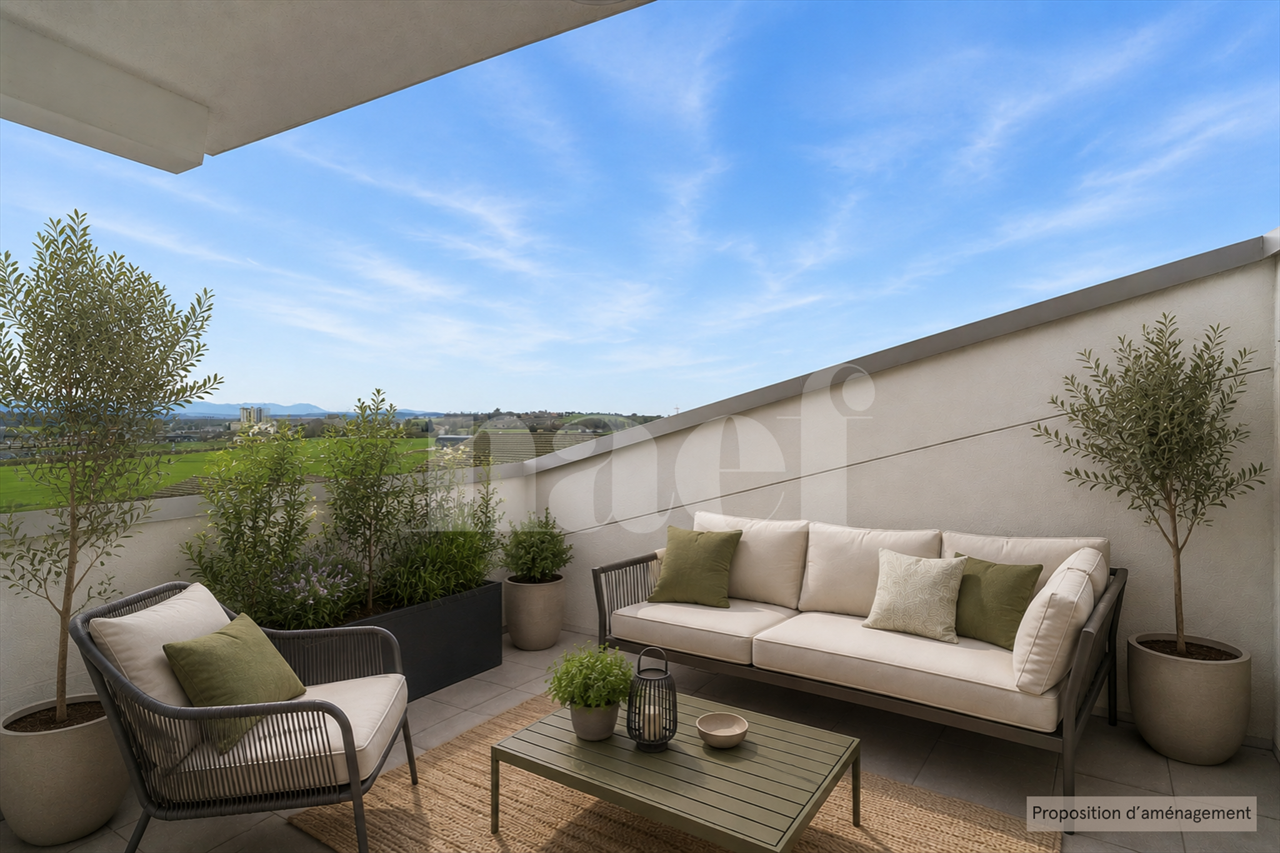
To the west of the charming village of Cressier, in close proximity to the vineyards, discover a 4.5-room apartment offering a rare living environment, combining modernity, comfort, and tranquility. Located in a recent residential area built in 2021, this PPE building composed of nine apartments benefits from a green and particularly pleasant environment, ideal for families as well as for people seeking serenity.A few steps from the accommodation, several infrastructures come to enrich the quality of life in the neighborhood, including playgrounds, tennis courts, and a football field, offering a convivial and daily adapted environment.Located on the top floor of this contemporary residence, this attic apartment seduces with its generous volumes, exceptional luminosity, and warm atmosphere. The numerous roof windows as well as the beautiful ceiling heights bring a unique feeling of space and fully valorize the interior volumes.The living area, the heart of the accommodation, welcomes a modern open kitchen opening onto the living room and dining area. This convivial space benefits from a beautiful opening onto the outside thanks to two balconies, oriented east and west, allowing to fully enjoy the natural light and sun throughout the day.The sleeping area consists of three comfortable bedrooms as well as two bathrooms with windows, one of which has an integrated washing column. Designed to meet current requirements, this apartment offers a functional distribution and quality services.Built according to Minergie standards, the building guarantees optimal comfort thanks to underfloor heating powered by remote heating, photovoltaic panels, excellent thermal and acoustic insulation, triple glazing, and simple flow ventilation.A private cellar as well as a parking space equipped with an electric charging station in the collective garage complete this property. The residents also benefit from a bicycle and stroller room as well as a common playground.

  • Parking space
  • Balcony / Terrace
  • View
  • +1
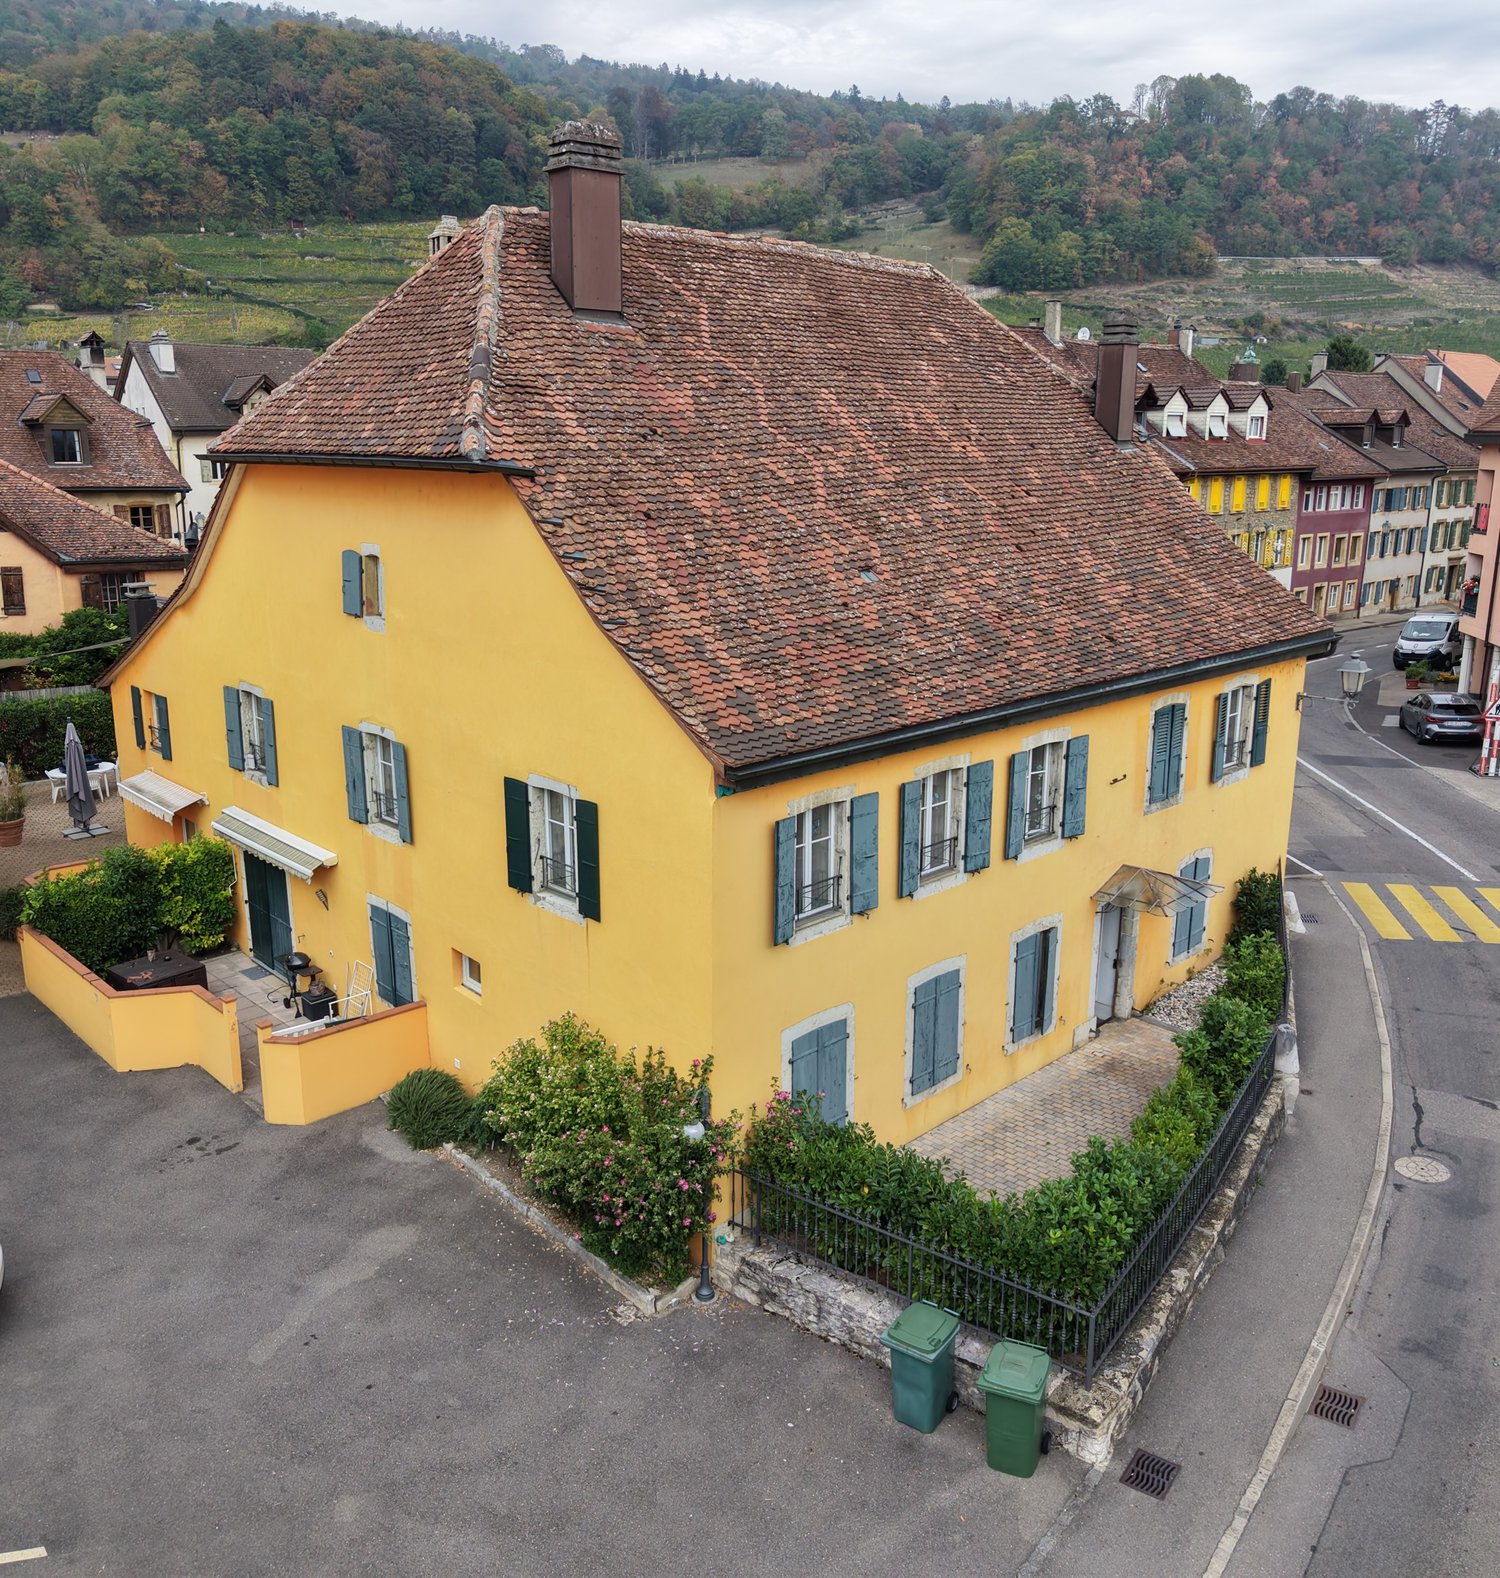
  • 2 story house, green shutters, gable roof, wooden eaves, pathway, driveway
  • Plots are indicated with a red line
1 / 2
6.5 rooms170m²CHF 795,000.–
Chemin des Rissieux 1A, 2088 Cressier

Charming individual house to renovate - Beautiful potential

The volume of this house with beautiful architectural design has now been completely gutted and its buyer can now, according to their taste and requirements, proceed with a total renovation. In this regard, and in case of interest, an indicative global quote from a regional company can be transmitted to allow the buyer to make a projection of the costs.Once renovated, this character building will offer: • Spacious rooms: Bright rooms offering multiple possibilities for layout • Optimal comfort: 3 bathrooms for the well-being of the whole family • Private land: 564 m² of outdoor space to enjoy the sunny days • Important volume: 767 m³ offering beautiful interior spaces Privileged situation: This house benefits from a wine-growing environment and a relatively peaceful setting. Cressier train station is just a 4-minute walk away, making it easy to get around. Daily amenities are easily accessible, with the "Pharmacie plus des 3 chevrons" pharmacy an 8-minute walk away, the Volg supermarket also an 8-minute walk, and the primary school a 10-minute walk away. Access to the highway exit is 2 minutes away by car.This property represents a rare opportunity to acquire a character house in a green and peaceful environment, perfect for a family looking for space, comfort, and quality of life. The situation plan with the parcels delimited by a red line allows for a good visualization of the location of this beautiful home.In order to allow the acquisition of this property as well as the financing of the work, an approximate amount of equity of the order of CHF 140,000.- should be necessary (excluding LPP pension funds).

Travel time
-

Suggested properties for you based on search results