• Villa familiale entièrement rénovée au bord des vignes (1)
  • Villa familiale entièrement rénovée au bord des vignes (2)
  • Villa familiale entièrement rénovée au bord des vignes (3)
  • Villa familiale entièrement rénovée au bord des vignes (4)
  • Villa familiale entièrement rénovée au bord des vignes (5)
  • Villa familiale entièrement rénovée au bord des vignes (6)
  • Villa familiale entièrement rénovée au bord des vignes (7)
  • Villa familiale entièrement rénovée au bord des vignes (8)
  • Villa familiale entièrement rénovée au bord des vignes (9)
  • Villa familiale entièrement rénovée au bord des vignes (10)
  • Villa familiale entièrement rénovée au bord des vignes (11)
  • Villa familiale entièrement rénovée au bord des vignes (12)
  • Villa familiale entièrement rénovée au bord des vignes (13)
  • Villa familiale entièrement rénovée au bord des vignes (14)
  • Villa familiale entièrement rénovée au bord des vignes (15)
  • Villa familiale entièrement rénovée au bord des vignes (16)
  • Villa familiale entièrement rénovée au bord des vignes (17)
  • Villa familiale entièrement rénovée au bord des vignes (18)
  • Get full property details

    Contact VYLA Immobilier for the exact address, floor plans and additional documents.

1 / 19
Rooms
4.5
Living space
135 m2
Selling price
CHF 1,150,000.–
Notify on price drop

"Fully renovated family villa on the edge of the vineyards"

Find the right mortgage for your new home

The advertiser has not provided the exact address.

Address

2088 Cressier

Price

Purchase price:
CHF 1,150,000.–
Notify on price drop

Main information

Availability:
By agreement
Type:
Single house
No. of rooms:
4.5
Number of bathrooms:
2
Floor:
GF
Number of floors:
3
Surface living:
135 m2
Floor space:
235 m2
Land area:
593 m2
Last refurbishment:
2026
Year built:
1960

Characteristics

  • Balcony / Terrace

  • Dishwasher

  • Fireplace

  • Quiet neighborhood

  • Child-friendly

  • Parking space

  • Garage

Documents (0)

Description

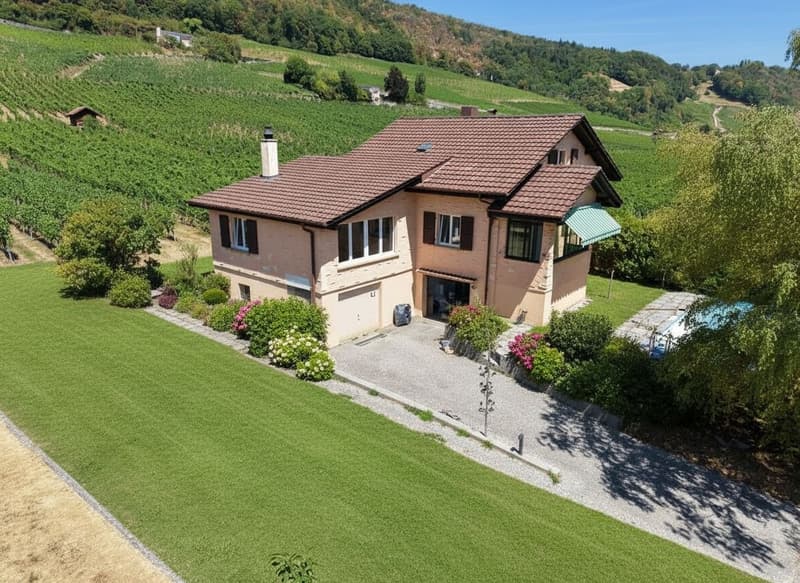
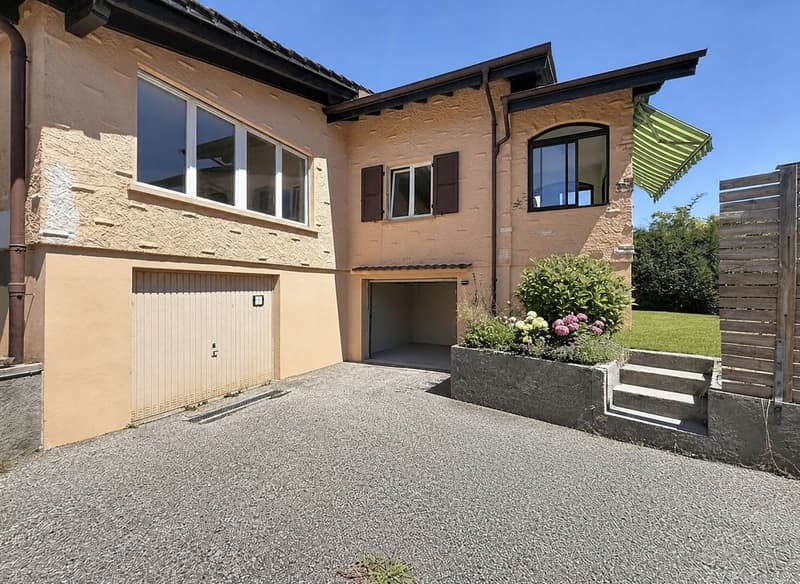
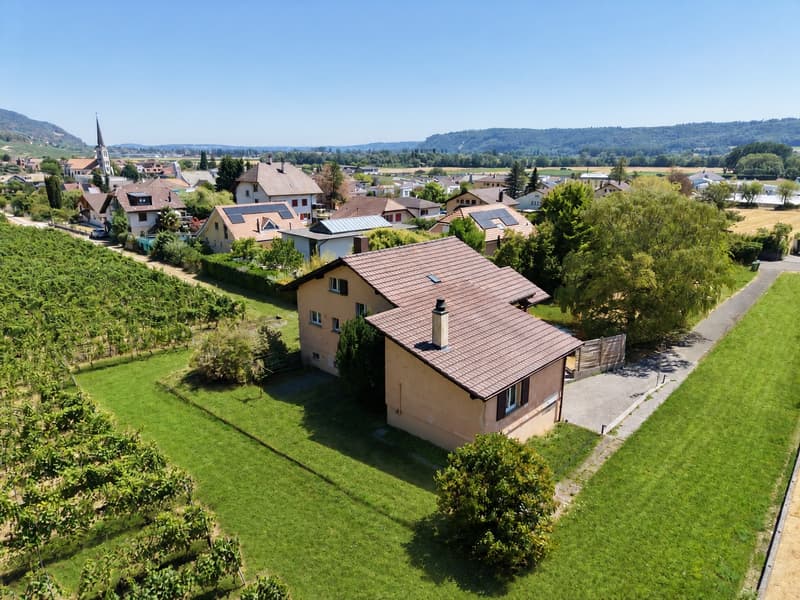
Move in without renovation work: individual villa fully renovated in 2026, designed for family life and located directly on the edge of the vineyard.

135 m² of living space on two levels, complemented by a large basement of approximately 100 m², i.e. almost 240 m² of useful and annexed surfaces.

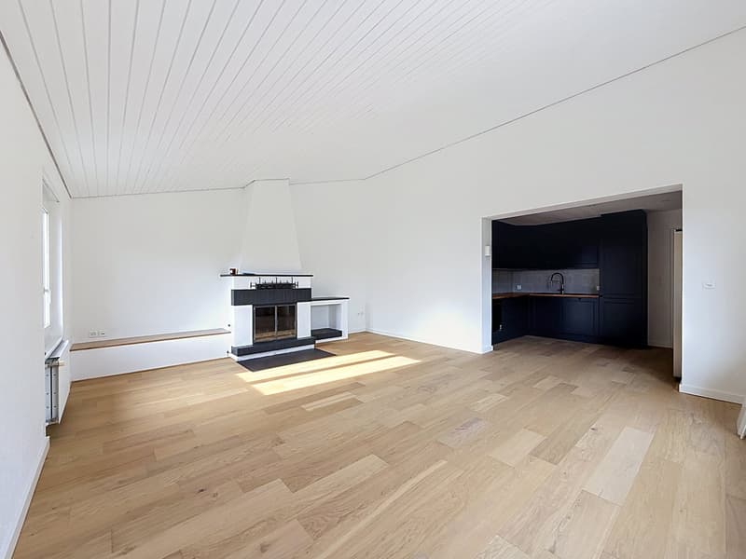
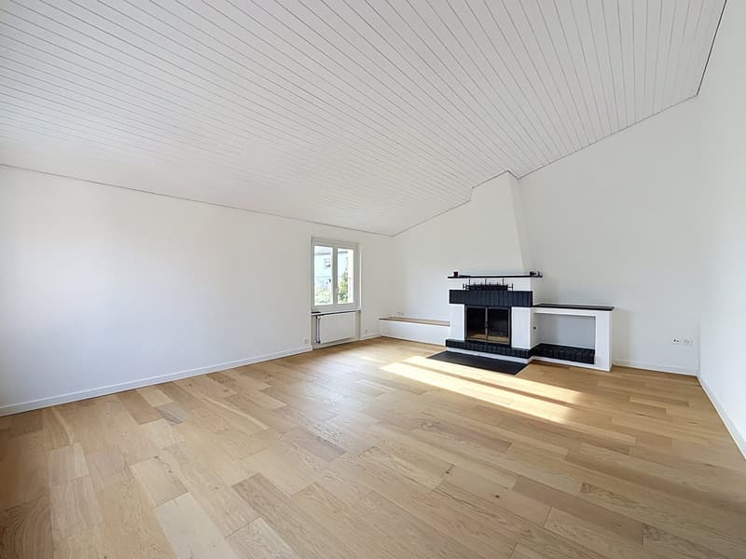
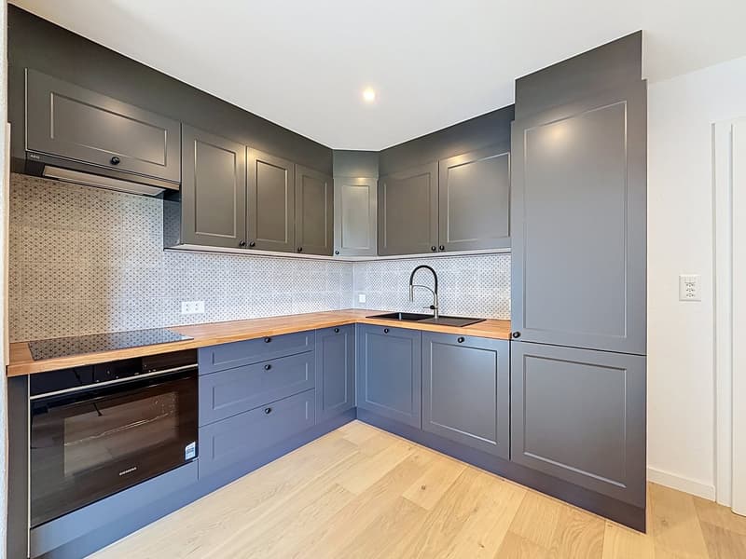
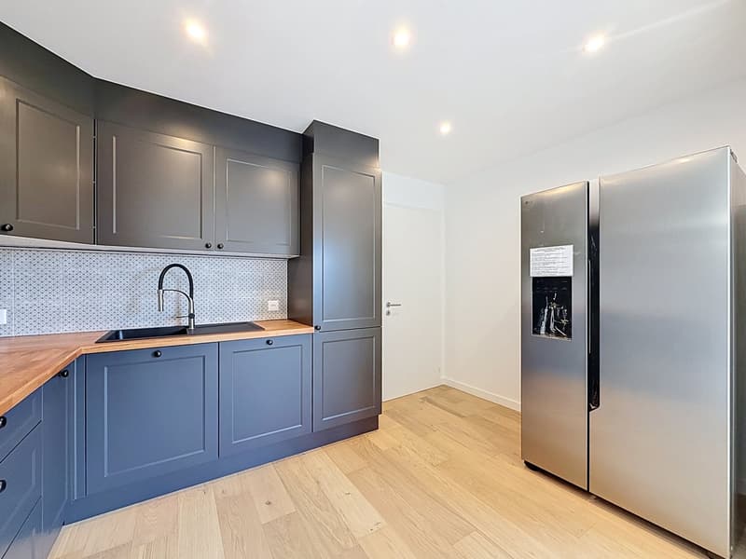
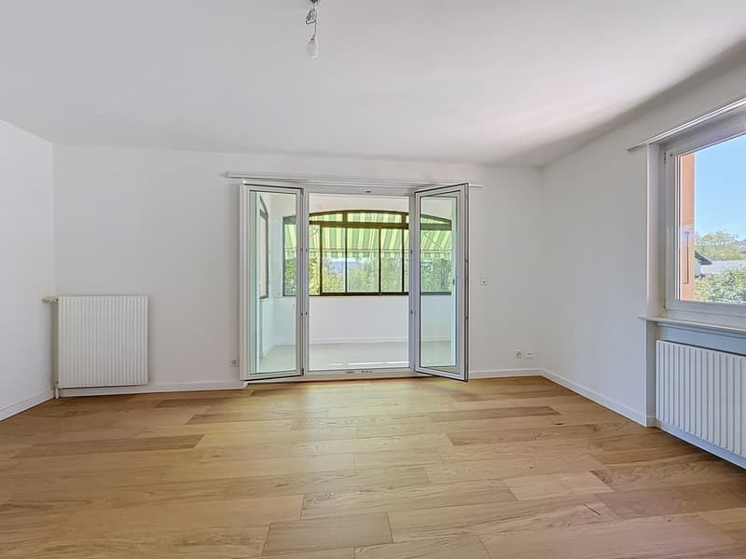
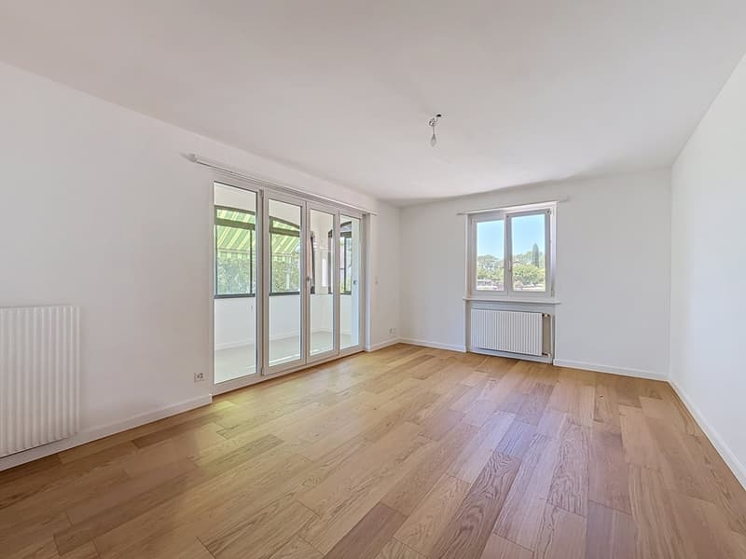
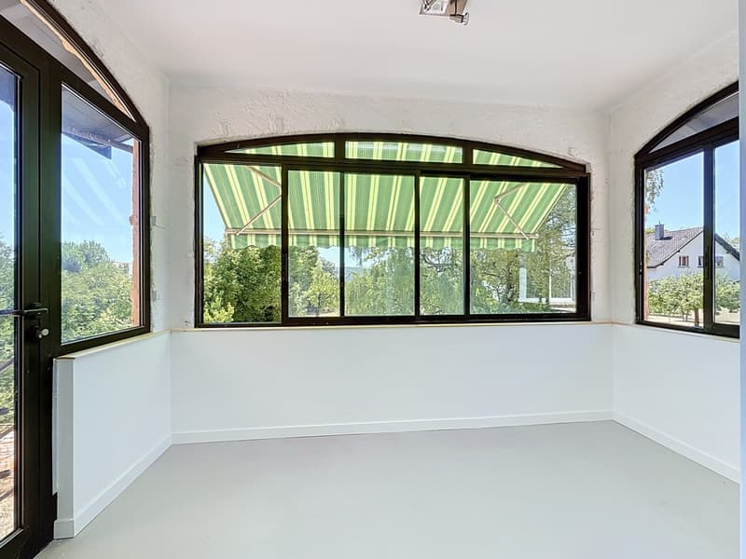
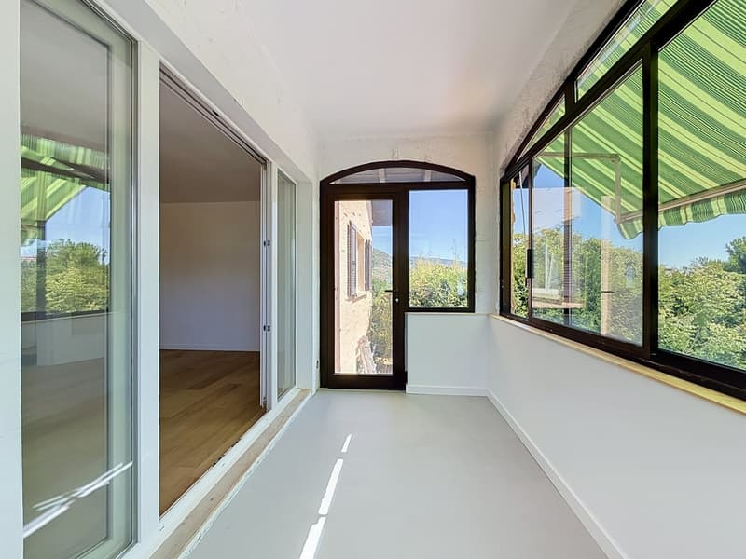
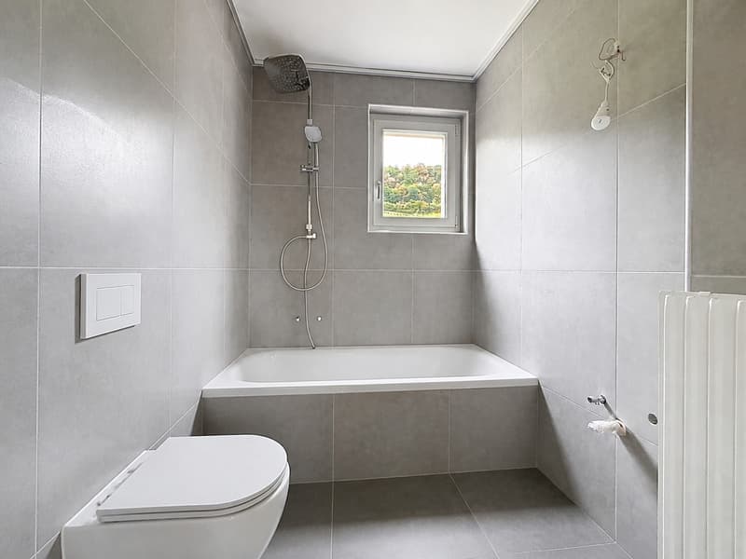
On the ground floor: a bright living room with a fireplace, opening onto a contemporary, fully equipped kitchen, a dining room extended by a veranda/winter garden giving directly onto the garden, two bedrooms and a bathroom.

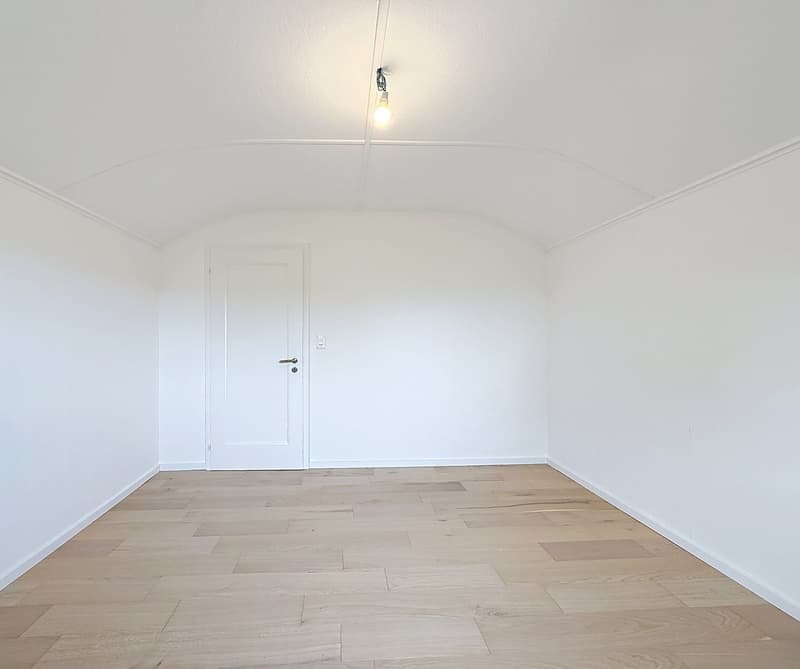
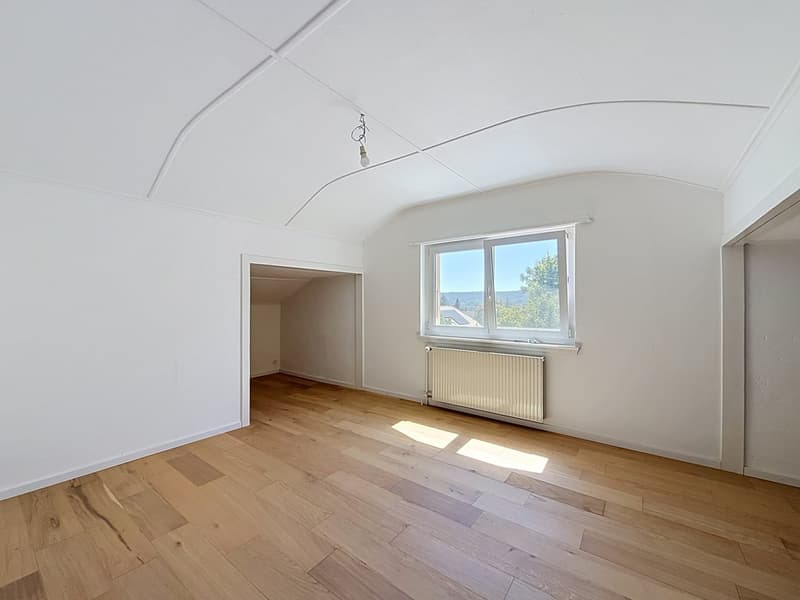
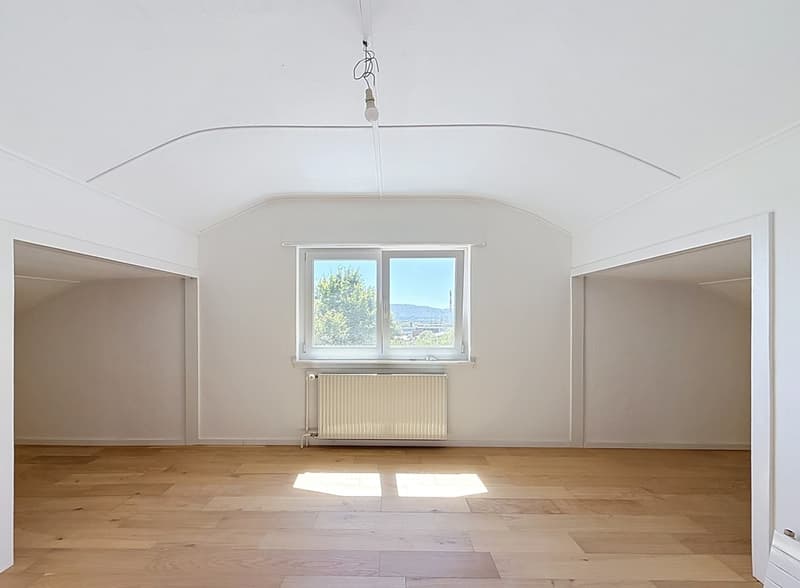
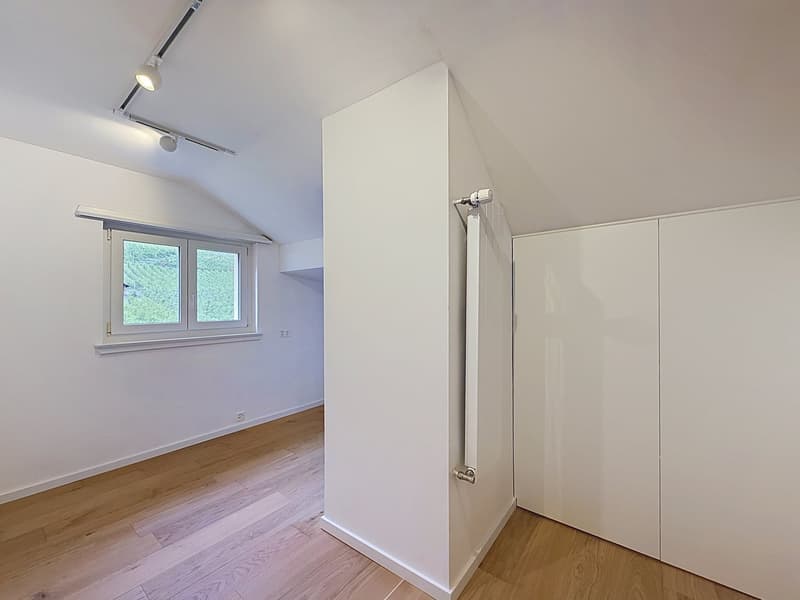
Upstairs: a parental bedroom with a dressing room, an ideal room for an office or child's bedroom, and a multi-purpose room offering precious storage.

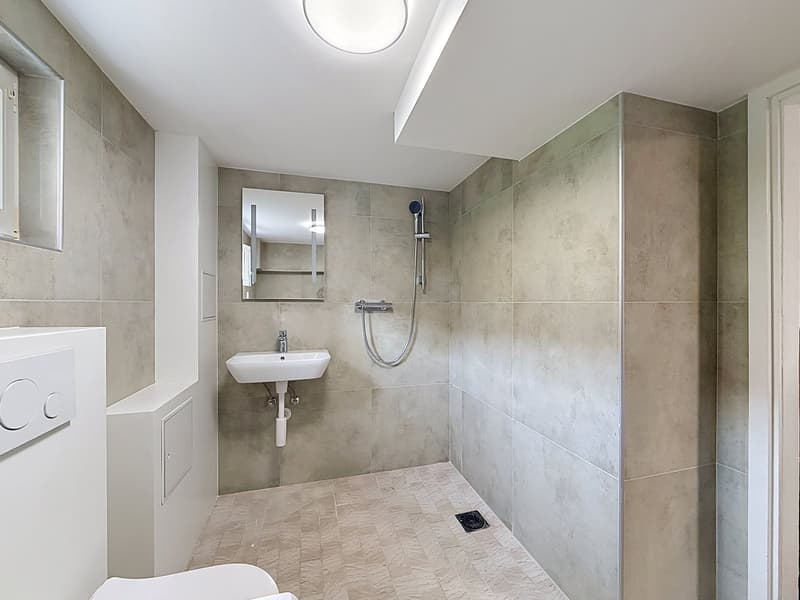
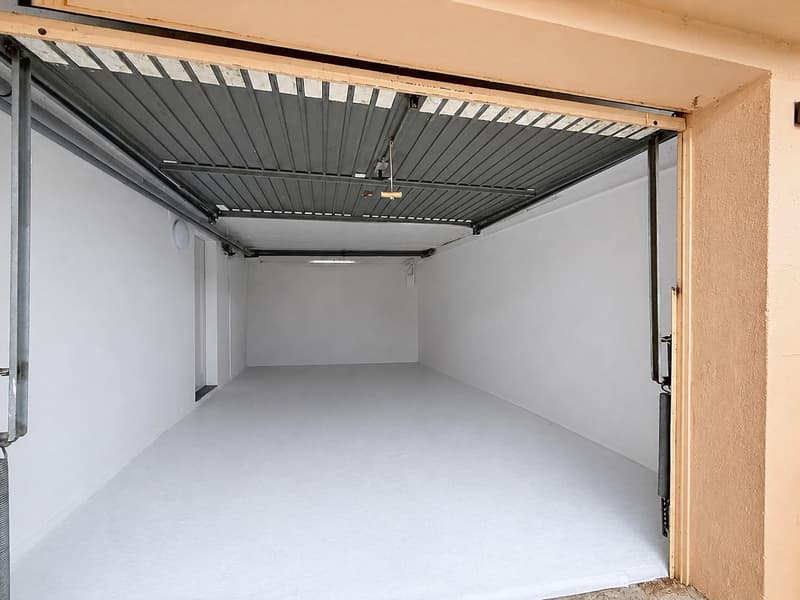
In the basement: two garages, workshop, cellar, laundry room, bathroom with WC and generous storage spaces.

What sets this property apart

  • Primary school within a 5-minute walk, shops and village nearby: the daily life of families really simplified

  • Evolutive configuration: the house adapts to a growing family

  • Rare parking and storage spaces: two garages, four outdoor spaces and a large, multi-purpose basement

  • Motorway access in 3 minutes and CFF station in 15 minutes: ideal for commuters

  • Dominant position and light-filled veranda

  • Unique option: possibility of acquiring an adjacent plot of 863 m² in addition, perfect for a family or intergenerational project

Rare property on the market – visits and complete dossier on request.

Mortgage Calculator

From dream house to home ownership: the mortgage calculator can help you estimate the affordability of this property.

Purchase price
Household income

Annual gross income of all persons applying for the mortgage (including 13th month salary or bonus payment).

The mortgage is affordable if the living costs do not exceed one third (33%) of your income.

Equity capital

You must finance at least 20% of the property value with your own funds. This includes savings, advance inheritance, gifts, all retirement assets (3a, 3b) and pension fund assets. You may withdraw a maximum of 10% of the purchase price from the pension fund.

Create your account
Free

Create an account for more options

Create your account to manage your favorites across all devices, keep track of your search alerts, and never miss an update. Everything you need for your home search, all in one place!


Silver Partner
VYLA ImmobilierChemin des Vernets 2, 2035 CorcellesSee all listings from this agency
Listing ID
4003530172
Object ref.
gn0bi.2i1fi
Silver Partner
Valeria Perea
Valeria Perea

Contact the advertiser

Equity capital (optional)

By continuing, I declare that I accept the GTC and acknowledge the privacy policy, and that personal aggregated data related to my interests may be shared with the advertiser.

* By selecting “Yes”, I agree that ImmoScout24 may process this information as described here.

Similar properties which might be interesting for you

Fraud prevention: a few useful tips

  • Never transfer money in advance
  • Be careful if the price appears too low
  • Never share personal data such as bank details or copies of ID upfront
  • Do not sign a contract before you have visited the property

Tips and services