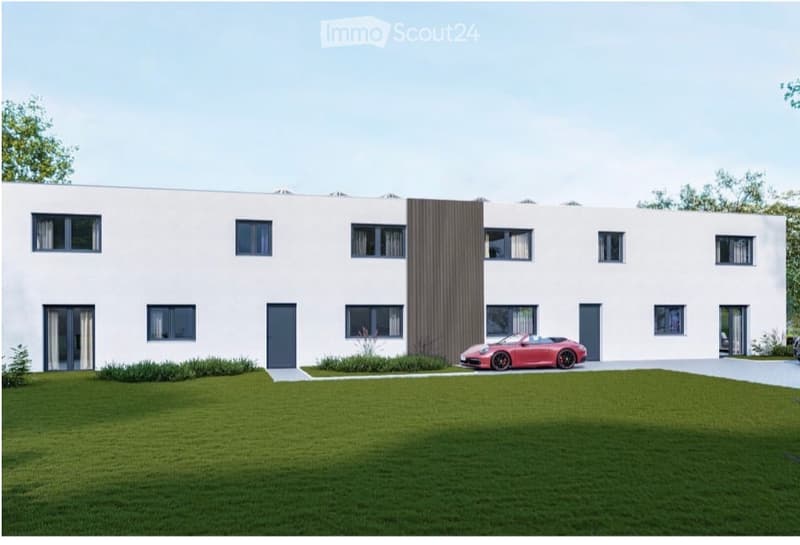
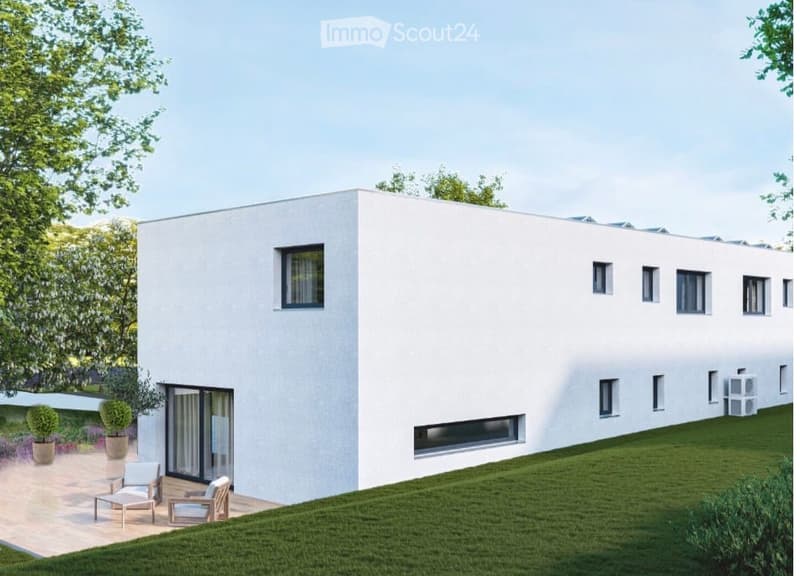
"Semi-detached house in Cressier NE"
Address
Chemin des Rissieux 1, 2088 Cressier NETravel time
- 1 min.Station: Cressier
Surrounding information
Pharmacy
5 min.pharmacieplus des 3 chevronsSchool
7 min.École CressierSupermarket
6 min.VolgPublic Transport
1 min.Cressier
Times refer to the route on foot.
Price
- Purchase price:
- CHF 1,250,000.–
Main information
- Availability:
- Immediately
- Type:
- Bifamiliar house
- No. of rooms:
- 6.5
- Number of floors:
- 2
- Surface living:
- 178 m2
- Floor space:
- 221 m2
- Land area:
- 365 m2
- Year built:
- 2026
Characteristics
Balcony / Terrace
Child-friendly
Parking space
New building
Documents (1)
Description
The project: Two semi-detached, contemporary villas, bright and spacious, each with a 34 m2 terrace and a private garden.
Current volumes, large openings and modern finishes for optimal comfort
Parking
7 outdoor parking spaces for the entire ensemble, including 1 visitor space (bitumen coating)
VILLA A – 6.5 rooms
• Gross floor area: 221.6 m2 | Net floor area: 178.3 m2
• Terrace: 34 m2 | Garden: approx. 208 m2
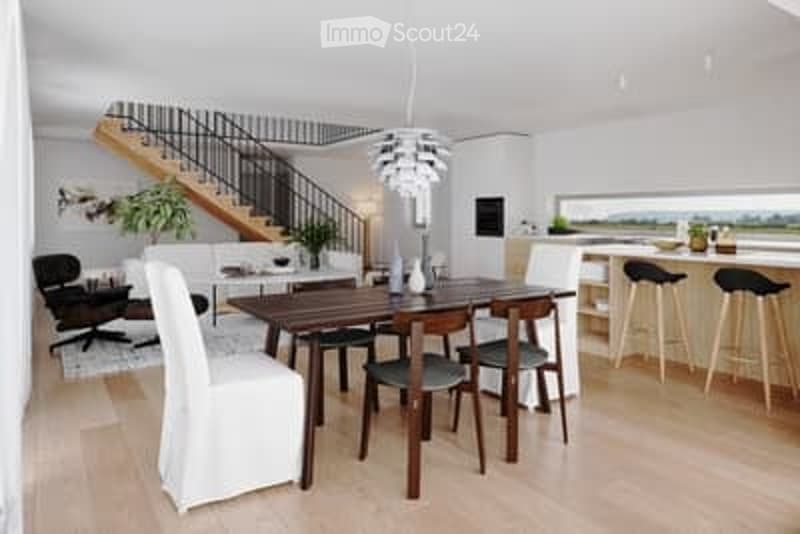
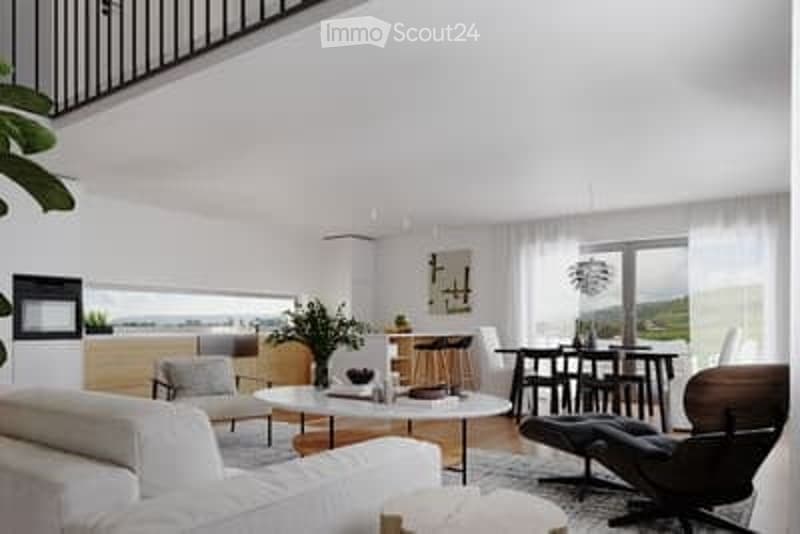
Ground floor: entrance hall, large living room with open kitchen (~48 m2), bedroom/office, bathroom-WC, laundry room/technical room, access to terrace and garden.
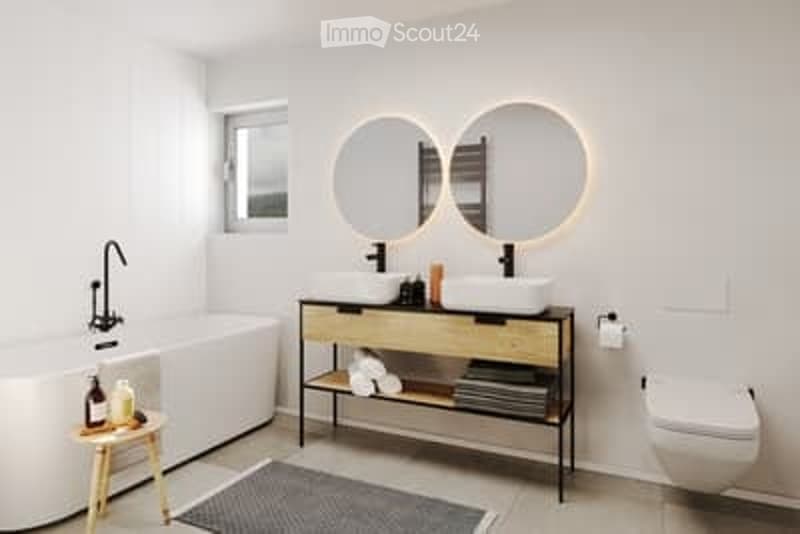
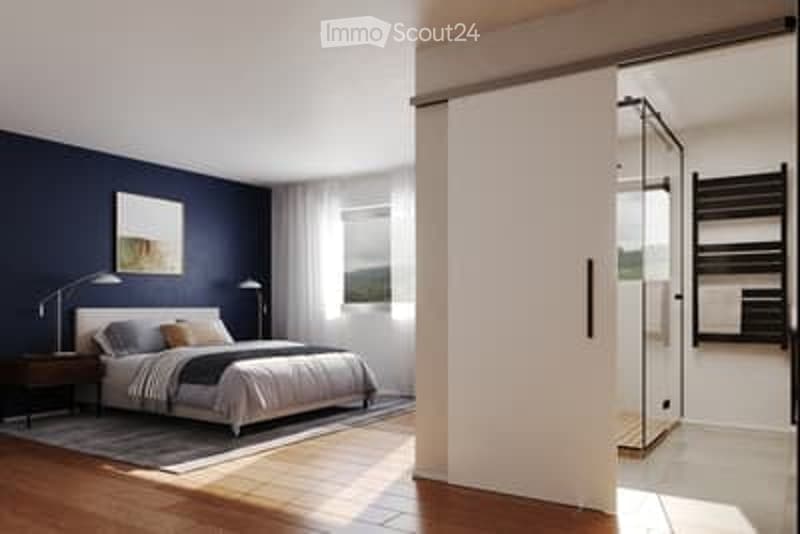
First floor: three bedrooms, office (11 m2 or 4th bedroom), two bathrooms (bathtub and shower), landing.
VILLA B – 6.5 rooms
• Gross floor area: 221.6 m2 | Net floor area: 178.3 m2
• Terrace: 34 m2 | Garden: approx. 156 m2
Ground floor: entrance hall, living room-kitchen (~48 m2) with access to terrace, bedroom, bathroom-WC, laundry room/technical room.
First floor: three bedrooms, office (11 m2), two bathrooms, landing.
Main features
• Peripheral insulation, triple glazing, plastered facade
• Motorized slat blinds
• Flat roof with careful sealing
• Air-water heat pump, underfloor heating in all rooms
• Photovoltaic panels on the roof
• Kitchen: budget
• Sanitary: budget
• Floor coverings: budget (at the buyer's choice)
Outdoor facilities
Paved terraces, lawn, access and parking with bitumen coating.
7 outdoor parking spaces, including 1 visitor space.
Highlights
• Two plots of human size (365 m2 and 350 m2)
• Bright and well-cut villas (3-4 bedrooms + office)
• Comfort and energy efficiency (heat pump, underfloor heating, triple glazing, solar energy)
• Large private outdoor areas and optimized parking
Mortgage Calculator
From dream house to home ownership: the mortgage calculator can help you estimate the affordability of this property.

Create an account for more options
Create your account to manage your favorites across all devices, keep track of your search alerts, and never miss an update. Everything you need for your home search, all in one place!
Contact
MBR immobilier SA, Besim Hoti
- Listing ID
- 4003393277
- Object ref.
- wkbz7.d3hag