2 results - Properties for sale: La Côte-aux-Fées

1 / 13
3.5 rooms175m²CHF 895,000.–
La Crêta 9, 2117 La Côte-aux-Fées

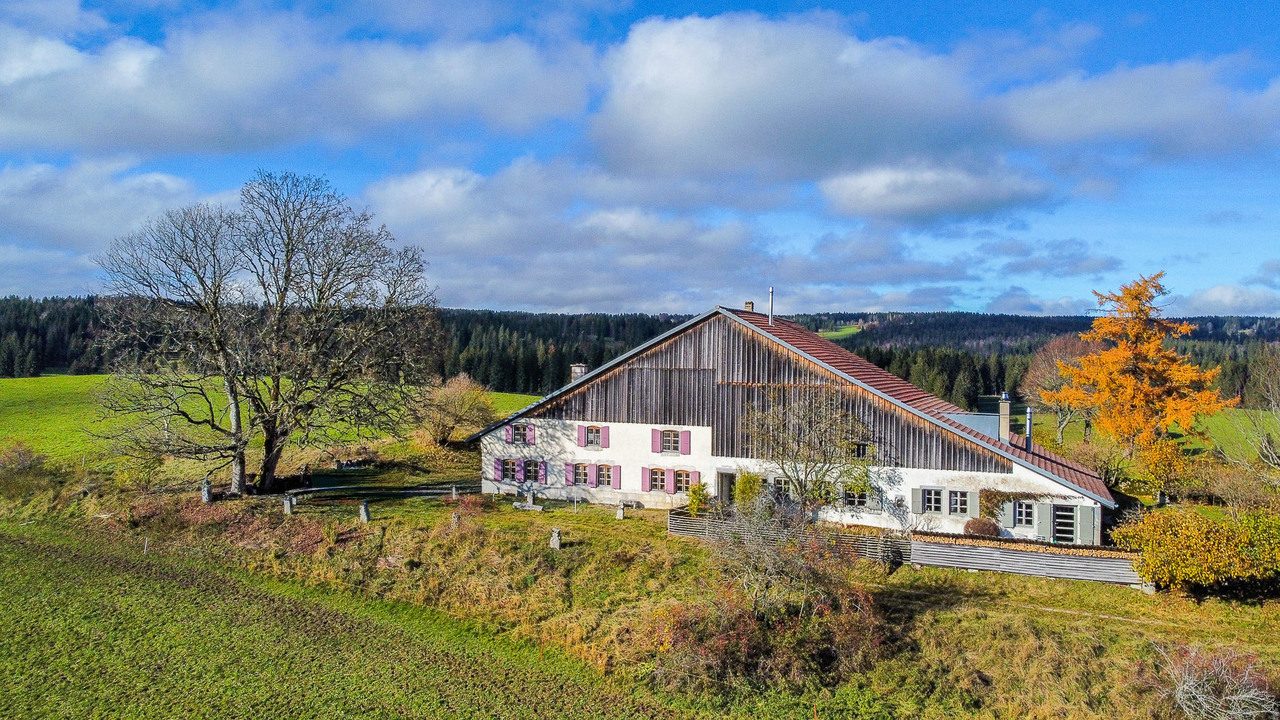
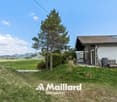
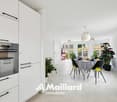
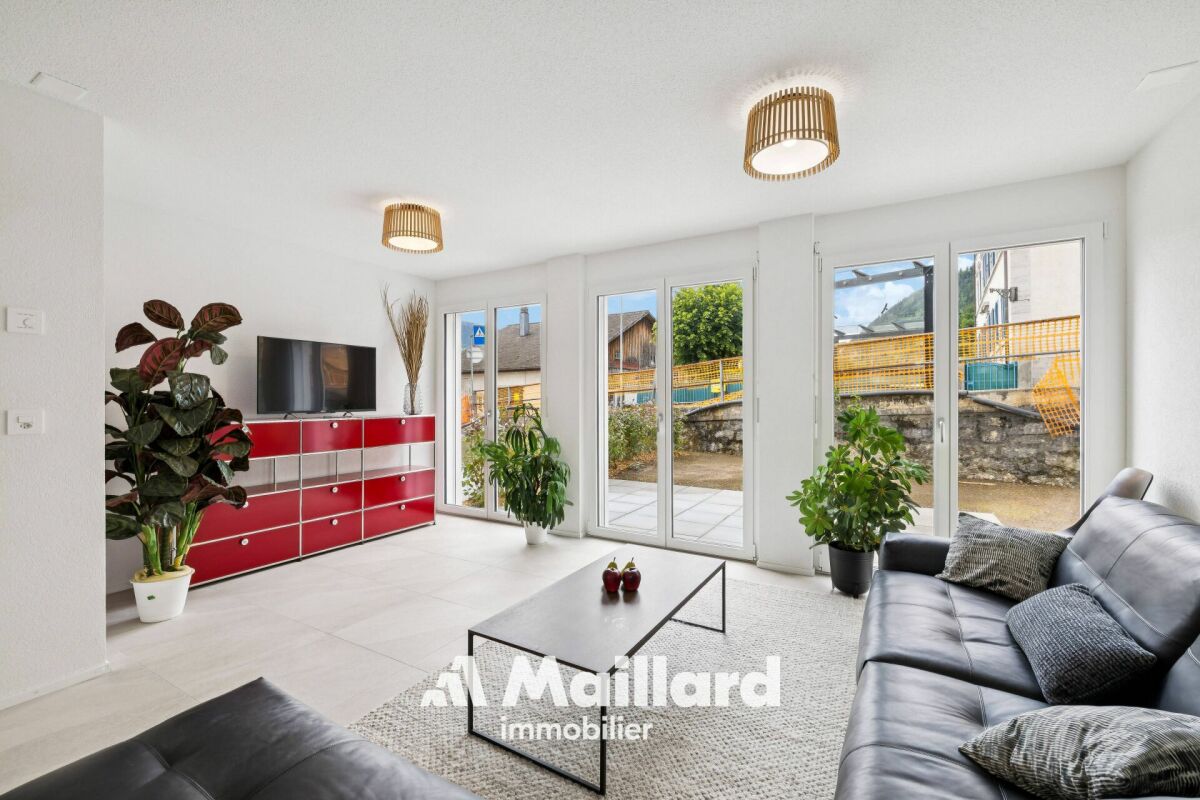
Magnificent individual house with 3.5 rooms, double garage and garden

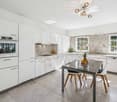
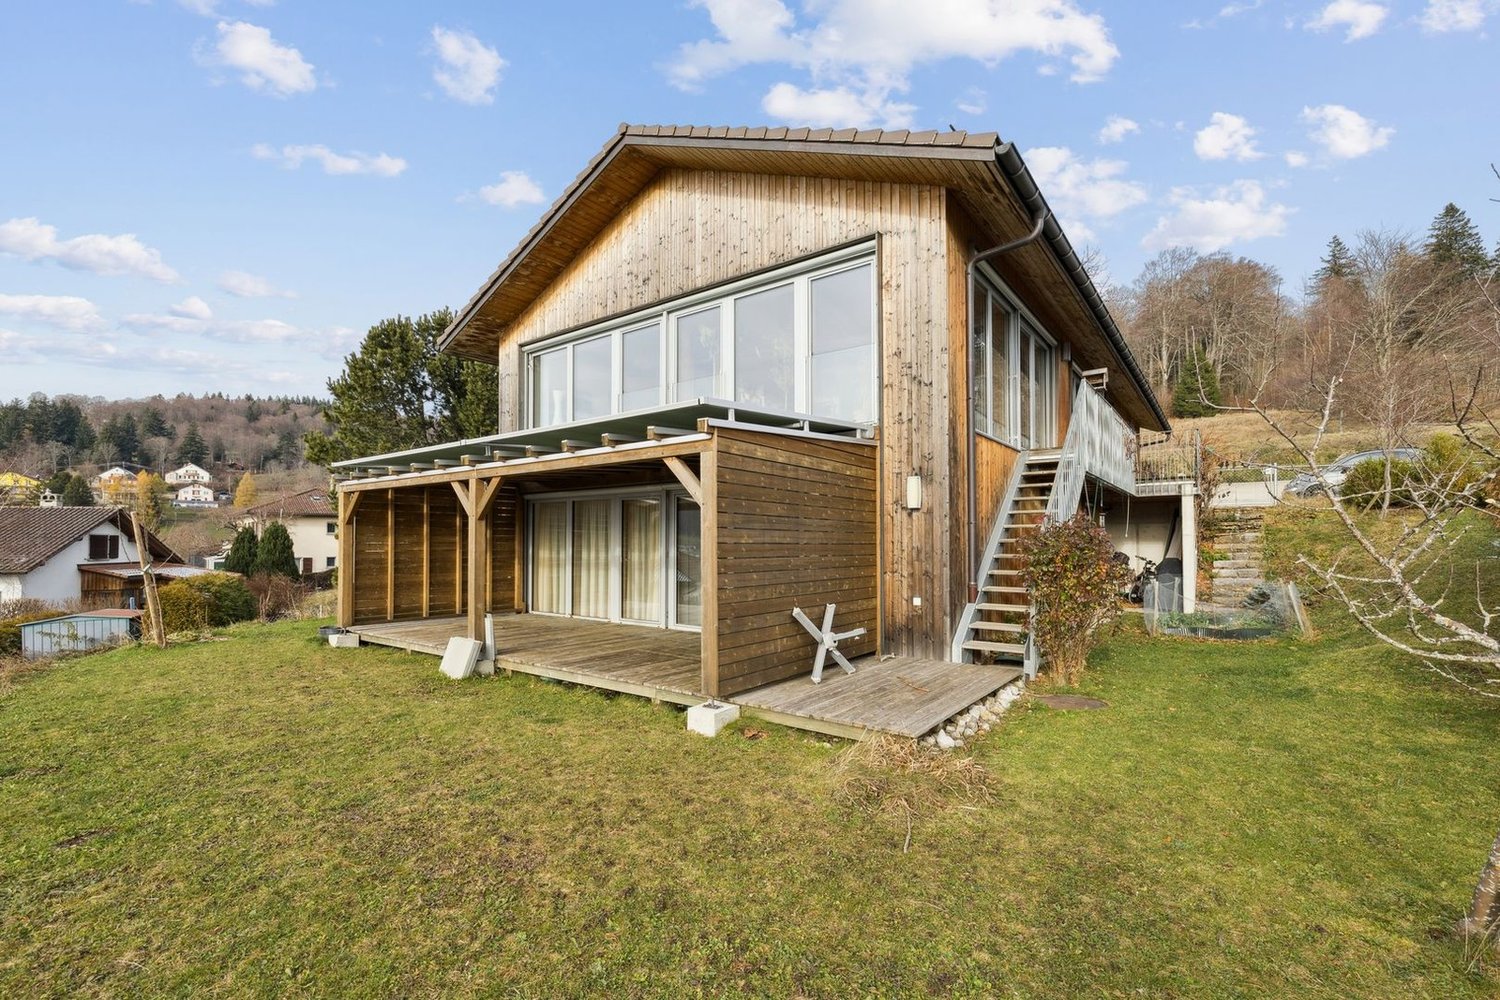
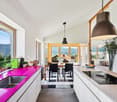
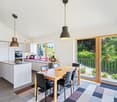
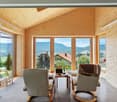
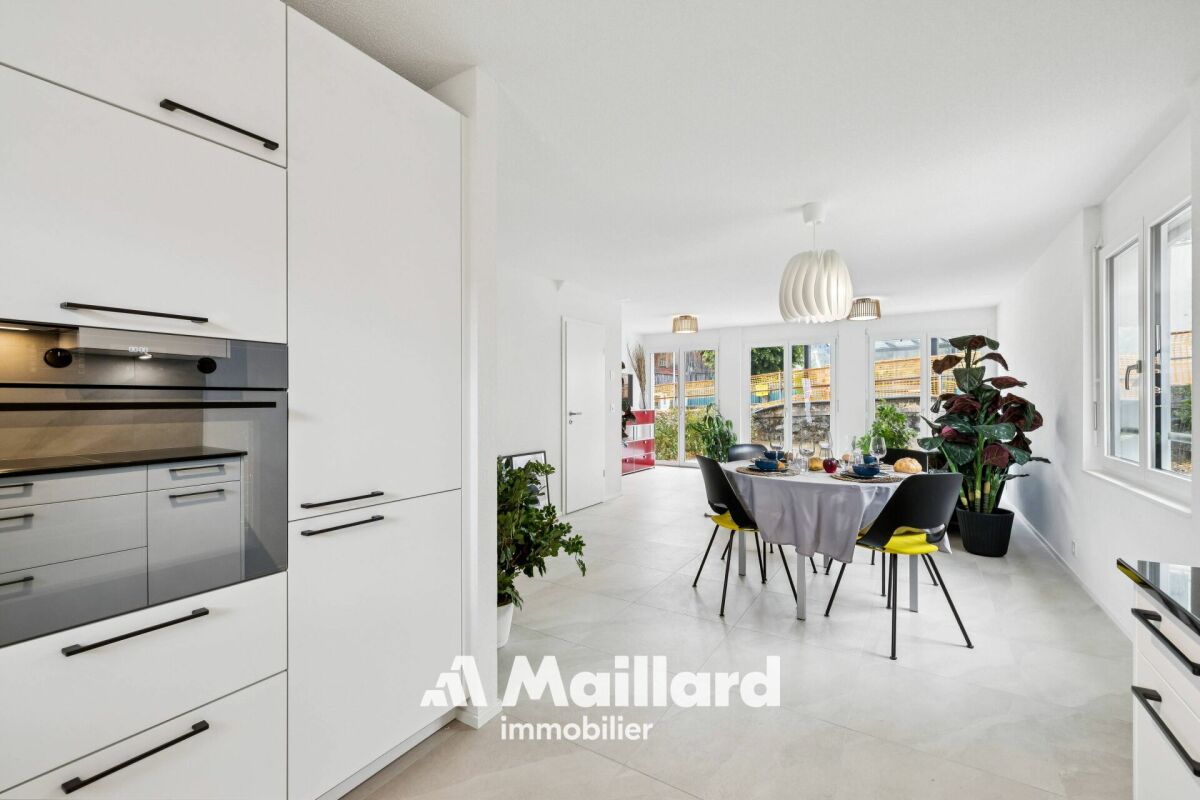
EXCLUSIVITY - RESIDENTIAL AREA - PERFECTLY MAINTAINEDBuilt in 2012 and maintained with the utmost care, this individual house seduces with its excellent general condition and its privileged environment in La Côte-aux-Fées.Located on a flat plot in a quiet residential area, it benefits from an ideal situation for people seeking serenity, while remaining close to essential infrastructure. Nature is accessible just a few steps away, offering a particularly pleasant living environment for daily life.The house offers generous volumes and excellent luminosity. Indeed, the cathedral living room benefits from a beautiful ceiling height, offering a modern, spacious, and welcoming living space.Free of rent when sold, it consists of:BASEMENT: • Large heated hall • Customizable space according to your needs: living room, office, or fitness room • Ventilated wine cellar • Large technical room with pellet silo, heating, and laundry area LOWER GROUND FLOOR: • Double garage with 2 electric doors (direct access to the interior) • Attic space above the garages GROUND FLOOR: • Entrance hall with built-in closets • Cathedral living room open to the dining area with wood stove • Open-plan fitted kitchen with raised worktop • Access to the 2 covered terraces (south and west orientation) • Bedroom 1 with built-in closets • Bedroom 2 with access to the terrace • Bathroom with corner bath, shower, furniture with sink, electric towel rail, and WC • Guest toilet with sink The large living area easily allows for the creation of a 3rd bedroom, in addition to the 2 existing bedrooms on the ground floor.ATTIC: • Attic space OUTSIDE: • 1 covered terrace with south orientation • 1 covered terrace with west orientation (sunset) • Flat, fully enclosed garden (herbs)

Travel time
-
1 / 13
6.5 rooms287m²CHF 860,000.–
Les Bourquins-de-Vent 6, 2117 La Côte-aux-Fées

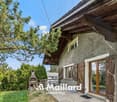
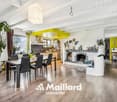
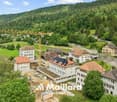
Magnificent renovated Neuchâtel-style semi-detached house with 6.5 rooms

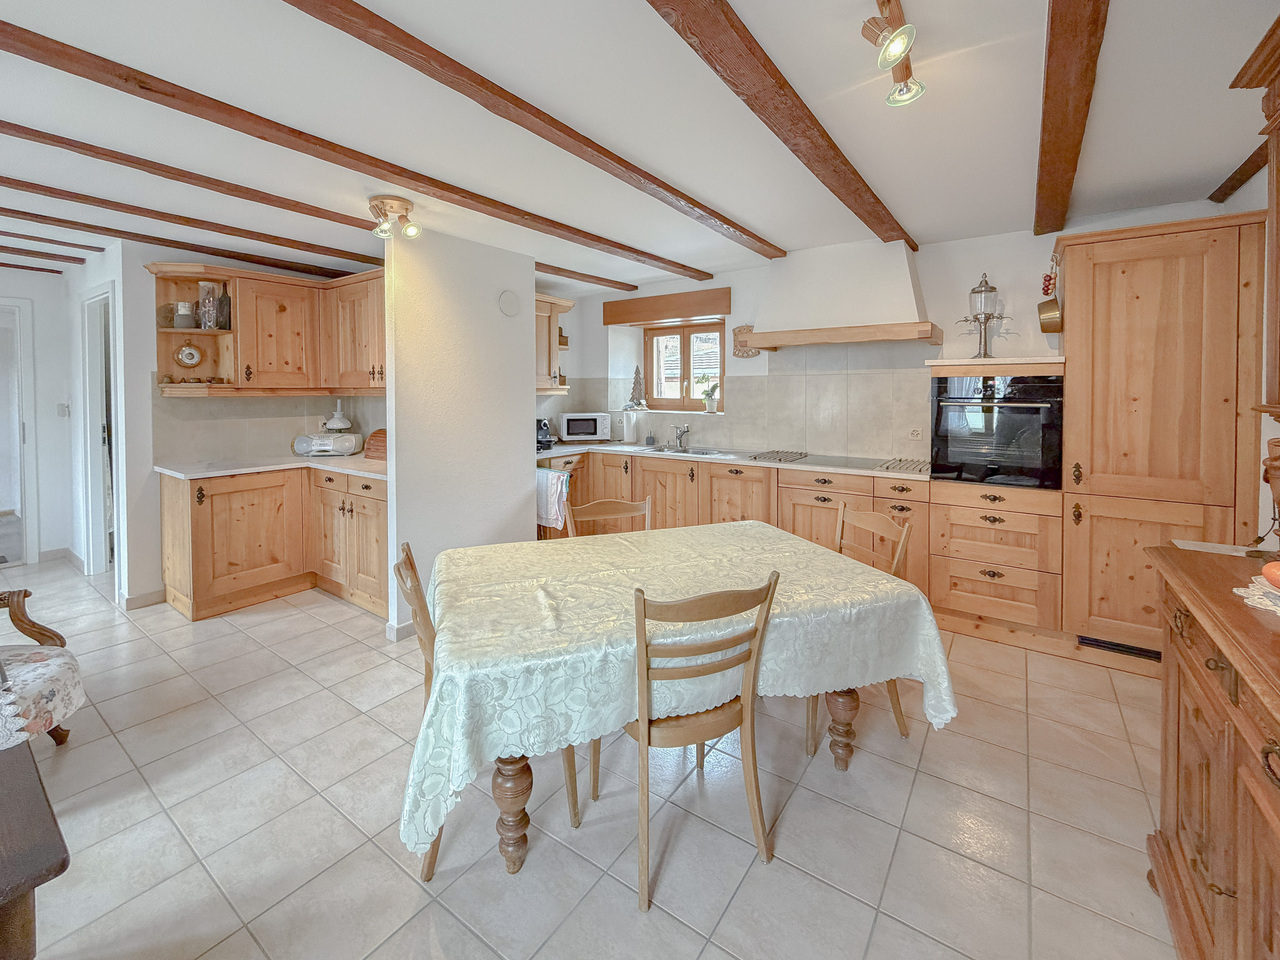
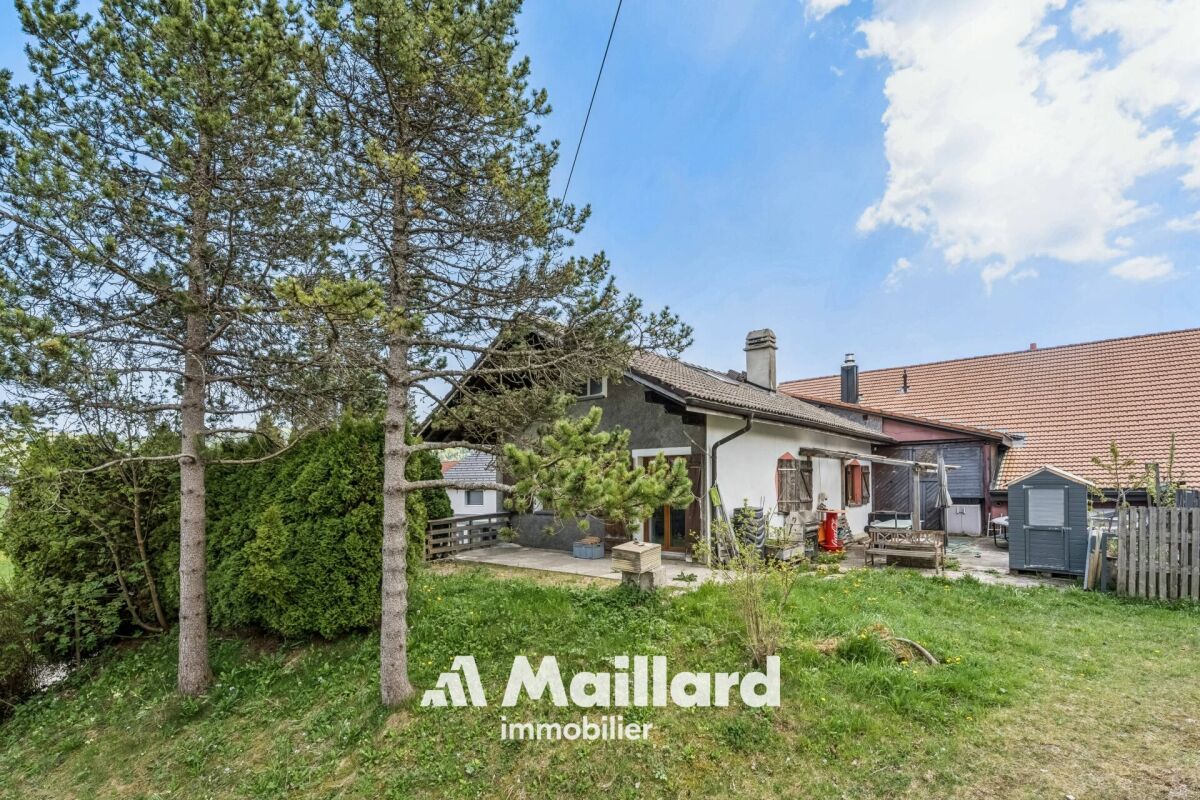
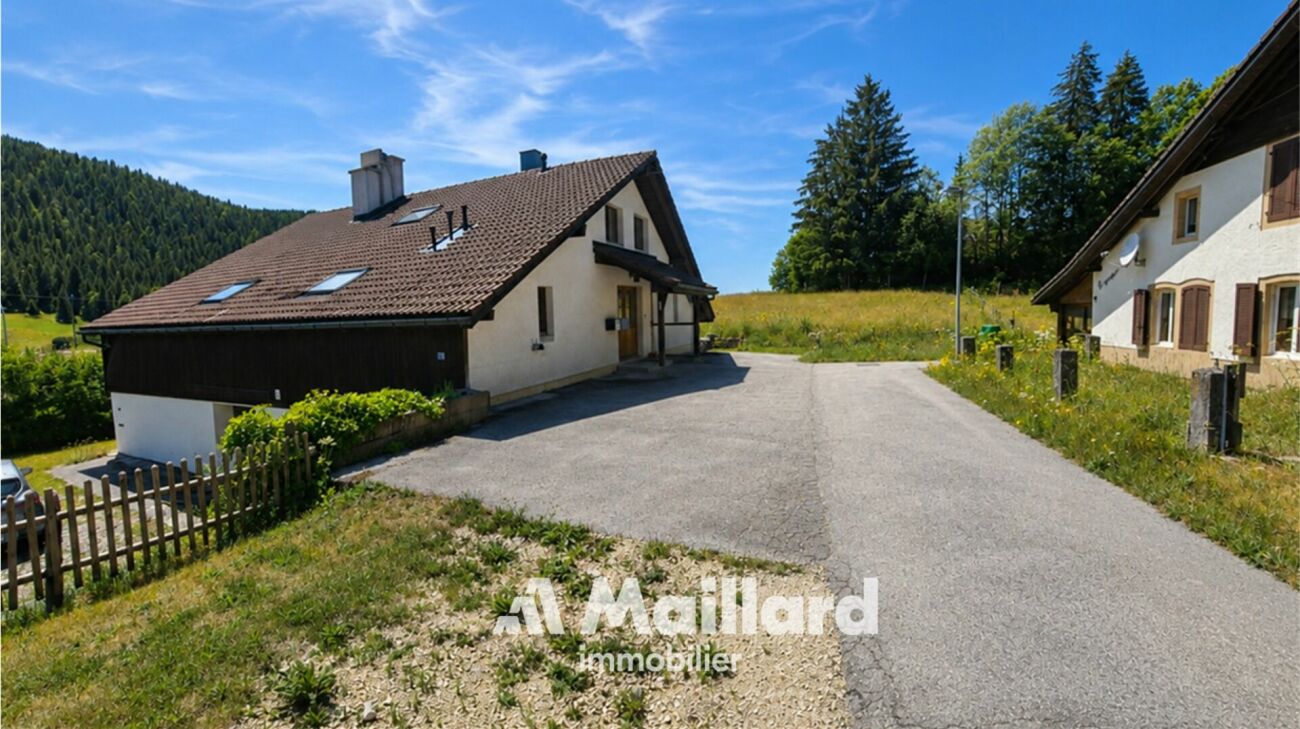
EXCLUSIVITY - AUTHENTICITY - HAVEN OF PEACESituated in the commune of La Côte-aux-Fées, in a preserved green setting, this magnificent Neuchâtel-style semi-detached house offers a true haven of peace.Nestled in the heart of pastures and forests, this house guarantees absolute tranquility.Sheltered from urban nuisances, you will be immersed in a green nature, while being close to the necessary amenities.This exceptional property has undergone meticulous renovations over the years, highlighting its authenticity. Each detail has been carefully planned to preserve the original character of the building, classified as architectural heritage.The land is located in an agricultural area, which prevents any expansion of the house or the construction of new buildings (garage, etc.). The neighboring fields being also in an agricultural area, guarantee a great tranquility.The house consists of the following:Basement • Cellar Ground floor • Entrance hall • Equipped kitchen with a double stone sink and a mixed cooking piano (wood and electric) • Living/dining room with fireplace, creating a warm atmosphere thanks to a large chimney • Second living/dining room with fireplace • Room in a row that can serve as a bedroom or office according to needs • Large bedroom with stone wall • Bathroom equipped with a shower, bathtub, and sink • Separate toilet • Large cellar with old bread oven, Jura stone floor • Access to the rural area offering a vast storage space Upstairs • Large bedroom no. 2 exposed South-West • Bedroom no. 3 exposed South-East with fireplace Outside • Access to the rural area from the outside • Large clearance on the fields with South-West exposure • 2 entrances to the living area

Travel time
-
More objects in your automatically expanded search area
20 results - Radius: + 10km
Neiva Martins Julien

Neiva Martins Julien

1 / 13
Neiva Martins Julien

Neiva Martins Julien

  • Parking space
  • View
5.5 rooms131m²CHF 1,090,000.–
Top
A Villars-Burquin, 1423 Villars-Burquin

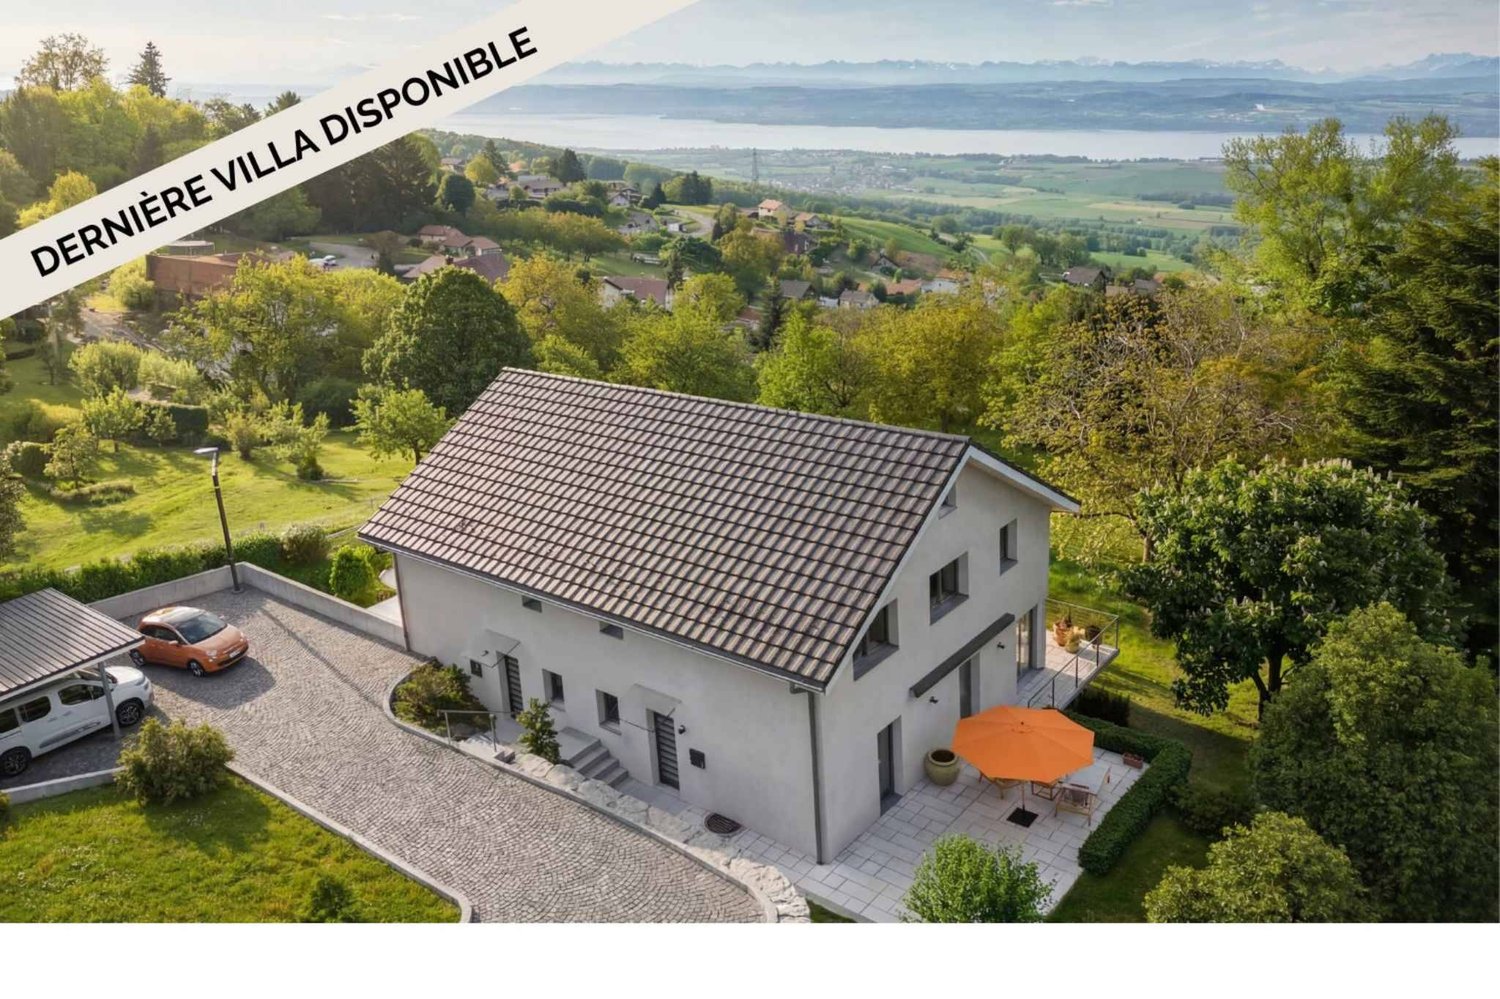
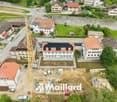
Construction in progress: A privileged living environment between lake and mountains!

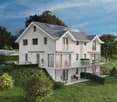
Exclusive BARNES Yverdon! Finishes of your choice - Delivery spring 2027!At the foot of the Jura, this exceptional project offers two semi-detached villas providing an ideal living environment between nature and modernity. Each villa benefits from an unobstructed view of Lake Neuchâtel and the Alps, with a south-facing orientation guaranteeing optimal brightness throughout the day thanks to the large windows.With a living area of approximately 131 m², the 2 villas benefit from a south-facing orientation guaranteeing optimal brightness throughout the day. The large balconies of approximately 20 m², as well as the terraces and private gardens, allow you to fully enjoy the landscape and the tranquility of the places.The villas are organized on several levels:- Ground floor: A living and dining area opening onto a modern kitchen, an office, a guest toilet and a terrace overlooking the garden.- 1st floor: A shower room, three bedrooms, including a parental suite with dressing room and bathroom- Attic: An additional space of 18 m² under the roof.- Basement: A technical room, a laundry room and an available space (cellar)A carport and an outdoor parking space complete each villa, included in the sale price.The finishes are chosen by the buyer to make each experience unique. The supply, installation of all materials and equipment will be carried out by the companies selected by the General Contractor.Do not miss this rare opportunity and contact us now for more information!

  • Parking space
  • View
Riccio Andrea

Riccio Andrea

1 / 13
Riccio Andrea

Riccio Andrea

  • Parking space
  • Balcony / Terrace
  • Garage
  • +1
10 rooms350m²CHF 2,330,000.–
Top
A Villars-Burquin, 1423 Villars-Burquin

Exceptional Property - Art of Living between Sky, Lake and Mountains

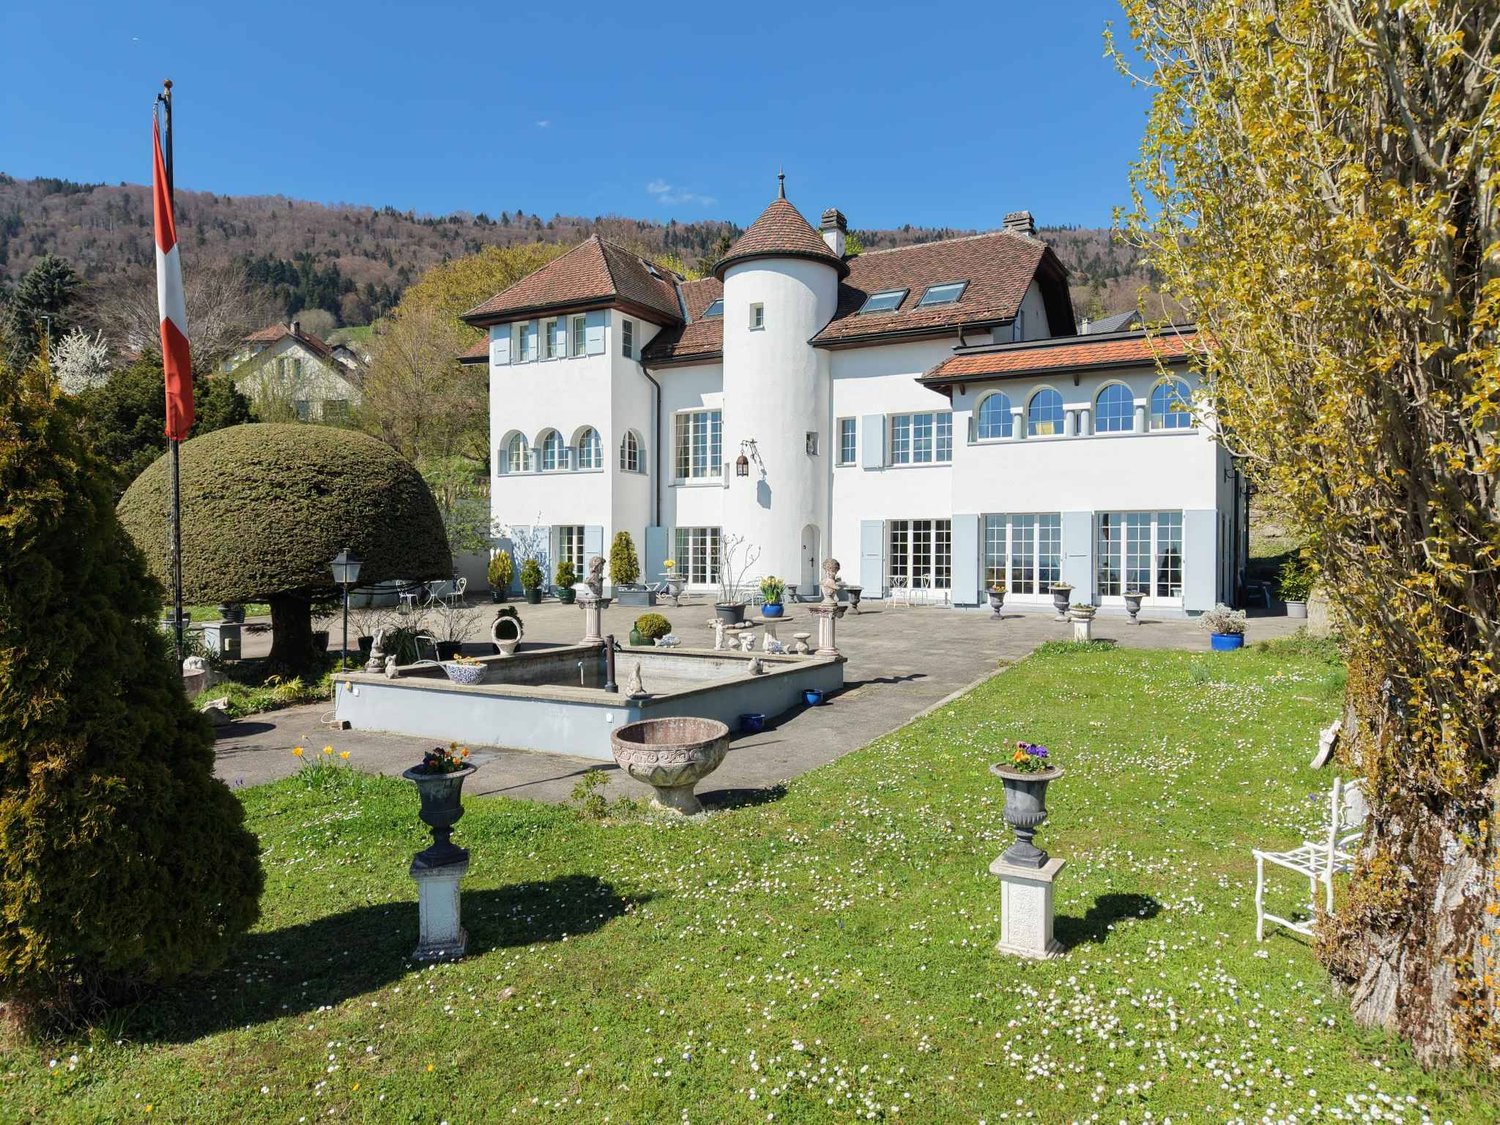
Overlooking the plain, Lake Neuchâtel, and the Alps, this exceptional property benefits from a privileged situation on the heights of Villars-Burquin. Located in a peaceful and green environment, it enjoys remarkable sunshine throughout the year as well as a breathtaking panoramic view of the surrounding landscapes. Built on a set of plots totaling approximately 4,656 m², this rare estate offers a unique living space, combining intimacy, space, and nature. It consists of a main house with character, complemented by garages and carefully designed outdoor amenities.The main house, known as "Le Châtelet", seduces with its singular architecture and authenticity. Built in 1972 and transformed in 2007, it develops a volume of approximately 2,031 m² and is organized around an elegant central turret served by a spiral staircase. The generous volumes and harmonious distribution of spaces give the whole a warm and distinctive atmosphere. The charm of the property is revealed through numerous decorative elements such as door frames in stucco, several fireplaces, and a remarkable Delft faience stove, the true signatures of a place charged with character. The living areas, bathed in natural light, offer each spectacular perspectives on Lake Neuchâtel, the Alps, the Jura, and the surrounding plateau, creating a natural continuity between interior and exterior.On the top floor, an independent 3-room apartment completes the ensemble. It can easily serve as accommodation for staff, a reception area for guests, or even be exploited as a rental, offering additional income potential.Two garage boxes and several outdoor parking spaces complete the ensemble.The exteriors, carefully designed, offer a diversity of landscape ambiences: terraces, pool, fountain, paving, and varied vegetation compose a harmonious setting conducive to relaxation and contemplation.Rare on the market, this property will seduce lovers of unique places looking for a privileged environment, an asserted architecture, and an exceptional panorama.Project yourself into the full potential of this property thanks to our Home Staging video, which highlights the possibilities of layout and decoration: https://www.youtube.com/watch?v=SvRowSemTTI

  • Parking space
  • Balcony / Terrace
  • Garage
  • +1
1 / 13
Price on request
Top
Rue du Pré 6, 2114 Fleurier

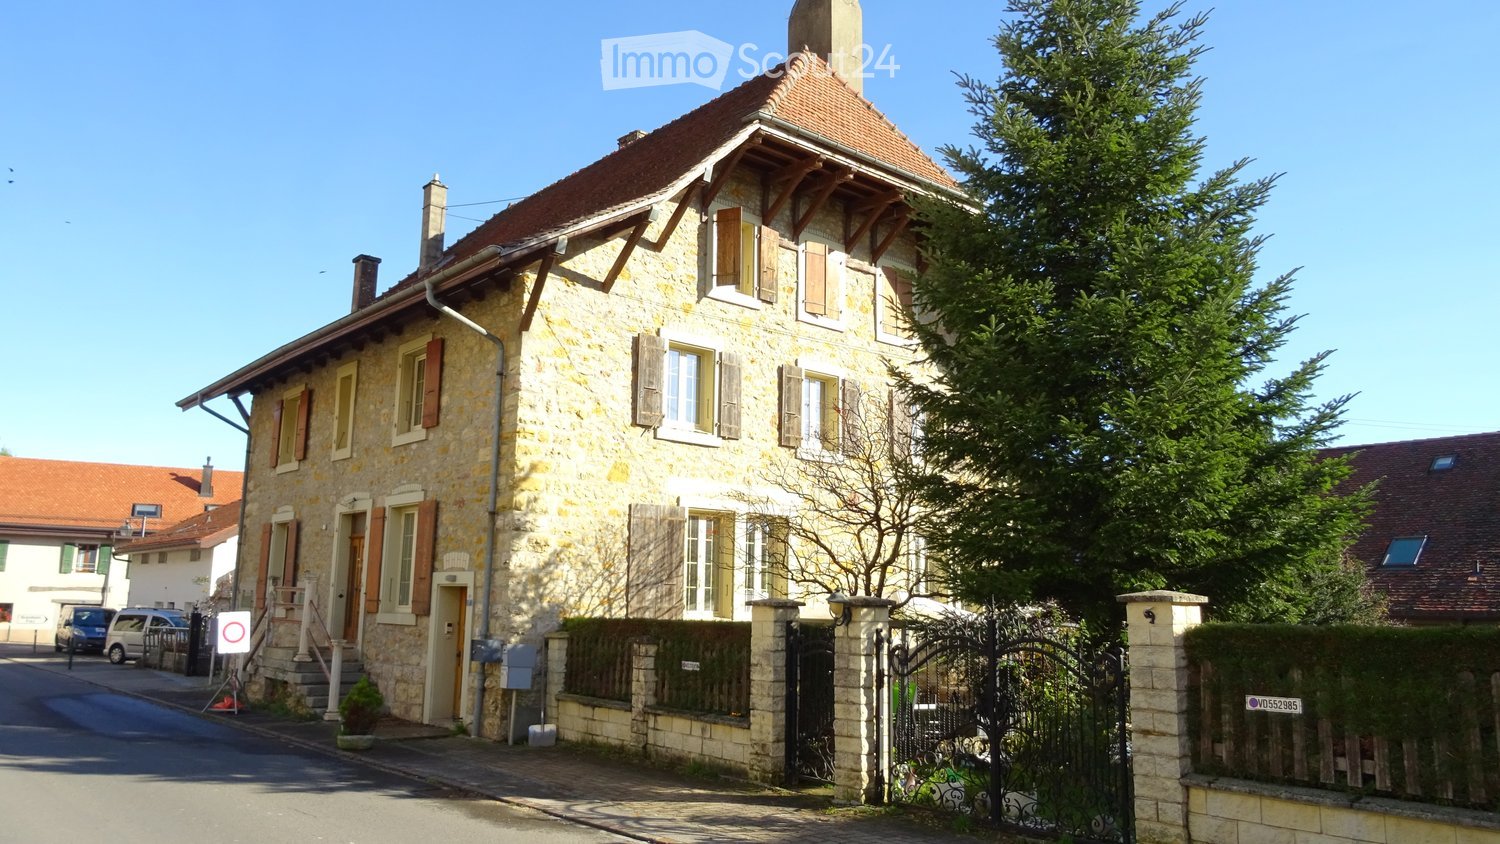
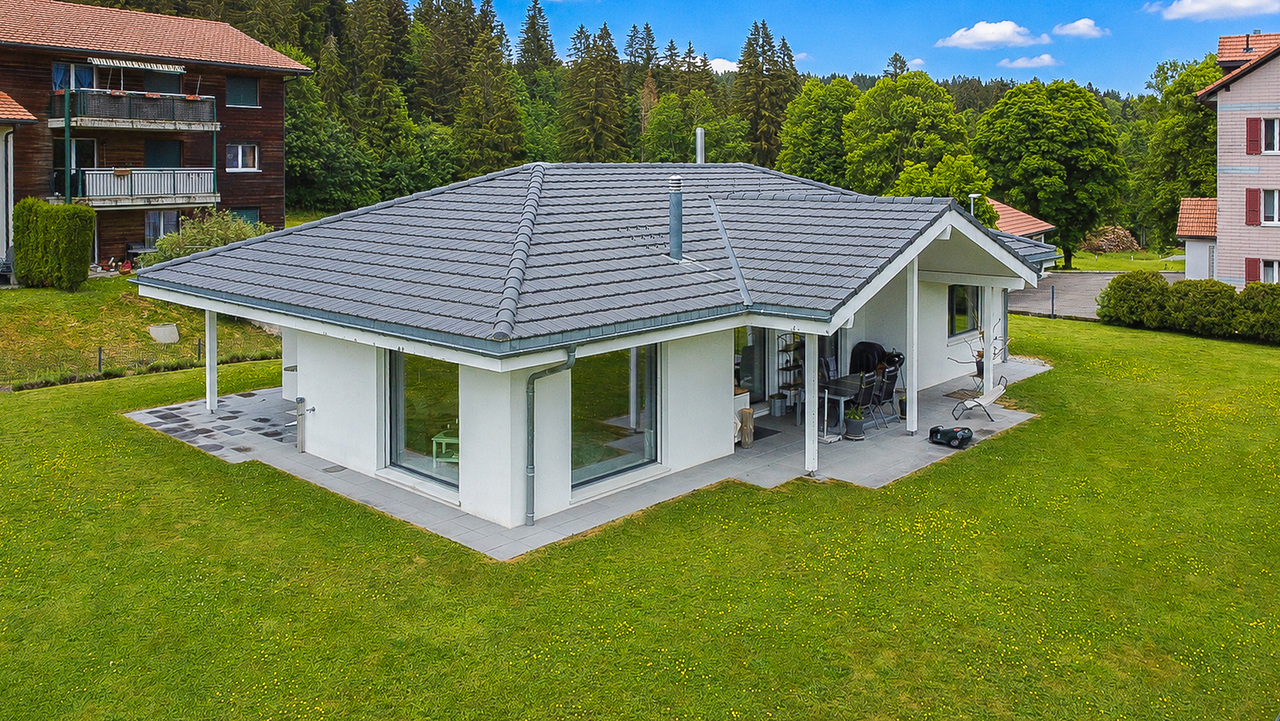
Large family house with garage in the heart of Fleurier

EXCLUSIVITY - LARGE FAMILY HOUSE - COMPLETELY RENOVATED - SOUTH FACINGLocated at the end of a cul-de-sac in a peaceful residential area, this charming family house benefits from a south-facing exposure, offering optimal sunlight.It enjoys an ideal situation, with all amenities accessible within less than 500 meters (schools, shops, train station, etc.).Built in 1883, the property has undergone a complete renovation in 2008 (significant investment). Since then, it has been meticulously maintained by its owners, who currently occupy the entire house.The property stands out for its beautiful volumes and spacious areas, perfectly adapted to family life. It also benefits from an independent apartment on the ground floor, offering potential rental income.The house will be completely free of rent from January 2027.It currently consists of:OUTSIDE: • 1 large garage (1 vehicle + spaces available) • 1 terrace • 1 green area • 1 covered area of approximately 10 m2 BASEMENT: • 2 cellars, one with a wine cellar • 1 room for the oil tank GROUND FLOOR EAST:2-room apartment (accessible to people with reduced mobility, without thresholds) • 1 entrance hall • 1 room with south exposure • 1 open kitchen with access to the garden • 1 bathroom with bathtub, sink, toilet, towel rack and bidet GROUND FLOOR WEST: • 1 technical room with heating, boiler and water treatment • Laundry room with sink and toilet • 1 large, independent room with direct access to the outside 1ST FLOOR: • 1 entrance hall with south balcony and 2 built-in closets (with shutter) • 1 equipped kitchen with dining room with southeast exposure • 1 large living room with southwest exposure • 1 room currently used as an office • 1 bathroom with bathtub, sink, toilet, bidet and towel rack 2ND FLOOR: • 1 entrance hall • 1 large, mansard-roofed room with exposed beams to the west • 1 large, mansard-roofed room with exposed beams to the east • 1 bathroom with shower, sink and toilet • Enclosed area, ideal for creating a kitchen (currently used as a storage room)
Travel time
-
  • Stone building, 3 stories, wooden doors, balconies, garage, tree, parked cars
  • building with garage, tree, car parked, ladder on the wall
  • 3 story stone house, brown slate roof, stone porch, 2 chimneys, metal gates, shrubbery, sidewalk
  • paved driveway, stone gate, several parked cars, stone buildings, greenery
  • Stone facade, brown wooden shutters, brown roof, windows, brick road, white car parked
  • A spacious living area with a sofa, dining table, and kitchen area. Features include wooden beams, arched doorways, and decorative items such as vases, plants, and a Buddha statue.
  • Bright living room with a fireplace, large windows, a sofa, coffee table, TV, and decorative plants.
  • Modern bathroom with a bathtub, double sink, large mirror, towel rack, and decorative plants.
  • Cozy bedroom with a wooden ceiling, white walls, and large windows. Features a bed with a red and white checkered blanket, a nightstand with a lamp, and decorative items including plants, books, and picture frames.
  • Bright kitchen with wooden cabinets, stainless steel appliances, a central dining table with chairs, and various kitchen items on the counters.
  • Bright, rustic kitchen with wooden beams, light wooden cabinets, stainless steel appliances, and a large window overlooking a patio.
  • A cozy, well-furnished room with a bed, desk, guitar, and various decorative items. The room features wooden beams on the ceiling, large windows, and a warm, inviting atmosphere.
  • Cozy bedroom with a bed under a mosquito net, a white dresser, a small nightstand, a stool, and decorative items including a fan and toys.
1 / 13
5.5 rooms170m²CHF 790,000.–
Top
1421 Fontaines-sur-Grandson

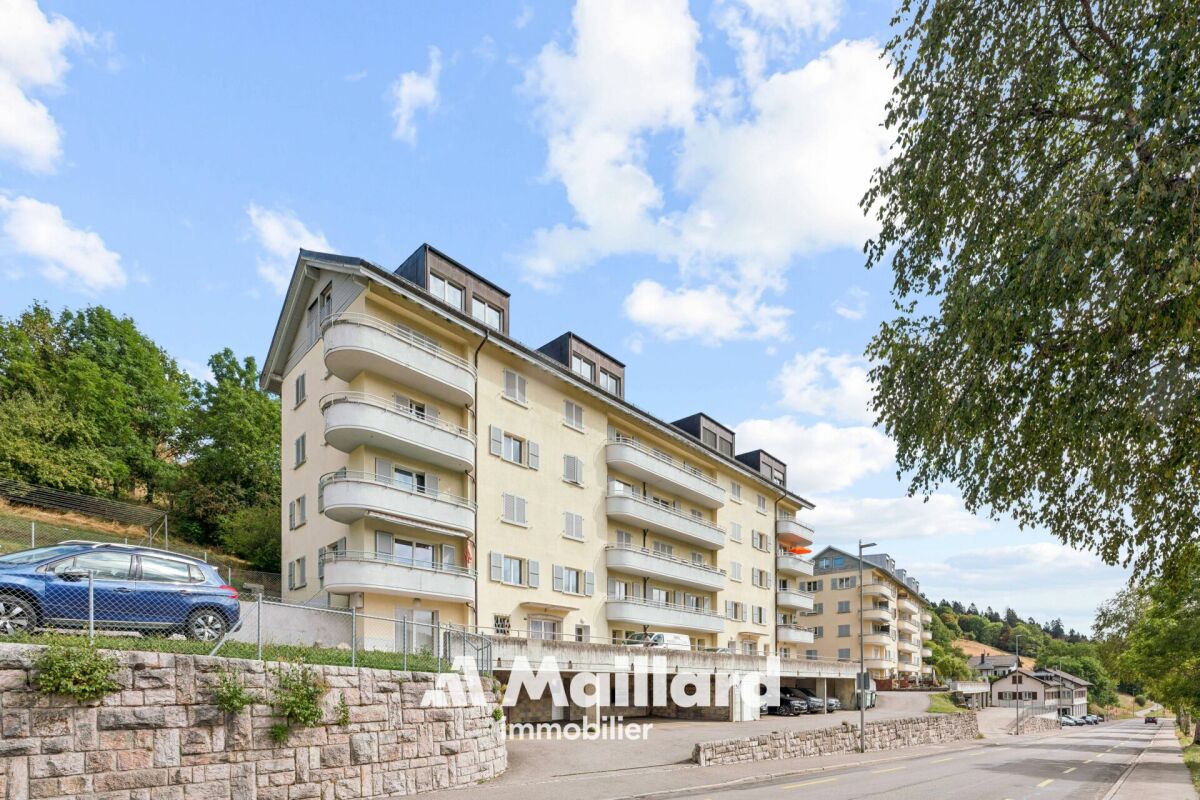
NEW PRICE !!! Magnificent 5.5-room apartment in a historic building

Discover this superb 170 m² apartment located in a character stone building dating from 1905, renovated with taste in 2000. This exceptional property combines the charm of the old with modern comfort, offering a peaceful living environment in the charming commune of Fontaines-sur-Grandson.The apartment includes: • Spacious living room: With exposed wooden ceiling, authentic fireplace, large windows offering natural light. • Modern kitchen: Fully equipped with stainless steel appliances, wooden cabinets, and direct access to the 25m² terrace • Comfortable bedrooms: Including one with an en-suite bathroom and another arranged as an office with a workspace • Complete bathroom: With bathtub, shower, sink, and all necessary equipment • Storage spaces: Numerous closets and cupboards for optimal organization Particular characteristics: This property benefits from a sunny and particularly quiet environment, ideal for families. The 2 available parking spaces add appreciable comfort. The exposed beams, wooden floors, and natural stone of the building create a warm and authentic atmosphere.Situation: Fontaines-sur-Grandson offers an exceptional living environment between rural tranquility and urban accessibility. The bus stop is located across the street, facilitating travel to the surrounding urban centers.This property represents a rare opportunity to acquire a character property in a preserved environment, perfect for a family seeking space, authenticity, and serenity.Request a complete dossier by email....

Michael Jaques

Michael Jaques

1 / 13
Michael Jaques

Michael Jaques

  • Parking space
  • Balcony / Terrace
  • Mountain view
  • +1
6.5 rooms132m²CHF 460,000.–
Avenue des Alpes 27, 1450 Ste-Croix

Sainte-Croix - Spacious 6.5 rooms fully renovated with a view

132 m², 6.5 rooms and an unobstructed view of the plain. No work is expected.Completely renovated, this apartment offers beautiful volumes and a functional layout, ideal for a family looking for a comfortable and ready-to-live-in home.It consists of a large living room, a modern fully equipped kitchen, several spacious rooms as well as two bathrooms. The numerous openings oriented towards the plain bring a pleasant brightness to the living areas.The complete renovation allows you to benefit from a current interior without expected work, with materials and equipment chosen for daily comfort.A covered parking space is available at an additional cost of CHF 20'000.-. A cellar completes this property.Close to schools, shops and public transport, the apartment also benefits from the natural environment of Sainte-Croix, with its hiking trails, ski slopes and numerous leisure activities of the Vaud Jura.The highlights • 6.5 rooms • Approx. 132 m² living area • Completely renovated • No work expected • Large living room • Modern fully equipped kitchen • Several rooms • 2 bathrooms • Pleasant brightness • Unobstructed view of the plain • Cellar • Covered parking space available • Close to shops and schools • Access to outdoor activities of the Vaud Jura Additional information: • Apartment renovated between 2018 and 2019 • Double glazing (2020) • Gas heating - radiators (with individual meter) • PPE fees: approx. Fr. 500.-/month • Covered parking space (No. 4) • Cellar • No elevator Price details: • Apartment: Fr. 460'000.- • Parking space: Fr. 20'000.- • Total price: Fr. 480'000.-
  • Parking space
  • Balcony / Terrace
  • Mountain view
  • +1
Travel time
-
Emmanuelle Mottaz

Emmanuelle Mottaz

1 / 23
Emmanuelle Mottaz

Emmanuelle Mottaz

  • Pets allowed
  • Mountain view
  • Child-friendly
  • +1
12.5 rooms440m²CHF 845,000.–
Le Crêt 170, 2126 Les Verrières

The Verrières - Large property with several apartments

Renovated Neuchâtel farmhouse - Available immediately. Located in the countryside, with an unobstructed view of the valley and a sunny exposure, in a peaceful and green environment, this renovated old farmhouse from 1989 to 2022 offers an authentic and charming living atmosphere.This property with a volume of 1'414 m3 constitutes a beautiful opportunity for lovers of local architectural character and tranquility. It benefits from a beautiful potential for development and renovation, allowing to create a warm and personalized home, while preserving the soul and charm of the old.The property consists of 3 apartments for a total living area of 672 m2.Lower floor:- 4.5-room apartment with garden - ~110 m2 living area - including an independent entrance, a fitted and habitable kitchen, a living room with fireplace, three beautiful bedrooms, a shower room with WC and a bathroom with WC and possibility of installing a washing machine. This apartment has direct access to the garden/garden and benefits from two to three outdoor parking spaces. Last monthly rent: CHF 900.- + CHF 260.- charges. Free of lease.- Technical room with oil boiler ELCO from 2006, boiler, radiators with thermostatic valves, 1 room with 3 tanks of 2'000 liters, a garden shed and outdoor parking spaces for visitors.Upper floor:- 4.5-room duplex apartment - ~130 m2 living area - West-oriented. It has a fitted and habitable kitchen, a living room with fireplace, three bedrooms, a bathroom with WC and possibility of installing a washing machine, a mezzanine, a shower room with WC and 1 outdoor parking space. Last monthly rent: CHF 1'050.- + 300.- charges. Free of lease.- 4.5-room duplex apartment - ~130 m2 living area - East-oriented, with a fitted and habitable kitchen with bar, a living room, three bedrooms, a bathroom with WC and possibility of installing a washing machine, a mezzanine, a shower room with WC. It also has a garden shed and an outdoor parking space. Last monthly rent: CHF 950.- + 300.- charges. Free of lease.Its location, environment, and volumes make it an ideal property for a family project, a main or secondary residence, or even for a transformation project according to the possibilities offered by the building.The main advantages: • Old farmhouse with a lot of character • Quiet and rural environment • Beautiful volumes and development potential • Outbuildings Lands : • One plot with the dwelling - land no. 4416 with 1'649 m2 in a low-density area • Two plots of pre-champ "Les Tourbières" with land numbers 908 and 3802 with 1'582 m2 and 2'097 m2 in an agricultural area Amenities :Only 300m from the first bus stop.15 minutes from the school and the grocery store with post office. A rare property that will seduce those looking for an authentic place to reinvent.To note: An old railway line runs along the bottom of the property and can be used occasionally, mainly according to the seasons. The passages remain rare, but this element is to be taken into consideration during the visit.A property offering the charm of the old, immediate use, and an attractive rental potential, ideal for an investor or for a buyer wishing to combine housing and investment.Geographical, tax, and quality of life advantages. Works The renovations of the 3 apartments were carried out in 1992.The replacement of the boiler was carried out in 2006.

  • Pets allowed
  • Mountain view
  • Child-friendly
  • +1
Travel time
-
New building
Stéphane Langlois

Stéphane Langlois

1 / 20
Stéphane Langlois

Stéphane Langlois

  • Parking space
  • Balcony / Terrace
  • Pets allowed
  • +2
5.5 rooms148m²CHF 725,000.–
Route de Couvet 6, 2113 Boveresse

Résidence Nénuphar - Promotion of 12 Villas with 4.5 and 5.5 rooms

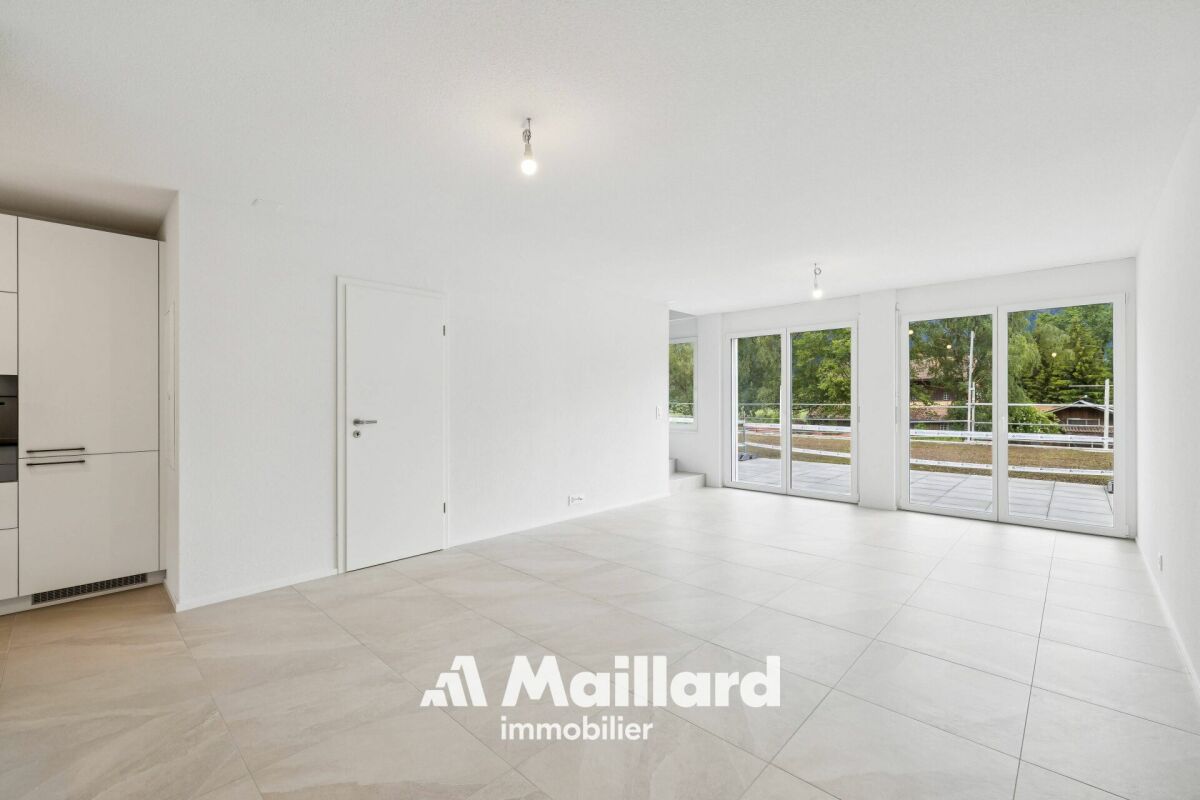
Adjacent Villas with 5.5 rooms - Résidence Nénuphar Résidence Nénuphar offers adjacent and semi-detached villas in a quiet, green and sunny environment in the heart of Val-de-Travers. The project consists of several buildings (1 to 5) developed in stages, offering accommodations with 4.5 and 5.5 rooms. Villas for sale on plan Buildings 3, 4 and 5 - villas with 5.5 rooms: • Lots G, H, J, K, L, M - approx. 148 m² These villas allow for the personalization of finishes and amenities, with spaces adapted to the needs of each buyer. New construction meeting current energy standards. Villas available immediately Buildings 1 and 2 - villas ready for occupancy: • 4 adjacent villas with 4.5 rooms (lots A, B, C, D) - approx. 132 m² • 2 semi-detached villas with 5.5 rooms (lots E, F) - approx. 148 m² Each villa has an independent entrance, a terrace and a private garden. Bright and functional spaces, ideal for family life. General description The villas offer a functional distribution on several levels with: • bright living room with open kitchen • direct access to the terrace and garden • 3 to 4 bedrooms depending on the typology • bathrooms and annexes Features • parking spaces (covered or outdoor, extra: covered CHF 18'200 and outdoor CHF 6'280) • central heating with pellet boiler • thermal sensors and high energy performance • durable and comfortable construction Résidence Nénuphar - BoveresseA privileged living environment between nature, modern comfort and quality of life.

  • Parking space
  • Balcony / Terrace
  • Pets allowed
  • +2
Travel time
-
New building
Stéphane Langlois

Stéphane Langlois

1 / 20
Stéphane Langlois

Stéphane Langlois

  • Parking space
  • Balcony / Terrace
  • Pets allowed
  • +2
5.5 rooms148m²CHF 740,000.–
Route de Couvet 6, 2113 Boveresse

Nénuphar Residence - Promotion of 12 Villas with 4.5 and 5.5 rooms

Adjacent Villas with 5.5 rooms - Résidence Nénuphar The Résidence Nénuphar offers adjacent and semi-detached villas in a quiet, green and sunny environment in the heart of the Val-de-Travers. The project consists of several buildings (1 to 5) developed in stages, offering accommodations with 4.5 and 5.5 rooms. Villas for sale on plan Buildings 3, 4 and 5 - villas with 5.5 rooms: • Lots G, H, J, K, L, M - approx. 148 m² These villas allow for the personalization of finishes and fittings, with spaces adapted to the needs of each buyer. New construction that meets current energy standards. Villas available immediately Buildings 1 and 2 - villas ready for occupancy: • 4 adjacent villas with 4.5 rooms (lots A, B, C, D) - approx. 132 m² • 2 semi-detached villas with 5.5 rooms (lots E, F) - approx. 148 m² Each villa has an independent entrance, a terrace and a private garden. Bright and functional spaces, ideal for family life. General description The villas offer a functional distribution on several levels with: • bright living room with open kitchen • direct access to the terrace and garden • 3 to 4 bedrooms, depending on the typology • bathrooms and ancillary spaces Services • Parking spaces (outdoor or covered, extra: covered CHF 18'200, outdoor CHF 6'280) • Central heating with pellet boiler • Thermal sensors and high energy performance • Durable and comfortable construction Résidence Nénuphar - BoveresseA privileged living environment between nature, modern comfort and quality of life.

  • Parking space
  • Balcony / Terrace
  • Pets allowed
  • +2
Travel time
-
New building
Stéphane Langlois

Stéphane Langlois

1 / 20
Stéphane Langlois

Stéphane Langlois

  • Parking space
  • Balcony / Terrace
  • Pets allowed
  • +2
5.5 rooms148m²CHF 784,000.–
Route de Couvet 6, 2113 Boveresse

Nénuphar Residence - Promotion of 12 Villas with 4.5 and 5.5 rooms

Adjacent Villas with 5.5 rooms - Résidence NénupharThe Résidence Nénuphar offers adjacent and semi-detached villas in a quiet, green and sunny environment in the heart of the Val-de-Travers. The project consists of several buildings (1 to 5) developed in stages, offering 4.5 and 5.5 room apartments.Villas for sale on planBuildings 3, 4 and 5 - villas with 5.5 rooms : • Lots G, H, J, K, L, M - approx. 148 m² These villas allow for the personalization of finishes and amenities, with spaces adapted to the needs of each buyer. New construction meeting current energy standards.Villas available immediatelyBuildings 1 and 2 - villas ready for occupancy : • 4 adjacent villas with 4.5 rooms (Lots A, B, C, D) - approx. 132 m² • 2 semi-detached villas with 5.5 rooms (Lots E, F) - approx. 148 m² Each villa has an independent entrance, a terrace and a private garden. Bright and functional spaces, ideal for family life.General descriptionThe villas offer a functional distribution on several levels with : • bright living room with open kitchen • direct access to the terrace and garden • 3 to 4 bedrooms depending on the typology • bathrooms and annexes Services • covered or outdoor parking spaces (additional: covered parking space: CHF 18'200 and outdoor parking space: CHF 6'280) • central heating with pellet boiler • thermal sensors and high energy performance • durable and comfortable construction Résidence Nénuphar - BoveresseA privileged living environment between nature, modern comfort and quality of life.

  • Parking space
  • Balcony / Terrace
  • Pets allowed
  • +2
Travel time
-
New building
Stéphane Langlois

Stéphane Langlois

1 / 20
Stéphane Langlois

Stéphane Langlois

  • Parking space
  • Balcony / Terrace
  • Pets allowed
  • +2
5.5 rooms148m²CHF 755,000.–
Route de Couvet 6, 2113 Boveresse

Résidence Nénuphar - Promotion of 12 Villas with 4.5 and 5.5 rooms

Adjacent Villas with 5.5 rooms - Résidence Nénuphar Résidence Nénuphar offers adjacent and semi-detached villas in a calm, green and sunny environment in the heart of Val-de-Travers. The project consists of several buildings (1 to 5) developed in stages, offering accommodations with 4.5 and 5.5 rooms. Villas for sale on plan Buildings 3, 4 and 5 - villas with 5.5 rooms: • Lots G, H, J, K, L, M - approx. 148 m² These villas allow for the personalization of finishes and amenities, with spaces adapted to the needs of each buyer. New construction meeting current energy standards. Villas available immediately Buildings 1 and 2 - villas ready for occupancy: • 4 adjacent villas with 4.5 rooms (Lots A, B, C, D) - approx. 132 m² • 2 semi-detached villas with 5.5 rooms (Lots E, F) - approx. 148 m² Each villa has an independent entrance, a terrace and a private garden. Bright and functional spaces, ideal for family life. General description The villas offer a functional distribution on several levels with: • bright living room with open kitchen • direct access to the terrace and garden • 3 to 4 bedrooms depending on the typology • bathrooms and annexes Features • Parking spaces (covered or outdoor, extra: covered CHF 18'200 and outdoor CHF 6'280) • Central heating with pellet boiler • Thermal sensors and high energy performance • Durable and comfortable construction Résidence Nénuphar - BoveresseA privileged living environment between nature, modern comfort and quality of life.

  • Parking space
  • Balcony / Terrace
  • Pets allowed
  • +2
Travel time
-
New building
Stéphane Langlois

Stéphane Langlois

1 / 20
Stéphane Langlois

Stéphane Langlois

  • Parking space
  • Balcony / Terrace
  • Pets allowed
  • +2
5.5 rooms148m²CHF 755,000.–
Route de Couvet 6, 2113 Boveresse

Nénuphar Residence - Promotion of 12 Villas with 4.5 and 5.5 Rooms

Adjacent Villas with 5.5 Rooms - Résidence Nénuphar The Résidence Nénuphar offers adjacent and semi-detached villas in a quiet, green and sunny environment in the heart of the Val-de-Travers. The project consists of several buildings (1 to 5) developed in stages, offering accommodations with 4.5 and 5.5 rooms. Villas for Sale on Plan Buildings 3, 4 and 5 - villas with 5.5 rooms : • Lots G, H, J, K, L, M - approx. 148 m² These villas allow for the personalization of finishes and amenities, with spaces adapted to the needs of each buyer. New construction meeting current energy standards. Villas Available Immediately Buildings 1 and 2 - villas ready for occupancy : • 4 adjacent villas with 4.5 rooms (Lots A, B, C, D) - approx. 132 m² • 2 semi-detached villas with 5.5 rooms (Lots E, F) - approx. 148 m² Each villa has an independent entrance, a terrace and a private garden. Bright and functional spaces, ideal for family life. General Description The villas offer a functional distribution on several levels with : • bright living room with open kitchen • direct access to the terrace and garden • 3 to 4 bedrooms depending on the typology • bathrooms and annexes Services • Parking spaces (covered or outdoor, additional: covered CHF 18'200 and outdoor CHF 6'280) • Central heating with pellet boiler • Thermal sensors and high energy performance • Durable and comfortable construction Résidence Nénuphar - BoveresseA privileged living environment between nature, modern comfort and quality of life.

  • Parking space
  • Balcony / Terrace
  • Pets allowed
  • +2
Travel time
-
New building
Stéphane Langlois

Stéphane Langlois

1 / 20
Stéphane Langlois

Stéphane Langlois

  • Parking space
  • Balcony / Terrace
  • Pets allowed
  • +2
5.5 rooms148m²CHF 804,000.–
Route de Couvet 6, 2113 Boveresse

Résidence Nénuphar - Promotion of 12 Villas with 4.5 and 5.5 rooms

Adjacent Villas with 5.5 rooms - Résidence Nénuphar Résidence Nénuphar offers adjacent and mitoyenne villas in a calm, green and sunny environment in the heart of Val-de-Travers. The project consists of several buildings (1 to 5) developed in stages, offering homes with 4.5 and 5.5 rooms. Villas for sale on plan Buildings 3, 4 and 5 - villas with 5.5 rooms: • Lots G, H, J, K, L, M - approx. 148 m² These villas allow for the personalization of finishes and amenities, with spaces adapted to the needs of each buyer. New construction meeting current energy standards. Villas available immediately Buildings 1 and 2 - villas ready for occupancy: • 4 adjacent villas with 4.5 rooms (Lots A, B, C, D) - approx. 132 m² • 2 mitoyenne villas with 5.5 rooms (Lots E, F) - approx. 148 m² Each villa has an independent entrance, a terrace and a private garden. Bright and functional spaces, ideal for family life. General description The villas offer a functional distribution on several levels with: • bright living room with open kitchen • direct access to the terrace and garden • 3 to 4 bedrooms, depending on the typology • bathrooms and annexes Features • parking spaces, covered or outdoor (additional: covered CHF 18'200 and outdoor CHF 6'280) • central heating with pellet boiler • thermal sensors and high energy performance • durable and comfortable construction Résidence Nénuphar - BoveresseA privileged living environment between nature, modern comfort and quality of life.

  • Parking space
  • Balcony / Terrace
  • Pets allowed
  • +2
Travel time
-
Emmanuelle Mottaz

Emmanuelle Mottaz

1 / 16
Emmanuelle Mottaz

Emmanuelle Mottaz

  • Parking space
  • Balcony / Terrace
  • Garage
  • +3
3.5 rooms90m²CHF 420,000.–
Chemin du Belvédère 12, 1450 Ste-Croix

NO HEATWAVE! Beautiful 3.5-room apartment in Les Rasses

Located in a quiet residence overlooking the valley, this beautiful 3.5-room apartment immediately seduces with its exceptional brightness and functional living spaces. Partially renovated, it offers an ideal balance between comfort, modernity, and potential for personalization.Thanks to its south-facing orientation, the apartment benefits from optimal sunlight throughout the day. The large windows invite natural light inside and highlight a spectacular panorama visible from both the living room and the terrace.The living areas are pleasant and open, creating a warm and peaceful atmosphere, perfect for enjoying the surrounding calm. The terrace becomes a true extension of the living room, offering a privileged space to admire the view in every season.The apartment benefits from an independent entrance hall - the only one in the residence - which allows for additional storage and more comfortable access.The residence, ideally located between Les Rasses and Sainte-Croix, in a peaceful environment, guarantees tranquility and quality of life, while remaining easily accessible.An underground garage with private parking, a cellar, and a ski locker complete this property - a true comfort, particularly appreciated during the winter months.The advantages: • 3.5-room apartment, partially renovated • South-facing orientation • Panoramic view of the valley • Large windows and remarkable brightness • Terrace with unobstructed view • Quiet and pleasant residence • Independent entrance • Inner parking, cellar, and ski locker • Peaceful and privileged environment A rare property for lovers of light, calm, and open landscapes.Sainte-Croix is one of the Vaudois tourist towns where the sale of secondary residences to non-residents is authorized.Apartment price: CHF 420'000.-Parking price: CHF 30'000.-Total sale price: CHF 450'000.-

  • Parking space
  • Balcony / Terrace
  • Garage
  • +3
Travel time
-
New building
Stéphane Langlois

Stéphane Langlois

1 / 13
Stéphane Langlois

Stéphane Langlois

  • Parking space
  • Balcony / Terrace
  • Pets allowed
  • +2
5.5 rooms148m²CHF 732,500.–
Route de Couvet 6, 2113 Boveresse

Résidence Nénuphar - Promotion of 12 Villas with 4.5 and 5.5 rooms

Semi-detached 5.5 room villas - Résidence Nénuphar Résidence Nénuphar offers semi-detached and terraced villas located in a calm, green and sunny environment in the heart of Val-de-Travers. The project consists of several buildings (1 to 5) developed in stages, offering 4.5 and 5.5 room accommodations.Villas available immediatelyBuildings 1 and 2 - villas ready for occupancy: • 4 semi-detached villas with 4.5 rooms (plots A, B, C, D) - approx. 132 m² • 2 terraced villas with 5.5 rooms (plots E, F) - approx. 148 m² Each villa has an independent entrance, a terrace and a private garden. Bright and functional spaces, ideal for family life.Villas for sale on planBuildings 3, 4 and 5 - 5.5 room villas: • Plots G, H, J, K, L, M - approx. 148 m² These villas allow for the personalization of finishes and fittings, with spaces adapted to the needs of each buyer. New construction meeting current energy standards.General descriptionThe villas offer a functional distribution on several levels with: • bright living room with open kitchen • direct access to the terrace and garden • 3 to 4 bedrooms, depending on the typology • bathrooms and ancillary spaces Features • Private cellar • Covered or outdoor parking spaces (additional: covered parking space: CHF 18'200 and outdoor parking space: CHF 6'280) • Central heating with pellet boiler • Thermal sensors and high energy performance • Durable and comfortable construction Résidence Nénuphar - BoveresseA privileged living environment between nature, modern comfort and quality of life.

  • Parking space
  • Balcony / Terrace
  • Pets allowed
  • +2
Travel time
-
New building
Stéphane Langlois

Stéphane Langlois

1 / 14
Stéphane Langlois

Stéphane Langlois

  • Parking space
  • Balcony / Terrace
  • Pets allowed
  • +2
4.5 rooms132m²CHF 625,000.–
Route de Couvet 6, 2113 Boveresse

Résidence Nénuphar - Promotion of 12 Villas with 4.5 and 5.5 rooms

Semi-detached villas with 4.5 rooms - Résidence Nénuphar Résidence Nénuphar offers semi-detached and terraced villas located in a calm, green and sunny environment in the heart of Val-de-Travers. The project consists of several buildings (1 to 5) developed in stages, offering accommodations with 4.5 and 5.5 rooms.Villas available immediatelyBuildings 1 and 2 - villas ready for occupancy: • 4 semi-detached villas with 4.5 rooms (plots A, B, C, D) - approx. 132 m² • 2 terraced villas with 5.5 rooms (plots E, F) - approx. 148 m² Each villa has an independent entrance, a terrace and a private garden. Bright and functional spaces, ideal for family life.Villas for sale on planBuildings 3, 4 and 5 - villas with 5.5 rooms: • Plots G, H, J, K, L, M - approx. 148 m² These villas allow for the personalization of finishes and amenities, with spaces adapted to the needs of each buyer. New construction meeting current energy standards.General descriptionThe villas offer a functional layout on several levels with: • bright living room with open kitchen • direct access to the terrace and garden • 3 to 4 bedrooms, depending on the typology • bathrooms and ancillary spaces Features • Private cellar • Covered or outdoor parking spaces (additional: covered CHF 18'200 and outdoor CHF 6'280) • Central heating with pellet boiler • Thermal sensors and high energy efficiency • Sustainable and comfortable construction Résidence Nénuphar - BoveresseA privileged living environment between nature, modern comfort and quality of life.

  • Parking space
  • Balcony / Terrace
  • Pets allowed
  • +2
Travel time
-
New building
Stéphane Langlois

Stéphane Langlois

1 / 13
Stéphane Langlois

Stéphane Langlois

  • Parking space
  • Balcony / Terrace
  • Pets allowed
  • +2
5.5 rooms148m²CHF 732,500.–
Route de Couvet 6, 2113 Boveresse

Résidence Nénuphar - Promotion of 12 Villas with 4.5 and 5.5 rooms -

Semi-detached Villas 5.5 rooms - Résidence Nénuphar Résidence Nénuphar offers semi-detached villas and terraced houses in a quiet, green and sunny environment in the heart of Val-de-Travers. The project consists of several buildings (1 to 5) developed in stages, offering accommodations with 4.5 and 5.5 rooms.Villas available immediatelyBuildings 1 and 2 - villas ready for occupancy: • 4 semi-detached villas with 4.5 rooms (plots A, B, C, D) - approx. 132 m² • 2 terraced houses with 5.5 rooms (plots E, F) - approx. 148 m² Each villa has an independent entrance, a terrace and a private garden. Bright and functional spaces, ideal for family life.Villas for sale on planBuildings 3, 4 and 5 - villas with 5.5 rooms: • Plots G, H, J, K, L, M - approx. 148 m² These villas allow for the personalization of finishes and layouts, with spaces adapted to the needs of each buyer. New construction that meets current energy standards.General descriptionThe villas offer a functional distribution on several levels with: • bright living room with open kitchen • direct access to the terrace and garden • 3 to 4 bedrooms, depending on the typology • bathrooms and ancillary spaces Features • Private cellar • Covered or outdoor parking spaces (additional: covered CHF 18'200 and outdoor CHF 6'280) • Central heating with pellet boiler • Thermal sensors and high energy performance • Durable and comfortable construction Résidence Nénuphar - BoveresseA privileged living environment between nature, modern comfort and quality of life.

  • Parking space
  • Balcony / Terrace
  • Pets allowed
  • +2
Travel time
-
New building
Stéphane Langlois

Stéphane Langlois

1 / 14
Stéphane Langlois

Stéphane Langlois

  • Parking space
  • Balcony / Terrace
  • Pets allowed
  • +2
4.5 rooms132m²CHF 620,000.–
Route de Couvet 6, 2113 Boveresse

Résidence Nénuphar - Promotion of 12 Villas with 4.5 and 5.5 rooms

Semi-detached houses with 4.5 rooms - Résidence Nénuphar Résidence Nénuphar offers semi-detached and terraced houses in a quiet, green and sunny environment in the heart of Val-de-Travers. The project consists of several buildings (1 to 5) developed in stages, offering accommodations with 4.5 and 5.5 rooms.Villas available immediatelyBuildings 1 and 2 - villas ready for occupancy: • 4 semi-detached houses with 4.5 rooms (plots A, B, C, D) - approx. 132 m² • 2 terraced houses with 5.5 rooms (plots E, F) - approx. 148 m² Each villa has an independent entrance, a terrace and a private garden. Bright and functional spaces, ideal for family life.Villas for sale on planBuildings 3, 4 and 5 - villas with 5.5 rooms: • Plots G, H, J, K, L, M - approx. 148 m² These villas allow for the customization of finishes and layouts, with spaces adapted to the needs of each buyer. New construction that meets current energy standards.General descriptionThe villas offer a functional layout on several levels with: • bright living room with open kitchen • direct access to the terrace and garden • 3 to 4 bedrooms, depending on the typology • bathrooms and ancillary spaces Features • Private cellar • Covered or outdoor parking spaces (additional: covered parking space: CHF 18'200 and outdoor parking space: CHF 6'280) • Central heating with pellet boiler • Thermal sensors and high energy efficiency • Sustainable and comfortable construction Résidence Nénuphar - BoveresseA privileged living environment between nature, modern comfort and quality of life.

  • Parking space
  • Balcony / Terrace
  • Pets allowed
  • +2
Travel time
-

Suggested properties for you based on search results

Other interesting objects