14 results - Properties for sale: Colombier NE

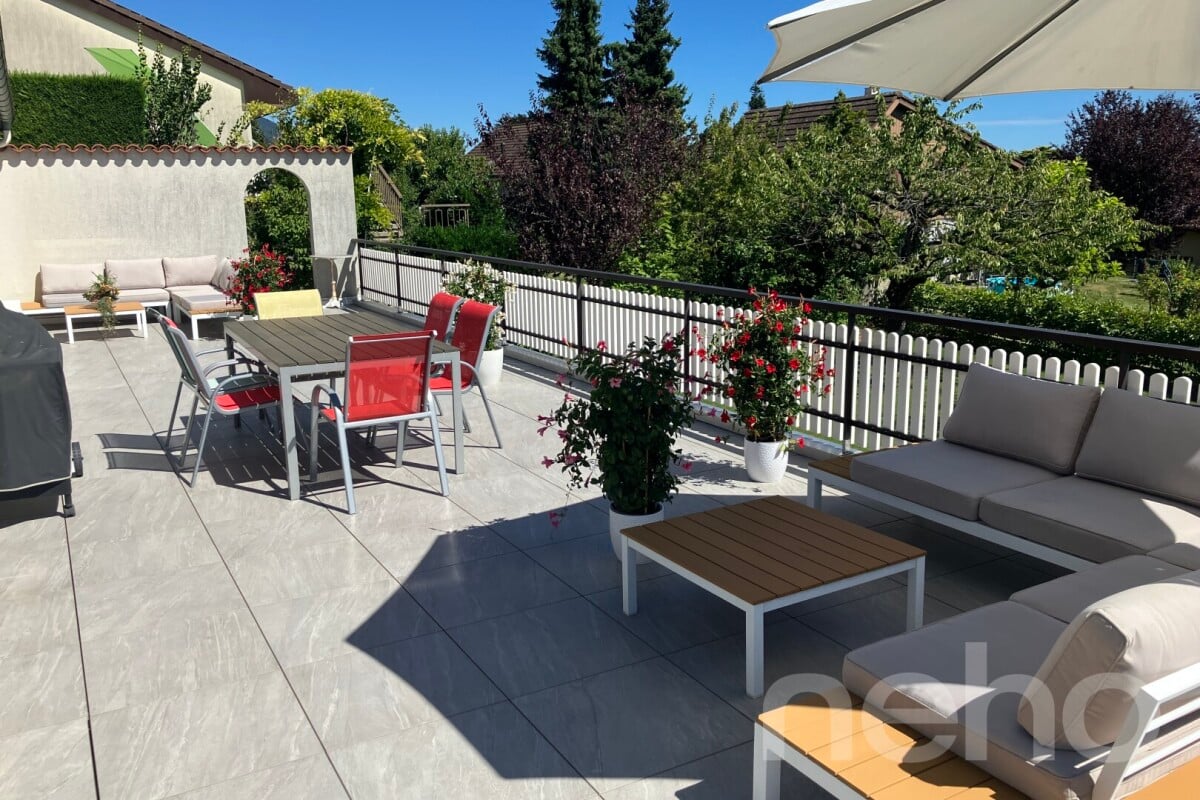
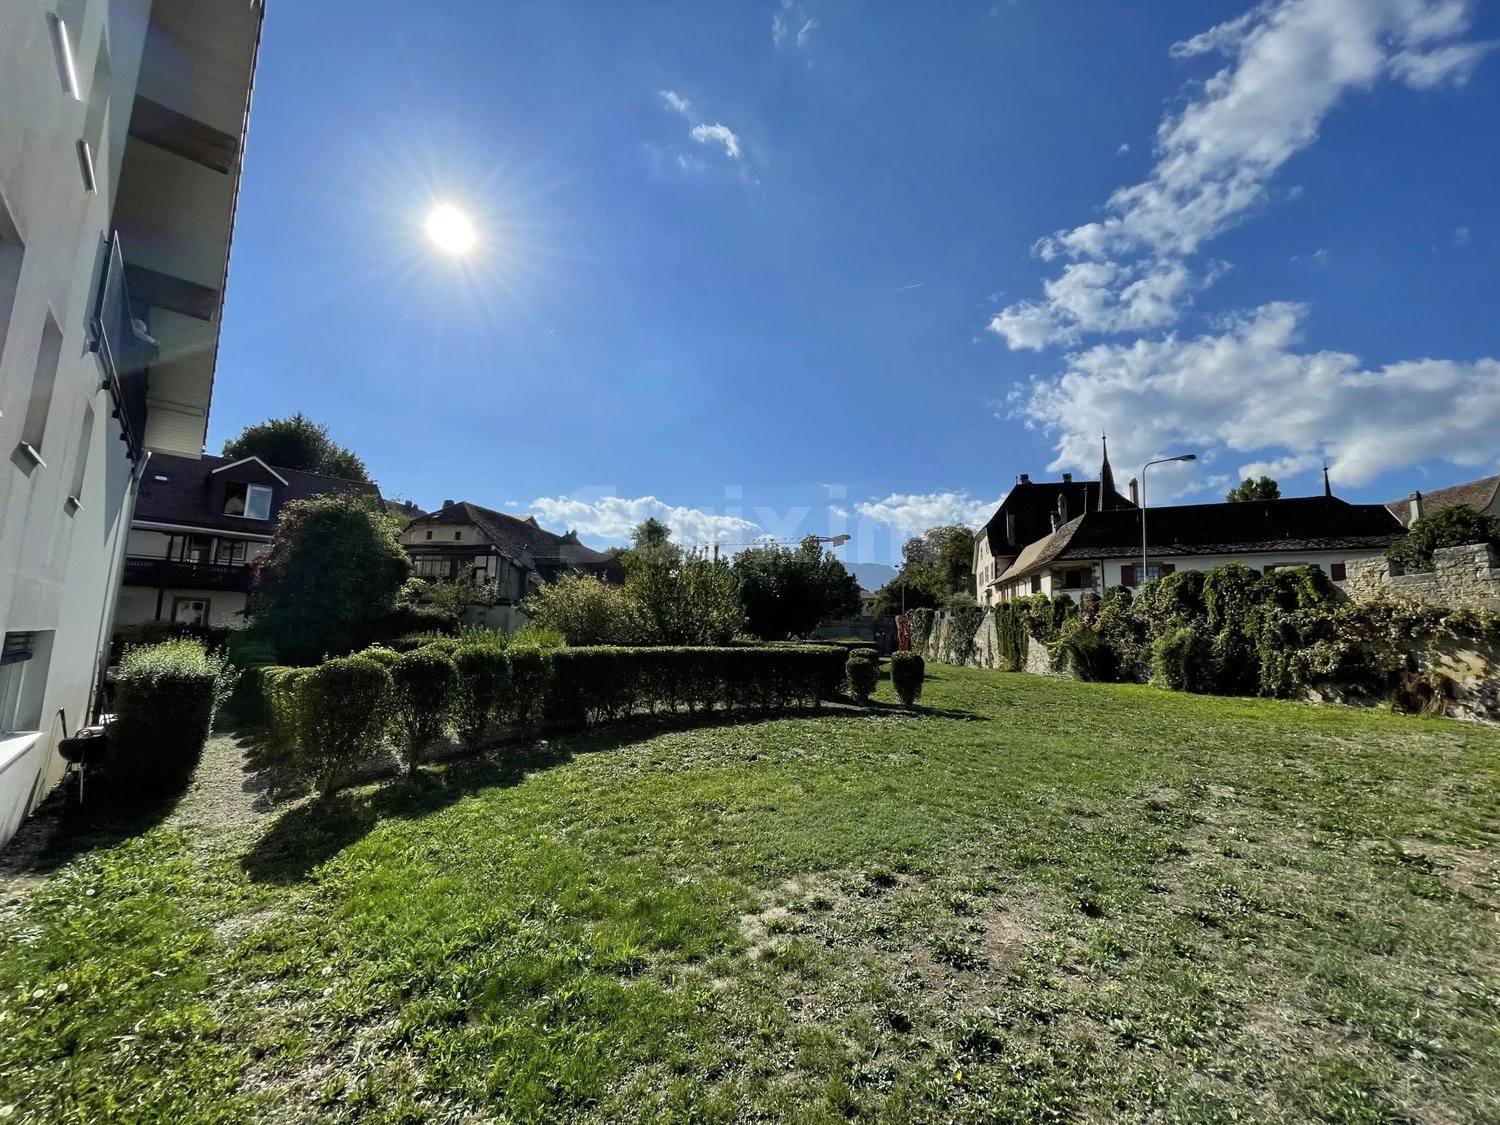
  • Two-story house with a wooden balcony, surrounded by greenery and flowers, with a small patio area featuring a table and chairs.
  • Single-story house with a tiled roof, wooden balcony, and surrounding garden area with a tree and outdoor furniture.
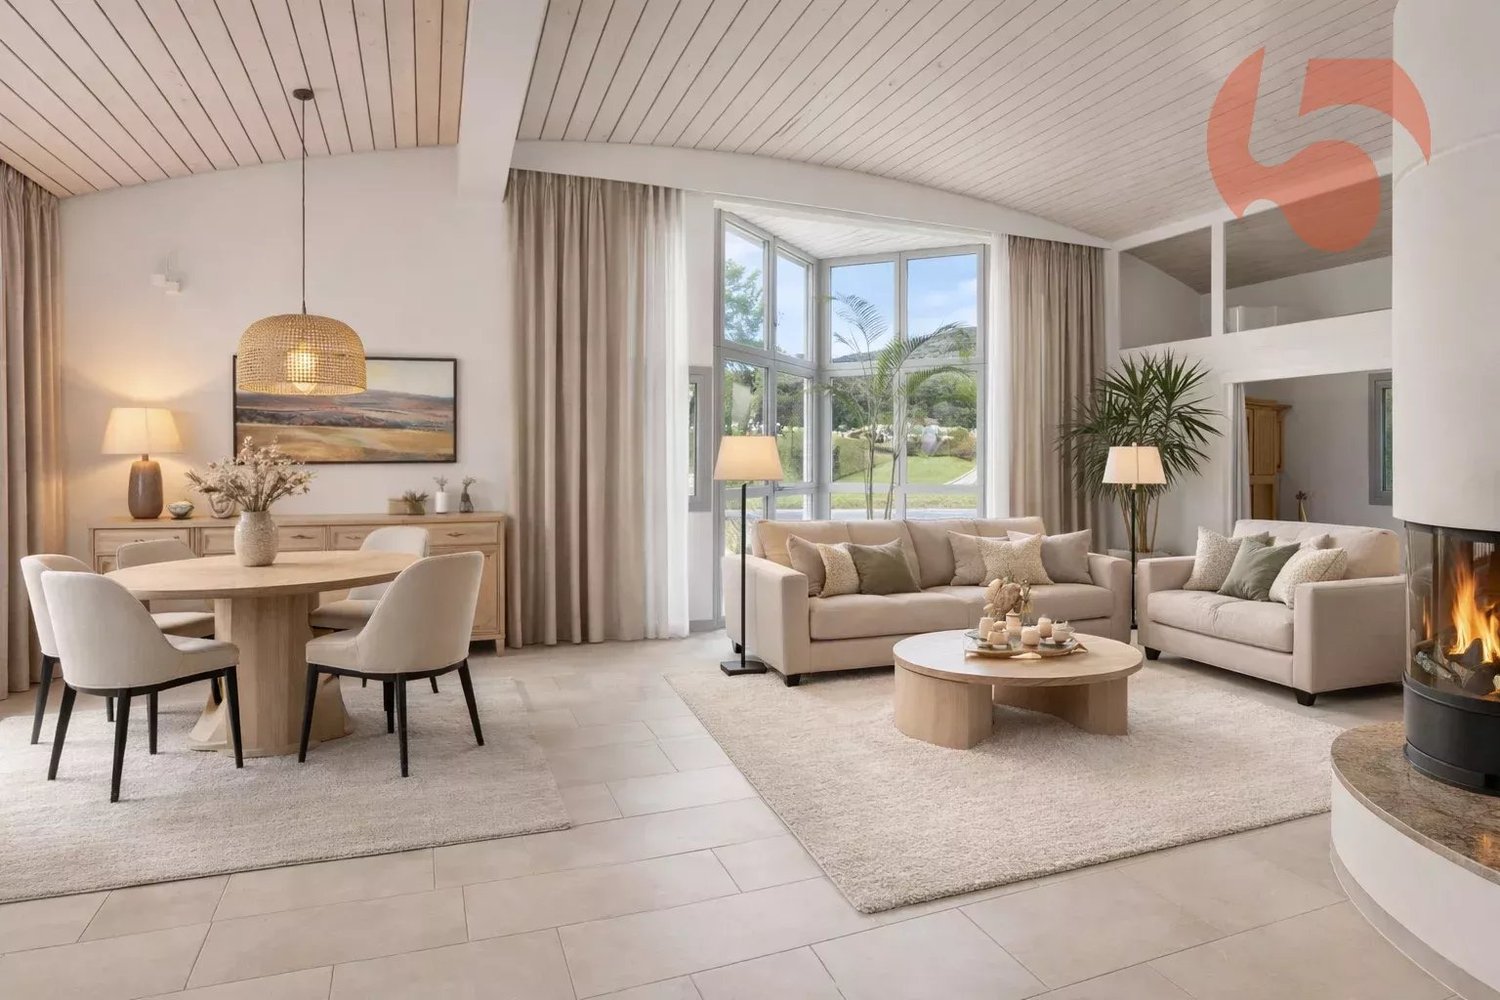
  • Open-plan living and dining area with a fireplace, kitchen area, and exposed wooden beams on the ceiling. The space features tiled flooring and large windows allowing natural light to fill the room.
  • Modern kitchen with light wood cabinets, tiled backsplash, stainless steel sink, and appliances including a refrigerator, oven, and dishwasher.
  • Spacious hallway with a wooden spiral staircase leading to an upper level, tiled flooring, and several doors opening to adjacent rooms.
  • Empty attic room with wooden slatted ceiling, wooden floor, white walls, large window with curtains, radiator, and exposed wooden beams.
  • A narrow hallway with tiled flooring, wooden railings, and large windows allowing natural light to enter. The walls are painted white, and there is a floor lamp near the center of the hallway.
  • Spiral staircase with wooden steps and metal railing, leading to a bathroom visible at the top.
  • Empty room with wooden flooring, white walls, and a hanging light fixture. A window with white curtains allows natural light to enter.
  • Modern bathroom with a white sink, toilet, shower, and mirror. Includes a soap dispenser and toilet paper holder.
1 / 10
5.5 rooms170m²Price on request
Top
Rue de la Colline 12, 2013 Milvignes

Charming 5.5-room villa in Colombier

Discover this charming character villa located in the heart of Milvignes, at the address of Rue de la Colline 12. Built in 1987 and renovated, this 5.5-room property on 2 levels offers a living area of 170 m² and a total area of 270 m², all on a generous plot of 718 m². Available, this villa will seduce families looking for space, comfort, and quality of life.The villa offers: • Open living room with fireplace: A living and dining area in open space, with a warm fireplace, exposed wooden beams on the ceiling, tiled floor, and windows flooding the room with natural light. • Modern kitchen: Equipped with light wood cabinets, tiled floor, stainless steel sink, and appliances. • Contemporary bathroom: A bathroom on each floor, with sink, toilet, and shower or bathtub. • Bright rooms: Four bedrooms with wooden floors, white walls, and windows letting in daylight, with exposed beams. • Central hallway: Tiled floor, with a spiral staircase. • Basement: Fully excavated, with laundry room, technical room, workshop, and wine cellar, also accessible by an external staircase. • Wooden balcony: With a view of the vineyard – ideal for enjoying the beautiful days. • Garage and parking: Garage with 4 practical parking spaces directly on the property. The villa benefits from two terraces, a fireplace-grill, a garden, and several trees. From one of the terraces, it is pleasant to watch the sunset behind the Creux-du-van.Location and amenities: • Les Muriers college: just 3 minutes on foot – ideal for families with children. • Chemin des Ecoliers bus stop: 9 minutes on foot. • PharmaciePlus pharmacy: 7 minutes on foot. • Migros: 11 minutes on foot

Travel time
-
Rafael Rosa

Rafael Rosa

1 / 12
Rafael Rosa

Rafael Rosa

  • Parking space
  • Balcony / Terrace
  • Garage
  • +1
9 rooms265m²CHF 2,140,000.–
Colombier NE, 2013 Colombier NE

Detached house with large garden and office in Colombier

Located in the highly sought-after and green setting of the Route du Loclat in Colombier, this magnificent single-family home offers a unique living environment, quiet and yet in immediate proximity to the amenities of the Neuchâtel region. Built on a generous, tree-lined plot of 918 m² (including a beautiful, flat garden of almost 650 m²), this villa stands out for its exceptional spaces with over 1,100 m² and its rare versatility. It has been carefully maintained and benefits from modern renovations in the current style. The property is intelligently distributed over three levels: • Main living area (Ground and Attic floor): You will discover bright living spaces opening onto an immense outdoor terrace ideal for sunny days, as well as a large suspended balcony. On the upper floor, the sleeping area offers spacious, light-filled attic rooms. The villa is equipped with high-end amenities: two fireplaces, electric shutters, a perfectly equipped kitchen, and a contemporary bathroom with a high-end Italian shower. • The big "Plus"? Independent lower ground floor: A large office space of over 42 m² with a private entrance and dedicated sanitary facilities (shower/WC) is located on this level. This is the perfect place to practice an independent activity (office, practice), set up a guest apartment, or create a fully autonomous home office. A large garage, an additional room, a technical room, and a storage room complete this level. Exceptional plot: Intimate and green garden, ideal for children. • Professional independence: Perfect for combining private and professional life in the same place. • Comfort & Modernity: Quality materials, modern bathroom, and comfort equipment. • Sought-after location: Colombier, a sought-after commune for its quality of life, proximity to the lake, and Neuchâtel. Exact address available after registration on neho.ch.DO YOU WANT TO VISIT? PLEASE REGISTER FIRST: https://neho.ch/b/2013-26-3

  • Parking space
  • Balcony / Terrace
  • Garage
  • +1
1 / 30
6.5 rooms168m²CHF 1,495,000.–
Rue de la Côte 11, 2013 Milvignes

New project of 3 contemporary villas in a sought-after residential area

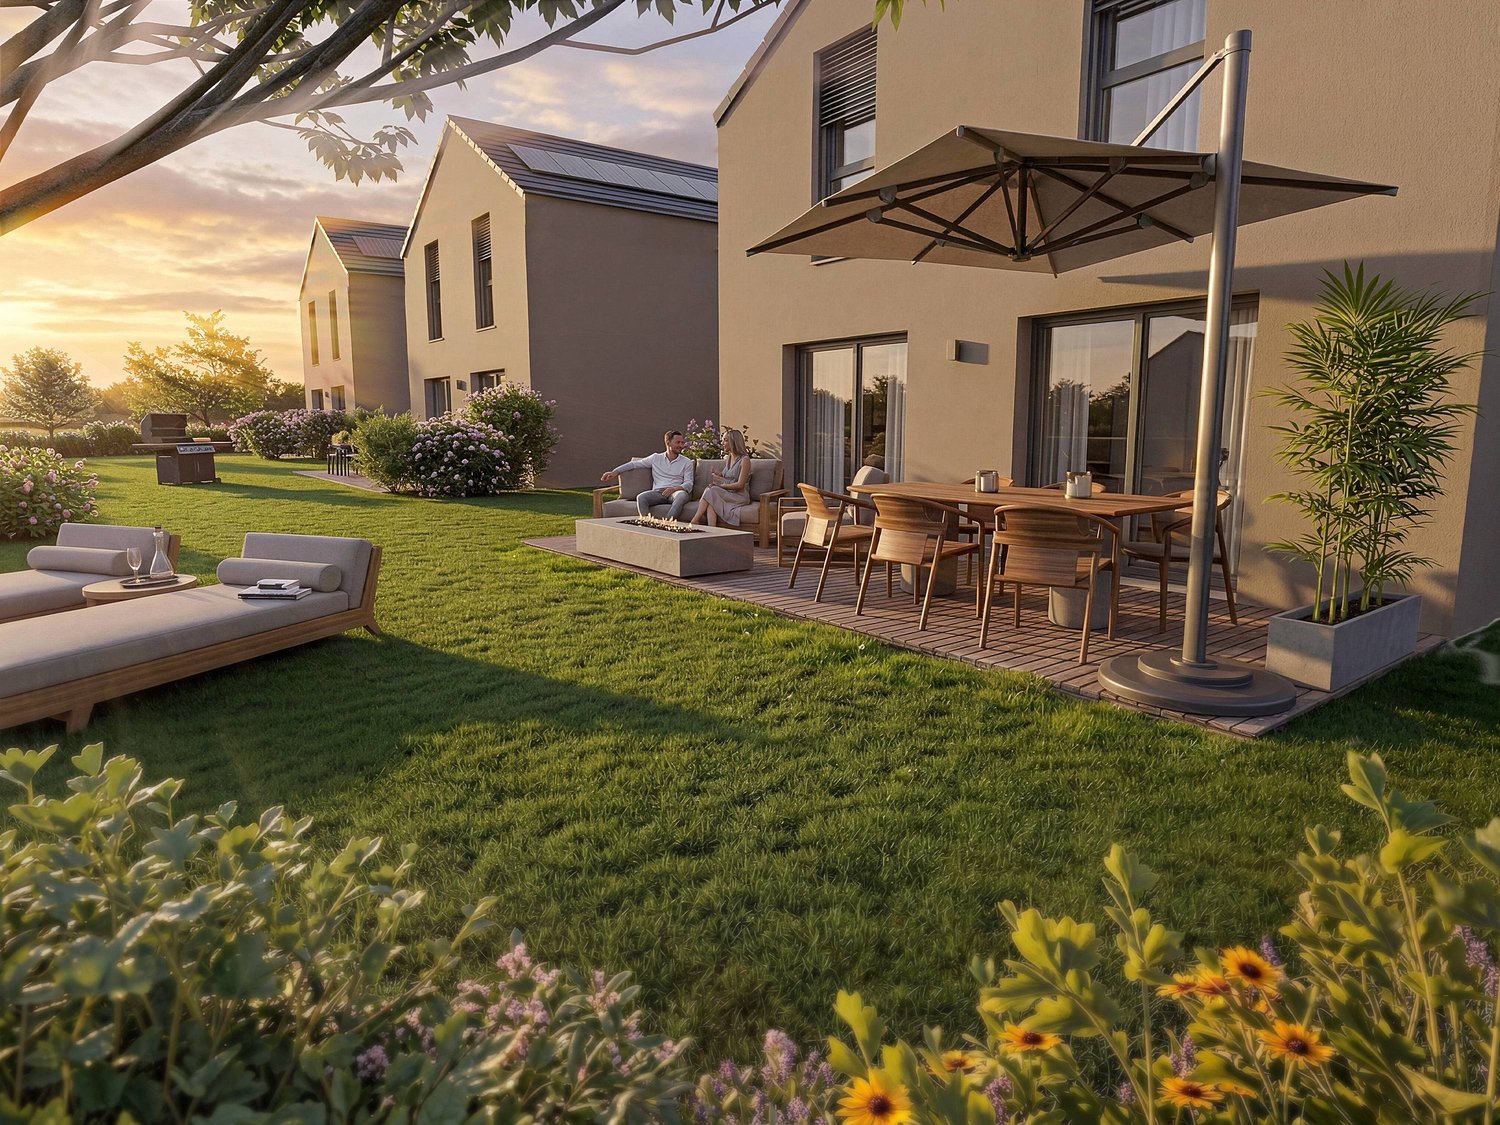
The space your family has been dreaming of, finally in ColombierIn a pleasant residential area of Colombier, just a few minutes from the lake and the hiking trails, discover this exclusive project of three contemporary villas designed to offer a privileged living environment to families seeking space, comfort, and serenity.Developed on three levels, the villas offer a generous living area of approximately 168 m² and a perfectly thought-out layout to meet the demands of modern life.The ground floor features a large living area bathed in light with an open kitchen, dining room, and living room that directly accesses the terrace and private garden. A home office, ideal for telecommuting or as an additional bedroom, as well as a shower room with WC and a storage room complete this level.On the upper floor, four comfortable bedrooms allow each family member to enjoy their own space. The master suite has its own private shower room, while an additional bathroom serves the other bedrooms.The basement offers a large cellar as well as a technical room, providing valuable storage space.Designed to combine comfort and energy efficiency, the villas are equipped with a heat pump and photovoltaic panels.Future owners will also have the opportunity to personalize certain finishings to create an interior that suits them.The advantages:✓ Quiet and sought-after residential area✓ Just a few minutes' walk from the lake✓ Approximately 168 m² of living space✓ 5 bedrooms✓ Home office on the ground floor✓ 3 bathrooms✓ Private garden and terrace✓ Heat pump✓ Photovoltaic installation✓ New construction✓ Personalization of finishes possiblePrice:Villa A – Plot approximately 547 m²: CHF 1'595'000.-Villa B – Plot approximately 425 m²: CHF 1'495'000.-Villa C – Plot approximately 441 m²: CHF 1'555'000.-A rare opportunity for families seeking a high-quality living environment while remaining close to amenities and the lake.

Travel time
-
Florence DELAY

Florence DELAY

1 / 13
Florence DELAY

Florence DELAY

  • Elevator
6.5 rooms193m²CHF 1,150,000.–
2013 Colombier

Exceptional attic with high-end amenities of 6.5 rooms

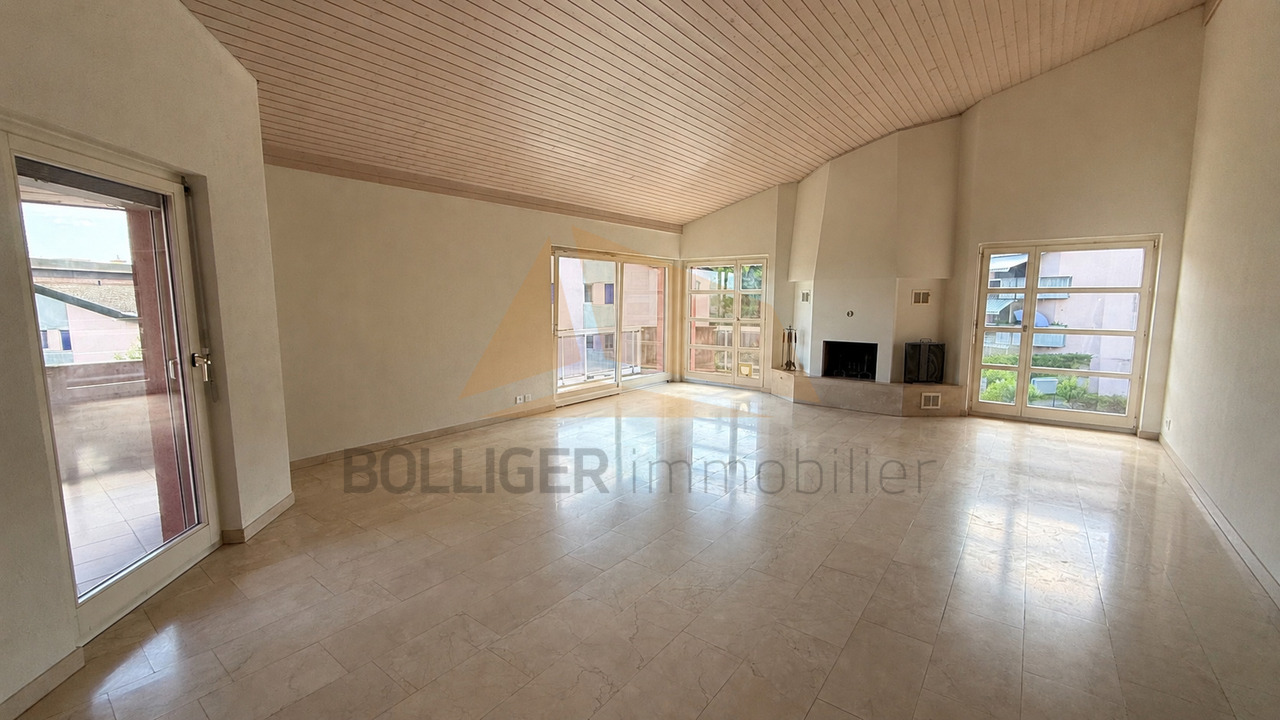
Exceptional attic of 6.5 rooms with high-end amenities This exceptional attic is the perfect combination of exceptional volumes, high-end amenities, and rare outdoor spaces, where every detail has been carefully thought out for comfort, elegance, and light. As soon as you enter, the first impression is immediate: a spectacular living area of 64 m², bathed in light, sublimated by a ceiling height of 4 meters. The space breathes, impresses, and gives a real sense of freedom. Here, you don't just live ... you savor! The central fireplace, visible from the kitchen, dining room, and living room, creates a warm and convivial atmosphere. Perfect for winter evenings or to receive friends with style. The volumes allow you to imagine several ambiances: relaxation corner, dining area, cozy living room. Everything finds its natural place. In the extension of the living room, a modular office/library/TV area that can be designed according to your wishes. Open to prolong conviviality or closed thanks to its two large sliding doors for more intimacy. The semi-open kitchen, elegant and functional, will seduce lovers of beautiful materials: generous storage, wooden cabinet front, granite countertop, high-quality and recent appliances. At the entrance, a custom-made wardrobe with closet and shoe cabinet offers a lot of storage space. The sleeping area is perfectly distributed: - 1 parental suite of 15 m² with large built-in closets and private shower - 2 comfortable bedrooms of 14 m² and 21 m², the latter with a charming mezzanine of 10 m², ideal for a reading corner or a play area - 1 fourth bedroom of 16 m², south-facing, with direct access to the laundry room of 6 m² - 1 practical dressing room of 4 m², perfectly integrated into the apartment - 1 large bathroom, ideal for a family - 1 storage room, offering valuable storage space for daily needs - 1 air-conditioned wine cellar for lovers of good wines. A real asset, rare in an apartment - 1 attic of 42.5 m², accessible from the mezzanine Price: CHF 1,150,000.- In addition, 2 parking spaces in the covered garage: CHF 50,000.- Highlights: - Attic with 2 terraces totaling 95 m² - Large net living area of 193.5 m² - Large volume with 4 m height - Living room of 64 m² - Air-conditioned wine cellar in the apartment - Laundry room in the apartment - High-end and secure accommodation - 2 parking spaces in the covered garage - Excellent access to main roads - Amenities nearby - Southwest orientation Bôle is a charming village that dominates the right bank of Lake Neuchâtel, with the Jura hills in the background, and is part of Milvignes, today the largest wine-producing commune in the canton. It has around 8,900 inhabitants and offers a particular charm thanks to its harbor, its shores, its campsite, its castle, its vineyard, and its numerous sports and leisure facilities. Location - distances: The nearest important centers by car are: - Neuchâtel: 10 min/9 km - Yverdon: 29 min/33 km - La Chaux-de-Fonds: 25 min/28 km - Lausanne: 48 min/68 km Ask for the sales brochure where you will find more information and photos. Don't miss this opportunity! Contact: Florence Delay, Tel: +41 (0)78 624 38 94 Florence DELAY

  • Elevator
1 / 8
6 roomsCHF 1,470,000.–
Chemin du Pontet 6, 2013 Milvignes

Magnificent 6-room apartment of 169 m² in a sought-after residential area in Colombier

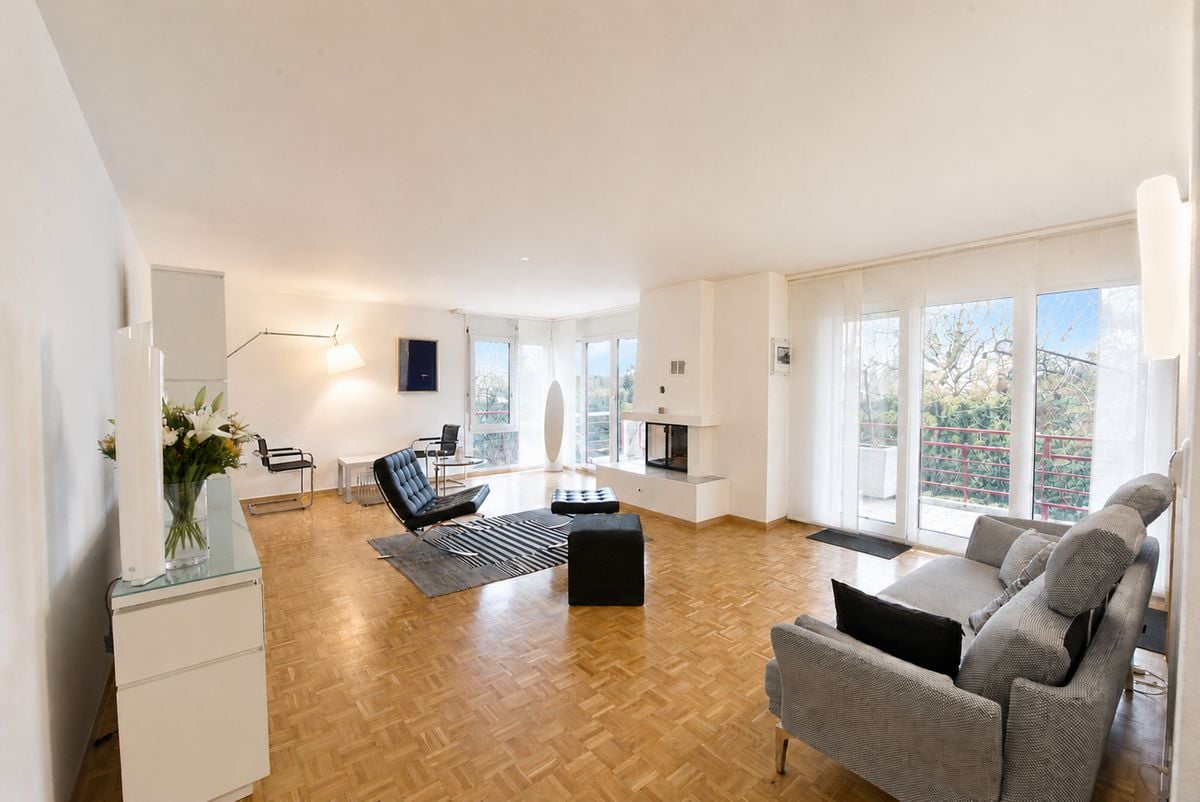
Located at Chemin du Pontet 6 in Colombier, this 6-room apartment benefits from a calm, green and particularly pleasant environment.Between lake and vineyards, Colombier seduces with its authenticity, its preserved village spirit and the immediate proximity of all amenities: shops, schools, nurseries, public transport, station and motorway access are accessible in just a few minutes.Designed in 2005, this high-end apartment offers a sales area of 169 m² perfectly distributed. From the entrance, the generous volumes, the quality of the materials and the remarkable brightness create a warm and refined atmosphere.The main living area is arranged around a large living room of approximately 36 m², equipped with an elegant through fireplace that harmoniously connects the living room and the dining room. Thanks to its south-west orientation, the apartment benefits from optimal sunlight throughout the day.Extending from the living room, a pleasant balcony-terrace of 16 m² offers an unobstructed view of the old village of Colombier and its castle, constituting a true outdoor relaxation area.The fully equipped and perfectly functional kitchen integrates naturally into the living area. The night area, carefully separated from the reception areas, includes four bedrooms, including a beautiful parental suite with private bathroom. Two additional bathrooms, a guest toilet and a laundry room complete the apartment.Many built-in storage spaces, a cellar, a large attic and a large common green space reserved for the co-ownership provide a particularly appreciable living comfort.The apartment also has an indoor and outdoor parking space.The main advantages:• 6-room apartment of 169 m²• High-quality construction and high-end finishes• Large living room with through fireplace• South-west orientation and excellent brightness• Balcony-terrace of 16 m² with unobstructed view• 4 bedrooms including a parental suite• Many built-in storage spaces• Cellar and large attic• Elevator• Indoor and outdoor parking• Quiet and sought-after residential area• Immediate proximity to schools, shops, transport and the lakeA rare property on the market, ideal for a family or for buyers seeking space, comfort and quality of life in one of the most sought-after areas of the Neuchâtel coastline.

Nicolas Burgat

Nicolas Burgat

Travel time
-
1 / 9
  • View
2.5 rooms120m²CHF 355,000.–
2013 Colombier

House in viager occupied without rent with view of Lake Neuchâtel

House in viager occupied without rent with view of Lake Neuchâtel.Value of the property: 645'000.-You only pay 355'000.-Rent: None77-year-old manHOUSE IN VIAGER IN COLOMBIER (NEUCHÂTEL) ? EXCEPTIONAL FRAME WITH VIEW OF THE LAKELocated in the sought-after municipality of Colombier, in the canton of Neuchâtel, this charming single-family house benefits from a peaceful and green environment as well as an unobstructed view of the lake.On the ground floor, you will discover a functional kitchen, a cozy living room with a wood stove, and a convivial dining room.Upstairs, you will find a bedroom with a balcony and a magnificent unobstructed view of the lake.The converted attic offers two versatile spaces that can be used according to your needs: office, dressing room, workshop, or storage space.Adjacent to the house, a bright greenhouse houses a jacuzzi, creating a pleasant relaxation space that is sheltered from prying eyes and can be used in all seasons, as well as a workshop and outbuildings.Outside, a vast enclosed and wooded garden surrounds the property, offering a privileged living environment to fully enjoy the calm and nature.The house benefits from external insulation, photovoltaic and solar panels.For parking, you will have numerous outdoor spaces.A rare opportunity to invest in viager in a sought-after sector, combining comfort, tranquility, and an exceptional panorama of Lake Neuchâtel.The photos are non-contractual. Contact us for more information!

  • View
1 / 13
5 rooms150m²Price on request
2013 Colombier NE

Between Architectural Elegance and Sweet Living

Between Architectural Elegance and Sweet LivingCertain addresses possess this little soul that you feel from the very first moments. Located within an elegant, carefully maintained building, this apartment offers a rare balance between architectural charm, comfort of living, and immediate proximity to amenities. Between its spacious rooms, open balconies overlooking the greenery, and its privileged location, it will seduce people looking for an authentic place to live where every day unfolds with simplicity and serenity.SITUATIONNestled on the Neuchâtel coast, Colombier has long been seducing with its harmonious balance between heritage, nature, and accessibility. Renowned for its emblematic castle and its proximity to Lake Neuchâtel, the commune offers a particularly appreciated living environment for its inhabitants.From the Avenue de la Gare, everything becomes easy. Access to shops, schools, and services is quickly done on foot. The station is just a few steps away (200m), making it easy to reach Neuchâtel and the region's main economic centers. The major road axes are also accessible in less than five minutes, facilitating professional travel as well as weekend getaways.Here, life is organized in a green environment where it is still possible to enjoy the calm without renouncing the proximity to essential infrastructure.IMAGINE... In the morning, the first rays of the sun cross the trees of the garden. With a coffee in hand, you enjoy the calm from your balcony while nature slowly awakens around you.A few minutes later, the children join school on foot while you head towards the station located just a few meters away. No rush against time, no endless search for a parking spot: here, everything seems naturally simpler.In the evening, after a filled day, you find the timeless charm of this beautiful home again. The walls discreetly tell the story of an era when buildings were constructed with elegance and character. The garden then becomes a privileged place of relaxation, perfect for an aperitif with friends or simply to savor a moment of tranquility.An authentic living space where every space finds its natural place.LAYOUTLocated on the second floor, this five-room apartment benefits from a particularly pleasant and functional organization.It is complemented by a private room with its own bathroom with shower and toilet. Appreciable for receiving guests, creating an independent office, or arranging a suite intended for a family member.In the attic, there is this high room, a true refuge for dreamers, artists, or collectors of future projects.Outside, you can enjoy a magnificent tree-lined garden surrounded by greenery, a vegetable garden that will delight gardening enthusiasts, and access to two parking spaces as well as a garage. Advantages that are particularly sought after in this sector.Finally, a former architect's studio currently rented generates additional income, contributing to reducing the overall costs of the building, a financial advantage that is not negligible for future owners.

Suggested properties for you based on search results

Buy & Rent Property in Milvignes: Facts & Figures at a Glance

What is Milvignes known for?

Milvignes is located in the canton of Kanton Neuenburg. Milvignes is a lakeside municipality on the shores of Lake Neuchâtel, known for its wine-growing setting, historic villages and views across the lake and Jura foothills. It combines a residential character with access to the wider Neuchâtel region and the local traditions of the Swiss Romandie.

What does the Milvignes property market look like?

Milvignes has a primarily residential property market shaped by lakeside demand, vineyard surroundings and a limited supply of homes in established settlements.

Price levels for buying and renting

Buy

The average purchase prices were:

  • Apartment: 910,100 CHF
    • This is 11,8 % higher than the Swiss average.
    • Around 25 % of apartments are priced below 735,000 CHF.
    • Around 75 % of apartments are priced at 1,280,000 CHF or below.
  • House: 1,490,000 CHF
    • This is 18,2 % higher than the Swiss average.
    • Around 25 % of houses are priced below 1,190,000 CHF.
    • Around 75 % of houses are priced at 1,861,830 CHF or below.

Rent

The average monthly rental prices were:

  • Apartment: 1,485 CHF
    • This is 10 % lower than the Swiss average.
    • Around 25 % of rental listings are priced below 1,245 CHF.
    • Around 75 % of rental listings cost 1,840 CHF or less.

For a detailed breakdown, visit: https://www.immoscout24.ch/en/property-prices-m2

Tax rates

Milvignes has a general tax charge of 15,14 %. This compares with 15,77 % for canton Kanton Neuenburg and 12,38 % nationally.

  • Tax rates by household type:
    • Single person without children: 20,81 %
    • Married couple without children: 14,25 %
    • Couple with children: 10,39 %
    • Married pensioner: 19,07 %
  • Example annual tax burden:
    • Single (no children, 100,000 CHF income): 17,900 CHF
    • Single (no children, 150,000 CHF income): 33,120 CHF
    • Married couple (no children, 200,000 CHF income): 38,400 CHF
    • Married couple (2 children, 125,000 CHF income): 12,855 CHF
    • Married couple (2 children, 175,000 CHF income): 25,135 CHF

Note: Tax rates shown are indicative only and may be inaccurate; consult a qualified tax advisor for advice specific to your situation.

Availability

  • Housing supply
    • Vacancy rate: 0,35 % (Swiss average: 1,01 %)
    • Total apartments: 4,828
    • Housing growth over the last 5 years: 143 new apartments have been introduced to the market.

Demographics & economy

  • Population: 9,308, with a foreigner rate of 19,59 %.
  • Income: Average yearly income: 81,090 CHF. This is 1 % lower than the Swiss average (Swiss average: 81,875 CHF).
  • Employment: Unemployment rate: 1,87 % (Swiss average: 1,47 %).

Connectivity

  • It takes 70 minutes to get to the nearest major city using public transport.
  • It takes 20 minutes to get to the nearest regional suburban hub using public transport.
  • It takes 50 minutes to drive by car to the nearest major city.
  • It takes 17 minutes to drive by car to the nearest regional suburban hub.

What is daily life like in Milvignes?

Daily life in Milvignes is centred on calm residential streets, local wine culture and easy access to the lakeshore and surrounding countryside. Residents benefit from nearby services in the Neuchâtel area, together with outdoor walks, cycling routes and a relaxed pace of life.

Which lifestyles does Milvignes suit?

Milvignes suits buyers seeking a quieter residential setting, including families, couples and professionals who value a well-connected base near the lake. It also appeals to purchasers looking for a wine-country environment with a more local and settled atmosphere than a larger urban centre.

Data from: June 2026

Note: The market for apartments for sale can change rapidly, so it is always advisable to check with local real estate experts/agents for the latest developments.

Other interesting objects