5 results - Properties for sale: Colombier NE

1 / 9
5.5 rooms, 147m², CHF 1,220,000.–
Neuchâtel, 2013 Milvignes

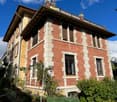
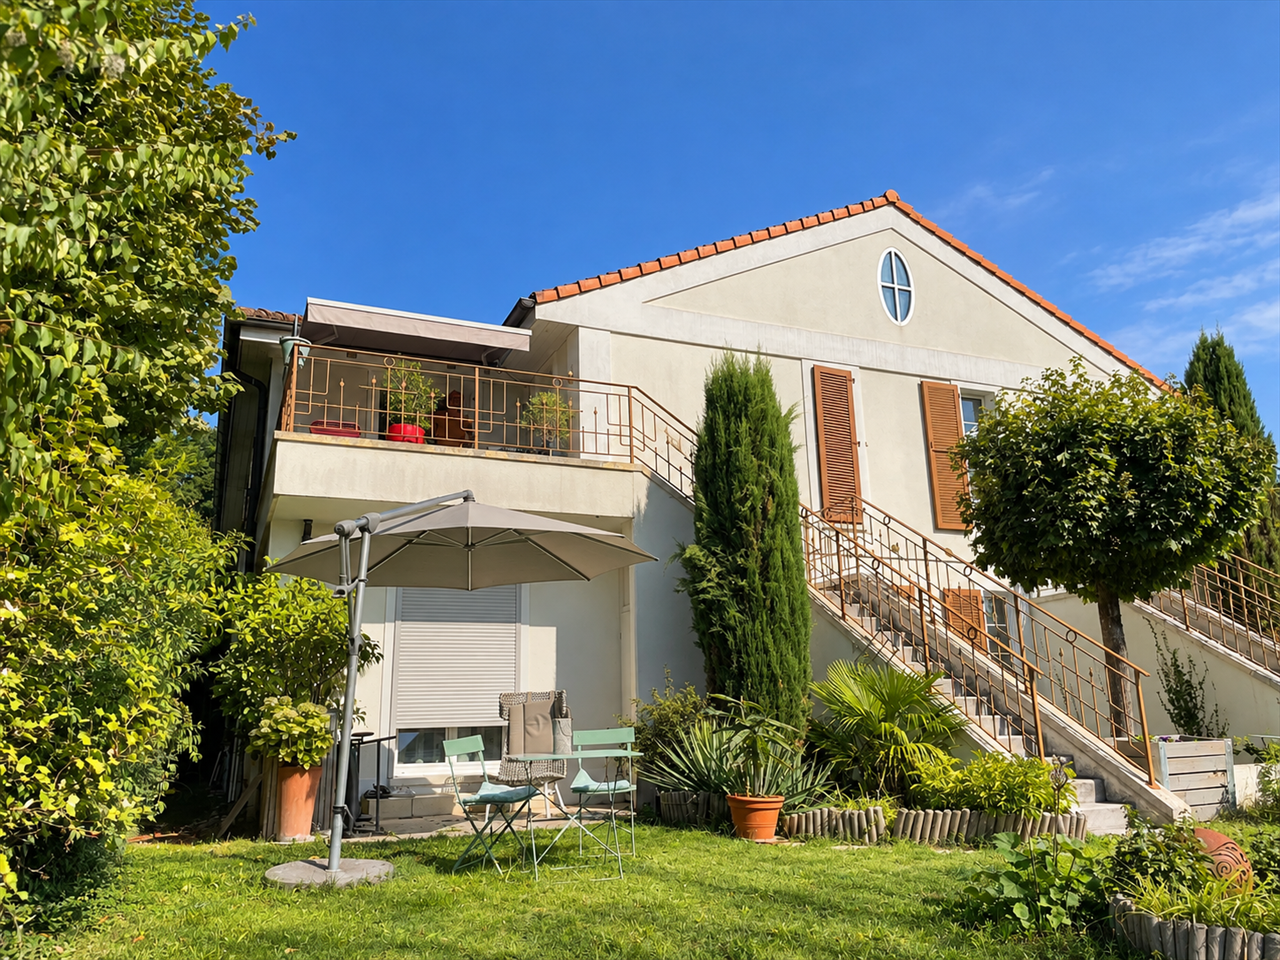
Semi-detached house with 5.5 rooms and outbuildings

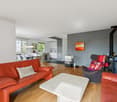
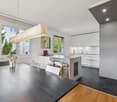
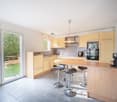
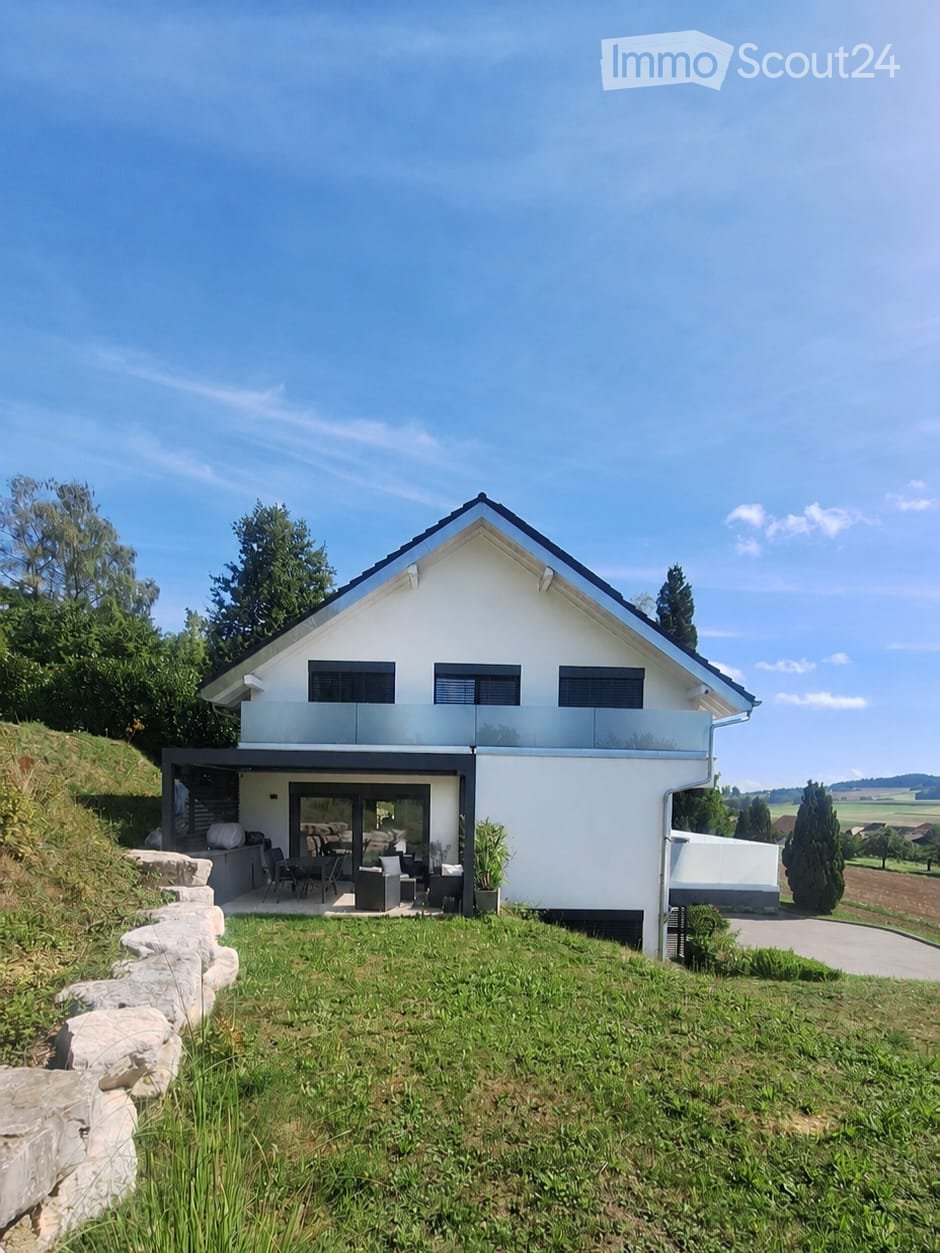
Located on the heights of the village of Colombier, in a calm and green residential environment, this charming semi-detached house with 5.5 rooms benefits from a pleasant and sunny living environment, while also enjoying the proximity of amenities. A small plus is the access to the college, kindergarten, and nursery, which can be done through the garden at a distance of approximately 100 meters and through the street at 200 meters.Carefully maintained and having undergone various renovations over the years, it offers comfortable living spaces and a functional layout, perfectly adapted to the needs of a family.The upper ground floor accommodates an entrance hall, an open kitchen onto a living and dining room, forming a convivial and bright living space. This naturally extends to a terrace and a beautiful tree-lined garden, inviting you to fully enjoy the beautiful days. A guest toilet completes this level.On the lower ground floor, the sleeping area consists of four bedrooms, a bathroom, and a shower room. A laundry room with heating as well as a cellar offer valuable storage spaces. This level also benefits from direct access to a terrace and the garden.A spacious attic in the roof completes the storage spaces of the house, while a single garage and an outdoor parking space facilitate daily parking.Combining tranquility, comfort, and proximity to amenities, this house represents a beautiful opportunity for a family wishing to establish itself in a privileged living environment in Colombier.

1 / 6
5.5 rooms, CHF 1,295,000.–
Chemin du Pontet 6, 2013 Milvignes

Beautiful 5.5-room apartment of 169 m² in a sought-after residential area in Colombier

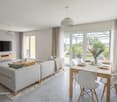
Located in the heart of the sought-after residential area of Madame de la Charrière in Colombier, this elegant 5.5-room apartment benefits from a calm, green and particularly pleasant living environment. Between lake and vineyards, Colombier offers a true village spirit while benefiting from excellent proximity to shops, schools, public transport and main roads. This high-standing apartment is distinguished by its generous volumes, the quality of its design and a particularly functional layout. Entirely organized on one level, it offers a clear separation between living and sleeping areas. The heart of the apartment is centered around a large living room of approximately 36 m² and a generous dining room, connected by a traversing fireplace that adds character and conviviality to the whole. Its southwest orientation and numerous openings give it a beautiful natural light and reinforce the feeling of space. In the extension of the dining room, the approximately 16 m² large balcony-terrace offers a clear view of the old village of Colombier and its castle. The kitchen, very well equipped and functional, fits naturally into the continuity of the living areas. The sleeping area accommodates four bedrooms, including a parental suite of approximately 17 m² with a private bathroom. Two bathrooms, a guest toilet, a private laundry room and numerous integrated storage spaces complete the apartment. The co-ownership benefits from a large green space in a preserved environment and access to the building is via a private path. A large attic and a cellar offer additional storage space. The apartment finally has an indoor parking space and an outdoor parking space. The building is equipped with an elevator. The main advantages: • 5.5 rooms with generous volumes; • 169 m² of living space, as indicated in the notarial deed; • Distribution on one level; • Four bedrooms, including a parental suite; • Successful separation between day and night areas; • Living room of approximately 36 m² and traversing fireplace; • Southwest orientation and beautiful brightness; • Balcony-terrace of approximately 16 m²; • Numerous storage spaces and private laundry room; • Cellar and large attic; • Quiet and green residential environment; • Private access and large green space; • Clear view of the old village; • Two parking spaces; • Proximity to shops, schools, transport and the lake. Complement: some photographs may have been the subject of virtual home staging in order to highlight the volumes and possibilities of furnishing the apartment.

Travel time
-
1 / 6
6.5 rooms, 168m², CHF 1,495,000.–
Rue de la Côte 11, 2013 Milvignes

BLEND | 3 individual villas, a house in your image

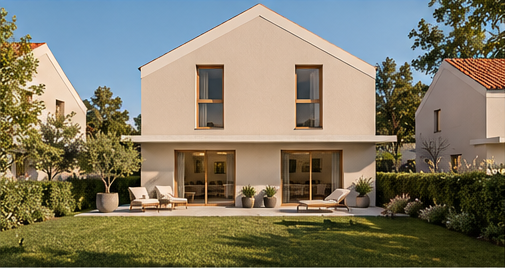
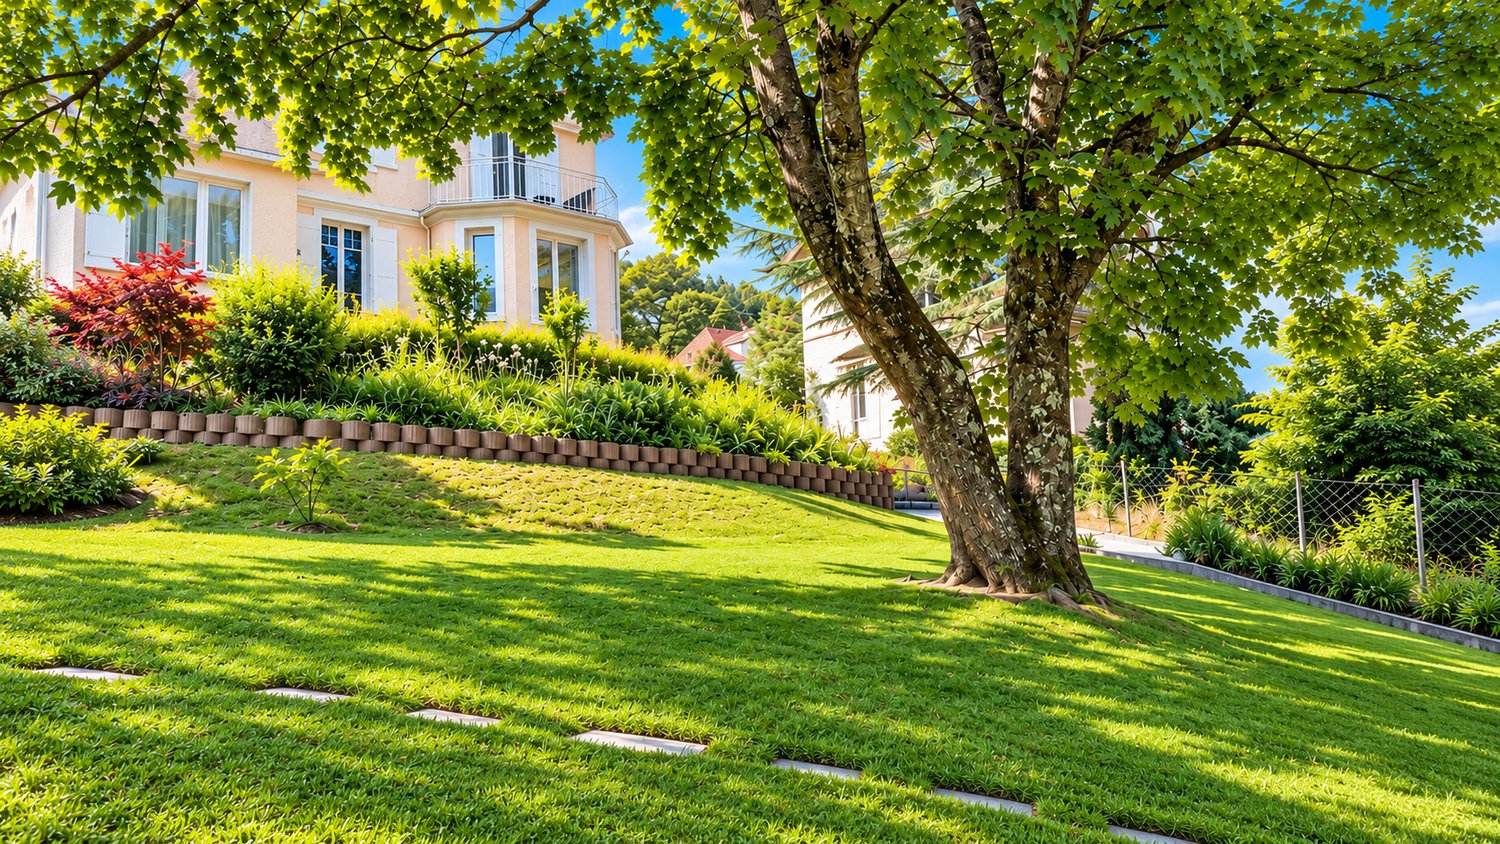
BLEND – Your future home takes shape in Colombier And what if you could choose more than just your next address? In Colombier, in a peaceful residential area and just a few minutes' walk from the lake, three individual contemporary villas are preparing to welcome new stories. With BLEND, you're not just choosing a new house. You have the opportunity to create a living space that resembles you, designed for your daily life, your desires, and your future. A house that adapts to your way of living With a living area of approximately 168 m², each villa offers beautiful volumes, a functional layout, and several variants of interior design. An open and convivial living space, an additional room to welcome your family, a home office, or a different organization of rooms: BLEND allows you to envision your future home according to your own priorities. The generous budgets for kitchens and sanitary facilities also offer you great freedom in choosing the finishes. The pleasure of an individual villa Imagine the beautiful days on your terrace, the meals that prolong in the garden, the children enjoying the outdoors, and the pleasure of returning each evening to a space that belongs to you. All in a pleasant residential area, close to the lake and the amenities of Colombier. The advantages of the project • Three individual contemporary villas • About 168 m² of living space per villa • 5.5 or 6.5 rooms depending on the layout variant • Parental bedroom • Several possibilities for interior design • Generous budgets for kitchen and sanitary facilities • Private terrace and garden • Two parking spaces per villa • Heat pump and photovoltaic panels • Quiet residential area, close to the lake And what if one of these villas was yours? Each life project is different. That's why we invite you to discover BLEND during a personalized interview, to explore the different design possibilities and determine which villa best suits your expectations. Contact TALA to receive the complete dossier and arrange a meeting. Your future home deserves more than just a simple glance. The visuals are non-contractual atmosphere perspectives. The design possibilities and services are to be confirmed according to the project's plans and contractual documents.

Travel time
-
1 / 13
5 rooms, 150m², Price on request
2013 Colombier NE

Between Architectural Elegance and Sweet Living

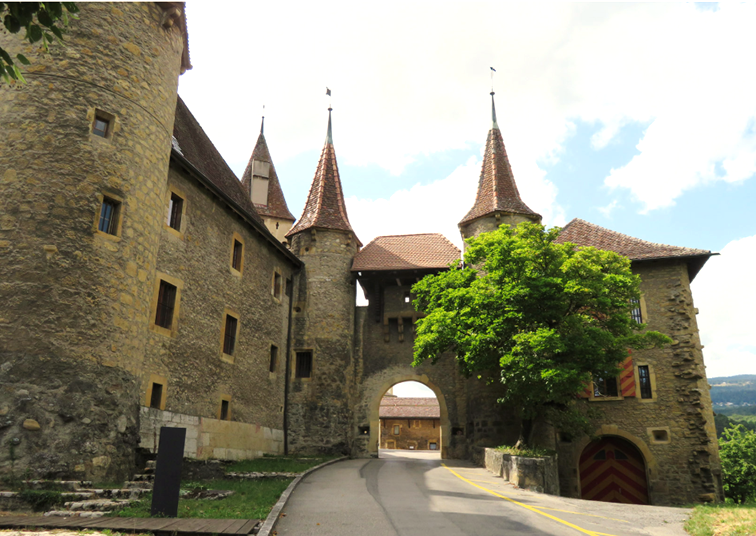
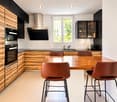
Between Architectural Elegance and Sweet LivingCertain addresses possess this little extra soul that you feel from the very first moments. Located within an elegant, carefully maintained building of character, this apartment offers a rare balance between architectural charm, comfort of life, and immediate proximity to amenities. Between its spacious rooms, open balconies overlooking the greenery, and its privileged location, it will seduce people looking for an authentic place to live where every day unfolds with simplicity and serenity.SITUATIONNestled on the Neuchâtel coast, Colombier has long been seducing with its harmonious balance between heritage, nature, and accessibility. Renowned for its emblematic castle and its proximity to Lake Neuchâtel, the commune offers a particularly appreciated living environment for its inhabitants.From the Avenue de la Gare, everything becomes easy. Access to shops, schools, and services is quickly done on foot. The station is just a few steps away (200m), making it easy to reach Neuchâtel and the region's main economic centers. The major road axes are also accessible in less than five minutes, facilitating professional travel as well as weekend getaways.Here, life is organized in a green environment where it is still possible to enjoy the calm without renouncing the proximity to essential infrastructure.IMAGINE... In the morning, the first rays of the sun cross the trees of the garden. With a coffee in hand, you enjoy the calm from your balcony while nature slowly awakens around you.A few minutes later, the children join school on foot while you take the direction of the station located just a few meters away. No race against time, no endless search for a parking spot: here, everything seems naturally simpler.In the evening, after a busy day, you find the timeless charm of this beautiful home again. The walls discreetly tell the story of an era when buildings were constructed with elegance and character. The garden then becomes a privileged place of relaxation, perfect for an aperitif with friends or simply to savor a moment of tranquility.An authentic place to live where every space finds its place naturally.LAYOUTLocated on the second floor, this five-room apartment benefits from a particularly pleasant and functional organization.It is complemented by a private bedroom with its own shower and toilet. Appreciable for receiving guests, creating an independent office, or arranging a suite intended for a family member.In the attic, there is this high room, a true refuge for dreamers, artists, or collectors of future projects.Outside, you can enjoy a beautiful tree-lined garden surrounded by greenery, a vegetable garden that will delight gardening enthusiasts, and access to two parking spaces as well as a garage. Advantages that are particularly sought after in this sector.Finally, a former architect's studio currently rented generates additional income, contributing to reducing the overall costs of the building, a financial advantage that is not negligible for future owners.

More objects in your automatically expanded search area
20 results - Radius: + 10km
New building
Stéphane Langlois

Stéphane Langlois

1 / 13
Stéphane Langlois

Stéphane Langlois

  • Balcony / Terrace
  • Garage
  • Elevator
  • +3
5.5 rooms, 156m², CHF 1,360,000.–
Premium
Chemin du Vignoble 12, 2022 Bevaix

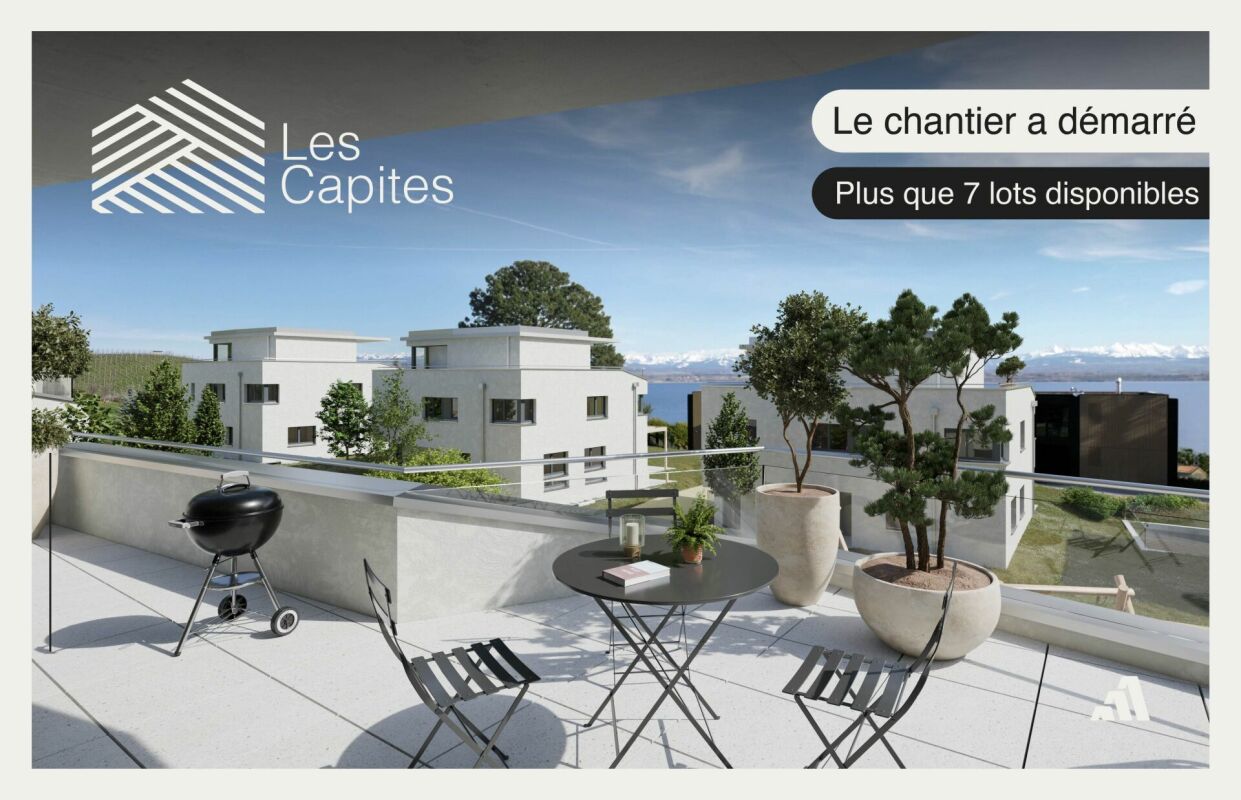
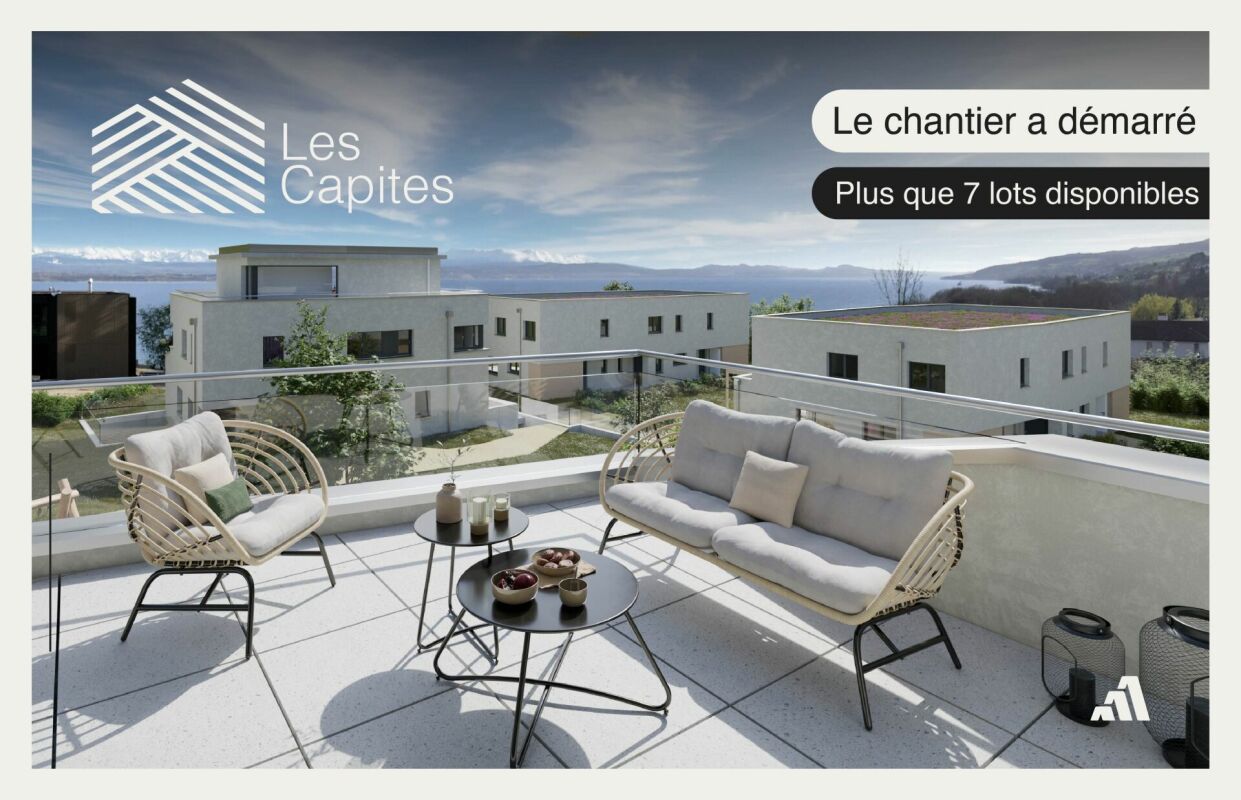
Duplex 5.5 rooms with garden and terrace - Bevaix | Lot P

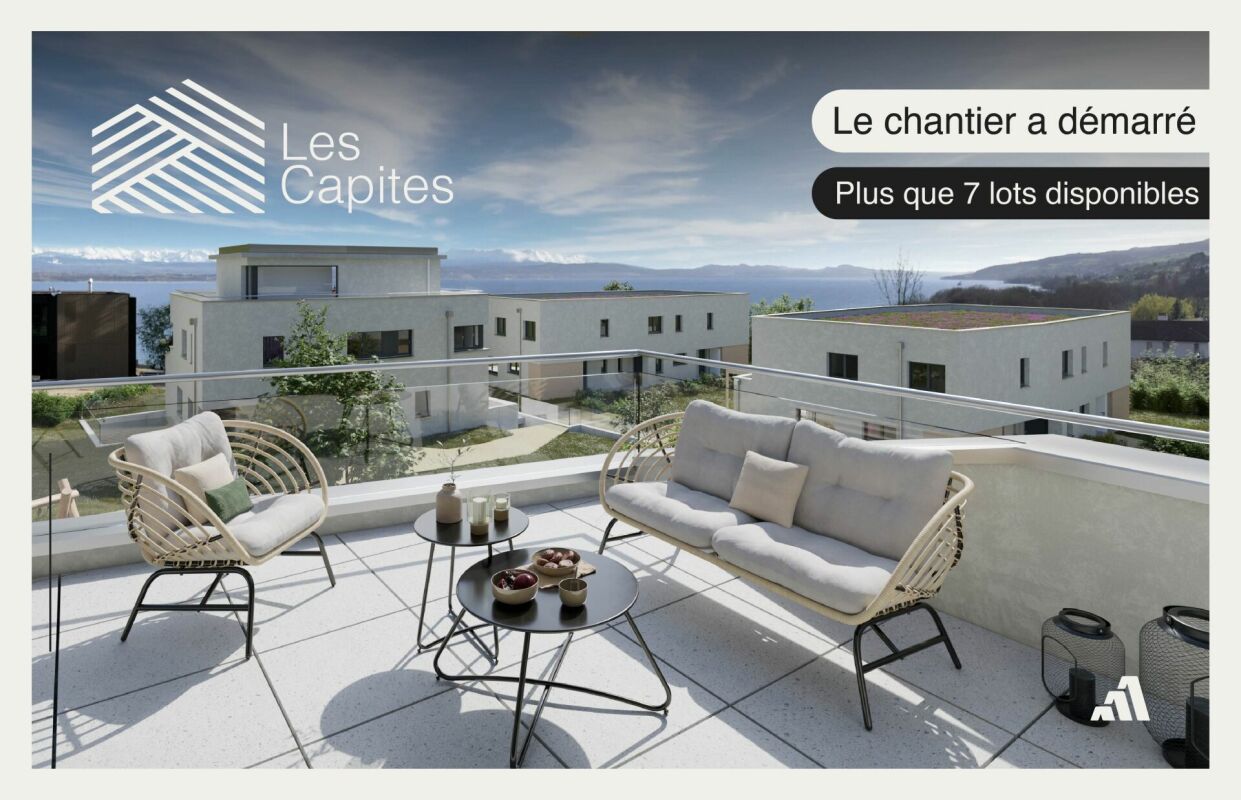
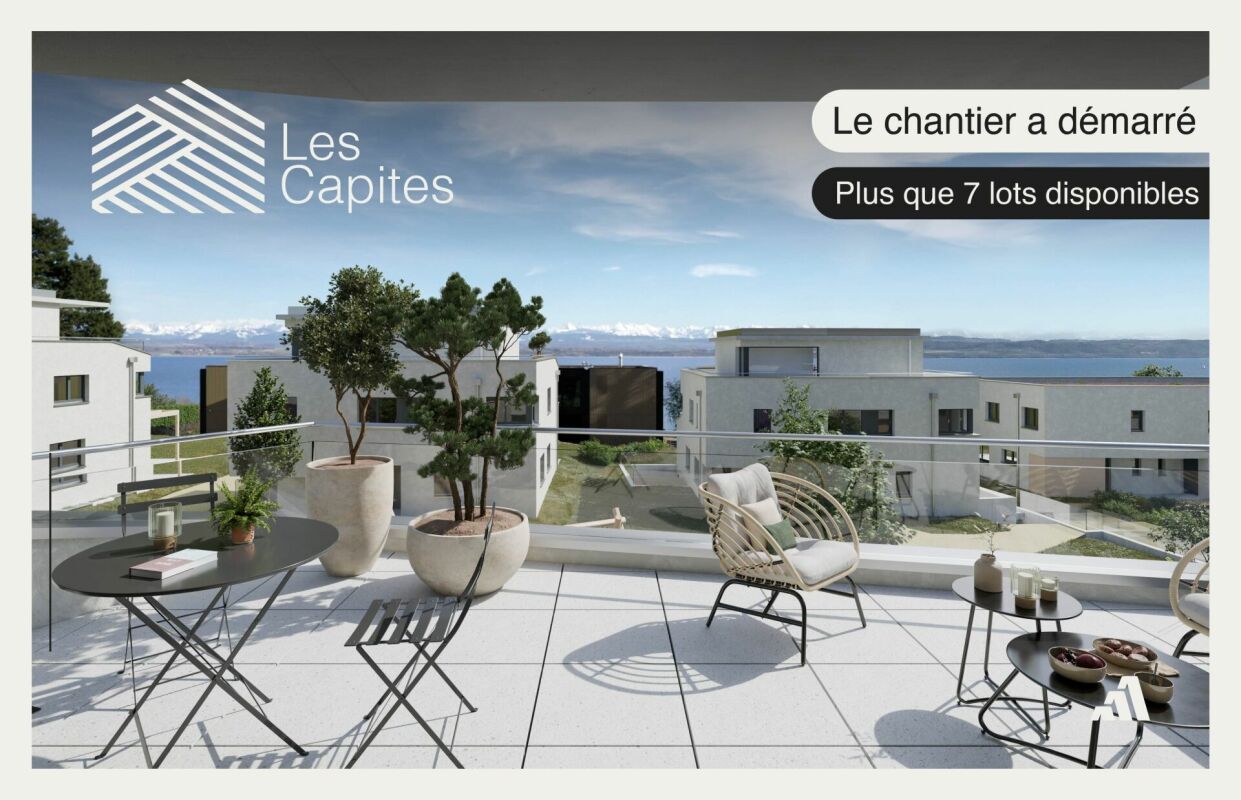
Duplex 5.5 rooms with garden and terrace - Bevaix | Lot P Discover lot P (B30) of the Les Capites development in Bevaix: a duplex with 5.5 rooms, garden and terrace, complemented by an English courtyard, in a privileged residential area between the shores of Lake Neuchâtel, the vineyard trails and the open landscapes with views of the Alps. Construction began in September 2026. Delivery is scheduled for the 1st quarter of 2028. A duplex with outdoor spacesThis villa-apartment benefits from an optimized design, direct access and a multi-level organization. It combines the comfort of a house with the functionality of a modern apartment. The duplex includes: • a bright and convivial living room; • a equipped kitchen; • direct access to the terrace and garden; • several comfortable bedrooms; • modern bathrooms; • a space that can be arranged as an office; • personalizable finishes according to your wishes. The outdoor spaces naturally extend the living areas and offer different possibilities to enjoy the fresh air. Promotion Les CapitesThe Les Capites development offers villa-apartments with 5.5 rooms in lots L to AA, types B and C. The apartments benefit from generous living areas that can reach approximately 200 m², depending on the typology. Available on the ground floor or in the attic, they are designed to offer an exclusive atmosphere and the feeling of living in a unique place, between a house and an apartment. Each apartment has direct access to the underground parking. Two parking spaces are allocated to each property, in addition to the sale price. Architecture and servicesThe buildings present a contemporary, sober and elegant architecture, integrated into a harmonious landscape. The development includes: • a sustainable and environmentally friendly construction; • excellent energy efficiency; • performative insulation; • large openings favoring natural light; • outdoor spaces extending the living areas; • personalizable finishes. A privileged living environment in BevaixThe Les Capites district benefits from a pleasant situation between the lake, the vineyards and the open landscapes with views of the Alps. The vineyard trails and the natural environment invite you to enjoy a calm, harmonious and close-to-nature daily life. This project is aimed at people looking for a new, bright and personalized apartment with the spirit of a house and the comfort of a modern residence. Main informationType: duplex with 5.5 rooms.Lot: P (B30).Outdoor areas: garden, terrace and English courtyard.Parking: 2 spaces in the underground parking, in addition to the sale price.Project status: construction started in September 2026.Expected delivery: 1st quarter 2028. For more information, visit the development's website: www.bevaix-les-capites.ch Contact us to receive the complete dossier of lot P (B30) and discover the possibilities of personalization. Finishing budgets - Duplex lot P (B30)The planned budgets for the duplex with 5.5 rooms, lot P (B30), are as follows. All amounts are indicated including VAT. Sanitary facilities • Sanitary budget: CHF 36'792.85 including VAT Kitchen equipment • Kitchen budget: CHF 25'235.45 including VAT Floor coverings • Tiles: CHF 60.-/m² including VAT for delivery. • Glued parquet: CHF 110.-/m² including VAT for delivery. For the details of the services, the concerned surfaces and the applicable conditions, please consult the construction description.

  • Balcony / Terrace
  • Garage
  • Elevator
  • +3
Travel time
-
New building
Michael Jaques

Michael Jaques

1 / 12
Michael Jaques

Michael Jaques

  • Balcony / Terrace
  • Garage
  • Elevator
  • +2
5.5 rooms, 152m², CHF 1,250,000.–
Premium
Chemin du Vignoble 12, 2022 Bevaix

Duplex 5.5 rooms with garden and terrace - Bevaix | Lot T

Duplex 5.5 rooms with garden and terrace - Bevaix | Lot TDiscover lot T (C10) of the Les Capites promotion in Bevaix: a duplex with 5.5 rooms, garden and terrace, complemented by an English courtyard, in a privileged residential area between the shores of Lake Neuchâtel, the wine trails and the open landscapes with views of the Alps.The construction site started in September 2026. Delivery is scheduled for the 1st quarter of 2028.A duplex with outdoor spacesThis villa-apartment has an optimized design, direct access and a multi-level organization. It combines the comfort of a house with the functionality of a modern apartment.The duplex includes: • a bright and convivial living room; • a equipped kitchen; • direct access to the garden and terrace; • several comfortable bedrooms; • modern bathrooms; • a space that can be arranged as an office; • customizable finishes according to your wishes. The outdoor spaces naturally extend the living areas and offer different possibilities to enjoy the fresh air.Promotion Les CapitesThe Les Capites promotion offers villa-apartments with 5.5 rooms in lots L to AA, types B and C. The apartments have generous living areas that can reach around 200 m², depending on the typology.The apartments are located on the ground floor or in the attic and are designed to offer an exclusive atmosphere and the feeling of living in a unique place, between a house and an apartment.Each apartment has direct access to the underground parking. Two parking spaces are assigned to each unit, in addition to the sale price.Architecture and servicesThe buildings have a contemporary, sober and elegant architecture, integrated into a harmonious landscape.The promotion includes: • a sustainable and environmentally friendly construction; • excellent energy efficiency; • effective insulation; • large openings that promote natural light; • outdoor spaces that extend the living areas; • customizable finishes. A privileged living environment in BevaixThe Les Capites district benefits from a pleasant location between the lake, the vineyards and the open landscapes with views of the Alps. The wine trails and the natural environment invite you to enjoy a calm, harmonious and close-to-nature daily life.This project is aimed at people looking for a new, bright and customizable apartment, with the spirit of a house and the comfort of a modern residence.Main informationType: Duplex with 5.5 rooms.Lot: T (C10).Outdoor areas: Garden, terrace and English courtyard.Parking: 2 spaces in the underground parking, in addition to the sale price.Project status: Construction started in September 2026.Scheduled delivery: 1st quarter 2028.For more information, visit the promotion's website: www.bevaix-les-capites.chContact us to receive the complete dossier of lot T (C10) and discover the possibilities of customization.Finishing budgets - Duplex lot T (C10)The planned budgets for the duplex with 5.5 rooms, lot T (C10), are as follows. All amounts are inclusive of VAT.Sanitary facilities • Sanitary budget: CHF 36'792.85 incl. VAT Kitchen equipment • Kitchen budget: CHF 25'235.45 incl. VAT Floor coverings • Tiles: CHF 60.-/m² incl. VAT for delivery. • Glued parquet: CHF 110.-/m² incl. VAT for delivery. For the details of the services, the concerned areas and the applicable conditions, please consult the construction description.

  • Balcony / Terrace
  • Garage
  • Elevator
  • +2
Travel time
-
New building
Michael Jaques

Michael Jaques

1 / 7
Michael Jaques

Michael Jaques

  • Balcony / Terrace
  • Garage
  • Lake view
  • +2
5.5 rooms, 163m², CHF 1,430,000.–
Premium
Chemin du Vignoble 12, 2022 Bevaix

Duplex 5.5 rooms with terrace and attic - Bevaix | Lot U

Duplex 5.5 rooms with terrace and attic - Bevaix | Lot U Discover lot U (C11) of the Les Capites promotion in Bevaix: a duplex with 5.5 rooms, terrace, and attic space, located in a privileged residential area between the shores of Lake Neuchâtel, the wine trails, and the open landscapes overlooking the Alps. Construction began in September 2026. Delivery is scheduled for the 1st quarter of 2028. A bright and customizable duplexThis villa-apartment benefits from an optimized design, direct access, and a multi-level organization. It combines the comfort of a house with the functionality of a modern apartment. The duplex includes: • a bright and convivial living room; • a equipped kitchen; • direct access to the terrace; • an attic space; • several comfortable bedrooms; • modern bathrooms; • a space that can be arranged as an office; • customizable finishes according to your wishes. The terrace naturally extends the living areas and offers a pleasant outdoor space. Promotion Les CapitesThe Les Capites promotion offers villa-apartments with 5.5 rooms in lots L to AA, types B and C. The apartments benefit from generous living areas that can reach approximately 200 m², depending on the typology. Available on the ground floor or in the attic, they are designed to offer an exclusive atmosphere and the feeling of living in a unique place, between a house and an apartment. Each apartment has direct access to the underground parking. Two parking spaces are assigned to each unit, in addition to the sale price. Architecture and servicesThe buildings present a contemporary, sober, and elegant architecture, integrated into a harmonious landscape. The promotion includes: • a sustainable and environmentally friendly construction; • excellent energy efficiency; • performant insulation; • large openings favoring natural light; • outdoor spaces extending the living areas; • customizable finishes. A privileged living environment in BevaixThe Les Capites district benefits from a pleasant situation between the lake, the vineyards, and the open landscapes with a view of the Alps. The wine trails and the natural environment invite you to enjoy a calm, harmonious, and nature-friendly daily life. This project is aimed at people looking for a new, bright, and customizable home with the spirit of a house and the comfort of a modern residence. Main informationType: Duplex with 5.5 rooms.Lot: U (C11).Exteriors: Terrace and attic space.Parking: 2 spaces in the underground parking, in addition to the sale price.Project status: Construction began in September 2026.Expected delivery: 1st quarter 2028. For more information, visit the promotion's website: www.bevaix-les-capites.ch Contact us to receive the complete dossier of lot U (C11) and discover the possibilities of customization. Finishing budgets - Duplex lot U (C11)The planned budgets for the duplex with 5.5 rooms, lot U (C11), are as follows. All amounts are indicated including VAT. Sanitary facilities • Sanitary budget: CHF 30,043.65 including VAT Kitchen equipment • Kitchen budget: CHF 22,589.95 including VAT Floor coverings • Tiles: CHF 60.-/m² including VAT for delivery. • Glued parquet: CHF 110.-/m² including VAT for delivery. For the details of the services, the concerned surfaces, and the applicable conditions, please consult the construction description.

  • Balcony / Terrace
  • Garage
  • Lake view
  • +2
Travel time
-
New building
Stéphane Langlois

Stéphane Langlois

1 / 7
Stéphane Langlois

Stéphane Langlois

  • Balcony / Terrace
  • Garage
  • Elevator
  • +3
5.5 rooms, 177m², CHF 1,520,000.–
Premium
Chemin du Vignoble 12, 2022 Bevaix

Duplex 5.5 rooms with terrace and attic - Bevaix | Lot O

Duplex 5.5 rooms with terrace and attic - Bevaix | Lot ODiscover lot O (B21) of the Les Capites promotion in Bevaix: a 5.5 room duplex with a terrace and attic, located in a privileged residential area between Lake Neuchâtel, the vineyard paths, and the open landscapes overlooking the Alps.Construction began in September 2026. Delivery is scheduled for the 1st quarter of 2028.A bright and customizable duplexThis villa-apartment benefits from an optimized design, direct access, and a multi-level organization. It offers the comfort of a house with the advantages of a modern apartment.The duplex includes: • a bright and convivial living room; • a equipped kitchen; • direct access to the terrace; • an attic space; • several comfortable bedrooms; • modern bathrooms; • a space that can be arranged as an office; • customizable finishes according to your desires. The terrace naturally extends the living areas and offers a pleasant outdoor space.Promotion Les CapitesThe Les Capites promotion offers 5.5 room villa-apartments in lots L to AA, types B and C. The apartments benefit from generous living areas that can reach approximately 200 m², depending on the typology.Available on the ground floor or in the attic, they are designed to offer an exclusive atmosphere and the feeling of living in a unique place, between a house and an apartment.Each apartment has direct access to the underground parking. Two parking spaces are assigned to each unit, in addition to the sale price.Architecture and servicesThe buildings present a modern, sober, and elegant architecture, integrated into a harmonious landscape.The promotion includes: • a sustainable and environmentally friendly construction; • excellent energy efficiency; • efficient insulation; • large openings that promote natural light; • outdoor spaces that extend the living areas; • customizable finishes. A privileged living environment in BevaixThe Les Capites district benefits from a pleasant location between the lake, the vineyards, and the open landscapes with a view of the Alps. The vineyard paths and the natural environment invite you to enjoy a calm, harmonious, and nature-friendly daily life.This project is aimed at people looking for a new, bright, and customizable apartment, with the spirit of a house and the comfort of a modern residence.Main informationType: 5.5 room duplex.Lot: O (B21).Exterior: terrace and attic.Parking: 2 spaces in the underground parking, in addition to the sale price.Project status: construction started in September 2026.Expected delivery: 1st quarter 2028.For more information, visit the promotion's website: www.bevaix-les-capites.chContact us to receive the complete file of lot O (B21) and discover the possibilities of customization. Budgets for finishes Sanitary budget:UNIT B/E/H (A10/A20/A30) CHF 30'962.85 incl. VAT.UNIT C (A11) CHF 30'975.15 incl. VAT.UNIT D/G/K (A12/A22/A32) CHF 31'555.25 incl. VAT.UNIT F/J (A21/A31) CHF 17'461.25 incl. VAT.UNIT L/N/P/R (B10/ B20/ B30/ B40) CHF 36'792.85 incl. VAT.UNIT M/O/Q/S (B11/B21/B31/B41) CHF 30'043.65 incl. VAT.UNIT T/V/X/Z (C10/C20/C30/C40) CHF 36'792.85 incl. VAT.UNIT U/WW/Y/AA (C11/ C21/C31/C41) CHF 30'043.65 incl. VAT.Budget for kitchen fittings:UNIT B/E/H (A10/A20/A30) CHF 27'078.15 incl. VAT.UNIT C/F/J (A11/A21/A31) CHF 24'837.15 incl. VAT.UNIT D/G/K (A12/A22/A32) CHF 27'078.15 incl. VAT.UNIT L/N/P/R (B10/B20/B30/B40) CHF 25'235.45 incl. VAT.UNIT M/O/Q/S (B11/B21/B31/B41) CHF 25'431.70 incl. VAT.UNIT T/V/X/ZC (10/C20/C30/C40) CHF 25'235.45 incl. VAT.UNIT U/W/Y/AA (C11/C21/C31/C41) CHF 22'589.95 incl. VAT.Budget for flooring and installation:- Tiles, price for flooring 60.-/m² incl. VAT.- Laid parquet, price for flooring 110.-/m² incl. VAT.See construction description for more details

  • Balcony / Terrace
  • Garage
  • Elevator
  • +3
Travel time
-
New building
1 / 10
5.5 rooms, 141m², CHF 980,000.–
Premium
Rue de Neuchâtel 29, 2034 Peseux

New 5.5-room apartments

Key features • New construction • Small PPE • Ideally located • Amenities nearby • Covered parking spaces • Bicycle storage • Elevator • Balconies • 60 m² living room 9 new apartments in Peseux Located in the heart of a residential area in Peseux, this new real estate project offers 9 modern apartments for sale. In a central environment, the construction combines comfort, elegance, pleasant living and proximity to amenities.The apartments are designed according to the latest standards and have a living room of over 60 m². They also all have a balcony, allowing you to enjoy moments of relaxation and beautiful light. Additionally, the materials and finishes have been selected with taste to offer an optimal quality of life.Covered and outdoor parking spaces are available, in addition to the sale price.Don't miss this opportunity to settle in a lively and practical location while benefiting from a new, well-designed and pleasant apartment.An appointment? With pleasure, but we must first validate your purchasing potential. An appointment without obligation with one of our advisors will allow us to obtain all the necessary information for the financing of your future acquisition.The project at a glance: • 1 building • 9 PPE apartments in total • 1 apartment with 3.5 rooms • 5 apartments with 4.5 rooms • 3 apartments with 5.5 rooms • 6 outdoor parking spaces • 7 covered parking spaces • 40 bicycle spaces Delivery: • Delivery of the first apartments: 2027

Travel time
-
New building
1 / 15
  • Parking space
  • Balcony / Terrace
  • View
  • +3
5.5 rooms, 127m², CHF 860,000.–
Premium
1566 St-Aubin FR

5.5-room apartment with terrace in St-Aubin

La ChenalletaInna Immobilien offers for sale a new 5.5-room apartment.Located on the second floor, it offers a spacious area and a modern, comfortable living environment.Main features: • New apartment, built in 2025 • Living area: 127 m² • Outdoor area/terrace: 8 m² • Heating by geothermal heat pump • Windows made of PVC with triple glazing • Outdoor parking space available for an additional CHF 25'000.– Interior finishesThe apartments benefit from modern, careful finishes:Entrance hall and corridors • Floors: tiles with matching baseboards • Walls: fine, ribbed plaster • Ceilings: smooth plaster, painted Kitchen • Floors: tiles with matching baseboards • Walls: fine, ribbed plaster • Kitchen furniture: ceramic • Ceilings: smooth plaster, painted Living room and kitchen • Floors: tiles with matching baseboards • Walls: fine, ribbed plaster • Ceilings: smooth plaster, painted Bedrooms • Floors: parquet with wooden baseboards • Walls: fine, ribbed plaster • Ceilings: smooth plaster, painted WC/shower, WC/bath and separate WC • Floors: tiles • Walls: ceramic up to the ceiling • Ceilings: smooth plaster, painted A construction designed for your comfortThis recent achievement combines building quality, energy efficiency, and modern comfort, particularly through geothermal energy and triple glazing.Come and discover your future apartment!

  • Parking space
  • Balcony / Terrace
  • View
  • +3
New building
1 / 10
5.5 rooms, 141m², CHF 980,000.–
Premium
2000 Neuchâtel

New 5.5-room apartments in Peseux

Key features • New construction • Small PPE • Ideally located • Amenities nearby • Covered parking spaces • Bicycle storage • Elevator • Balconies • 60 m² living room 9 new apartments in Peseux Located in the heart of a residential area in Peseux, this new real estate project offers 9 modern apartments for sale. In a central environment, the construction combines comfort, elegance, pleasant living conditions, and proximity to amenities.The apartments are designed according to the latest standards and have a living room of over 60 m². They also all have a balcony, allowing you to enjoy moments of relaxation and beautiful brightness. Additionally, the materials and finishes have been selected with taste to offer optimal quality of life.Covered and outdoor parking spaces are available, in addition to the sale price.Don't miss this opportunity to settle in a lively and practical location while benefiting from a new, well-designed, and pleasant apartment to live in.An appointment? With pleasure, but we must first validate your purchasing potential. An appointment, without obligation, with one of our advisors will allow us to obtain all the necessary information for the financing of your future acquisition.The project at a glance: • 1 building • 9 PPE apartments in total • 1 apartment with 3.5 rooms • 5 apartments with 4.5 rooms • 3 apartments with 5.5 rooms • 6 outdoor parking spaces • 7 covered parking spaces • 40 bicycle spaces Delivery: • Delivery of the first apartments: 2027

Carole Javet

Carole Javet

1 / 13
Carole Javet

Carole Javet

  • Balcony / Terrace
  • Child-friendly
  • Quiet neighborhood
5.5 rooms, 177m², CHF 1,095,000.–
Top
1588 Cudrefin

Spacious 5.5-room villa, bright and like new

Located in the village of Champmartin, just a few minutes from Cudrefin and Lake Neuchâtel, this beautiful semi-detached villa with 5.5 rooms represents a great opportunity for those seeking comfort, modernity, and quality of life.Built in 2018 and perfectly maintained, it offers 177 m² of living space spread over several levels. Its contemporary architecture and beautiful volumes give it a resolutely modern character and a particularly pleasant atmosphere.The villa has a particularly bright and spacious kitchen. Made with carefully selected materials and high-end equipment, including a steam oven and an integrated coffee machine, it benefits from a generous workspace that provides appreciable comfort in daily life and allows the whole family to cook together in conviviality. Open to the dining area, it has direct access to the 40 m² terrace.With its 3 beautiful bedrooms, 2 bathrooms, and a multi-purpose room, the house offers an ideal living space for a family. The parental suite on the top floor offers intimacy and tranquility.Features that make the difference: • Recent construction and excellent maintenance • 217 m², including 177 m² of net living space • Plot of over 900 m² • Spacious kitchen and high-end equipment • Contemporary fireplace • No opposite neighbors, beautiful views of the fields • Air-water heat pump with underfloor heating • Freecooling system (ground cooling) • Triple glazing and insect screens • Terrace of approx. 40 m² • Cellar, laundry room, and storage room • Several outdoor parking spaces CHF 1'095'000 - a particularly attractive price considering the services offered!A recent, bright, and perfectly maintained villa, offering beautiful living spaces and modern equipment, in a calm and sought-after environment.

  • Balcony / Terrace
  • Child-friendly
  • Quiet neighborhood
1 / 15
5.5 rooms, 158m², CHF 899,000.–
Top
Route de Neuchâtel 26, 1588 Cudrefin

Spacious 5.5-room family apartment with unobstructed view in Cudrefin

Just 5 minutes' walk from the lake, schools, and amenities, discover this superb 5.5-room family apartment located on the top floor of a recent residence in Cudrefin. Built in 2019, the accommodation offers generous volumes with approximately 170 m² of weighted living space, of which 158 m² are net, plus a pleasant 25 m² balcony with a beautiful unobstructed view of the surrounding countryside. As soon as you enter the apartment, you are seduced by its brightness and large living space. The modern kitchen with central island opens onto the dining room and living room, creating a large convivial space designed for family life. Large windows naturally extend this space to the balcony and offer a pleasant opening to the outside. The sleeping area includes four bedrooms, allowing a family to be comfortably accommodated while still having the possibility of setting up an office or guest room. Two bathrooms and three toilets also facilitate daily life when the whole family needs to be ready at the same time. A large cellar completes the apartment. The building benefits from a heat pump with underfloor heating, a modern and comfortable solution. The main advantages: • 5.5-room family apartment • Located on the top floor • Approximately 170 m² of living space • Approximately 158 m² of net living space • 4 bedrooms • 2 bathrooms • 3 toilets • Balcony of approximately 25 m² • Unobstructed view of the countryside • Large, bright living area • Modern, open-plan kitchen with central island • Recent and particularly spacious apartment • Large cellar • Underfloor heating with heat pump • Playground next to the building • Two outdoor parking spaces with electric charging station Parking and price Sale price of the apartment: CHF 899’000.– Two outdoor parking spaces with an electric charging station are compulsory and cost CHF 50’000.–. Total price: CHF 949’000.– With its four bedrooms, generous volumes, large living area, and immediate proximity to schools and the lake, this apartment constitutes a very beautiful alternative to a single-family home for a family seeking space without the constraints of a villa. Do not hesitate to contact me to obtain more information or organize a visit. * Some visuals in this ad may have been retouched or virtually staged (home staging, cleaning by AI). They are not contractual.

Travel time
-
José-Sylvain Bureau

José-Sylvain Bureau

1 / 13
José-Sylvain Bureau

José-Sylvain Bureau

  • Parking space
  • Garage
  • View
  • +1
7 rooms, 166m², Price on request
Top
1475 Forel FR

Splendid villa on the edge of an agricultural area with access to the lake

It is rare to find a property where every detail testifies to such rigorous maintenance. This individual villa, located on a 1'466 m² plot in a quiet area and on the edge of an agricultural zone, with an unobstructed view of the lake, is one of those that you only encounter once.A construction designed to last:Built in 1986 with double walls and completely renovated in 2020, this house has never ceased to be pampered by its owner. The large windows with triple glazing and PVC, the underfloor heating, the kitchen completely renovated in 2019, the fiber optic already installed for teleworking: nothing has been left to chance. Each renovation has been designed to preserve the value of the property in the long term, and this is felt in every room.Spacious and well-maintained spacesThe villa is spread over two levels plus an attic and offers 166 m² of living space and 322 m² of usable space. You will find:- A bright ground floor with semi-open, renovated kitchen, dining room with terracotta floor, living room with open fireplace opening onto the terrace, conservatory, and three bedrooms, including one with an integrated dressing room- A complete bathroom (shower, bathtub, double sink, towel warmer)- A functional basement with isolated office, equipped laundry room, cellar, and no less than three garages (space for 3 vehicles inside, 5 outside)Everywhere, you will find the marks of meticulous maintenance: moldings, ceiling roses, high-quality wallpaper, custom-made furniture, and numerous built-in wardrobes.An exterior designed to enjoy every seasonThe 1'116 m² garden, protected from view by a carefully maintained hedge, houses a swimming pool, a barbecue area, two terraces (one naturally shaded and a second equipped with an electric sunshade) as well as large parking areas to receive family and friends.A rare property for demanding buyers:This villa is aimed at those who are looking for more than just a house: a living space where construction quality, tranquility, and attention to detail come together to offer lasting comfort. An opportunity to seize for those who know how to recognize the value of a property maintained with passion.For a visit or more information, do not hesitate to contact me.

  • Parking space
  • Garage
  • View
  • +1
Nathalie Eberhard

Nathalie Eberhard

1 / 7
Nathalie Eberhard

Nathalie Eberhard

  • Parking space
5.5 rooms, 140m², CHF 1,190,000.–
Top
Chemin du Pré 1, 2016 Cortaillod

Semi-detached villa with 5.5 rooms and lake view

Slightly elevated, this semi-detached villa with 5.5 rooms offers a privileged panorama over Lake Neuchâtel and the Alps, a spectacle that can be fully enjoyed from the terrace and the upper floor. An enchanting setting that accompanies both moments of relaxation and meals shared with family or friends.Built in 2004, this villa needs to be refreshed. It benefits from a calm and sparsely populated residential environment, ideal for enjoying a peaceful lifestyle while savoring the pleasures of family life.Located on a common plot of 880 m², the villa has a share of approximately 440 m², including nearly 300 m² of private garden. Grassy and bordered by hedges, this outdoor space invites children to play, gardening enthusiasts to flourish, and the whole family to enjoy the beautiful days in complete tranquility.The terrace, adorned with a pergola, constitutes a real extension of the living spaces. With its unobstructed view of the lake and the Alps, it promises beautiful moments outdoors, from morning coffee to sweet summer evenings.In terms of comfort, the house is equipped with gas heating with underfloor distribution, a water softener, and a centralized vacuum cleaner, all practical installations that facilitate daily life. Three parking spaces, including two covered ones, arranged under the terrace, complete this advantage.A privileged living environment in Cortaillod, where calm, space, and panorama come together to welcome your most beautiful life projects.Nestled in a peaceful residential neighborhood in the Neuchâtel lakeside area, this house benefits from a pleasant environment where calm and conviviality reign. The village center, shops, and primary school are easily accessible on foot, while the lake shores invite you to enjoy the beautiful days, between swimming, walking, and moments of relaxation in the open air.Cortaillod seduces with its privileged natural setting, between lake, vineyards, and Alpine landscapes, while offering the essential amenities for daily life. Public transportation allows you to reach the neighboring towns and Neuchâtel, while access to the highway facilitates travel to the region's main centers. An address that combines the charm of village life, proximity to nature, and the convenience of transportation, for a daily life that is both pleasant and practical.

  • Parking space
Travel time
-
Gaschen Noa

Gaschen Noa

1 / 13
Gaschen Noa

Gaschen Noa

  • Balcony / Terrace
  • View
6.5 rooms, 209m², CHF 1,790,000.–
Top
2035 Corcelles NE

Characterful villa with a tree-lined garden and views of the lake and Alps

Set in a sought-after residential area of Corcelles-Cormondrèche, this elegant 6.5-room detached house stands out for its timeless charm, generous proportions and distinctive architecture. Set on a tree-lined 900 m² plot, it offers 209 m² of living area and harmoniously combines the authentic charm of an older home with the comfort of an interior that has been carefully maintained and renovated over the years.Built in 1940, the property has preserved the architectural features that give it its distinctive identity. Herringbone parquet flooring, refined mouldings and the beautifully proportioned rooms lend the home classic elegance and a warm atmosphere. Carefully maintained, the villa underwent renovation in 2025, complementing the improvements made over the years and enhancing its features.From the moment you enter, the house reveals welcoming spaces and a harmonious layout. The reception rooms are distinguished by their natural light and character. The living room and dining room, arranged en suite, form an elegant and inviting setting, ideal for spending time with family as well as entertaining guests. Period features give the rooms a distinctive personality, while the generous proportions create a pleasant sense of space.The fully equipped kitchen, with Miele appliances, combines quality and functionality. Thoughtfully designed for everyday use, it fits naturally with the character of the house and provides a pleasant setting for cooking and sharing meals.The sleeping area currently comprises three rooms, including a beautiful principal suite with direct access to a terrace. This private outdoor space is a welcome extension of the bedroom. The villa’s layout also makes it possible to create a fourth room, offering welcome flexibility to suit a family’s needs, provide a guest room or create a dedicated home-working space.The fully fitted-out basement further enhances the living spaces. Two versatile rooms offer a wide range of possibilities, whether for a home office, playroom, fitness area, guest rooms or a dressing room. Several bathrooms, a laundry room and plenty of storage space complete this level and add everyday convenience.Outside, the tree-lined 900 m² plot offers an attractive setting and plenty of scope for landscaping. The garden, adorned with majestic century-old trees, lends character to the property and forms a natural extension of the house. Several terraces and balconies let you enjoy the outdoor spaces at different times of day, whether for dining outdoors, relaxing or summer entertaining. A pleasant glimpse of Lake Neuchâtel and the Alps completes the setting and adds a distinctive touch to this address.As for parking, two outdoor parking spaces and a garage are currently rented by the owners. These parking arrangements could be taken over by the future buyers, depending on their needs and subject to the landlords’ agreement.With its architecture, preserved period features and generous spaces, this characterful villa offers particularly appealing potential for those looking for a detached house with a truly distinctive identity. Its adaptable layout, fitted-out ancillary spaces and outdoor areas provide a range of advantages, allowing the home to suit different lifestyles.A characterful property to discover in Corcelles-Cormondrèche, ideal for lovers of classical architecture seeking to combine charm, space and scope for customisation in a popular residential area close to Neuchâtel.

  • Balcony / Terrace
  • View
  • Modern two-story house with white exterior, black roof, and large windows. Features a raised ground floor, outdoor seating area, and landscaped garden.
  • Modern two-story house with white facade, dark roof, large balcony, garage, and solar panels on the roof.
  • Modern living and dining area with a dark brown sofa, coffee table, flat-screen TV, dining table with chairs, and a small kitchen area with white cabinets and a countertop.
  • Open-plan living and dining area with modern furniture, large windows, and a view of the garden.
  • Balcony with wooden flooring, glass railing, and outdoor furniture including a wicker chair and small table.
  • Modern hallway with wooden flooring, a staircase featuring wooden steps and metal railings, white walls, and recessed lighting.
  • A well-lit room with a slanted ceiling, large windows, and three pieces of exercise equipment: a treadmill, an elliptical machine, and a stationary bike. The floor is covered with a black exercise mat.
  • Modern, well-lit room with light wooden flooring, white walls, and a large window with blinds. Contains a desk with a computer setup, two chairs, and a pen holder.
  • Modern bathroom with a white sink, bathtub, and large skylight window. Features a sleek, minimalist design with wooden flooring and white cabinetry.
  • Bright, modern bedroom with a built-in bed and wardrobe, wooden flooring, large window with blinds, and decorative plants.
  • Modern bathroom with a white sink, large mirror, wooden floor, and a small plant in the corner.
  • A two-story house with a dark tiled roof, white walls, and a small balcony. The house is surrounded by a grassy lawn and trees, with a scenic rural landscape in the background.
  • Scenic outdoor view with trees, fields, and a body of water in the background.
  • Empty room with wooden flooring, white walls, large sliding glass doors leading to a patio with potted plants, and three windows on one side.
  • Empty room with wooden flooring, white walls, and grey kitchen cabinets visible in the background.
  • Modern kitchen with dark grey cabinets, wooden countertops, and a built-in oven. Features a sink with a modern faucet and a small window above the sink.
  • Modern bathroom with a white sink, dark grey cabinet, large mirror, and dark grey tiled wall.
  • Floor plan of a studio apartment with a terrace, bathroom, and technical room.
  • Floor plan of a compact apartment featuring a living/dining area, balcony, hallway, staircase, bathroom, and attic.
  • Floor plan of Villa A, showing three bedrooms, two bathrooms, a hallway, a staircase, and a balcony.
1 / 20
5.5 rooms, 166m², CHF 1,350,000.–
Top
Es Vignettes 34, 1588 Cudrefin

Recent semi-detached villa with independent studio

A recent propertyBuilt in 2019 on a generous private plot of 1'636 m², this semi-detached villa combines a contemporary family home with an independent studio currently rented out. It thus offers a particularly interesting combination of quality of life, large outdoor spaces, and rental income.The main house with 4.5 rooms develops 120 m² of living space and the studio 46 m², making a total living area of 166 m². To this are added a hall and a laundry room/technical room common to the lower floor.The main houseThe upper floor is articulated around a generous open living space of 60 m² combining the kitchen, dining room, and living room. A cellar, a separate WC, as well as a vast built-in dressing room in the entrance complete this level and offer numerous storage spaces.On the floor, the cathedral ceiling gives a remarkable volume to the corridor serving the sleeping area. This consists of two rooms of 12 and 14 m², as well as a parental suite of 16 m² benefiting from its own shower room-WC. A second independent bathroom-WC completes this level, while an 11 m² balcony serves the three bedrooms.An independent studio generating rental incomeThe independent studio of 46 m² includes a large bright room with a fully equipped kitchen, a shower room with an Italian shower, and a large bay window overlooking a private south-facing terrace.The studio's terrace offers a surface of just over 10m². The accommodation benefits from a parking space and access to the common laundry room. Currently occupied by a tenant, it provides regular rental income.Outdoor spaces designed to be fully enjoyedThe house opens onto a vast private garden bordered by a hedge and laid out in several spaces. It includes an orchard, a shed, as well as two rainwater collectors, including a 1 m³ tank. A petanque court extended by a small pergola with a relaxation area completes the set. At the end of the property, a natural terrace offers a panoramic view of the Grande Cariçaie and Lake Neuchâtel.The 20 m² west terrace is covered by a bioclimatic pergola installed in 2023. This has adjustable slats, lateral blinds, variable lighting, rain and wind sensors, power outlets, and speakers with app control. A 20 m² south-facing balcony completes the outdoor spaces.Comfort and energy performance • Air-water heat pump with underfloor heating • 16 photovoltaic panels, representing a total area of 26.96 m² and a power of 5.04 kWp, with real-time monitoring of energy production from an application • CECB B/B energy certificate • Triple glazing • Custom-made mosquito nets • Electric, remote-controlled blinds • Existing duct facilitating the installation of an electric vehicle charging station in the parking lot • Outdoor parking spaces, including one assigned to the studio SituationLocated in the peaceful and green area of Champmartin, in the municipality of Cudrefin, the property benefits from a privileged environment between countryside and Lake Neuchâtel. It offers a calm and pleasant living environment, while remaining close to Neuchâtel (23 km), Avenches (11 km), and Biel (37 km).Particularly appreciated by families, the municipality has a school as well as preschool and after-school facilities. Cudrefin also offers several shops and local services, complemented by local producers, including market gardeners and a fisherman.A few minutes away, the beach and harbor of Cudrefin offer an ideal setting to enjoy the lake, swim, practice water activities, or simply relax by the water. Between nature, village life, and daily amenities, Cudrefin offers a particularly sought-after quality of life.

Travel time
-
Petermann Luc

Petermann Luc

1 / 6
Petermann Luc

Petermann Luc

  • Parking space
  • Balcony / Terrace
  • View
  • +1
6.5 rooms, 220m², CHF 2,290,000.–
Top
2000 Neuchâtel

High-standard penthouse with 6.5 rooms overlooking the lake and mountains

On the top floor of a building overlooking the lake, this apartment deploys 220 m² of elegance and serenity. Its privileged location offers a spectacular view of Lake Neuchâtel and the Alps, while its interior design seduces with the generosity of its volumes and the fluidity of its spaces.The living area, bathed in light thanks to its south-facing exposure, stretches over nearly 120 m². A generously proportioned living room, adorned with a fireplace, extends into an independent TV area opening onto a balcony, inviting relaxation with a view of the panorama.The open kitchen, a subtle alliance of conviviality and functionality, offers a bar with a direct view of the lake and opens onto a spacious dining room, ideal for receiving family and friends in a refined atmosphere. A guest toilet completes this beautiful space.The sleeping area accommodates four bedrooms with balanced volumes, two of approximately 16 m² and two of approximately 11 m², whose quietness is reinforced by the presence of three bathrooms: two shower rooms with WC and one bathroom.A true extension of the living space, the approximately 170 m² terrace offers an exceptional outdoor space. Tastefully designed, it features a dining area under a pergola and recently renovated materials such as tiles, railings, and exterior blinds, giving this space a contemporary charm and a peaceful atmosphere, conducive to contemplation.In addition, this rare property has two parking spaces in the collective parking lot, two cellars (8 m² and 3 m²), and a shared car wash area.Note that a rental-purchase is possible, for a maximum period of three years, offering a unique opportunity to acquire this property under particularly advantageous conditions.A unique place, where modern comfort blends with the poetry of the landscape, to be discovered without delay.

  • Parking space
  • Balcony / Terrace
  • View
  • +1
1 / 2
  • Parking space
  • View
  • Swimming pool
6.5 rooms, 170m², CHF 2,150,000.–
Top
2022 Bevaix

Elegant family property with lake view

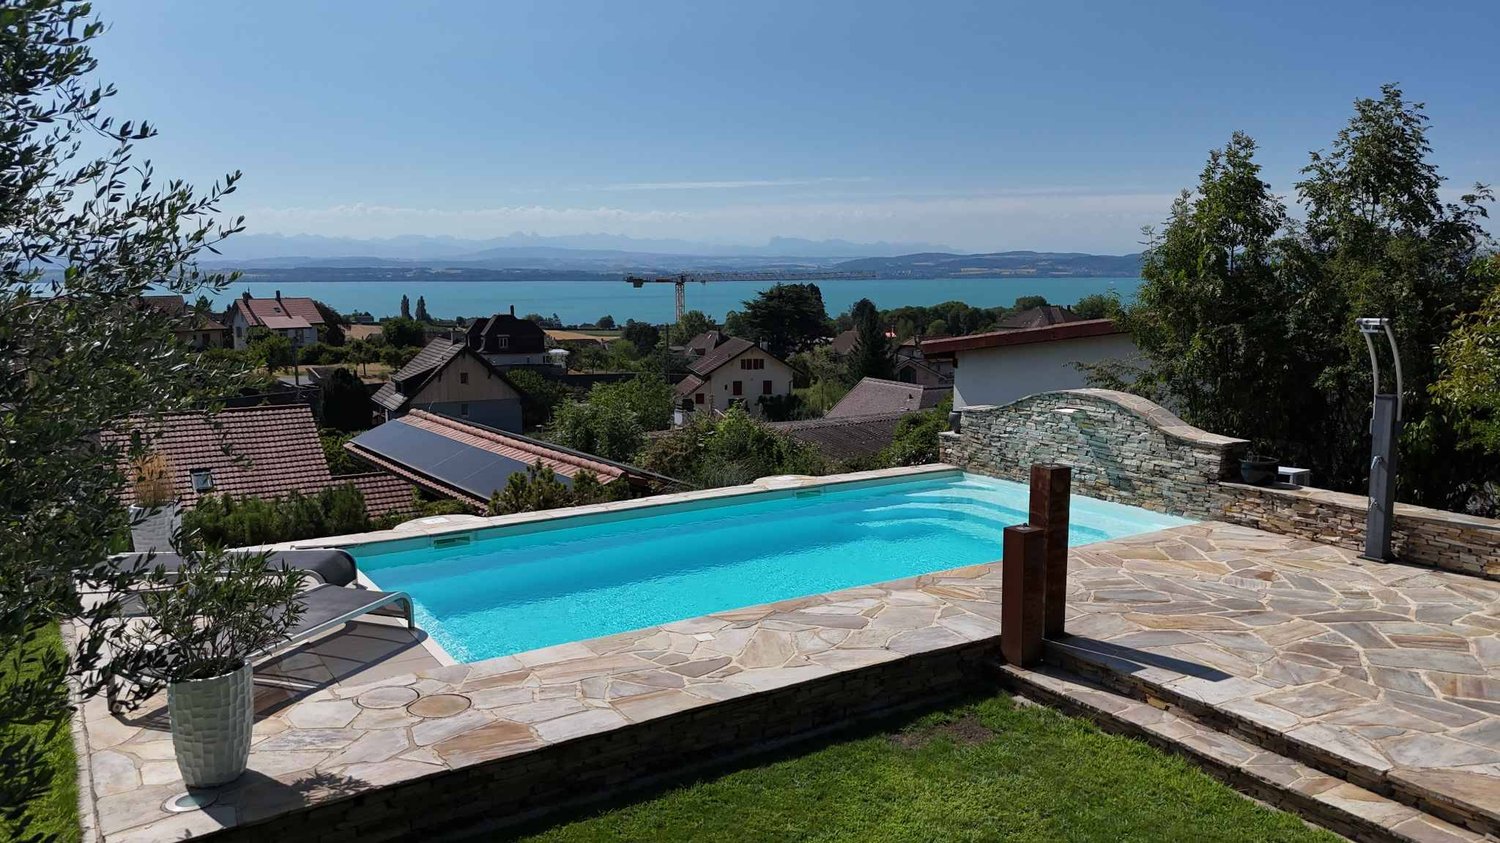
Built in 2002, this elegant single-family home offers generous volumes and particularly pleasant living spaces, designed to combine comfort, functionality, and quality of life. Carefully maintained and partially renovated in 2021, it also benefits from very beautiful, tree-lined outdoor facilities and a view of the lake and the Alps.The ground floor opens onto an entrance hall serving a separate WC, a study that can also be used as a bedroom. The heart of the house consists of a spacious living room with a fireplace, extended by a dining area and a fully equipped open kitchen. Bright and convivial, these rooms benefit from direct access to the outdoors and offer a beautiful continuity between indoor and outdoor living spaces.Upstairs, the sleeping area accommodates four bedrooms, including the parental suite which has its own dressing room as well as a private bathroom equipped with a bathtub, shower, and WC. A second shower room with WC completes this level. A vast attic extends over the entire length of the house, offering a generous additional storage space, particularly practical for daily storage and organization.The basement ideally completes the property with a hammam, a laundry room with outdoor access, a technical room, a large cellar, as well as a vaulted cellar with a kitchen and a wine cellar.The outdoors are one of the true assets of this property. A vast terrace opens onto a pleasant garden with a heated pool, creating an ideal setting for fully enjoying the beautiful days and the view. On the east side, a second outdoor space has been developed with a play area or the possibility of creating a second terrace, as well as a pond. A vegetable garden further enriches the various facilities of the plot.Finally, a generous covered area located south of the house can accommodate up to three vehicles and also has an electric charging station.

  • Parking space
  • View
  • Swimming pool

Suggested properties for you based on search results

Other interesting objects