Rooms
7
Living space
166 m2
Selling price
On request
"Splendid villa on the edge of an agricultural area with access to the lake"
Address
1475 Forel FRPrice
- Purchase price:
- On request
Main information
- Availability:
- By agreement
- Type:
- Single house
- No. of rooms:
- 7
- Number of floors:
- 1
- Surface living:
- 166 m2
- Land area:
- 1466 m2
- Volume:
- 1394 m3
- Last refurbishment:
- 2020
- Year built:
- 1986
Characteristics
Fireplace
View
Parking space
Garage
Swimming pool
Documents (0)
Description
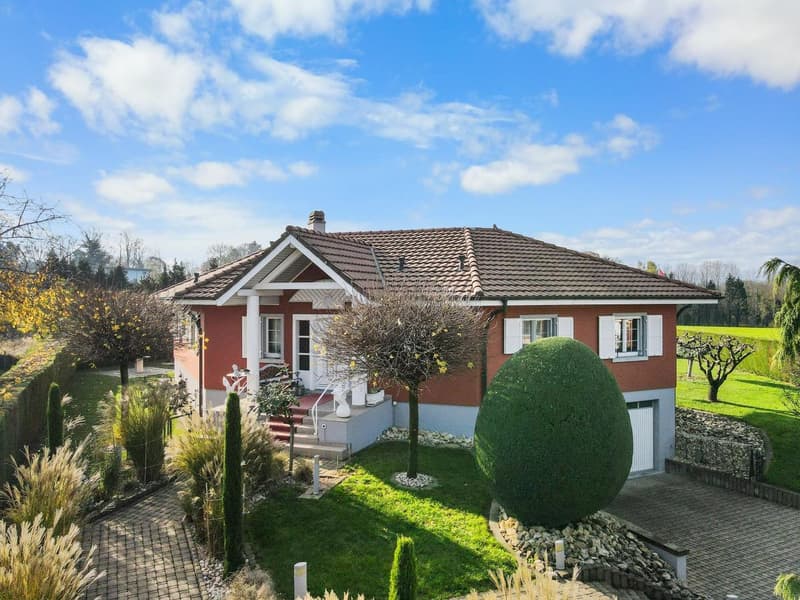
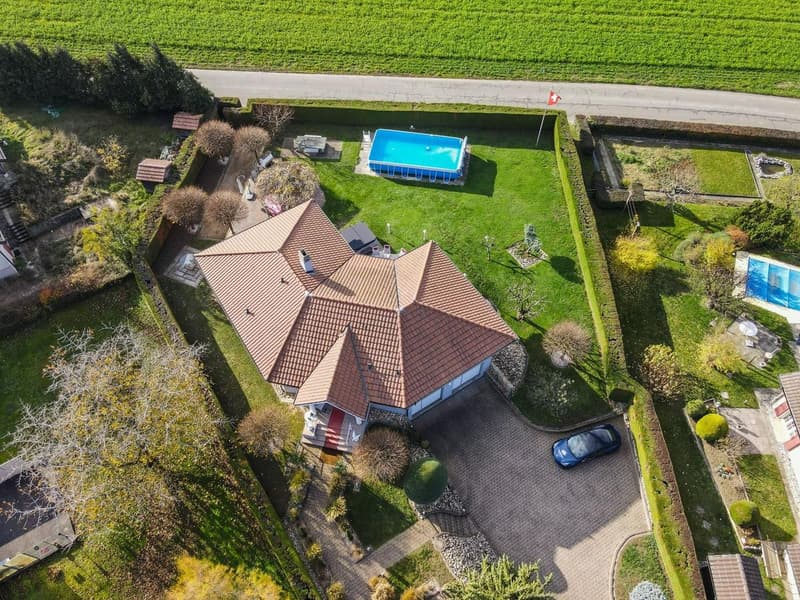
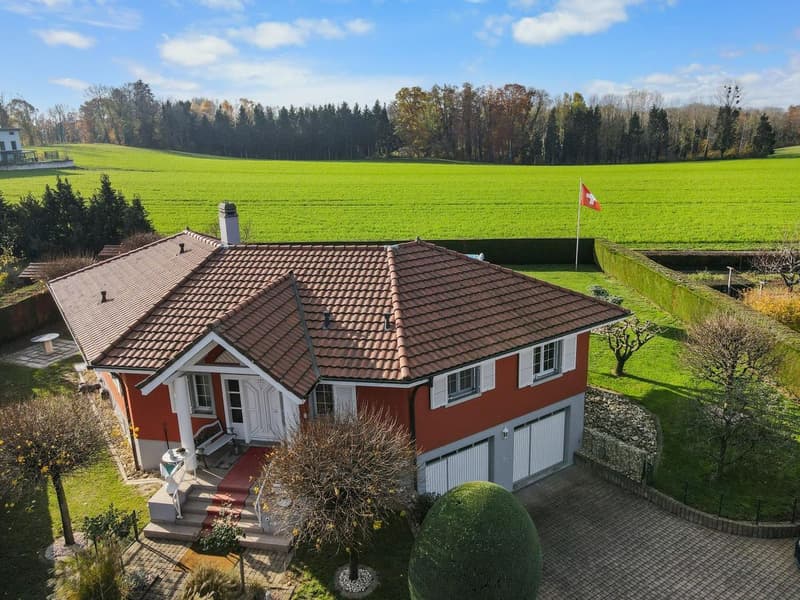
It is rare to find a property where every detail testifies to such rigorous maintenance. This individual villa, located on a 1'466 m² plot in a quiet area and on the edge of an agricultural zone, with an unobstructed view of the lake, is one of those that you only encounter once.
A construction designed to last:
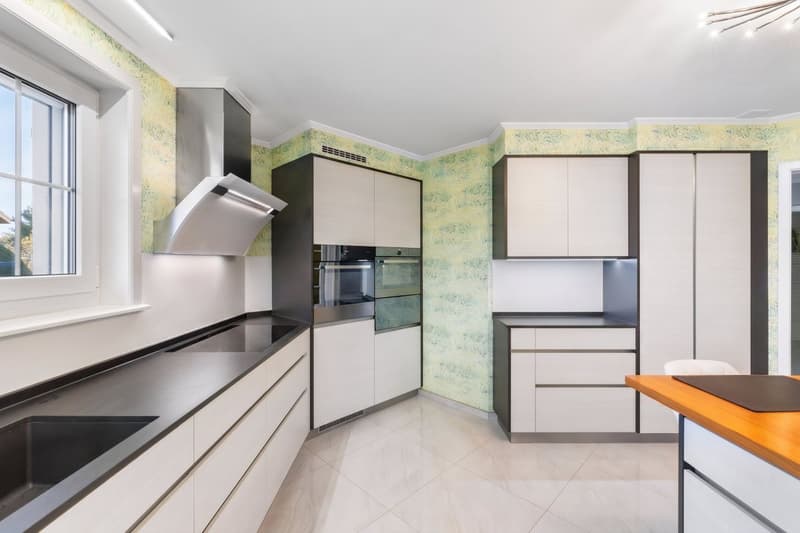
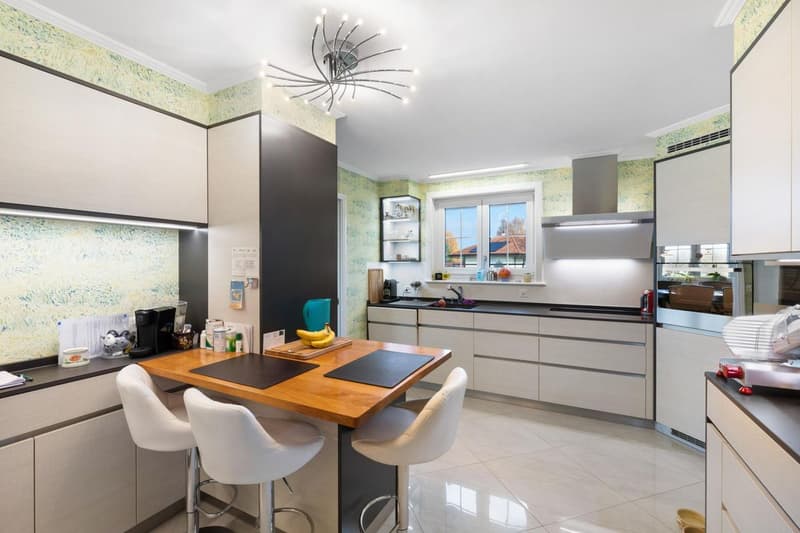
Built in 1986 with double walls and completely renovated in 2020, this house has never ceased to be pampered by its owner. The large windows with triple glazing and PVC, the underfloor heating, the kitchen completely renovated in 2019, the fiber optic already installed for teleworking: nothing has been left to chance. Each renovation has been designed to preserve the value of the property in the long term, and this is felt in every room.
Spacious and well-maintained spaces
The villa is spread over two levels plus an attic and offers 166 m² of living space and 322 m² of usable space. You will find:
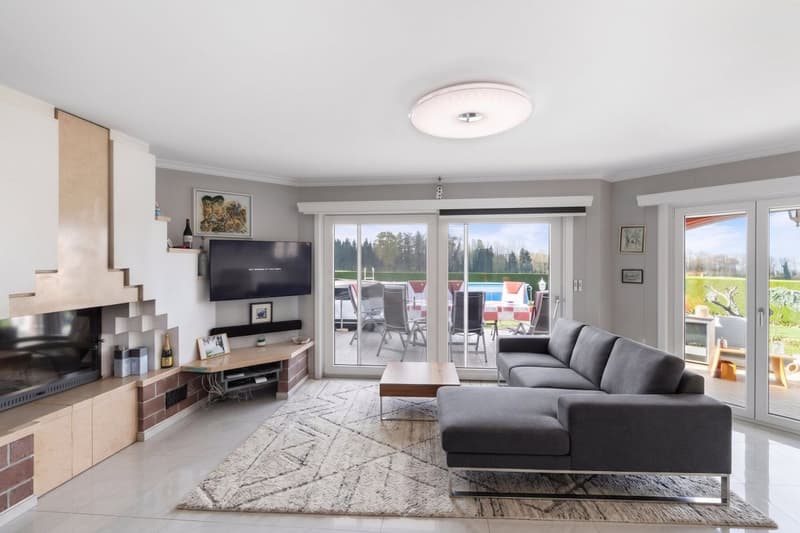
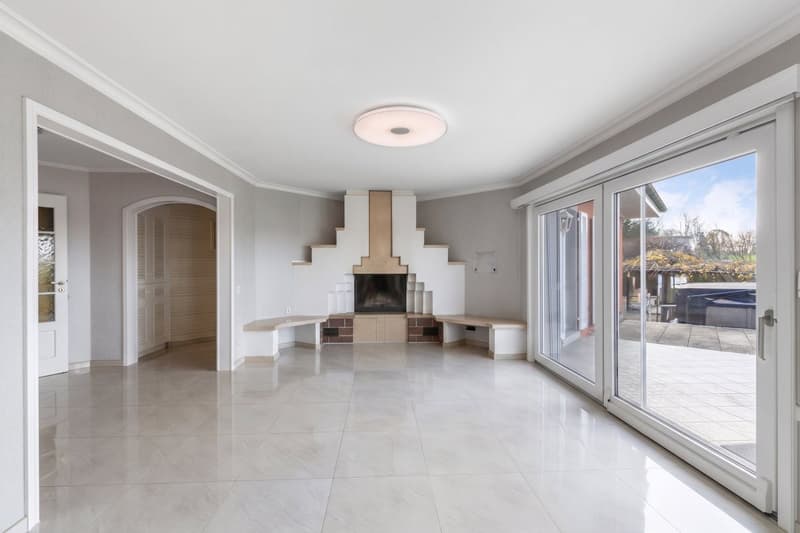
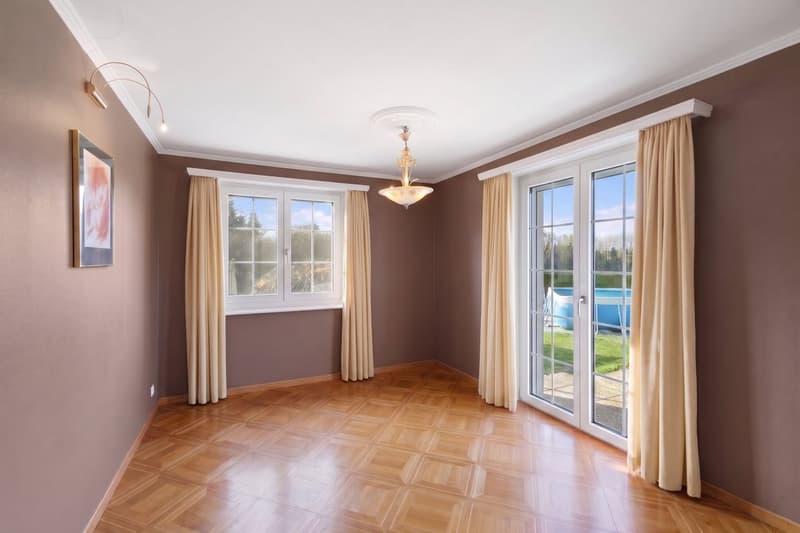
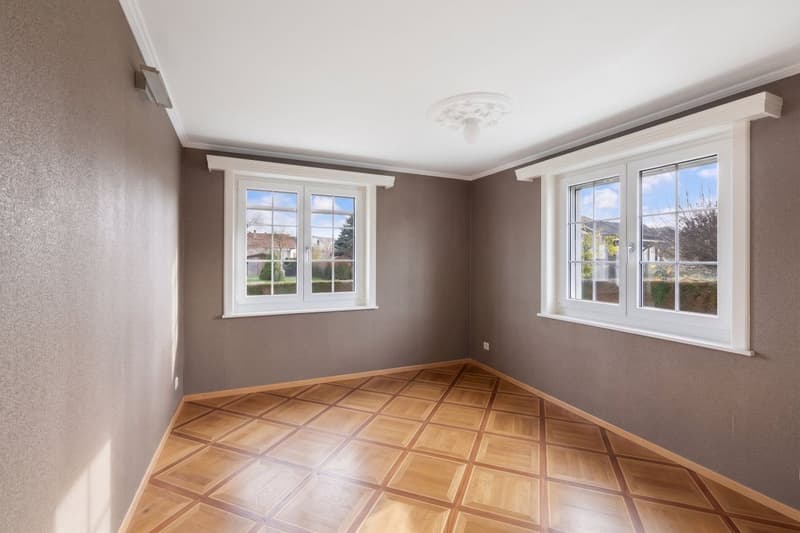
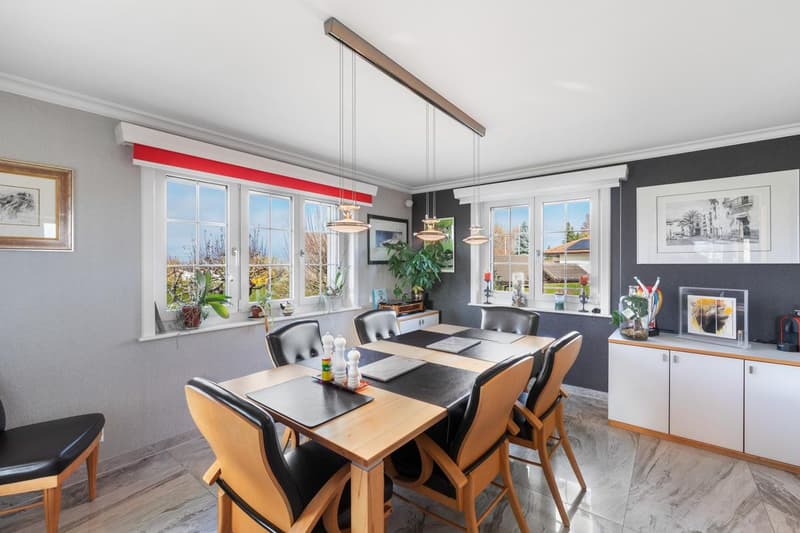
- A bright ground floor with semi-open, renovated kitchen, dining room with terracotta floor, living room with open fireplace opening onto the terrace, conservatory, and three bedrooms, including one with an integrated dressing room
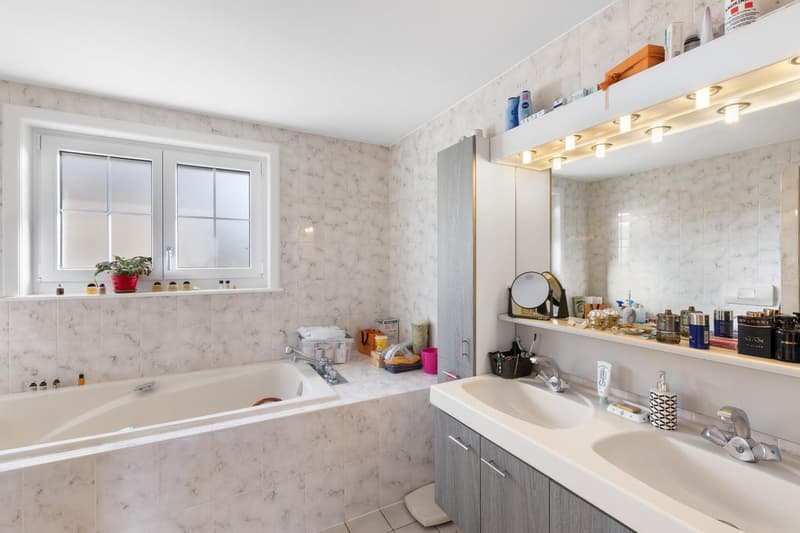
- A complete bathroom (shower, bathtub, double sink, towel warmer)
- A functional basement with isolated office, equipped laundry room, cellar, and no less than three garages (space for 3 vehicles inside, 5 outside)
Everywhere, you will find the marks of meticulous maintenance: moldings, ceiling roses, high-quality wallpaper, custom-made furniture, and numerous built-in wardrobes.
An exterior designed to enjoy every season
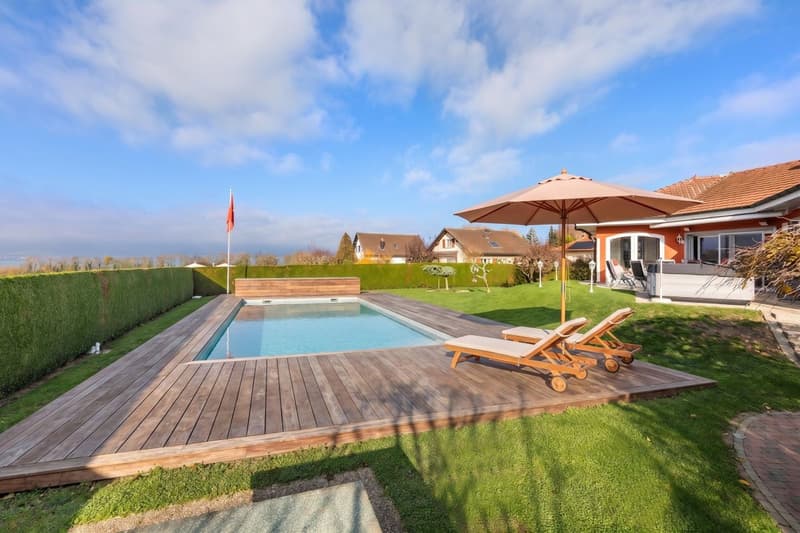
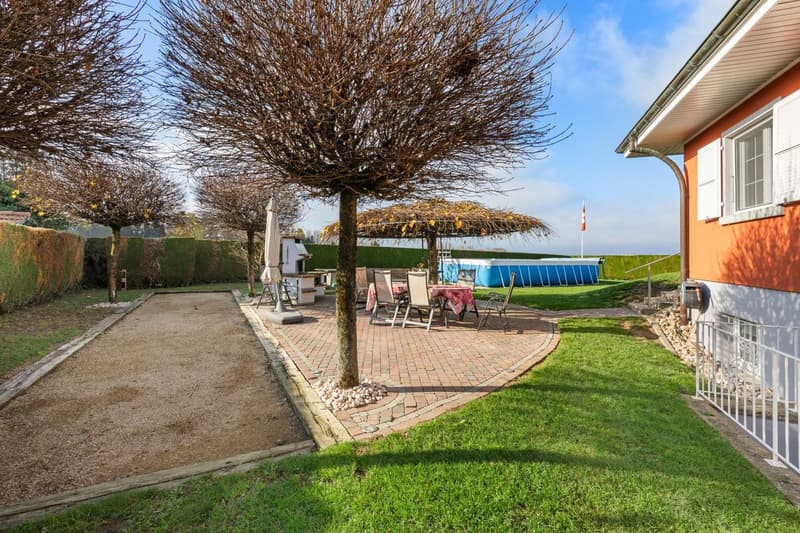
The 1'116 m² garden, protected from view by a carefully maintained hedge, houses a swimming pool, a barbecue area, two terraces (one naturally shaded and a second equipped with an electric sunshade) as well as large parking areas to receive family and friends.
A rare property for demanding buyers:
This villa is aimed at those who are looking for more than just a house: a living space where construction quality, tranquility, and attention to detail come together to offer lasting comfort. An opportunity to seize for those who know how to recognize the value of a property maintained with passion.
For a visit or more information, do not hesitate to contact me.
A construction designed to last:
Built in 1986 with double walls and completely renovated in 2020, this house has never ceased to be pampered by its owner. The large windows with triple glazing and PVC, the underfloor heating, the kitchen completely renovated in 2019, the fiber optic already installed for teleworking: nothing has been left to chance. Each renovation has been designed to preserve the value of the property in the long term, and this is felt in every room.
Spacious and well-maintained spaces
The villa is spread over two levels plus an attic and offers 166 m² of living space and 322 m² of usable space. You will find:
- A bright ground floor with semi-open, renovated kitchen, dining room with terracotta floor, living room with open fireplace opening onto the terrace, conservatory, and three bedrooms, including one with an integrated dressing room
- A complete bathroom (shower, bathtub, double sink, towel warmer)
- A functional basement with isolated office, equipped laundry room, cellar, and no less than three garages (space for 3 vehicles inside, 5 outside)
Everywhere, you will find the marks of meticulous maintenance: moldings, ceiling roses, high-quality wallpaper, custom-made furniture, and numerous built-in wardrobes.
An exterior designed to enjoy every season
The 1'116 m² garden, protected from view by a carefully maintained hedge, houses a swimming pool, a barbecue area, two terraces (one naturally shaded and a second equipped with an electric sunshade) as well as large parking areas to receive family and friends.
A rare property for demanding buyers:
This villa is aimed at those who are looking for more than just a house: a living space where construction quality, tranquility, and attention to detail come together to offer lasting comfort. An opportunity to seize for those who know how to recognize the value of a property maintained with passion.
For a visit or more information, do not hesitate to contact me.

Free
Create an account for more options
Create your account to manage your favorites across all devices, keep track of your search alerts, and never miss an update. Everything you need for your home search, all in one place!
Viewing
Contact for viewing
José-Sylvain Bureau


José-Sylvain BureauCourtier avec un Brevet fédéral de planificateur financier
- Listing ID
- 4003299039
- Object ref.
- NYBE-VJJY-997