"Beautiful 5.5-room apartment of 169 m² in a sought-after residential area in Colombier"
Address
Chemin du Pontet 6, 2013 MilvignesTravel time
- 7 min.Station: Colombier Littorail
Surrounding information
School
8 min.Collège des VernesSupermarket
9 min.MigrosPharmacy
6 min.PharmaciePlusPublic Transport
4 min.Saint-Etienne
Times refer to the route on foot.
Price
- Purchase price:
- CHF 1,295,000.–
- Notify on price drop
Main information
- Availability:
- By agreement
- Type:
- Apartment
- No. of rooms:
- 5.5
- Year built:
- 2005
Characteristics
Balcony / Terrace
Child-friendly
Parking space
Elevator
Documents (0)
Description
Located in the heart of the sought-after residential area of Madame de la Charrière in Colombier, this elegant 5.5-room apartment benefits from a calm, green and particularly pleasant living environment.
Between lake and vineyards, Colombier offers a true village spirit while benefiting from excellent proximity to shops, schools, public transport and main roads.
This high-standing apartment is distinguished by its generous volumes, the quality of its design and a particularly functional layout. Entirely organized on one level, it offers a clear separation between living and sleeping areas.
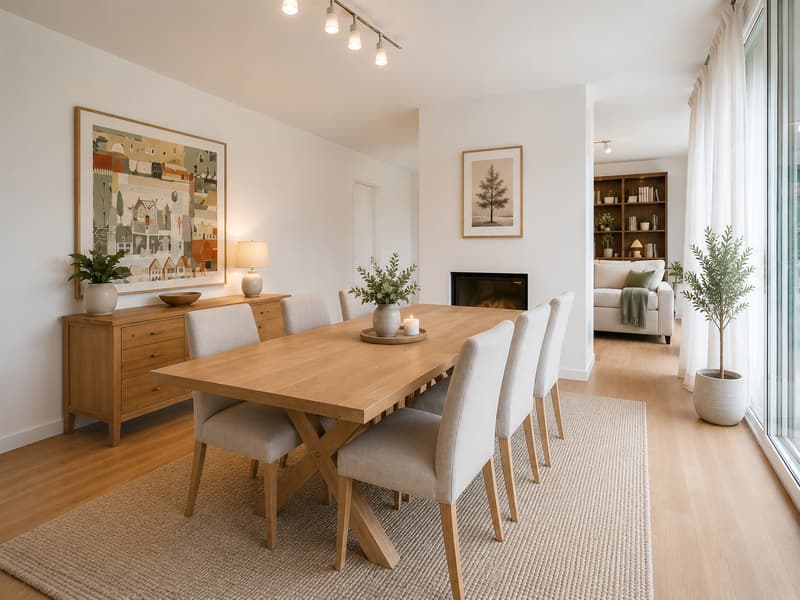
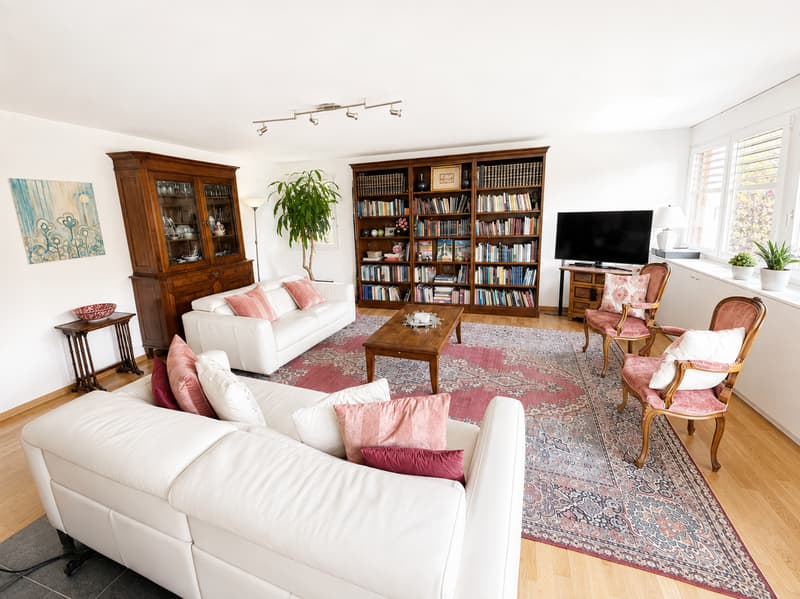
The heart of the apartment is centered around a large living room of approximately 36 m² and a generous dining room, connected by a traversing fireplace that adds character and conviviality to the whole.
Its southwest orientation and numerous openings give it a beautiful natural light and reinforce the feeling of space.
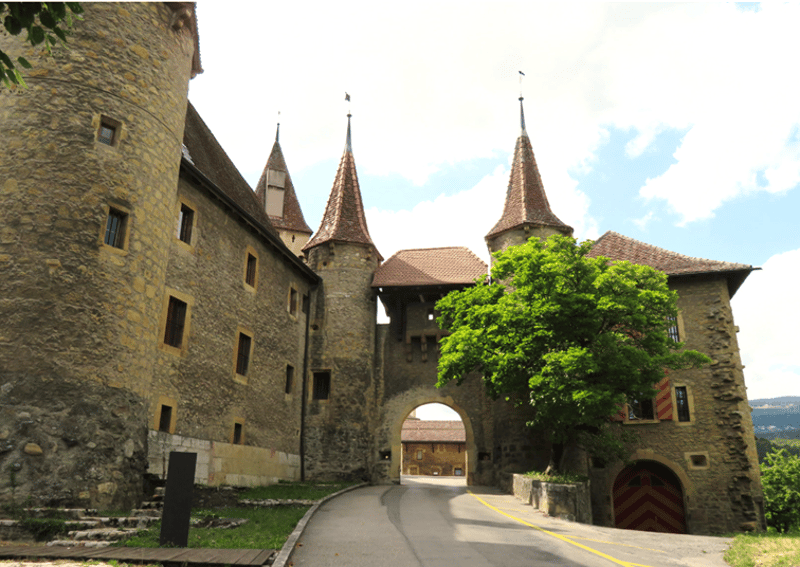
In the extension of the dining room, the approximately 16 m² large balcony-terrace offers a clear view of the old village of Colombier and its castle.
The kitchen, very well equipped and functional, fits naturally into the continuity of the living areas.
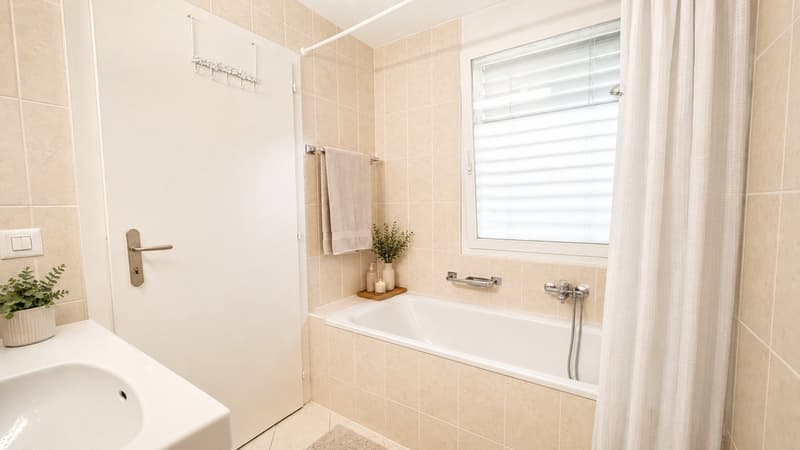
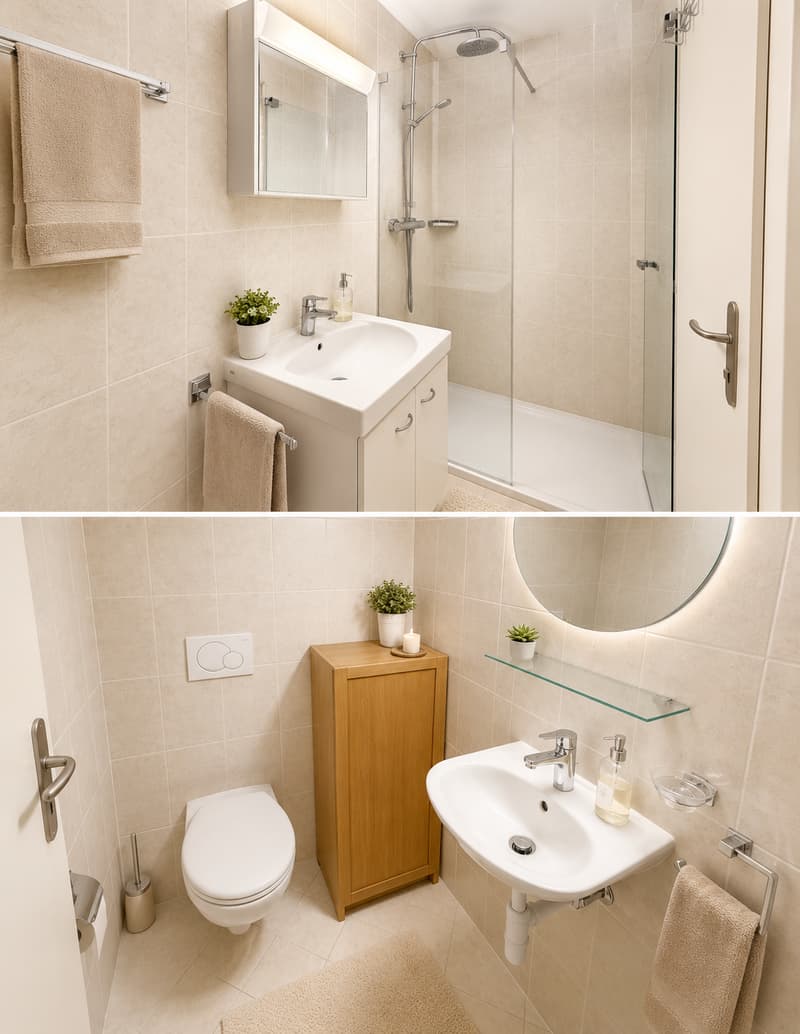
The sleeping area accommodates four bedrooms, including a parental suite of approximately 17 m² with a private bathroom. Two bathrooms, a guest toilet, a private laundry room and numerous integrated storage spaces complete the apartment.
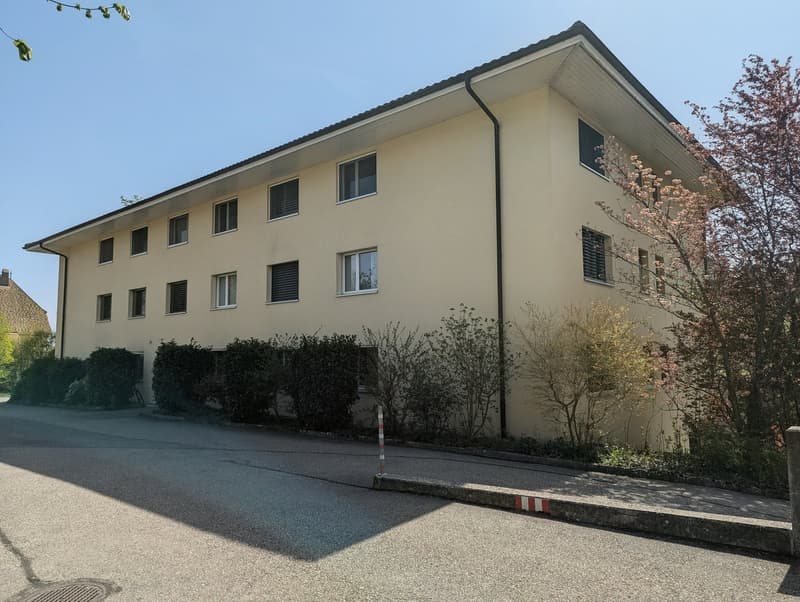
The co-ownership benefits from a large green space in a preserved environment and access to the building is via a private path.
A large attic and a cellar offer additional storage space. The apartment finally has an indoor parking space and an outdoor parking space. The building is equipped with an elevator.
The main advantages:
5.5 rooms with generous volumes;
169 m² of living space, as indicated in the notarial deed;
Distribution on one level;
Four bedrooms, including a parental suite;
Successful separation between day and night areas;
Living room of approximately 36 m² and traversing fireplace;
Southwest orientation and beautiful brightness;
Balcony-terrace of approximately 16 m²;
Numerous storage spaces and private laundry room;
Cellar and large attic;
Quiet and green residential environment;
Private access and large green space;
Clear view of the old village;
Two parking spaces;
Proximity to shops, schools, transport and the lake.
Complement: some photographs may have been the subject of virtual home staging in order to highlight the volumes and possibilities of furnishing the apartment.
Mortgage Calculator
From dream house to home ownership: the mortgage calculator can help you estimate the affordability of this property.

Create an account for more options
Create your account to manage your favorites across all devices, keep track of your search alerts, and never miss an update. Everything you need for your home search, all in one place!


- Listing ID
- 4003575417
- Object ref.
- 1wmf4.1ig0x