30 results - House, chalet, rustico to buy: Winterthur

1 / 13
7.5 rooms200m²CHF 2,190,000.–
Dättnauerstrasse 128, 8406 Winterthur

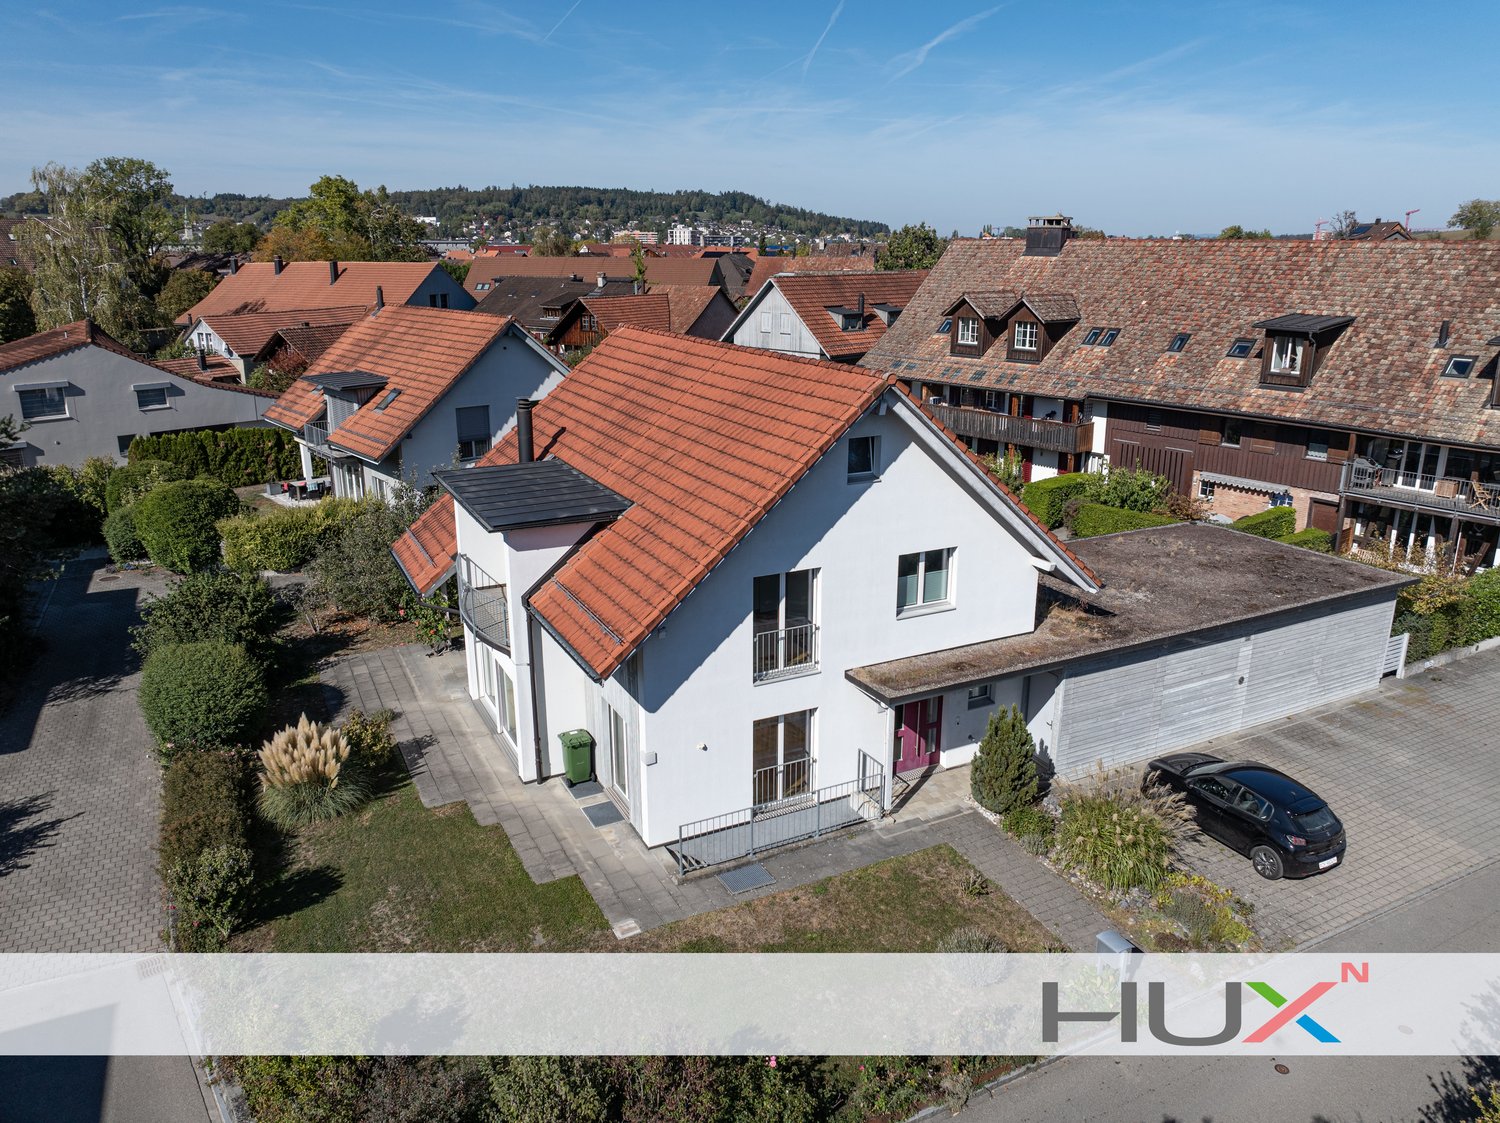
Living with added value - exclusive semi-detached house with separate apartment

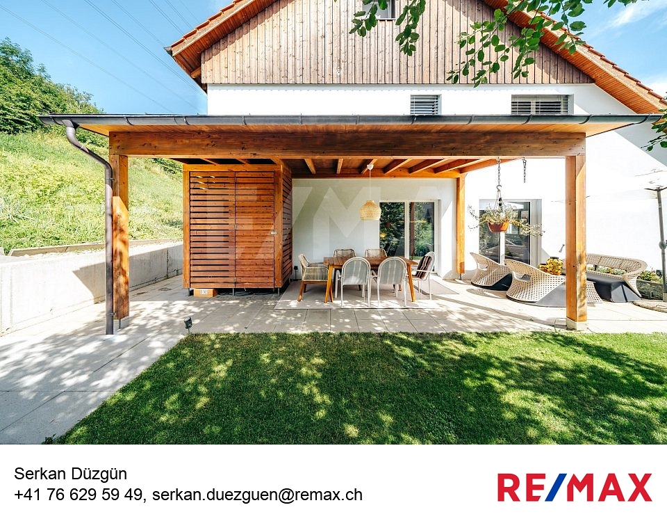
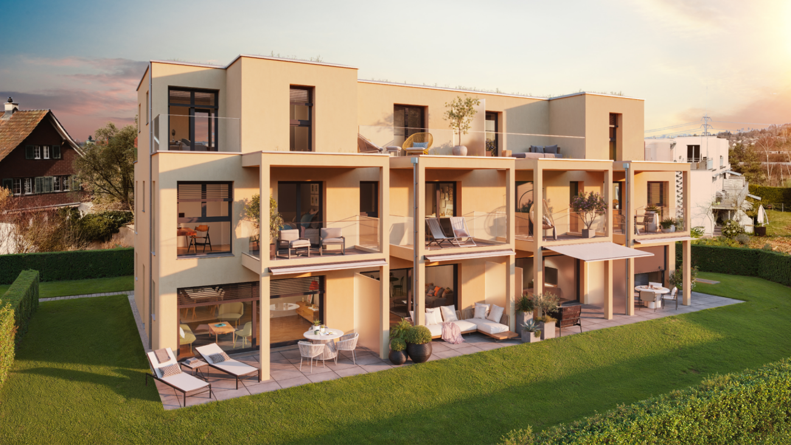
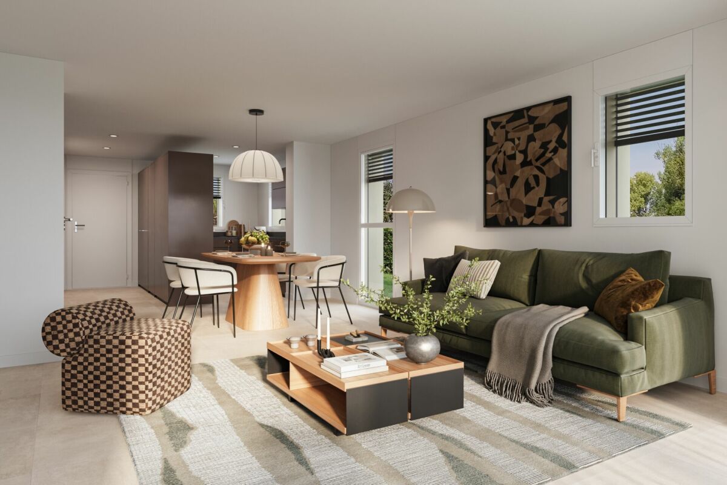
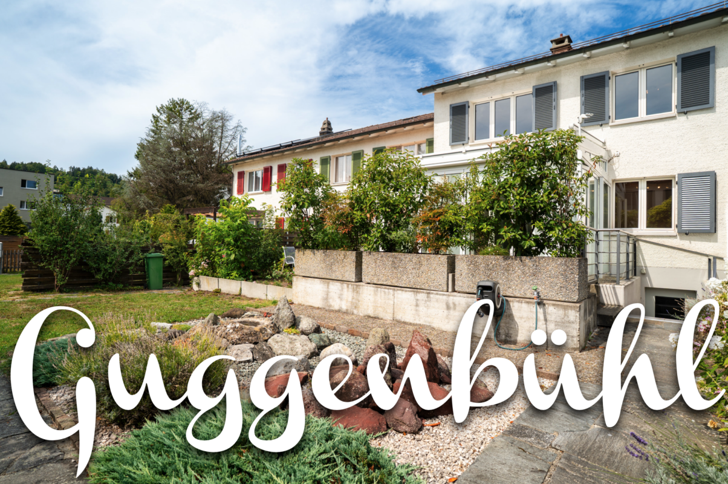
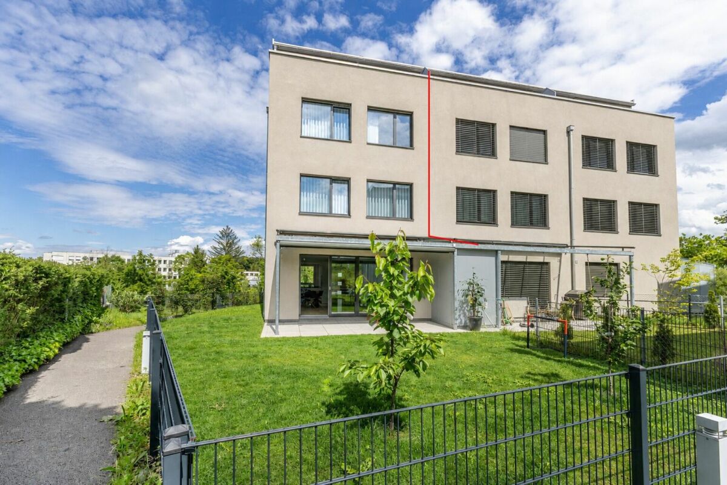
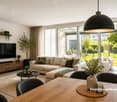
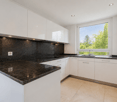
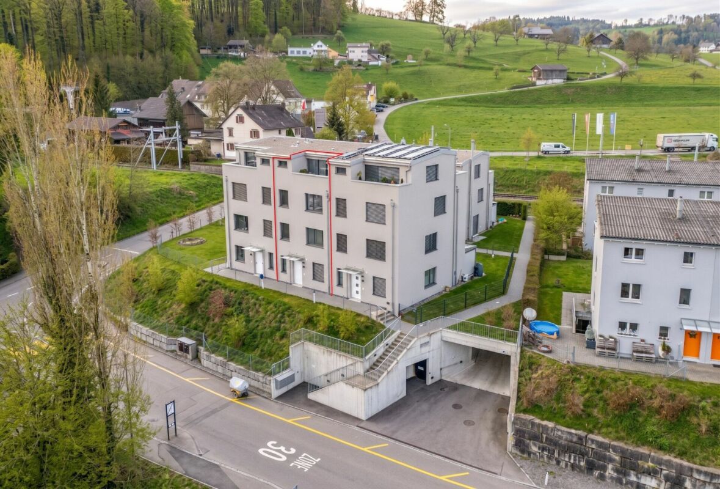
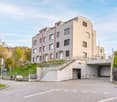
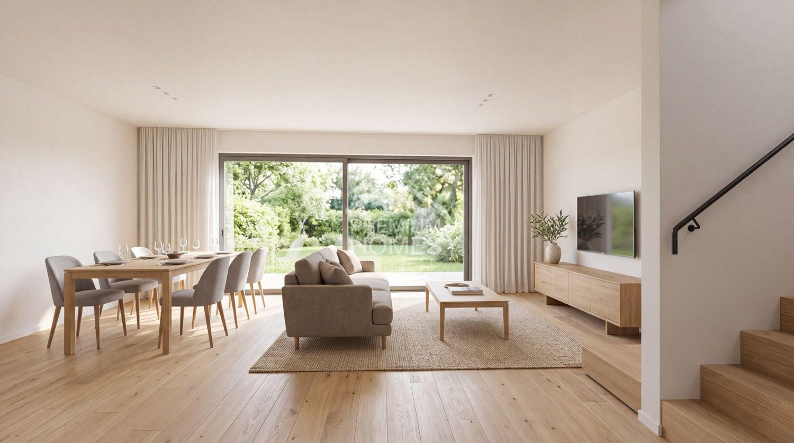
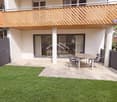
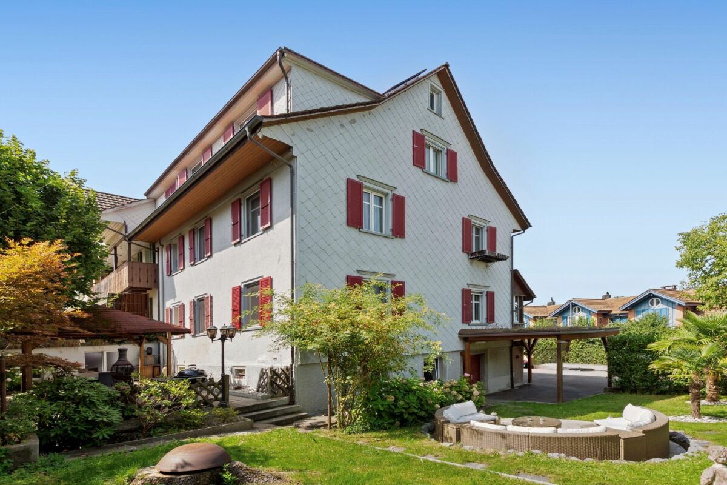
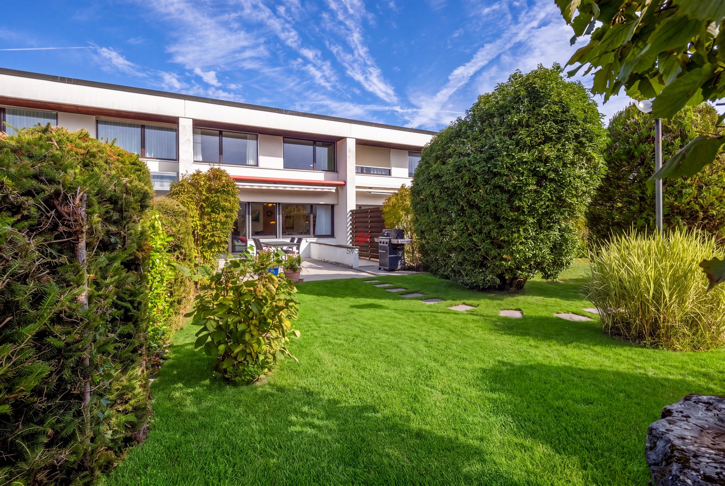
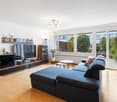
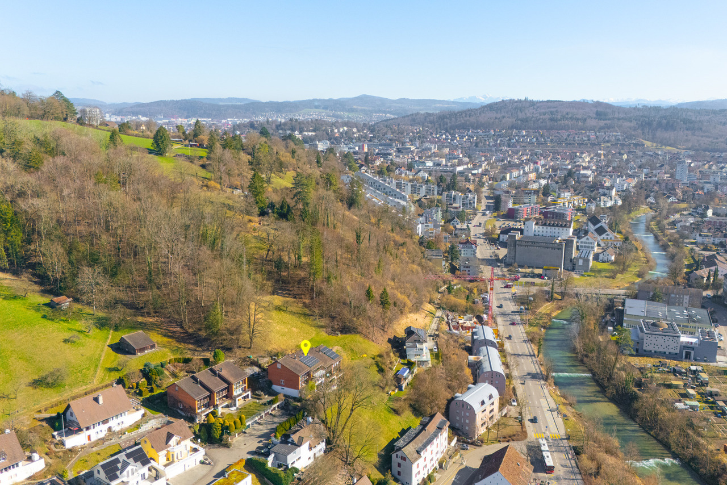
In a preferred and family-friendly location on Dättnauerstrasse 128 in Winterthur-Dättnau, this generously designed 7.5-room semi-detached house with a separate 2.5-room apartment presents itself as a rare opportunity. The property combines high-quality living with sustainable technology and an attractive potential for returns - ideal for discerning families, couples with space requirements, or clever capital investors.With approximately 200 m² of living space on a 381 m² large plot of land, the house built in 2018 offers a well-thought-out room concept on several levels. The slight slope not only provides an attractive view but also exciting spatial relationships and a bright, open living atmosphere. Large windows let in plenty of daylight into all living areas.The open living and dining area forms the heart of the house and leads directly to the southwest-facing garden seating area with a stylish pergola. Whether quiet morning hours, sunny afternoons, or sociable grill evenings - this outdoor area ideally expands the living space. The high-quality, spacious kitchen impresses with modern appliances, plenty of workspace, and well-thought-out storage.In the developed attic, you can expect an exclusive private retreat with an en-suite bathroom and a freestanding bathtub - a place of rest and relaxation. The middle floor offers three more versatile rooms, ideal as children's rooms, home offices, or dressing rooms. In total, three stylish bathrooms and a separate guest toilet are available.The spacious basement includes a laundry room, cellar areas, and a utility room. The property is heated by an energy-efficient ground-source heat pump, which ensures low operating costs and sustainable living.A special highlight is the separate 2.5-room apartment with its own entrance. This is currently successfully rented out via Airbnb and generates annual rental income of around CHF 30,000 - an attractive additional return or an ideal option for multi-generational living or office/practice.The location convinces with its tranquility, good accessibility, and high family friendliness. Schools, kindergartens, and playgrounds are located in the immediate vicinity. Shopping facilities, recreational areas, a very good public transport connection, and the quick accessibility of Winterthur city center and the highway round off the offer.In summary:A high-quality home with a clear added-value strategy: generous living, sustainable technology, and additional income under one roof - a property with a rarity value.*****************************************************************************************************Would you also like to sell your property?I would be happy to support you - competently, discreetly, and personally. Contact me without obligation - I look forward to hearing from you!RE/MAX Real Estate in Regensdorfserkan.duezguen@remax.ch / 076 629 59 49

Travel time
-
1 / 25
8.5 rooms154m²CHF 1,490,000.–
Langgasse 44, 8400 Winterthur

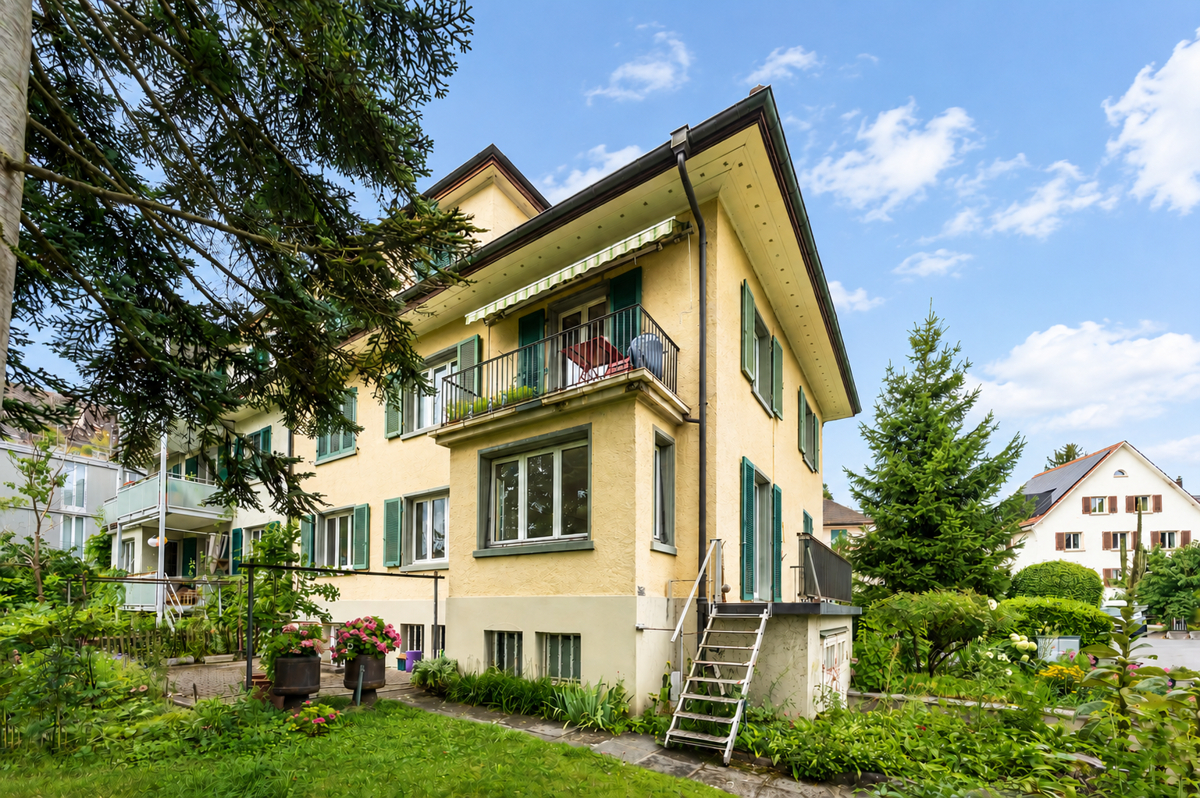
Charming DEFH with potential in the Mattenbach district

Floor plans, more pictures, a video and additional information can be found on www.stoehr-immobilien.chThis characterful DEFH from 1922 with a technical construction year of 1973 offers a great opportunity for people who want to settle in a family-friendly, centrally located neighborhood and design their home according to their own taste. The property convinces with its popular, centrally located location in the Mattenbach district and with a versatile room offer with around 154 m² of living space.The house comprises a total of 8.5 rooms and currently has a division with two residential units, two kitchens and an additional attic. The building is in a state of disrepair and thus offers the ideal basis for realizing one's own living ideas.Two outdoor parking spaces directly in front of the house belong to the house.The most important things in brief: • Year of construction: 1922 • Technical year of construction: 1973 • Partly new windows (1989) • Cubature: 685 m3 • Living space: approx. 154 m² • Plot area: 360 m2 • Two wet cells with bathtub • One guest toilet • Room height: approx. 2.40 cm • Heating system: Gas heating (2005) via radiators • Two outdoor parking spaces directly in front of the house • Garden house and summer house • Condition: In need of renovation • Additional costs: Currently around CHF 500.- / month (gas, water, electricity, waste) • Fully basement • Popular, centrally located location in Winterthur Location:The property impresses with its attractive and family-friendly location. The Winterthur old town with its diverse shopping opportunities, cozy restaurants and the popular weekly market can be reached in a short time. Families also benefit from the proximity to the Schönengrund and Mattenbach school houses. The well-developed infrastructure offer and the numerous leisure and recreational opportunities make this location particularly livable.We are happy to answer any questions or arrange a viewing. All information is subject to error and omission.Stöhr Immobilien GmbHwww.stoehr-immobilien.chAbout Stöhr Immobilien:As an established family business with a branch in the heart of Winterthur, we combine many years of experience, sound specialist knowledge and a broad network of relationships with a genuine passion for real estate. Our aim is to sell every property promptly, professionally and with an optimal result.We offer an all-inclusive service with a pure success fee. From the first consultation to marketing and on to the transfer of ownership, we take on all tasks related to the sale. We take care of every detail with foresight, commitment and a sense of proportion.Our customers appreciate not only our technical competence but also our personal and human accompaniment. Thanks to our database with over 7,500 verified interested parties, we find the right buyer even with a discreet sales wish.We are particularly proud of the numerous 5-star ratings on Google, which reflect our seriousness, quality and great commitment. Every property has its own special story, and we help with heart to write its next chapter.

Travel time
-
1 / 11
  • Parking space
  • View
4.5 rooms85m²CHF 945,000.–
Winterthur, 8404 Winterthur

Dream Home with a Future - 4.5-Room Semi-Detached House in a Quiet Location in Oberwinterthur

This 4.5-room semi-detached house offers an attractive opportunity for buyers who want to realize their dream of owning a home according to their own ideas. The property impresses with its development potential, the family-friendly living location in Oberwinterthur, and the possibility of creating individual living space through targeted renovations and modernizations. Thanks to the quiet neighborhood location, good infrastructure, and proximity to recreational areas, this property offers ideal conditions for families, couples, or investors. Property Highlights • 4.5 rooms, approx. 85 m2 net living area and a total area of approx. 135 m2 • Semi-detached house with attractive development potential • Opportunity for individual redesign and renovation • Two outdoor parking spaces directly at the property • Family-friendly living location in Oberwinterthur • Sunny surroundings with good neighborhood structure • Various possibilities for creating a modern living concept • Ideal for buyers with vision and design ideas • Planned takeover of ownership in June 2027 Room LayoutThe existing room structure offers versatile usage possibilities and opens up potential for individual living concepts. The future owners benefit from flexible design possibilities and can reinterpret the spaces within the framework of a renovation according to their own needs. LocationThe property is located in the popular Oberwinterthur district - a quiet and family-friendly living location with excellent infrastructure and good accessibility. Winterthur is one of the most attractive residential cities in the canton of Zurich and combines urban comfort with high quality of life. • Shopping facilities, restaurants, and services within short distance • Schools, kindergartens, and leisure activities in immediate vicinity • Good connection to public transport • Oberwinterthur train station can be reached in a few minutes • Quick connection to Winterthur city center, Zurich, and St. Gallen • Numerous recreational areas, walking and cycling paths in the surrounding area • Various sports and leisure activities for families and nature lovers Sales Modalities • The advertised price is understood as the minimum bid price, sale to the highest bidder • Planned takeover of ownership in June 2027 This property offers a rare opportunity to acquire a dream home with development potential in a sought-after residential area of Winterthur and to realize the dream of living according to one's own ideas.

  • Parking space
  • View
Rocco Vecchia

Rocco Vecchia

Immobilienmakler

1 / 16
7.5 rooms170m²CHF 1,920,000.–
Espenstrasse 1C, 8408 Winterthur

Modern 7.5-room corner row house

Your new home In a quiet and family-friendly location on Espenstrasse 1C in Winterthur, this extremely modern and high-quality 7.5-room corner row house from 2021 presents itself in a virtually new condition. The property impresses with a generous room layout over several living floors, bright living rooms, and modern building technology. High-quality materials and an above-average construction standard underline the exclusive residential character.Thanks to the large window fronts and optimal orientation, the rooms appear flooded with light and friendly. The stylish living concept combines modern design with high living comfort and is ideal for families who want to combine spacious living with high-quality equipment.A special highlight is the direct access from the property to the four spacious underground parking spaces with an electric connection for electric vehicles. Additionally, the fully basement property offers plenty of storage space and practical secondary rooms.The modern house technology with geothermal heating, photovoltaic system with storage, water softening system, network cabling, and high-quality alarm system underlines the exclusive and sustainable character of this property.The covered seating area with glass pergola, electric all-around shutters, and the completely fenced garden area invite you to linger and relax. Schools, shopping facilities, and the nearby recreation area are located in the immediate vicinity.Sales price: CHF 1,920,000.- including 4 underground parking spaces Highlights at a glance7.5-room corner house on four living floors | Year of construction 2021 | Very new and modern condition | Fully basement | Bright living rooms | Family-friendly location | Near recreation area, schools, and public transport | Recessed curtain rails | Ceiling spots throughout the house | Above-average exterior insulation | Ceiling height ground floor and upper floors 2.41 m | Ceiling height basement 3m | Floor slabs 60 x 120 cm | Parquet floor in all bedrooms | Electric slat blinds | 3-fold insulated wooden metal windows | Underfloor heating with room thermostats | Laundry chute on all floors | Network cabling for internet | Wired alarm system from Telenot | Water softening system | General ventilated bicycle parking space Room concept & dimensionsGround floor • Entrée 4.6 m² • Living/dining room 31.0 m² • Kitchen by Herzog 7.1 m² Granite countertop, under-cabinet lighting, glass ceramic cooktop V-Zug, oven with microwave V-Zug, additional oven V-Zug, Miele refrigerator, V-Zug dishwasher • Covered seating area: 13.6 m² • Guest toilet: 2.7 m² 1st upper floor • Room 20.3 m² • Room 14.7 m² • Bathroom 6.2 m² Rain shower with hand shower, Schmidlin whirlpool bathtub, Geberit AquaClean shower toilet, washbasin with cabinet 2nd upper floor • Room 10.1 m² • Room 13.3 m² • Room 11.1 m² • Wet room with rain shower and hand shower, toilet, washbasin with cabinet, large illuminated mirror cabinet 6.3 m² 3rd upper floor • Room 15.2 m² • Wet room with shower, toilet, washbasin with cabinet 4.3 m² • Terrace 13.6 m² • Terrace 4.6 m² Basement • Cellar/prefloor 26.5 m² • Laundry and technology 13.4 m² Geothermal heating Hoval, photovoltaic system with storage, electric connection for electric vehicles, 2 washing towers from Miele and V-Zug • Direct access to the underground parking garage with 4 parking spaces with electric connection for electric vehicles

Travel time
-
1 / 21
7.5 rooms170m²CHF 1,660,000.–
Espenstrasse 1B, 8408 Winterthur

Modern 7.5-room semi-detached house directly on the Töss nature reserve

Your new home This attractive middle house convinces with its new condition, modern architecture, and a well-thought-out room concept. The property, completed in 2023, offers plenty of space for the whole family, spread over four living floors and a fully basement floor.Thanks to the generous room layout, each family member can withdraw and still spend time together. The garden with a well-maintained lawn and covered seating area invites you to relax and linger.The bright living and dining area is the heart of the house. A generous window front with a sliding door provides plenty of daylight and direct access to the garden. The open kitchen is high-quality equipped and features modern kitchen appliances from V-ZUG.In total, three stylish bathrooms with daylight and an additional guest toilet on the ground floor are available. High-quality parquet floors and a pleasant underfloor heating with room thermostats provide high living comfort.The ecological heat generation is done via a geothermal heat pump. Two garage parking spaces in the basement with direct access to the house already have a prepared connection for the installation of an electric car charging station.On the top floor, there are two terraces with a beautiful view, perfect for relaxing at the end of the day.A modern, family-friendly home in a quiet location that leaves hardly any wishes unfulfilled.Sales price: CHF 1'660'000.- including 2x underground parking space (or to the highest bidder)Amenities and features • Net living area approx. 170 m², generous gross living area spread over four living floors • Modern, new building in timeless design • High-quality strip parquet floors in all rooms and in the living and dining area • Open, modern kitchen with high-quality appliances from V-ZUG • Two roof terraces with beautiful views • Three bathrooms with daylight and additional guest toilet on the ground floor • Broad double garage with prepared electric car connection and direct access to the house • Sustainable geothermal heat pump with comfortable underfloor heating and room thermostat per room • Electric louvres in all rooms Further key data:Year of construction 2021 (GVZ) completed in 2023 | Cadastre WU7373 | Cubature 798 m³ | Insurance sum CHF 670'000.- | Land area 180 m² | fully basement | additional basement room in the annex by the garage | Solid construction with exterior insulation | flat roof | no roof slopes in the attic | glass-covered seating area with storage room and sun awning | Triple-glazed wooden metal windows | Internet network connection in all rooms | Walls in abrasion | Ceilings in white plaster

Travel time
-
1 / 9
  • Balcony / Terrace
  • Garage
  • Pets allowed
  • +4
4.5 roomsCHF 1,220,000.–
Riedhofstrasse 98b, 8408 Winterthur

Your own four walls in a green residential area

Welcome to the Lantig project - eight modern 4.5-room row houses in a quiet, natural location in the idyllic hamlet of Lantig near Winterthur-Wülflingen.More information at www.lantig-winterthur.chThe houses convince with a well-thought-out room layout over three living floors plus basement. On the ground floor, you can expect an open living, dining, and kitchen area with direct access to the private garden. Two rooms and a comfortable bathroom on the upper floor offer space for family, guests, or a home office. The attic floor forms your personal retreat with a master area, dressing room, and two terraces with a view of the greenery.A high-quality construction standard with individual design options leaves room for your personal living ideas. Sustainable house technology with geothermal heat pumps, photovoltaics, and preparation for e-mobility rounds off the offer.Highlights at a glance: • 8 modern 4.5-room row houses • Well-thought-out room layout on 3 floors plus ancillary rooms and laundry room in the basement • Open living, dining, and kitchen area with direct garden access • Balcony on the upper floor and two terraces in the attic floor • Master area in the attic with dressing room and private bathroom • Direct access to the underground garage • High-quality construction standard with individual design options • Modern kitchens and bathrooms as well as smart home networking • Sustainable energy concept with geothermal heat pumps and photovoltaics • Preparation for electric mobility • Planned construction start in winter 2026/2027, ready for occupancy from spring 2028 Lantig combines rural tranquility with urban proximity - ideal for all those who want to live close to nature and yet close to the city.We look forward to your inquiry!

  • Balcony / Terrace
  • Garage
  • Pets allowed
  • +4
Travel time
-
1 / 9
  • Balcony / Terrace
  • Garage
  • Pets allowed
  • +4
4.5 roomsCHF 1,450,000.–
Riedhofstrasse 98a, 8408 Winterthur

Lantig: Row Corner House with Large Garden Area

Welcome to the Lantig project - eight modern 4.5-room row houses in a quiet, natural location in the idyllic hamlet of Lantig near Winterthur-Wülflingen.More information at www.lantig-winterthur.chThe houses convince with a well-thought-out room layout over three living floors plus basement. On the ground floor, you will find an open living, dining, and kitchen area with direct access to the private garden. Two rooms and a comfortable bathroom on the upper floor offer space for family, guests, or a home office. The attic floor forms your personal retreat with a master area, dressing room, and two terraces with a view of the greenery.A high-quality construction standard with individual design options leaves room for your personal living ideas. Sustainable house technology with geothermal heat pumps, photovoltaics, and preparation for e-mobility rounds out the offer.Highlights at a glance: • 8 modern 4.5-room row houses • Well-thought-out room layout on 3 floors plus additional rooms and laundry room in the basement • Open living, dining, and kitchen area with direct garden access • Balcony on the upper floor and two terraces on the attic floor • Master area in the attic with dressing room and private bathroom • Direct access to the underground garage • High-quality construction standard with individual design options • Modern kitchens and bathrooms as well as smart home networking • Sustainable energy concept with geothermal heat pumps and photovoltaics • Preparation for electric mobility • Planned construction start in winter 2026/2027, ready for occupancy from spring 2028 Lantig combines rural tranquility with urban proximity - ideal for all those who want to live close to nature and yet close to the city.We look forward to your inquiry!

  • Balcony / Terrace
  • Garage
  • Pets allowed
  • +4
Travel time
-
1 / 14
4.5 rooms159m²CHF 1,690,000.–
Burgstrasse 6b, 8408 Winterthur

After Work Open House - Exclusive Viewing

An attractive hillside location in Winterthur-Wülflingen is home to a modern semi-detached single-family house, ideal for all those who desire more space and privacy than in an apartment, without the hassle of a single-family home.On Friday, 10 July 2026, from 17:30 to 20:30, you can get an early impression of this attractive single-family home.Discover modern residential property in a stylish atmosphere:At the exclusive After Work Open House, we present to you three high-quality 4.5-room single-family homes in Winterthur-Wülflingen – in an impressive hillside location with unobstructed views. The houses convince with well-thought-out floor plans, bright rooms, and attractive garden and roof terraces. Ideal for couples, small families, and all those who want to realize their dream of owning their own home. Highlights at a glance• Living areas from 158.5 to 165.3 m²• Purchase prices from CHF 1'690'000.– to CHF 1'700'000.–• Spacious roof terraces with unobstructed views• Seating areas on the living level facing west• Optimal sunlight and bright living rooms• 3 out of 6 houses already sold• Ready for occupancy from August 2026 To ensure a personal and high-quality viewing, the number of participants is deliberately limited:Up to 13 interested parties will have the opportunity to get to know the houses in a relaxed atmosphere.Registration required.We look forward to your registration by email to m.aeppli@wittwer-immo.ch.

Matthias Aeppli

Matthias Aeppli

Partner

Travel time
-
1 / 16
6.5 rooms260m²CHF 2,150,000.–
Ibergrain 3, 8405 Winterthur

Exclusive living between tranquility and panoramic views

Welcome to Iberg – an idyllic residential area near Winterthur, where peace, privacy, and nature harmoniously come together. This detached single-family house from 2006 is located in a well-maintained family quarter without through traffic (cul-de-sac) and offers a relaxed living environment far from everyday life.The concept of the avant-garde wooden house was inspired by the principles of Feng Shui and combines stylish architecture with natural living and high-quality living. On approximately 260 m² of living space and a well-maintained plot of 576 m², a home is created that combines generosity, harmony, and security.The high-quality and sustainable construction impresses with a well-thought-out room concept and carefully selected materials in the interior and exterior areas. Spacious window fronts create a flowing connection to the surrounding nature and give the rooms a bright, warm living atmosphere.The outdoor area also invites you to linger: In addition to the sunny terrace on the east side, a stylish pergola and a charming wooden pavilion offer additional retreats with a special ambiance. This attractive offer is rounded off by a double garage and additional outdoor parking spaces for at least two more vehicles.Have we sparked your interest? We would be happy to send you the detailed documentation or arrange a personal viewing appointment.______________________________________________________________________________________________________________Do you have a property yourself and want to sell it under the best conditions within a reasonable time frame? Don't hesitate to contact us without obligation. We will take the time to show you free of charge, on site or in our consulting and sales office, how you can successfully sell your property at the "best price": www.staub-immo.ch.Since 1962 – personal, networked, committed

Travel time
-
1 / 20
4.5 rooms165m²CHF 1,690,000.–
Herrenrebenweg 3a, 8408 Winterthur

Modern city house with view and rooftop terrace

An attractive hillside location in Winterthur-Wülflingen is home to a modern semi-detached house, ideal for all those who want more space and privacy than in an apartment, without having to take on the expense of a single-family home.The single-sided attached 4.5-room house impresses with a generous living area and well-thought-out floor plans. Private outdoor areas such as a cozy seating area and an attractive rooftop terrace invite you to enjoy relaxed hours, accompanied by an impressive panoramic view. The privileged west hillside location ensures optimal sunlight until the evening hours and guarantees an unobstructed view.Modern architecture combines aesthetics and functionality: high-quality construction, clear lines, and a well-thought-out room concept create a pleasant living atmosphere and ensure surprising tranquility in the interior.The location leaves nothing to be desired: thanks to good connections to public transport and the road network, you can quickly and easily reach both the center of Winterthur and the city of Zurich.The house is part of the "Herrenreben" development, consisting of two smaller multi-family houses and a total of six semi-detached houses. Three of the houses have already been sold. Despite shared access and an underground garage, each owner enjoys a high degree of independence.Parking spaces in the underground garage can be purchased additionally for CHF 47,000.This home is ideal for couples, families, and anyone who wants to take the step into their own four walls.To arrange a viewing, please contact us by phone. We look forward to it.

Matthias Aeppli

Matthias Aeppli

Partner

Travel time
-
1 / 20
4.5 rooms159m²CHF 1,700,000.–
Herrenrebenweg 3b, 8408 Winterthur

Modern city house with a view and roof terrace

An attractive hillside location in Winterthur-Wülflingen is home to a modern semi-detached house, ideal for all those who desire more space and privacy than in an apartment, without the hassle of a single-family home.The single-sided 4.5-room house convinces with a spacious living area and well-thought-out floor plans. Private outdoor areas such as a cozy seating area and an attractive roof terrace invite you to enjoy relaxed hours, accompanied by an impressive panoramic view. The privileged west hillside location ensures optimal sunlight until the evening hours and guarantees an unobstructed view.Modern architecture combines aesthetics and functionality: high-quality construction, clear lines, and a well-thought-out room concept create a pleasant living atmosphere and ensure surprising calmness in the interior.The location leaves nothing to be desired: thanks to good connections to public transport and the road network, you can quickly and easily reach both the center of Winterthur and the city of Zurich.The house is part of the "Herrenreben" development, consisting of two smaller multi-family houses and a total of six semi-detached houses. It is located at the southern end of the development with a beautiful reference to a green belt on the adjacent neighboring properties.Three of the houses have already been sold. Despite shared access and underground parking, each owner enjoys a high degree of independence.Parking spaces in the underground garage can be purchased additionally for CHF 47,000.This home is ideal for couples, families, and all those who want to realize their own four walls.Please contact us by phone to arrange a viewing appointment. We look forward to it.

Matthias Aeppli

Matthias Aeppli

Partner

Travel time
-
1 / 20
4.5 rooms159m²CHF 1,690,000.–
Burgstrasse 6b, 8408 Winterthur

Modern city house with a view and rooftop terrace

An attractive hillside location in Winterthur-Wülflingen is home to a modern semi-detached house, ideal for all those who desire more space and privacy than in an apartment, without the hassle of a single-family home.The single-sided attached 4.5-room house impresses with a generous living area and well-thought-out floor plans. Private outdoor areas such as a cozy seating area and an attractive rooftop terrace invite you to enjoy relaxed hours, accompanied by an impressive panoramic view. The privileged west-facing slope ensures optimal sunlight until the evening hours and guarantees an unobstructed view.Modern architecture combines aesthetics and functionality: high-quality construction, clear lines, and a well-thought-out room concept create a pleasant living atmosphere and provide surprising tranquility in the interior.The location leaves nothing to be desired: thanks to good connections to public transport and the road network, you can quickly and easily reach both the center of Winterthur and the city of Zurich.The house is part of the "Herrenreben" development, consisting of two smaller multi-family houses and a total of six semi-detached houses. Three of these houses have already been sold. Despite shared access and underground parking, each owner enjoys a high degree of independence.Parking spaces in the underground garage can be purchased additionally for CHF 47,000.This home is ideal for couples, families, and all those who want to realize their own four walls.To arrange a viewing, please contact us by phone. We look forward to it.

Matthias Aeppli

Matthias Aeppli

Partner

Travel time
-
1 / 13
6.5 rooms136m²CHF 1,390,000.–
Rainstrasse 30, 8406 Winterthur

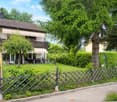
Family-friendly 6.5-room corner house in Winterthur-Dättnau

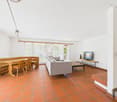
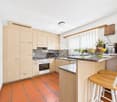
Attractive 6.5-room corner house on Rainstrasse 30 in Winterthur, presenting itself in a good and well-maintained condition. The fully fenced property offers a lot of privacy and various cozy seating areas around the house. The sunny main seating area on the south side invites you to linger, while on the north side, another seating area with a sun sail can also be comfortably used on warm days. The outdoor area is complemented by a covered shelter on the east side, ideal for grilling and gardening equipment, as well as direct access to the basement.Surrounded by a quiet residential area with a lot of greenery, you can enjoy a pleasant combination of natural living and good connections to the city. The property is particularly comfortable with a underground parking space with direct access to the house, while additional visitor parking spaces are available in front of the house.Inside, the ground floor welcomes you with a spacious living and dining area, which is flooded with plenty of daylight thanks to large windows and offers direct access to the seating area. The kitchen is functionally designed and harmoniously integrates into the living area, complemented by a practical guest toilet. Via a staircase, you reach the upper floor with three well-cut bedrooms and a bathroom with a bathtub and shower. The attic offers two more spacious rooms as well as a bathroom with a shower and a large terrace with a beautiful view, creating additional space for relaxation.The basement also impresses with a practical cellar room, a laundry and heating area, as well as direct access to the extra-long, closed garage box in the communal underground parking garage.The underfloor heating ensures a pleasant living climate, while the soapstone Swedish stove in the living area creates a particularly cozy atmosphere. Overall, this property presents itself with plenty of space, thoughtful room layout, and a well-maintained overall picture. Ideal for all those who want to combine quiet living with good urban accessibility.S.E.&.O. Errors excepted. We strive for correct information, but cannot assume any warranty.
Travel time
-
1 / 13
4.5 rooms146m²CHF 1,700,000.–
Binzhofstrasse, 8404 Winterthur

New construction project Areal Zinzikon - six spacious row houses

Valid building permit available - three houses are definitively reservedIn the southwestern part of the area, directly on Binzhofstrasse, six high-quality and family-friendly row houses are being built. The sustainable construction method with an elegant concrete base and a wooden structure above combines modern architecture with ecological responsibility.The area is located in a preferred residential area on the sunny eastern slope of the Lindberg. The quiet environment and proximity to untouched nature create a unique living experience. From the living areas and southwest-facing rooms, you can enjoy a beautiful, unobstructed view. The exterior area is shielded from the street by a hedge and offers a lot of privacy.The row houses have four floors, namely the basement, ground floor, upper floor, and attic. The basement has direct access from the underground garage. A spacious cellar room and the staircase to the ground floor complete this floor.In the northeastern part of the ground floor, the house entrance with cloakroom, guest toilet, and dining area are arranged, in the southwestern part is the living area. In between, a very spacious, open kitchen is designed.On the upper floor, two bedrooms are available. One of these rooms is oriented towards the northeast, the other towards the southwest. In the middle area of this floor, there is the access zone and two wet cells. One is equipped with a bathtub, the other with a walk-in shower. In the northeastern wet cell, instead of a second sink, the laundry tower is arranged.On the attic floor, which has a skylight on the northeast and southwest sides, a very spacious room is designed. The podium at the staircase, from which access to the room is gained, is also naturally lit by a skylight.The entire project includes, in addition to the row houses, the listed farmhouse in the northern part of the area, which is being carefully converted into five stylish rental apartments. The ensemble is complemented by a small multi-family house with five rental apartments, which is being built northwest of the row houses.Construction is scheduled to start this summer, and completion is expected in the summer of 2028.
Matthias Aeppli

Matthias Aeppli

Partner

Travel time
-

Suggested properties for you based on search results

Other interesting objects