7 results - House, chalet, rustico to buy: Oberwinterthur (Winterthur)

1 / 11
  • Parking space
  • View
4.5 rooms85m²CHF 945,000.–
Winterthur, 8404 Winterthur

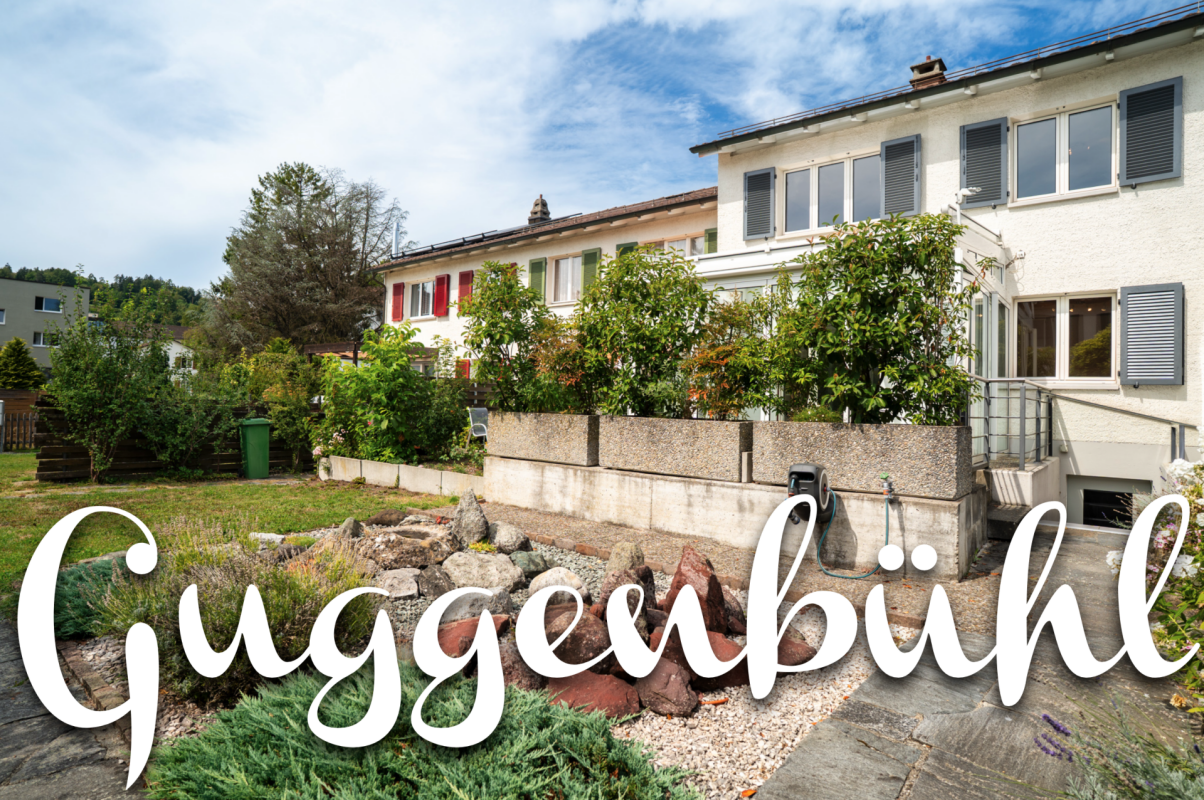
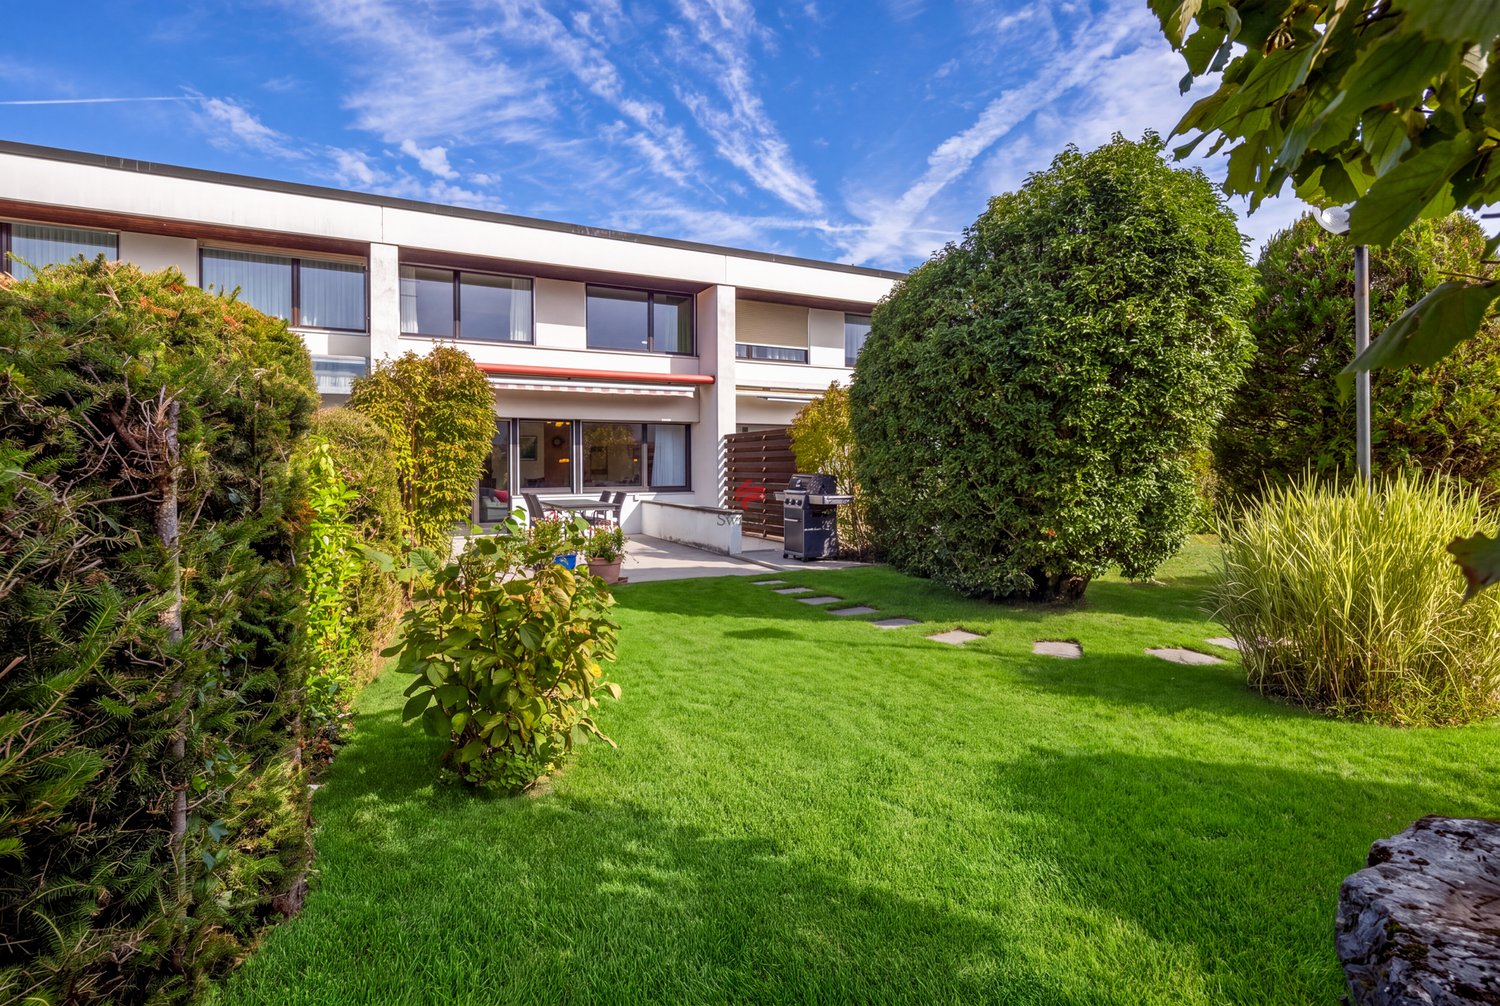
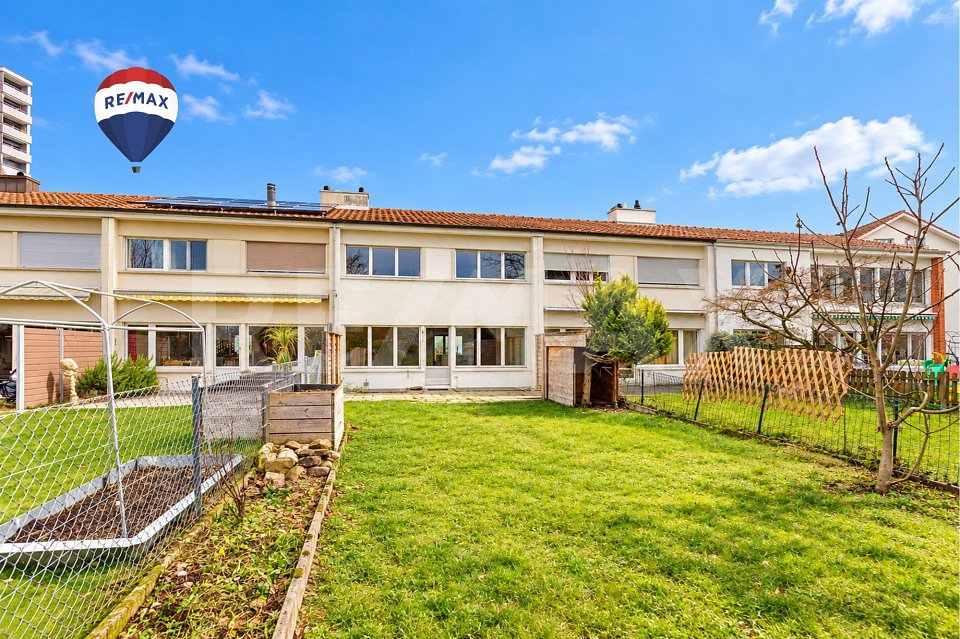
Dream Home with a Future - 4.5-Room Semi-Detached House in a Quiet Location in Oberwinterthur

This 4.5-room semi-detached house offers an attractive opportunity for buyers who want to realize their dream of owning a home according to their own ideas. The property impresses with its development potential, the family-friendly living location in Oberwinterthur, and the possibility of creating individual living space through targeted renovations and modernizations. Thanks to the quiet neighborhood location, good infrastructure, and proximity to recreational areas, this property offers ideal conditions for families, couples, or investors. Property Highlights • 4.5 rooms, approx. 85 m2 net living area and a total area of approx. 135 m2 • Semi-detached house with attractive development potential • Opportunity for individual redesign and renovation • Two outdoor parking spaces directly at the property • Family-friendly living location in Oberwinterthur • Sunny surroundings with good neighborhood structure • Various possibilities for creating a modern living concept • Ideal for buyers with vision and design ideas • Planned takeover of ownership in June 2027 Room LayoutThe existing room structure offers versatile usage possibilities and opens up potential for individual living concepts. The future owners benefit from flexible design possibilities and can reinterpret the spaces within the framework of a renovation according to their own needs. LocationThe property is located in the popular Oberwinterthur district - a quiet and family-friendly living location with excellent infrastructure and good accessibility. Winterthur is one of the most attractive residential cities in the canton of Zurich and combines urban comfort with high quality of life. • Shopping facilities, restaurants, and services within short distance • Schools, kindergartens, and leisure activities in immediate vicinity • Good connection to public transport • Oberwinterthur train station can be reached in a few minutes • Quick connection to Winterthur city center, Zurich, and St. Gallen • Numerous recreational areas, walking and cycling paths in the surrounding area • Various sports and leisure activities for families and nature lovers Sales Modalities • The advertised price is understood as the minimum bid price, sale to the highest bidder • Planned takeover of ownership in June 2027 This property offers a rare opportunity to acquire a dream home with development potential in a sought-after residential area of Winterthur and to realize the dream of living according to one's own ideas.

  • Parking space
  • View
Rocco Vecchia

Rocco Vecchia

Immobilienmakler

1 / 6
5.5 roomsCHF 1,410,000.–
Unterdorfstrasse 7, 8404 Stadel (Winterthur)

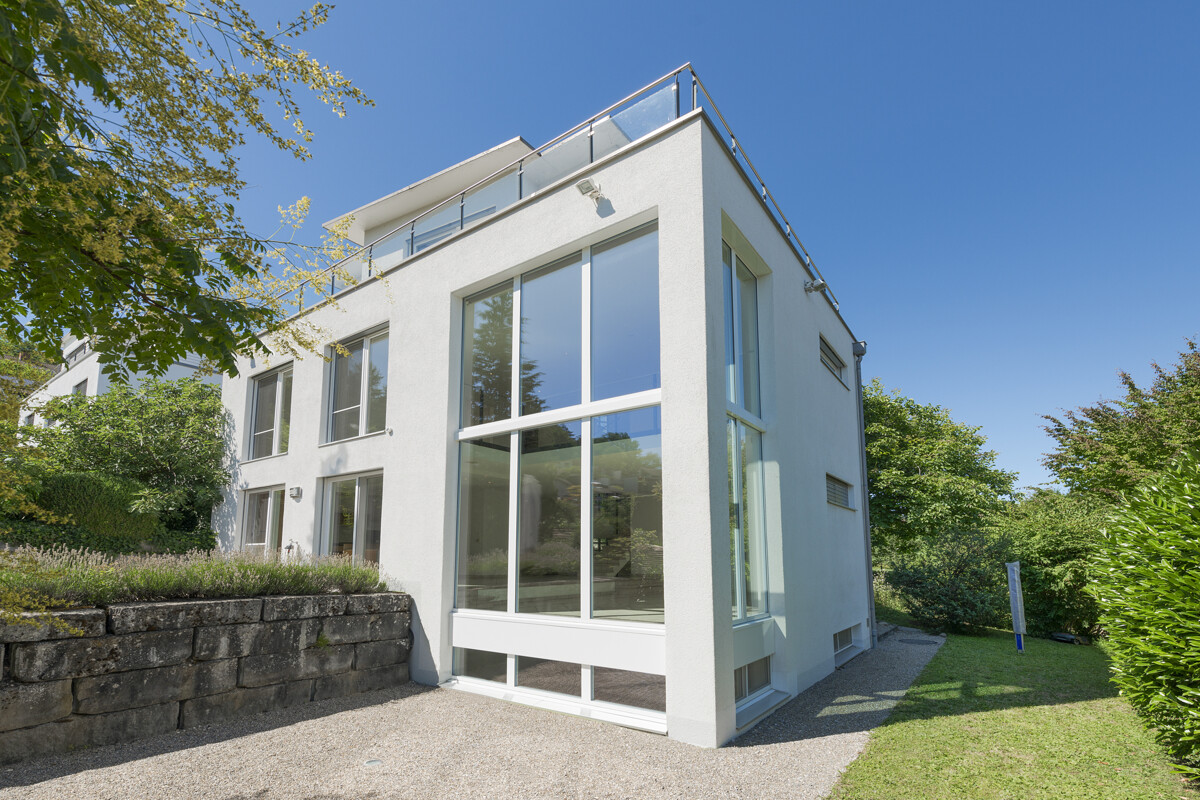
5.5 room single-family homes in Stadel-Winterthur

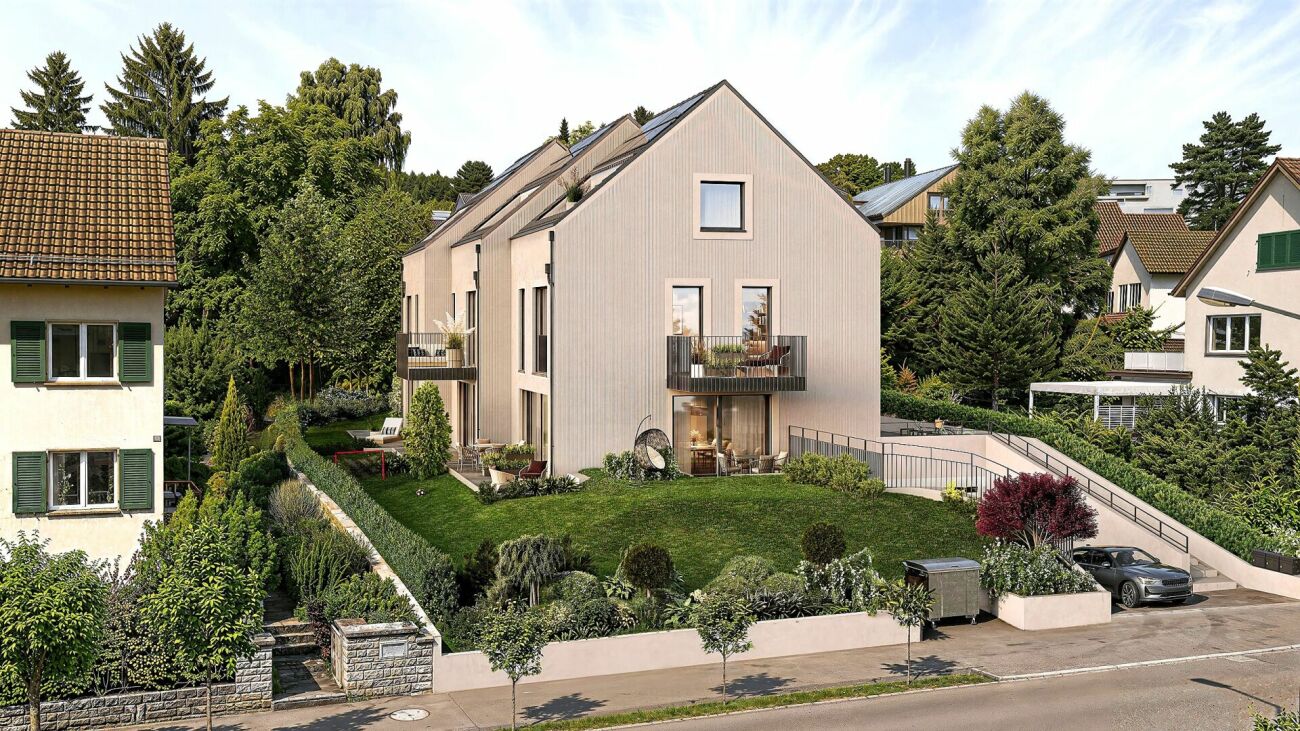
Residential development NEUFROHSINN - Your new home just outside the gates of Winterthur in Stadel 2.5 - 5.5 room condominiums and 5.5 room single-family homesThe NEUFROHSINN residential development in Stadel near Winterthur combines modern living with a well-thought-out architectural concept in a quiet and natural environment.The project includes four single-family homes and a multi-family house with several modern condominiums.Through the balanced combination of individual homes and communal living in the multi-family house, a harmonious neighborhood is created that meets the needs of different living situations. The optimal access via the Unterdorfstrasse and the jointly used underground parking garage ensure smooth access to all residential units.Particularly noteworthy is the barrier-free accessibility of the apartments in the multi-family house, which can be reached via a comfortable elevator. Single-family homes Single-family homes - The four single-family homes within the residential development are characterized by their generous room layout and well-thought-out living area. The direct access via the underground parking garage provides maximum comfort and combines functionality with modern living ambiance.The houses extend over three floors - from the basement with direct access to the underground parking garage to the attic, which can be used as an additional living or working area.The ground floor impresses with an open living and dining area, which creates a bright and inviting atmosphere. A modern, high-quality equipped kitchen is harmoniously integrated into the living concept and offers both ample storage space and modern kitchen appliances. The spacious terrace with adjacent garden and a cozy pergola extends the living space outdoors and invites you to relax in the greenery.On the upper floor, there are the private retreats with two spacious bedrooms and two stylish bathrooms, one of which is equipped with a combination of shower and bathtub.The attic offers additional living space, which can be used flexibly - whether for two more bedrooms, as a home office, or as a recreational room. MFH In addition to the single-family homes, the multi-family house offers various apartment types that adapt to different living needs.The 2.5-room apartment on the ground floor impresses with a functional floor plan and a private seat, which extends the living area outdoors. Also located on the ground floor are the bicycle room and the cellar compartments of the individual apartments, which offer additional storage space.On the upper floor, a spacious 3.5-room apartment with an elegant loggia and a spacious 4.5-room apartment with a balcony are being built.The attic houses two 3.5-room apartments, which are characterized by their generous room layout and unique living feeling under the roof. One of the apartments has its own balcony, which offers additional living comfort.All apartments in the multi-family house are designed to meet high living standards through generous living areas, modern kitchens, and modern bathrooms. The open architecture allows for flexible use of the rooms, while high-quality materials and noble surfaces create an elegant living ambiance.A special highlight of the residential development is the possibility of designing the interior construction according to your own ideas. General Buyers have the opportunity to select floor coverings, wall colors, kitchen fronts, and sanitary facilities individually and thus design their home according to their personal wishes. Whether elegant parquet floors, modern stone tiles, or stylish design kitchens - the future residents can choose from a variety of high-quality materials and equipment elements to realize their dream home.In addition to the high-quality equipment, the NEUFROHSINN residential development also convinces with its individual construction method. The heating is provided by an efficient heat pump (EKZ Contracting) with geothermal probes, which ensures an environmentally friendly and cost-effective heat supply.The underground parking garage offers generous parking possibilities, so that the cars are safely and weather-protected parked. Additionally, there are storage rooms for bicycles and strollers available, providing maximum comfort for the residents. The communal outdoor areas were designed with great attention to detail and offer not only green recreation areas but also attractive play areas for families with children.The NEUFROHSINN residential development is a unique residential project that combines modern living comfort with high-quality architecture. Here, individual living solutions are created for people who value quality, design, and a natural environment. Whether as a family with children, as a couple, or as a single person - everyone finds the right type of living for their individual needs.

Travel time
-
1 / 13
4.5 rooms146m²CHF 1,700,000.–
Binzhofstrasse, 8404 Winterthur

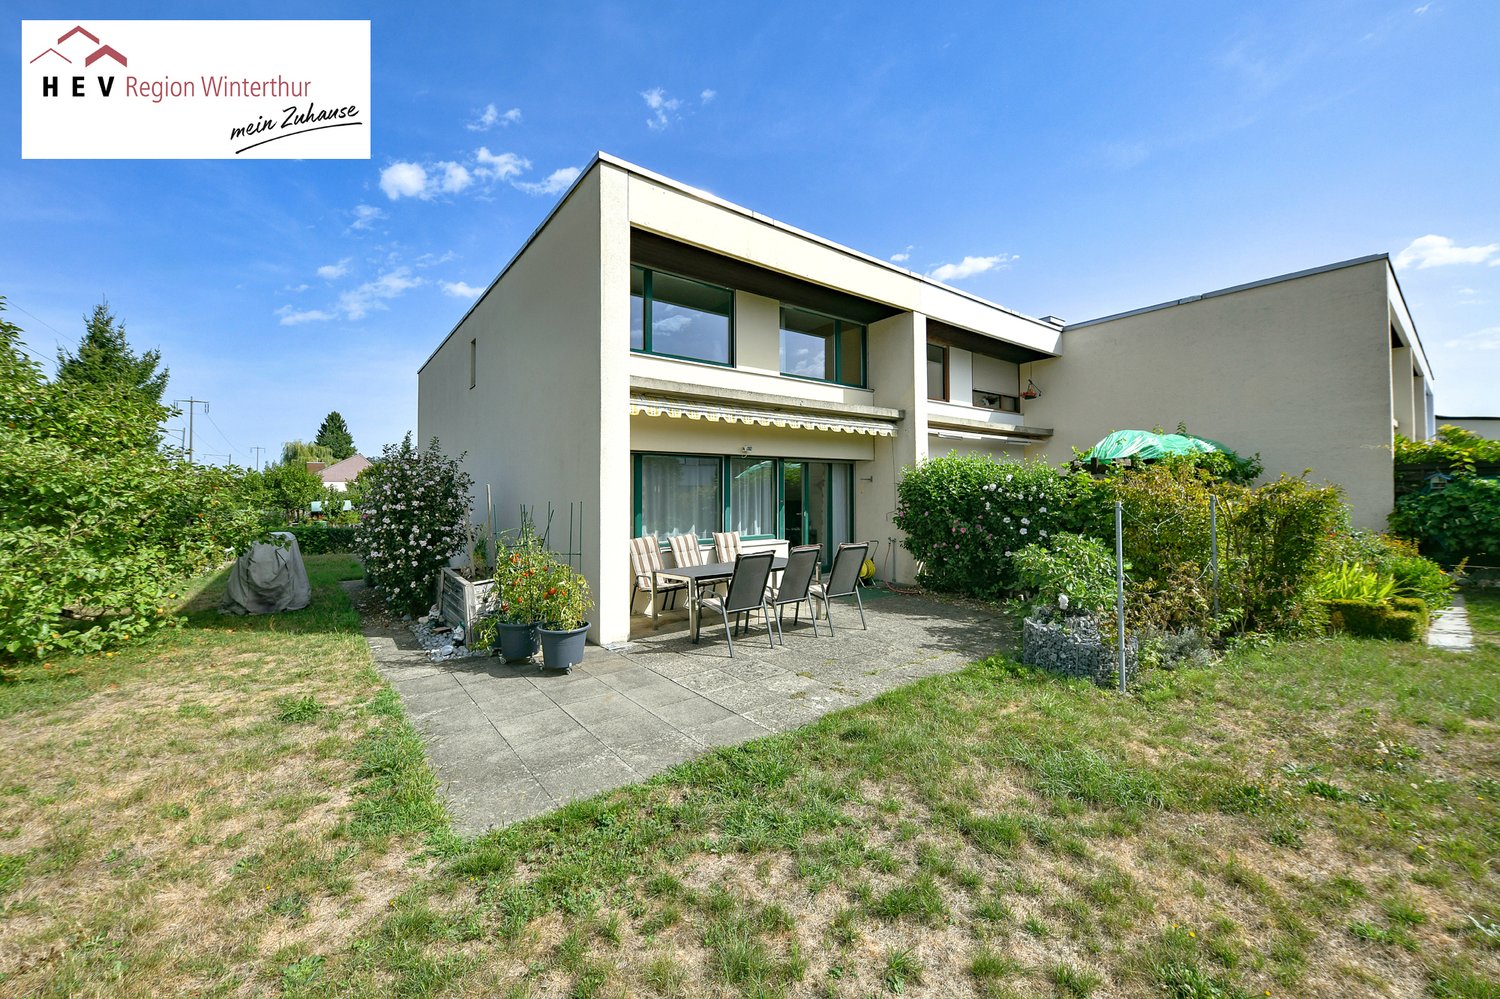
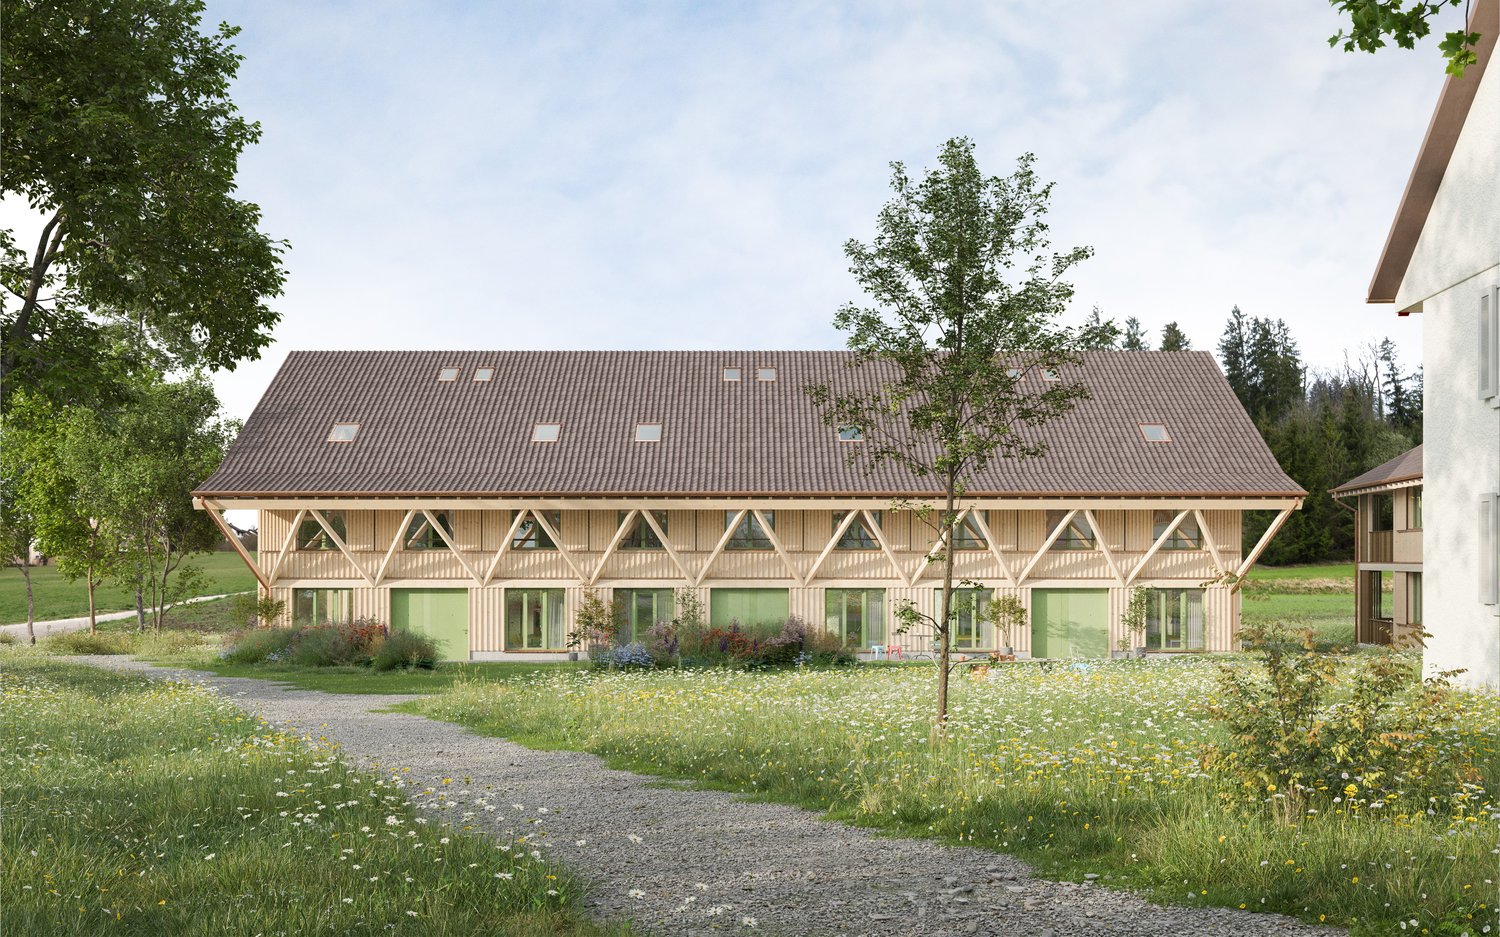
New construction project Areal Zinzikon - six spacious row houses

Valid building permit available - three houses are definitively reservedIn the southwestern part of the area, directly on Binzhofstrasse, six high-quality and family-friendly row houses are being built. The sustainable construction method with an elegant concrete base and a wooden structure above combines modern architecture with ecological responsibility.The area is located in a preferred residential area on the sunny eastern slope of the Lindberg. The quiet environment and proximity to untouched nature create a unique living experience. From the living areas and southwest-facing rooms, you can enjoy a beautiful, unobstructed view. The exterior area is shielded from the street by a hedge and offers a lot of privacy.The row houses have four floors, namely the basement, ground floor, upper floor, and attic. The basement has direct access from the underground garage. A spacious cellar room and the staircase to the ground floor complete this floor.In the northeastern part of the ground floor, the house entrance with cloakroom, guest toilet, and dining area are arranged, in the southwestern part is the living area. In between, a very spacious, open kitchen is designed.On the upper floor, two bedrooms are available. One of these rooms is oriented towards the northeast, the other towards the southwest. In the middle area of this floor, there is the access zone and two wet cells. One is equipped with a bathtub, the other with a walk-in shower. In the northeastern wet cell, instead of a second sink, the laundry tower is arranged.On the attic floor, which has a skylight on the northeast and southwest sides, a very spacious room is designed. The podium at the staircase, from which access to the room is gained, is also naturally lit by a skylight.The entire project includes, in addition to the row houses, the listed farmhouse in the northern part of the area, which is being carefully converted into five stylish rental apartments. The ensemble is complemented by a small multi-family house with five rental apartments, which is being built northwest of the row houses.Construction is scheduled to start this summer, and completion is expected in the summer of 2028.

Matthias Aeppli

Matthias Aeppli

Partner

Travel time
-
1 / 13
6.5 roomsPrice on request
Hauswiesenweg 23, 8404 Winterthur

Family-friendly home in Winterthur with garden, peace, and variety

This well-maintained 6.5-room single-family house in Winterthur convinces with its quiet and family-friendly location, good room offer, and a beautifully designed garden with a pond. The outdoor area gives the property a special quality and creates a pleasant retreat in everyday life. At the same time, the house offers a solid foundation for a long-term home with potential for individual further development. The most important features at a glance: - 6.5 rooms with approximately 130 m² of living space - Plot with around 343 m² - Garden area and an additional 145 m² of leased land from the city of Winterthur - Quiet, sunny living location in the quarter - Developed attic with its own bathroom - Up to three garage spaces or space for a workshop - Additional storage space - Plenty of storage space, a sauna, and an additional multi-media room in the basement The property is particularly suitable for families with space requirements, couples with long-term perspectives, or entrepreneurs with a need for additional secondary areas.The property is located in a very family-friendly quarter without through traffic in Oberwinterthur. The location is characterized by single-family homes and offers a pleasant and quiet living atmosphere. In everyday life, you benefit from short distances to schools, kindergartens, and shopping facilities. The nearest bus stop is within walking distance and provides a good connection within the city. The Wallrüti train station is also within practical distance and offers additional flexibility in public transport. The connection to Zurich is optimal: with public transport, you can reach the city center of Zurich in around 30 minutes, making the location also attractive for commuters. Additionally, recreational areas and green spaces are located in the immediate vicinity, which further enhances the residential location.The single-family house spans three floors and offers a generous and versatile room layout. The division allows for comfortable and flexible living for different life situations. On the ground floor, there is the central living area of the house. Here, you can expect a bright living and dining area with direct access to the outdoor area. The adjacent kitchen is functionally equipped and offers sufficient storage space and space for joint cooking. The access to the spacious garden with a pond and pizza oven creates a beautiful connection between the indoor and outdoor areas and expands the living space outdoors in the warm months. The entrance area offers enough space for an additional office corner. This floor is complemented by a practical built-in closet and a bathroom with WC/shower. The upper floor offers several well-cut rooms that can be ideally used as bedrooms, children's rooms, or workrooms. The rooms are versatile and offer enough space for individual needs. The upper floor is rounded off by the bathroom with a bathtub and WC. A special highlight is the developed attic with its own WC. This area is perfectly suited as a private retreat, for example, as a parental area, guest room, or spacious home office. The basement offers generous secondary areas with plenty of storage space and versatile usage possibilities, such as for hobbies, fitness, or workshops. Particularly noteworthy is the large, integrated garage with space for up to three vehicles, room for bicycles, a workshop, or further usage possibilities. The sauna rounds off the offer and provides additional comfort in your own home.

Travel time
-
1 / 8
8 rooms196m²CHF 2,100,000.–
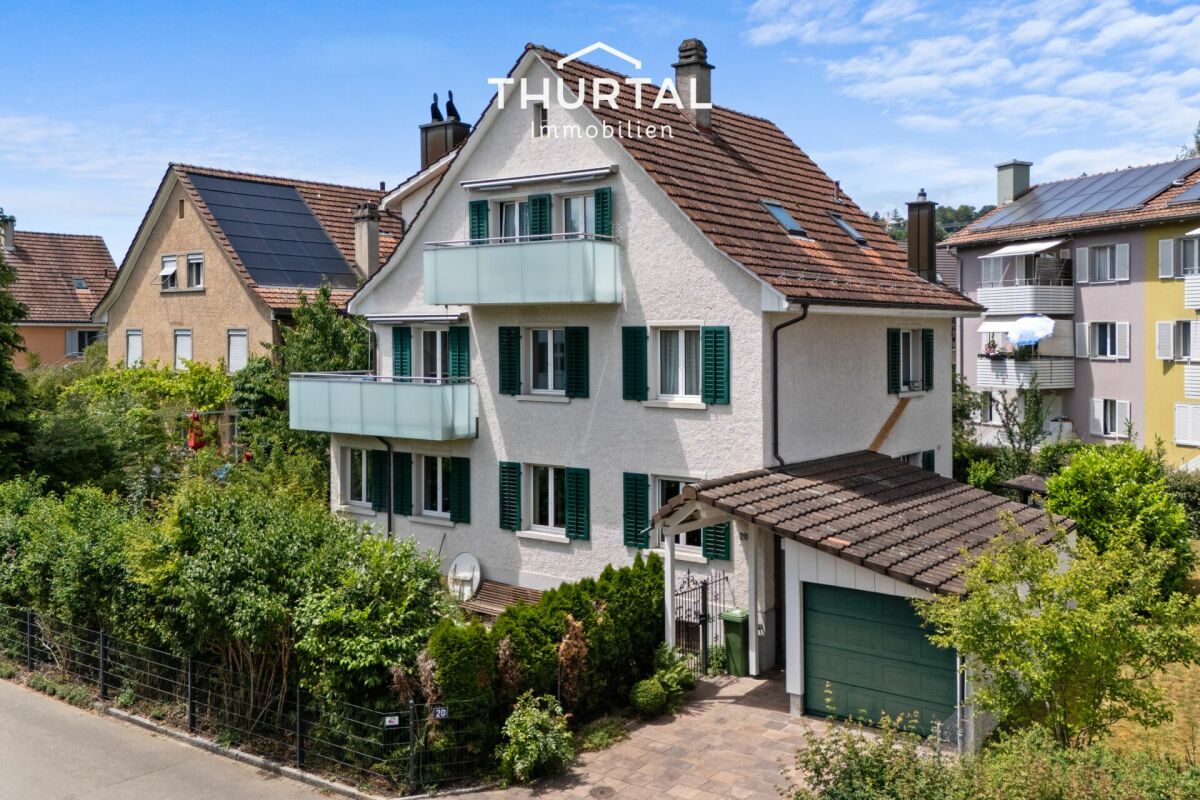
Talwiesenstrasse 20, 8404 Winterthur

Living in popular Oberwinterthur

Interesting opportunity for investors, multi-generational house or personal use and rental The 3-family house is located in the popular Oberwinterthur district and convinces with its central, family-friendly location and excellent public transportation connections.The house is fully rented and has a pleasant tenant base. It offers interesting possibilities for smaller investors, but is also suitable as a multi-generational house or for a combination of personal use and rental, where one apartment is lived in and the other two are rented.Special features and advantages:Ground floor/High ground floor • 3-room apartment with approx. 70 m² with seating area and garden • Chimney • Garden and garage use • Workroom and cellar compartment in the basement Upper floor • 3-room apartment with approx. 66 m² and balcony • Chimney • Cellar compartment in the basement Attic • 2-room attic apartment with approx. 60 m² and balcony • Chimney Basement • Large workroom • Cellar compartments • Laundry room • Sauna Outdoor area: • 1 garage and 1 storage space • Storage room • Year of construction 1929 The building was comprehensively renovated between 1975 and 1983, including the renewal of all lines and the renovation of the saddle roof including roof structures.Take advantage of this unique opportunity in Oberwinterthur. We would be happy to present this special property to you in person.Your Thurtal Real Estate TeamSell your property with us as well. We ensure you a personal and value-optimized sale.

Travel time
-

Suggested properties for you based on search results

Other interesting objects