
Rooms
4.5
Living space
84 m2
Selling price
CHF 1,185,000.–
Notify on price drop
"Charming 4.5-room semi-detached house in a quiet residential area"
Address
Ursulaweg 32, 8404 WinterthurTravel time
- 5 min.Station: Winterthur Wallrüti
Surrounding information
School
7 min.Sekundarschule WallrütiSupermarket
13 min.ALDIPublic Transport
5 min.Winterthur Wallrüti
Times refer to the route on foot.
Price
- Purchase price:
- CHF 1,185,000.–
- Notify on price drop
Main information
- Availability:
- By agreement
- Type:
- Row house
- No. of rooms:
- 4.5
- Number of floors:
- 1
- Surface living:
- 84 m2
- Land area:
- 221 m2
- Year built:
- 1962
Documents (0)
Description
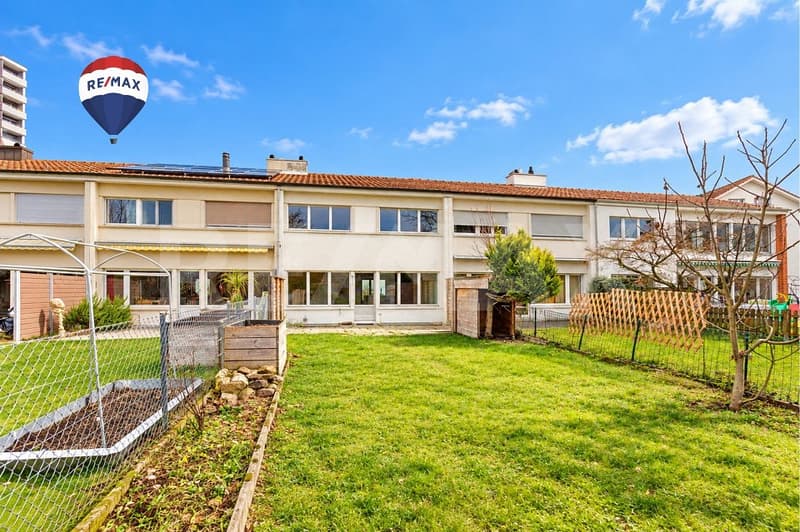
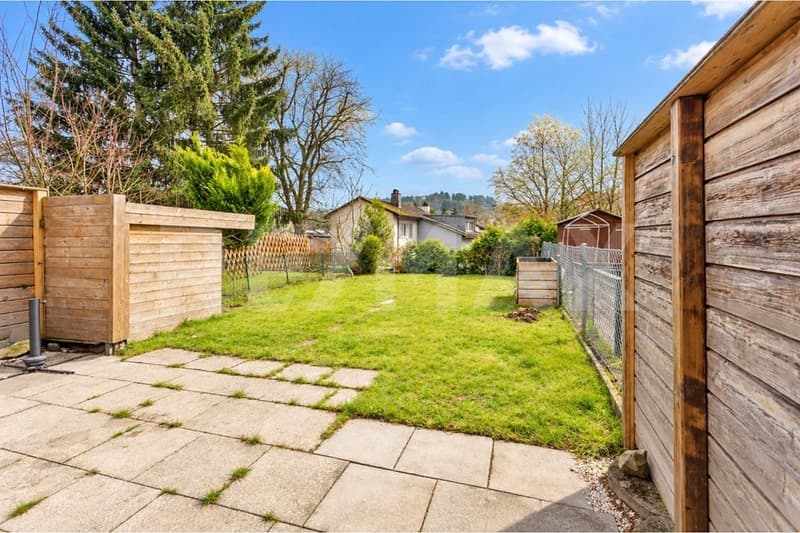
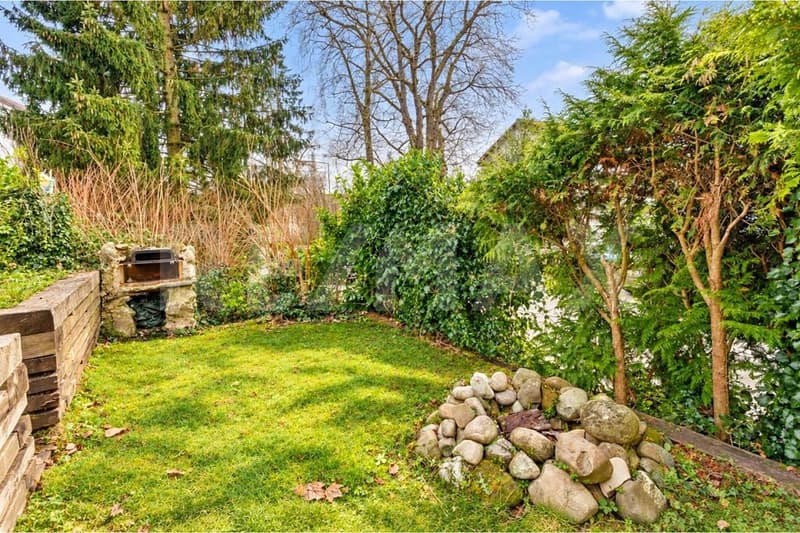
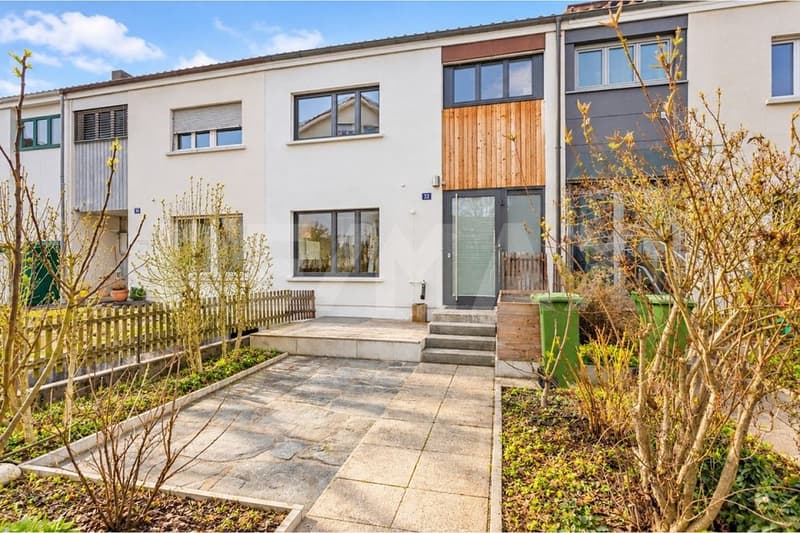
Charming 4.5-room semi-detached house at Ursulaweg 32 in Winterthur, which presents itself in a very well-maintained condition thanks to comprehensive renovation between 2021 and 2024. The distinctive façade with wood cladding gives the house an unmistakable, modern character. The fenced garden offers plenty of space for social hours outdoors with paved seating areas and a permanently installed stone grill, quietly located and surrounded by greenery.
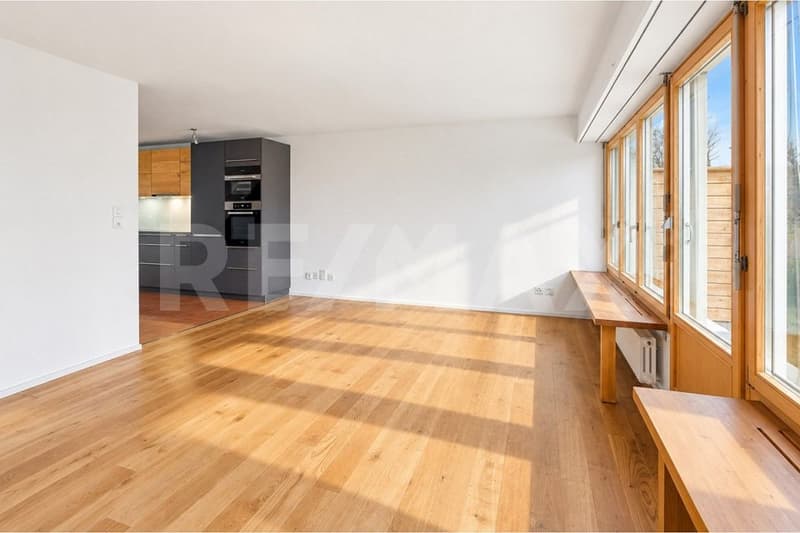
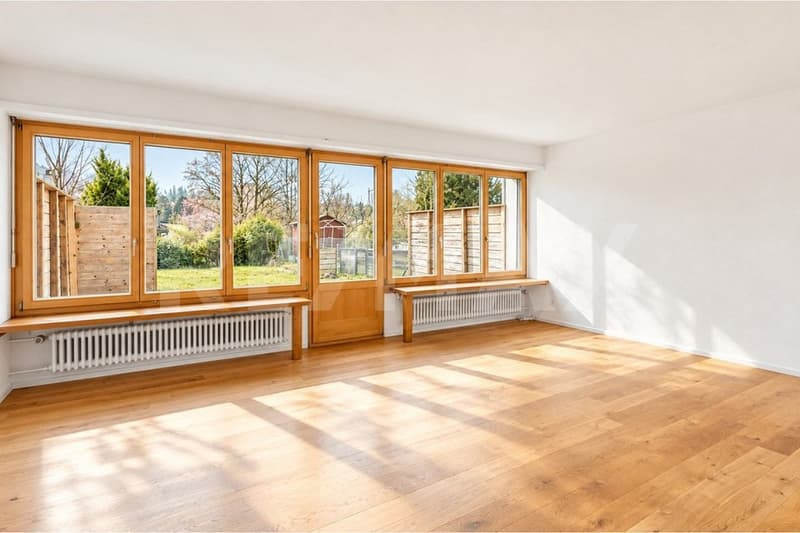
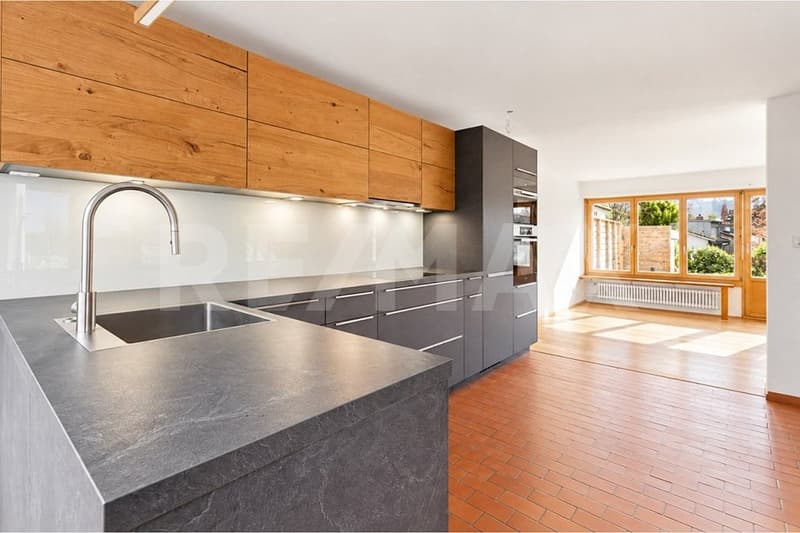
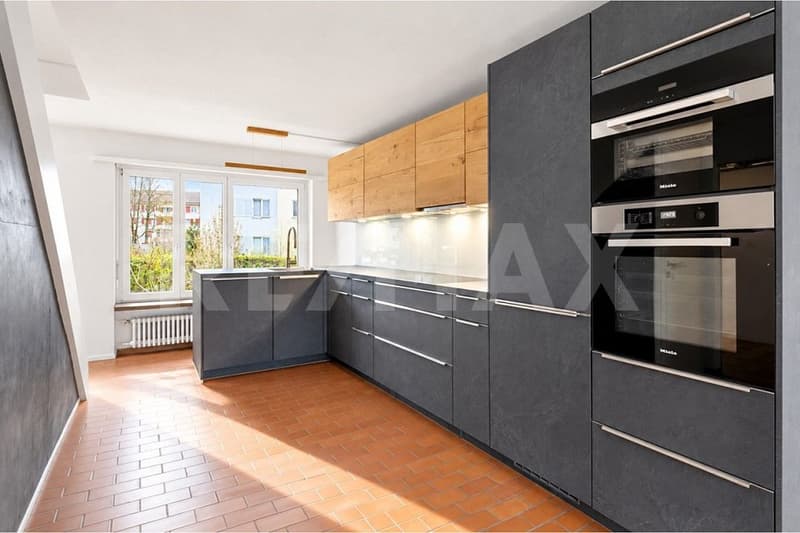
On the ground floor, a spacious, openly designed living room with approximately 23 m² welcomes you, which allows a lot of daylight into the house thanks to the large window front and offers direct access to the garden through a terrace door. The approximately 13 m² large, new kitchen (2021) is equipped with high-quality Miele appliances, a stone plate optic worktop, and a cooking island, and harmoniously integrates into the open living area. A réduit and a newly designed entrance with a built-in wardrobe complete the ground floor.
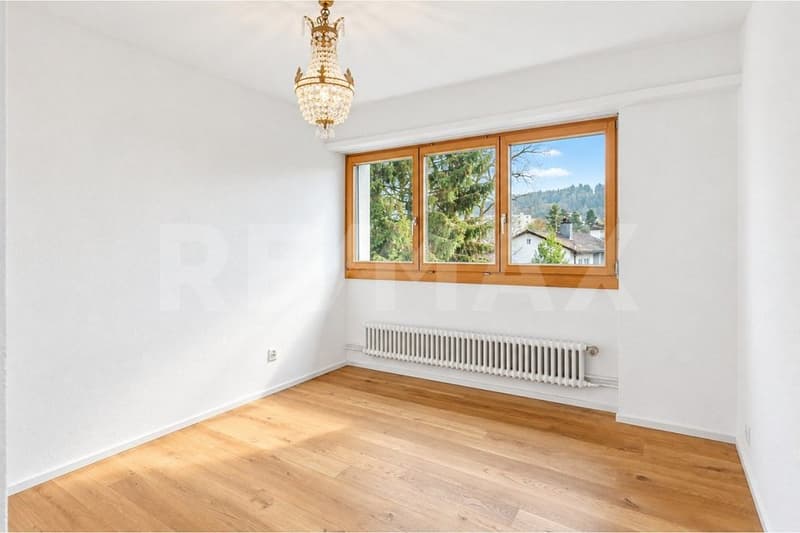
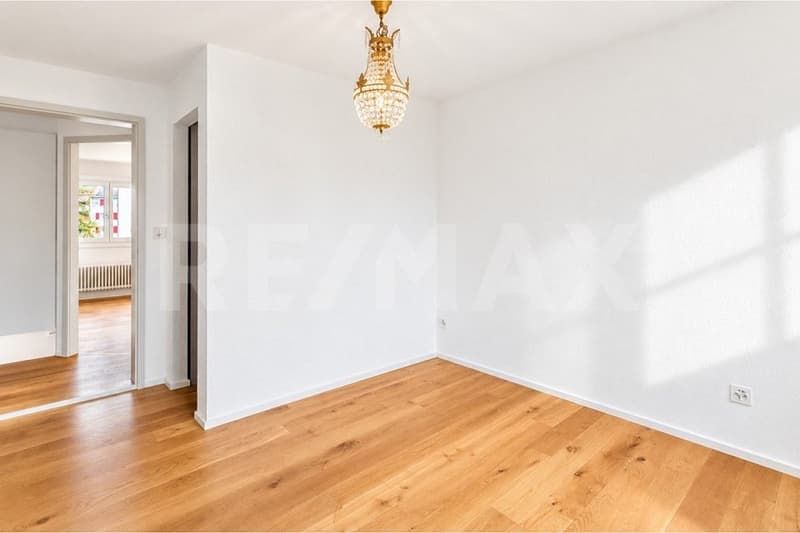
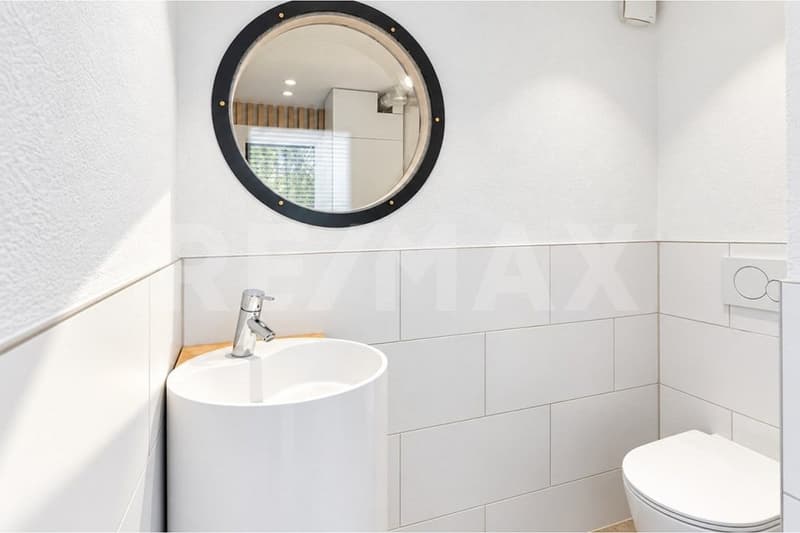
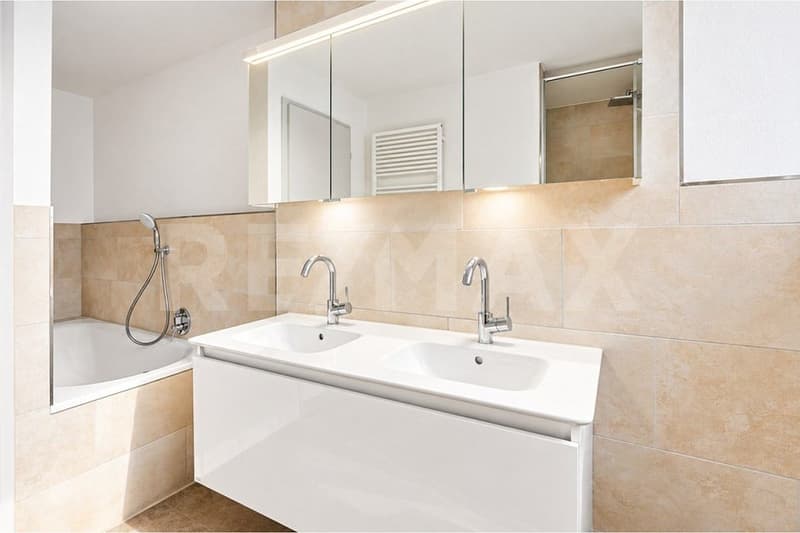
Via the stairs, you reach the upper floor with three well-cut rooms (9.8 m², 11.3 m², and 10.3 m²) as well as a practical dressing room next to one of the bedrooms. The approximately 5.4 m² large bathroom convinces with a double sink, bathtub, separate shower, underfloor heating, and an illuminated mirror cabinet. An additional, separate guest toilet is available in the entrance area.
The basement offers additional usable space with a cellar (23.3 m²), a former air raid shelter (10.3 m²), a réduit (5.5 m²), and a separate technical room (5.2 m²). A practical laundry room with a nearly new Miele washing machine and dryer, as well as direct garden access, completes the basement.
The radiators and the newly installed, triple-glazed wood/metal windows on the garden side ensure a pleasant living climate. The attic was also insulated. Overall, this property presents itself with a well-thought-out room layout, high-quality renovation, and a well-maintained overall appearance, ideal for families who want to combine quiet living with good urban accessibility.
S.E.&.O. Errors excepted. We strive for correct information, but cannot assume any warranty.
On the ground floor, a spacious, openly designed living room with approximately 23 m² welcomes you, which allows a lot of daylight into the house thanks to the large window front and offers direct access to the garden through a terrace door. The approximately 13 m² large, new kitchen (2021) is equipped with high-quality Miele appliances, a stone plate optic worktop, and a cooking island, and harmoniously integrates into the open living area. A réduit and a newly designed entrance with a built-in wardrobe complete the ground floor.
Via the stairs, you reach the upper floor with three well-cut rooms (9.8 m², 11.3 m², and 10.3 m²) as well as a practical dressing room next to one of the bedrooms. The approximately 5.4 m² large bathroom convinces with a double sink, bathtub, separate shower, underfloor heating, and an illuminated mirror cabinet. An additional, separate guest toilet is available in the entrance area.
The basement offers additional usable space with a cellar (23.3 m²), a former air raid shelter (10.3 m²), a réduit (5.5 m²), and a separate technical room (5.2 m²). A practical laundry room with a nearly new Miele washing machine and dryer, as well as direct garden access, completes the basement.
The radiators and the newly installed, triple-glazed wood/metal windows on the garden side ensure a pleasant living climate. The attic was also insulated. Overall, this property presents itself with a well-thought-out room layout, high-quality renovation, and a well-maintained overall appearance, ideal for families who want to combine quiet living with good urban accessibility.
S.E.&.O. Errors excepted. We strive for correct information, but cannot assume any warranty.
Mortgage Calculator
From dream house to home ownership: the mortgage calculator can help you estimate the affordability of this property.

Free
Create an account for more options
Create your account to manage your favorites across all devices, keep track of your search alerts, and never miss an update. Everything you need for your home search, all in one place!
Viewing
Contact for viewing
Michele Pellettieri
Advertiser

RE/MAX Immobilien in Winterthur
Steiger & Partner Immobilien GmbH
Stadthausstrasse 123
8400Winterthur
Contact
Michele Pellettieri
- Listing ID
- 4003522042
- Object ref.
- 110161022-342