9 results - House, chalet, rustico to buy: Wülflingen (Winterthur)

1 / 16
7.5 rooms170m²CHF 1,920,000.–
Espenstrasse 1C, 8408 Winterthur

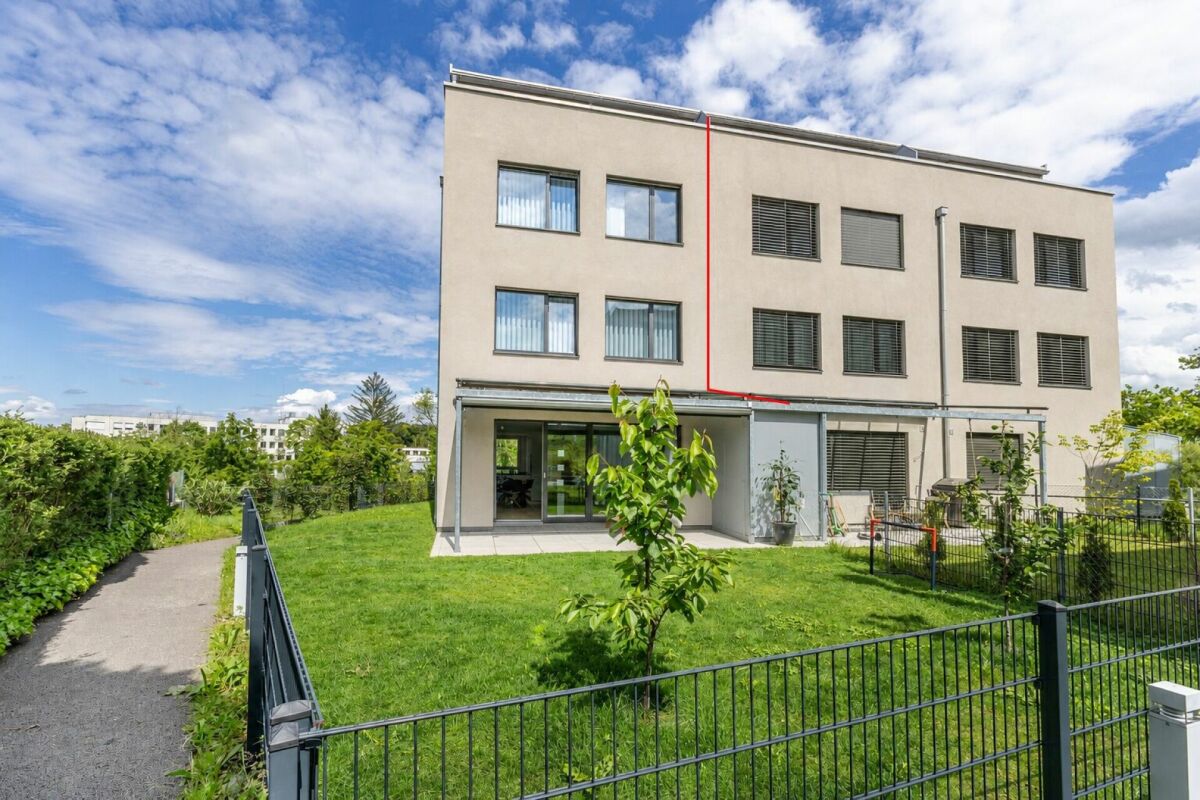
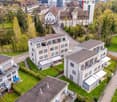
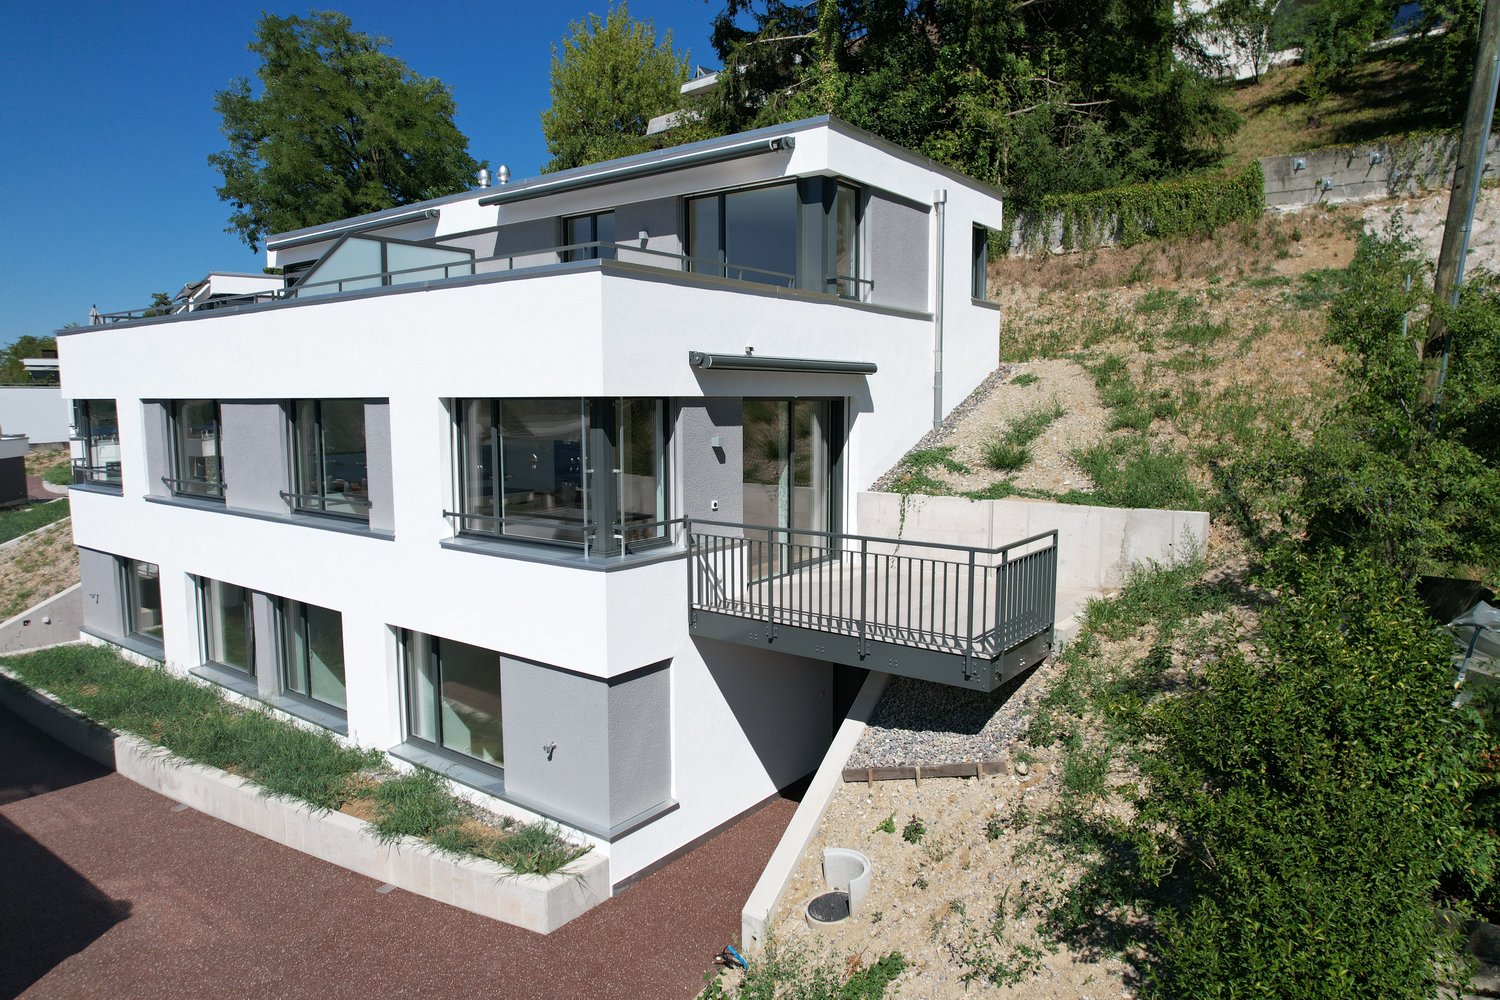
Modern 7.5-room corner row house

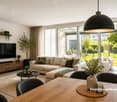
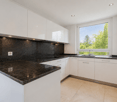
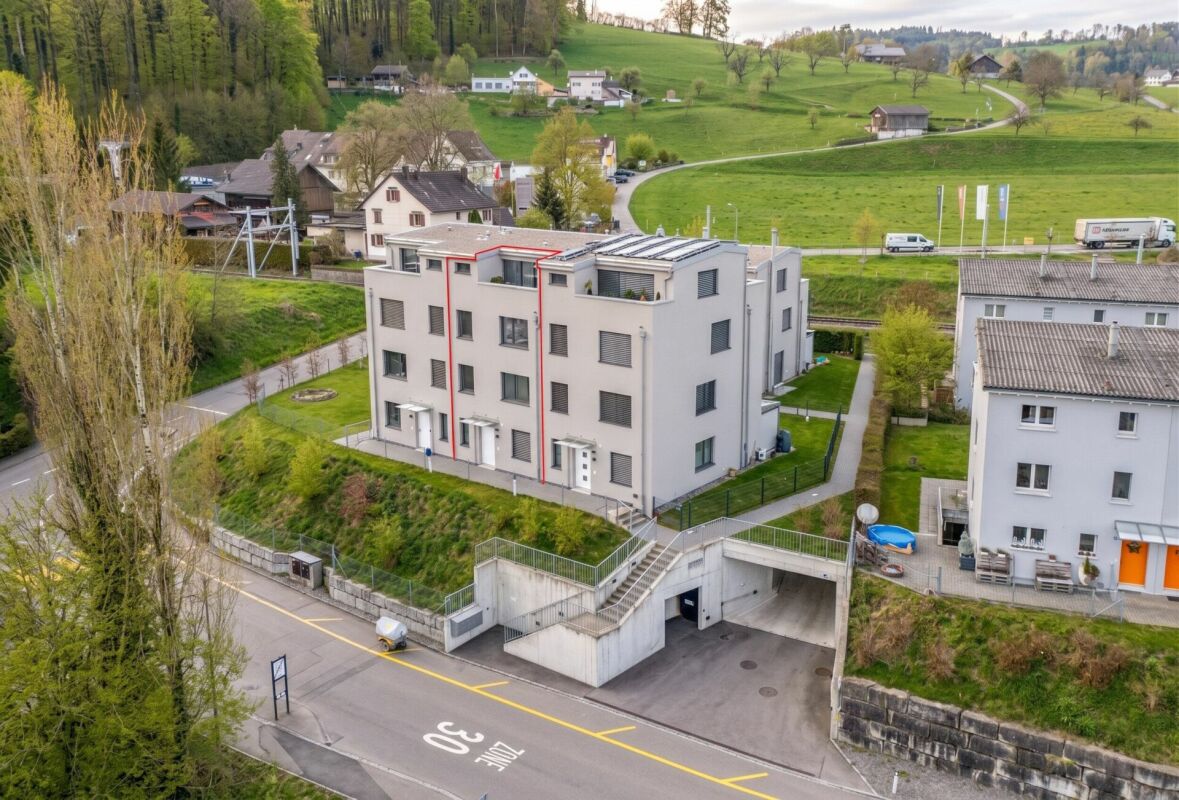
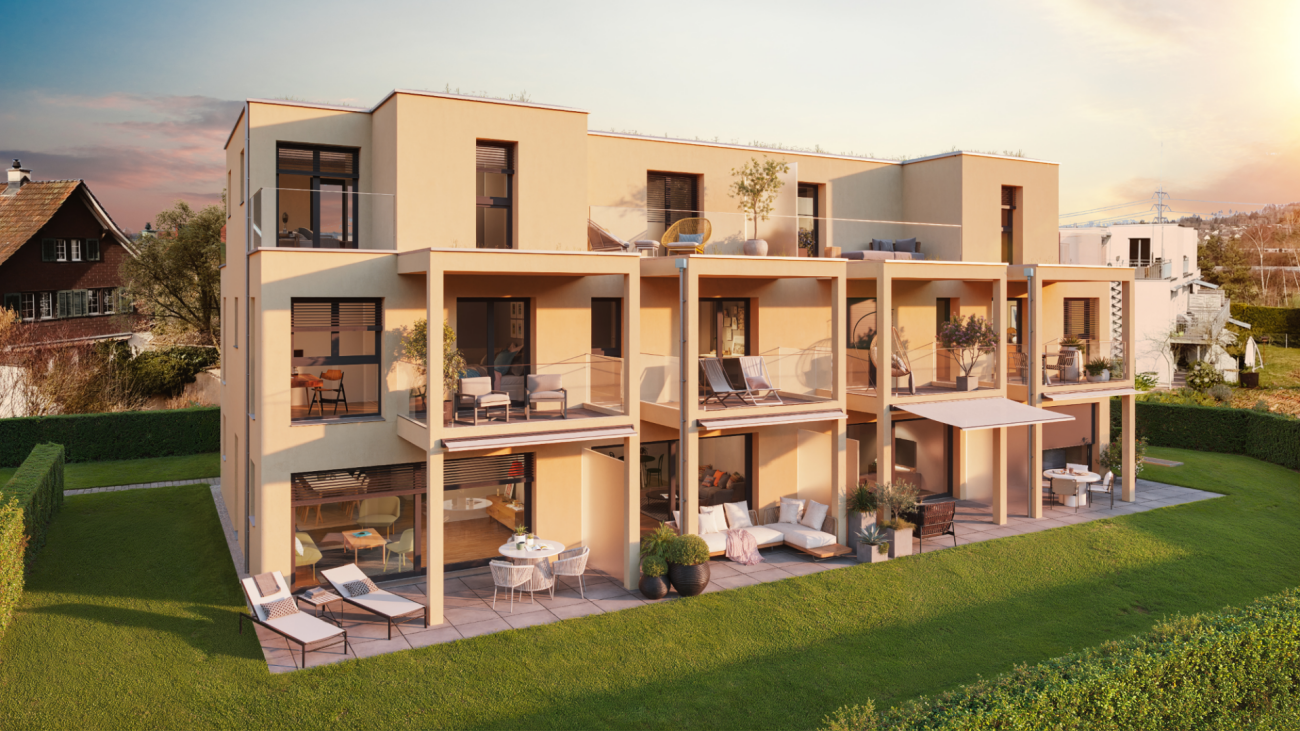
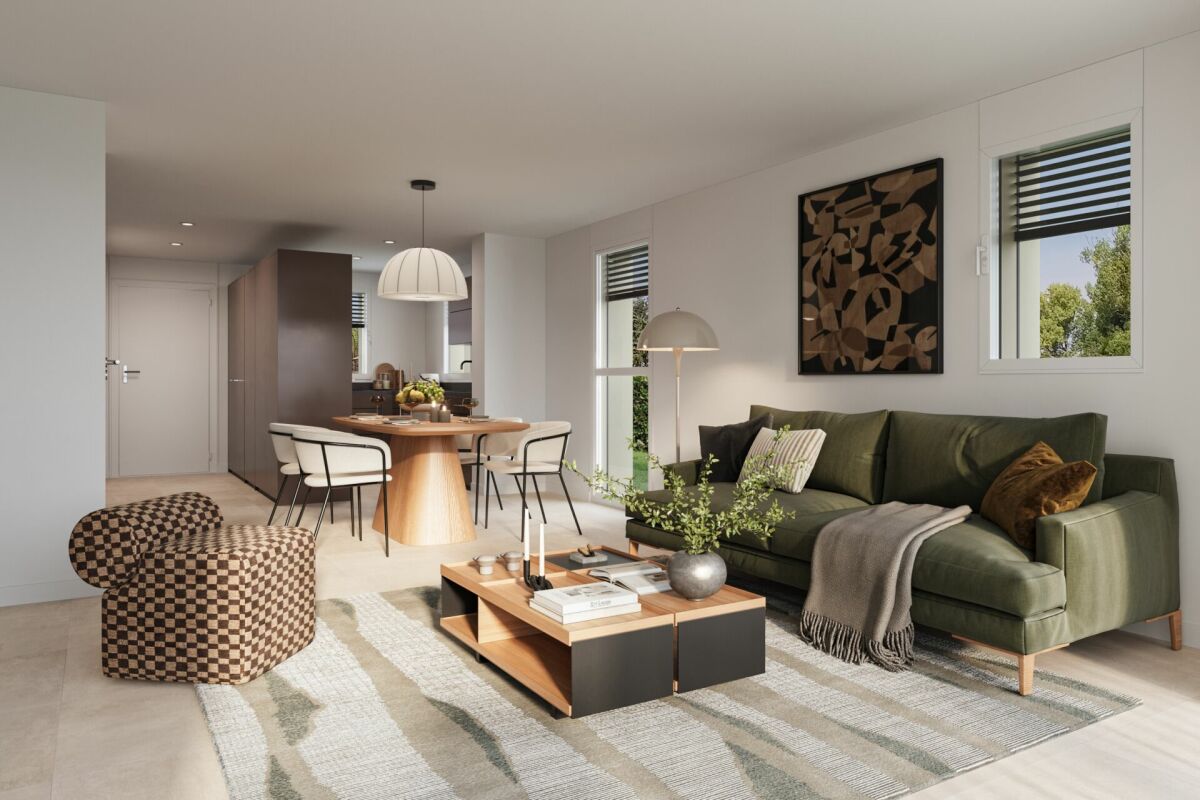
Your new home In a quiet and family-friendly location on Espenstrasse 1C in Winterthur, this extremely modern and high-quality 7.5-room corner row house from 2021 presents itself in a virtually new condition. The property impresses with a generous room layout over several living floors, bright living rooms, and modern building technology. High-quality materials and an above-average construction standard underline the exclusive residential character.Thanks to the large window fronts and optimal orientation, the rooms appear flooded with light and friendly. The stylish living concept combines modern design with high living comfort and is ideal for families who want to combine spacious living with high-quality equipment.A special highlight is the direct access from the property to the four spacious underground parking spaces with an electric connection for electric vehicles. Additionally, the fully basement property offers plenty of storage space and practical secondary rooms.The modern house technology with geothermal heating, photovoltaic system with storage, water softening system, network cabling, and high-quality alarm system underlines the exclusive and sustainable character of this property.The covered seating area with glass pergola, electric all-around shutters, and the completely fenced garden area invite you to linger and relax. Schools, shopping facilities, and the nearby recreation area are located in the immediate vicinity.Sales price: CHF 1,920,000.- including 4 underground parking spaces Highlights at a glance7.5-room corner house on four living floors | Year of construction 2021 | Very new and modern condition | Fully basement | Bright living rooms | Family-friendly location | Near recreation area, schools, and public transport | Recessed curtain rails | Ceiling spots throughout the house | Above-average exterior insulation | Ceiling height ground floor and upper floors 2.41 m | Ceiling height basement 3m | Floor slabs 60 x 120 cm | Parquet floor in all bedrooms | Electric slat blinds | 3-fold insulated wooden metal windows | Underfloor heating with room thermostats | Laundry chute on all floors | Network cabling for internet | Wired alarm system from Telenot | Water softening system | General ventilated bicycle parking space Room concept & dimensionsGround floor • Entrée 4.6 m² • Living/dining room 31.0 m² • Kitchen by Herzog 7.1 m² Granite countertop, under-cabinet lighting, glass ceramic cooktop V-Zug, oven with microwave V-Zug, additional oven V-Zug, Miele refrigerator, V-Zug dishwasher • Covered seating area: 13.6 m² • Guest toilet: 2.7 m² 1st upper floor • Room 20.3 m² • Room 14.7 m² • Bathroom 6.2 m² Rain shower with hand shower, Schmidlin whirlpool bathtub, Geberit AquaClean shower toilet, washbasin with cabinet 2nd upper floor • Room 10.1 m² • Room 13.3 m² • Room 11.1 m² • Wet room with rain shower and hand shower, toilet, washbasin with cabinet, large illuminated mirror cabinet 6.3 m² 3rd upper floor • Room 15.2 m² • Wet room with shower, toilet, washbasin with cabinet 4.3 m² • Terrace 13.6 m² • Terrace 4.6 m² Basement • Cellar/prefloor 26.5 m² • Laundry and technology 13.4 m² Geothermal heating Hoval, photovoltaic system with storage, electric connection for electric vehicles, 2 washing towers from Miele and V-Zug • Direct access to the underground parking garage with 4 parking spaces with electric connection for electric vehicles
Travel time
-
1 / 21
7.5 rooms170m²CHF 1,660,000.–
Espenstrasse 1B, 8408 Winterthur

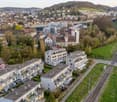
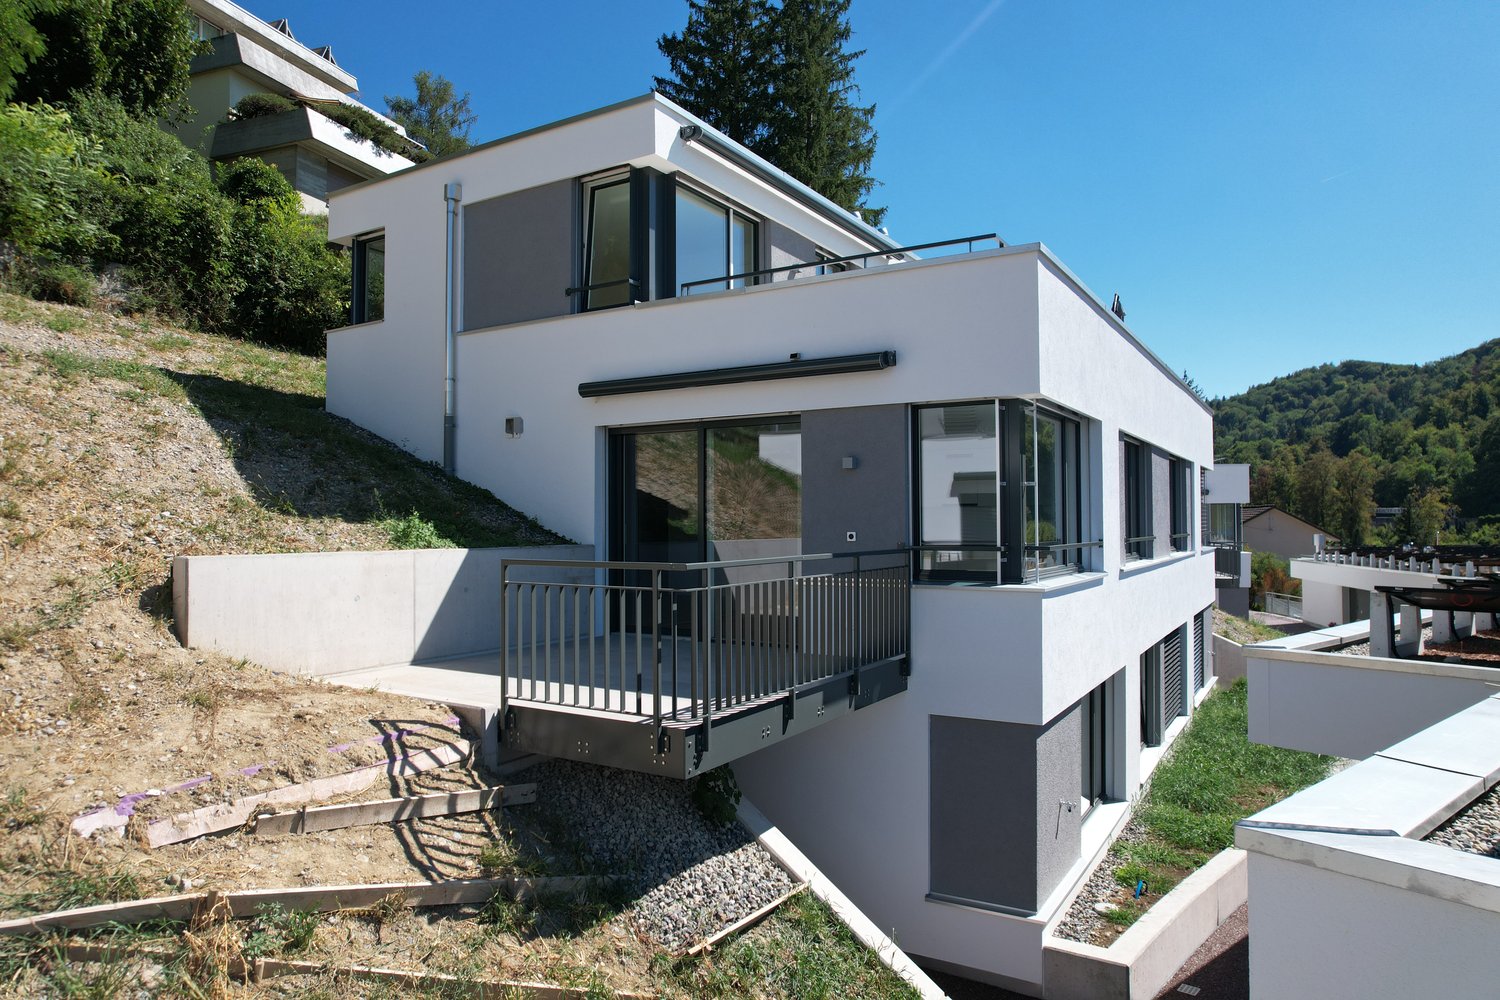
Modern 7.5-room semi-detached house directly on the Töss nature reserve

Your new home This attractive middle house convinces with its new condition, modern architecture, and a well-thought-out room concept. The property, completed in 2023, offers plenty of space for the whole family, spread over four living floors and a fully basement floor.Thanks to the generous room layout, each family member can withdraw and still spend time together. The garden with a well-maintained lawn and covered seating area invites you to relax and linger.The bright living and dining area is the heart of the house. A generous window front with a sliding door provides plenty of daylight and direct access to the garden. The open kitchen is high-quality equipped and features modern kitchen appliances from V-ZUG.In total, three stylish bathrooms with daylight and an additional guest toilet on the ground floor are available. High-quality parquet floors and a pleasant underfloor heating with room thermostats provide high living comfort.The ecological heat generation is done via a geothermal heat pump. Two garage parking spaces in the basement with direct access to the house already have a prepared connection for the installation of an electric car charging station.On the top floor, there are two terraces with a beautiful view, perfect for relaxing at the end of the day.A modern, family-friendly home in a quiet location that leaves hardly any wishes unfulfilled.Sales price: CHF 1'660'000.- including 2x underground parking space (or to the highest bidder)Amenities and features • Net living area approx. 170 m², generous gross living area spread over four living floors • Modern, new building in timeless design • High-quality strip parquet floors in all rooms and in the living and dining area • Open, modern kitchen with high-quality appliances from V-ZUG • Two roof terraces with beautiful views • Three bathrooms with daylight and additional guest toilet on the ground floor • Broad double garage with prepared electric car connection and direct access to the house • Sustainable geothermal heat pump with comfortable underfloor heating and room thermostat per room • Electric louvres in all rooms Further key data:Year of construction 2021 (GVZ) completed in 2023 | Cadastre WU7373 | Cubature 798 m³ | Insurance sum CHF 670'000.- | Land area 180 m² | fully basement | additional basement room in the annex by the garage | Solid construction with exterior insulation | flat roof | no roof slopes in the attic | glass-covered seating area with storage room and sun awning | Triple-glazed wooden metal windows | Internet network connection in all rooms | Walls in abrasion | Ceilings in white plaster
Travel time
-
1 / 9
  • Balcony / Terrace
  • Garage
  • Pets allowed
  • +4
4.5 rooms138m²CHF 1,220,000.–
Riedhofstrasse 98b, 8408 Winterthur

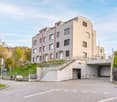
Your own four walls in a green residential area

Welcome to the Lantig project - eight modern 4.5-room row houses in a quiet, natural location in the idyllic hamlet of Lantig near Winterthur-Wülflingen.More information at www.lantig-winterthur.chThe houses convince with a well-thought-out room layout over three living floors plus basement. On the ground floor, you can expect an open living, dining, and kitchen area with direct access to the private garden. Two rooms and a comfortable bathroom on the upper floor offer space for family, guests, or a home office. The attic floor forms your personal retreat with a master area, dressing room, and two terraces with a view of the greenery.A high-quality construction standard with individual design options leaves room for your personal living ideas. Sustainable house technology with a geothermal heat pump, photovoltaics, and preparation for e-mobility rounds out the offer.Highlights at a glance: • 8 modern 4.5-room row houses • Well-thought-out room layout on 3 floors plus ancillary rooms and laundry room in the basement • Open living, dining, and kitchen area with direct garden access • Balcony on the upper floor and two terraces in the attic floor • Master area in the attic with dressing room and private bathroom • Direct access to the underground garage • High-quality construction standard with individual design options • Modern kitchens and bathrooms as well as smart home networking • Sustainable energy concept with geothermal heat pump & photovoltaics • Preparation for electric mobility • Planned construction start in winter 2026/2027, ready for occupancy from summer 2028 Lantig combines rural tranquility with urban proximity - ideal for all those who want to live close to nature and yet close to the city.We look forward to your inquiry!

  • Balcony / Terrace
  • Garage
  • Pets allowed
  • +4
Travel time
-
1 / 9
  • Balcony / Terrace
  • Garage
  • Pets allowed
  • +4
4.5 rooms141m²CHF 1,400,000.–
Riedhofstrasse 98a, 8408 Winterthur

Lantig: Row End House with Large Garden Area

Welcome to the Lantig project - eight modern 4.5-room row houses in a quiet, natural location in the idyllic hamlet of Lantig near Winterthur-Wülflingen.More information at www.lantig-winterthur.chThe houses convince with a well-thought-out room layout over three living floors plus basement. On the ground floor, you can expect an open living, dining, and kitchen area with direct access to the private garden. Two rooms and a comfortable bathroom on the upper floor offer space for family, guests, or a home office. The attic floor forms your personal retreat with a master area, dressing room, and two terraces with a view of the greenery.A high-quality construction standard with individual design options leaves room for your personal living ideas. Sustainable house technology with geothermal heat pumps, photovoltaics, and preparation for e-mobility rounds out the offer.Highlights at a glance: • 8 modern 4.5-room row houses • Well-thought-out room layout on 3 floors plus additional rooms and laundry room in the basement • Open living, dining, and kitchen area with direct garden access • Balcony on the upper floor and two terraces in the attic floor • Master area in the attic with dressing room and private bathroom • Direct access to the underground garage • High-quality construction standard with individual design options • Modern kitchens and bathrooms as well as smart home networking • Sustainable energy concept with geothermal heat pumps and photovoltaics • Preparation for electric mobility • Planned construction start in winter 2026/2027, move-in from summer 2028 Lantig combines rural tranquility with urban proximity - ideal for all those who want to live close to nature and yet close to the city.We look forward to your inquiry!

  • Balcony / Terrace
  • Garage
  • Pets allowed
  • +4
Travel time
-
1 / 20
4.5 rooms158m²CHF 1,700,000.–
Herrenrebenweg 3B, 8408 Winterthur

4.5-room semi-detached house in a privileged hillside location

A home with a far-reaching view – modern, private, and full of quality of lifeIn a preferred west hillside location in Winterthur-Wülflingen, a home awaits you that combines modern architecture, privacy, and high living comfort in a unique way.The single-sided attached 4.5-room row house convinces with spacious rooms, a well-thought-out floor plan, and plenty of space for individual living ideas. Clear architectural lines, high-quality materials, and careful construction create a stylish ambiance that is both comfortable and personal.A particular highlight is the spacious private outdoor areas. The inviting seating area extends the living space outdoors and invites you to spend sunny hours in a relaxed atmosphere. Even more impressive is the roof terrace: it offers a wonderful, unobstructed view into the distance and quickly becomes a favorite spot – whether for a coffee in the morning, social hours with friends, or to unwind after a long day with the last sunbeams.The privileged west hillside location significantly contributes to the special living feeling. Thanks to the excellent sunlight, the sun can be enjoyed until the evening hours. Light, width, and landscape thus become a self-evident part of daily life.The single-family house feeling – with less effortThose who appreciate the privacy and independence of their own house but want to avoid the effort of maintaining a large garden will find a particularly attractive form of living here.The hillside location makes large lawns and corresponding intensive gardening largely unnecessary. Instead of mowing regularly, trimming hedges, and maintaining a large garden, there is more time for what makes life worth living.Thus, this home combines the freedom and privacy of a single-family house with a pleasantly reduced maintenance effort – a combination that is rarely found in today's housing market.Modern architecture with a lot of personalityThe architecture convinces through its timeless formal language and high functionality. The carefully planned floor plan creates spacious rooms and leaves enough free space for individual needs.High-quality materials and consistent detail design underline the high-quality character of the house. At the same time, the interior conveys a pleasant calm and creates a private retreat where you can feel at home from the very first moment.Private living, central lifeThe location in Winterthur-Wülflingen combines the tranquility and proximity to nature with the advantages of a well-connected urban location. The center of Winterthur and the city of Zurich are easily accessible thanks to the good public transportation connection and road network.Thus, the house offers the ideal combination of private retreat and urban proximity: enjoying peace and a far-reaching view at home and being quickly where life happens.Exclusive living in the "Herrenreben" developmentThe house is part of the exclusive development "Herrenreben", consisting of two smaller multi-family houses and a total of six row houses.Three houses have already found their new owners – a nice sign of the attractiveness of this special living concept.Despite shared access and underground parking, each house has its own character and offers a high degree of independence and privacy.Parking spaces in the underground garage can be purchased additionally for CHF 47,000.A place to arriveThis home is aimed at people who are looking for more than four walls: a place with personality, privacy, and quality of life.A home that combines modern living with sun and a far-reaching view, offers space for personal development, and at the same time enables an uncomplicated lifestyle.We look forward to showing you this special home in person. To arrange a viewing, please contact us by phone.

Matthias Aeppli

Matthias Aeppli

Partner

Travel time
-
1 / 17
4.5 rooms159m²CHF 1,690,000.–
Burgstrasse 6B, 8408 Winterthur

4.5-room semi-detached house in a unique location

A home with a view – modern, private, and full of quality of lifeIn a preferred west-facing location in Winterthur-Wülflingen, you can expect a home that combines modern architecture, privacy, and high living comfort in a special way.The single-sided attached 4.5-room row house convinces with spacious rooms, a well-thought-out floor plan, and plenty of space for individual living ideas. Clear architectural lines, high-quality materials, and careful construction create a stylish ambiance that is both comfortable and personal.Living with a viewA special highlight is the spacious private outdoor areas. The inviting seating area extends the living space outdoors and invites you to spend sunny hours in a relaxed atmosphere. Even more impressive is the roof terrace: it offers a wonderful, unobstructed view into the distance and quickly becomes a favorite spot – whether for a coffee in the morning, social hours with friends, or to unwind after a long day with the last sunbeams.The privileged west-facing location significantly contributes to the special living feeling. Thanks to the excellent sunlight, you can enjoy the sun until the evening hours. Light, width, and landscape become a natural part of daily life.The single-family house feeling – with less effortThose who appreciate the privacy and independence of their own house, but at the same time want to avoid a time-consuming garden maintenance, will find a particularly attractive form of living here.The slope location makes large lawns and corresponding intensive gardening work largely unnecessary. Instead of mowing regularly, cutting hedges, and maintaining a large garden, there is more time for what makes life worth living.So this home combines the freedom and privacy of a single-family house with a pleasantly reduced maintenance effort – a combination that is rarely found in today's housing market.Modern architecture with a lot of personalityThe architecture convinces with its timeless formal language and high functionality. The carefully planned floor plan creates spacious rooms and at the same time leaves enough free space for individual needs.High-quality materials and consistent detail design underline the high-quality character of the house. At the same time, the interior conveys a pleasant calm and creates a private retreat where you can feel at home from the first moment.Private living, central lifeThe location in Winterthur-Wülflingen combines the tranquility and proximity to nature with the advantages of a well-connected city location. The center of Winterthur and the city of Zurich are easily accessible thanks to the good public transport connection and road network.Thus, the house offers the ideal combination of private retreat and urban proximity: enjoying peace and views at home and at the same time being quickly where life happens.Exclusive living in the "Herrenreben" developmentThe house is part of the exclusive development "Herrenreben", consisting of two smaller multi-family houses and a total of six row houses.Three houses have already found their new owners – a nice sign of the attractiveness of this special living concept.Despite shared access and underground parking, each house has its own character and offers a high degree of independence and privacy.Parking spaces in the underground garage can be purchased additionally for CHF 47,000.A place to arriveThis home is aimed at people who are looking for more than four walls: a place with personality, privacy, and quality of life.A home that combines modern living with sun and views, offers space for personal development, and at the same time enables an uncomplicated lifestyle.We look forward to showing you this special home in person. To arrange a viewing, please contact us by phone.

Matthias Aeppli

Matthias Aeppli

Partner

Travel time
-
1 / 17
4.5 rooms112m²CHF 1,900,000.–
Traubenweg 1, 8408 Winterthur

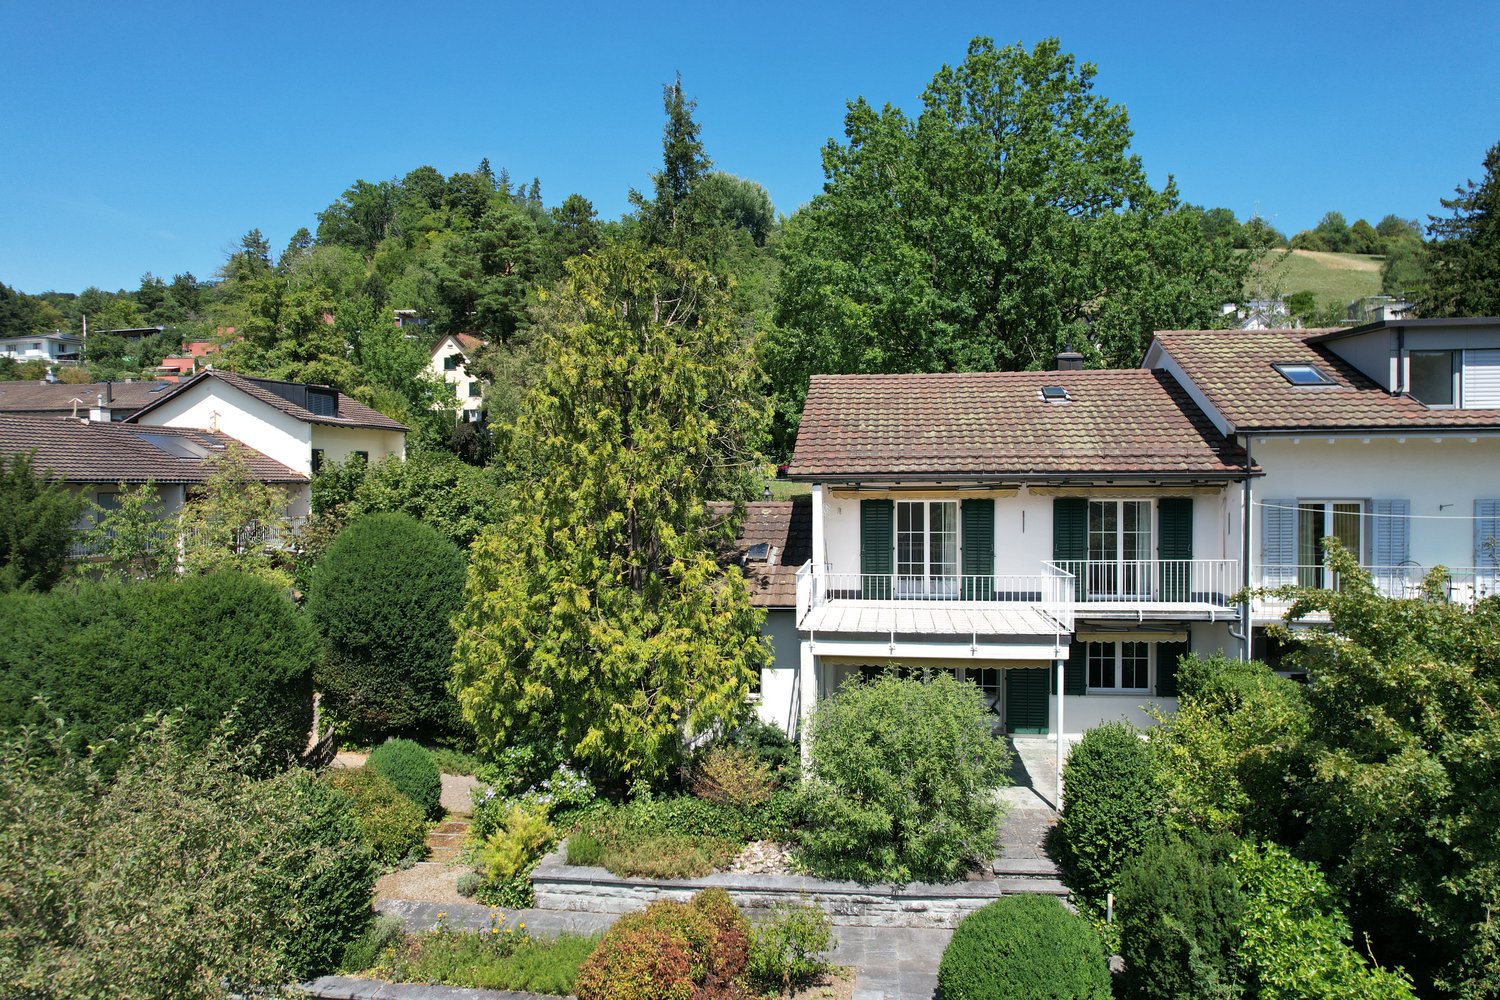
One-sided semi-detached single-family house with separate garage building and park-like garden design

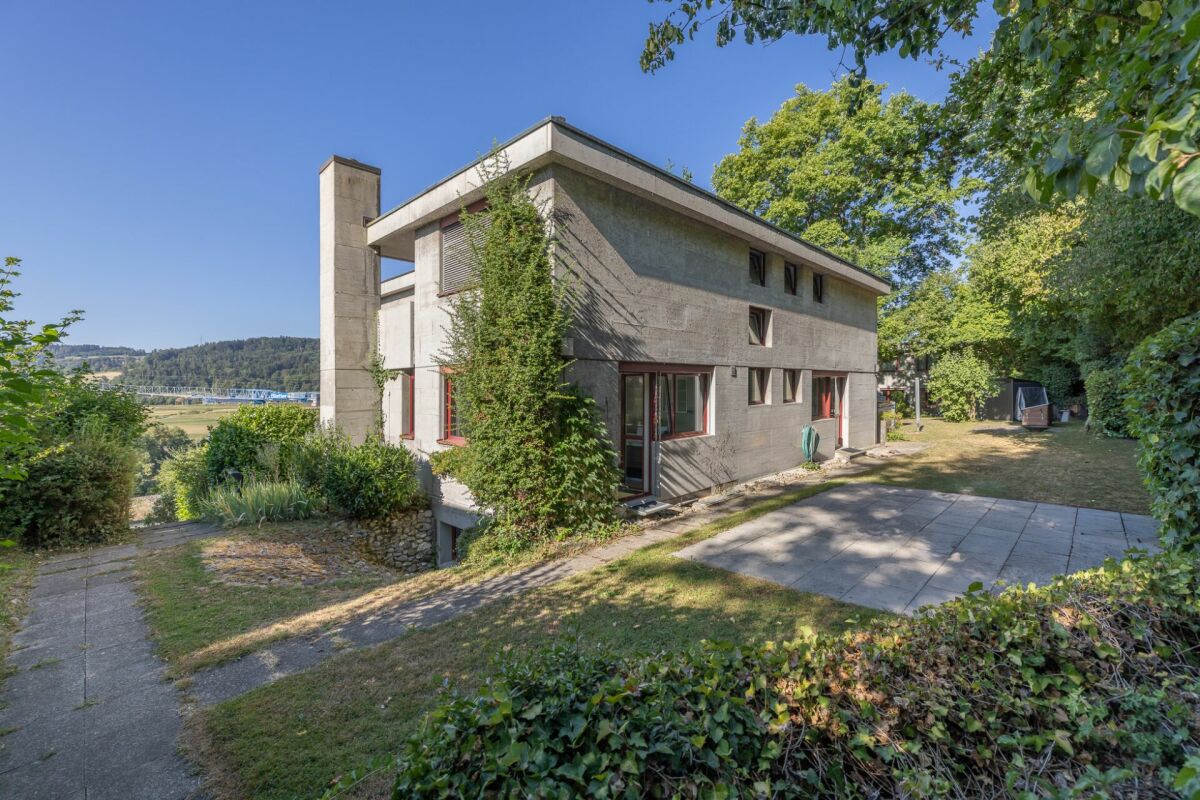
This single-family house, which is semi-detached on the southeast side, has 4.5 rooms and a separate garage building. It is located on the south slope of the Wolfensberg, in an elevated and privileged position with a view, in the Winterthur-Wülflingen district.The property consists of two plots of land: on the one hand, the northern property with the semi-detached single-family house and, on the other hand, the southern property with the separate garage building, which has eight individual garages. The two properties are being sold together. The plot with the single-family house is listed in the inventory of worthy buildings of the city of Winterthur, but the plot with the garage building is not. The latter is located directly on the SBB railway lines of the Winterthur-Schaffhausen route.The very well-maintained and well-kept single-family house extends over three floors and also has an unfinished attic floor. It is in a very well-maintained and well-kept condition. The living area was expanded a few years ago by an extension. The kitchen and wet cells meet today's standards and requirements. The living room and dining room have filigree wall brackets made of aluminum elements with wooden drawers. Thanks to the carefully selected materials and fittings, the house offers a pleasant and cozy atmosphere. The room layout and architectural concept create a unique atmosphere and a beautiful sense of space. From the upper floor, you can enjoy a breathtaking view over the city and a unique distant view to the Alps.The lovingly designed, park-like garden, which is partially located on the roof of the separate garage building, invites you to linger, enjoy, and relax.The separate garage building with a total of eight individual garages is located south of the single-family house on its own plot of land. The forecourt of the garages is paved with composite stones, and the access road has an asphalt surface. The garages are accessible via the public Traubenweg.

Matthias Aeppli

Matthias Aeppli

Partner

Travel time
-
1 / 20
4.5 rooms165m²CHF 1,690,000.–
Herrenrebenweg 3a, 8408 Winterthur

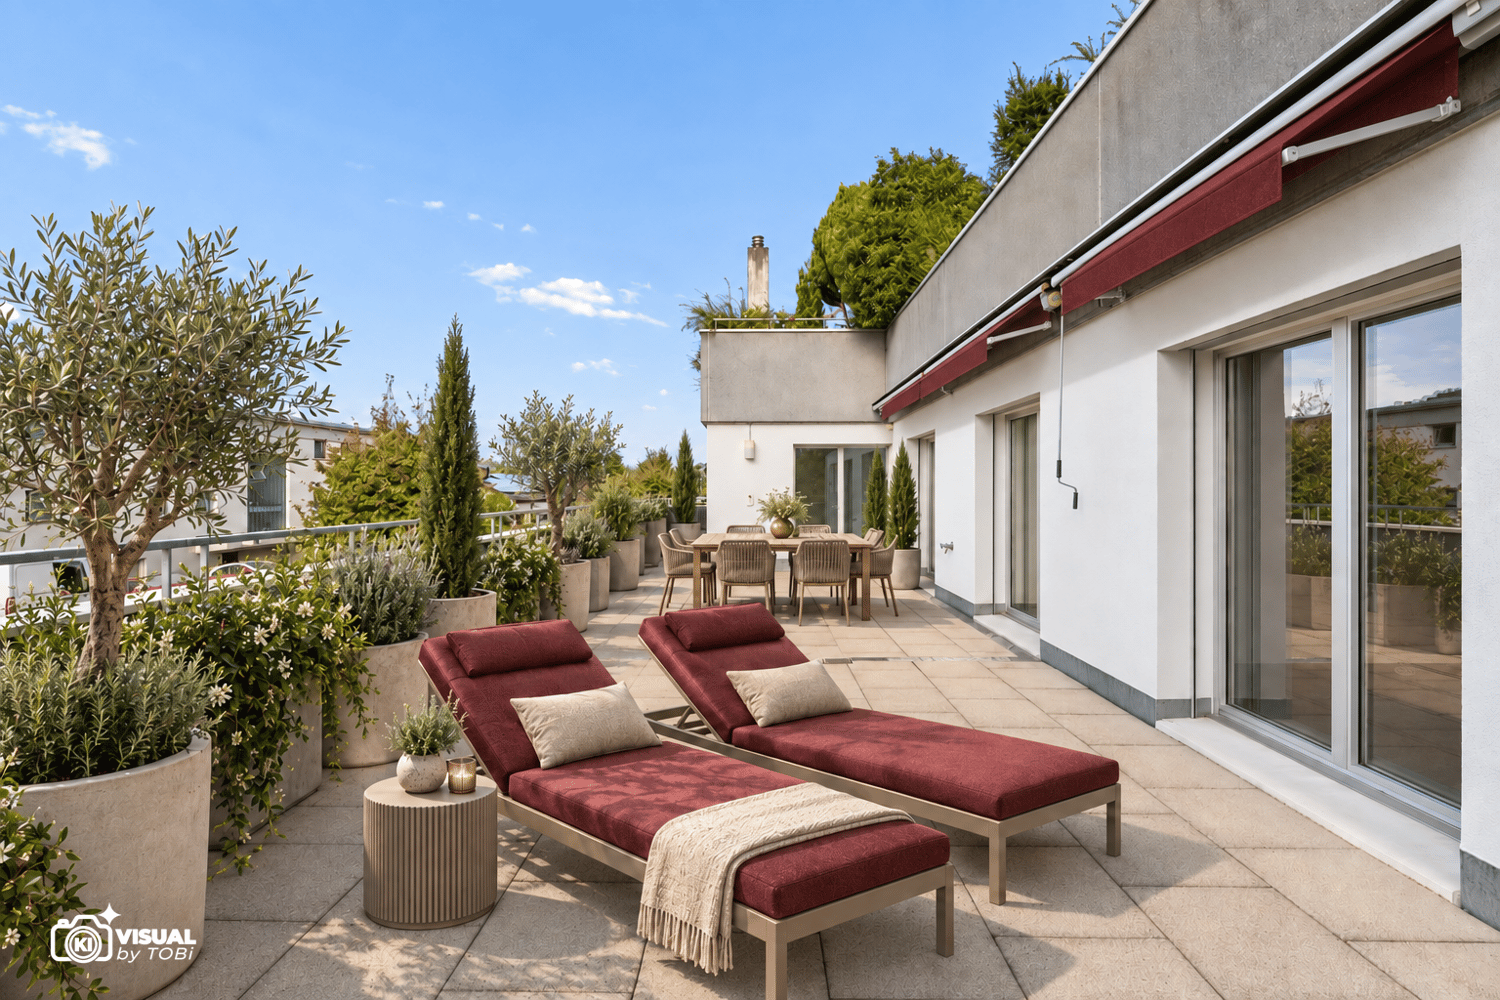
Modern city house with view and rooftop terrace

An attractive hillside location in Winterthur-Wülflingen is home to a modern semi-detached house, ideal for all those who want more space and privacy than in an apartment, without having to take on the expense of a single-family home.The single-sided attached 4.5-room house impresses with a generous living area and well-thought-out floor plans. Private outdoor areas such as a cozy seating area and an attractive rooftop terrace invite you to enjoy relaxed hours, accompanied by an impressive panoramic view. The privileged west hillside location ensures optimal sunlight until the evening hours and guarantees an unobstructed view.Modern architecture combines aesthetics and functionality: high-quality construction, clear lines, and a well-thought-out room concept create a pleasant living atmosphere and ensure surprising tranquility in the interior.The location leaves nothing to be desired: thanks to good connections to public transport and the road network, you can quickly and easily reach both the center of Winterthur and the city of Zurich.The house is part of the "Herrenreben" development, consisting of two smaller multi-family houses and a total of six semi-detached houses. Three of the houses have already been sold. Despite shared access and an underground garage, each owner enjoys a high degree of independence.Parking spaces in the underground garage can be purchased additionally for CHF 47,000.This home is ideal for couples, families, and anyone who wants to take the step into their own four walls.To arrange a viewing, please contact us by phone. We look forward to it.

Matthias Aeppli

Matthias Aeppli

Partner

Travel time
-
1 / 9
6 rooms144m²CHF 1,490,000.–
8408 Wülflingen

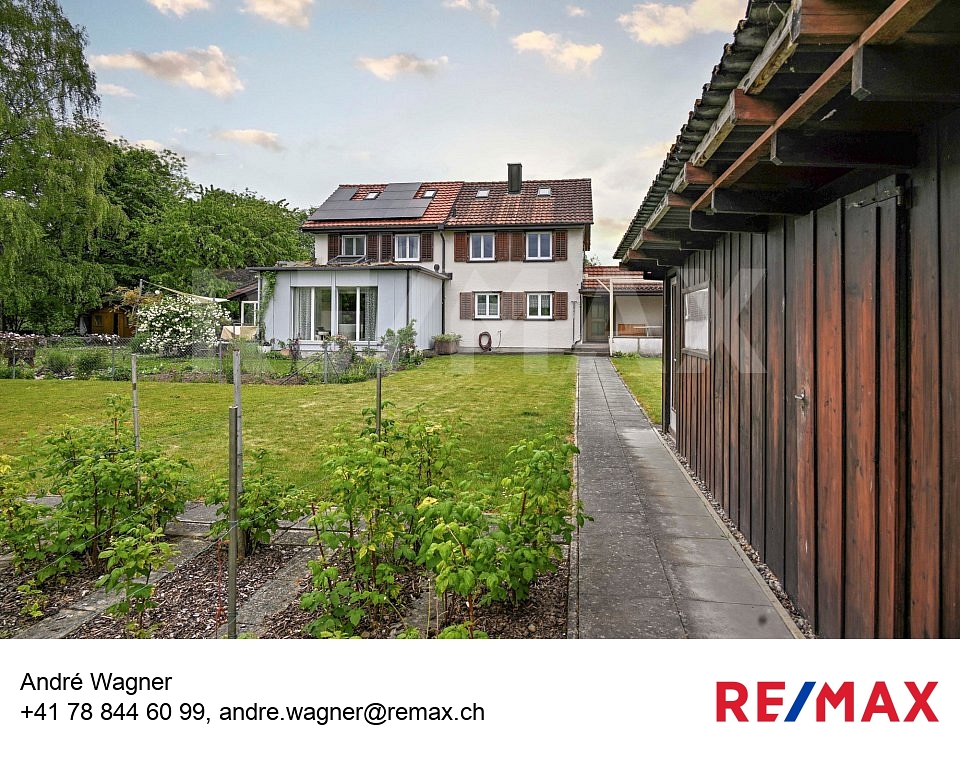
Welcome to your new home in the Hardau district in Wülflingen (Winterthur)

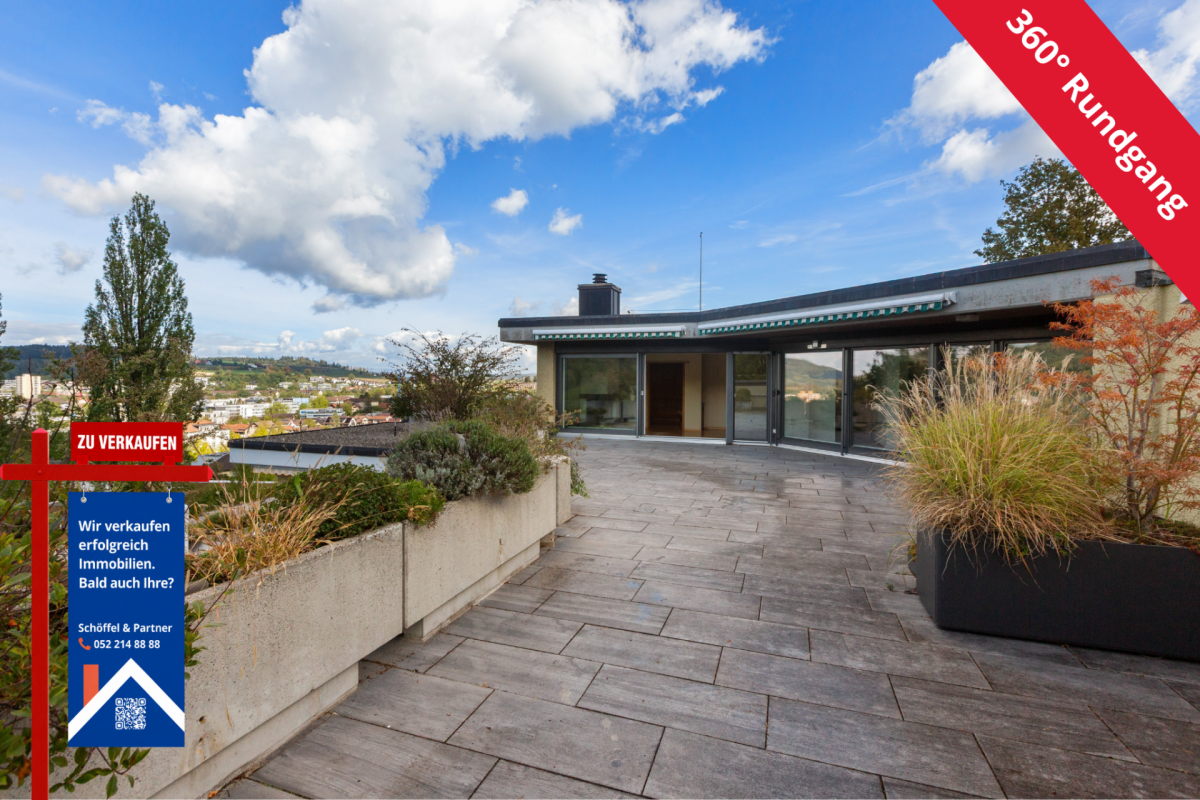
This charming semi-detached house combines an attractive location with great potential and is waiting to be discovered by you. Fresh on the market and ready for occupancy, this property offers the ideal basis for your personal dream home.On approximately 144 m² of living space, a generous range of rooms is distributed, which is made even more comfortable by the volume of 490 m. The extensive plot of 672 m² invites you to relax outdoors, garden, or enjoy social moments with family and friends.A special highlight is the sunny terrace and the lovingly designed garden with a view of nature, which creates a pleasant living atmosphere. The offer is complemented by a parking space and a freestanding shed, which provides practical storage space. Thanks to skylights, plenty of daylight flows into the house, creating bright, friendly living rooms. The heating is provided by an oil central heating system.The house comprises a total of 6 rooms, including 4 bedrooms, a bathroom, and a separate toilet, ideal for families or anyone who appreciates spacious living. The property is in a state requiring renovation and thus offers you the wonderful opportunity to realize your own living ideas and shape the character of the house entirely according to your wishes.The location is convincing all along: embedded in a quiet, family-friendly neighborhood, you benefit from an excellent connection to public transport, highways, and recreational areas such as the nearby forest. Schools are also located in the immediate vicinity, perfect for family life.Enjoy the combination of quiet living, open views, and excellent location in the popular Winterthur/Wülflingen region.

Suggested properties for you based on search results

Other interesting objects