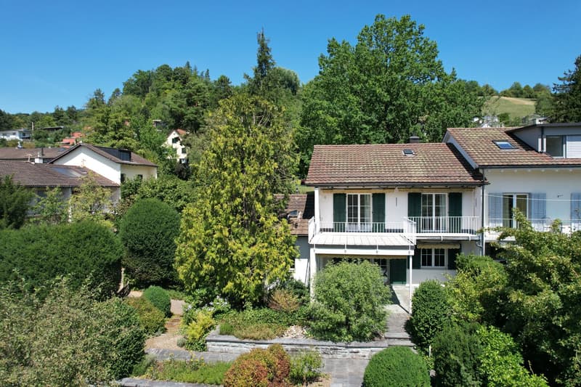
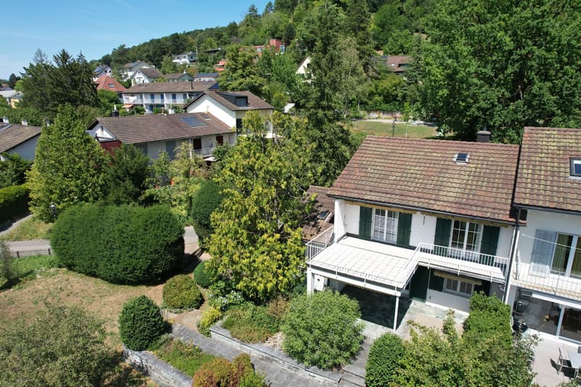
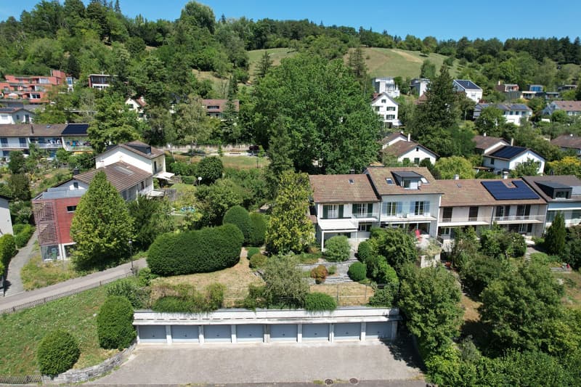
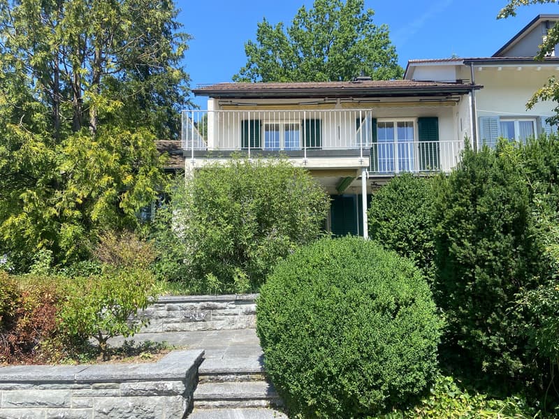
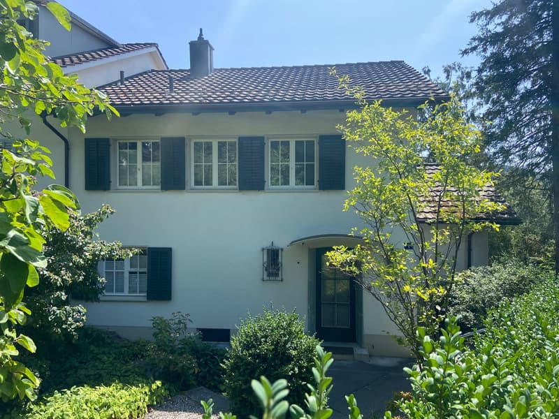
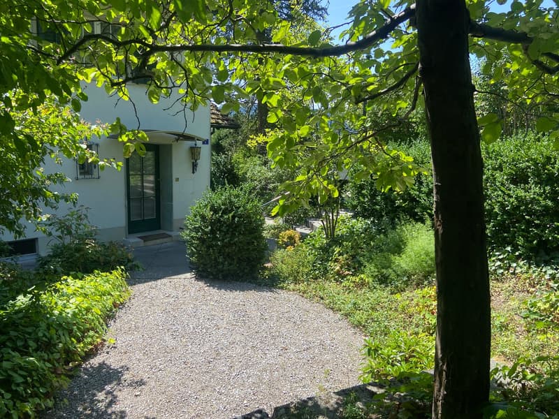
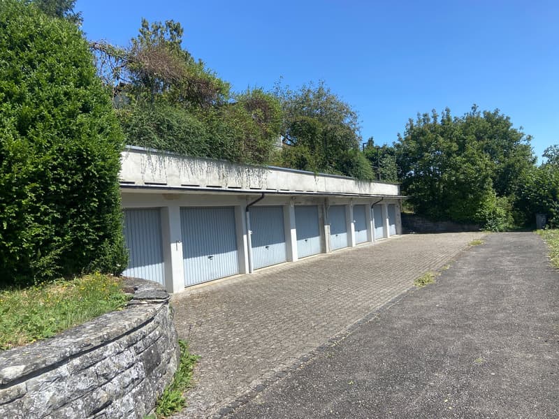
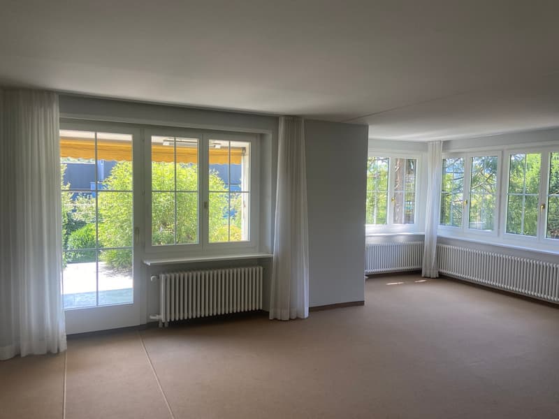
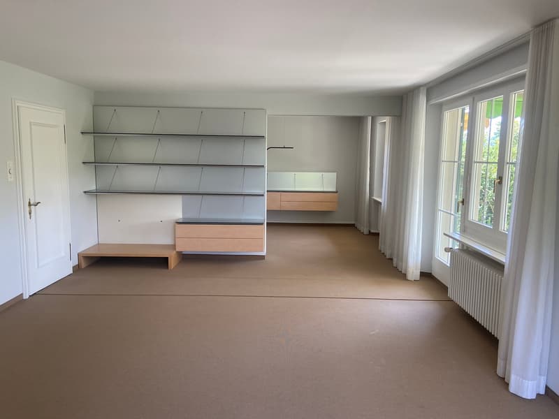
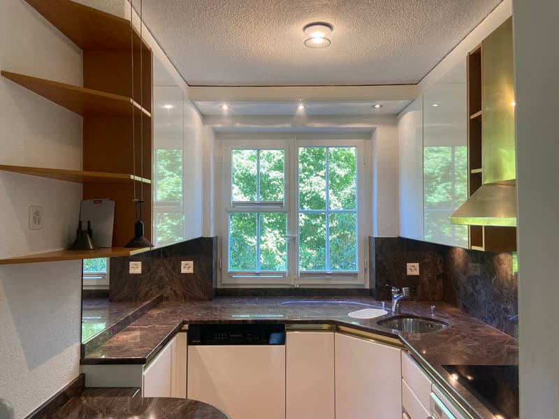
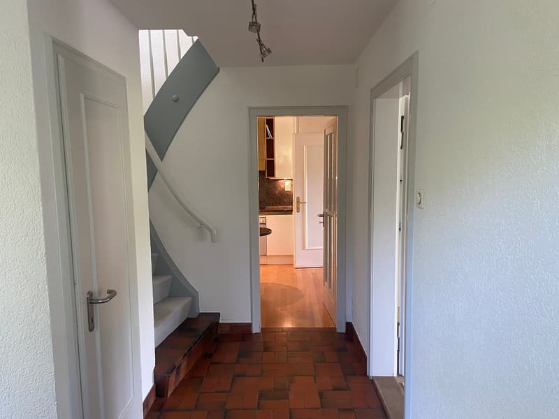
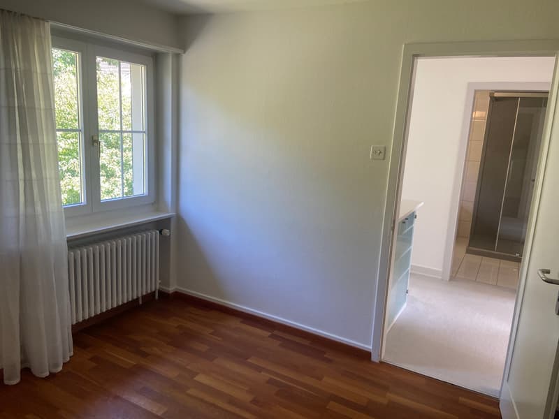
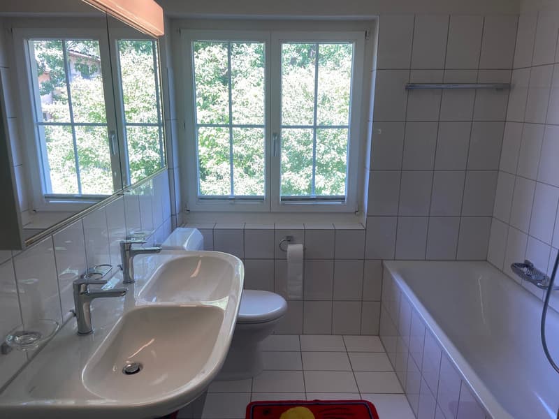
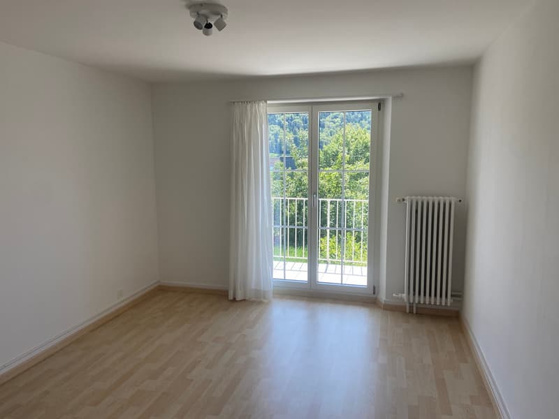
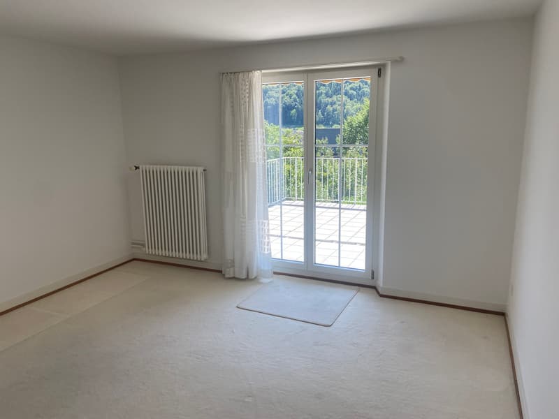
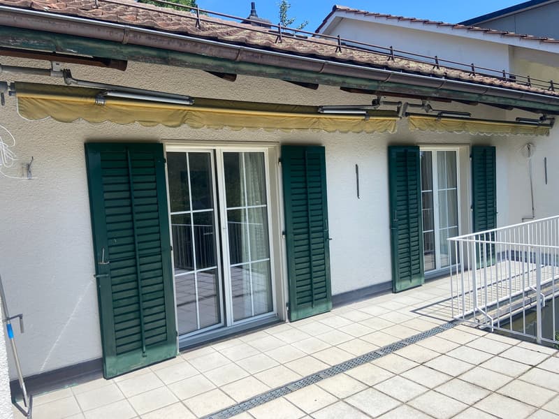
"One-sided semi-detached single-family house with separate garage building and park-like garden design"
Address
Traubenweg 1, 8408 WinterthurTravel time
- 27 min.Station: Winterthur Wülflingen
Surrounding information
Supermarket
10 min.Winmart Gourmet MarktPharmacy
9 min.Bachtel ApothekeSchool
4 min.Schulanlage TalhofPublic Transport
4 min.Oberfeld
Times refer to the route on foot.
Price
- Purchase price:
- CHF 1,900,000.–
- Notify on price drop
Main information
- Availability:
- By agreement
- Type:
- Bifamiliar house
- No. of rooms:
- 4.5
- Number of bathrooms:
- 2
- Floor:
- GF
- Number of floors:
- 3
- Surface living:
- 112 m2
- Floor space:
- 160 m2
- Land area:
- 965 m2
- Volume:
- 626 m3
- Year built:
- 1950
Characteristics
Balcony / Terrace
Dishwasher
Cable TV
View
Child-friendly
Parking space
Garage
Old building
Documents (0)
Description
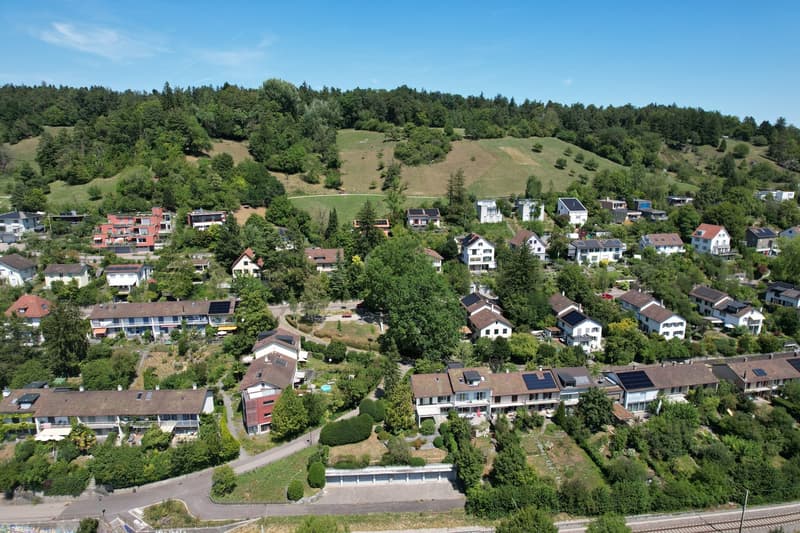
This single-family house, which is semi-detached on the southeast side, has 4.5 rooms and a separate garage building. It is located on the south slope of the Wolfensberg, in an elevated and privileged position with a view, in the Winterthur-Wülflingen district.
The property consists of two plots of land: on the one hand, the northern property with the semi-detached single-family house and, on the other hand, the southern property with the separate garage building, which has eight individual garages. The two properties are being sold together. The plot with the single-family house is listed in the inventory of worthy buildings of the city of Winterthur, but the plot with the garage building is not. The latter is located directly on the SBB railway lines of the Winterthur-Schaffhausen route.
The very well-maintained and well-kept single-family house extends over three floors and also has an unfinished attic floor. It is in a very well-maintained and well-kept condition. The living area was expanded a few years ago by an extension. The kitchen and wet cells meet today's standards and requirements. The living room and dining room have filigree wall brackets made of aluminum elements with wooden drawers. Thanks to the carefully selected materials and fittings, the house offers a pleasant and cozy atmosphere. The room layout and architectural concept create a unique atmosphere and a beautiful sense of space. From the upper floor, you can enjoy a breathtaking view over the city and a unique distant view to the Alps.
The lovingly designed, park-like garden, which is partially located on the roof of the separate garage building, invites you to linger, enjoy, and relax.
The separate garage building with a total of eight individual garages is located south of the single-family house on its own plot of land. The forecourt of the garages is paved with composite stones, and the access road has an asphalt surface. The garages are accessible via the public Traubenweg.
Mortgage Calculator
From dream house to home ownership: the mortgage calculator can help you estimate the affordability of this property.

Create an account for more options
Create your account to manage your favorites across all devices, keep track of your search alerts, and never miss an update. Everything you need for your home search, all in one place!
Advertiser

Contact
Matthias Aeppli
- Listing ID
- 4003367233
- Object ref.
- 9vs7w.9t6jt