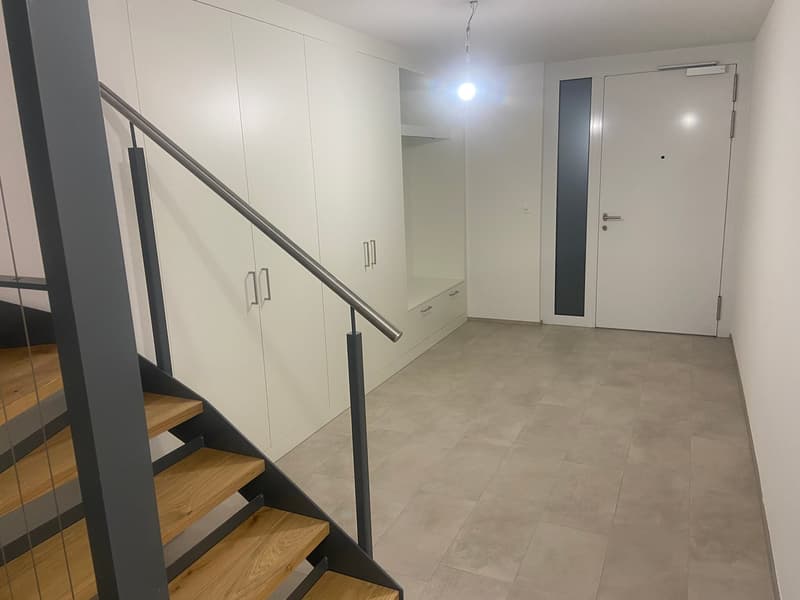
"4.5-room semi-detached house in a unique location"
Address
Burgstrasse 6B, 8408 WinterthurTravel time
- 11 min.Station: Winterthur Wülflingen
Surrounding information
Supermarket
11 min.MigrosSchool
6 min.Primarschule AusserdorfPharmacy
10 min.Drogerie Wülflingen GmbHPublic Transport
2 min.Letten
Times refer to the route on foot.
Price
- Purchase price:
- CHF 1,690,000.–
- Notify on price drop
Main information
- Availability:
- By agreement
- Type:
- Bifamiliar house
- No. of rooms:
- 4.5
- Number of bathrooms:
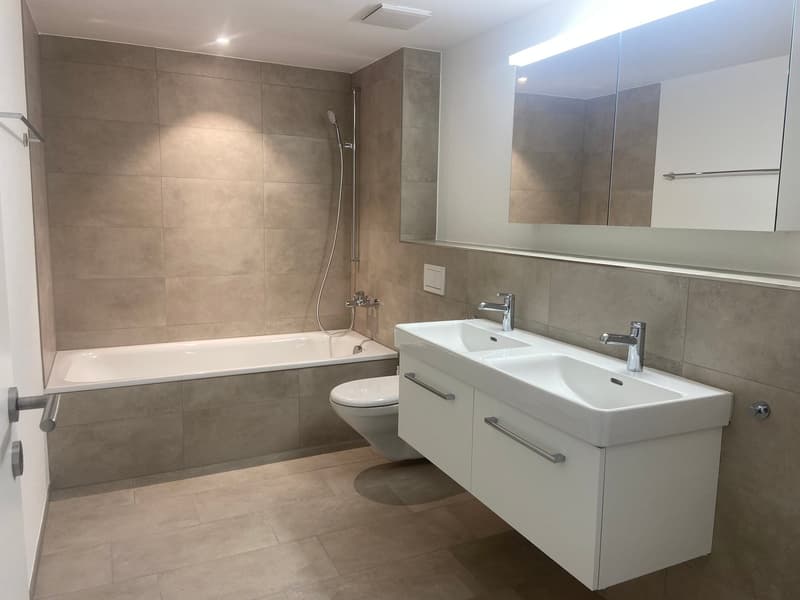
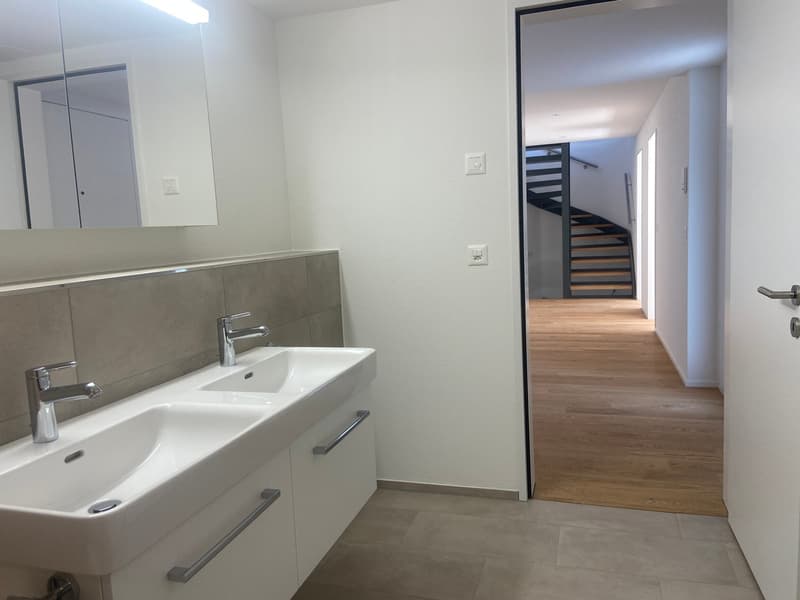
- 2
- Floor:
- GF
- Number of floors:
- 4
- Surface living:
- 159 m2
- Floor space:
- 217 m2
- Land area:
- 242 m2
- Volume:
- 660 m3
- Year built:
- 2026
Characteristics
Balcony / Terrace
Dishwasher
View
Child-friendly
Garage
New building
Documents (0)
Description
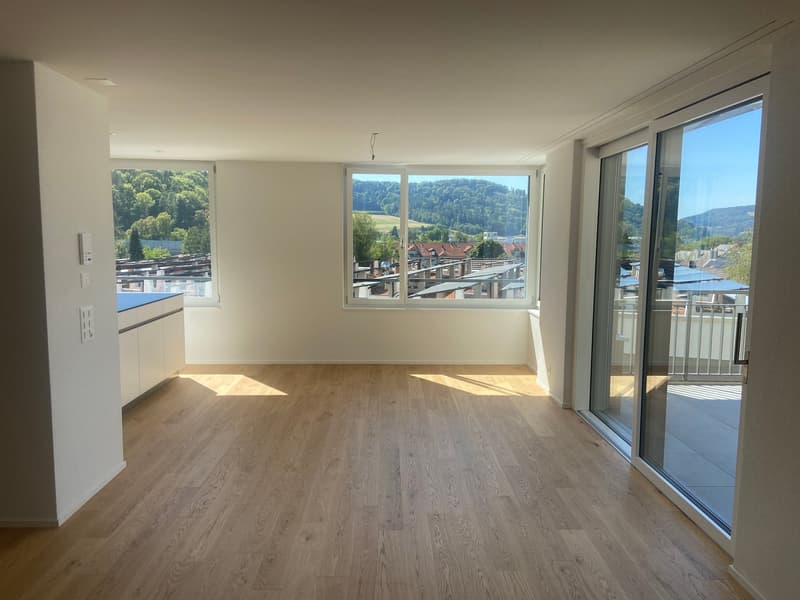
A home with a wide view – modern, private and full of quality of life
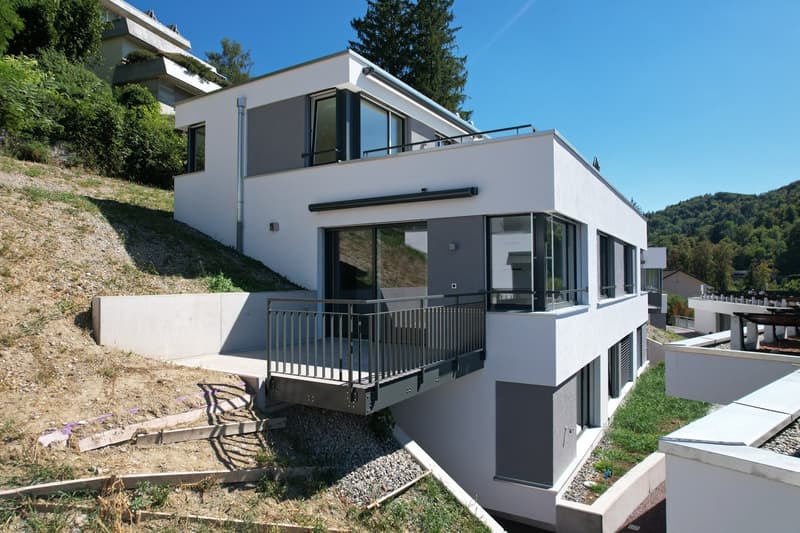
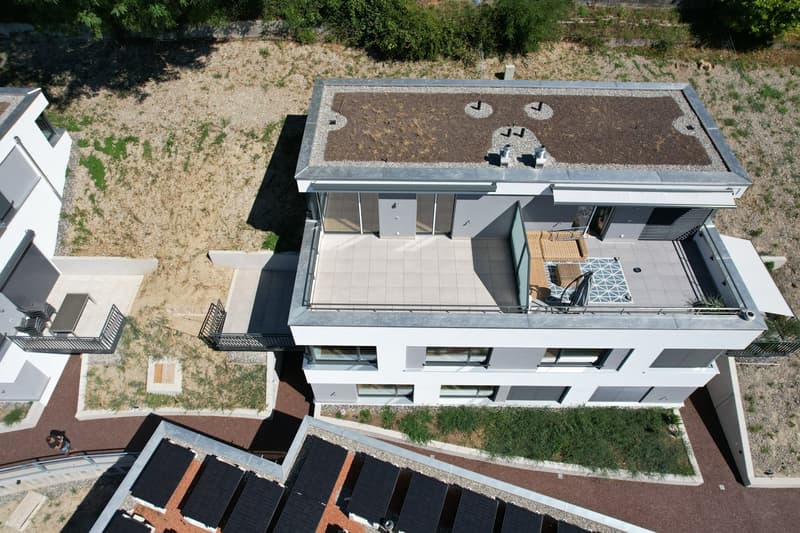
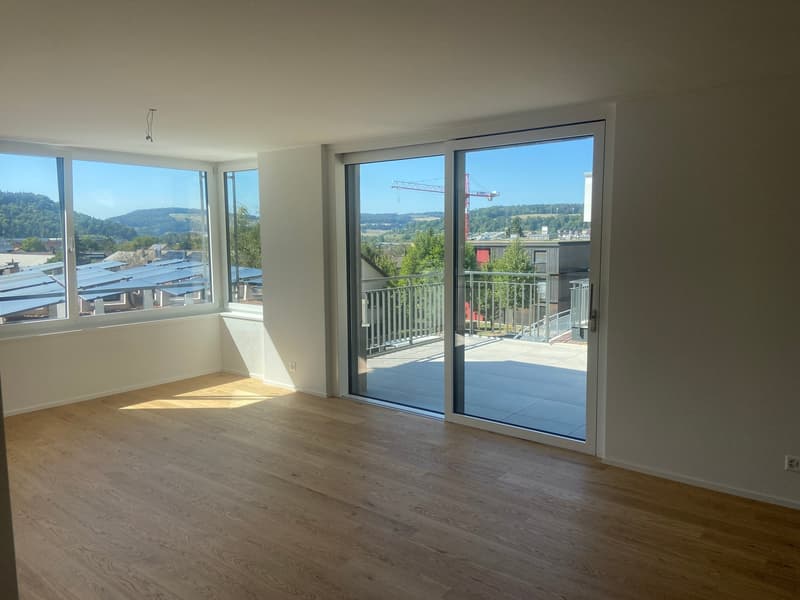
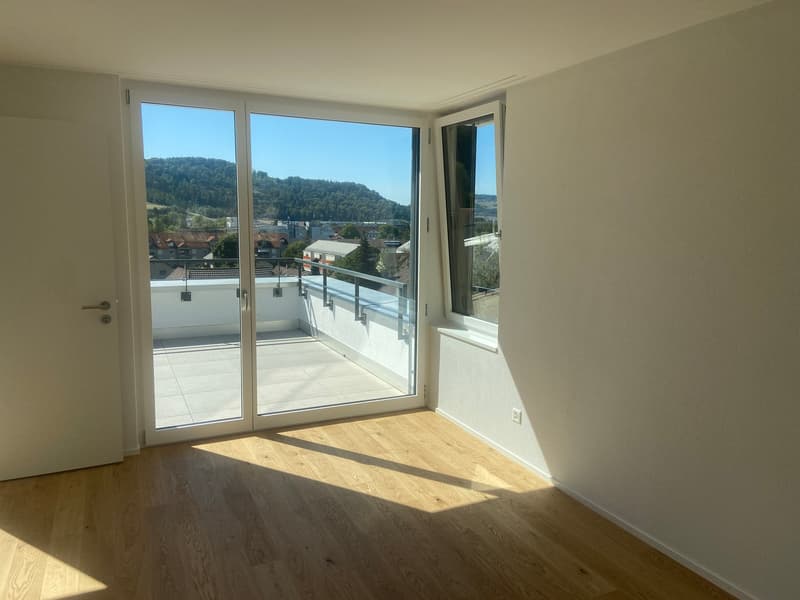
In a preferred west-facing location in Winterthur-Wülflingen, a home awaits you that combines modern architecture, privacy and high living comfort in a special way.
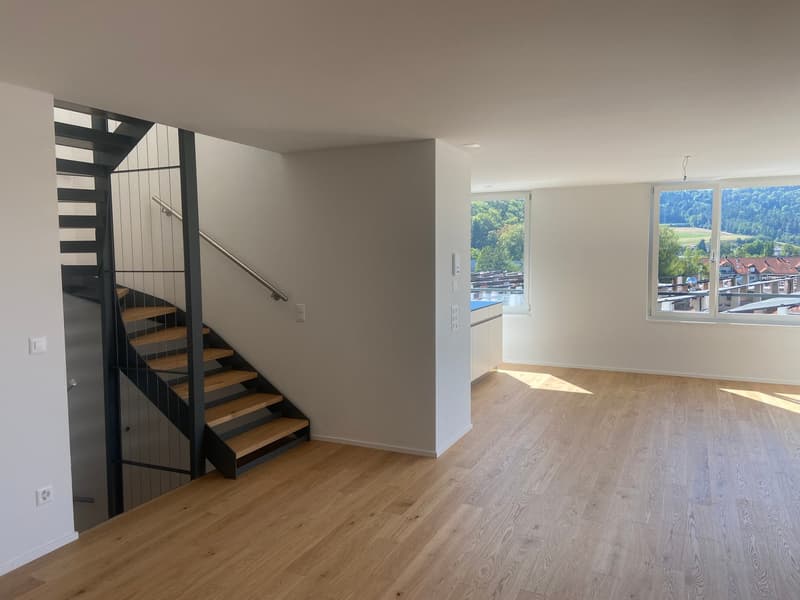
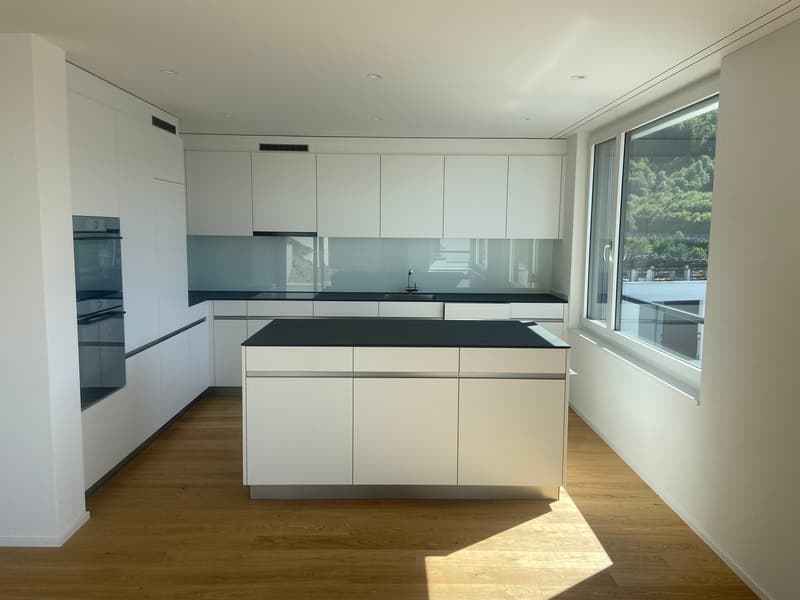
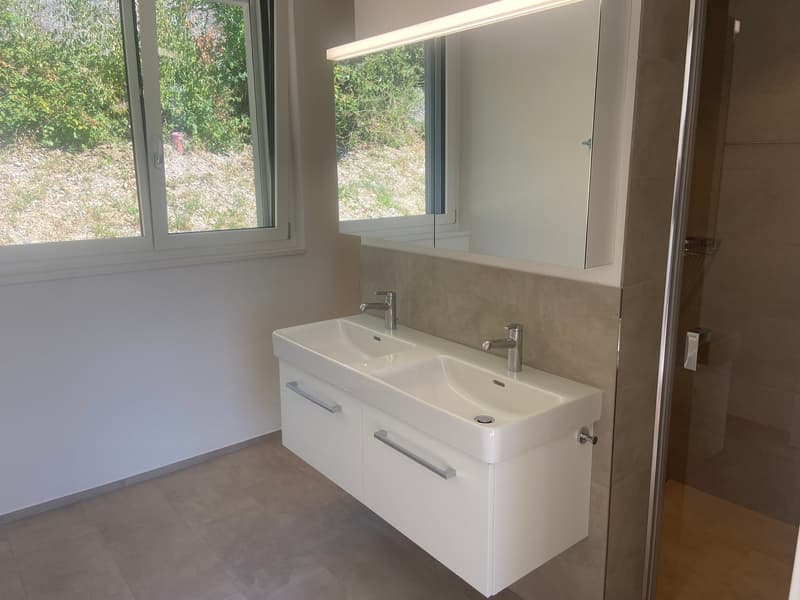
The single-sided attached 4.5-room row house convinces with spacious rooms, a well-thought-out floor plan and plenty of space for individual living ideas. Clear architectural lines, high-quality materials and careful construction create a stylish ambience that is both comfortable and personal.
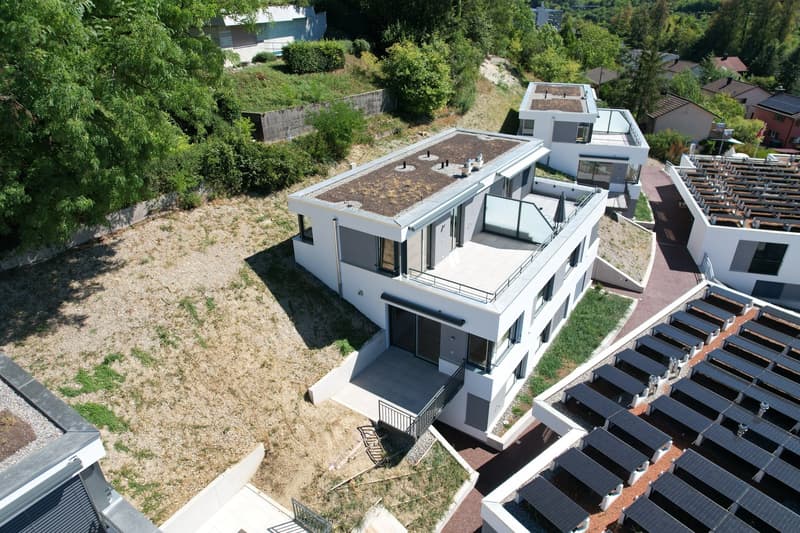
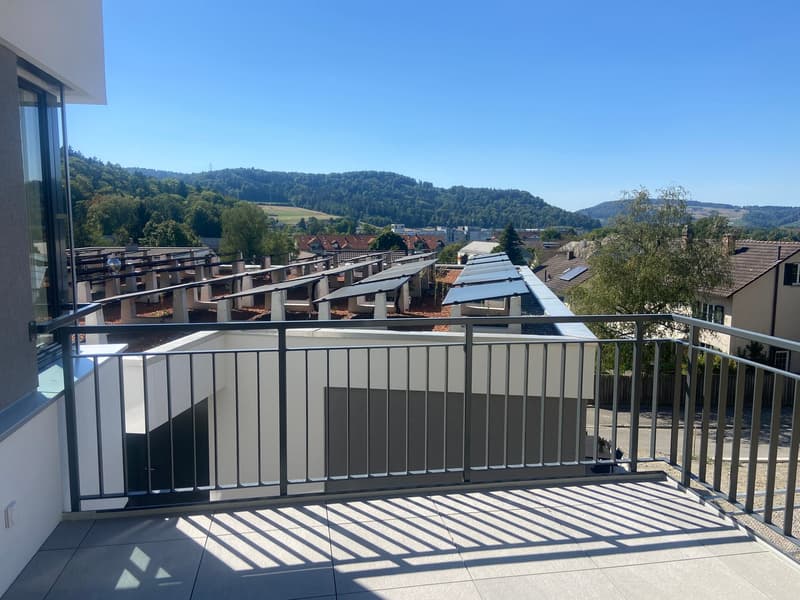
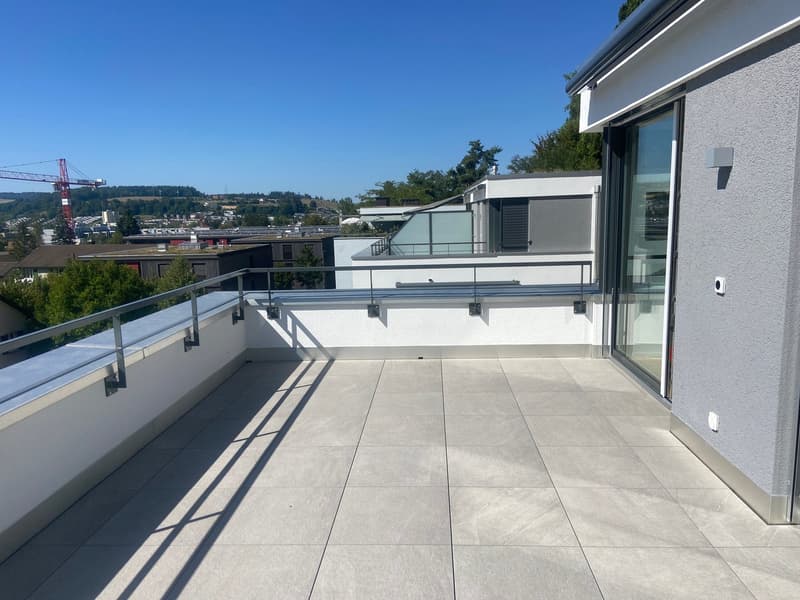
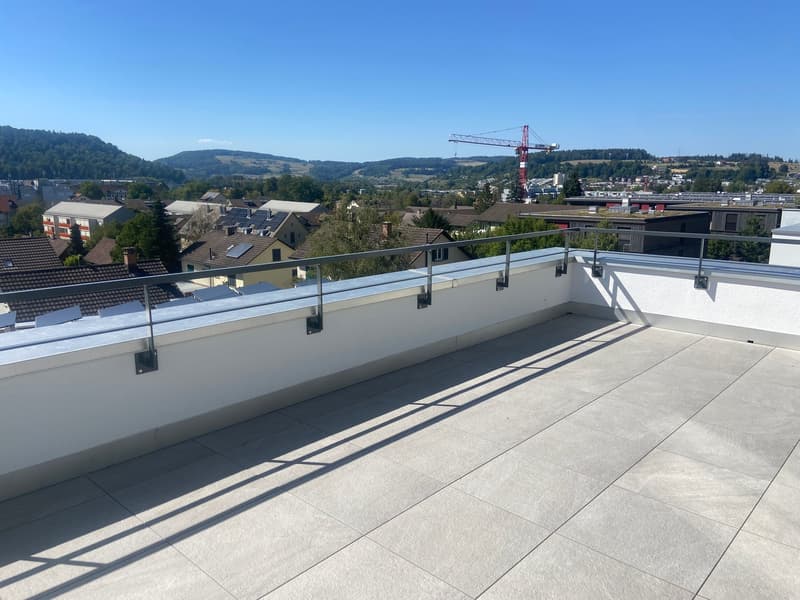
A special highlight are the spacious private outdoor areas. The inviting seating area extends the living space outdoors and invites you to spend sunny hours in a relaxed atmosphere. Even more impressive is the roof terrace: it offers a wonderful, unobstructed view into the distance and quickly becomes a favorite spot – whether for a coffee in the morning, social hours with friends or to unwind after a long day in the last sunbeams.
The privileged west-facing location contributes significantly to the special feeling of living. Thanks to the excellent sunshine, you can enjoy the sun until the evening hours. Light, width and landscape thus become a natural part of daily life.
The single-family house feeling – with less effort
Those who appreciate the privacy and independence of their own house, but at the same time want to avoid a labor-intensive garden maintenance, will find a particularly attractive form of living here.
The slope makes large lawns and corresponding intensive gardening work largely unnecessary. Instead of mowing regularly, cutting hedges and maintaining a large garden, there is more time for what makes life worth living.
So this home combines the freedom and privacy of a single-family house with a pleasantly reduced maintenance effort – a combination that is rarely found in today's housing market.
Modern architecture with a lot of personality
The architecture convinces through its timeless formal language and high functionality. The carefully planned floor plan creates spacious rooms and at the same time leaves enough free space for individual needs.
High-quality materials and a consistent detail design underline the high-quality character of the house. At the same time, the interior conveys a pleasant calm and creates a private retreat where you can feel at home from the very first moment.
Private living, central life
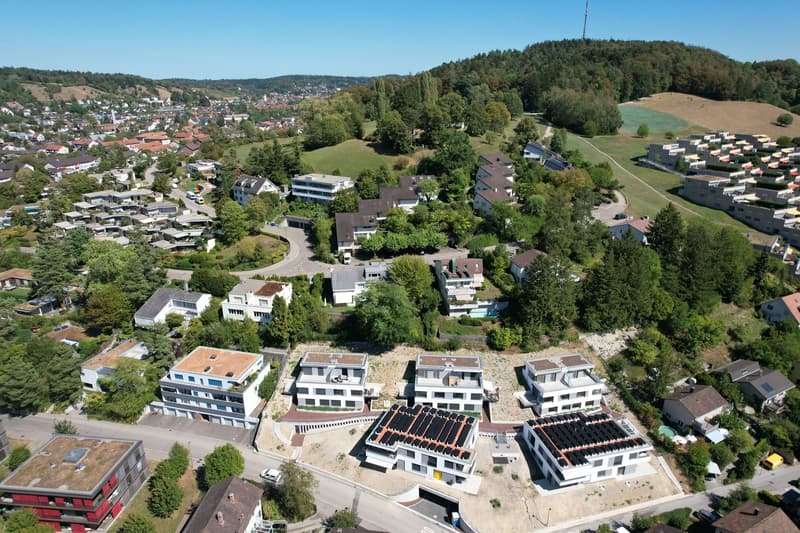
The location in Winterthur-Wülflingen combines the tranquility and proximity to nature with the advantages of a well-connected city location. The center of Winterthur and the city of Zurich are easily accessible thanks to the good connection to public transport and the road network.
Thus, the house offers the ideal combination of private retreat and urban proximity: enjoying peace and wide views at home and at the same time being quickly where life happens.
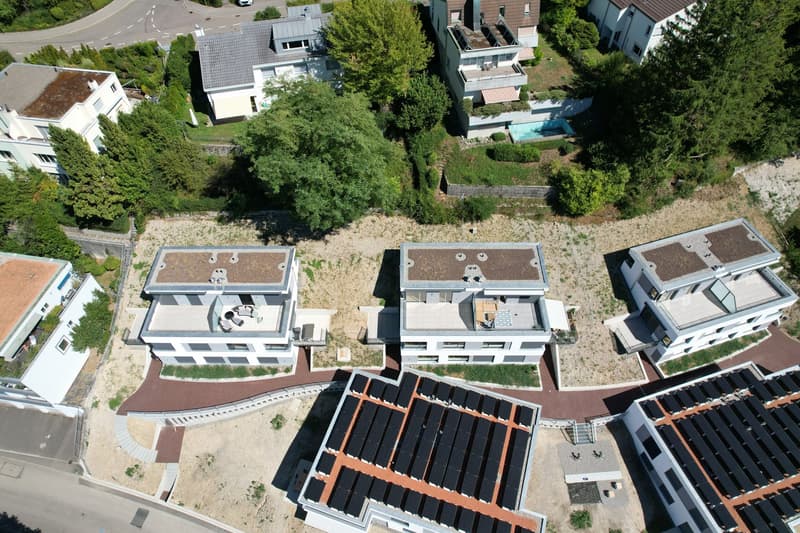
Exclusive living in the "Herrenreben" development
The house is part of the exclusive development "Herrenreben", consisting of two smaller multi-family houses and a total of six row houses.
Already four houses have found their new owners – a nice sign of the attractiveness of this special living concept.
Despite shared access and underground parking, each house has its own character and offers a high degree of independence and privacy.
Parking spaces in the underground garage can be purchased additionally for CHF 47,000.
A place to arrive
This home is aimed at people who are looking for more than four walls: a place with personality, privacy and quality of life.
A home that combines modern living with sun and wide views, offers space for personal development and at the same time enables an uncomplicated lifestyle.
We look forward to showing you this special home in person. To arrange a viewing, please contact us by phone.
Mortgage Calculator
From dream house to home ownership: the mortgage calculator can help you estimate the affordability of this property.

Create an account for more options
Create your account to manage your favorites across all devices, keep track of your search alerts, and never miss an update. Everything you need for your home search, all in one place!
Advertiser

Contact
Matthias Aeppli
- Listing ID
- 4003399319
- Object ref.
- 8trux.22lo0