11 results - House, chalet, rustico to buy: 8408 (Winterthur)

1 / 13
5.5 rooms155m²CHF 1,390,000.–
Top
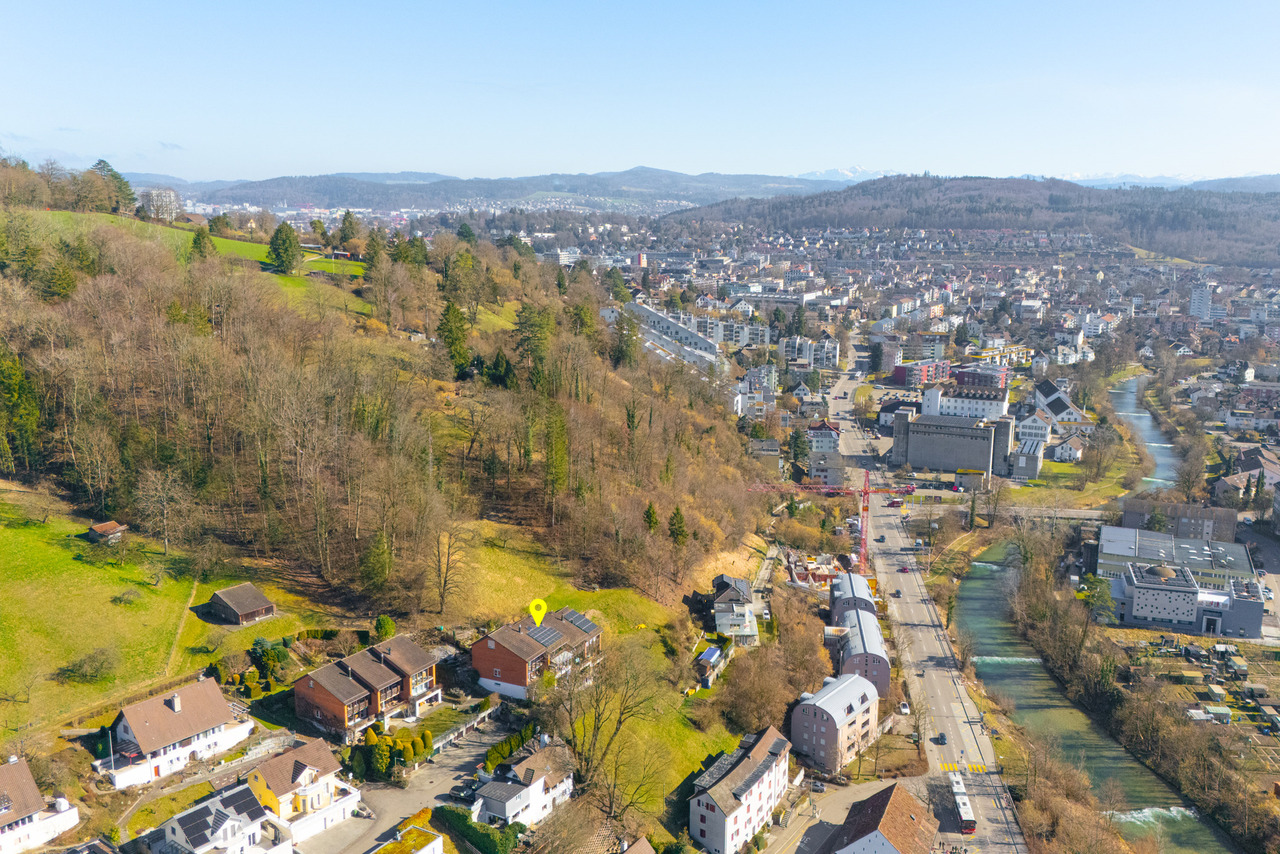
Im Grafenstein 28b, 8408 Winterthur

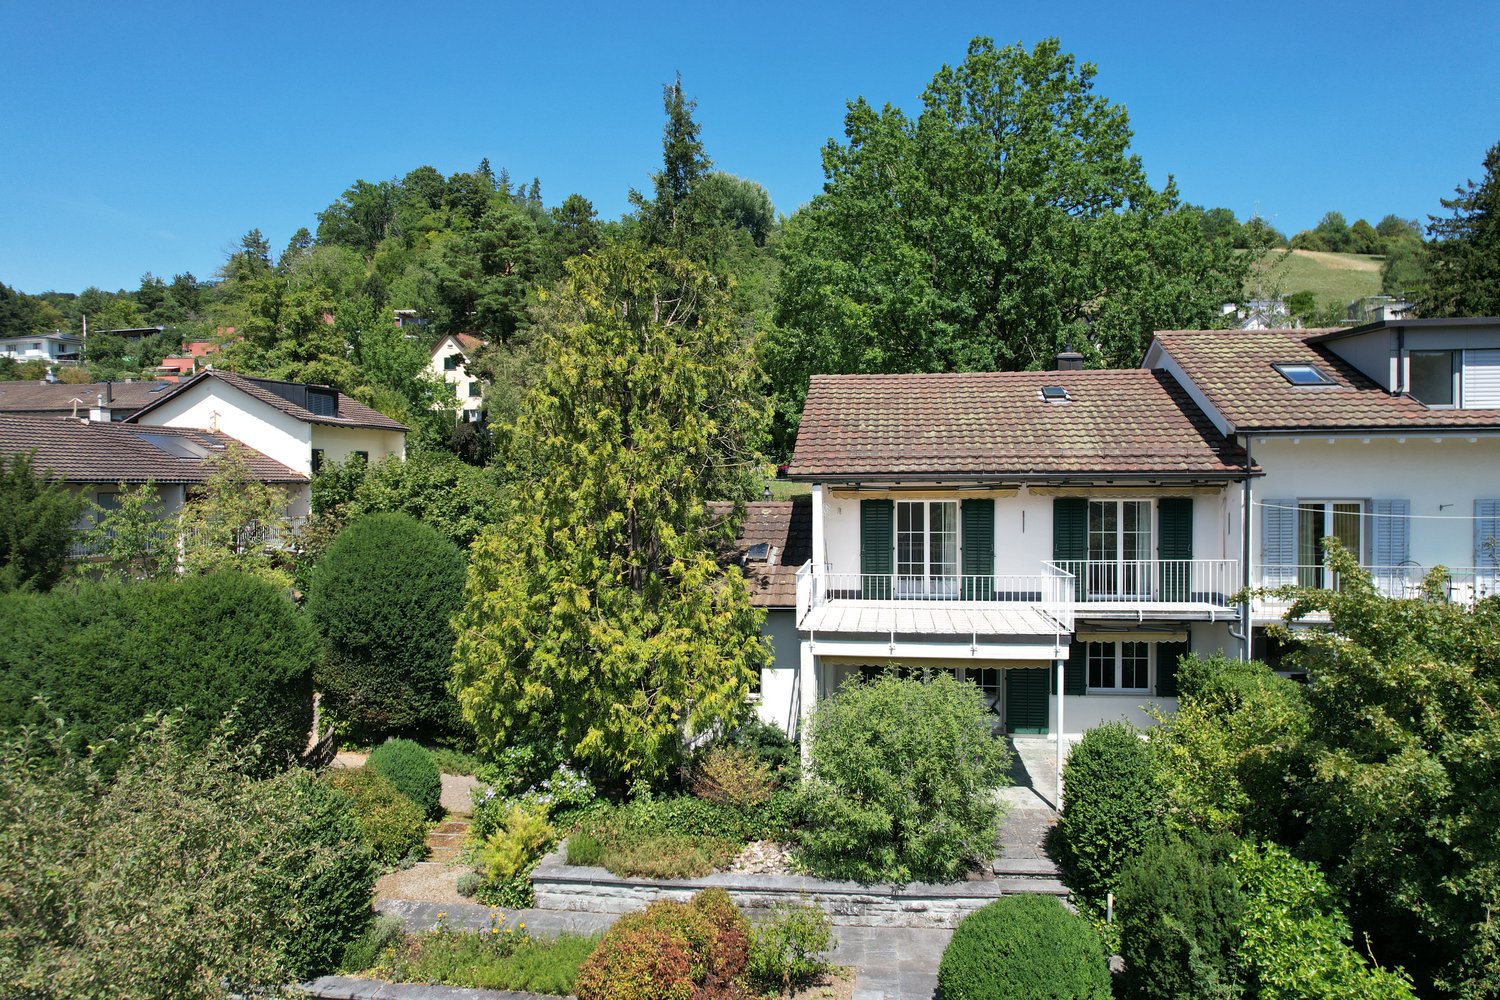
Weitblick trifft Charakter

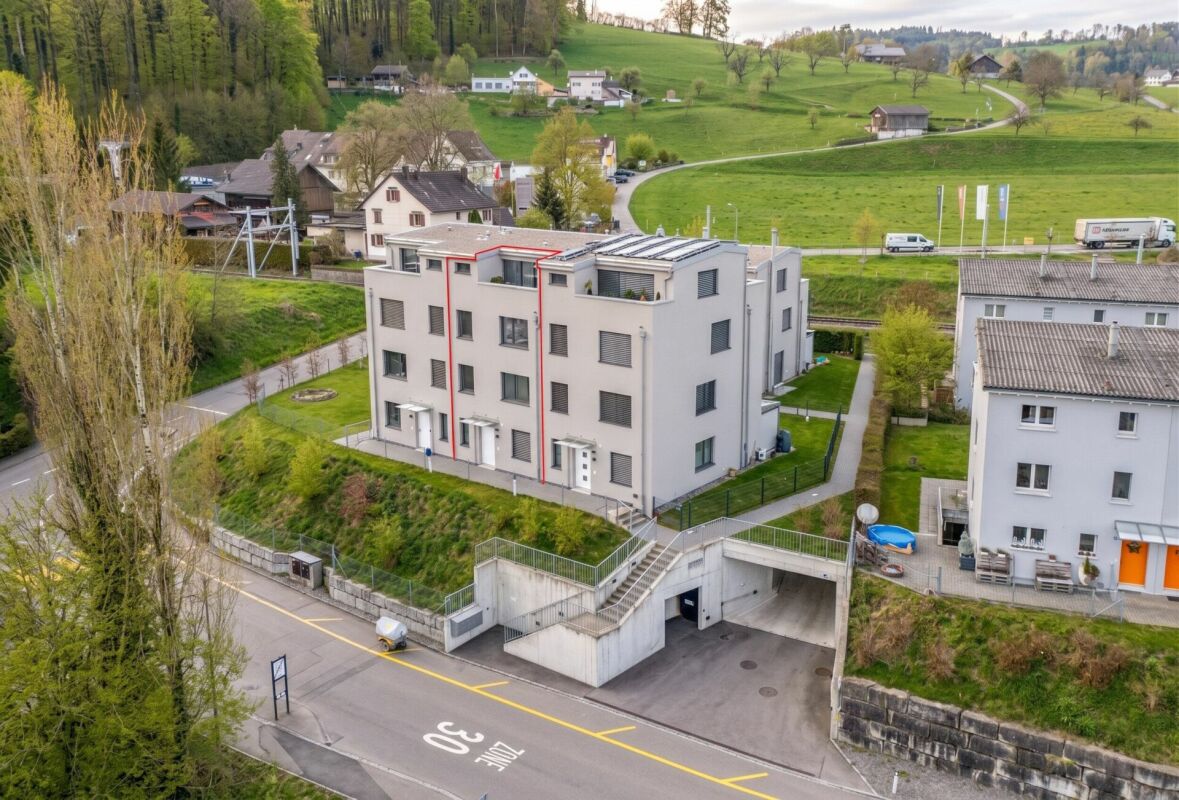
Lebensqualität an sonniger HanglageAn bevorzugter Wohnlage in Winterthur präsentiert sich dieses gepflegte Reihenmittelhaus als attraktives Zuhause mit klaren Vorzügen. Die besondere Lage sowie die guten Anbindungen an die Stadt und Infrastruktur bieten beste Voraussetzungen für ein komfortables Wohnen. Eine attraktive Wahl für Paare und Familien, die Wert auf Lagequalität und Erreichbarkeit legen.Das Reihenfamilienhaus überzeugt durch: • einen durchdachten Grundriss und vielseitige Nutzungsmöglichkeiten • eine Sauna für entspannte Stunden • moderne Haustechnik mit Wärmepumpe und Photovoltaikanlage • einen sonnigen Wintergarten, Balkon und Garten mit Bewässerungssystem Haben wir Ihr Interesse geweckt? Bestellen Sie noch heute unsere ausführliche Verkaufsdokumentation mittels Kontaktformular und Sie erhalten weitere spannende Informationen zur Immobilie. Wir freuen uns über Ihre Kontaktaufnahme! Qualité de vie sur un versant ensoleilléDans un quartier résidentiel privilégié de Winterthour, cette maison mitoyenne bien entretenue se présente comme un logement attrayant aux avantages évidents. La situation particulière ainsi que les bonnes connexions à la ville et à l'infrastructure offrent les meilleures conditions pour un habitat confortable. Un choix attrayant pour les couples et les familles qui attachent de l'importance à la qualité de la situation et à l'accessibilité.La maison mitoyenne convainc par: • un plan bien pensé et des possibilités d'utilisation variées • un sauna pour des heures de détente • une domotique moderne avec pompe à chaleur et installation photovoltaïque • un jardin d'hiver ensoleillé, un balcon et un jardin avec système d'arrosage A-t-on éveillé votre intérêt ? Commandez dès aujourd'hui notre documentation de vente détaillée au moyen du formulaire de contact et vous recevrez d'autres informations passionnantes sur le bien immobilier. Nous nous réjouissons de votre prise de contact ! Quality of life on a sunny hillsideThis well-kept mid-terrace house in a prime residential location in Winterthur is an attractive home with clear advantages. The special location and good connections to the city and infrastructure offer the best conditions for comfortable living. An attractive choice for couples and families who value quality of location and accessibility.This terraced family home impresses with: • a well thought-out floor plan and versatile usage options • a sauna for relaxing hours • modern building technology with a heat pump and photovoltaic system • a sunny conservatory, balcony and garden with irrigation system Have we piqued your interest? Order our detailed sales documentation today using the contact form and you will receive further exciting information about the property. We look forward to hearing from you!

Travel time
-
1 / 21
8.5 rooms195m²CHF 1,430,000.–
Eichenweg 80, 8408 Winterthur

Spacious 8.5-room family house with plenty of space and potential

Your new home The 8.5-room single-family house offers plenty of space for families across three living floors, with flexible rooms for living, working, playing, and retreat. The spacious living/dining area with a fireplace forms the heart of the house and creates a warm, inviting atmosphere.Wooden ceilings, parquet and laminate floors, as well as individual wood paneling, characterize the cozy character. The room offer is complemented by practical secondary areas in the basement, outdoor areas with garden, terrace, and covered areas, as well as a covered outdoor parking space - and all this on a 829 m² large plot with an attractive building density factor of 2.0, which opens up interesting possibilities for expansions, replacement new buildings, or the future development of the property.Selling price: CHF 1'430'000.- or to the highest bidderGround floor • Entrance with corridor 9.1 m² • Living/dining area with fireplace 40.6 m² • Kitchen 9.6 m² • 2 rooms at 16.5 and 12.1 m² • Guest toilet 1.4 m² • Balcony with access to the kitchen and living/dining area 19.6 m² Upper floor • 2 rooms at 15.4 m² and 13.2 m² • 1 room with built-in wardrobe at 8.5 m² • Bathroom with bathtub and toilet 3.5 m² • Terrace 50 m² Basement • Entrance 8.6 m² • 2 rooms at 20.6 m² and 19.8 m² • Laundry/Heating 8 m² with washing tower, shower, toilet, and sink • Wine cellar 10 m² • Workroom 14.1 m² with floor door to another unheated wine cellar • Machine room outside 2.3 m²

Travel time
-
1 / 16
7.5 rooms170m²CHF 1,920,000.–
Espenstrasse 1C, 8408 Winterthur

Modern 7.5-room corner row house

Your new home In a quiet and family-friendly location on Espenstrasse 1C in Winterthur, this extremely modern and high-quality 7.5-room corner row house from 2021 presents itself in a virtually new condition. The property impresses with a generous room layout over several living floors, bright living rooms, and modern building technology. High-quality materials and an above-average construction standard underline the exclusive residential character.Thanks to the large window fronts and optimal orientation, the rooms appear flooded with light and friendly. The stylish living concept combines modern design with high living comfort and is ideal for families who want to combine spacious living with high-quality equipment.A special highlight is the direct access from the property to the four spacious underground parking spaces with an electric connection for electric vehicles. Additionally, the fully basement property offers plenty of storage space and practical secondary rooms.The modern house technology with geothermal heating, photovoltaic system with storage, water softening system, network cabling, and high-quality alarm system underlines the exclusive and sustainable character of this property.The covered seating area with glass pergola, electric all-around shutters, and the completely fenced garden area invite you to linger and relax. Schools, shopping facilities, and the nearby recreation area are located in the immediate vicinity.Sales price: CHF 1,920,000.- including 4 underground parking spaces Highlights at a glance7.5-room corner house on four living floors | Year of construction 2021 | Very new and modern condition | Fully basement | Bright living rooms | Family-friendly location | Near recreation area, schools, and public transport | Recessed curtain rails | Ceiling spots throughout the house | Above-average exterior insulation | Ceiling height ground floor and upper floors 2.41 m | Ceiling height basement 3m | Floor slabs 60 x 120 cm | Parquet floor in all bedrooms | Electric slat blinds | 3-fold insulated wooden metal windows | Underfloor heating with room thermostats | Laundry chute on all floors | Network cabling for internet | Wired alarm system from Telenot | Water softening system | General ventilated bicycle parking space Room concept & dimensionsGround floor • Entrée 4.6 m² • Living/dining room 31.0 m² • Kitchen by Herzog 7.1 m² Granite countertop, under-cabinet lighting, glass ceramic cooktop V-Zug, oven with microwave V-Zug, additional oven V-Zug, Miele refrigerator, V-Zug dishwasher • Covered seating area: 13.6 m² • Guest toilet: 2.7 m² 1st upper floor • Room 20.3 m² • Room 14.7 m² • Bathroom 6.2 m² Rain shower with hand shower, Schmidlin whirlpool bathtub, Geberit AquaClean shower toilet, washbasin with cabinet 2nd upper floor • Room 10.1 m² • Room 13.3 m² • Room 11.1 m² • Wet room with rain shower and hand shower, toilet, washbasin with cabinet, large illuminated mirror cabinet 6.3 m² 3rd upper floor • Room 15.2 m² • Wet room with shower, toilet, washbasin with cabinet 4.3 m² • Terrace 13.6 m² • Terrace 4.6 m² Basement • Cellar/prefloor 26.5 m² • Laundry and technology 13.4 m² Geothermal heating Hoval, photovoltaic system with storage, electric connection for electric vehicles, 2 washing towers from Miele and V-Zug • Direct access to the underground parking garage with 4 parking spaces with electric connection for electric vehicles
Travel time
-
1 / 21
7.5 rooms170m²CHF 1,660,000.–
Espenstrasse 1B, 8408 Winterthur

Modern 7.5-room semi-detached house directly on the Töss nature reserve

Your new home This attractive middle house convinces with its new condition, modern architecture, and a well-thought-out room concept. The property, completed in 2023, offers plenty of space for the whole family, spread over four living floors and a fully basement floor.Thanks to the generous room layout, each family member can withdraw and still spend time together. The garden with a well-maintained lawn and covered seating area invites you to relax and linger.The bright living and dining area is the heart of the house. A generous window front with a sliding door provides plenty of daylight and direct access to the garden. The open kitchen is high-quality equipped and features modern kitchen appliances from V-ZUG.In total, three stylish bathrooms with daylight and an additional guest toilet on the ground floor are available. High-quality parquet floors and a pleasant underfloor heating with room thermostats provide high living comfort.The ecological heat generation is done via a geothermal heat pump. Two garage parking spaces in the basement with direct access to the house already have a prepared connection for the installation of an electric car charging station.On the top floor, there are two terraces with a beautiful view, perfect for relaxing at the end of the day.A modern, family-friendly home in a quiet location that leaves hardly any wishes unfulfilled.Sales price: CHF 1'660'000.- including 2x underground parking space (or to the highest bidder)Amenities and features • Net living area approx. 170 m², generous gross living area spread over four living floors • Modern, new building in timeless design • High-quality strip parquet floors in all rooms and in the living and dining area • Open, modern kitchen with high-quality appliances from V-ZUG • Two roof terraces with beautiful views • Three bathrooms with daylight and additional guest toilet on the ground floor • Broad double garage with prepared electric car connection and direct access to the house • Sustainable geothermal heat pump with comfortable underfloor heating and room thermostat per room • Electric louvres in all rooms Further key data:Year of construction 2021 (GVZ) completed in 2023 | Cadastre WU7373 | Cubature 798 m³ | Insurance sum CHF 670'000.- | Land area 180 m² | fully basement | additional basement room in the annex by the garage | Solid construction with exterior insulation | flat roof | no roof slopes in the attic | glass-covered seating area with storage room and sun awning | Triple-glazed wooden metal windows | Internet network connection in all rooms | Walls in abrasion | Ceilings in white plaster
Travel time
-
1 / 9
  • Balcony / Terrace
  • Garage
  • Pets allowed
  • +4
4.5 roomsCHF 1,220,000.–
Riedhofstrasse 98b, 8408 Winterthur

Your own four walls in a green residential area

Welcome to the Lantig project - eight modern 4.5-room row houses in a quiet, natural location in the idyllic hamlet of Lantig near Winterthur-Wülflingen.More information at www.lantig-winterthur.chThe houses convince with a well-thought-out room layout over three living floors plus basement. On the ground floor, you can expect an open living, dining, and kitchen area with direct access to the private garden. Two rooms and a comfortable bathroom on the upper floor offer space for family, guests, or a home office. The attic floor forms your personal retreat with a master area, dressing room, and two terraces with a view of the greenery.A high-quality construction standard with individual design options leaves room for your personal living ideas. Sustainable house technology with geothermal heat pumps, photovoltaics, and preparation for e-mobility rounds off the offer.Highlights at a glance: • 8 modern 4.5-room row houses • Well-thought-out room layout on 3 floors plus ancillary rooms and laundry room in the basement • Open living, dining, and kitchen area with direct garden access • Balcony on the upper floor and two terraces in the attic floor • Master area in the attic with dressing room and private bathroom • Direct access to the underground garage • High-quality construction standard with individual design options • Modern kitchens and bathrooms as well as smart home networking • Sustainable energy concept with geothermal heat pumps and photovoltaics • Preparation for electric mobility • Planned construction start in winter 2026/2027, ready for occupancy from spring 2028 Lantig combines rural tranquility with urban proximity - ideal for all those who want to live close to nature and yet close to the city.We look forward to your inquiry!

  • Balcony / Terrace
  • Garage
  • Pets allowed
  • +4
Travel time
-
1 / 9
  • Balcony / Terrace
  • Garage
  • Pets allowed
  • +4
4.5 roomsCHF 1,450,000.–
Riedhofstrasse 98a, 8408 Winterthur

Lantig: Row Corner House with Large Garden Area

Welcome to the Lantig project - eight modern 4.5-room row houses in a quiet, natural location in the idyllic hamlet of Lantig near Winterthur-Wülflingen.More information at www.lantig-winterthur.chThe houses convince with a well-thought-out room layout over three living floors plus basement. On the ground floor, you will find an open living, dining, and kitchen area with direct access to the private garden. Two rooms and a comfortable bathroom on the upper floor offer space for family, guests, or a home office. The attic floor forms your personal retreat with a master area, dressing room, and two terraces with a view of the greenery.A high-quality construction standard with individual design options leaves room for your personal living ideas. Sustainable house technology with geothermal heat pumps, photovoltaics, and preparation for e-mobility rounds out the offer.Highlights at a glance: • 8 modern 4.5-room row houses • Well-thought-out room layout on 3 floors plus additional rooms and laundry room in the basement • Open living, dining, and kitchen area with direct garden access • Balcony on the upper floor and two terraces on the attic floor • Master area in the attic with dressing room and private bathroom • Direct access to the underground garage • High-quality construction standard with individual design options • Modern kitchens and bathrooms as well as smart home networking • Sustainable energy concept with geothermal heat pumps and photovoltaics • Preparation for electric mobility • Planned construction start in winter 2026/2027, ready for occupancy from spring 2028 Lantig combines rural tranquility with urban proximity - ideal for all those who want to live close to nature and yet close to the city.We look forward to your inquiry!

  • Balcony / Terrace
  • Garage
  • Pets allowed
  • +4
Travel time
-
1 / 14
4.5 rooms159m²CHF 1,690,000.–
Burgstrasse 6b, 8408 Winterthur

After Work Open House - Exclusive Viewing

An attractive hillside location in Winterthur-Wülflingen is home to a modern semi-detached single-family house, ideal for all those who desire more space and privacy than in an apartment, without the hassle of a single-family home.On Friday, 10 July 2026, from 17:30 to 20:30, you can get an early impression of this attractive single-family home.Discover modern residential property in a stylish atmosphere:At the exclusive After Work Open House, we present to you three high-quality 4.5-room single-family homes in Winterthur-Wülflingen – in an impressive hillside location with unobstructed views. The houses convince with well-thought-out floor plans, bright rooms, and attractive garden and roof terraces. Ideal for couples, small families, and all those who want to realize their dream of owning their own home. Highlights at a glance• Living areas from 158.5 to 165.3 m²• Purchase prices from CHF 1'690'000.– to CHF 1'700'000.–• Spacious roof terraces with unobstructed views• Seating areas on the living level facing west• Optimal sunlight and bright living rooms• 3 out of 6 houses already sold• Ready for occupancy from August 2026 To ensure a personal and high-quality viewing, the number of participants is deliberately limited:Up to 13 interested parties will have the opportunity to get to know the houses in a relaxed atmosphere.Registration required.We look forward to your registration by email to m.aeppli@wittwer-immo.ch.

Matthias Aeppli

Matthias Aeppli

Partner

Travel time
-
1 / 20
4.5 rooms165m²CHF 1,690,000.–
Herrenrebenweg 3a, 8408 Winterthur

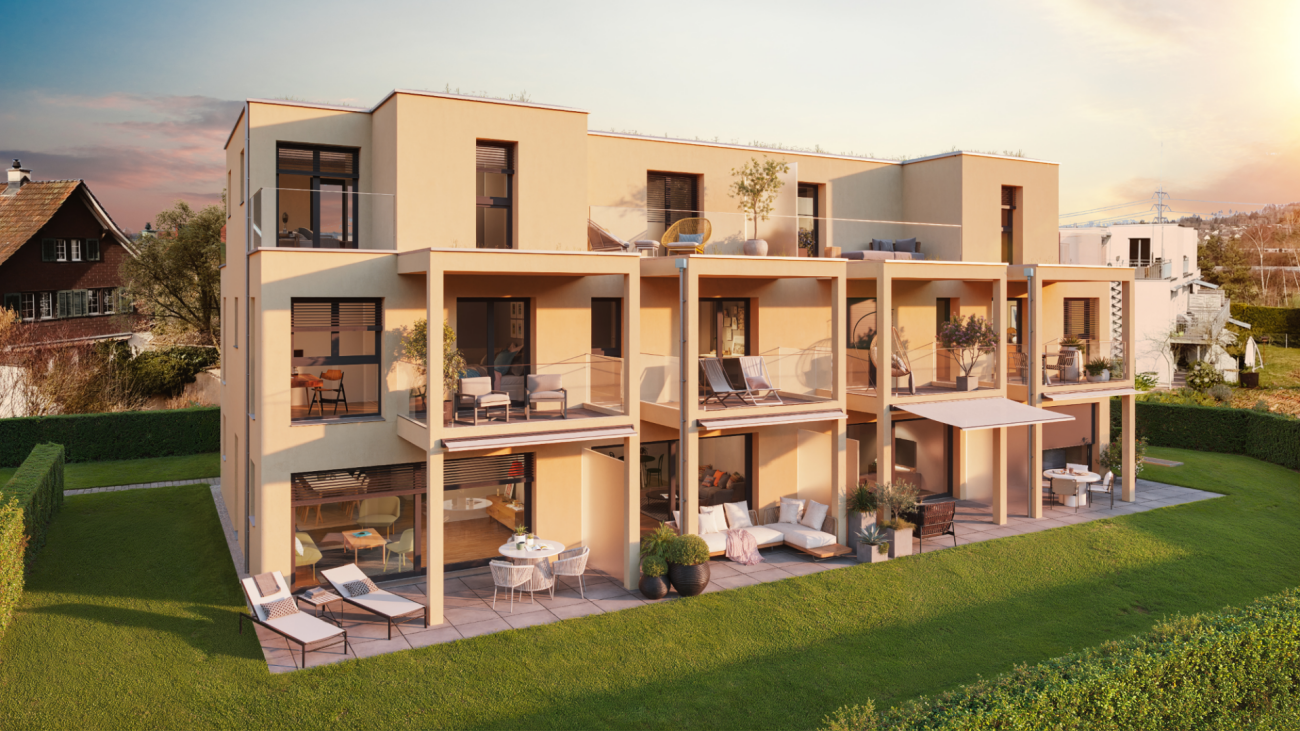
Modern city house with view and rooftop terrace

An attractive hillside location in Winterthur-Wülflingen is home to a modern semi-detached house, ideal for all those who want more space and privacy than in an apartment, without having to take on the expense of a single-family home.The single-sided attached 4.5-room house impresses with a generous living area and well-thought-out floor plans. Private outdoor areas such as a cozy seating area and an attractive rooftop terrace invite you to enjoy relaxed hours, accompanied by an impressive panoramic view. The privileged west hillside location ensures optimal sunlight until the evening hours and guarantees an unobstructed view.Modern architecture combines aesthetics and functionality: high-quality construction, clear lines, and a well-thought-out room concept create a pleasant living atmosphere and ensure surprising tranquility in the interior.The location leaves nothing to be desired: thanks to good connections to public transport and the road network, you can quickly and easily reach both the center of Winterthur and the city of Zurich.The house is part of the "Herrenreben" development, consisting of two smaller multi-family houses and a total of six semi-detached houses. Three of the houses have already been sold. Despite shared access and an underground garage, each owner enjoys a high degree of independence.Parking spaces in the underground garage can be purchased additionally for CHF 47,000.This home is ideal for couples, families, and anyone who wants to take the step into their own four walls.To arrange a viewing, please contact us by phone. We look forward to it.

Matthias Aeppli

Matthias Aeppli

Partner

Travel time
-
1 / 20
4.5 rooms159m²CHF 1,700,000.–
Herrenrebenweg 3b, 8408 Winterthur

Modern city house with a view and roof terrace

An attractive hillside location in Winterthur-Wülflingen is home to a modern semi-detached house, ideal for all those who desire more space and privacy than in an apartment, without the hassle of a single-family home.The single-sided 4.5-room house convinces with a spacious living area and well-thought-out floor plans. Private outdoor areas such as a cozy seating area and an attractive roof terrace invite you to enjoy relaxed hours, accompanied by an impressive panoramic view. The privileged west hillside location ensures optimal sunlight until the evening hours and guarantees an unobstructed view.Modern architecture combines aesthetics and functionality: high-quality construction, clear lines, and a well-thought-out room concept create a pleasant living atmosphere and ensure surprising calmness in the interior.The location leaves nothing to be desired: thanks to good connections to public transport and the road network, you can quickly and easily reach both the center of Winterthur and the city of Zurich.The house is part of the "Herrenreben" development, consisting of two smaller multi-family houses and a total of six semi-detached houses. It is located at the southern end of the development with a beautiful reference to a green belt on the adjacent neighboring properties.Three of the houses have already been sold. Despite shared access and underground parking, each owner enjoys a high degree of independence.Parking spaces in the underground garage can be purchased additionally for CHF 47,000.This home is ideal for couples, families, and all those who want to realize their own four walls.Please contact us by phone to arrange a viewing appointment. We look forward to it.

Matthias Aeppli

Matthias Aeppli

Partner

Travel time
-
1 / 20
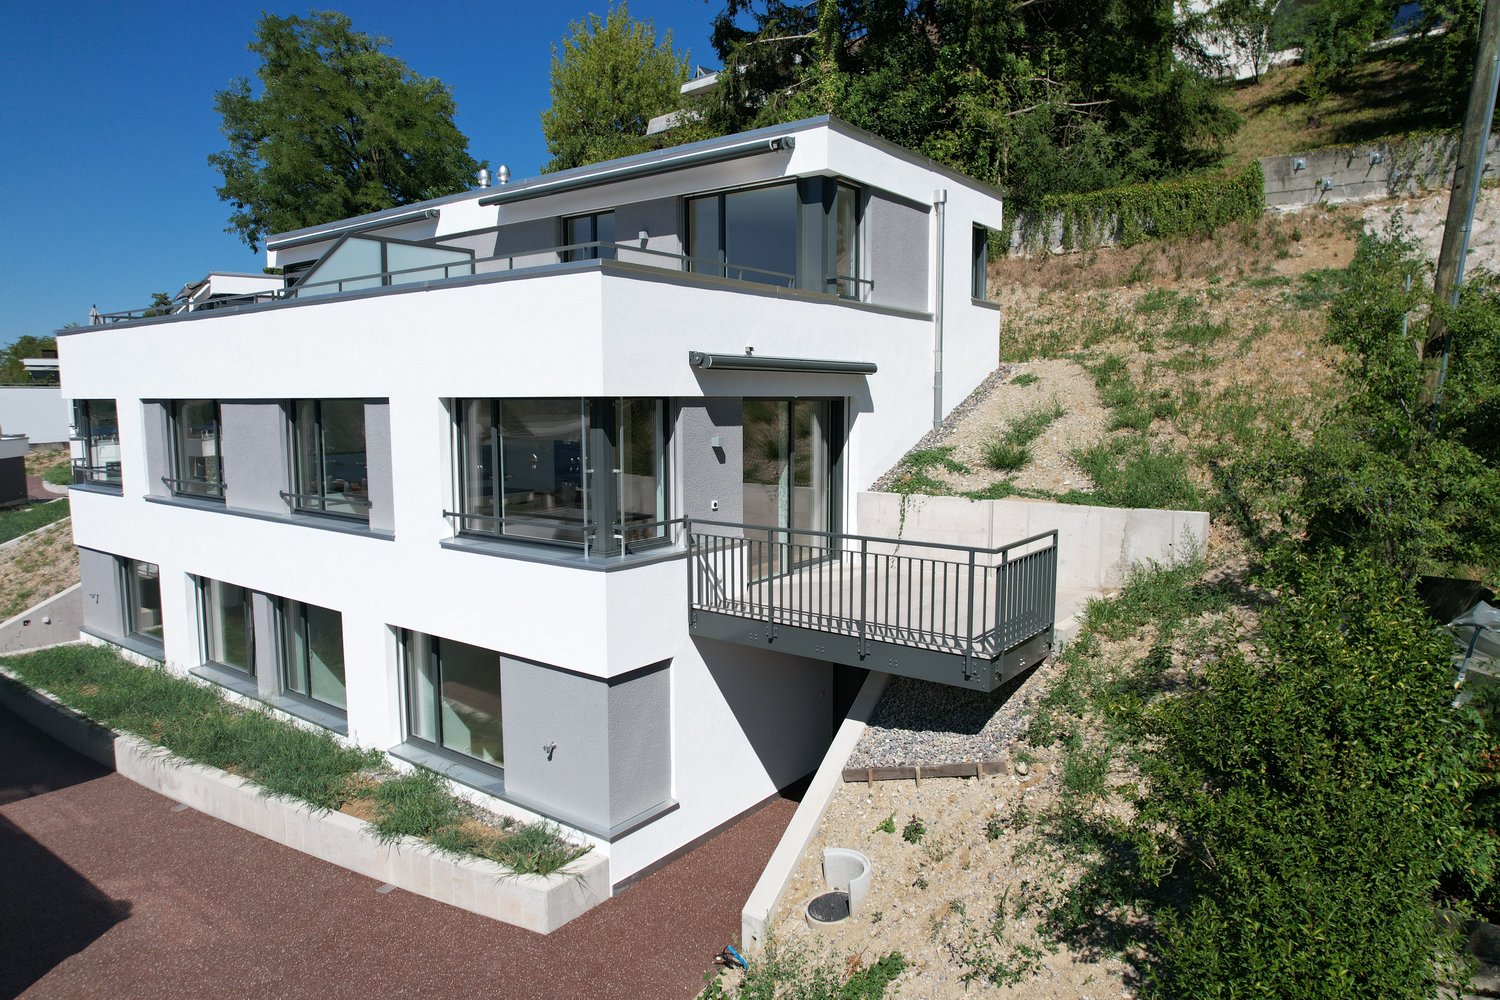
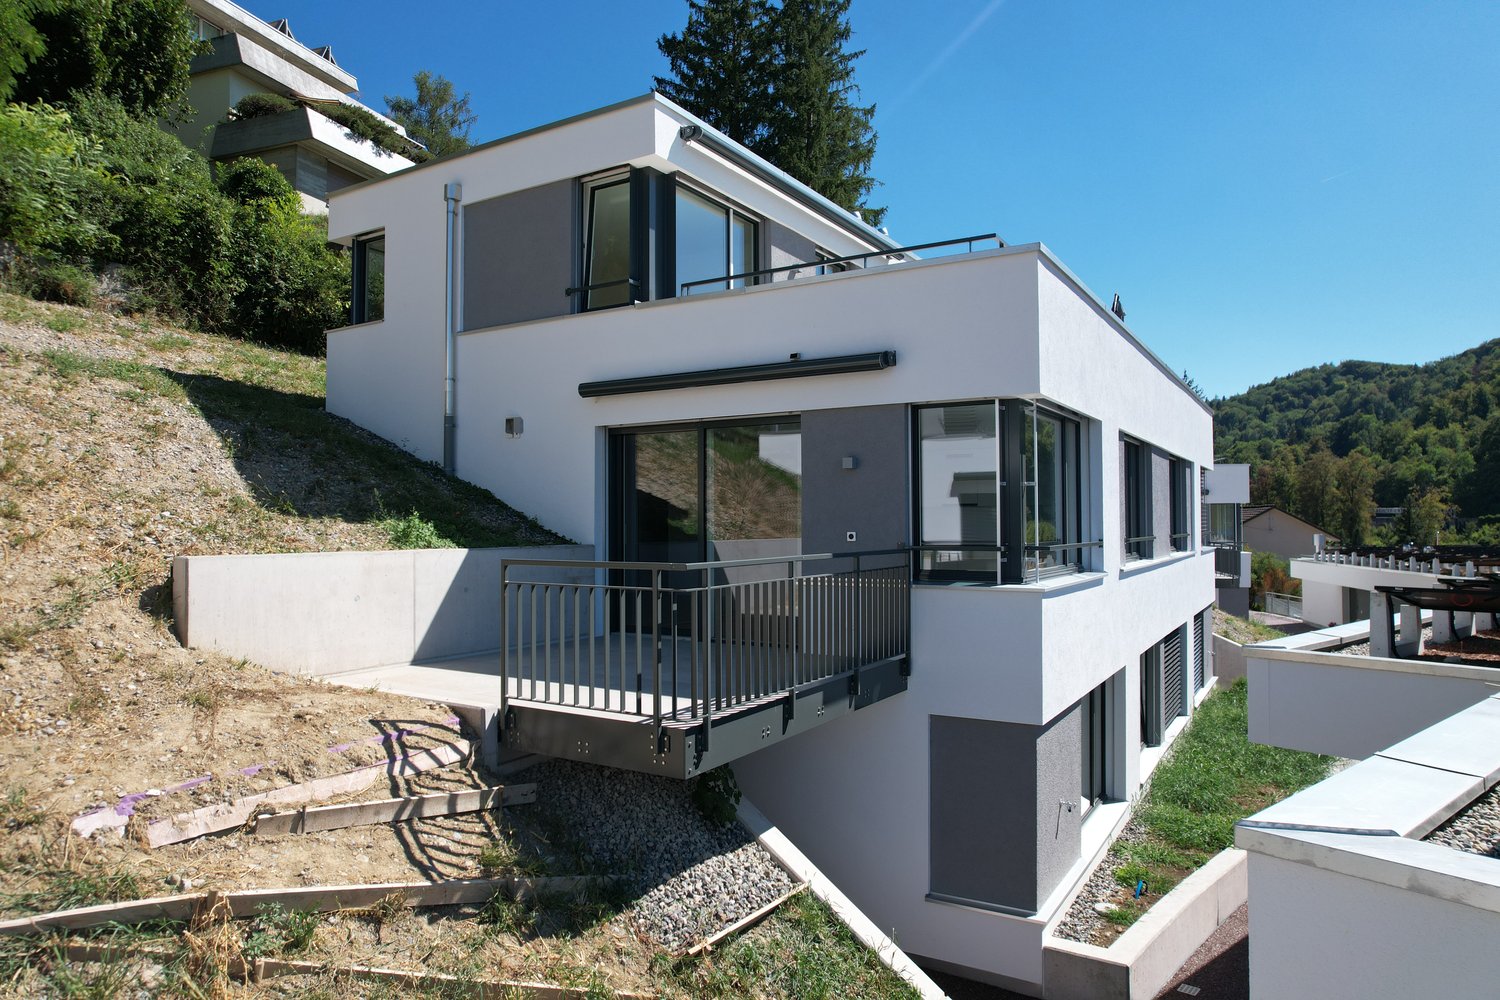
4.5 rooms159m²CHF 1,690,000.–
Burgstrasse 6b, 8408 Winterthur

Modern city house with a view and rooftop terrace

An attractive hillside location in Winterthur-Wülflingen is home to a modern semi-detached house, ideal for all those who desire more space and privacy than in an apartment, without the hassle of a single-family home.The single-sided attached 4.5-room house impresses with a generous living area and well-thought-out floor plans. Private outdoor areas such as a cozy seating area and an attractive rooftop terrace invite you to enjoy relaxed hours, accompanied by an impressive panoramic view. The privileged west-facing slope ensures optimal sunlight until the evening hours and guarantees an unobstructed view.Modern architecture combines aesthetics and functionality: high-quality construction, clear lines, and a well-thought-out room concept create a pleasant living atmosphere and provide surprising tranquility in the interior.The location leaves nothing to be desired: thanks to good connections to public transport and the road network, you can quickly and easily reach both the center of Winterthur and the city of Zurich.The house is part of the "Herrenreben" development, consisting of two smaller multi-family houses and a total of six semi-detached houses. Three of these houses have already been sold. Despite shared access and underground parking, each owner enjoys a high degree of independence.Parking spaces in the underground garage can be purchased additionally for CHF 47,000.This home is ideal for couples, families, and all those who want to realize their own four walls.To arrange a viewing, please contact us by phone. We look forward to it.

Matthias Aeppli

Matthias Aeppli

Partner

Travel time
-
1 / 9
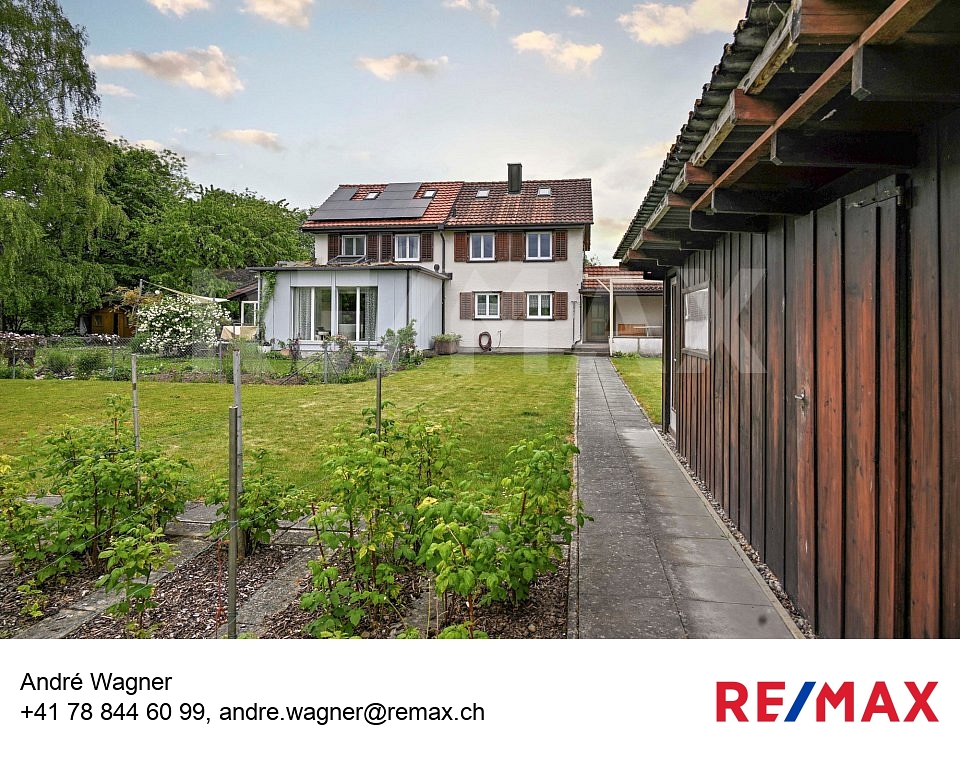
6 rooms144m²CHF 1,490,000.–
8408 Wülflingen

Welcome to your new home in the Hardau district in Wülflingen (Winterthur)

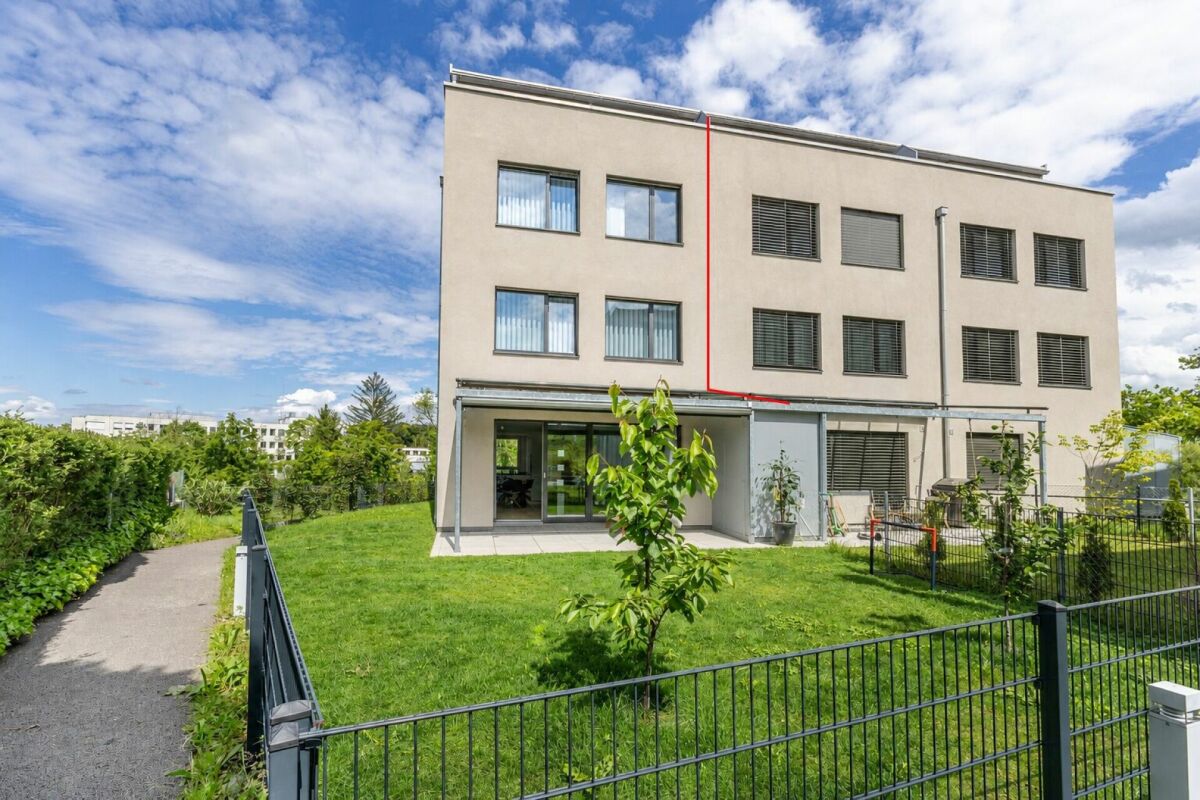
This charming semi-detached house combines an attractive location with great potential and is waiting to be discovered by you. Fresh on the market and ready for occupancy, this property offers the ideal basis for your personal dream home.On approximately 144 m² of living space, a generous range of rooms is distributed, which is made even more comfortable by the volume of 490 m. The extensive plot of 672 m² invites you to relax outdoors, garden, or enjoy social moments with family and friends.A special highlight is the sunny terrace and the lovingly designed garden with a view of nature, which creates a pleasant living atmosphere. The offer is complemented by a parking space and a freestanding shed, which provides practical storage space. Thanks to skylights, plenty of daylight flows into the house, creating bright, friendly living rooms. The heating is provided by an oil central heating system.The house comprises a total of 6 rooms, including 4 bedrooms, a bathroom, and a separate toilet, ideal for families or anyone who appreciates spacious living. The property is in a state requiring renovation and thus offers you the wonderful opportunity to realize your own living ideas and shape the character of the house entirely according to your wishes.The location is convincing all along: embedded in a quiet, family-friendly neighborhood, you benefit from an excellent connection to public transport, highways, and recreational areas such as the nearby forest. Schools are also located in the immediate vicinity, perfect for family life.Enjoy the combination of quiet living, open views, and excellent location in the popular Winterthur/Wülflingen region.

Suggested properties for you based on search results