33 results - Maisonette / Duplex buy: Canton Thurgau

  • A two-story house with orange brick walls, white-framed windows, and a red-tiled roof, surrounded by lush greenery and trees.
  • Two-story house with red brick exterior, multiple windows with green railings, and a balcony on the upper level.
  • Balcony with brick flooring, green metal railing, and a view of a forested area.
  • A multi-story residential building with red-tiled roofs and balconies, surrounded by greenery and trees under a partly cloudy sky.
  • Multi-story residential building with red brick facade, multiple windows, balconies, and surrounding greenery.
  • Empty room with light grey carpet, white walls, large windows, and a radiator. No furniture or equipment present.
  • Wooden staircase with open wooden railings and carpeted steps, leading upwards in a modern interior setting.
  • An empty hallway with grey carpeted floor, light grey walls, and two windows with white frames and wooden sills.
1 / 8
5.5 rooms, 152m², CHF 895,000.–
Top
Bachwiese 9, 9532 Rickenbach b. Wil

5.5 room maisonette attic apartment with large terrace in a quiet environment with a view of the greenery

As an alternative to a "house with a garden", we are selling a spacious 5.5 room maisonette attic apartment with a very large terrace in a well-maintained and quiet residential area with a view of the greenery and directly adjacent to the local recreation area. The apartment is located on the 2nd upper floor and can be easily reached by lift from the underground car park or from the ground floor. The large terrace on the attic floor is accessible via the internal staircase and offers an impressive panoramic view of the local recreation area with forests and meadows.Equipment of the apartment:3 wet cells, washing machine and dryer in the attic, built-in charming fireplace, winter garden on the 2nd upper floor, reduit on the roof terrace, large kitchen in country house style, separate cellar in the 1st basement. The exterior facade was already built in solid double-shell masonry at that time and does not require any painting work.The net living area is approximately 152m2. A large hobby room and a spacious parking space (two smaller cars have space next to each other) can be purchased additionally.Location: The "Bachwiese" district is a modern, traffic-calmed residential area (cul-de-sac). There is no through traffic and it is therefore protected from noise, as Bachwiese is located away from the main traffic axes (such as Toggenburgerstrasse).

Travel time
-
1 / 7
6.5 rooms, 155m², Price on request
Top
Auf Anfrage 1, 8580 Amriswil

More than an apartment - your home on two levels

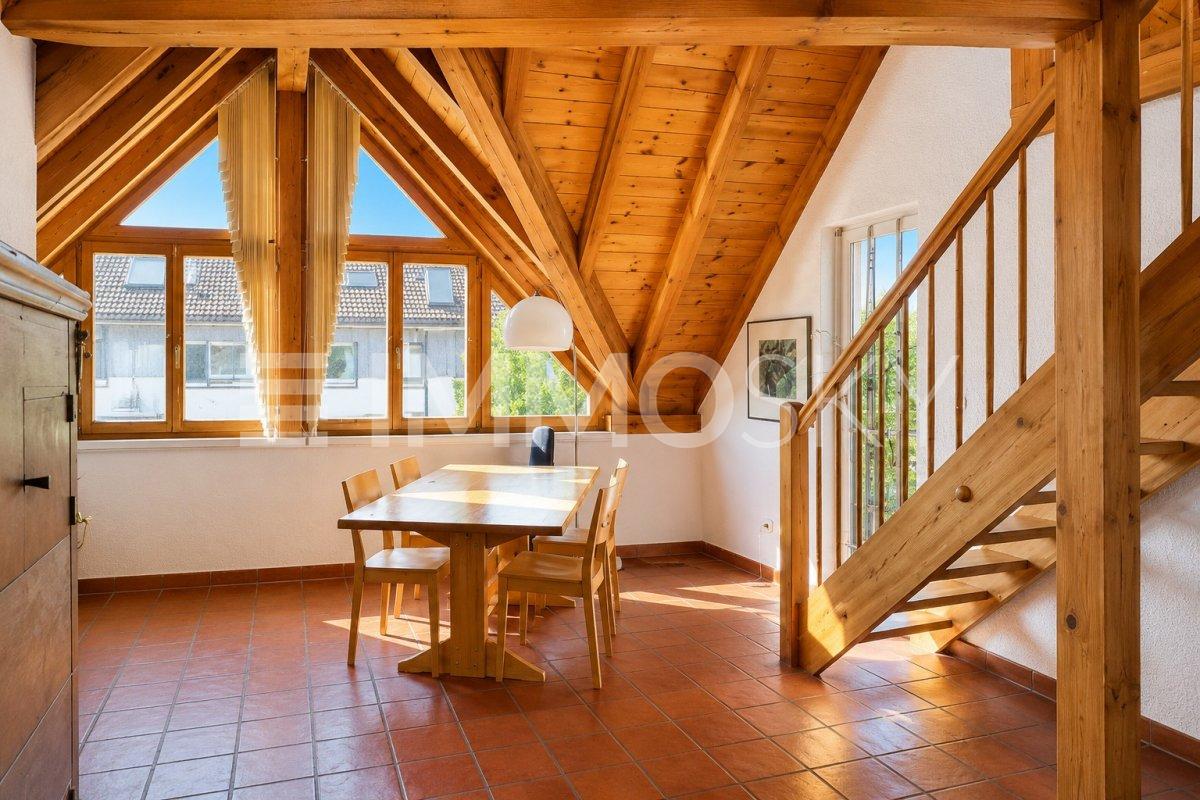
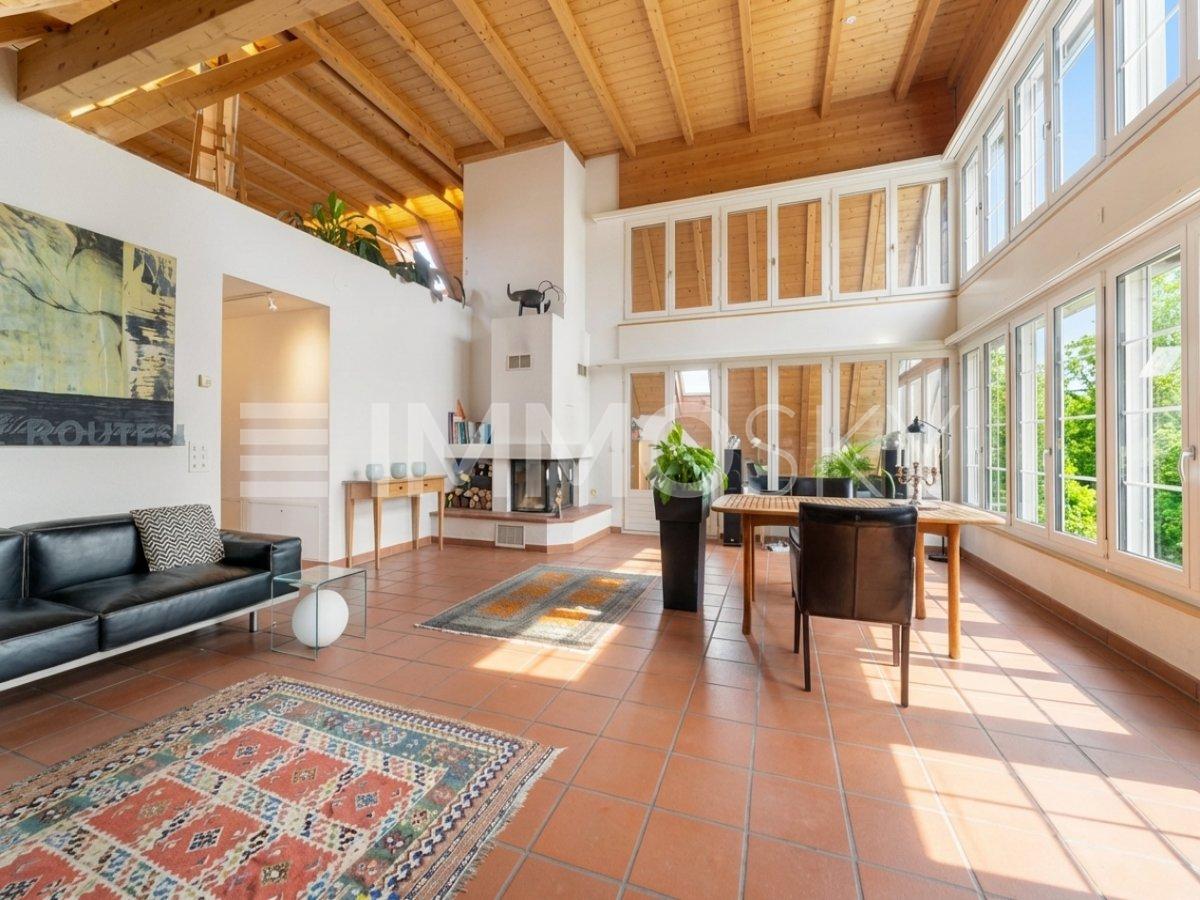
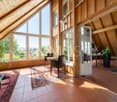
This exceptional penthouse apartment combines generosity, living quality, and timeless charm. The spacious living and dining area under the visible wooden roof truss with striking gable windows creates a bright, airy atmosphere and gives the apartment its special character.The heart of the apartment is the cozy stone oven, which provides a warm and inviting atmosphere on cooler days. The modernized kitchen in 2019 blends harmoniously into the open living area and invites you to cook and enjoy together.The open staircase leads to the versatile gallery, ideal as a home office, reading corner, or additional living area. Four bedrooms and two bathrooms offer ample space for families, couples, or anyone who appreciates spacious living.A special highlight is the private rooftop terrace with a view over the roofs of Amriswil.This unique ImmoSky offer provides you with the following *additional performance*:+ Attractive construction standard with generous window fronts for bright rooms+ Spacious kitchen with plenty of storage space and workspace+ Unique gallery with a bedroom and bathroom on the upper floor+ Well-thought-out floor plan with an exceptional height+ Cozy stone oven in the living areaAdditionally, a separate workshop with approximately 21 m² can be purchased, which is suitable as a hobby room, studio, fitness area, or sixth room. A single garage and two outdoor parking spaces can also be bought.Have we sparked your interest? Then feel free to arrange a viewing appointment and experience this special property in person.

Concetta Bollinger

Concetta Bollinger

1 / 18
Concetta Bollinger

Concetta Bollinger

  • Parking space
  • Balcony / Terrace
  • View
  • +2
4.5 rooms, 188m², CHF 1,090,000.–
Hauptstrasse 160, 8585 Langrickenbach

Land Penthouse with Dreamy View Meets Exclusive Interior Design

Upon entering this exceptional maisonette apartment, it becomes clear that design, quality, and living comfort blend harmoniously on the highest level. A well-thought-out room concept, high-quality materials, and timeless architecture create a living experience that delights and conveys a sense of security at the same time.The noble smoked oak parquet, combined with bright white plastered walls and a clear formal language, gives the rooms a stylish and warm atmosphere. Generous window areas provide plenty of daylight and underline the open living concept.The high-quality kitchen leaves no wishes unfulfilled and becomes the center of living. An elegant stone countertop and premium appliances from Miele offer the best conditions for all who like to cook and enjoy. Two modern wet cells with shower and toilet provide the highest everyday comfort. The room offer is complemented by a spacious housekeeping room, which offers a lot of storage space and combines functionality with order.A special highlight is the elevator, which takes you directly to the apartment and does so on both floors. This well-thought-out detail not only provides maximum comfort but also makes the apartment future-proof in the long term.Custom-made carpentry built-in furniture blends seamlessly into the high-quality overall concept and gives the apartment an exclusive character with a lot of attention to detail.Two covered outdoor parking spaces for an additional CHF 60,000 are part of this dream apartment.An property for people with high demands on quality, design, and living comfort. We would be happy to show you this special home during a personal viewing.Bank-approved sales price from two regional banks

  • Parking space
  • Balcony / Terrace
  • View
  • +2
Travel time
-
1 / 24
4.5 rooms, 140m², CHF 895,000.–
Sonnhaldenstrasse 12A, 8370 Sirnach

Spacious attic maisonette apartment with plenty of light and three balconies

This attractive attic maisonette apartment in Sirnach impresses with a spacious net living area of around 140 m², high rooms and a modern, timeless design. The apartment is located in a well-maintained multi-family house from 2008 and presents itself in a very good state of maintenance.The well-thought-out floor plan over two levels provides a particularly pleasant living feeling and offers plenty of space for different living needs. The high rooms and spacious window areas let in plenty of daylight and create a bright, friendly atmosphere. The living and dining area forms the heart of the apartment and offers enough space for everyday life as well as for social hours with family and friends. The modern, timeless interior design looks well-maintained and harmonious and can be easily combined with different furnishing styles. Particularly pleasant is the clear room structure, which allows for both retreat possibilities and open living areas, thus enabling comfortable and versatile living.A special highlight are the three balconies, which offer sunny outdoor spots at different times of the day and create additional quality of life. The apartment also has two wet cells - one with a bathtub and one with a shower - which significantly increases living comfort in everyday life.The property is located in a sunny and family-friendly location with good infrastructure. Shopping facilities, schools and public transport are easily accessible, while green spaces and recreational areas in the surrounding area invite you to go for walks and engage in leisure activities.A parking space in the underground garage (costs an additional CHF 35,000.-) also belongs to the apartment and rounds off this attractive offer perfectly.Welcome home.Fulfill your dream of owning your own home.Live according to your wishes.

Travel time
-
1 / 16
4.5 rooms, 130m², CHF 710,000.–
Neugasse 3B, 8585 Mattwil

Maisonette Apartment 2nd Floor

The spacious, bright maisonette apartment is located in a beautiful spot in the rural Mattwil.Generous and thoughtfully divided over two floors – ideal for more privacy and a special living feeling.Thanks to the southwest orientation, the balcony offers many hours of sunshine and a wonderful view into the green – a place to relax, unwind and enjoy the breathtaking sunset with a glass of wine.1st FloorFrom the entrance area with a practical niche for daily clothes, you have an inviting view into the living area. The open design of the living room with gallery and kitchen with dining area creates a cozy unit.The modern kitchen is equipped with an induction cooktop, oven, steamer, microwave, dishwasher, and refrigerator with three freezer drawers. A breakfast bar and many built-in cabinets for supplies and household utensils complement the room offer.On the northeast side of the apartment, there is a large bedroom and a smaller room that can be flexibly used as a children's, guest, or study room.Adjacent to it is the bathroom with a bathtub, double sink, toilet, and washing machine with integrated tumble dryer.A highlight is the 9 m² large balcony accessible from the living area. Here, a cozy wellness oasis can be set up, and the quiet surroundings can be enjoyed to the fullest.2nd FloorUp the modern spiral staircase, you reach the attic. Here, there is a spacious room and a bathroom with a shower, double sink, and toilet.From the bathroom, a very spacious, 21 m² large, unheated room with a skylight is also accessible. This offers additional space and can be used as an office or hobby room, as well as a walk-in closet with plenty of storage potential.This area with high ceilings is ideal as a private retreat.BasementIn the basement, there is the private cellar compartment.The apartment also includes a parking space in the underground garage, which can be purchased for an additional CHF 35,000.A separate bicycle room complements the offer on this floor.The residents of the house also have access to a jointly usable lawn area and a barbecue station. They offer space for relaxed afternoons and cozy evenings.LocationThe multi-family house is located in the heart of the rural village of Mattwil, adjacent to the agricultural zone.Visitors have 4 parking spaces available.The bus stop is located directly opposite the house entrance. From here, you can reach the larger towns of Weinfelden and Kreuzlingen at hourly intervals.The SBB train station in the neighboring village of Berg can be reached in 3 minutes and provides frequent connections to Zurich.Kindergarten and primary school are easily accessible on foot. From the upper level, children attend school in Berg.Good shopping opportunities and medical care (including a dentist) are available in Berg (Coop, Denner, Landi, Volg) and Weinfelden (Migros, Aldi, Lidl).While walking or jogging, you can enjoy a magnificent view over the wide Aachtal with a Säntis panorama.The location is ideal for families who appreciate country life and want to offer their children a natural environment, as well as for people who enjoy peace and nature.


Travel time
-
1 / 17
3.5 rooms, 103m², CHF 525,000.–
Schulstrasse 15, 8597 Landschlacht

Affordable living space on Lake Constance! Spacious 3.5-room maisonette apartment with lake view & Säntis view

Do you dream of living by the lake, but thought it was unaffordable? This3.5-room attic maisonette apartment in the popular Lake Constance community of Landschlacht (8597) proves the opposite! For an unbeatable CHF 525,000, you can take the leap into your own four walls here.With a spacious living area of 103 m² on two floors, two bathrooms, and two balconies, this apartment offers comfortable living for couples, singles, and small families alike.Under documents I appendix, you will find the sales documentation and floor plans. The apartment impresses with the following highlights: • Maisonette floor plan Spacious and thoughtfully divided over two floors – ideal for more privacy and a special living feeling with a lake view to the north and a view of the greenery, as well as a Säntis view to the south and west • Two balconies (approx. 13 m2 and 5.45 m2) Enjoy the sunny summer days on your own balconies. • Two wet cells, bathroom I WC with washing machine I dryer, as well as shower I WC Comfort and practicality for everyday life • Well-maintained and functional equipment Living kitchen with table and partial kitchen appliance renovations for more comfort in everyday life • Year of construction, base property 1980, attic expansion 1994 Solid building substance in a well-maintained building, without elevator • Investment property with inflation protection also for private investors with calculable capital investment to the desired object for couples, singles & Co. Negotiation basis CHF 525,000. • 1 underground parking space and 1 outdoor parking space are available for rent at favorable conditions. Location and surroundings: Landschlacht is picturesquely located on Lake Constance – the proximity to the lake invites you to take walks, engage in leisure activities, and relax. The surroundings are central and yet quiet, guaranteeing a pleasant living climate. In the summer, you can look forward to plenty of sunshine. • Bus stop immediately nearby, about 50 m, only 1 minute's walk away • Landschlacht train station about 500 m, only 6 minutes' walk away – ideal for commuters This apartment is available immediately and offers a rare opportunity to live in your own comfortable four walls in one of the most natural locations on Lake Constance. Secure your new home in Landschlacht – where quality of life and nature go hand in hand. Your future realm?

Travel time
-
Concetta Bollinger

Concetta Bollinger

1 / 12
Concetta Bollinger

Concetta Bollinger

  • Parking space
  • Balcony / Terrace
  • View
  • +2
4.5 rooms, 189m², CHF 1,150,000.–
8595 Altnau

Luxurious Maisonette with Panoramic View and Premium Finish

Only a few minutes from Altnau, in the idyllic Langrickenbach, this exceptional maisonette apartment awaits you. Surrounded by nature and yet within a short distance to Kreuzlingen, Amriswil, and Weinfelden, it combines rural idyll with excellent accessibility.The apartment spans two spacious floors and offers the living feel of a single-family home. High-quality materials, a well-thought-out floor plan, and exclusive equipment create a home with a lot of comfort and quality of life.The stylish kitchen with Miele appliances and stone countertops, noble smoked oak parquet, two modern wet cells, and custom-made carpentry built-in furniture underline the high standard of construction. A particular highlight is the elevator, which leads directly to both living floors.Thanks to the generous room layout, the apartment is ideal for couples who appreciate country life without wanting to sacrifice comfort. At the same time, it offers the best conditions for a stylish home office – with enough space for concentrated work in a quiet environment.Two covered outdoor parking spaces belong to this dream apartment.We would be happy to show you this special property during a personal viewing. We look forward to your contact.Bank-checked sales price from two regional banks

  • Parking space
  • Balcony / Terrace
  • View
  • +2
1 / 9
6.5 rooms, 222m², CHF 1,100,000.–
Auf Anfrage 1, 8512 Thundorf

Exclusive Maisonette with Space for Home Office

Step inside and be enchanted: This stylish oasis combines a sunny location, central accessibility, and a well-thought-out room concept on two floors.The spacious living area with an impressive window front is flooded with light and invites you to linger. On cooler days, the fireplace provides a cozy atmosphere. Directly adjacent is the heated winter garden, ideal for relaxed hours or social moments at any time of the year. A special highlight is the room height of 4.5 meters in combination with the open gallery, which gives the home a unique lightness.The spacious kitchen offers plenty of storage space and invites you to shared cooking moments. The offer is complemented by a guest room and a guest bathroom with shower and connection for the washing tower. In the separate sleeping area, there are two more bedrooms and the spacious main bathroom with bathtub, double sink, and toilet - a private wellness oasis.This unique ImmoSky offer includes the following *additional performance*:+ Attractive construction standard with generous window areas for bright rooms+ Heated winter garden with impressive window front+ Spacious kitchen with plenty of storage space and workspace+ Unique gallery and two offices on the upper floor+ Well-thought-out floor plan with clear separation of living and sleeping areasTwo underground parking spaces can be purchased additionally and perfectly round off this attractive offer.Have we piqued your interest? Then don't hesitate - experience this special property personally and arrange your viewing appointment today. Your new home is waiting for you!
1 / 10
4.5 rooms, 141m², CHF 1,390,000.–
Rheinblickstrasse 2g, 8274 Tägerwilen

Urban Living redefined: Stylish maisonette with wow architecture

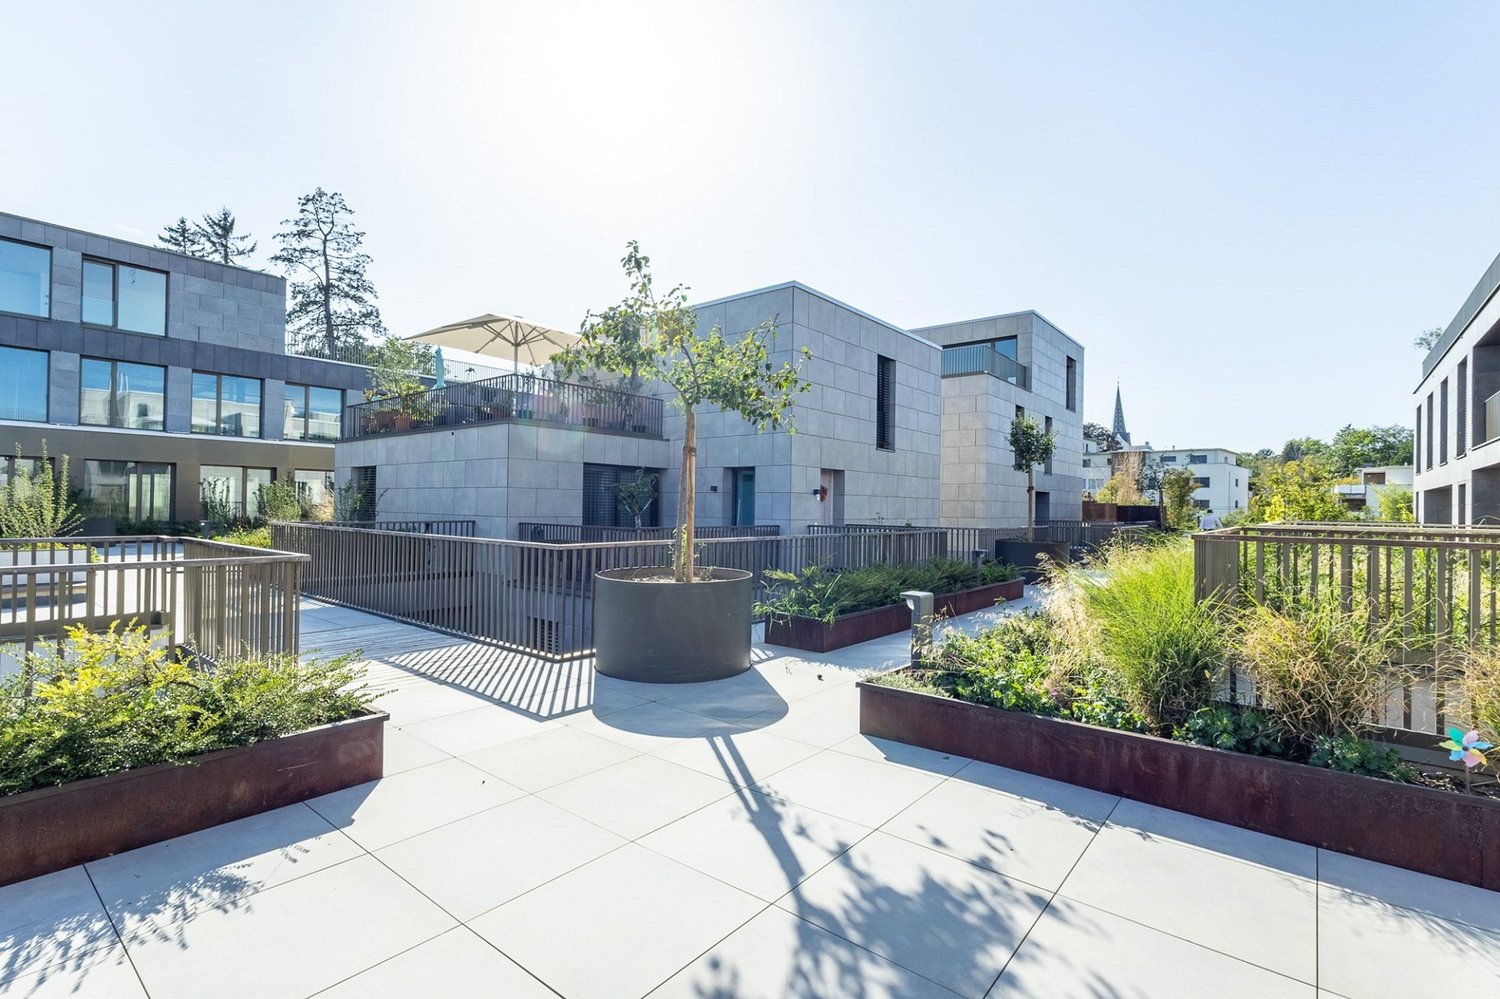
No standard, no mainstream: Your architectural statement on two floors!1. The entrance & Level 1: Your private wellness and styling suiteAlready the arrival is a statement: You enter your new home on the 1st floor via a spectacular, greened outdoor bridge. Alternatively, the elevator takes you directly from the underground garage to your apartment. On a total of 142 m² of living space, a noble natural wood floor dominates, which immediately radiates warmth. This floor belongs entirely to relaxation and style: In addition to the spacious bedrooms, you can expect an exclusive dressing room and two noble wet cells (WC/shower and a room with its own washing tower). An absolute highlight are the custom-made, high-quality built-in cabinets, which provide perfect storage space.2. Level 2: Living & Culinary on penthouse levelVia the internal staircase, you reach the 2nd floor, the bright heart of the maisonette. Here, cooking, eating, and living merge into an architectural unit. The high-quality premium kitchen makes the hearts of hobby chefs beat faster. Thanks to the open design, you always stay in touch with your guests in the spacious living area while cooking. The owner invested an additional CHF 100,000 in the new building in 2023, which is reflected in the uncompromising quality of the kitchen and the carpentry work on both floors.3. The balcony oasis: Your XXL outdoor living roomFrom the living room, you step directly out onto the very large balcony. It's more than just an outdoor area - it's a real extension of your living space. So that you are perfectly protected here even on hot summer days, high-quality outdoor sunshades were installed as part of the upgrade. Whether barbecue, sundowner, or morning yoga session: Here you can enjoy maximum privacy and space outdoors.4. Future-proof technology: Geothermal energy, Free Cooling & Smart HomeThis property is technically absolutely state-of-the-art. A highly efficient geothermal heating system supplies the underfloor heating and provides cozy warmth in winter. The genius feature for summer: Thanks to Free Cooling, excess heat is fed back into the ground during the hot months. Your apartment remains pleasantly cool without a roaring air conditioner. A controlled living space ventilation system guarantees fresh air around the clock, while the integrated Smart Home technology ensures that you have light, shading, and climate easily under control.5. Conclusion: An architectural masterpiece without compromiseThis maisonette apartment combines the spacious feeling of a single-family home with the comfort of a modern condominium. The combination of spectacular architecture, state-of-the-art home technology, and luxury interior design from 2023 makes this property an absolute rarity on the market. Move in, marvel, and enjoy life on two floors!Prices:Starting price apartment: 1,390,000 Fr.- Underground garage boxes (with 2 spaces and gate) at 80,000 Fr.- Underground parking spaces at 35,000 Fr.- Basement compartment with window front 100 m2: 120,000 Fr.
Travel time
-
1 / 13
5.5 rooms, 158m², CHF 835,000.–
9517 Mettlen

House feeling instead of apartment - living over three floors

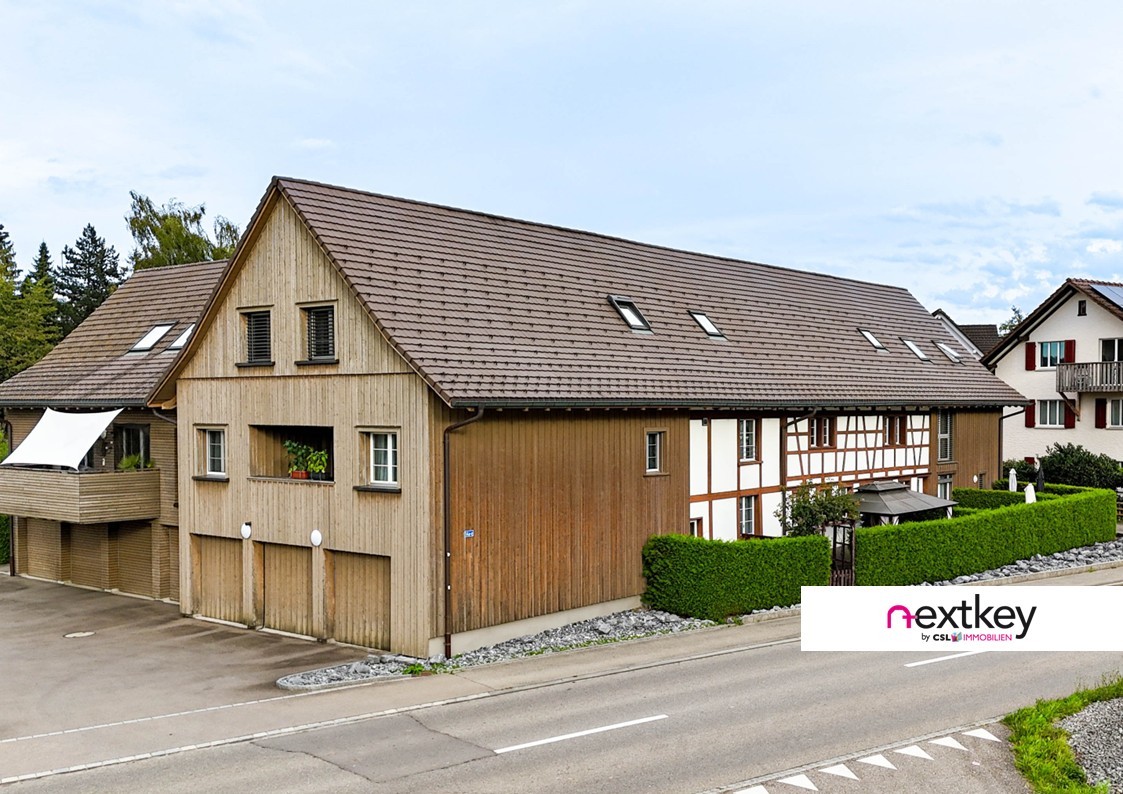
Living with history - charming row house in Mettlen TGHere, rural charm meets modern living: This carefully renovated row house in Mettlen offers a lot of space on several floors for families or couples who appreciate the special character of a house with history.Highlights:- Core renovation 2014 - modern living in a historic shell- Spacious floor plan over three floors- Semi-open kitchen with transition to the cozy living area- Visible wooden beams with a lot of charm and character- Four bedrooms and spacious bathroom with bathtub & shower- Guest toilet with washing machine on the ground floor- Private garden seat for relaxed hours outdoors- Central air heat pump, underfloor heating and radiators- Own garage box (double garage with separate door) plus outdoor parking spaceA home with history that offers modern comfort - ideal for all those who are looking for something special.Contact us for a viewing appointment!--Whether you want to buy or sell a property with Nextkey - we are here for you! Professional, stress-free and transparent. Nextkey stands by both buyers and sellers with professional and trustworthy real estate consulting. With our transparent service model (from 1.5% commission*) we ensure that your real estate dream or sale runs as smoothly as possible. Trust our many years of experience in both areas. Take a look at our website or simply pick up the phone - we look forward to talking to you!*Minimum price of CHF 9'500.-, plus VAT.

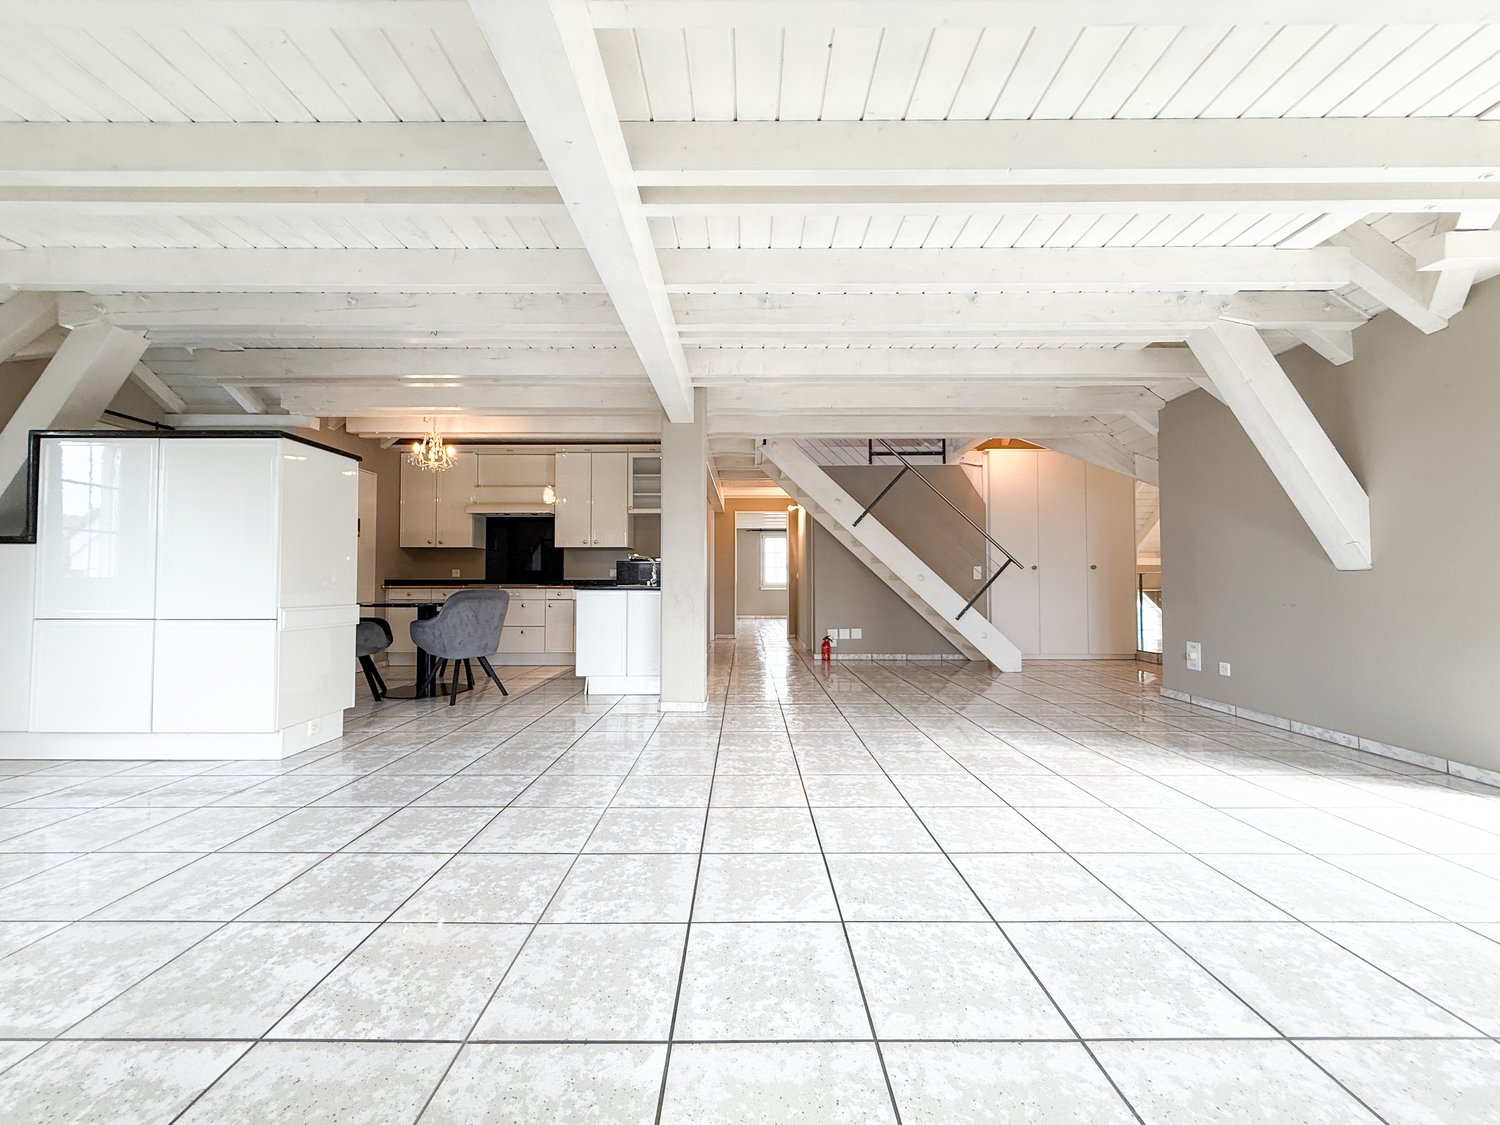
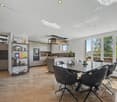
  • Open space room, tiled floor, white walls, white kitchen, staircase, dining table, chairs
  • open floor plan, large white tiles, white wooden beams, dining table with chairs, kitchen, window, staircase
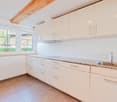
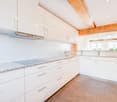
  • Modern, compact kitchen with white cabinets, marble countertop, stainless steel sink, chandelier, tiled floor, small round table, two chairs, and a black microwave on the counter.
  • modern kitchen with white cabinets, granite countertops, chandelier, modern sink and faucet
  • modern kitchen with white tiled flooring, large window with blinds, large wooden cabinets, a microwave oven, a dining table and chairs
  • empty room with tiled floor, white walls, slanted ceiling, two white closets, window with a circular opening, a handrail on the wall
  • white tiled floor, white walls, white wooden ceiling, white cabinets, decorative floral wallpaper, recessed ceiling lights
  • Empty room with white ceiling, tiled floor, two windows, and wall with flower artwork.
  • Modern bathroom with light blue walls, white tile flooring, two sinks, a bathtub, and a separate shower. Includes a toilet, white cabinetry, and a window with blinds.
  • tiled floor, shower enclosure, white sink, bathtub, toilet, radiator, glass windows
  • White cabinets, green wall, washer and dryer stacked, tiled floor
  • Bathroom: sink, mirror, toilet, tiled floor, yellow walls
  • raised ground floor with staircase and cable railing
  • spacious attic room with wooden flooring, high ceilings, and skylights
  • empty attic room, wooden floor, white walls, wooden beams, skylight
  • tiled walls with cow print, white sink, toilet, small mirror, radiator, trash bin, window
  • A small bathroom in an attic with a bathtub, shower area, cow print wall tiles, and wooden floor.
  • Terrace with glass door, concrete floor, metal fence, sunny
  • A multi-story beige building with shutters and a brown roof. There is a large car parked in front of the building. The sidewalk in front has a flowerpot, a bench, and a bicycle leaning against the building. Across the street, there is a wide road with a c
  • 3-story building, yellow exterior, double-glazed windows, double doors entrance, steps leading to the entrance, small garden, mailbox
1 / 20
5 rooms, 220m², CHF 1,150,000.–
Hauptstrasse 114, 8272 Ermatingen

Exclusive 5-room maisonette apartment in Ermatingen on Lake Constance

Discover this spacious 5-room maisonette apartment on two floors in a sought-after location in Ermatingen. With 220 m² of living space and 240 m² of total area, this bright apartment on the 3rd floor from 1995 offers the highest living comfort for discerning buyers.The apartment impresses with: • Open living and dining area: Spacious floor plan with large bright tiles and characteristic white wooden beams, creating a warm atmosphere • Modern kitchen: American-style kitchen with white cabinets, dishwasher, and stylish chandelier • Maisonette character: Elegant staircase connects the two living levels • Built-in closets: All rooms have matching built-in closets • Private balcony: Perfect for relaxed hours outdoors • Garage: 2 parking spaces can be purchased for CHF 35,000 each. • Bank-approved: The selling price Dream location: The apartment is located in a sunny position with high sun exposure in summer and is quietly situated. Lake Constance is in close proximity, as is Ermatingen train station (4-minute walk). All amenities for daily needs are within walking distance - the Volg supermarket is only 1 minute away, the school 3 minutes, and the ferry to Germany 9 minutes on foot.This unique maisonette apartment combines modern living comfort with the peace and beauty of the Lake Constance region. Ideal for families or couples looking for something special and appreciating the proximity to nature and excellent infrastructure.Do not hesitate to contact us with questions or to schedule a viewing.

Travel time
-
1 / 11
5 rooms, 124m², CHF 865,000.–
Haldenstrasse 15, 8267 Berlingen

5-room maisonette apartment with meadow share and terrace and breathtaking unobstructable lake view

BERLINGEN ON THE SHORE OF LAKE CONSTANCE Berlingen is located on the southern shore of Lake Constance, nestled between Lake Constance and the slopes of the Seerücken. Berlingen has a train station on the Schaffhausen-Romanshorn line. HALDENSTRASSE - THE PREFERRED HANGING POSITION WITH LAKE VIEW The 4-family house is located in a preferred, well-sunny hanging position with unobstructable lake view in a quiet residential area. The train station and Lake Constance can be reached comfortably on foot. CONSTRUCTION / SPECIAL FEATURES • Living on two floors like in a single-family house • Seat with meadow share on the lower floor with top lake view • Protected terrace on the upper floor with top lake view • Living/dining (42 m2) with lake view and access to the terrace • Bathroom/shower/WC on the lower floor and separate WC on the ground floor • Co-ownership and co-use of adjacent garden plot • Many parking possibilities with double garage and two parking spaces • Lake view from apartment, terrace, seat and garden plot ROOM PROGRAM The apartment extends over two levels: Upper floor: Entrance, WC, kitchen, living/dining, room, terrace Lower floor: Corridor/staircase, three rooms, bathroom/shower/WC, seat with meadow share Secondary room: Basement Co-use: Garden plot, laundry room with own washing tower You can see the floor plan under the "Pictures" section. PARKING Double garage Two outdoor parking spaces FINANCIAL 5-room maisonette apartment including co-ownership share of garden plot CHF 865,000.00 Double garage CHF 60,000.00 Two outdoor parking spaces CHF 10,000.00 (each space CHF 5,000.00) Total sales price CHF 935,000.00

Travel time
-
1 / 13
7.5 rooms, 233m², CHF 1,790,000.–
8253 Diessenhofen

Complete renovation 2025, 158 m² terrace area with adjustable pavilions and Smart Home

In Diessenhofen in the canton of Thurgau, this exquisite 7.5-room maisonette apartment awaits you - a living dream spanning two floors with impressive 233 m² living space. The current owners have completely renovated the property in 2025 with the finest materials and very tasteful design. A huge living and dining area with open high-end kitchen from Neff (induction cooking field, Quooker, wine cooler, etc.) and smart home control in all rooms form the heart of this luxury refuge.The room concept convinces with the highest flexibility for families, couples with space requirements or combinations of living and working: In addition to three bedrooms and two dressing rooms, the apartment offers a separate office, two spacious bathrooms, and a guest toilet. The outdoor area sets new standards: A total of 158 m² of terrace area with a covered area, two adjustable pavilions, and a heated winter garden invite you to linger all year round. Two parking spaces in the underground garage, a lift, and a basement room provide the highest everyday comfort. The location is quiet and nature-connected, but offers excellent connections to schools, supermarkets, and the train station.This property offer is characterized by: • Comprehensive luxury renovation/reconstruction in 2025 with high-quality materials • 233 m² living space spread over two floors with a well-thought-out smart home system • Dreamlike outdoor area: 158 m² terrace area with 2 pavilions & heated winter garden • Open Neff gourmet kitchen including Quooker, induction, and wine cooler • Three bedrooms, two dressing rooms, an office, 2 bathrooms & guest toilet • Barrier-free access thanks to the elevator directly in the building • Energieeffiziente floor heating for optimal room climate • Two comfortable underground parking spaces included • Perfect for families, couples with space requirements or living & working under one roof Interested? Contact us for a non-binding viewing!

1 / 13
5.5 rooms, 182m², CHF 845,000.–
8514 Amlikon-Bissegg

Spacious living on two levels with chimney, winter garden, and plenty of privacy

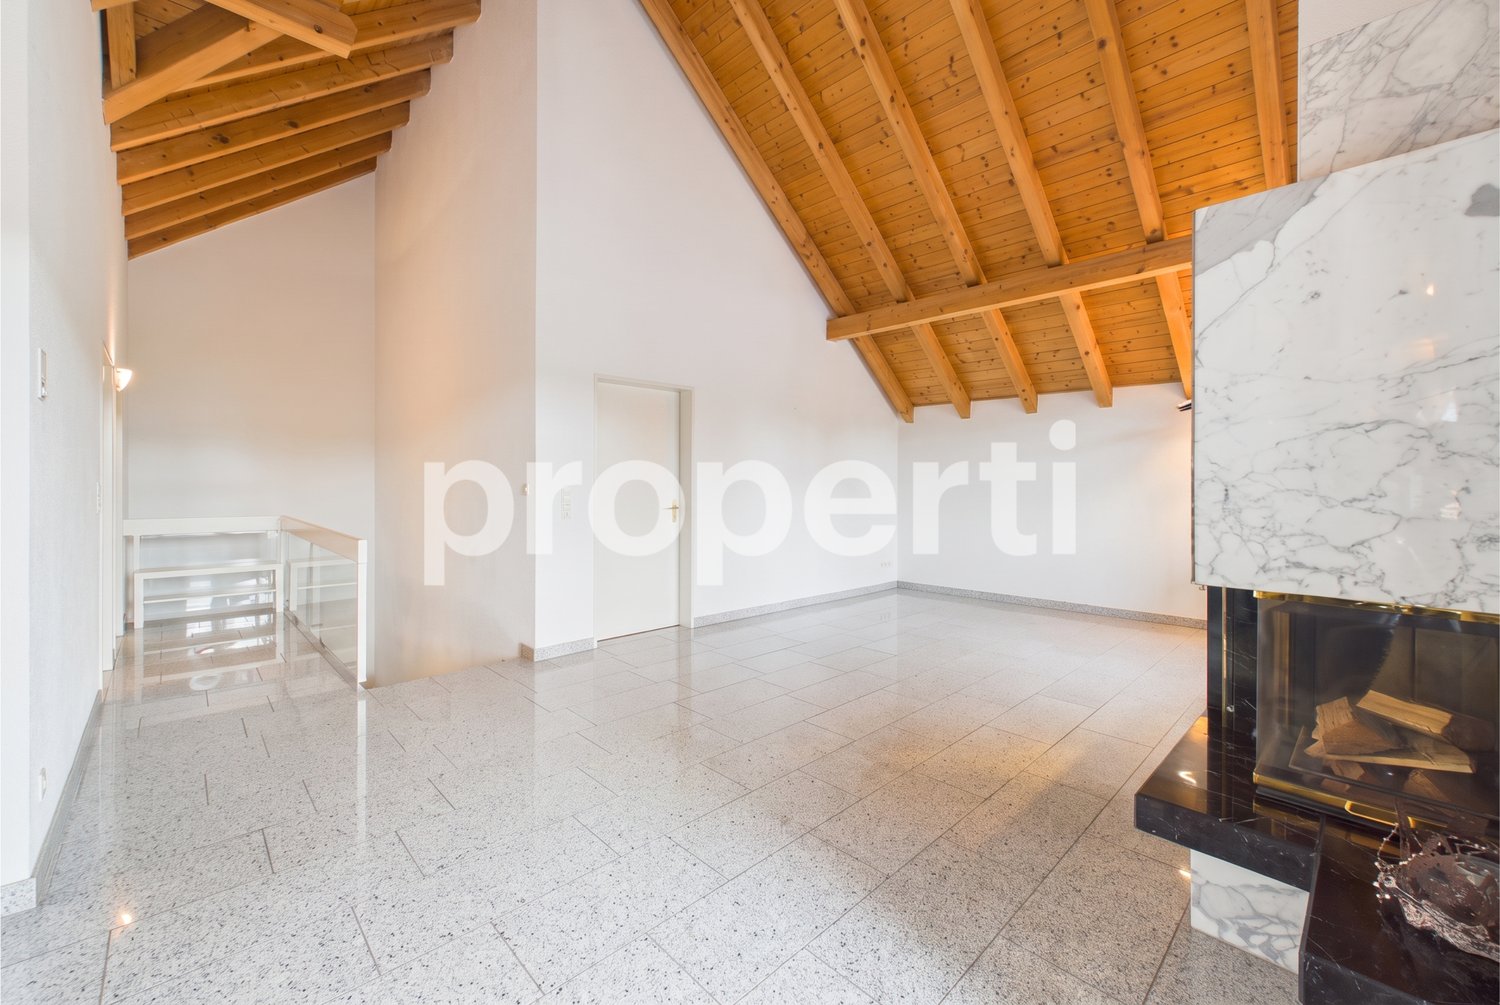
In Amlikon-Bissegg, this well-maintained maisonette apartment awaits you, offering an exceptionally large space of around 182 m² on two levels. The property is ideal for families, couples, or individuals who want to combine living and working flexibly under one roof.The ground floor of the apartment impresses with an open kitchen and dining area as well as four bright bedrooms, two of which have direct access to the balcony. On the upper floor, the living area under the characteristic wooden roof is the highlight: a cozy indoor chimney, a noble granite floor, and the adjacent winter garden with an outdoor chimney create a unique ambiance. High-quality marble in the wet cells underscores the stylish construction. Two bathrooms, a separate toilet, a private laundry tower, a cellar compartment, and two underground parking spaces (including a car wash area) are already included in the offer. In the coming year, the south and west facades will be renovated via the existing renovation fund. The location is excellently connected to Weinfelden and Frauenfeld with a bus stop directly in front of the house.This property offer is characterized by: • Exceptional space offer with around 182 m² of living space on two levels • Special coziness thanks to the indoor chimney and winter garden with outdoor chimney • Noble materialization with granite floor and marble in the wet cells • Four versatile bedrooms, two bathrooms, and a separate toilet • Direct balcony access from two bedrooms • High everyday comfort with private laundry tower, cellar compartment, and washing facility in the garage • Already included in the price: 2 comfortable underground parking spaces • Excellent public transport connection thanks to the bus stop directly in front of the house Interested? Contact us for more information or a non-binding viewing appointment.Note on image representationIndividual photos were edited with AI to display the rooms empty and visualize possible floor coverings. The images may therefore differ from the current condition. In the exposé, you will get an insight into the current original condition of the apartment via the digital 360-degree tour.

1 / 1
  • Balcony / Terrace
  • Garage
  • View
  • +2
3 rooms, 88m², Price on request
8280 Kreuzlingen

Maisonette attic apartment in the center of Kreuzlingen

This maisonette attic apartment in the Bodan district of Kreuzlingen offers a unique living experience over two levels (3rd floor and attic). The apartment is part of the modern complex "WOHNEN NACH 44 IN GUTER NACHBARSCHAFT", which was completed in 2010. The unit has a balcony and access to comprehensive community facilities. These include: a park-like garden for general use, a community room for family celebrations and joint events, a guest room for your visitors, a shared wine cellar and a shared workshop and laundry rooms. The "Stockwerkeigentümergemeinschaft Bodanstrasse 10 and Säntisstrasse 4a" emphasizes "living in good neighborhood" with a focus on cooperation and mutual support. Residents are typically in the second half of their lives without care obligations.The Bodan district is one of the established and respected residential areas of Kreuzlingen and appeals particularly to people who value peace, quality, and a grown environment. The infrastructure is comfortable and suitable for everyday life. Shopping facilities for daily needs, pharmacies, doctors, and restaurants are within a short distance. The city center is easily accessible without being in the midst of the bustle. Public transportation is nearby and allows for uncomplicated mobility even without a car. The Bodan district is characterized by well-maintained residential houses, quiet streets, and a pleasant neighborhood. At the same time, the district offers sufficient privacy and opportunities for retreat. The combination of proximity to the lake, short paths, and an overviewable, safe environment is particularly attractive. The Bodan district combines relaxed living with high quality of life and offers ideal conditions for self-determined and enjoyable living in one of the most beautiful locations in Kreuzlingen.Further sustainability is ensured by geothermal heating, comfort ventilation, and freecooling. The property is Minergie-certified. A separate garage parking space is available. Community zones and areas - The community project includes a total of five community-used zones and areas. - A guest room with its own bathroom and toilet - A community room in Säntisstrasse 4a with an area of around 40 square meters serves as a meeting and stay room for the owners. - In addition, there is a shared workshop with an area of around 10 square meters. - The garden is open to all owners for communal use. - Additionally, a shared wine cellar belongs to the property. - All of the aforementioned community rooms and areas are in the co-ownership of the respective owners. Each owner is involved with a share according to the value quote in these community units.Good to know: The purchase of this property is commission-free for buyers. The notary and land registry costs are borne equally by the buyer and seller. If you need further information for your decision, we are at your disposal at any time. Best regards, Your Bocelli Team Are you a property owner yourself? Are you considering selling your property? Start with our online valuer and receive a first assessment in just a few steps: With Bocelli Immobilien AG, you opt for tailored care, transparency, professionalism, and fair conditions. Down-to-earth. Personal.

  • Balcony / Terrace
  • Garage
  • View
  • +2

Suggested properties for you based on search results

Other interesting objects