"Urban Living Redefined: Stylish Duplex Apartment with Wow-Factor Architecture"
Address
Rheinblickstrasse 2g, 8274 TägerwilenTravel time
- 2 min.Station: Tägerwilen Dorf
Surrounding information
Supermarket
2 min.MigrosPublic Transport
< 1 min.Tägerwilen Dorf Bahnhof
Times refer to the route on foot.
Price
- Purchase price:
- On request
Main information
- Availability:
- By agreement
- Type:
- Maisonette / Duplex
- No. of rooms:
- 5.5
- Number of bathrooms:
- 2
- Floor:
- 2
- Surface living:
- 141 m2
- Room height:
- 2.45 m
- Year built:
- 2023
Characteristics
Balcony / Terrace
Dishwasher
View
Wheelchair access
Quiet neighborhood
Child-friendly
Parking space
Garage
Elevator
Documents (1)
Description
Not standard, not mainstream: your architectural statement on two floors!
1. The entrance & Level 1: Your private wellness and styling suite – with potential for conversion
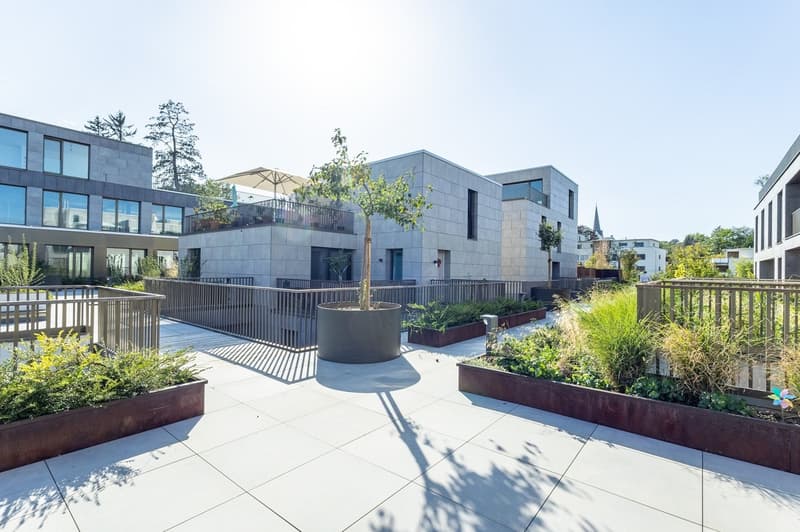
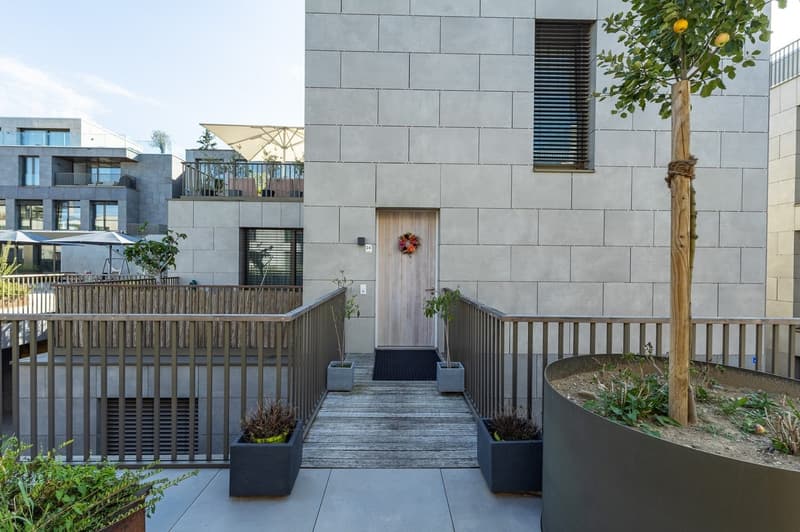
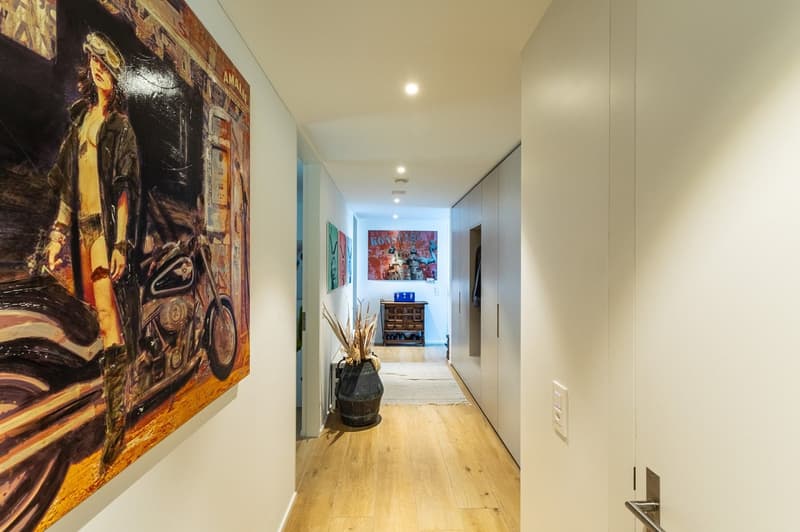
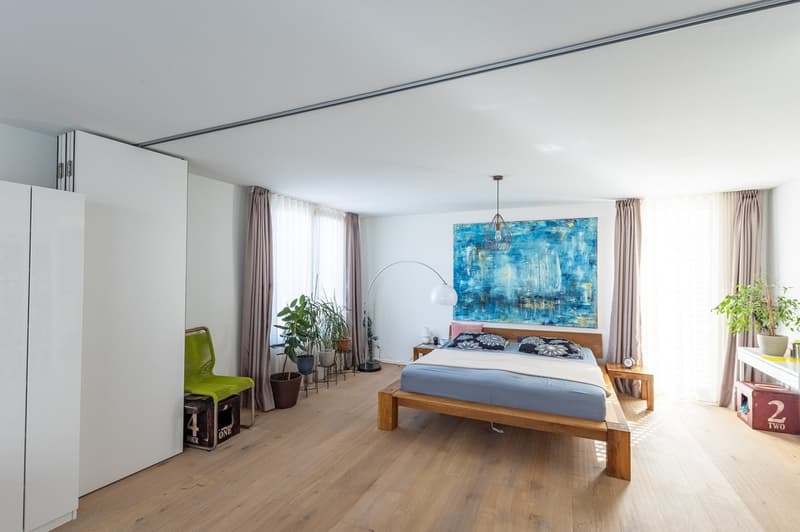
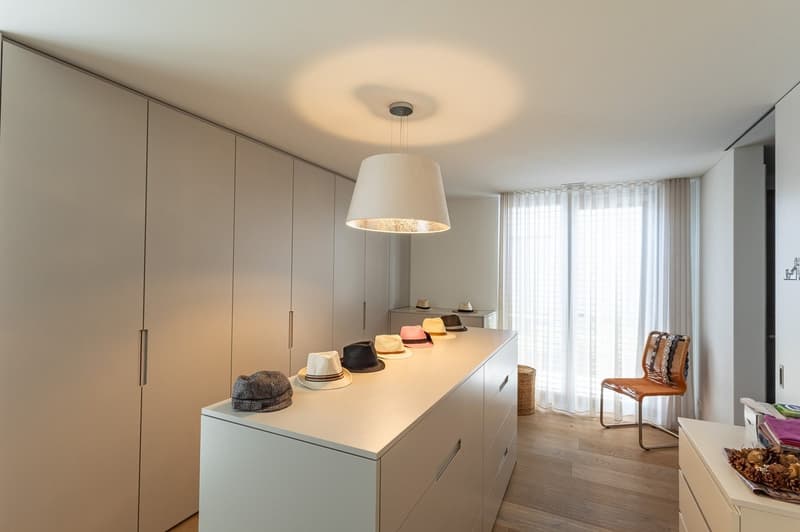
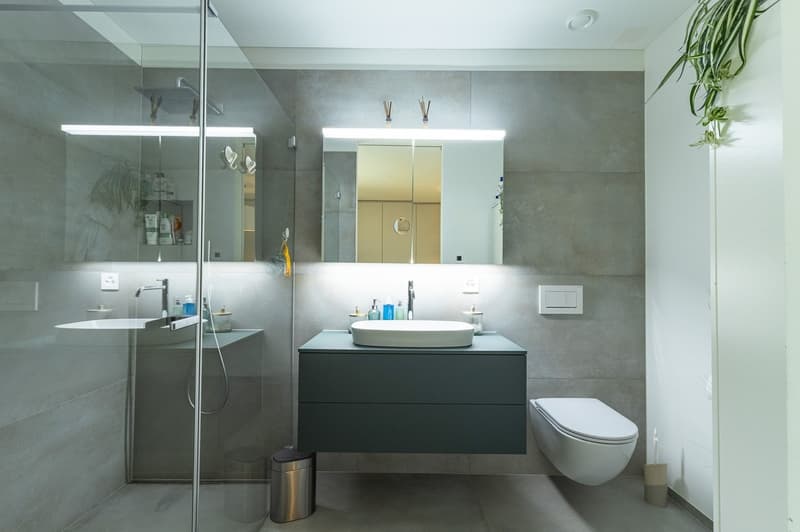
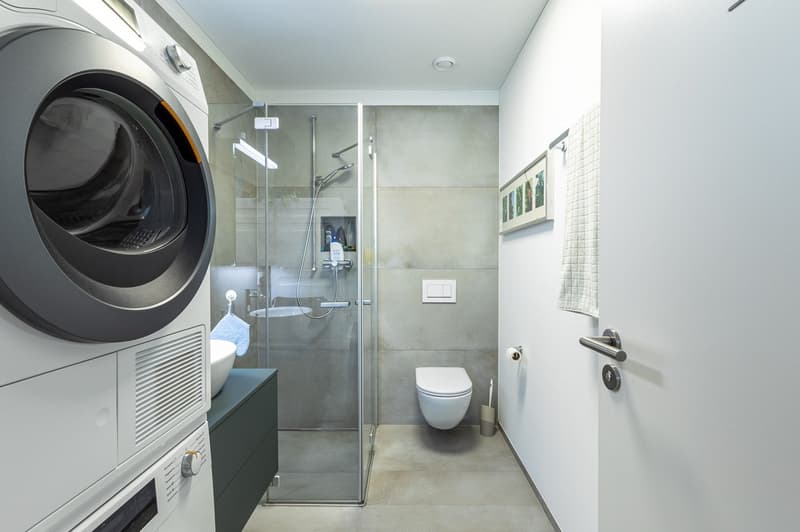
Arriving is a statement in itself: you enter your new home on the 1st floor via a spectacular landscaped exterior walkway. Alternatively, the elevator takes you directly from the underground garage into your apartment – underground parking spaces are available as an option, with no obligation to buy. This generous 142 m² of net living area is dominated by elegant natural wood flooring that immediately creates a warm feel. The apartment is currently laid out generously as a 3.5-room apartment and can be converted into a 5.5-room apartment with little effort if required (see floor plans). This floor is your private retreat, offering complete freedom to personalise: in addition to the spacious bedrooms, you will find an exclusive dressing room and two elegant bathrooms (WC/shower and a room with its own stacked washer and dryer). A real highlight is the bespoke, high-quality fitted wardrobes, providing excellent storage.
2. Level 2: Living and dining at penthouse level
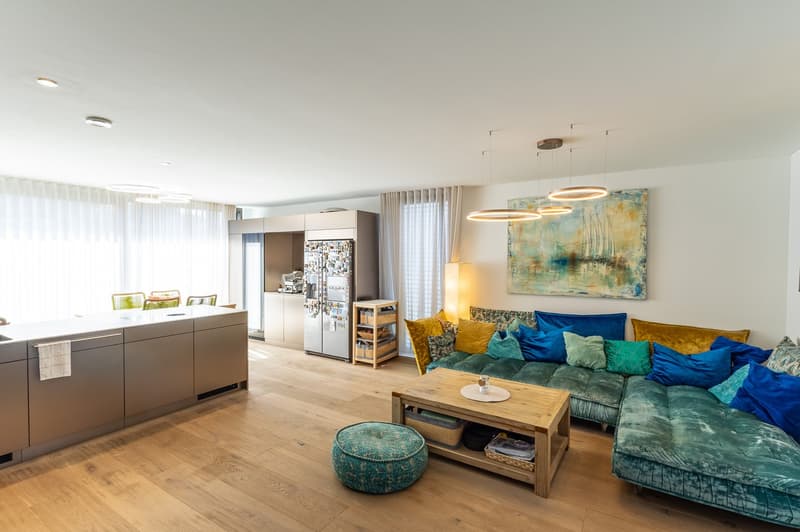
The internal staircase takes you to the 2nd floor, the light-filled heart of the duplex apartment. Here, cooking, dining and living come together in an architectural whole. The high-quality premium kitchen is sure to delight keen home cooks. Thanks to the open-plan layout, you can always stay connected with your guests in the spacious living area while cooking. When the building was newly constructed in 2023, the owner invested an additional CHF 100'000., reflected in the uncompromising quality of the kitchen and the carpentry work on both floors.
3. The balcony oasis: Your XXL outdoor living room
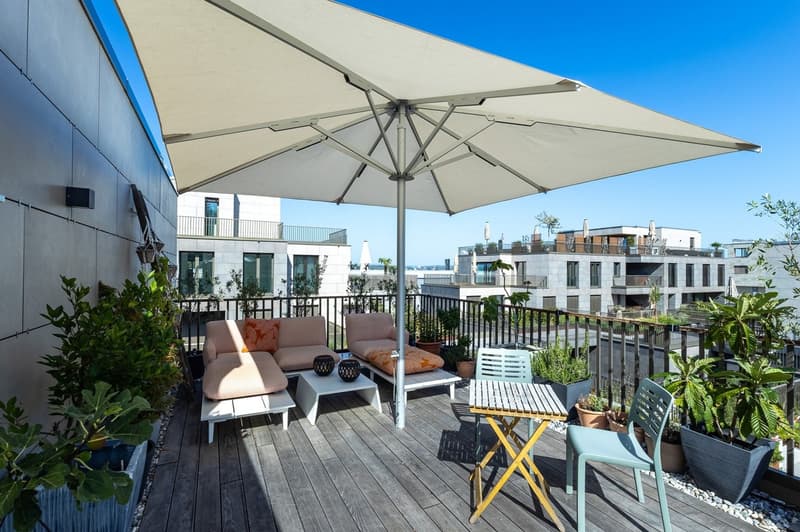
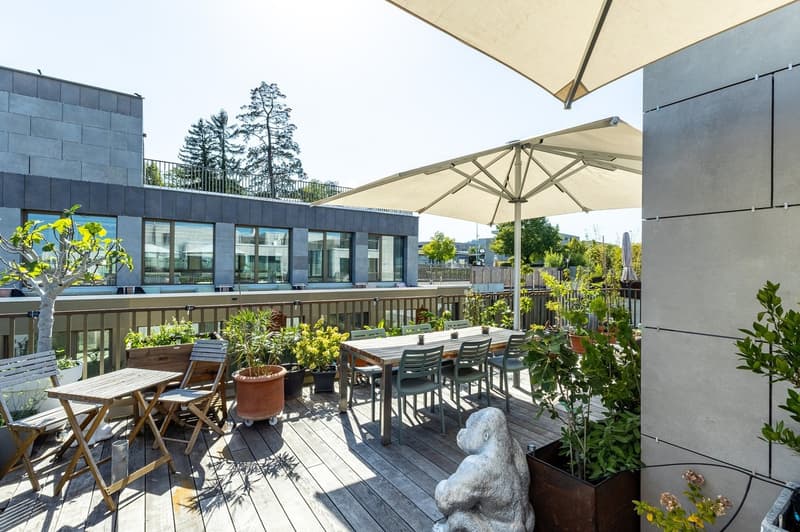
From the living room, step straight out onto the very large balcony. It is far more than just an outdoor area; it is a true extension of your living space. To ensure you are perfectly protected here even on hot summer days, high-quality outdoor sunshades were installed as part of the upgrade. Whether for a barbecue, sundowner or morning yoga session, you can enjoy plenty of privacy and outdoor space here.
4. Future-ready technology: Ground-source heating, free cooling & smart home
This property is technically state of the art. A highly efficient ground-source heating system powers the underfloor heating and provides cosy warmth in winter. The ingenious feature for summer: thanks to free cooling, excess heat is returned to the ground during the hot months. This keeps your apartment pleasantly cool without a noisy air-conditioning system. Controlled ventilation ensures fresh air around the clock, while the integrated smart-home technology makes it easy to control the lighting, shading and climate.
5. Conclusion: An architectural masterpiece without compromise
This duplex apartment combines the generous feel of a detached house with the comfort of a modern condominium apartment. The combination of spectacular architecture, state-of-the-art building technology and the luxurious interior fit-out from 2023 makes this property an absolute rarity on the market. Move in, be amazed and enjoy life on two floors!
Prices:
Apartment price: upon request / by arrangement
-Underground garage boxes optional (with 2 spaces and a gate)
-Underground parking spaces optional
-Basement storage unit with window frontage, 100 m2, optional
Advertiser

Contact
Dominic Brandes
- Listing ID
- 4003536875
- Object ref.
- 9p0uw.3ptif