Quick Filters for your search

Quick-filters

We show you quick-filters based on the most used filters by location.

By using these, you can enhance your search experience by finding new and interesting properties to your likings.

940 results - Properties for sale: Canton Thurgau

New building
1 / 13
  • Balcony / Terrace
  • Garage
  • Elevator
  • +2
5.5 rooms163m²CHF 1,405,000.–
Premium
Huebackerstrasse 24b, 8265 Mammern



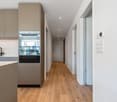
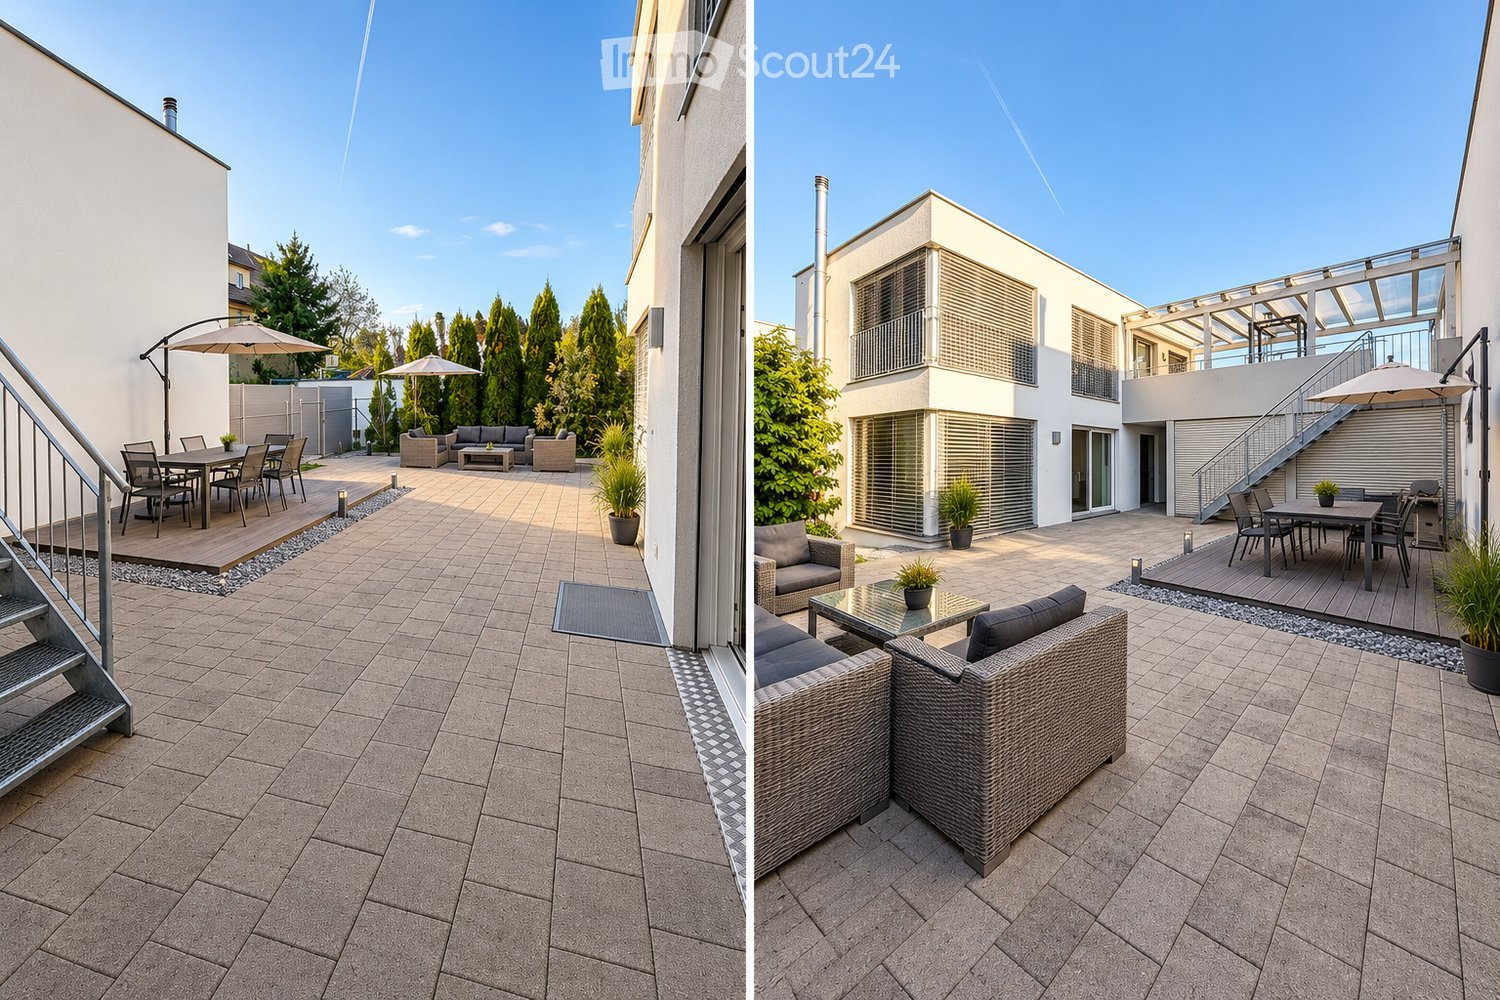
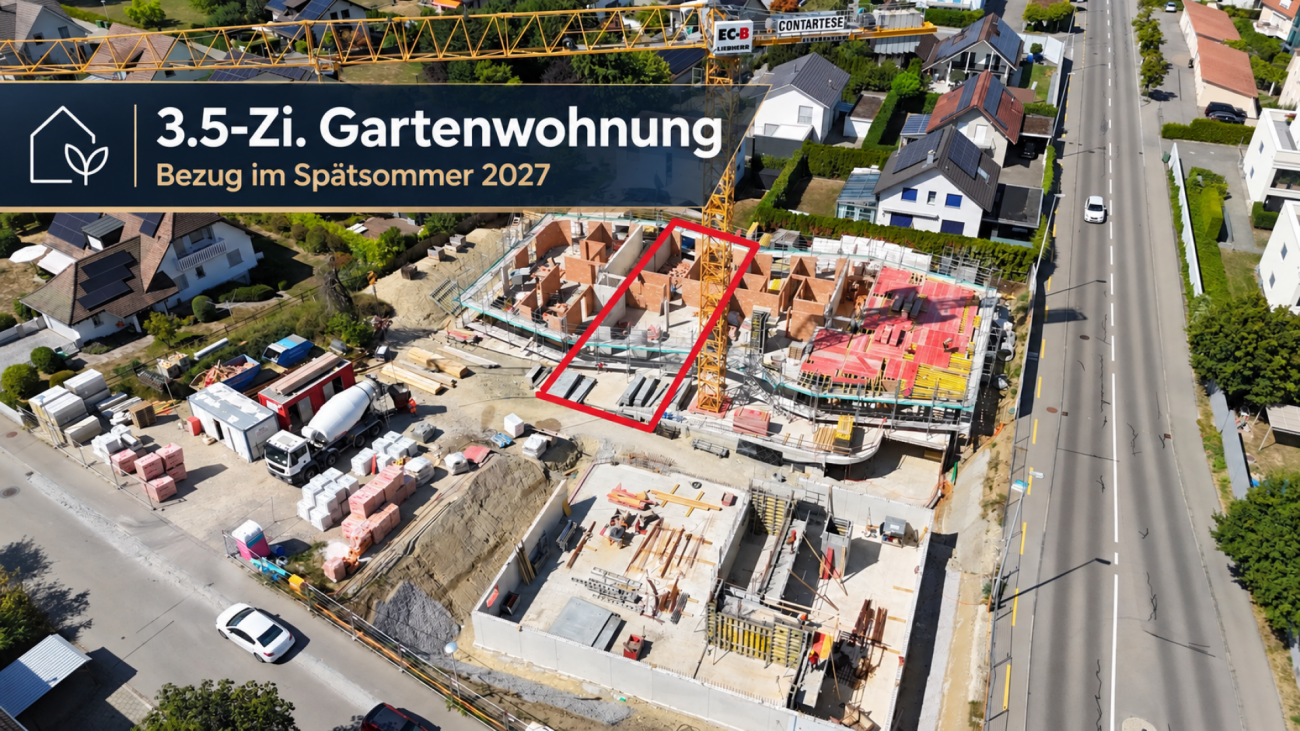
Start the day in your own garden, let it fade away by the lake - 5.5 room garden apartment to stay.

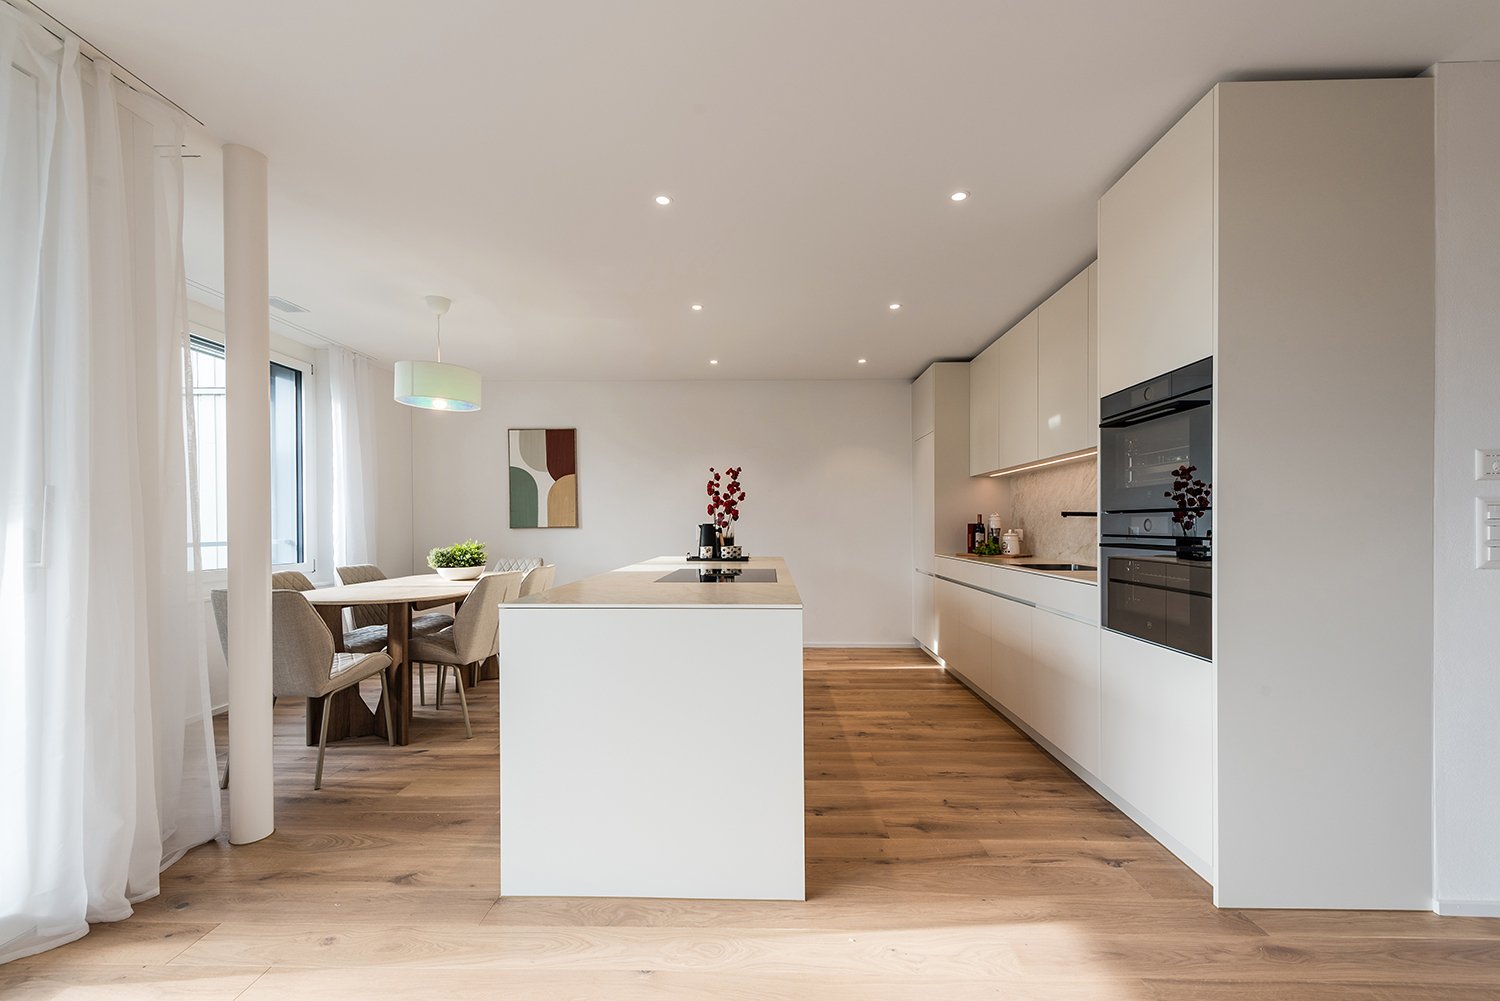
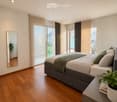
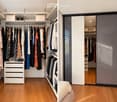
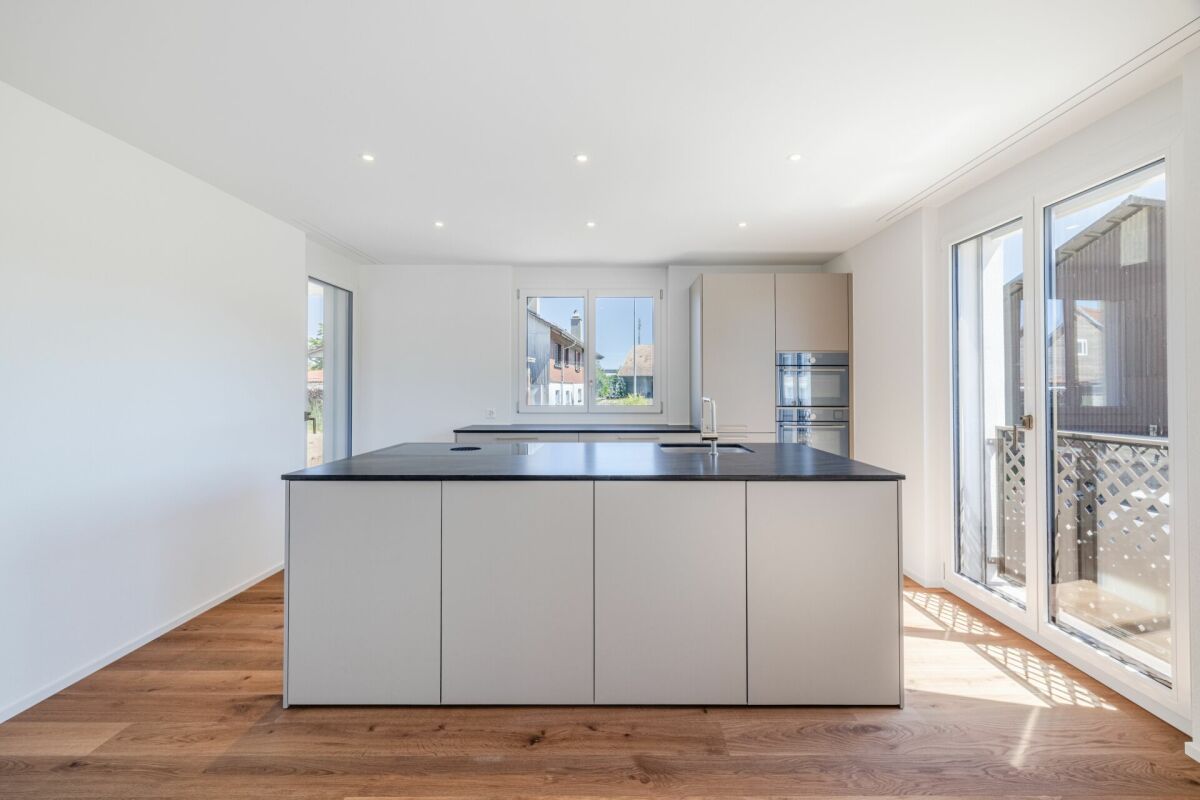
Welcome to Mammern on Lake Untersee: This high-quality 5.5-room garden apartment (built in 2024) combines the feeling of a single-family home with the convenience of a modern condominium - available for immediate occupancy.Living & Outdoor Space • Approx. 163 m² of net living space on the ground floor, barrier-free • Spacious living/dining area with open island kitchen • 11 m² sunny terrace with direct access to the private garden • Impressive private garden of approx. 336 m² - plenty of space for play, enjoyment & relaxation Rooms & Ancillary Rooms • 5.5 rooms - flexible for family, home office or hobby • 2 bathrooms (DU/WC and bath/WC) with high-quality surfaces • Practical Reduit and cellar room in the basement (approx. 17 m²) Equipment & Quality • Oak parquet in living and bedrooms, built-in closets in the entrance • Modern kitchen with cooking island, plenty of storage space and LED spots • District heating (Mammern heat association) and comfortable underfloor heating • Wood-metal windows with 3-fold glazing; mechanical ventilation in wet cells • Video intercom system; wheelchair accessible; elevator directly from underground parking Parking & Costs • 2 underground parking spaces available at CHF 40,000.- • Apartment purchase price: CHF 1,405,000.- House & Environment • Manageable multi-family house with only 5 units • Child-friendly, quiet neighborhood with a mix of single-family and multi-family homes • First-occupancy requirement (only permitted as a main residence) Location & Connection • Mammern train station in about 2 minutes' walk (S-Bahn, 30-minute cycle) • Lake, recreation and shopping nearby; short distances to Steckborn/Kreuzlingen • Fast connection to A7/A4 In summary: A sunny new garden apartment with plenty of privacy, thoughtful equipment and an excellent location - ideal for all those who appreciate comfort, peace and nature.

  • Balcony / Terrace
  • Garage
  • Elevator
  • +2
Travel time
-
New building
1 / 23
5.5 roomsCHF 1,295,000.–
Premium
Kirchstrasse 23a, 9532 Rickenbach b. Wil

New Build: Charming 5.5 Room Eco-Friendly House with Forest Access

Floor plans, more pictures, a video, and additional information can be found on www.stoehr-immobilien.ch In the heart of the idyllic village center of Rickenbach near Wil, a new build of a special kind awaits you. This exceptional 5.5-room semi-detached house was built in 2024 from a listed, former barn. The house was constructed in wood according to building biology and ecology principles. It meets the Minergie standard without comfort ventilation. The stylish anhydrite floor coverings in elegant color, in combination with the abundant wood, give the rooms a special atmosphere. The location of the house is particularly attractive. It is situated in a well-sunned position on a traffic-calmed dead-end street, ideal for a young family. The well-maintained surroundings offer direct access to the adjacent forest, which nature lovers particularly appreciate. A garden seating area with pergola invites you to linger, while the separate bike and storage room provides additional storage space. For vehicle parking, two outdoor parking spaces, including pre-installation for an e-charging station, are available. Further key data: • Cubature: 850 m3 • Plot area: 436 m2 • Heating system: Heat pump via floor • PV system • Chimney connection • Screed as development reserve • 2 wet cells • 1 guest toilet Location: Rickenbach near Wil is a charming municipality in the canton of Thurgau. It offers a perfect balance between rural tranquility and proximity to urban amenities. Despite the quiet location, Rickenbach is excellently connected to the public transport network and the A1 motorway. The nearby city of Wil can be reached in a few minutes. Shopping facilities and schools are within walking distance. For more information, please refer to the documentation on our website. We are happy to answer any questions or arrange a viewing. All information is subject to error and omission. About Stöhr Immobilien: As an established family business with a branch office in the heart of Winterthur, we combine long-standing experience, in-depth expertise, and a broad network of relationships with genuine passion for real estate. Our aim is to sell each property promptly, professionally, and with optimal results. We offer an all-inclusive service with a pure success fee. From the initial consultation to marketing and through to the transfer of ownership, we take care of all tasks related to the sale. We take care of every detail with foresight, commitment, and finesse. Our clients appreciate not only our technical competence but also our personal and human support. Thanks to our database with over 7,500 verified interested parties, we find the right buyer even for discreet sales wishes. We are particularly proud of the numerous 5-star reviews on Google, which reflect our seriousness, quality, and great commitment. Every property has its own special story, and we help with heart to write its next chapter. Stöhr Immobilien GmbHwww.stoehr-immobilien.ch

Travel time
-
New building
1 / 12
  • Parking space
  • Balcony / Terrace
  • Pets allowed
  • +4
6.5 rooms162m²CHF 1,195,000.–
Premium
Schützenstrasse 7b, 8362 Balterswil

Bellavista - Semi-Detached House in Balterswil

Bellavista - modern 6.5-room family house with a view and garden Bellavista is no longer just a project on paper: construction has started, work is already underway, and occupancy is planned for spring 2027. A high-quality semi-detached house for people who want to combine peace, space, and modern living is being built at Schützenstrasse in Bichelsee-Balterswil. Half of the house, A, offers 6.5 rooms, approximately 162 m² of living space, and a well-thought-out room concept over several levels. The open living and dining area with kitchen forms the center of the house: bright, spacious, and with direct access to the outdoors. Large window areas bring plenty of daylight into the house and create a living feeling that is high-quality, quiet, and pleasant. The house is also convincing in terms of functionality. Private retreats, flexible room use, bathrooms, ancillary rooms, and the private garden area make the half of the house ideal for families, couples with space requirements, or people who want to live generously. The equipment is designed for modern living comfort: air-water heat pump, underfloor heating, electric shutters, carport directly at the house, as well as high-quality materials in the kitchen, flooring, and bathrooms.Highlights at a glance: • 6.5 rooms • approx. 162 m² living space • approx. 285 m² plot area • New building with construction already started • Quiet, family-friendly location • Bright rooms with large windows • Private garden and outdoor area • Carport directly at the house • Photovoltaic system (optional) • Project under construction • Ready for occupancy in spring 2027 Bellavista does not stand for loud promises, but for a housing offer with substance: quiet location, modern architecture, solid execution, and a home that works in the long term.

  • Parking space
  • Balcony / Terrace
  • Pets allowed
  • +4
Travel time
-
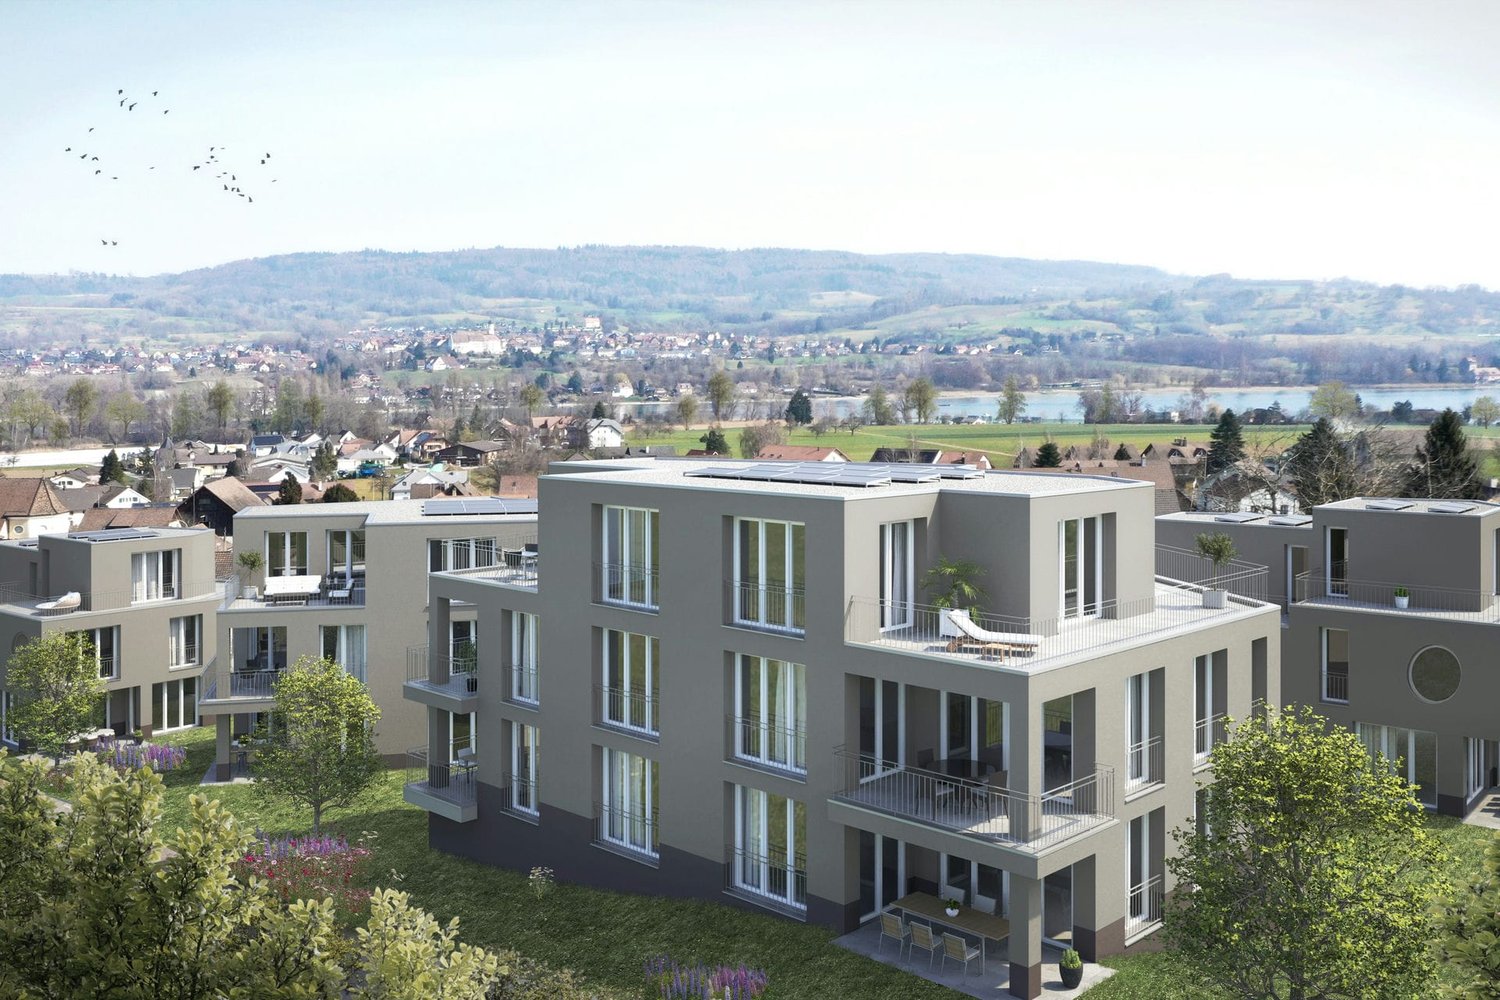
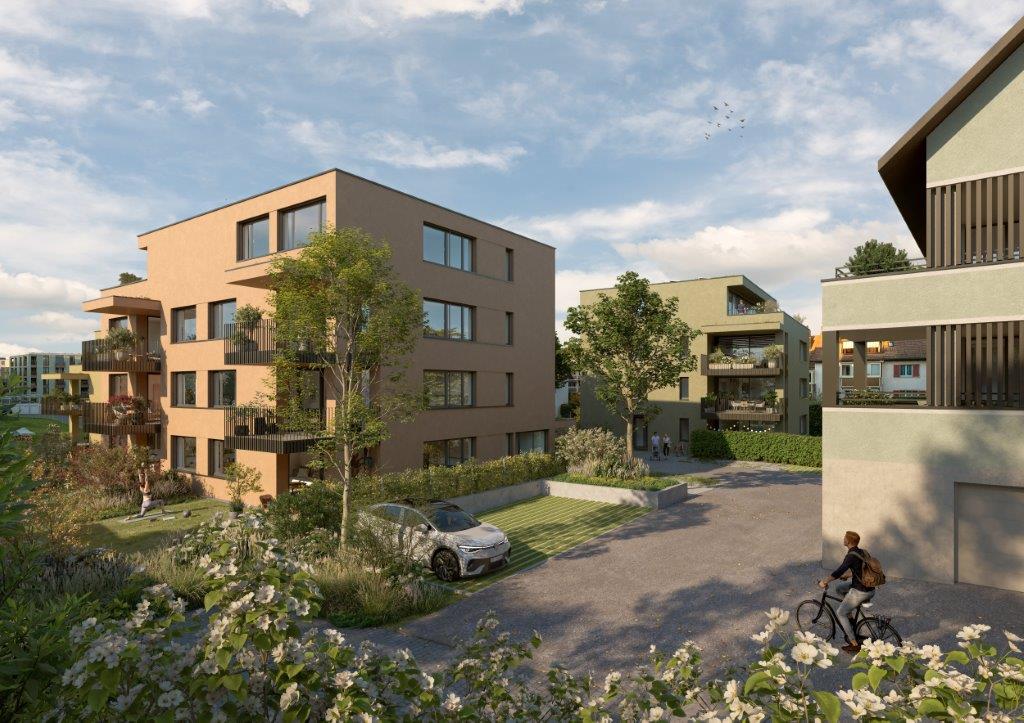
  • apartment building, solar panels, balconies, modern design, 3 stories
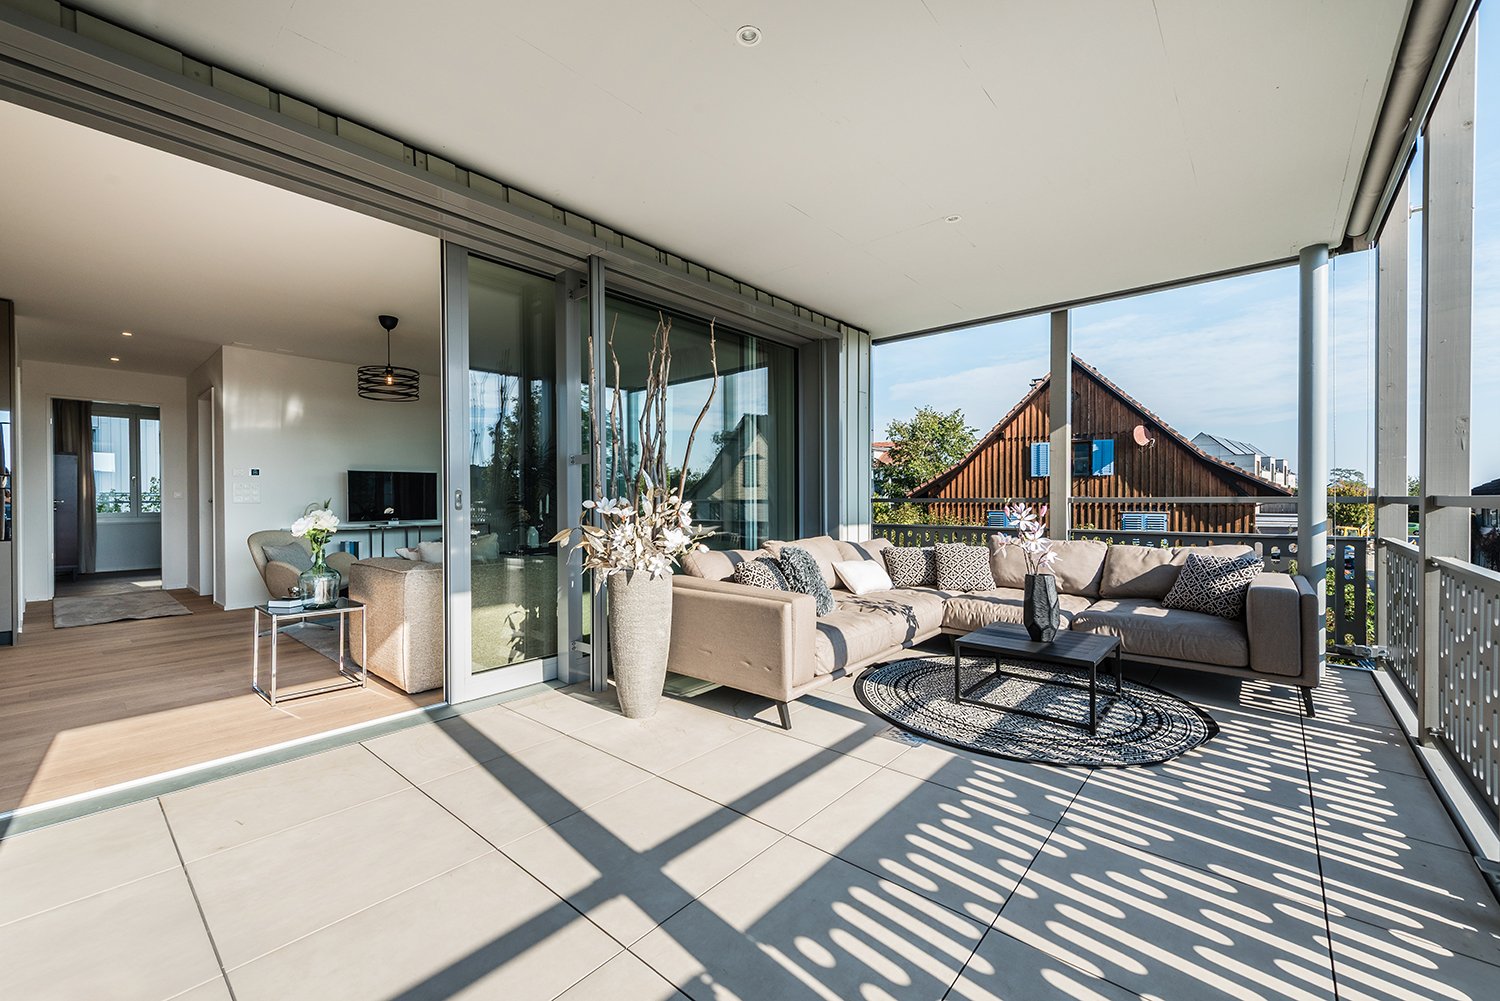
  • hardwood floors, chandelier, dining table, sofa, chair, white walls, balcony, large windows
  • large open space, marble countertop, modern kitchen, view to living room, glass door, paintings on the wall
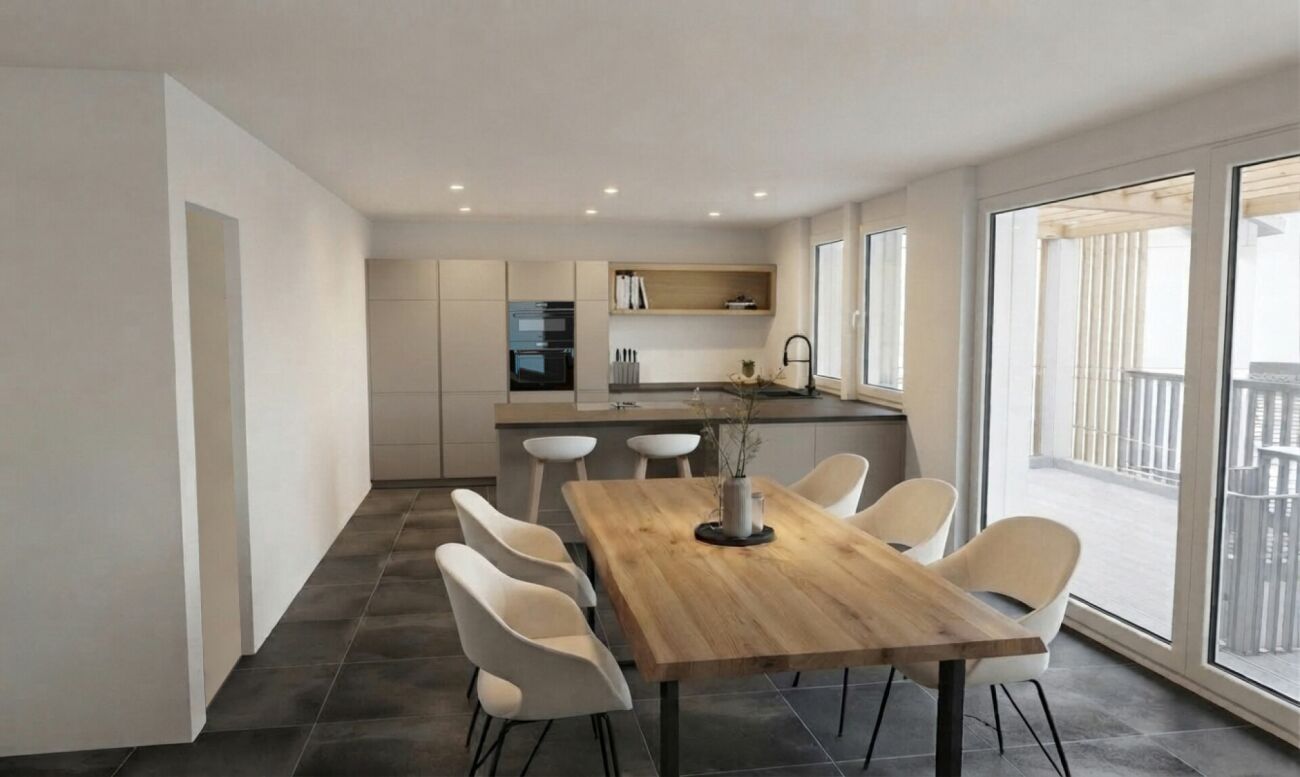
  • a small kitchen with island countertop, central sink, oven, wooden floor, wooden table, built-in cabinets
  • Large bedroom with large bed and built in wardrobes, two nightstands, carpet, lamps
  • bedroom with desk, chair, bed, lamp, rug, shelves with books, framed pictures
  • modern bathroom, gray tiles, white vanity, shower with glass enclosure, green towel hanging, sink with faucet and toiletries
  • Apartment building with solar panels on the roof, balconies on each floor, modern design
1 / 8
hardwood floors, chandelier, dining table, sofa, chair, white walls, balcony, large windows
large open space, marble countertop, modern kitchen, view to living room, glass door, paintings on the wall
a small kitchen with island countertop, central sink, oven, wooden floor, wooden table, built-in cabinets
5.5 rooms124m²CHF 890,000.–
Premium
Bahnhofstrasse 17, 9214 Kradolf-Schönenberg

Central Living

In a quiet yet central location in Kradolf, a modern multi-family house with four condominiums is being built. The high construction standard is reflected in the interiors as well as in the building envelope, which is realized in a Minergie-P standard. The plastered facade in combination with wood-metal windows gives the new building a timeless aesthetic. Modern, high-quality materials are used for the interior design. The multi-family house has spacious terraces and the ground floor apartment offers a seating area with a garden. The floor apartments with 5.5 rooms each are an ideal home for families, couples, and people who appreciate spacious living. Ground floor • 5.5 room apartment | Reserved Upper floor • 5.5 room apartment | Living area approx. 124.1 m2 | Terrace approx. 14.9 m2 Upper floor • 5.5 room apartment | Living area approx. 124.1 m2 | Terrace approx. 14.9 m2 Attic • 5.5 room apartment | Living area approx. 133.3 m2 | Terrace approx. 14.9 m2 Basement • Underground parking space for CHF 35,000.- • Outdoor parking space for CHF 16,000.- The following highlights await you • Expected move-in date: autumn 2027 • Modern construction standard • Spacious seating areas and balconies • Minergie-P standard (without comfort ventilation) • Wood-metal windows The building permit has been granted. Construction is expected to start in spring 2026. Have we sparked your interest?We look forward to your contact and will gladly provide you with our sales documentation.

Travel time
-
New building
1 / 14
5.5 rooms177m²CHF 1,350,000.–
Premium
Gizehus, 8580 Amriswil

Single-family house, expansion and division possible according to your wishes

Description and BKP Figures + FactsYear of construction: 2026 / 2027Living area 177 m²Usable area 238 m²Volume according to SIA 116: 1089 m³Plot size 376 m²Sales price CHF 1'350'000Sales conditions: The sales prices are understood to be lump-sum prices for the turnkey single-family houses according to the purchase agreement including contractual components.Purchase and payment processing: When concluding the reservation contract, a deposit of SFr. 30'000.00 is to be made. This reservation payment is neither to be interest-bearing nor secured. 20% (minus the reservation payment) are to be transferred on the day of the public notarization of the purchase contract. Further payments will become due according to the progress of the construction and are to be confirmed by means of an irrevocable payment promise when the contract is notarized. These are due within 5 days of the invoice being issued.- 20 % after completion of the basement ceiling.- 30 % after completion of the shell construction/when the subfloor is installed.- The remaining purchase price when the property is finished/accepted, before moving in.A list of additional/reduced costs will be kept for any additional or reduced services. The difference amount will be compensated or paid by the buyer within 30 days after moving in.The purchase price includes all work and deliveries required for the turnkey creation of the contract objects. The purchase price includes all costs for building parts, systems, and equipment, including construction preparation, building, environmental, cleaning, and demolition costs, including all fees, construction ancillary costs, such as connection and other fees, insurance costs, surveying and marketing costs, including building recording, interest, and expenses of all kinds.Macro location8580 Amriswil is located in the Arbon district, in the canton of Thurgau. The population in the political municipality of Amriswil has changed by an average of +1.6% per year over the last five years to 14'951 inhabitants (as of December 31, 2024).The tax burden is 11.5% (canton: 10.9%).Over the last five years, the municipality has averaged an annual residential construction activity of 1.8%, while the vacancy rate is currently 1.6% (as of June 1, 2025).Real estate prices have changed by +20.8% over the last five years (canton: +27.1%).Micro locationThe properties at Gizehus are located in a quiet, little-trafficked residential area with a rural character and high quality of stay.The immediate surroundings are loosely built up and offer a pleasant, relaxing atmosphere through nearby green spaces and nature. Typical of the Gizehus hamlet in the rural surroundings of Amriswil.At the same time, shopping facilities, schools, and other everyday amenities are easily accessible in the center of Amriswil.The microlocation is particularly suitable for living, as it combines tranquility with functional accessibility. Overall, the location presents itself as a good combination of proximity to nature and everyday accessibility.Approx. distances350 m to the next bus stop (St. Gallerstrasse)350 m to the kindergarten Obstgarten500 m to the leisure facility 1001700 m to the primary school Oberhaus800 m to the next shopping facility (Denner)1 km to the market square1.6 km to the train station7.5 km to Lake Constance17 km to St. Gallen


Travel time
-
New building
1 / 13
4.5 rooms128m²CHF 770,000.–
Premium
Ebnet, 9325 Roggwil

Ready-to-move-in 4.5-room new apartments

Modern living. Live immediately.The new construction project "Ebnet" in Roggwil TG combines modern living with a natural location and high-quality construction standard. The multi-family house will be completed soon and impresses with a clear, modern architectural and design concept. The spacious 4.5-room owner-occupied apartments offer bright living rooms, large covered terraces, and a beautiful view into the greenery up to Lake Constance. Thanks to the great location directly on the agricultural zone, you enjoy the highest living quality with an excellent connection at the same time.Currently, 4.5-room apartments are still available on the 1st floor and attic floor from CHF 770,000.00Highlights: • Ready to move in immediately • Spacious living areas • Covered terraces • Great view into the greenery and up to Lake Constance • High-quality interior design • Two bathrooms with windows • Modern kitchens that can still be designed according to your wishes • Washing machine and dryer in the apartment • Small condominium community with only 6 apartments • Air-water heat pump and house-owned PV system ensure low ancillary costs • Underground parking with single and double spaces (additional CHF 35,000 / 60,000) • Ideal connection to public transport and highway (Arbon-West entrance) • Wheelchair accessible If you dream of a new home that you can move into directly, we look forward to showing you the apartments in person. Arrange a viewing appointment with us today.We look forward to seeing you.

Travel time
-
  • Modern apartment building with balconies, 3 floors, landscaped garden, bicycle parking, car parking
  • Open plan living and dining area with large windows, modern kitchen, balcony, living room with sofa, coffee table, rug, and artwork
1 / 2
Open plan living and dining area with large windows, modern kitchen, balcony, living room with sofa, coffee table, rug, and artwork
4.5 rooms188m²CHF 2,795,000.–
Premium
Werftstrasse 18, 8280 Kreuzlingen

Exclusive 4.5-room attic apartment near the lake with a spacious terrace

This exclusive 4.5-room attic apartment impresses with its generosity, privacy, and preferred location in the immediate vicinity of the lake. The extensive terrace stretches over the entire length of the building and offers a variety of living areas with a reference to Lake Constance and attractive lake views.In the attic floor of a modern multi-family house, a high-quality owner-occupied apartment with around 188 m² of living space is being built. The move-in date is planned for spring 2028. The well-thought-out floor plan combines spacious living areas with private retreats and creates a pleasant living atmosphere on a high level.The spacious living area with open kitchen and floor-to-ceiling windows creates bright rooms with direct access to the terrace. Three rooms, two bathrooms, a dressing room, and a private laundry room complement the comfortable floor plan.The architecture is characterized by a clear formal language, high-quality materials, and a calm, timeless design. The execution in the Minergie-P standard with geothermal heat pump, free cooling, controlled apartment ventilation, and photovoltaic system ensures sustainable and comfortable living.The property is located in a grown quarter near the lake. Lake Constance and the waterfront promenades are within short distance and characterize the special quality of this location.The complete sales documentation with floor plan and detailed information can be found at: www.werftstrasse.chA non-binding financial consultation in cooperation with the Thurgauer Kantonalbank is available to you at the following link: www.tkb.ch/werftstrasse18

Travel time
-
New building
1 / 7
5.5 rooms159m²CHF 1,695,000.–
Premium
Weiherstrasse 13a, 8280 Kreuzlingen

Last 5.5-room semi-detached house - Minergie-P certified new building

Last unit - Minergie-P certified 5.5-room semi-detached house Last 5.5-room semi-detached house availableMinergie-P certified new semi-detached house on Weiherstrasse 13a in KreuzlingenIn a well-maintained, grown single-family house district with little traffic, you live quietly and close to nature - and at the same time benefit from short distances to schools, shopping, city center and public transport.Modern, quiet & close to nature - 5.5-room semi-detached houses in Kreuzlingen • quiet & family-friendly location • close to schools, shopping, city center & public transport • 5.5 rooms with well-thought-out floor plan and approximately 160 m2 of living space and almost 200 m2 of usable space • high-quality interior design, individual participation possible • MINERGIE-P certification (= very low ancillary costs and more favorable financing solution / mortgage) • own photovoltaic system per house part for sustainable energy and low electricity costs • heat generation: geothermal heat pump per house part, separate • heat distribution: underfloor heating with room thermostats • basement with cellar, technology and separate laundry room • carport + outdoor parking space directly at the house • and much more A home with peace, quality and future - ideal for families.We would be happy to send you the detailed sales dossier by email or invite you to a meeting at our office in Horn.Your AFORIA Real Estate Team

Kevin Auer

Kevin Auer

Stv. Geschäftsführer / Immobilienmakler

Travel time
-

Suggested properties for you based on search results

Other interesting objects