259 results - Properties for sale: District Kreuzlingen

New building
Yannick Irminger

Yannick Irminger

1 / 8
Yannick Irminger

Yannick Irminger

  • Parking space
  • Garage
  • Elevator
  • +5
3.5 rooms, 100m², CHF 1,245,000.–
Premium
8274 Tägerwilen

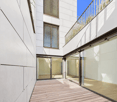
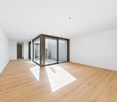
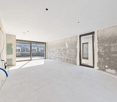
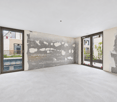
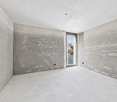
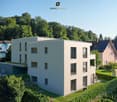
EXCLUSIVE MAISONETTE FOR INDIVIDUAL DEVELOPMENT

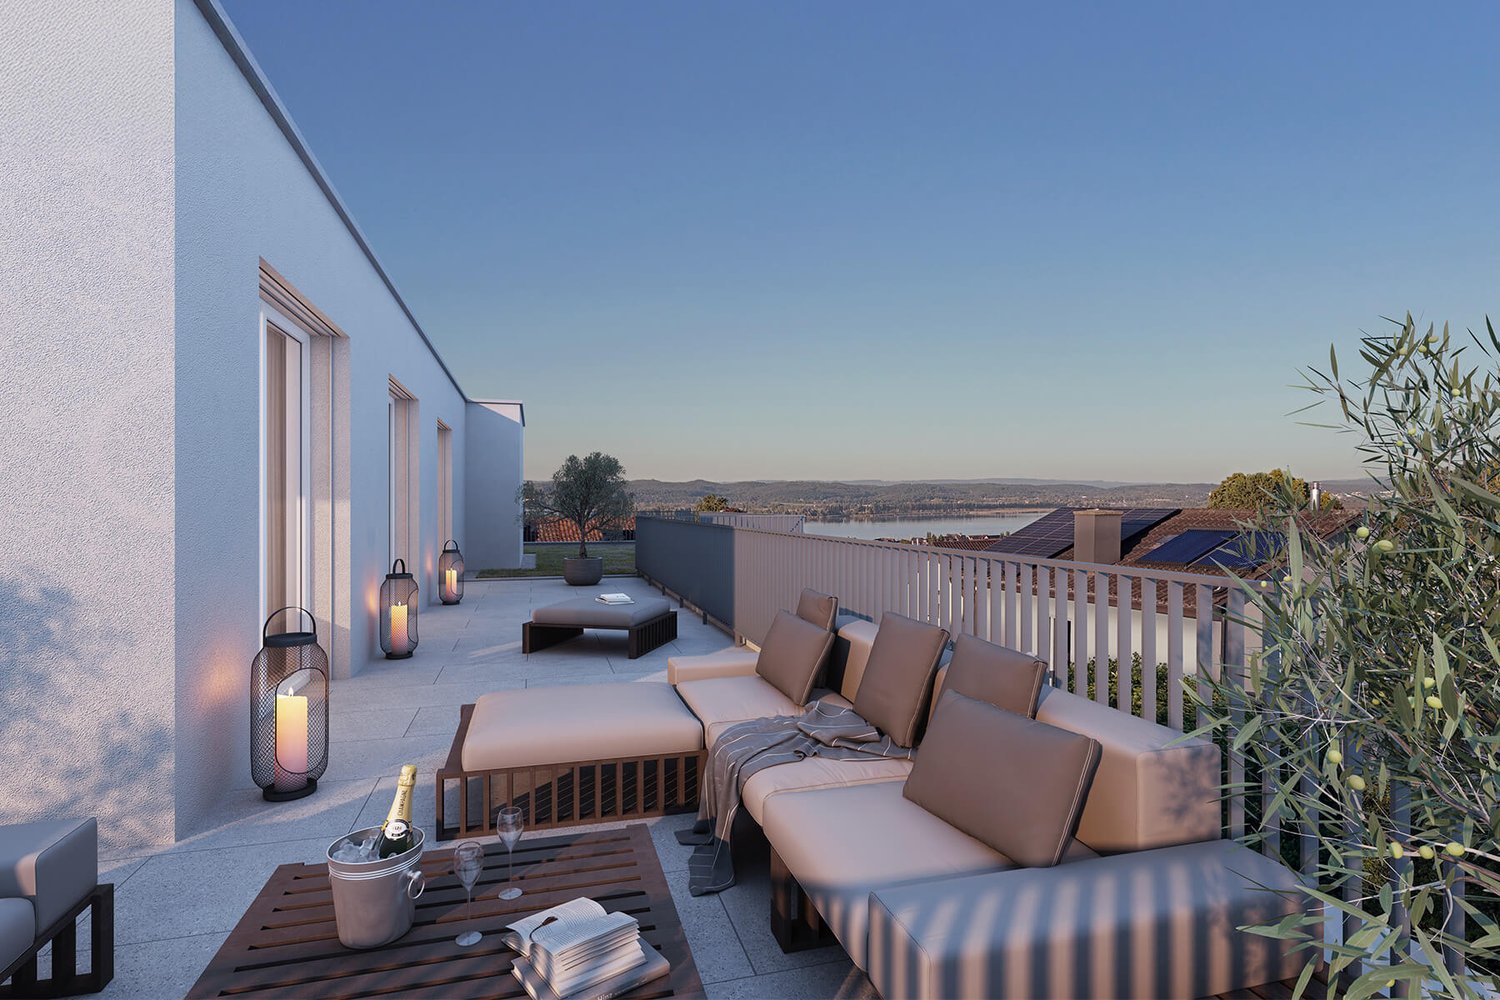
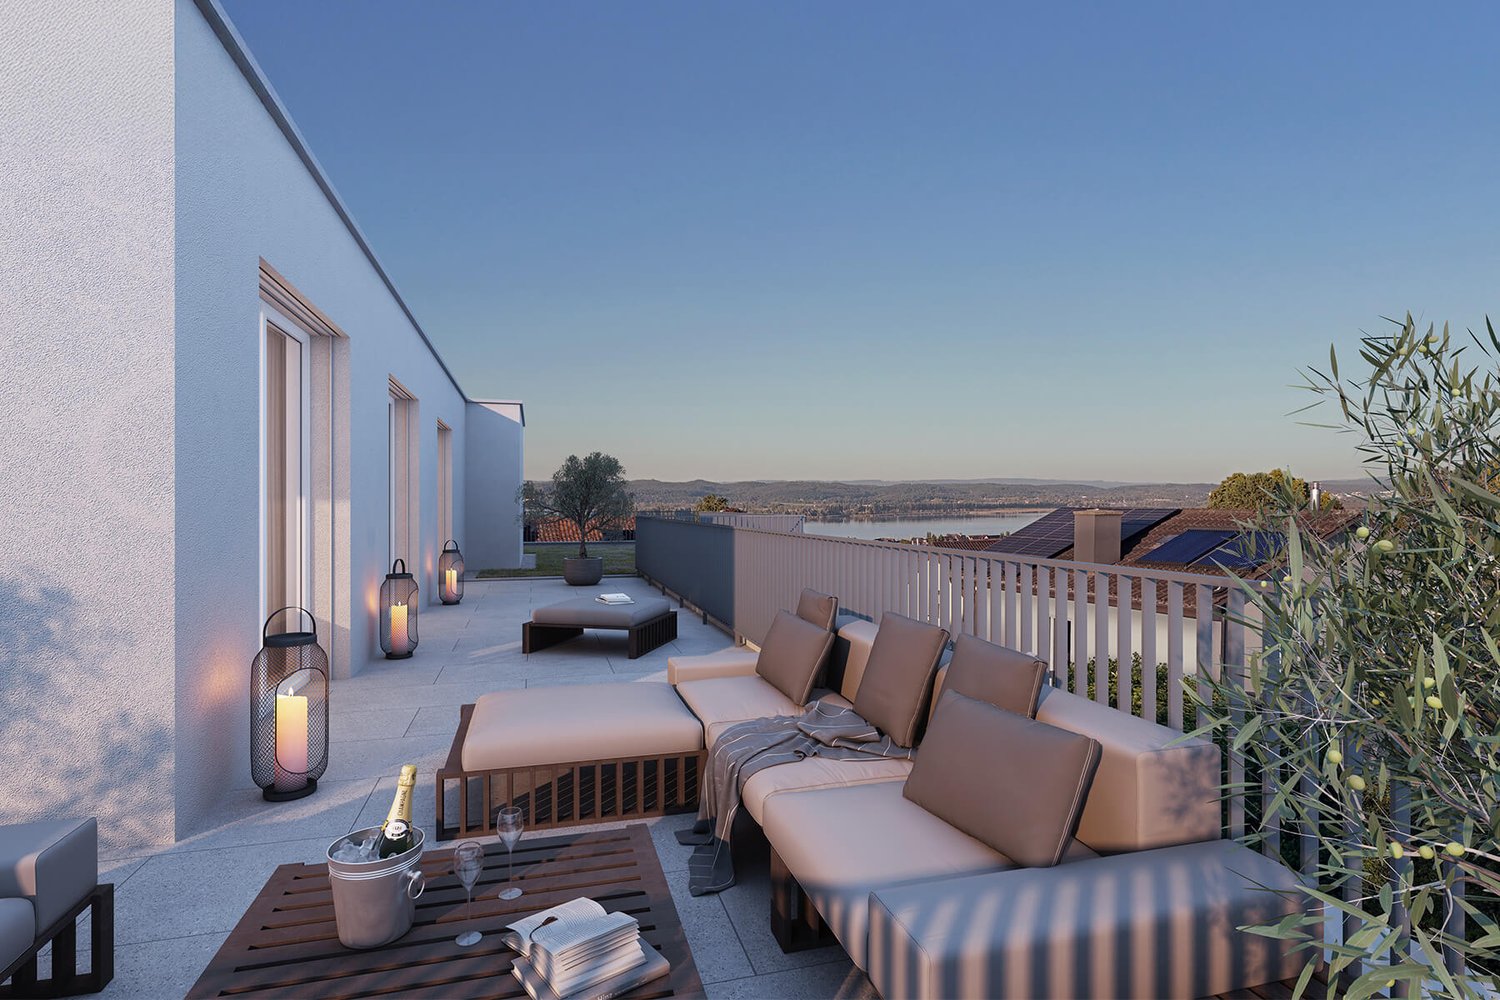
In this exclusive 3.5-room maisonette apartment in the high-quality Rheinterrassen district, you can expect modern living on two floors. The apartment offers approximately 100 m² of net living space, a spacious floor plan, and two terraces on the 1st and 2nd upper floors with a total of around 26 m².The apartment is being sold in a refined raw state. This gives you the special opportunity to design the interior according to your personal ideas and to implement your own wishes when selecting kitchens, bathrooms, floor coverings, and other materials.The modern and high-quality construction, the direct lift access to both floors, as well as the attractive location near Lake Constance, the Rhine, and Constance, round off this special offer.Your advantages at a glance: • Sale in a refined raw state • Interior design according to your own ideas • Kitchen budget CHF 35,000 • Direct lift access to both living floors • Modern and high-quality construction with two terraces • Train station and shopping facilities within walking distance • Near Kreuzlingen, Constance, Lake Constance, and the Rhine • Attractive and carefully designed residential quarter • Underground parking spaces can be purchased additionally Are you interested? We look forward to your contact.

  • Parking space
  • Garage
  • Elevator
  • +5
  • Collage of real estate images including a house exterior, bathrooms, kitchen, living room, bedroom, and a floor plan layout.
  • A modern two-story house with white walls, blue shutters, and multiple balconies overlooking a scenic lake and town.
  • Two-story white house with blue shutters, multiple balconies, and a well-maintained lawn.
  • Aerial view of a residential neighborhood with numerous houses, surrounded by greenery and a body of water in the background.
  • Floor plan of a modern apartment with a living/dining area, kitchen, three bedrooms, bathroom, and balcony.
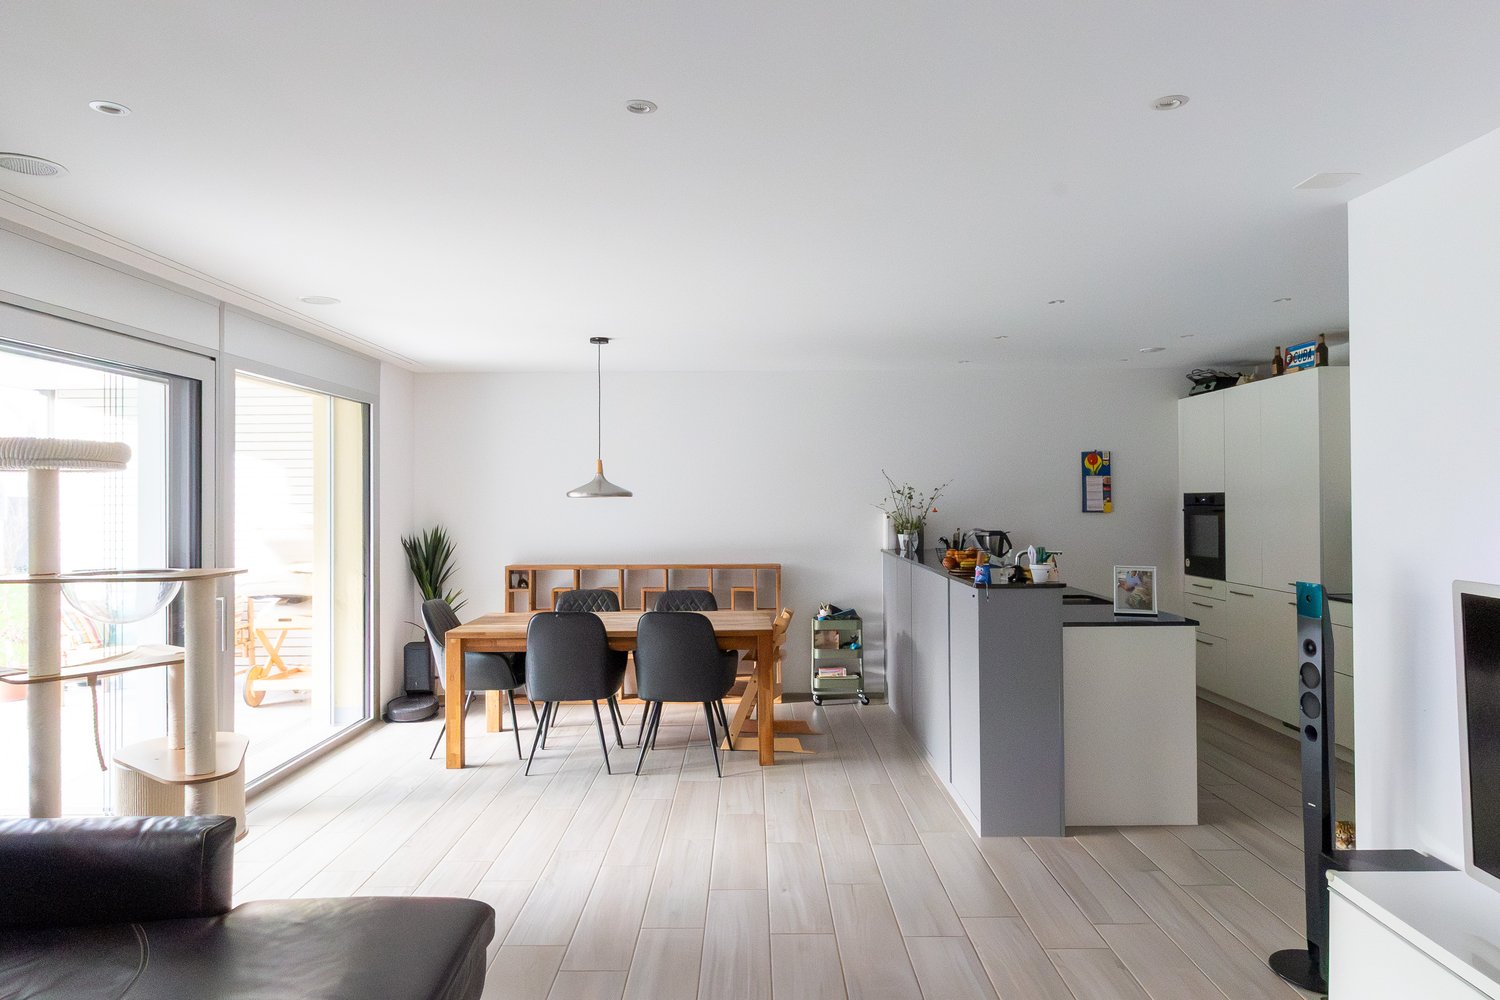
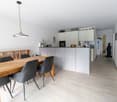
  • Open-plan living and dining area with hardwood flooring, large windows, a grey sofa, coffee table, armchair, dining table with chairs, and a shelf with decorative items.
  • A narrow hallway with wooden herringbone flooring, white walls, and a closed door at the end. A round ceiling light illuminates the space.
  • Empty room with wooden flooring, white walls, large windows, and a sliding glass door leading to an outdoor area.
  • Modern bedroom with a wooden bed, nightstand, large windows, and a view of greenery outside.
  • Empty room with wooden flooring and white walls, featuring a large window with white frame and view of greenery outside.
  • Empty room with wooden flooring, white walls, and a large sliding glass door leading to a balcony area.
  • A well-maintained lawn with a metal railing in the foreground, surrounded by greenery and distant buildings.
  • Modern kitchen with white cabinets, black countertops, tiled backsplash, and a window with blinds. Includes a sink, faucet, dishwasher, stove, fridge, and a fruit bowl on the counter.
  • Modern bathroom with a double sink, mirrored cabinet, and glass shower enclosure.
  • Modern bathroom with two sinks, a shower, and a mirror. The shower has a glass enclosure, and the sink area features a cabinet below.
  • Modern bathroom with a white tiled bathtub, toilet, and a white radiator on the wall.
  • Modern bathroom with white tiles, a toilet, a sink with a modern faucet, a mirror cabinet, a glass shelf with a potted plant and decorative items, and a towel hanging on a rack.
  • Two-story house with white exterior, multiple windows, and a covered garage entrance.
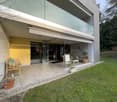
  • Balcony with a round table and four chairs, surrounded by potted plants and greenery.
  • Scenic view of a town with houses, a lake, and surrounding hills under a clear sky.
  • Traditional half-timbered house with a red-tiled roof, surrounded by greenery and a waterfront view.
  • A serene lakeside view with calm water, a docked boat, and traditional houses along the shore under a clear blue sky.
  • Empty room with wooden flooring, white walls, built-in closet with shelves, and a window with frosted glass panels.
  • Empty room with wooden shelves, a clothing rack, and a shaggy rug on the floor.
  • {"visible_features": ["Garage"], "type": "Garage", "objects": [], "description": "Underground parking garage with marked parking spaces, white pillars, and industrial lighting.", "localized_descriptions": {"EN": "Underground parking garage with marked par
  • Underground garage with concrete floor, marked parking spaces, and a large automatic door.
1 / 26
4.5 rooms, 120m², CHF 940,000.–
Top
Setzistrasse 24, 8272 Ermatingen

Attractive 4.5 room ownership apartment in Ermatingen – living where others vacation

Welcome to this charming, well-maintained and spacious 4.5-room apartment on Setzistrasse 24 in the popular lake community of Ermatingen. The attractive ground-floor apartment convinces with a lot of living comfort, a well-thought-out room layout and a quiet and sunny location. With its modern equipment and comprehensive renovation in August 2026, it presents itself in excellent condition and is immediately ready for occupancy. Highlights of the apartment • Spacious living area: 120 m² of net living space with ideal room layout for families, couples or people with increased space requirements. • Sunny balcony: East-facing and with a beautiful view of the surroundings. • Covered garden seat: South-facing, directly in the green. The perfect place to relax and enjoy. • Barrier-free living: Wheelchair-accessible design with lift access for the highest living comfort in every phase of life. • Underground parking space: Safe and comfortable parking. Additionally, covered visitor parking spaces are available. • Family-friendly environment: Quiet residential area with a lot of green space and ideal conditions for families with children. • Year of construction 1998, comprehensively renovated in August 2026: A contemporary home in excellent condition. • Basement and studio/hobby room: Generously dimensioned, with a light shaft and low-maintenance flooring. • Communal bicycle room and separate drying room available. Quiet and sunny living location The apartment is located in a pleasantly quiet residential area. Neither street nor train noise impairs the high quality of living. The sunny location and the green surroundings create a particularly pleasant living atmosphere and invite you to linger. Excellent infrastructure The central location offers short distances to all important facilities of daily life: • Blumenweg school: conveniently accessible in about 5 minutes on foot. • Bus stop "Ermatingen Town Hall": only about 6 minutes away on foot. • Volg and Spar: shopping opportunities for daily needs in about 8 minutes on foot. • Post and Raiffeisenbank: directly in the village center of Ermatingen. • Ermatingen train station: accessible in about 12 minutes on foot, ideal for commuters. • Untersee (Lake Constance): only a few minutes away and offers a variety of opportunities for relaxation, water sports and leisure activities. • Beautiful Seebadi Ermatingen: a popular meeting point in the summer months. • Restaurants and cafes: diverse gastronomic offers in the immediate vicinity. Your new home on Lake Constance This attractive apartment (condominium) combines peace, comfort and excellent infrastructure in one of the most beautiful communities on the Untersee. Whether as a family apartment, retirement home or stylish home for couples: here you benefit from a high quality of life in a natural environment. Sales modalities Private sale – the apartment is sold directly by the owners. Underground parking space: CHF 40,000 Attractive parking space No. 1 – the best spot in the underground garage. Viewings are possible at any time by arrangement. We look forward to your contact.

Travel time
-
1 / 20
  • Balcony / Terrace
  • Garage
  • Elevator
  • +3
3.5 rooms, 93m², CHF 800,000.–
Top
Kleestrasse, 8280 Kreuzlingen

3.5 Room Ground Floor Apartment

Discover this 3.5-room garden/ground floor apartment at Kleestrasse 8 on the ground floor of a modern new building from 2020 in Kreuzlingen. With 93 m² of living space, this rented owner-occupied apartment offers the highest comfort and is immediately available.The apartment convinces with: • Modern equipment: New building standard from 2020 with well-thought-out room layout • Two bathrooms: Spacious sanitary facilities for comfort • Private balcony with around 21 m2: Perfect for relaxed hours outdoors • Garage: Secure parking space in the underground garage for your vehicle • Elevator: Convenient access to all floors • TV/cable connection etc: Modern media equipment included 1 parking space can be purchased additionallySpecial advantages: The apartment is wheelchair accessible and child-friendly. The quiet location ensures relaxing time, while you benefit from plenty of sunshine in the summer.Perfect location: In just 4 minutes' walk, you can reach the Rothaus bus stop, and the Remisberg secondary school is a 5-minute walk away. For daily shopping, PEP food is available within 12 minutes' walk. The proximity to the train station ensures excellent connections.This modern apartment is ideal for families, couples, or anyone who values contemporary living comfort in a quiet environment.Take the opportunity and arrange a viewing appointment directly after filling out the contact form via the booking tool!

  • Balcony / Terrace
  • Garage
  • Elevator
  • +3
Travel time
-
  • Modern bathroom with a white sink, chrome faucet, mirrored cabinet, and tiled walls. The hallway leads to another room with wooden flooring.
  • Empty room with wooden flooring, large sliding glass doors leading to a balcony, and bright natural light.
  • Bright, minimalist hallway with light wooden flooring, white walls, and multiple closed doors on both sides, leading to an outdoor area at the end.
  • Empty room with wooden flooring, large windows, and sliding glass doors leading to a balcony.
  • Modern covered corridor with tiled floor, metal railing, and a view of adjacent buildings and balconies.
  • Wooden deck with glass railing, two folded umbrellas, and a modern building in the background.
  • A long, narrow hallway with light wooden flooring and white walls, featuring several doors and a simple ceiling with recessed lighting.
  • Modern bathroom with a toilet, sink, bathtub, and large mirror. Features a window with a view of a building and balcony.
  • Modern, compact bathroom with white walls, a toilet, a sink with a modern faucet, and a wall-mounted mirror.
  • Empty room with wooden flooring, white walls, and a large sliding glass door leading to a balcony.
  • Modern residential complex courtyard with a central tree in a planter, metal railings, and sleek buildings in the background.
  • Modern outdoor area with paved walkways, landscaped greenery, and a covered parking area with two cars.
  • Modern building with grey facade, large windows, and balconies featuring metal railings and closed umbrellas.
  • Balcony overlooking a modern residential complex with contemporary buildings, greenery, and outdoor seating areas.
  • A modern garden area with a paved walkway, wooden planters, and various flowering plants and shrubs. The area is bordered by modern buildings and includes small trees and decorative lighting.
  • A well-maintained garden bed with tall purple flowers and green foliage, bordered by a wooden fence and a concrete edge.
  • Modern outdoor garden area with raised planters, concrete pathway, and modern building in the background.
1 / 17
4.5 rooms, 111m², Price on request
Top
Rheinblickstrasse 2, 8274 Tägerwilen

4.5 Terrace Apartment in Tägerwilen

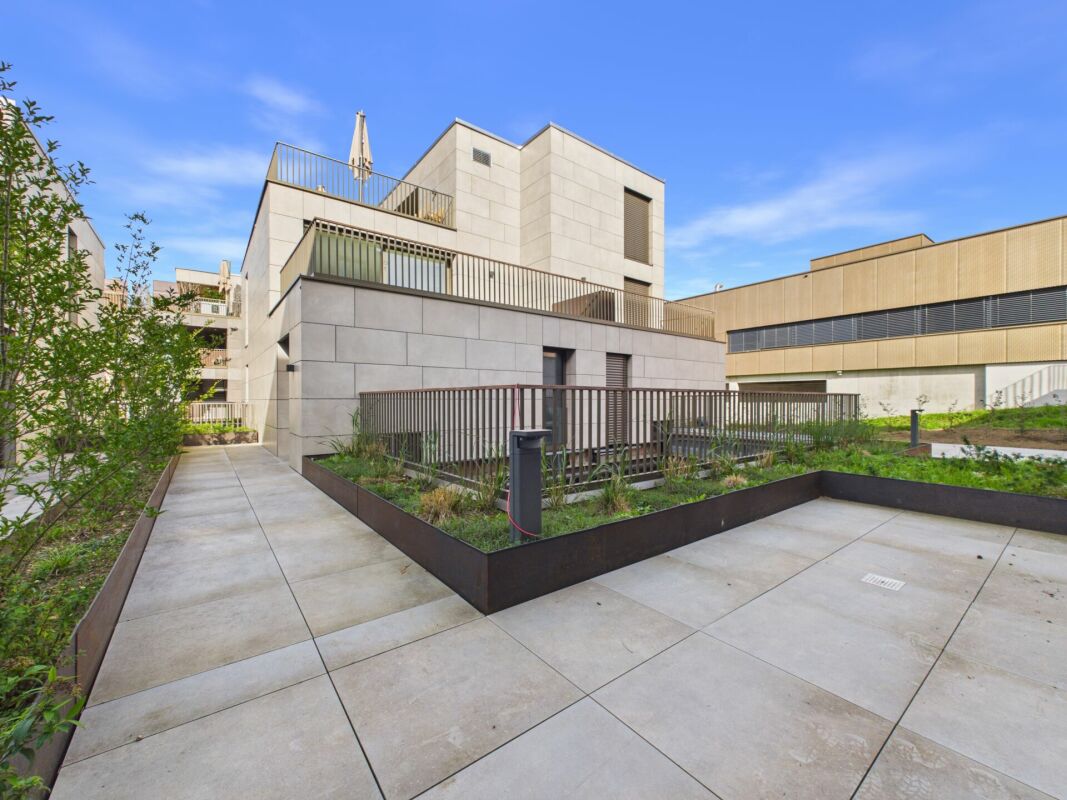
Rheinterrassen Quarter – Living in the Heart of Nature Location & Concept Rheinterrassen Quarter is a modern residential and commercial project in Tägerwilen (TG), located directly at the train station and excellently connected to Konstanz, Zurich, and Zurich Airport. The attractive location combines rural tranquility with urban accessibility and offers views of the Rhine and Lake Constance. The project combines 35 high-quality residential units (approx. 5,000 m²) and 1,600 m² of office and commercial space in an ensemble that connects urban density with village character. The goal is to create a vibrant, open residential quarter that combines individuality, community, and sustainability. Architecture & Living Quality The building follows the natural topography of a north-facing slope with a height difference of around seven meters. Three rows of terraced houses, offset from each other, create optimal sunlight conditions and views towards the lake and Alps. The buildings are a maximum of three stories high, supplemented by attic floors with spacious roof terraces. Each unit has its own ground-level access and private outdoor spaces such as loggias, balconies, or terraces – a concept that combines the living quality of a single-family home with the efficiency of multi-story construction. Materials & Design High-quality, natural materials are used in the equipment. The facade panels are designed in natural stone optics and give the ensemble an elegant appearance. For the terraces, both thermo-ash and eucalyptus wood are used – both durable, resistant woods with a noble appearance. Buyers can incorporate individual wishes for parquet flooring, terrace design, and interior construction in consultation – for a customized home. Large-format tiles, aluminum windows, and modern sun protection systems round off the high-quality appearance. Sustainability & Technology The project meets the requirements of the Minergie-P standard (without certification): with a ground-source heat pump, controlled ventilation with heat recovery, efficient thermal insulation, and extensively greened flat roofs. A photovoltaic system is not currently planned. The massive construction with concrete or masonry ensures stability, heat storage, and soundproofing. The technical equipment includes passenger and freight elevators, underground parking spaces (76), storage rooms, hobby rooms, and bicycle parking spaces (partly covered). Commerce & Community Commercial spaces with good visibility to the main street and train station are being created on the southern property edges. Spacious glass surfaces and greened inner courtyards create a pleasant environment – both for work and for encounters. The communally usable green spaces and courtyards promote togetherness and offer recreational areas. Vision Rheinterrassen Quarter strengthens the identity of Tägerwilen's train station district through high-quality architecture, thoughtful mixed use, and nature-oriented living. The project creates a quarter with character, which is both locally rooted and internationally oriented.

Travel time
-
  • Empty hallway with wooden flooring, white walls, and large windows at the end leading to an outdoor area.
  • Modern courtyard with grey stone walls, a tree in a large planter, a small table and chair, and a potted plant.
  • Rooftop garden area with tiled walkways, wooden decking, several large umbrellas, chairs, and tables, surrounded by low greenery and modern buildings.
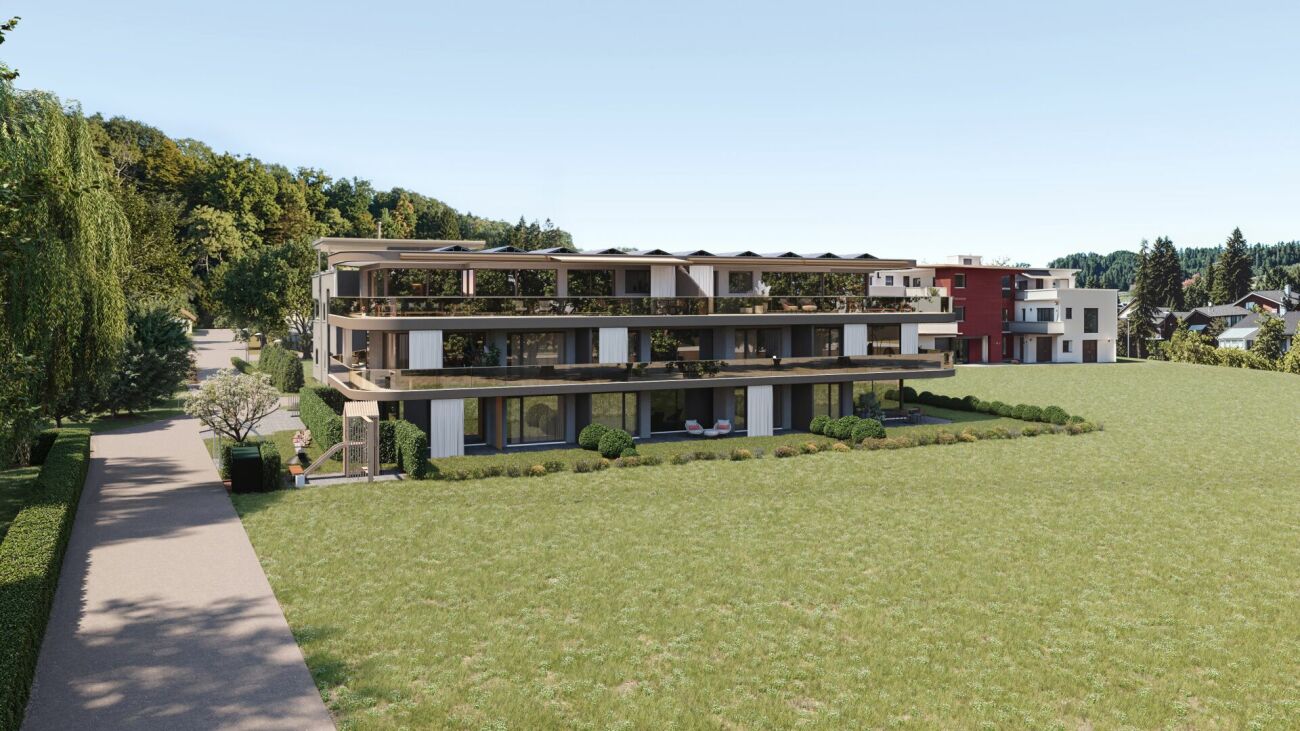
  • Modern multi-story building with grey stone facade, large windows, balconies, and rooftop garden area with outdoor furniture and greenery.
  • Modern multi-story residential building with balconies, outdoor seating areas, and greenery on the rooftop.
  • Modern multi-story building with grey stone facade, large windows, and balconies. The courtyard features a canopy structure, small trees, and a paved walkway.
  • Modern rooftop garden with seating areas, umbrellas, and greenery, surrounded by contemporary buildings.
  • Modern outdoor courtyard with contemporary buildings, potted plants, and trees in cylindrical planters.
  • Modern building complex with grey concrete walls, large windows, and a spacious paved walkway lined with small landscaped areas and potted plants.
  • Modern residential complex with glass and concrete structures, featuring balconies, greenery, and a paved street with pedestrians and cyclists.
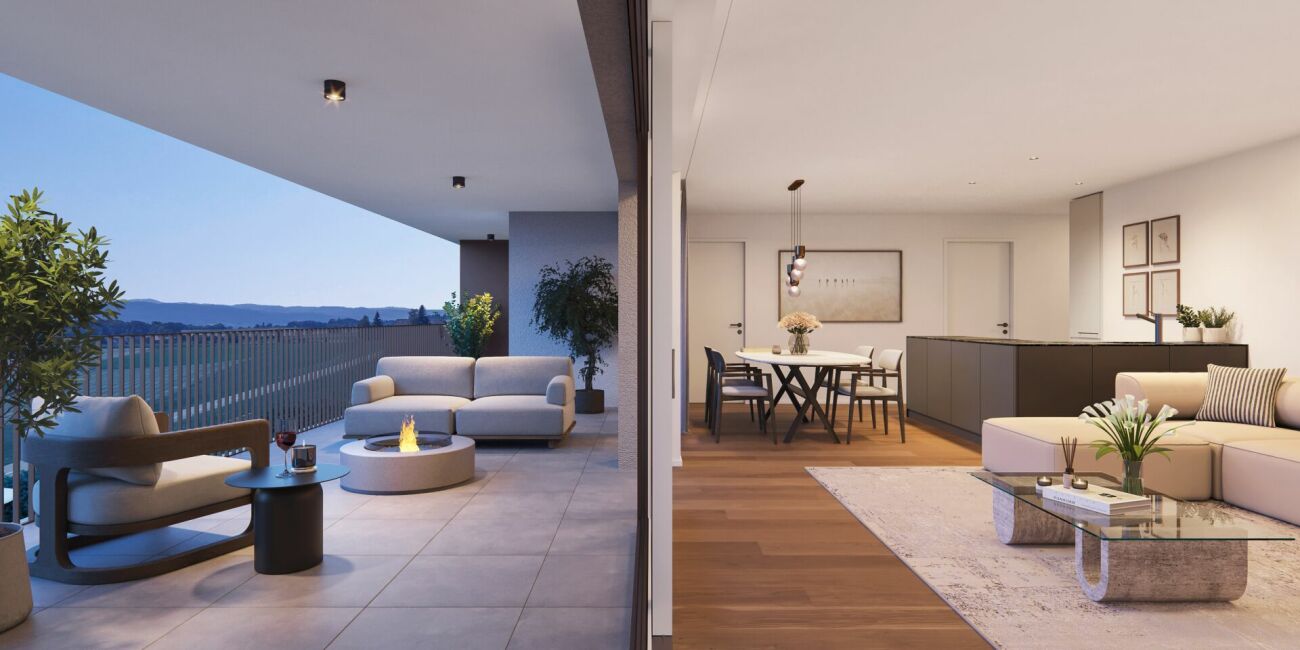
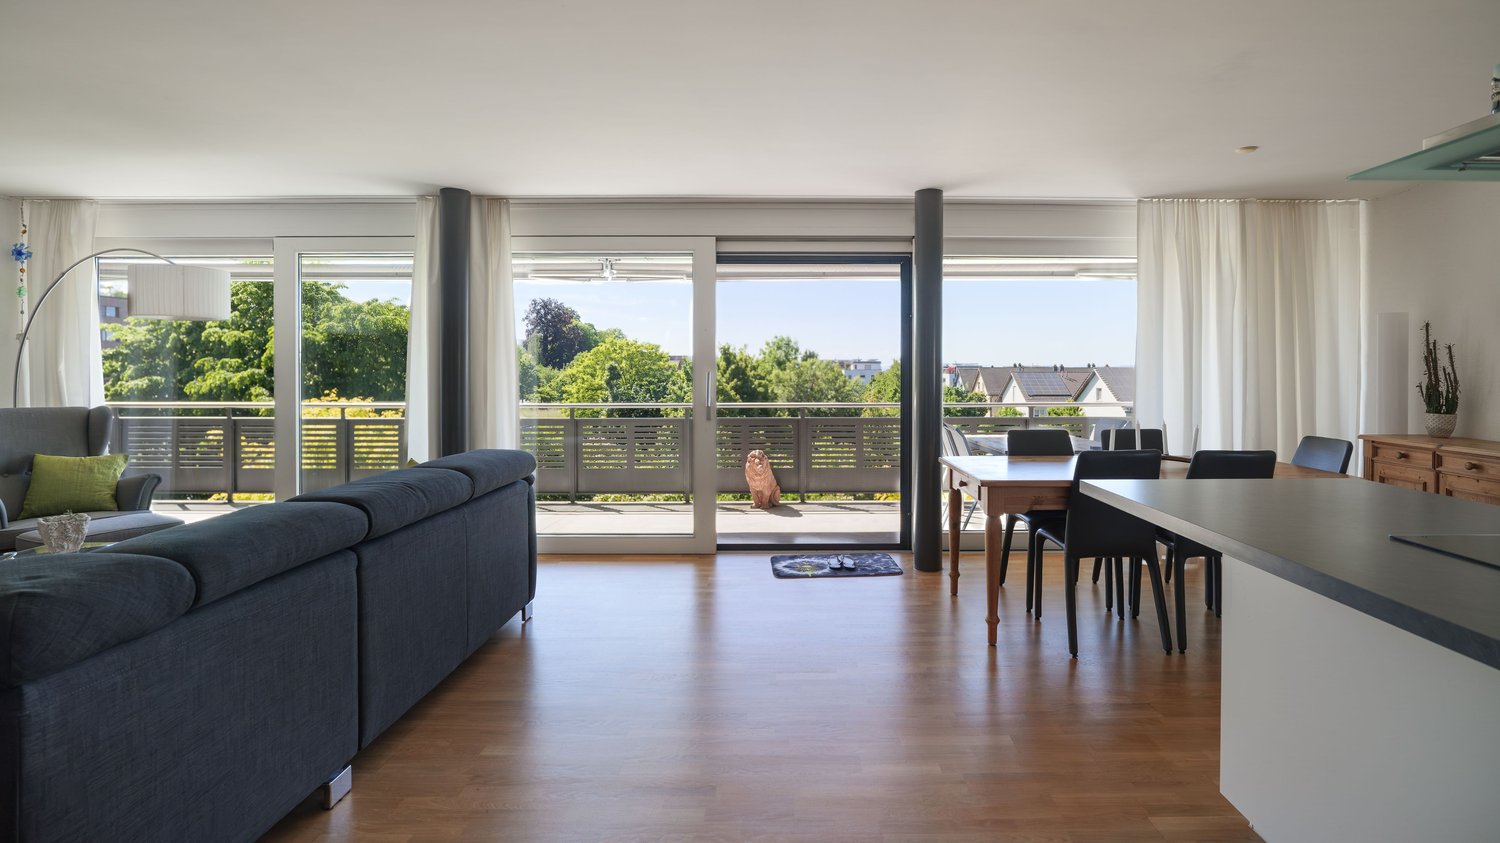
  • Modern, open-concept living space with large glass walls, a balcony, and contemporary furniture including a sofa, coffee table, chairs, and a small kitchen area.
  • A garden bed with tall purple flowers and green foliage, bordered by a wooden fence and a concrete edge.
  • Modern outdoor area with paved walkways, landscaped greenery, and a covered parking area for vehicles.
  • Modern rooftop garden with raised planters, seating areas, and umbrellas, surrounded by contemporary buildings.
  • Modern multi-story building with grey stone facade, multiple balconies, and rooftop terrace with umbrella and small garden area.
  • Modern residential complex with grey concrete buildings, landscaped garden area with trees, shrubs, and decorative elements, including a large planter and a spherical sculpture.
  • Modern outdoor garden area with paved walkways, small trees, shrubs, and flowering plants between contemporary buildings.
  • A modern garden area with a paved walkway, wooden planters, and various plants and flowers. The area is bordered by modern buildings and includes small trees and shrubs.
  • Modern outdoor garden area with raised planters, concrete pathway, and modern building in the background.
1 / 19
5.5 rooms, 202m², Price on request
Top
Rheinblickstrasse 2, 8274 Tägerwilen

5.5-room attic apartment in Tägerwilen

Quartier Rheinterrassen – Living with a pulse of nature Link to project details: Quartier Rheinterrassen – Living with a wide view Location & Concept Quartier Rheinterrassen is a modern residential and commercial project in Tägerwilen (TG), located directly at the train station and excellently connected to Konstanz, Zurich, and Zurich Airport. The attractive location combines rural tranquility with urban accessibility and offers views of the Rhine and Lake Constance. The project combines 35 high-quality residential units (approx. 5,000 m²) and 1,600 m² of office and commercial space in an ensemble that connects urban density with a village character. The goal is to create a lively, open residential quarter that combines individuality, community, and sustainability. Architecture & Living Quality The development follows the natural topography of a north slope with a height difference of around seven meters. Three rows of terraced houses, arranged in a staggered manner, create optimal sun conditions and views towards the lake and Alps. The buildings are a maximum of three stories high, supplemented by attic floors with spacious roof terraces. Each unit has its own ground-level access and private outdoor spaces such as loggias, balconies, or terraces – a concept that combines the living quality of a single-family home with the efficiency of multi-story construction. Materials & Design High-quality, natural materials are used in the equipment. The facade panels are designed in natural stone optics and give the ensemble an elegant appearance. For the terraces, both thermo-ash and eucalyptus wood are used – both durable, resistant woods with a noble appearance. Buyers can incorporate individual wishes for parquet, terrace design, and interior construction in consultation – for a custom-made home. Large-format tiles, aluminum windows, and modern sun protection systems round off the high-quality appearance. Sustainability & Technology The project meets the requirements of the Minergie-P standard (without certification): with a geothermal heat pump, controlled ventilation with heat recovery, efficient thermal insulation, and extensively greened flat roofs. A photovoltaic system is not currently planned. The massive construction with concrete or masonry ensures stability, heat storage, and soundproofing. The technical equipment includes passenger and freight elevators, underground parking spaces (76), storage rooms, hobby rooms, and bicycle parking spaces (partly covered). Commerce & Community Commercial spaces with good visibility to the main street and train station are being created on the southern property edges. Spacious glass surfaces and greened inner courtyards create a pleasant environment – both for work and for encounters. The communally usable green spaces and courtyards promote togetherness and offer recreational areas. Vision Quartier Rheinterrassen strengthens the identity of Tägerwilen's train station district through high-quality architecture, thoughtful mixed use, and nature-oriented living. The project creates a quarter with character, which is both locally rooted and internationally oriented.

Travel time
-
1 / 9
  • Parking space
  • View
  • Elevator
  • +2
4.5 rooms, 125m², CHF 1,190,000.–
Top
Zeppelinstrasse 19, 8280 Kreuzlingen

Bright 4.5-room apartment in beautiful Kreuzlingen

This well-maintained 4.5-room owner-occupied apartment on the 2nd floor at Zeppelinstrasse 19 in Kreuzlingen impresses with a spacious floor plan, high-quality materials, and a unique location with unobstructed views of a large green area.The 2006-built multi-family house with seven units is in a well-maintained condition. The apartment has 125 m² of living space and features a careful design with natural stone, ceramic tiles, and oak parquet. Wood-aluminum windows provide optimal thermal insulation and high living comfort.The spacious 30 m² terrace invites you to linger and offers a free, unobstructed view into the green. The apartment has two bathrooms - one with a shower and bathtub, and another with a shower. The house is equipped with an elevator and is wheelchair accessible. The apartment includes two adjacent underground parking spaces and a private, full basement room. An e-charging station can be installed if required. A private washing machine and dryer complete the offer.The apartment is heated by a gas heating system with underfloor heating. A modernization of the heating system is already planned. As part of a future roof renovation, the installation of a photovoltaic system is also planned.An ideal home for families who want to combine child-friendly living with high comfort, spacious rooms, and a well-connected location.

  • Parking space
  • View
  • Elevator
  • +2
Travel time
-
Francesco Arena

Francesco Arena

1 / 10
Francesco Arena

Francesco Arena

  • Parking space
  • Balcony / Terrace
  • Garage
  • +1
4.5 rooms, 181m², CHF 3,490,000.–
Top
8280 Kreuzlingen

Architektenhaus im Bungalowstil an idyllischer Alleinlage am Waldrand.

Ein Wohnjuwel für Menschen, die das Besondere suchen: Dieses aussergewöhnliche Architektenhaus vereint stilvolle Architektur, höchste Privatsphäre und naturnahes Wohnen auf einzigartige Weise. Eingebettet in eine idyllische Alleinlage am Waldrand und umgeben von einem weitläufigen, parkähnlichen Garten entlang eines malerischen Bachlaufs, entsteht hier ein unvergleichlicher Rückzugsort von höchster Seltenheit.Der stilvolle Innenausbau überzeugt mit Raumhöhen von 2.70 m bis 3.50 m, eleganten Naturmaterialien sowie hochwertigen Massanfertigungen. Die exklusive Küche mit Arbeitsflächen aus Nero Assoluto, Gas-Kochfeld und Profi-Abzug erfüllt höchste Ansprüche. Ein edles Cheminée in Naturstein sowie ein Kachelofen schaffen zusätzliche Wohnlichkeit.Im Aussenbereich erwartet Sie ein traumhafter Garten mit direktem Naturanschluss und grosszügiger Terrasse aus edlem Maggia-Granit - perfekt zum Entspannen, Geniessen und Empfangen von Gästen.Ein separates Gartenhaus mit eigenem Badezimmer eröffnet vielseitige Nutzungsmöglichkeiten als Atelier, Homeoffice oder stilvolles Gästehaus.Abgerundet wird dieses exklusive Angebot durch modernste Sicherheitstechnik mit Alarmanlage und Direktaufschaltung zur Sicherheitsfirma Certas, einen praktischen Hauswirtschaftsraum auf Wohnebene, eine grosszügige Doppelgarage sowie fünf bis sechs zusätzliche Aussenparkplätze.Highlights auf einen Blick+ Absolute Alleinlage am Waldrand mit unverbaubarer Aussicht ins Grüne+ Parkähnlicher Garten entlang eines idyllischen Bachlaufs+ Hochwertiger Architekten-Bungalow in ökologischer Holz-Elementbauweise+ Raumhöhen von 2.70 m bis 3.50 m+ Exklusive Küche mit Nero Assoluto, Gas-Kochfeld und Profi-Abzug+ Naturstein-Cheminée und Kachelofen+ Extensive Dachbegrünung+ Gartenhaus mit eigenem Bad+ Alarmanlage mit Direktaufschaltung zu Certas+ Doppelgarage und zahlreiche AussenparkplätzeEine seltene Gelegenheit für Menschen mit Sinn für Architektur, Natur und aussergewöhnliche Wohnqualität.Kreuzlingen liegt direkt am idyllischen Ufer des Bodensee und grenzt unmittelbar an die historische Stadt Konstanz. Die attraktive Lage verbindet naturnahes Wohnen mit urbanem Komfort. Zahlreiche Naherholungsgebiete, Seeuferpromenaden und Grünflächen laden zu Freizeit und Entspannung ein.Die Stadt bietet eine ausgezeichnete Infrastruktur mit vielfältigen Einkaufs- und Gastronomieangeboten, Schulen, Kinderbetreuung sowie einer optimalen Anbindung an den öffentlichen Verkehr. Dank der Nähe zu Deutschland und dem Wirtschaftsraum Bodensee ist Kreuzlingen ein gefragter Wohnort für Familien, Berufstätige und Ruhesuchende gleichermassen.Sie sind an dieser einmaligen Gelegenheit interessiert und wünschen weitere Informationen für Ihre Entscheidungsgrundlage? Dann melden Sie sich gerne bei uns. Wir sind für Sie da. Ihr ImmoLeague TeamSie kennen jemanden, der sich für diese Immobilie interessieren könnte oder benötigen selbst Unterstützung beim Verkauf Ihrer Immobilie?Als zertifizierte und mehrfach ausgezeichnete ImmobilienExperten stehen wir Ihnen mit unserem leistungsstarken Angebot für Ihre Fragen und Anliegen gerne zur Seite. A residential gem for people who are looking for something special:This exceptional architect-designed house combines stylish architecture, maximum privacy and natural living in a unique way. Nestled in an idyllic secluded location on the edge of the forest and surrounded by a spacious, park-like garden along a picturesque stream, this is an incomparable retreat of the highest rarity.The stylish interior design impresses with room heights of 2.70 m to 3.50 m, elegant natural materials and high-quality custom-made furniture. The exclusive kitchen with Nero Assoluto worktops, gas hob and professional extractor hood meets the highest standards. An elegant fireplace in natural stone and a tiled stove create additional comfort.Outside, a dreamlike garden with direct access to nature and a spacious terrace made of fine Maggia...

  • Parking space
  • Balcony / Terrace
  • Garage
  • +1
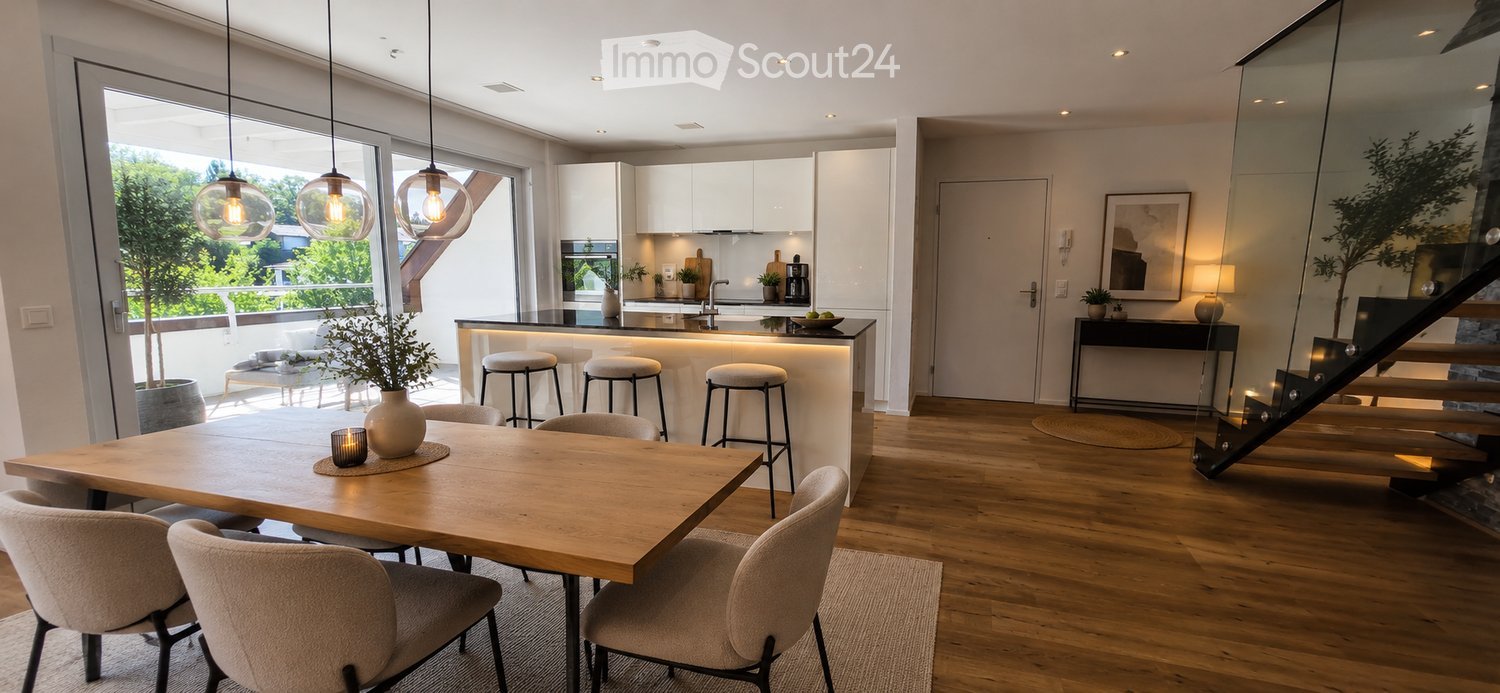
  • Open-plan living and dining area with modern furniture, pendant lights, and a sleek kitchen island.
  • Modern kitchen with white cabinets, wooden flooring, and a large window offering a view of the outdoor area and balcony.
  • Bright, open kitchen with wooden flooring, modern island, and large windows leading to a balcony.
  • Empty attic room with wooden flooring, large skylights, and sliding glass doors leading to a balcony.
  • Empty hallway with wooden flooring, white walls, and recessed lighting. Features a skylight and a window at the end.
  • Modern staircase with wooden steps and glass railing, set against a textured stone wall, leading to an upper level with wooden flooring.
  • Modern bathroom with a bathtub, toilet, sink, and large skylight windows allowing natural light. Features a sleek, contemporary design with neutral tones and a built-in mirror cabinet.
  • Floor plan of a 4.5-room apartment on the first floor, left side, featuring a living-dining-kitchen area, bedroom, bathroom, and entrance.
  • Floor plan of a 4.5-room apartment on the second floor, left side, with labeled rooms including Zimmer 2, Zimmer 3, Bad-DU, Schlaf, and Vorplatz.
1 / 9
4.5 rooms, 170m², CHF 1,300,000.–
Top
Vorderdorfstrasse 20, 8597 Landschlacht

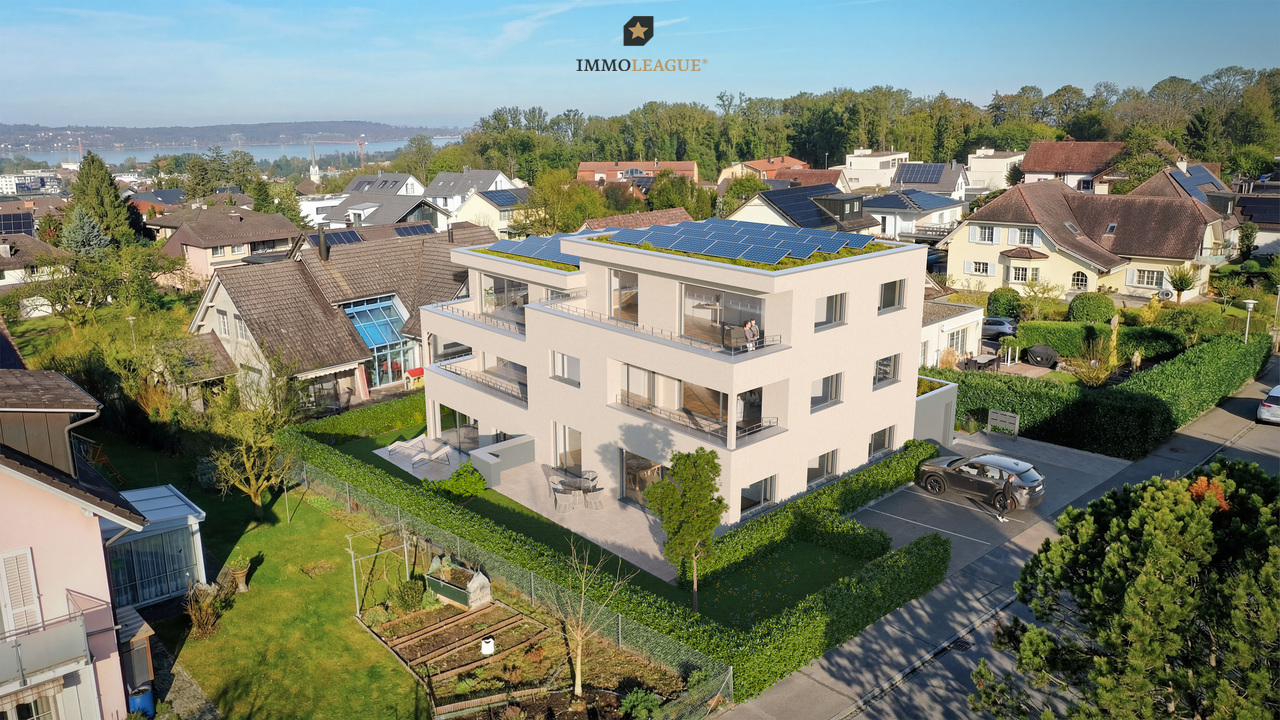
Penthouse maisonette with style, far-reaching views, and highest living comfort

An exceptional 4.5-room penthouse maisonette that combines modern living with the highest comfort and a dreamlike location. This stylish apartment delights with a well-thought-out floor plan on two levels, light-flooded rooms, and a unique sense of living. The generous window fronts create a bright, friendly atmosphere and offer a magnificent view of the surrounding landscape. The heart of the apartment is the open living and dining area with direct access to the sunny terrace – the perfect place to enjoy relaxed hours or receive guests. The modern kitchen blends harmoniously into the living space and convinces with high-quality equipment and plenty of storage space. The spacious bedroom offers a cozy retreat with a warm wooden floor and a pleasant atmosphere. The adjacent dressing room provides ample space for clothing and personal items, ensuring order and comfort. A special highlight is the direct access to the bathroom, giving this area the character of a private suite – stylish, practical, and with plenty of privacy. On the upper floor, you will find spacious bedrooms and a stylishly designed retreat with plenty of privacy. High-quality materials, an elegant design, and the special maisonette architecture give this property an exclusive character. The attractive location in Landschlacht combines tranquility and nature with an excellent infrastructure. Shopping facilities, schools, the train station, and Lake Constance are all in the immediate vicinity. Whether it's walks by the lake, sports activities, or a quick commute to work – here you can enjoy the highest quality of life. Your highlights at a glance: • Exclusive 4.5-room penthouse maisonette on two levels • 170m² living space! • En-suite bathroom with dressing room • Bright, spacious living rooms with plenty of daylight • Sunny terrace with a beautiful view • Open, modern kitchen • High-quality interior design • Quiet and family-friendly living location • Close to Lake Constance, as well as shopping, public transport, and schools • Hidden storage space on both levels • Laundry facilities on the living floor • Lift to the apartment • Cozy parquet flooring • Two underground parking spaces can be purchased for CHF 40,000 each. This exceptional property combines elegance, comfort, and a first-class location – ideal for people who are looking for something special. We look forward to your contact.

Travel time
-
Sven Bauer

Sven Bauer

1 / 8
Sven Bauer

Sven Bauer

  • Elevator
  • Child-friendly
3.5 rooms, 94m², CHF 990,000.–
Top
Waldrainstrasse, 8280 Kreuzlingen

Ihr neuer Rückzugsort. Klar, ruhig, stimmig.

Tolle Neubau Wohnungen "WALDRAIN"- Ihr neues Zuhause.Willkommen im WALDRAIN. Ein Wohnprojekt mit Charakter an ruhiger Lage in Kreuzlingen. Hier entstehen 6 hochwertige Eigentumswohnungen mit klaren Grundrissen und durchdachter Architektur. Zur Auswahl stehen drei 3.5-Zimmer-Wohnungen, zwei grosszügige 4.5-Zimmer-Wohnungen und eine 2.5 Zimmer Wohnung. Der Bezug ist für Ende 2027 / Anfang 2028 geplant. Die Preise beginnen ab CHF 850'000. Baubewilligung erteilt. Ausstattung, die überzeugtAlle Wohnungen im WALDRAIN sind hochwertig ausgestattet. Die Küchen und Sanitärräume sind sorgfältig gewählt und funktional geplant. Hohe Räume und grossflächige Fenster bringen viel Licht. Eine Photovoltaikanlage ermöglicht Eigenstrom und reduziert die laufenden Kosten.Innenausbau nach Ihren VorstellungenDer Innenausbau kann innerhalb der vorgesehenen Budgets individuell gestaltet werden. Materialien, Oberflächen und Details lassen sich auf persönliche Bedürfnisse abstimmen. So entsteht ein Zuhause, das wirklich passt.Lage, Technik und regionale QualitätDer WALDRAIN verbindet ruhiges Wohnen mit guter Erreichbarkeit. Tiefgaragenplätze, Aussenabstellplatz und Besucherplätze sind vorhanden und für Elektromobilität vorbereitet. Die Bauausführung erfolgt mit erfahrenen Unternehmen aus der Region. Das schafft Qualität und Verlässlichkeit.Sichern Sie sich eine der 6 Wohnungen im WALDRAIN. Preise ab CHF 890'000. Wenn Sie weitere Informationen für Ihre Entscheidungsgrundlage benötigen, sind wir gerne für Sie da.Ihr ImmoLeague TeamKennen Sie jemanden, der diese Immobilie kaufen möchte oder benötigen Sie Hilfe beim Verkauf Ihrer Immobilie?ImmoLeague bietet Ihnen eine professionelle und auf Ihre Bedürfnisse ausgerichtete Dienstleistung, zu unschlagbaren Konditionen.Stunning New-Construction Apartments "WALDRAIN" - Your New Home.Welcome to WALDRAIN. A residential development with character in a quiet location in Kreuzlingen. Six high-quality condominiums are being built here, featuring clean floor plans and well-thought-out architecture. You can choose from three 3.5-room apartments, two spacious 4.5-room apartments, and one 2.5-room apartment. Move-in is scheduled for fall 2027. Prices start at CHF 890,000. Building permit granted. Features That ImpressAll apartments at WALDRAIN feature high-quality finishes. The kitchens and bathrooms have been carefully selected and functionally designed. High ceilings and large windows let in plenty of light. A solar power system generates your own electricity and reduces ongoing costs.Interior Design Tailored to Your VisionThe interior design can be customized within the allocated budget. Materials, finishes, and details can be tailored to your personal needs. The result is a home that truly suits you.Location, Technology, and Regional QualityWALDRAIN combines peaceful living with excellent accessibility. Underground parking spaces, outdoor parking, and visitor spaces are available and equipped for electric vehicles. Construction is carried out by experienced local contractors, ensuring quality and reliability.Secure one of the 6 apartments at WALDRAIN. Prices start at CHF 890,000. If you need further information to help you make your decision, we're happy to assist you.Your ImmoLeague TeamDo you know someone who might be interested in purchasing this property, or do you need help selling your own property?ImmoLeague offers you a professional service tailored to your needs, at unbeatable terms

  • Elevator
  • Child-friendly
1 / 8
4.5 rooms, 143m², CHF 1,495,000.–
Top
Auf Anfrage 1, 8280 Kreuzlingen

A Loge Seat Above the Roofs - Penthouse with Large Terrace

Welcome to this exclusive attic apartment, which combines modern living, generosity, and a dreamy panoramic lake view. High above the surrounding roofs, you can enjoy a special living atmosphere with plenty of light, space, and privacy.The arrival is already exceptional: The elevator takes you directly and privately to the entrance area of your apartment. The spacious entrance hall offers enough space for a stylish wardrobe and welcomes you and your guests warmly.The open living and dining area delights with floor-to-ceiling windows, which provide a light-filled ambiance. The view of the glittering lake accompanies you through the entire living room. The adjacent kitchen is high-quality equipped and has new electrical appliances, ideal for enjoyable cooking moments. A guest bathroom with shower rounds off this area.A spacious room with elegant parquet flooring, custom-made built-in wardrobe, and en-suite bathroom with bathtub offers a comfortable and private retreat. Another bright room also convinces with plenty of daylight and direct access to the terrace.Via a staircase in the living area, you can also reach a separate part on the lower floor, which can be used ideally as an office, library, or additional retreat.A special highlight is the surrounding terrace. It was recently renovated and offers an impressive view, all-day sunshine, and plenty of privacy thanks to its elevated location - a perfect place to relax and enjoy.This unique ImmoSky offer includes the following additional services:+ Spacious surrounding terrace with 230 m² of space + Well-thought-out floor plan + Elevator directly into the apartment, living on a whole floor + En-suite bathroom with bathtub + Two underground parking spaces optional, each CHF 35,000 + All-day sunshine and plenty of privacy Don't miss this special opportunity - I'd be happy to show you this attic apartment personally during a viewing. I look forward to your contact.

Luca Pezzotta

Luca Pezzotta

1 / 5
Luca Pezzotta

Luca Pezzotta

  • Parking space
  • Balcony / Terrace
  • Lake view
  • +2
7.5 rooms, 310m², CHF 2,015,000.–
Top
8274 Tägerwilen

Tradition meets the future

Historic Riegelhaus with approved renovation project Located in a prime location on the idyllic Unterseepromenade in Gottlieben, this historic Riegelhaus offers a rare opportunity to realize a home according to your own ideas.The property has already been completely gutted and prepared for total renovation. At the same time, an approved project plan is available, so the most important planning steps have already been taken. The future ownership can now focus on the essentials: the individual design of their new home.Whether a spacious single-family house, living and working under one roof, an in-law apartment for additional rental income, or an alternative room layout with two residential units. The house offers a variety of uses and maximum flexibility for different lifestyles.The visualizations shown serve as inspiration and exemplarily demonstrate how the rooms of this characterful house could be developed. They convey an impression of the generosity, charm, and unique potential of this special property on Lake Constance.The procedure for acquisition and realization:The acquisition takes place at a purchase price of CHF 2'015'000.- and includes the property, the existing building stock, the already executed gutting, and all planning services rendered up to the present day, including the legally binding building permit.Individual project implementationAfter acquiring the property, the new ownership is free to implement the project according to their own needs and ideas. For this purpose, the desired contractors can be directly commissioned or, alternatively, a general contractor or total contractor can be commissioned with the execution.Execution according to the building descriptionThe construction costs of around CHF 1'348'000.- listed in the present building description are based on a cost estimate by Swiss Bauvision for the expansion as a single-family house with an in-law apartment. They serve as a guide and can vary depending on the expansion standard, usage concept, materialization, and individual adjustments.Free choice of contractorsThe buyer is completely free in the choice of planners, architects, specialist planners, and executing companies. There is no obligation to have the architectural, planning, or execution services performed by a specific contractor.Thus, this project offers the rare opportunity to acquire a already approved and prepared property and to shape the further implementation flexibly, individually, and according to one's own ideas.The existing building description and cost calculation are based on an expansion as a single-family house and serve as an example for a possible high-quality expansion standard.A house with history, character, and the freedom to realize your personal living vision on Lake Constance.

  • Parking space
  • Balcony / Terrace
  • Lake view
  • +2
1 / 1
4.5 rooms, 147m², CHF 1,180,000.–
Top
Schulstrasse 2, 8564 Hefenhausen

Spacious 4.5-room attic apartment in Hefenhausen

Attractive 4.5-room attic condominium, Schulstrasse 2, 8564 Hefenhausen The living unit (apartment 147m², balconies 23 m²) includes two parking spaces in the shared underground garage with direct lift access, as well as a basement compartment on the lower ground floor. The construction was completed in 2014, with the owners incurring additional costs for the kitchen, chimney, and surfaces. The apartment has a high standard throughout. Minergie building standard with controlled ventilation. Year of construction 2014. Top condition. Location Balcony facing west and south with a beautiful distant and mountain view, and facing west, south, and east. The property is located in a quiet, sunny area, on a side street off the main street (200 meters). Quiet, fairly sunny location with a consistent main orientation towards the south and west. Beautiful distant and mountain view towards the west, south, and east. Good traffic connections on a side street, near public transportation with a bus stop. SBB train station Märstetten 6.7 km away. Shopping (Märstetten center) 6.1 km away or 6 minutes by car. School with sports hall and sports fields, approximately 8-10 minutes' walk or 650 meters away. Distance to the A7 highway entrance: 6.8 km driving distance. Near golf course and Conny-Land. Building/Plot Private parking options: Two underground garage parking spaces in a shared garage with direct house access and lift access in the stairwell. Lift access (9 people / 675 kg). Nine visitor parking spaces. Laundry tower in the apartment. Additional drying room with blower for all residents in the basement and basement compartment (10 m2). Shared bicycle storage room. Features Nice chimney in the living area. Two wet cells with bathroom and shower, renovated in 2020. Main orientation of the living area towards southwest. Fairly good internal fit-out standard, including kitchen and wet cells. Internal renovations of surfaces (2024) and bathroom renovations (2020). Apartment on the 2nd floor with two balconies. Condition and Renovation Options Good quality of the materials used for the solid construction. Underfloor heating and hot water preparation using a heat pump. Minergie standard, although without certification. Controlled ventilation. Internal fit-out and installations from the construction and occupancy in 2014. No recognizable need for renovation or renewal. Wheelchair-accessible lift, 675 kg / 9 people, in the shared stairwell, from the garage entrance floor to the apartment floor. Electric roller shutters. Slightly above-average room height in the living area, with 5 meters, and therefore, if required, attractive renovation options with a spacious gallery with windows (e.g., office). The currently unused attic has a storage area of 28.5 m2. Sales price CHF 1,180,000.00, including 2 garage spaces and a share of the renovation fund of total CHF 9,655.00. Takes effect by agreement. Viewings by prior appointment, preferably on Saturdays from 09:00 to 14:00, no brokers. Serious interested parties will receive, if required, in addition to the floor plan and cadastral plan during the viewing, a current land register excerpt, the 2025 annual bill, and the revision report. Sale by: Giuseppe Botti, Schützenwisstr. 2, 8124 Maur, Tel. 044 887 78 10, giuseppe@botti.ch


Travel time
-
Sven Bauer

Sven Bauer

1 / 13
Sven Bauer

Sven Bauer

  • Balcony / Terrace
  • Garage
  • View
  • +1
3.5 rooms, 89m², CHF 625,000.–
Sonnhaldenstrasse 1, 8280 Kreuzlingen

Gemütliches, sehr gepflegtes Zuhause mit Südbalkon und Seeblick.

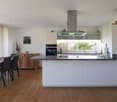
Herzlich willkommen im schönen Kreuzlingen.Lassen Sie sich von diesem gemütlichen und sehr gepflegten Zuhause mit Südbalkon und Seeblick an zentraler und begehrter Lage inspirieren.Besuchen Sie die eigene Webseite dieser Immobilie unter: https://immoleague.ch/immobilie?id=6115333und erhalten Sie Zugang zu: Virtueller Besichtigung, ausführlicher Dokumentation mit weiteren Bildern, Grundrissplänen, weiteren Zahlen, Daten und Fakten etc.Einige Besonderheiten dieser Immobilie:+ Ideal zur Eigennutzung - ein Zuhause mit hoher Wohn- und Lebensqualität+ Attraktive Kapitalanlage mit nachhaltigem Wertsteigerungs- und Renditepotenzial+ Begehrte & ruhige Lage+ Gepflegtes & beliebtes Wohnquartier+ Renovierter Gesamtzustand+ Neu angelegter und pflegeleichter Garten mit Bewässerungsanlage+ Ged. Sitzplatz mit hochwertiger Markise mit Lichtschutzfaktor 50+ Waschmaschinen- & Trockneranschluss in der Wohnung+ Gesamte Einrichtung kann erworben werden+ Uvm.Garagenstellplatz: 1 (zzgl. CHF 35.000.-)Bereits getätigte Investitionen:2000: Erneuerung sämtlicher Fenster2018: Fassadenanstrich2019: Erneuerung der Wasserleitungen im Keller2022: Modernisierung des Badezimmers (Investition ca. EUR 24.000)Die Aussenfassade wurde bereits 1985 wärmegedämmt (isoliert).Wenn Sie weitere Informationen für Ihre Entscheidungsgrundlage benötigen, sind wir gerne für Sie da.Ihr ImmoLeague Team.Kennen Sie jemanden, der diese Immobilie kaufen möchte oder benötigen Sie Unterstützung beim Verkauf Ihrer Immobilie?Nutzen Sie jetzt unseren Online Schnellrechner unter: https://bit.ly/2RoSH9RDie ImmoLeague AG bietet Ihnen eine professionelle und auf Ihre Bedürfnisse ausgerichtete Dienstleistung, zu unschlagbaren Konditionen.Welcome to beautiful Kreuzlingen.Be inspired by this cozy and very well-maintained home with a south-facing balcony and lake views in a central and highly sought-after location.Visit this property's dedicated website at: https://immoleague.ch/immobilie?id=6115333and gain access to: a virtual tour, detailed documentation with additional photos, floor plans, further figures, data, and facts, etc.Some highlights of this property: Ideal for owner-occupancy--a home offering a high quality of living Attractive investment with sustainable potential for appreciation and returns Sought-after & quiet location Well-maintained & popular residential neighborhood Fully renovated Newly landscaped and low-maintenance garden with an irrigation system Covered patio with a high-quality awning offering SPF 50 sun protection Washer and dryer connections in the apartment All furnishings are available for purchase And much moreGarage space: 1 (plus CHF 35,000)Investments already made:2000: Replacement of all windows2018: Exterior painting2019: Replacement of water pipes in the basement2022: Bathroom renovation (investment approx. EUR 24,000)The exterior facade was thermally insulated as early as 1985.If you need further information to help you make your decision, we're happy to assist you.Your ImmoLeague Team.Do you know someone who might be interested in buying this property, or do you need help selling your own property?Use our online quick calculator now at: https://bit.ly/2RoSH9RImmoLeague AG offers you professional services tailored to your needs, at unbeatable terms
  • Balcony / Terrace
  • Garage
  • View
  • +1
Travel time
-

Suggested properties for you based on search results

Other interesting objects