Quick Filters for your search

Quick-filters

We show you quick-filters based on the most used filters by location.

By using these, you can enhance your search experience by finding new and interesting properties to your likings.

3 results - Properties for sale: Lengwil

1 / 12
  • Parking space
  • Balcony / Terrace
  • Garage
  • +2
3.5 rooms106m²CHF 795,000.–
Lengwil, 8574 Lengwil

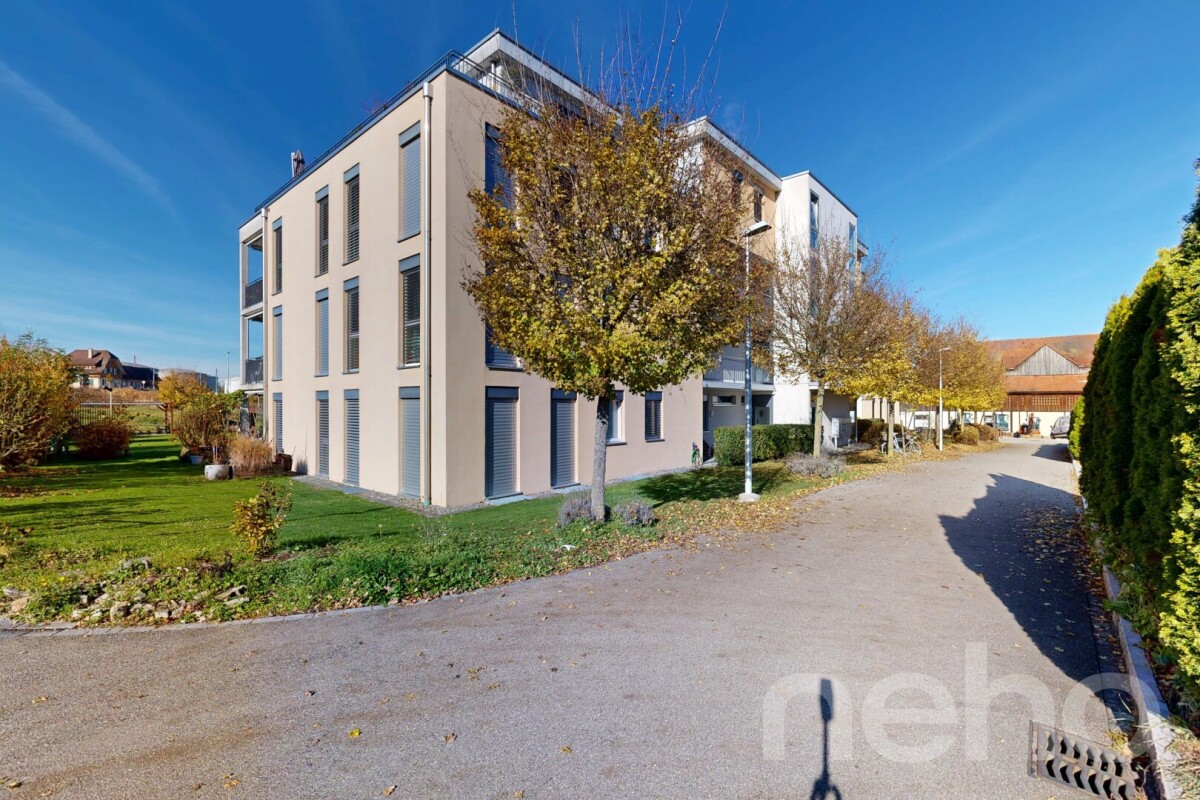
Stylish 3.5-room apartment in Lengwil

In a quiet, well-connected location in Lengwil, this bright 3.5-room apartment with 106 m² of living space awaits you ? with the decisive plus: it was originally planned as a 4.5-room apartment and can be easily converted back. So the apartment grows with your needs, whether for a family or as an apartment with a separate study. The spacious, open living and dining area opens onto the balcony and winter garden ? together 28 m² of additional space to linger, with plenty of light and views. In the bedrooms, noble walnut parquet creates a warm, high-quality atmosphere. The apartment includes two underground parking spaces, one with its own electric charging station ? included in the purchase price. An elevator accesses all floors. Built in 2014, well-maintained multi-family house. Shopping facilities, public transport, and recreation are just a few minutes away. At a glance: • 106 m² with a well-thought-out, open floor plan • 3.5 rooms, easily expandable to 4.5 (originally planned as such) • Balcony and winter garden, total 28 m² • Walnut parquet, high-quality materials • Two underground parking spaces including charging station ? included in the price • Elevator, built in 2014, quiet and well-maintained location Exact address available after registration on neho.ch.INTERESTED IN A VIEWING? PLEASE REGISTER: https://neho.ch/b/8574-26-1

  • Parking space
  • Balcony / Terrace
  • Garage
  • +2
Rocco Vecchia

Rocco Vecchia

Immobilienmakler

1 / 9
6.5 rooms296m²Price on request
Illighausen, 8574 Lengwil

Stilvolles Wohnen mit viel Raum in naturnaher Lage

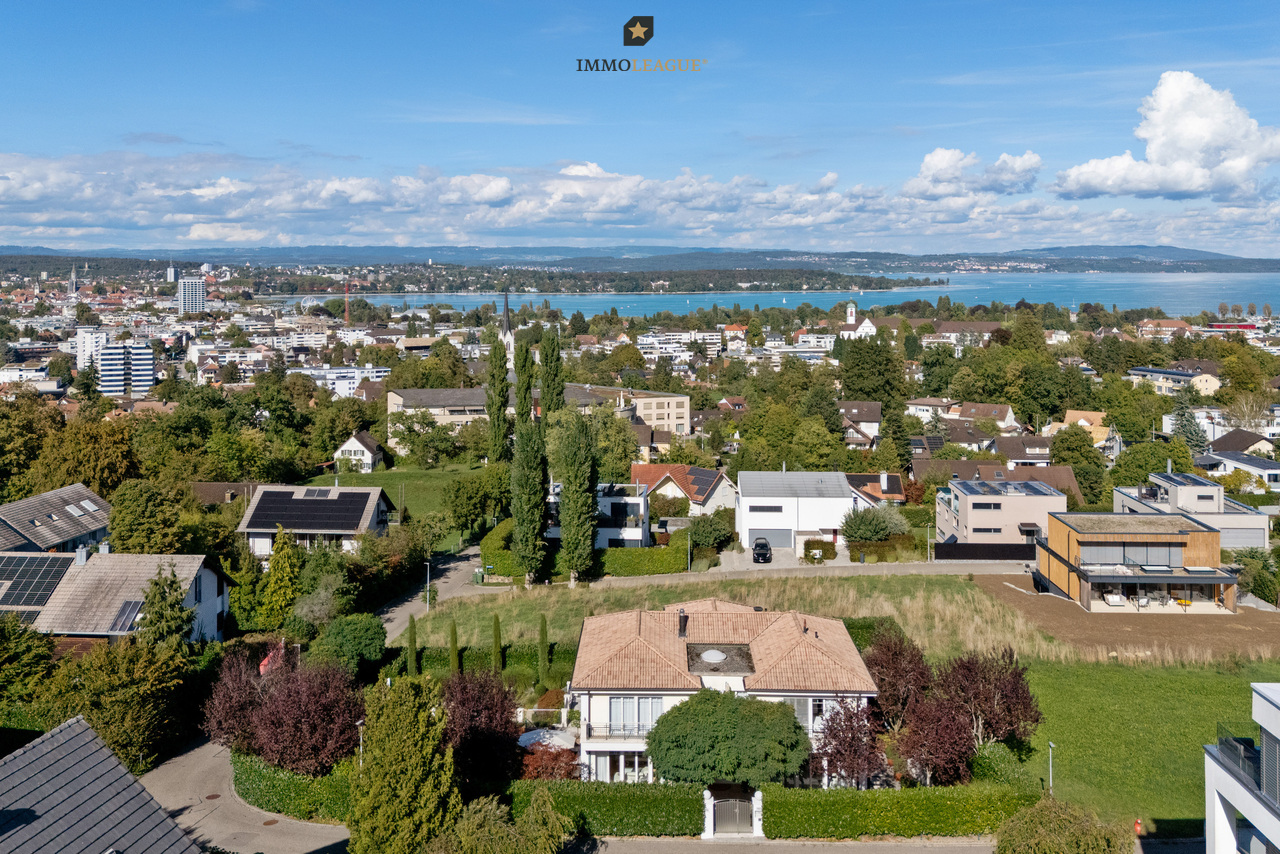
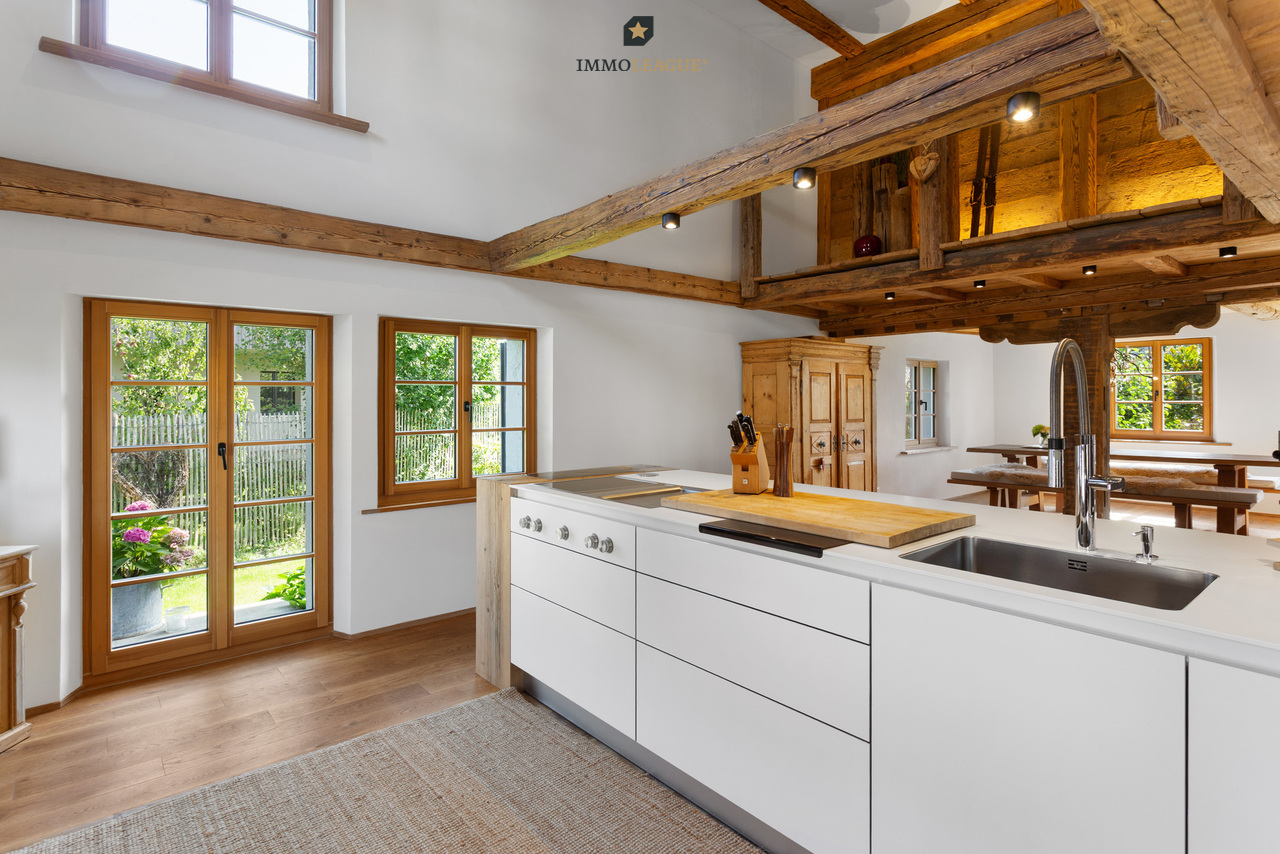
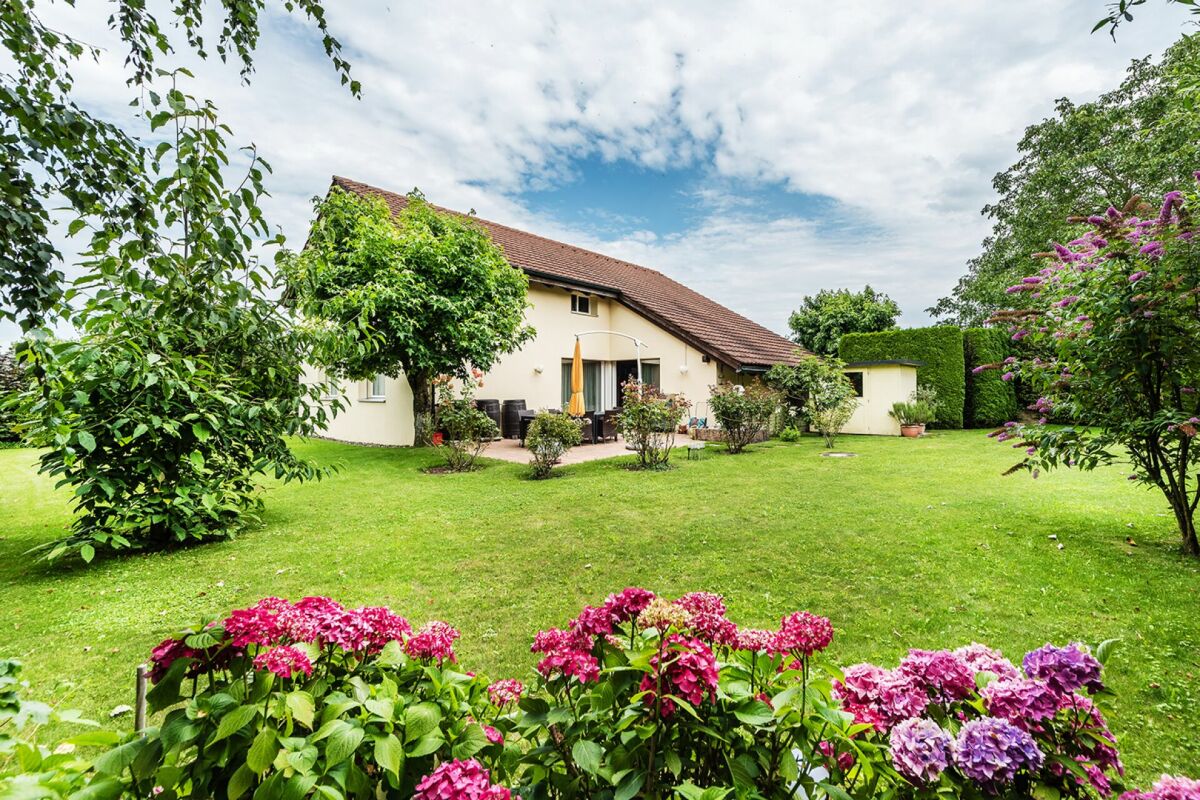
Herzlich willkommen in Illighausen.Dieses grosszügige 6.5-Zimmer-Einfamilienhaus überzeugt mit einem sonnigen Garten, einem stilvollen Loungebereich mit Pool sowie hohen Decken, die ein besonderes Raumgefühl schaffen. Die moderne Innenausstattung rundet das exklusive Wohnambiente perfekt ab.Ein ideales Zuhause für alle, die Ruhe, Privatsphäre und naturnahes Wohnen zu schätzen wissen und gleichzeitig Wert auf höchsten Wohnkomfort legen.Hier geniessen Sie Raum zum Entspannen, Wohlfühlen und Leben, für die ganze Familie.Besuchen Sie die eigene Webseite dieser Immobilie, https://www.immoleague.ch/3d/8o0Wund erhalten Sie Zugang zu: virtuelle Besichtigung, ausführliche Dokumentation mit weiteren Bildern, Grundriss, weitere Zahlen, Daten und Fakten etc.Einige Besonderheiten:+ Ruhige, familienfreundliche Lage+ Umgeben von idyllischer Natur + Weitläufiger Aussenbereich mit Pool + Grosszügiger Gartenlounge-Bereich+ Lange Sonnenmarkise für Schatten+ Moderner Wohnkomfort+ Einzigartige Wohnatmosphäre+ Beeindruckendes Raumgefühl+ Lichtdurchflutete grosse Wohnräume+ Teilweise überdurchschnittliche Deckenhöhe+ Design-Küche für kulinarische Erlebnisse+ Gute Anbindung an Kreuzlingen und Konstanz+ Seenähe mit hohem Freizeitwert+ Durchgehend, mehrfach und neuwertig saniertNutzen Sie diese einmalige Gelegenheit in Illighausen.Wenn Sie weitere Informationen für Ihre Entscheidungsgrundlage benötigen, sind wir gerne für Sie da.Ihr ImmoLeague TeamKennen Sie jemanden, der diese Immobilie kaufen möchte oder benötigen Sie Hilfe beim Verkauf Ihrer Immobilie?ImmoLeague bietet Ihnen eine professionelle und auf Ihre Bedürfnisse ausgerichtete Dienstleistung, zu unschlagbaren Konditionen.Welcome to Illighausen.This spacious 6.5-room detached house boasts a sunny garden, a stylish lounge area with pool and high ceilings that create a special feeling of space. The modern interior perfectly rounds off the exclusive living ambience.An ideal home for anyone who appreciates tranquillity, privacy and living close to nature, while at the same time attaching great importance to maximum living comfort.Here you can enjoy space to relax, feel good and live for the whole family.Visit this property's own website, https://www.immoleague.ch/3d/8o0Wand get access to: virtual viewing, detailed documentation with further pictures, floor plan, further facts and figures, etc.Some special features: Quiet, family-friendly location Surrounded by idyllic nature Spacious outdoor area with pool Spacious garden lounge area Long sun awning for shade Modern living comfort Unique living atmosphere Impressive sense of space Large living spaces flooded with light Partially above-average ceiling height Designer kitchen for culinary experiences Good connections to Kreuzlingen and Constance Close to the lake with high recreational value Refurbished throughout, several times and as good as newTake advantage of this unique opportunity in Illighausen.If you require further information to help you make your decision, we will be happy to assist you.Your ImmoLeague TeamDo you know someone who would like to buy this property or do you need help selling your property?ImmoLeague offers you a professional service tailored to your needs at unbeatable conditions.

1 / 13
12 roomsPrice on request
Kirchstrasse 28, 8574 Lengwil

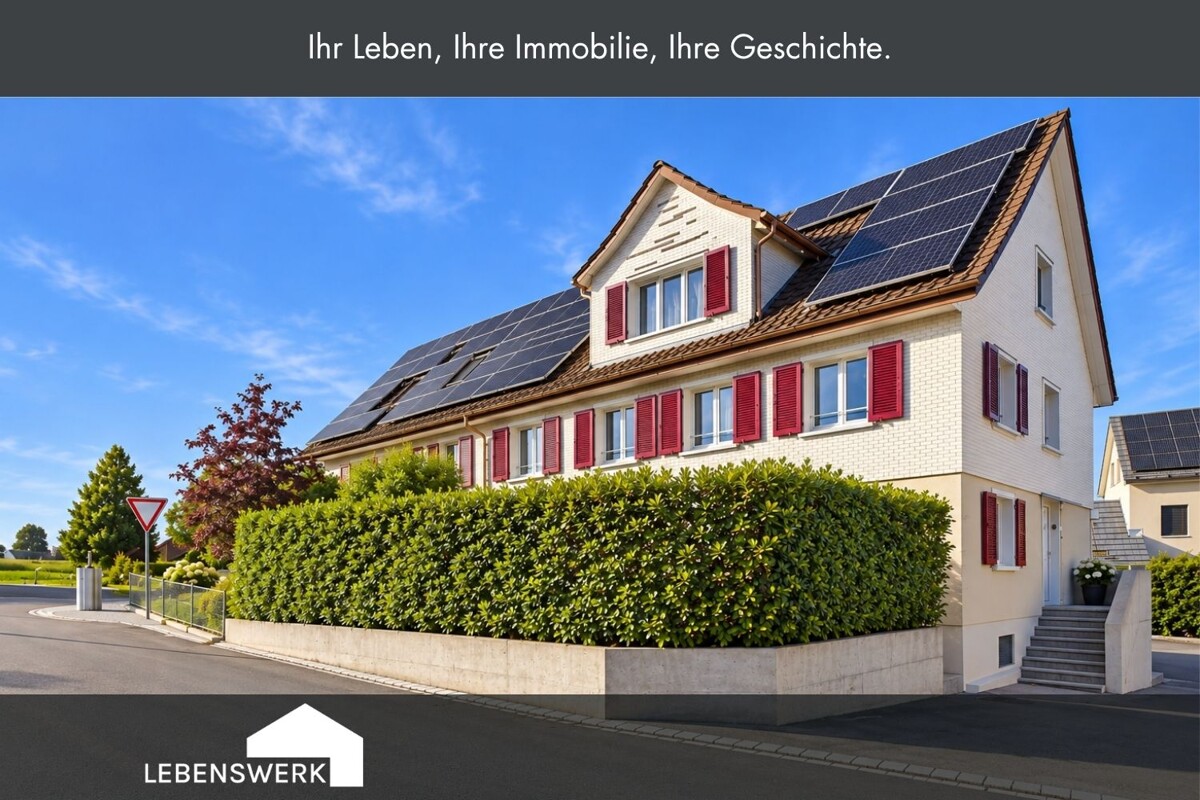
Space for generations and ideas. Dettighofen (Lengwil) TG

This property offers ideal conditions for multi-generational living and individual life concepts, and that's what makes it so special. The spacious room layout with several rooms, many of which have their own bathroom, as well as communal areas, creates the perfect basis for the coexistence of several generations under one roof. At the same time, the two building parts enable a high degree of flexibility and privacy. Whether it's a large family, a multi-generational household, or a combination of living and working: different needs can be combined here without having to sacrifice retreat options. The property is particularly suitable for: multi-generational living large families with space requirements combining living and working communal living The clear structure, the existing bathrooms, and the possibility of using the building parts separately or together offer ideal conditions for a long-term flexible and sustainable living concept. A home for people who are looking for space, freedom, and new opportunities.Dettighofen is a district of the municipality of Lengwil in the canton of Thurgau, Kreuzlingen district, and combines rural tranquility with a good connection to the surrounding centers. The location above Kreuzlingen and Constance allows for short distances. Both cities can be reached in a few minutes by car, train, or post bus. The Lengwil train station is about 1 km away, while the bus stop with a connection to line 924 is located directly in front of the property and offers a convenient connection in the direction of Weinfelden and Kreuzlingen. The proximity to Kreuzlingen and the Lake Constance region underlines the attractiveness of the location.Bühlstrasse 1: UG: approx. 57 m² usable space EG: approx. 60 m² living space OG: approx. 56 m² living space DG: approx. 56 m² living space Kirchstrasse 28: EG: approx. 70 m² living or commercial space OG: approx. 63 m² living or commercial space DG: approx. 36 m² living or commercial spaceInterested? I would be happy to provide you with further information or show you the property in person on site. I look forward to your contact! Do you have a property yourself and want to know what it's worth? Get a free and non-binding price estimate in just a few minutes - conveniently online at: www.lebenswerk.immo/kostenlose-bewertung Fast, easy, and completely without obligation.

Travel time
-
More objects in your automatically expanded search area
20 results - Radius: + 10km
New building
1 / 14
4.5 rooms147m²CHF 1,250,000.–
Premium
Oberdorfstrasse 24, 8274 Tägerwilen

Exclusive 4.5 room loft apartment

Living on the Allmendbach - 8 unique owner-occupied apartments in Tägerwilen On Oberdorfstrasse 24, along the Allmendbach and adjacent to a forest area, a total of 8 unique owner-occupied apartments with attractive views of the surrounding countryside are being built. The apartments comprise 4.5 to 5.5 rooms and are distributed over four floors, with two apartments per floor. The basement contains a underground garage with 13 parking spaces.The project combines natural living with modern comfort: Two spacious garden apartments on the ground floor offer a direct connection to nature, while the attic apartments are designed as bright loft apartments with a gallery and an impressive double-height room. All units have a private outdoor area such as a balcony, terrace, or garden.The building permit has been granted - the project is taking concrete shapeApartment overview:Ground floor south: AvailableGround floor west: (Reserved)1st floor west: Reserved1st floor south: Available2nd floor west: Reserved2nd floor south: AvailableLoft west: (Reserved)Loft south: AvailableConstruction start and move-in:The project has been approved. Construction will begin in autumn/winter 2026. Move-in is planned for autumn/winter 2028.Your new home is waiting for you!We are available to provide further information at any time. Don't miss this unique opportunity and contact us today.

Travel time
-
  • apartment building, solar panels, balconies, modern design, 3 stories
  • hardwood floors, chandelier, dining table, sofa, chair, white walls, balcony, large windows
  • large open space, marble countertop, modern kitchen, view to living room, glass door, paintings on the wall
  • a small kitchen with island countertop, central sink, oven, wooden floor, wooden table, built-in cabinets
  • Large bedroom with large bed and built in wardrobes, two nightstands, carpet, lamps
  • bedroom with desk, chair, bed, lamp, rug, shelves with books, framed pictures
  • modern bathroom, gray tiles, white vanity, shower with glass enclosure, green towel hanging, sink with faucet and toiletries
  • Apartment building with solar panels on the roof, balconies on each floor, modern design
1 / 8
hardwood floors, chandelier, dining table, sofa, chair, white walls, balcony, large windows
large open space, marble countertop, modern kitchen, view to living room, glass door, paintings on the wall
a small kitchen with island countertop, central sink, oven, wooden floor, wooden table, built-in cabinets
5.5 rooms124m²CHF 890,000.–
Premium
Bahnhofstrasse 17, 9214 Kradolf-Schönenberg

Central Living

In a quiet yet central location in Kradolf, a modern multi-family house with four condominiums is being built. The high construction standard is reflected in the interiors as well as in the building envelope, which is realized in a Minergie-P standard. The plastered facade in combination with wood-metal windows gives the new building a timeless aesthetic. Modern, high-quality materials are used for the interior design. The multi-family house has spacious terraces and the ground floor apartment offers a seating area with a garden. The floor apartments with 5.5 rooms each are an ideal home for families, couples, and people who appreciate spacious living. Ground floor • 5.5 room apartment | Reserved Upper floor • 5.5 room apartment | Living area approx. 124.1 m2 | Terrace approx. 14.9 m2 Upper floor • 5.5 room apartment | Living area approx. 124.1 m2 | Terrace approx. 14.9 m2 Attic • 5.5 room apartment | Living area approx. 133.3 m2 | Terrace approx. 14.9 m2 Basement • Underground parking space for CHF 35,000.- • Outdoor parking space for CHF 16,000.- The following highlights await you • Expected move-in date: autumn 2027 • Modern construction standard • Spacious seating areas and balconies • Minergie-P standard (without comfort ventilation) • Wood-metal windows The building permit has been granted. Construction is expected to start in spring 2026. Have we sparked your interest?We look forward to your contact and will gladly provide you with our sales documentation.

Travel time
-
New building
1 / 10
6.5 rooms175m²CHF 1,390,000.–
Premium
Bienenstrasse, 8570 Weinfelden

Exclusive new-build dream house in Weinfelden

To show you the full flexibility, we have prepared four different living concepts for you. We would be happy to advise you personally on the exact possibilities and the fine differences between the individual variants.• Single-family house (optional two-family house) with 6.5 rooms• Location advantage: approx. 45 minutes to Zurich and 20 minutes to Lake Constance• Bright rooms and high-quality equipment• Living in the countryside: surrounded by nature and recreational areas• Sustainable, energy-efficient construction for long-term savings• First-class equipment for the highest living comfortYour house on OttenbergPlenty of light, privacy, and peace: the quality of life in our houses in south-facing location is truly high. The elongated building bodies in wood system construction not only convince with excellent insulation values, but also blend harmoniously into the landscape. Large window areas offer impressive views of the Thurtal, the Alps, and the historic Weinfelden Castle. The side facades, on the other hand, ensure a private atmosphere inside. Focus on your needs: The Edition SmartIn the basic variant Edition Smart, the house has approx. 175 m² of living space (225 m² of usable space) and is already highly equipped. This model offers the ideal entry into luxurious homeownership at an attractive price. Grow with your demandsOur flexible floor plans allow you to adapt the house to your wishes. Do you need more space? We offer optional expansions of the living area, up to the Edition Generation, which is designed as a two-family house or two-generation house.100% ownership of the house. Fair rent for the land.At Residenz Bienenstrasse, you buy your dream house 100% and rent the plot of land at a fair construction rent. This intelligent way into homeownership makes the acquisition easier for you in many ways: • Less equity: Since you don't have to buy the building land, you can move into your new home with significantly less starting capital. Your existing equity flows 100% directly into the value and quality of your house. • Lower mortgage and flexible amortization: You finance only the difference to the house price at the bank. Due to this lower financing volume, your mortgage remains manageable and the monthly burden is attractive. You also have the freedom to amortize the house flexibly at any time. Whether through a later inheritance advance, pension funds, or other capital inflows – you can continuously and according to your own plan reduce your fixed costs. • Highest security for your capital: Your house belongs to you legally and corresponds to the current market value at any time. This means that your invested capital is fully protected, so you can remodel, sell, or bequeath your property to future generations at any time. See in the video how you can optimize your financing with this model: https://youtu.be/YGXRM96FW-s You probably have specific questions about your individual financing concept, which we would be happy to answer in a personal conversation.Best traffic connectionIn Weinfelden, you benefit from optimal traffic connections. You can easily reach Zurich, Winterthur, Frauenfeld, St. Gallen, and Romanshorn by train, and post bus lines connect Weinfelden with the surrounding municipalities. By car, you can reach Winterthur, Zurich, and Konstanz via the A7. Furthermore, Weinfelden train station is a regional traffic hub with direct intercity and regional train connections, which enable short travel times to the surrounding cities.WeinfeldenIn the heart of the canton of Thurgau lies the charming town of Weinfelden (approx. 12,000 inhabitants). Vineyards, floodplain forests, meadows, orchards, and wooded pre-Alpine hills frame the town on the south slope of Ottenberg. From here, the view opens up towards the Thurtal, Lake Constance, and the Alps. Weinfelden convinces as an administrative and economic center with good infrastructure. Weinfelden is economically strong, especially in the service sector. Companies like Lidl Switzerland, Model AG, and the Thurgau Cantonal Bank have their headquarters here. Since 2020, the town has borne the label "Energiestadt Gold". Life on site is quiet and enjoyable: concert and theater house, swimming pools, sports facilities, and events like the WEGA with over 100,000 visitors, the Wyfescht, the gastronomy fair Schlaraffia, and the traditional Bochselnacht shape the local life.Short distancesDespite the quiet hillside location, the distances in Weinfelden are short. Shopping facilities, schools, vocational schools, medical center, leisure activities such as indoor pool and sports facilities, as well as a variety of restaurants are located in the immediate vicinity of the construction project. Additionally, numerous hiking and cycling trails in the surrounding area invite you to activities in nature. Weinfelden also has a lot to offer culturally, with events, markets, and a vibrant club life.Highlights- Air-water heat pump- Sustainable wood system construction- Photovoltaic system- 3-fold glazing- Preparation for e-mobility- High-quality designed built-in kitchen- Noble wall and floor coverings- Modern sanitary facilities- Spacious attic with terraceAbout us – BijouHAUS AGSince 2006, we have been realizing sustainable wood buildings at the highest level. Our strengths:• 35 years of experience in wood construction• Fast construction times (6–12 months)• Personal construction management until key handoverWe look forward to accompanying your project as well. Contact us via the contact form or at 052 765 35 64.Your BijouHaus team

Travel time
-
New building
1 / 8
4.5 rooms134m²CHF 1,150,000.–
Premium
Romanshornerstrasse 27, 8580 Amriswil

Above the roofs of Amriswil - modern 4.5-room attic apartment

Above the roofs of Amriswil - modern 4.5-room attic apartment AFORIA Immobilien presents:The new construction project Amrilife is located in the heart of Amriswil. It awaits you with a multi-family house with 7 high-quality condominiums.The project convinces with the following highlights: • from CHF 620'000.- • 14 underground parking spaces • 1 hobby room - separately purchasable • 7 high-quality condominiums • Ground floor apartments with spacious green areas • all apartments with balconies/gardens • unique 4.5-room attic apartment spanning the entire floor with 134 m2 living space and two huge terraces • construction start 2026 • completion around summer/autumn 2027 • multi-family house with earth probe heating • underground garage with conduit installation as preparation for individual installation of e-charging stations (e-mobility) • etc. The new construction project consists of the following offer: • WHG 0.1 - Ground floor | 4.5 rooms | Sold • WHG 0.2 - Ground floor | 3.5 rooms | Sold • WHG 1.1 - 1st floor | 4.5 rooms | Sold • WHG 1.2 - 1st floor | 4.5 rooms | Sold • WHG 2.1 - 2nd floor | 4.5 rooms | Sold • WHG 2.2 - 2nd floor | 4.5 rooms | Available • WHG 3.1 - 3rd floor | 4.5 rooms | Available Are you interested? We would be happy to send you the detailed sales dossier upon request.Your AFORIA Immobilien AG team

Nico Gansner

Nico Gansner

Immobilienmakler

Travel time
-
New building
1 / 10
  • Garage
  • Pets allowed
  • Elevator
  • +5
4.5 rooms121m²CHF 950,000.–
Top
Ziegeleistrasse 4, 8572 Berg TG

4.5-Room Ground-Floor Apartment with Spacious Garden (D 0.5)

High-quality construction with independent character In the attractive Ziegelei quarter in Berg (TG), this high-quality 4.5-room ground-floor apartment with a well-thought-out floor plan and modern architecture is being built. Bright, open living and dining areas with large window fronts create a pleasant living atmosphere and ideally connect the interior and exterior spaces.A special highlight is the 208.5 m² large private garden in combination with a 28.5 m² covered seating area - perfect for relaxation, leisure, and social hours outdoors.The apartment offers three bedrooms, two bathrooms, and a practical laundry room with a washing tower. High-quality materials and energy-efficient construction ensure modern living comfort.The quiet location in the green with good connections and nearby infrastructure makes this offer particularly attractive.Your advantages:-208.5 m² garden area-28.5 m² seating area-Bright living area with open floor plan-Two wet cells-Sustainable construction-Quiet, well-connected locationDiscover more floor plans and apartment sizes on the project website. Advantages of the location:-Quiet environment and large park-Wide range of shopping facilities, services, and cultural and leisure activities in the surrounding area-Good connections to public and private transportHas your interest been piqued?We look forward to your contact inquiry and are happy to provide information.

  • Garage
  • Pets allowed
  • Elevator
  • +5
Travel time
-
  • Aerial view of a multi-story residential building with balconies, surrounded by trees and a scenic view of a lake and cityscape in the background.
  • Modern kitchen with white cabinets, black countertops, and stainless steel appliances. Features include a refrigerator, oven, dishwasher, sink, and various kitchen items on the counters and shelves.
  • Open-plan living and dining area with tiled flooring, a round coffee table, dining set, cabinet, fireplace, and decorative plants.
  • Bright living and dining area with white tiled flooring, large windows, grey sofa, coffee table, dining table with chairs, and a wooden cabinet.
  • Bright living room with white walls, tiled floor, two grey sofas, a round coffee table, a modern fireplace, and large windows with a view of greenery.
  • Bedroom with a wooden bed, striped bedding, white cabinets, and a mirror on the wall.
  • Modern bedroom with a wooden bed, blue and white bedding, white cabinets, a mirror, and a small stool near the entrance.
  • Bright, modern room with white tiled flooring, a large window with blinds, a bed with blue and white bedding, a white cabinet with drawers, and a TV on a stand.
  • Balcony with a round metal table and two matching chairs, surrounded by a glass railing and overlooking a green, tree-filled area with houses in the background.
  • Balcony view overlooking a residential area with trees, buildings, and a clear blue sky.
1 / 10
3.5 rooms98m²CHF 849,000.–
Top
Hafenstrasse 24, 8280 Kreuzlingen

Above the roofs of Kreuzlingen – Stylish attic apartment with lake view and development potential

This spacious 3½-room attic apartment in a central, sunny location in Kreuzlingen convinces with a bright, open living and dining area, a cozy Swedish stove, and a sunny south-east balcony. In just a few minutes' walk, you can reach the lake and the boulevard of Kreuzlingen.The apartment includes two underground parking spaces and a private basement compartment. The elevator, garage door, and other communal areas were recently renovated. The existing roof slopes (cuboids) offer additional development potential and can be optimally utilized to create additional valuable storage space or extra living area.Already when entering, you are greeted by a spacious entrance with striking ceiling lighting, which gives the entrance a noble note. A continuous, high-quality plank floor runs harmoniously through the entire apartment, creating a uniform, spacious room feeling. The open, modern kitchen invites you to cook and enjoy. The children's room is separated from the entrance area by an elegant glass door – flooded with light and yet pleasantly shielded. The adjacent glass front is designed as a stylish built-in wardrobe in the same design as the glass door and ensures a consistent, high-quality overall picture. On the sunny balcony, you can enjoy a glass of wine while marveling at the weather capers over the nearby Lake Constance.Equipment & ComfortThe Apartment • • Foyer / wardrobe with built-in cabinets • • Semi-open built-in kitchen with modern appliances • • Washing machine and dryer in the apartment • • Living-dining room with Swedish stove and large south-east balcony (6 m²) • • Spacious master bedroom with built-in cabinets • • Spacious bathroom: corner bathtub with massage jets, sink • • Separate toilet with shower cubicle (Closomat with sink) • • Additional children's room • • Floor heating, insulated glazing, and roller shutters • Recently renovated / upgraded • • Passenger elevator – renovated & overhauled, wheelchair accessible • • Garage door – new automatic with remote control • • 2 garage boxes (M 1715 + M 1716) • • Basement compartment in the basement • • Communal washing and drying facility in the basement Location & InfrastructureSunny, central residential location in Kreuzlingen, near Lake Constance. The living rooms are oriented south and partially east. Shops, schools, and public transport are all within a few minutes' walk – ideal for families and commuters alike.

Travel time
-
1 / 9
  • Parking space
  • Balcony / Terrace
  • Garage
4.5 rooms189m²CHF 690,000.–
Top
8593 Kesswil

SINGLE-FAMILY HOUSE IN BUILDING LAW (2ND ROW OF LAKES)

Just a few steps from the picturesque shores of theLake Constance—this charming single-family home in Kesswil—aretreat for anyone who wants to combine relaxed living with a natural setting.The spacious main house offers 4.5 rooms and, together with the annex, provides 189 m² of living space—characterized by an open and light-filledliving and dining area with a fireplace. From here, you have direct access to the 88 m² terrace with an outdoor fireplace—the perfect setting for summer evenings or cozy get-togethers with family and friends. A special highlight is the separate outbuilding.&Here, you’ll find your own fireplace and a sauna—ideal as aguest area, studio, or private retreat.The well-maintained garden with a large green area also invites you to linger. On the upper floor of the house, a cozy balcony offers a beautiful view of the surrounding area.The property is in need of renovation and offers plenty of potential for personalized design.Note: The property is subject to building rights —an attractive opportunity to purchase a home in a prime location on Lake Constance at a particularly attractive price.Let this special property inspire you – and experience the Lake Constance lifestyle at its very best.Just a few steps from the picturesque shores of theLake Constance—this charming single-family home in Kesswil—aretreat for anyone who wants to combine relaxed living with a natural setting.The spacious main house offers 4.5 rooms and, together with the annex, provides 189 m² of living space—characterized by an open and light-filledliving and dining area with a fireplace. From here, you have direct access to the 88 m² terrace with an outdoor fireplace—the perfect setting for summer evenings or cozy moments with family and friends. A special highlight is the separate outbuilding.&Here, you’ll find your own fireplace and a sauna—ideal as aguest area, studio, or private retreat.The well-maintained garden with a large green area also invites you to linger. On the upper floor of the house, a cozy balcony offers a beautiful view of the surrounding area.The property is in need of renovation and offers plenty of potential for personalized design.Note: The property is subject to building rights —an attractive opportunity to purchase a home in a prime location on Lake Constance at a particularly attractive price.Let this special property inspire you – and experience the Lake Constance lifestyle at its very best.Interested? For more information, photos, a virtual tour, and viewing options, visit: propertyowner.ch/de/real-estate/25-10905 As a member of the Swiss Landowners’ Association, you’ll benefit from a free real estate appraisal and gain access to exclusive listings on propertyowner.ch before they’re made public.

  • Parking space
  • Balcony / Terrace
  • Garage

Suggested properties for you based on search results

Other interesting objects