Quick Filters for your search

Quick-filters

We show you quick-filters based on the most used filters by location.

By using these, you can enhance your search experience by finding new and interesting properties to your likings.

Hattenhausen - Properties for sale

We recommend expanding your search criteria to get similar results. The current filters didn’t return any matches.

If you don’t want to change your current search criteria, we recommend creating a search alert, so you’ll be notified when matching offers become available.

More objects in your automatically expanded search area
314 results - Radius: + 10km
New building
1 / 10
  • Garage
  • Pets allowed
  • Elevator
  • +5
4.5 rooms121m²CHF 950,000.–
Premium
Ziegeleistrasse 4, 8572 Berg TG

4.5-Room Ground-Floor Apartment with Spacious Garden (D 0.5)

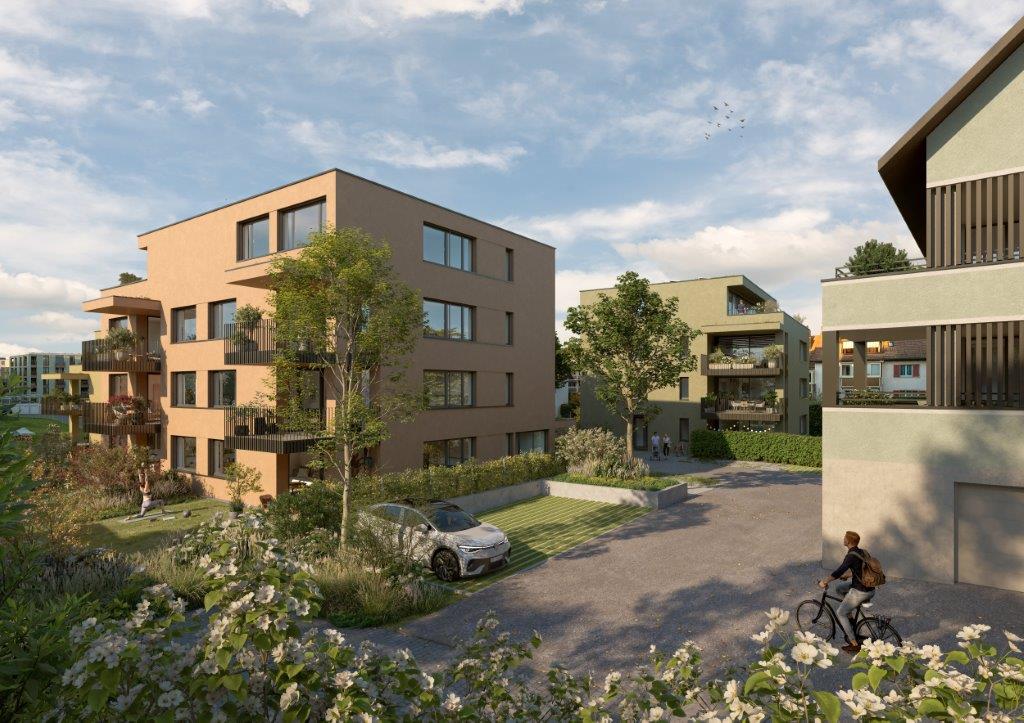
High-quality construction with independent character In the attractive Ziegelei quarter in Berg (TG), this high-quality 4.5-room ground-floor apartment with a well-thought-out floor plan and modern architecture is being built. Bright, open living and dining areas with large window fronts create a pleasant living atmosphere and ideally connect the interior and exterior spaces.A special highlight is the 208.5 m² large private garden in combination with a 28.5 m² covered seating area - perfect for relaxation, leisure, and social hours outdoors.The apartment offers three bedrooms, two bathrooms, and a practical laundry room with a washing tower. High-quality materials and energy-efficient construction ensure modern living comfort.The quiet location in the green with good connections and nearby infrastructure makes this offer particularly attractive.Your advantages:-208.5 m² garden area-28.5 m² seating area-Bright living area with open floor plan-Two wet cells-Sustainable construction-Quiet, well-connected locationDiscover more floor plans and apartment sizes on the project website. Advantages of the location:-Quiet environment and large park-Wide range of shopping facilities, services, and cultural and leisure activities in the surrounding area-Good connections to public and private transportHas your interest been piqued?We look forward to your contact inquiry and are happy to provide information.

  • Garage
  • Pets allowed
  • Elevator
  • +5
Travel time
-
New building
1 / 16
  • Garage
  • Pets allowed
  • Elevator
  • +6
3.5 rooms113m²CHF 1,015,000.–
Premium
Ziegeleistrasse 5, 8572 Berg TG

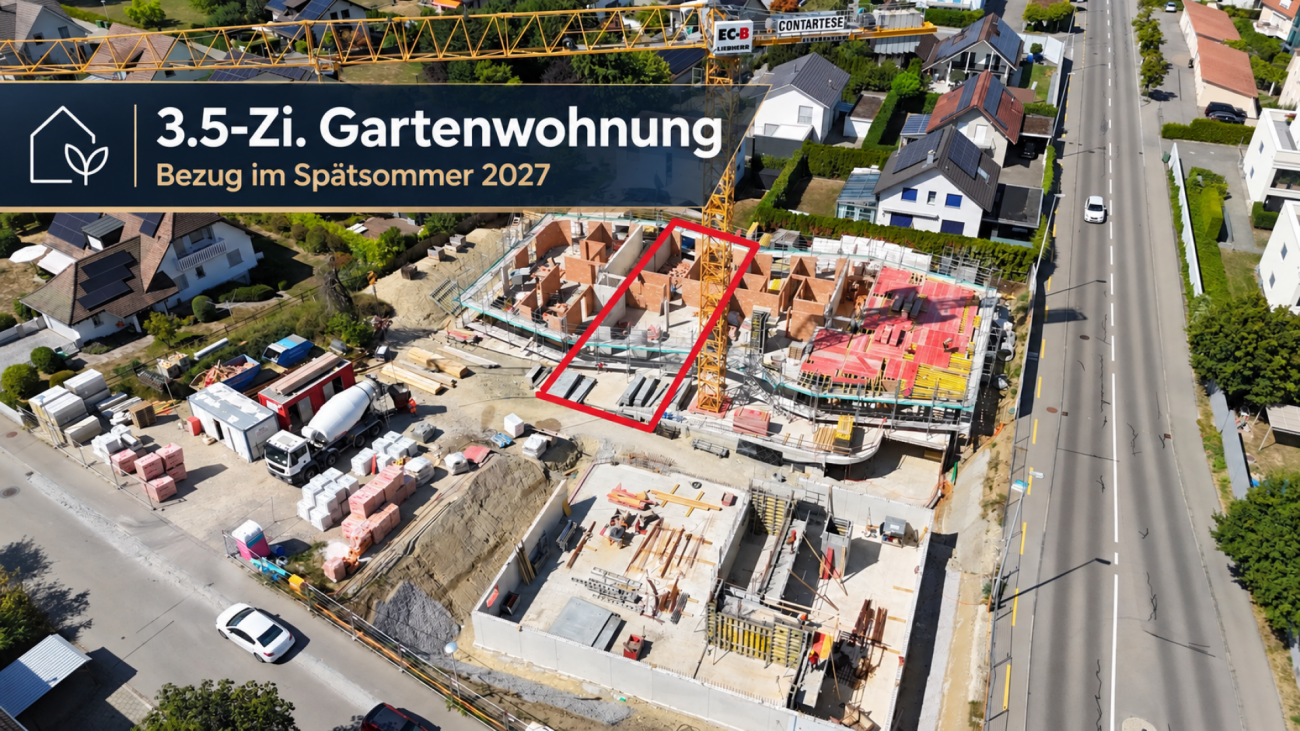
3.5-room paradise with huge garden share in the Ziegelei-Quartier in Berg (E0.3)

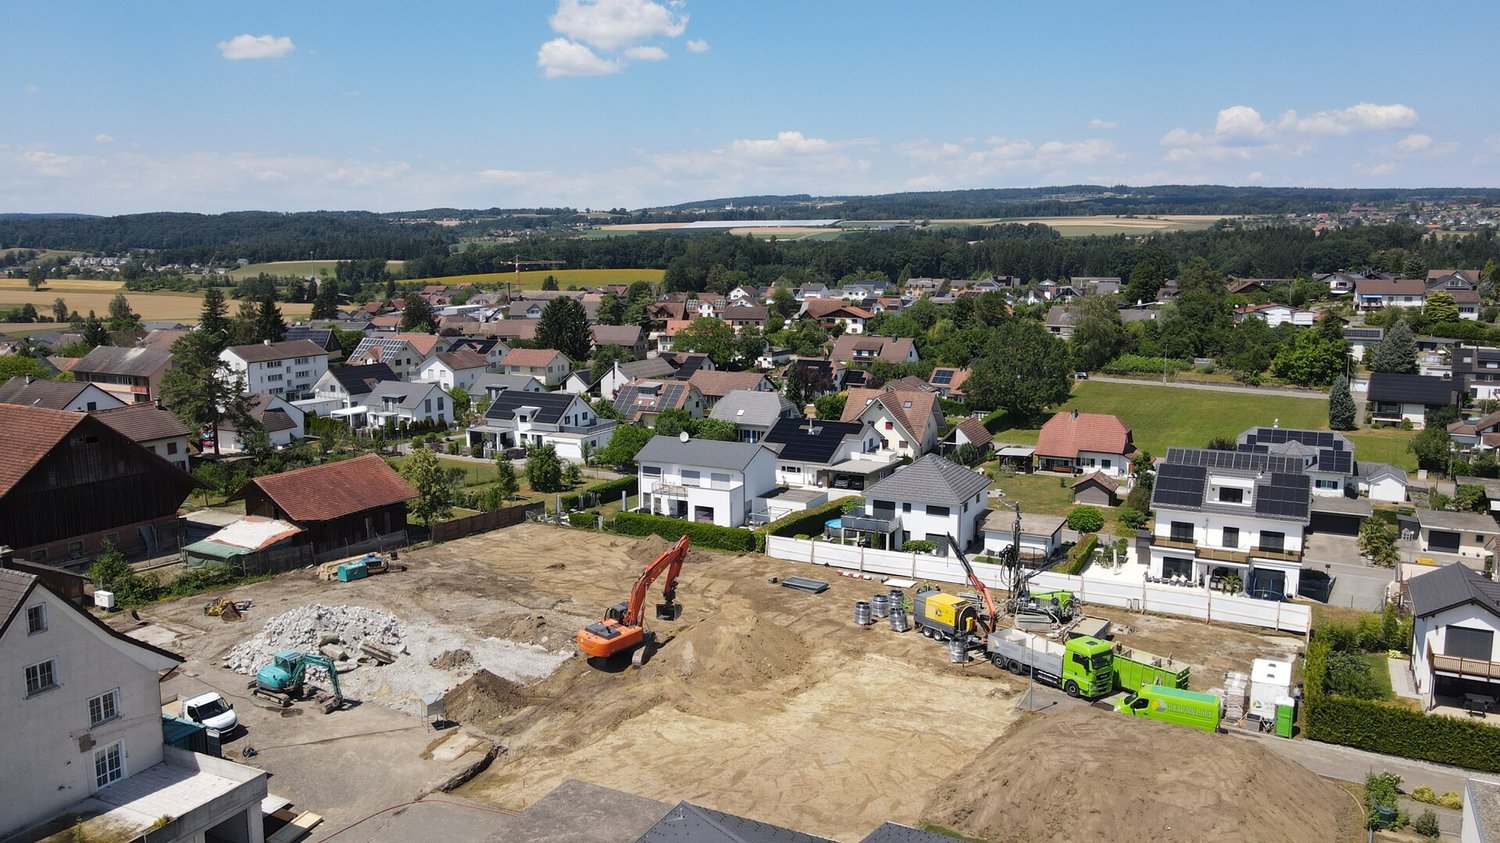
Modern new building with attractive exposed masonry Nestled in Berg (TG), the first-class new construction project "Ziegelei Quartier" is being built with a total of over 200 residential units with 2.5 to 5.5 rooms, which impress with sustainability and elegance.With modern and bright living rooms, contemporary house technology, and a high-quality construction standard, the apartments offer optimal conditions to fulfill your dream of living. The modern, high-quality architecture and the energy-efficient construction method with double-shell masonry underline the concept of sustainable and contemporary living.Thanks to various floor plan types, almost every furnishing idea can be implemented here. All apartments also convince with outdoor spaces and their own park, offering the best view for your future.Enjoy the following comfort of the 3.5-room ground-floor apartment: • Functional, well-thought-out floor plan • High-quality, modern kitchen • Open, bright living and dining area • Two elegant bathrooms • Separate laundry room with washing tower • Covered seating area with huge garden share (223.4 m²) Discover more floor plans and apartment sizes on the project website.Advantages of the location: • Quiet environment and large park • • Good connections to public and private transport Has your interest been piqued?We look forward to your contact inquiry and are available for information.

  • Garage
  • Pets allowed
  • Elevator
  • +6
Travel time
-
New building
1 / 14
  • Balcony / Terrace
  • Garage
  • Pets allowed
  • +7
4.5 rooms131m²CHF 980,000.–
Premium
Ziegeleistrasse 5, 8572 Berg TG

Elevated Living with a View over the Large Park of the Ziegelei Quarter (E 1.2)

Modern new building with attractive exposed masonry Nestled in Berg (TG), the first-class new construction project "Ziegelei Quartier" is being built with a total of over 200 residential units with 2.5 to 5.5 rooms, which impress with sustainability and elegance.With modern and bright living spaces, contemporary house technology, and a high-quality construction standard, the apartments offer optimal conditions to fulfill your dream of living. The modern, high-quality architecture and the energy-efficient construction method with double-shell masonry underline the concept of sustainable and contemporary living.Thanks to various floor plan types, almost every interior design idea can be implemented here. All apartments also convince with outdoor spaces and their own park, offering the best view for your future.Enjoy the following comfort of the 4.5-room apartment: • Functional, well-thought-out floor plan • High-quality, modern kitchen • Open, bright living and dining area • Two elegant bathrooms • Laundry room with washing tower • Covered balcony with 21.1 m² and beautiful park view Discover more floor plans and apartment sizes on the project website.Advantages of the location: • Quiet environment and large park • • Good connections to public and private transport Has your interest been piqued?We look forward to your contact inquiry and are happy to provide information.

  • Balcony / Terrace
  • Garage
  • Pets allowed
  • +7
Travel time
-
New building
1 / 14
4.5 rooms224m²CHF 1,275,000.–
Premium
Schlossackerstrasse 21c, 8553 Hüttlingen

Last row end house

Welcome to your future home at Schlossackerstrasse 21c in Hüttlingen! This brand-new row house with 4.5 rooms and a spacious 224 m² living area will be completed in 2027 and offers modern living in an idyllic, quiet environment.The aerial view shows a well-maintained residential estate, nestled in green fields and trees – a harmonious ensemble of different architectural styles, connected by pleasant paths. The two-story house impresses with its bright facade, large window fronts, and a covered entrance area.The house offers, among other things: • Open living and dining area: Spacious, light-filled room with modern kitchen, kitchen island, elegant wooden ceiling, and large windows that let in natural light. • Modern bedrooms: Bright rooms with wooden floors, white walls, and large windows with a picturesque view of the greenery. • Luxurious bathroom: Minimalist design with bright wooden ceilings, neutral tones, and high-quality equipment. • Terrace: Modern outdoor area, ideal for relaxation with a view of green fields and trees. • Garage: Practical garage space directly at the house. • Plot area: 376 m² of private land. Location and surroundings: Hüttlingen is located in a quiet, natural environment – both during the day and at night, there is pleasant silence. In the summer, you benefit from plenty of sunshine, which makes the terrace and outdoor area particularly attractive. The estate is surrounded by green spaces and offers a child-friendly atmosphere with a beautiful view.This new building project combines contemporary design with high-quality materials and a well-thought-out room layout. Whether for families or discerning couples – this row house offers everything that modern living is all about. Secure your new home in Hüttlingen now!

Travel time
-
New building
1 / 12
5.5 rooms205m²CHF 1,465,000.–
Premium
Schlossackerstrasse 13, 8553 Hüttlingen

Newly built single-family house with 5.5 rooms in Hüttlingen

Welcome to your future dream home! This modern, 2026-completed single-family house on Schlossackerstrasse 13 in Hüttlingen impresses with contemporary architecture, high-quality equipment, and a quiet living situation. With 5.5 rooms and spacious 205 m² living area on a 368 m² plot, this new building offers space for the whole family.The two-story house impresses with its modern facade in white and gray, large window fronts, and balconies that flood the interior with plenty of natural light. In the summer, you benefit from plenty of sunshine.The house offers, among other things: • Modern kitchen: With dark gray cabinets, a central cooking island with a black countertop, and built-in appliances such as an oven, dishwasher, and sink – a true heart of the house. • Bright living rooms: Spacious rooms with large sliding glass doors and windows that seamlessly transition to the outdoor area and offer stunning views of the surrounding landscape. • Stylish bathroom: Modern bathroom with a bathtub, sink, wooden ceiling, and a large window with a view of the surrounding landscape. • Wooden staircase: Elegant wooden staircase with white walls and wooden railings that connect the floors – with visible wooden ceiling beams as a charming design element. • Garage for comfortable parking directly at the house. • Solar panels for sustainable and energy-efficient living. Location and surroundings: The house is located in a quiet, family-friendly residential area in Hüttlingen, nestled in a green environment with fields and trees. The neighborhood is well-maintained and neatly laid out – ideal for families with children. Both during the day and at night, there is pleasant silence.This new building combines modern design, sustainable construction, and an idyllic location into a coherent overall package. A rare opportunity to acquire a brand-new home in Hüttlingen – don't miss this chance!

Travel time
-
New building
1 / 10
5.5 rooms150m²CHF 1,230,000.–
Premium
Oberdorfstrasse, 8556 Wigoltingen

Modern and natural single-family home

Project | Location In a sunny and family-friendly location, a modern single-family house and two semi-detached houses are being built, offering ample space for the whole family. The location is extremely attractive, as it offers short distances to schools and shopping facilities. Surrounded by a beautiful recreational area, the new building project scores with the following advantages: - Modern floor plan - Photovoltaic system - Environmentally friendly heat pump - Recreational area right outside the front door - Diverse infrastructure in the vicinity and just a few minutes' drive from the nearest major centers of Weinfelden, Frauenfeld, Kreuzlingen, and Konstanz - Additionally, optional underground parking spaces for CHF 35,000.00 Living The floor plan of the new semi-detached house is well thought out and carefully designed. The living and dining areas flow smoothly into each other and can be furnished creatively and individually. The interior design can be tailored to your personal preferences. The 5.5-room semi-detached house impresses with the following highlights: - Spacious living and dining area - Bright, light-filled living rooms - Studio room with private bathroom on the top floor - Covered seating area of approximately 19 m² - Balcony of approximately 20 m² on the upper floor - Private garden area Do you have questions or would you like to visit the construction site? We look forward to your contact.

New building
1 / 5
5.5 rooms196m²CHF 2,450,000.–
Premium
8273 Triboltingen

Exclusive Architectural Homes in Triboltingen/Ermatingen

LUXURIOUS LIVING AND FINANCIAL ADVANTAGES Welcome to your dream home on Lake Untersee. A single-family home of the extra class in Triboltingen (Ermatingen municipality). This exclusive property offers an unparalleled lake view to the island of Reichenau and provides a daily holiday experience with its vacation feeling. FIRST-CLASS EQUIPMENT AND WELL-BEING Enjoy a high standard of living with parquet and stone floors according to your personal taste, as well as comprehensive equipment: spacious terraces, private sauna, and a wine cellar offer a variety of relaxation options if you wish. An elevator ensures barrier-free living, a chimney and Swedish stove create a cozy atmosphere in the colder season. Equip your home just as you have dreamed it. SUSTAINABILITY AND ENERGY EFFICIENCY The house meets the certified Minergie standard and offers an energy-saving and environmentally friendly use with a photovoltaic system. The electric charging station conveniently brings you into the future of electric mobility. The Freecooling system provides pleasant room temperatures in summer without energy-intensive air conditioning. MODERN ARCHITECTURE AND HIGH-QUALITY MATERIALS Spacious glass railings on the upper and top floors create a modern room feeling. Gray wood-metal windows with triple glazing offer optimal thermal insulation. The terraces are equipped with durable Feinstein coatings. INTELLIGENT TECHNOLOGY AND SECURITY AS OPTIONS Smart Home offers central control for lighting, shading, and home technology. An alarm system provides increased security, while a central vacuum cleaner makes cleaning incredibly simple.LIVING ON LAKE UNTERSEE Triboltingen belongs to the municipality of Ermatingen in the canton of Thurgau and is located in one of the most beautiful regions on Lake Constance. The quiet location on Lake Untersee combines natural living with an excellent quality of life. The proximity to the lake, the spacious landscapes, and the short distances to Kreuzlingen and Konstanz make the region particularly attractive. In addition to the high quality of life, the location also convinces economically. The municipality belongs to the places with one of the most attractive tax feet in the canton of Thurgau, which makes the residential location even more interesting. Triboltingen thus offers a rare combination of nature, tranquility, and good accessibility.INDIVIDUAL INTERIOR DESIGN WITH DESIGN FREEDOM With a generous kitchen and sanitary budget of CHF 50,000 each, you have the opportunity to design your personal dream kitchen and luxurious bathrooms. - Beautiful lake view over Lake Untersee to the island of Reichenau - Tax-advantaged municipality in the canton of Thurgau - Elevator in the single-family home - Minergie standard - Freecooling system - Photovoltaic system - Electric charging station - Wood-metal windows triple-glazed - Glass railings on the upper floor and top floor - Feinstein coatings on the terraces - Kitchen budget CHF 50,000 - Sanitary budget CHF 50,000 OPTIONS: - Sauna - Wine cellar - Pool in the garden area - Smart Home control - Chimney - Alarm system - Central vacuum cleaner

New building
1 / 6
4.5 rooms118m²CHF 999,000.–
Premium
Bergstrasse 68, 8280 Kreuzlingen

Construction started! 4.5-room new apartment with large garden

Construction started! last 4.5-room new apartment with large garden Last four garden apartments available2x 3.5-room apartments on the ground floor (VKP: CHF 899,000.-)2x 4.5-room apartments on the ground floor (VKP: from CHF 999,000.-)With Linéa , a stylish new building project is being created in Kreuzlingen, which perfectly combines modern living, a natural environment, and short distances. The address convinces with its proximity to Lake Constance and all important infrastructures such as shopping facilities, schools, and public transport.This is what you can expect from Linéa: • preferred residential location - ideal for all those who want to combine nature and urbanity • three elegant residential buildings with a total of 15 exclusive condominiums • architecturally harmonious, curved building shape with contemporary color and material design • high-quality interior design, clearly structured floor plans, and bright rooms • large private garden areas, sunny balconies, and impressive attic terraces with plenty of privacy • energy-efficient construction thanks to a geothermal heat pump (including free cooling) and a powerful photovoltaic system • construction started - ready for occupancy: no later than the end of 2027 We would be happy to send you the comprehensive sales dossier or welcome you to a personal consultation in our office in Horn TG.Contact: 071 411 22 00 | kevin.auer@aforia.chWe look forward to getting to know you.Your AFORIA Real Estate Team

Kevin Auer

Kevin Auer

Stv. Geschäftsführer / Immobilienmakler

Travel time
-
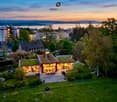
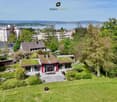
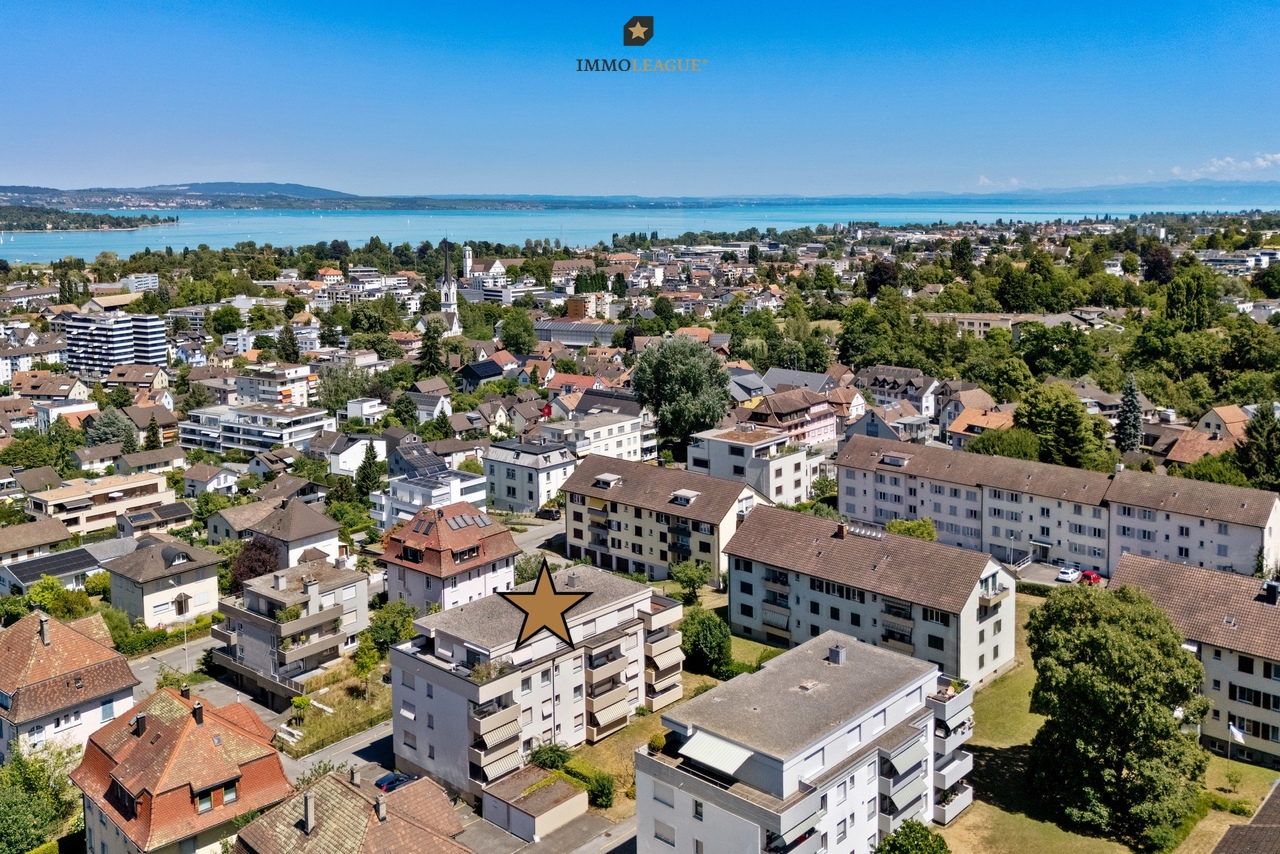
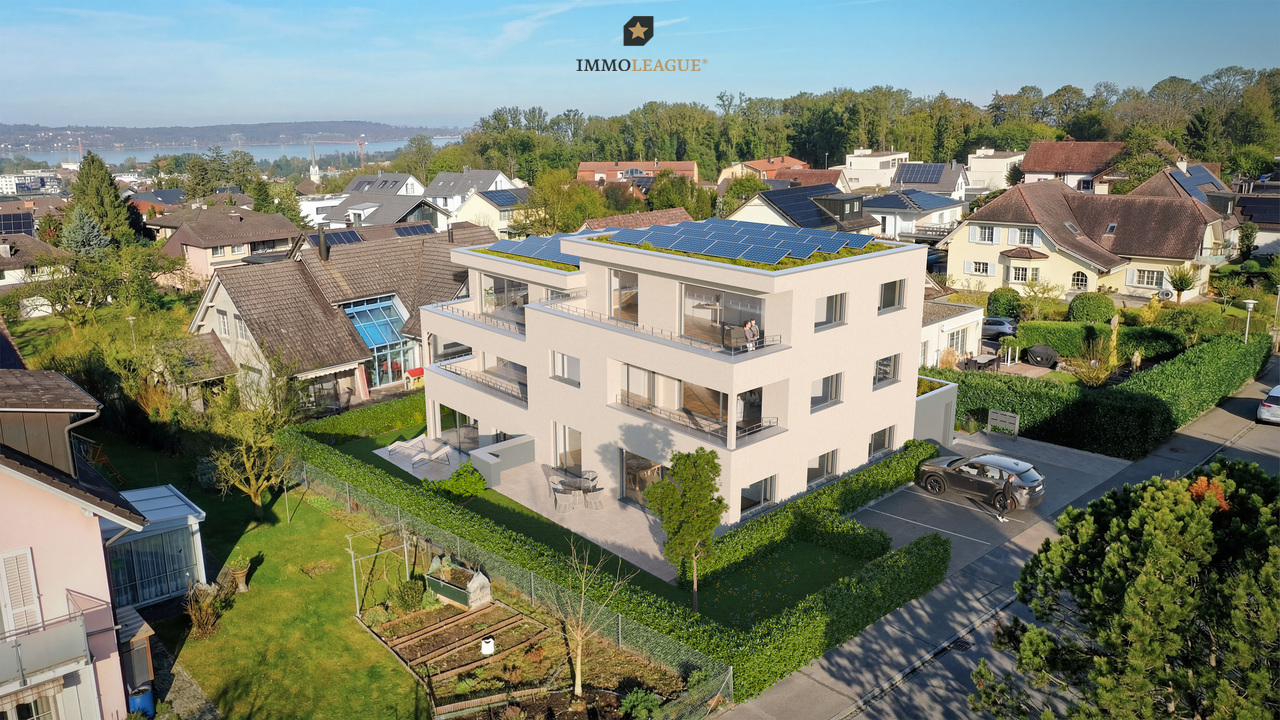
  • Aerial view of a multi-story residential building with balconies, surrounded by trees and a scenic view of a lake and cityscape in the background.
  • Modern kitchen with white cabinets, black countertops, and stainless steel appliances. Features include a refrigerator, oven, dishwasher, sink, and various kitchen items on the counters and shelves.
  • Open-plan living and dining area with tiled flooring, a round coffee table, dining set, cabinet, fireplace, and decorative plants.
  • Bright living and dining area with white tiled flooring, large windows, grey sofa, coffee table, dining table with chairs, and a wooden cabinet.
  • Bright living room with white walls, tiled floor, two grey sofas, a round coffee table, a modern fireplace, and large windows with a view of greenery.
  • Bedroom with a wooden bed, striped bedding, white cabinets, and a mirror on the wall.
  • Modern bedroom with a wooden bed, blue and white bedding, white cabinets, a mirror, and a small stool near the entrance.
  • Bright, modern room with white tiled flooring, a large window with blinds, a bed with blue and white bedding, a white cabinet with drawers, and a TV on a stand.
  • Balcony with a round metal table and two matching chairs, surrounded by a glass railing and overlooking a green, tree-filled area with houses in the background.
  • Balcony view overlooking a residential area with trees, buildings, and a clear blue sky.
1 / 10
3.5 rooms98m²CHF 849,000.–
Top
Hafenstrasse 24, 8280 Kreuzlingen

Above the roofs of Kreuzlingen – Stylish attic apartment with lake view and development potential

This spacious 3½-room attic apartment in a central, sunny location in Kreuzlingen convinces with a bright, open living and dining area, a cozy Swedish stove, and a sunny south-east balcony. In just a few minutes' walk, you can reach the lake and the boulevard of Kreuzlingen.The apartment includes two underground parking spaces and a private basement compartment. The elevator, garage door, and other communal areas were recently renovated. The existing roof slopes (cuboids) offer additional development potential and can be optimally utilized to create additional valuable storage space or extra living area.Already when entering, you are greeted by a spacious entrance with striking ceiling lighting, which gives the entrance a noble note. A continuous, high-quality plank floor runs harmoniously through the entire apartment, creating a uniform, spacious room feeling. The open, modern kitchen invites you to cook and enjoy. The children's room is separated from the entrance area by an elegant glass door – flooded with light and yet pleasantly shielded. The adjacent glass front is designed as a stylish built-in wardrobe in the same design as the glass door and ensures a consistent, high-quality overall picture. On the sunny balcony, you can enjoy a glass of wine while marveling at the weather capers over the nearby Lake Constance.Equipment & ComfortThe Apartment • • Foyer / wardrobe with built-in cabinets • • Semi-open built-in kitchen with modern appliances • • Washing machine and dryer in the apartment • • Living-dining room with Swedish stove and large south-east balcony (6 m²) • • Spacious master bedroom with built-in cabinets • • Spacious bathroom: corner bathtub with massage jets, sink • • Separate toilet with shower cubicle (Closomat with sink) • • Additional children's room • • Floor heating, insulated glazing, and roller shutters • Recently renovated / upgraded • • Passenger elevator – renovated & overhauled, wheelchair accessible • • Garage door – new automatic with remote control • • 2 garage boxes (M 1715 + M 1716) • • Basement compartment in the basement • • Communal washing and drying facility in the basement Location & InfrastructureSunny, central residential location in Kreuzlingen, near Lake Constance. The living rooms are oriented south and partially east. Shops, schools, and public transport are all within a few minutes' walk – ideal for families and commuters alike.

Travel time
-
1 / 6
  • Balcony / Terrace
  • Elevator
  • Wheelchair access
4.5 rooms143m²CHF 1,495,000.–
Top
8280 Kreuzlingen

EXCLUSIVE, BRIGHT AND WITH A PANORAMIC VIEW

In a sought-after location in Kreuzlingen, this stylish 3.5-room attic apartment with approximately 143 m² of living space presents itself. Spacious, bright rooms and a extensive terrace with an unobstructed view give the domicile timeless elegance. The representative living and dining area forms the heart of the apartment. The unit was originally designed as a 4.5-room apartment and can be easily converted back to this state - ideal for individual living concepts.This BETTERHOMES offer is characterized by the following advantages:- exclusive attic apartment with high privacy- spacious 143 m² living space with ideal floor plan- extensive terrace with unobstructed view over Kreuzlingen- bright rooms thanks to large window areas- representative living and dining area- two bathrooms for maximum comfort- very well-maintained condition, renovated in 2022- elevator to the apartment- quiet and very good location at a sought-after address- two underground parking spaces at CHF 35,000 each- and, and, and ...Interested? Contact us for a non-binding viewing, also online viewing possible!Not found what you're looking for? Over 2,000 more offers at: www.betterhomes.ch - the real estate fair mediatorWant to market your own property?Take advantage of our know-how: https://www.betterhomes.ch/de/profitierenDo you want to have a property valued?Find out its value now with our free valuation, immediately and without obligation!https://www.betterhomes.ch/de/knowledge/estimationMore detailsLocation: very goodCondition: very goodBathrooms: 2 (1 x bathtub / sink / toilet, 1 x shower / sink / toilet)Heating system: gasPublic transport: bus, 350 mSchools: Egelsee primary school, 400 mShops: Ceha supermarket, 800 m

  • Balcony / Terrace
  • Elevator
  • Wheelchair access
  • A grassy field enclosed by wooden fences, with a tree and a setting sun in the background.
  • Outdoor dining area with table and chairs, umbrellas, plants, and a view of the countryside
  • Stable with wooden stalls, metal railings, and a concrete floor.
  • Large indoor riding arena with wooden walls, high ceilings, and a sandy floor. The space is well-lit with natural light from large windows and artificial lighting from overhead fixtures.
1 / 4
4.5 rooms120m²CHF 4,980,000.–
Top
Hauptstrasse 23, 8507 Homburg

Dreamy equestrian estate with stylish living and excellent infrastructure

In the midst of the idyllic landscape of Hörhausen in the canton of Thurgau, an extraordinary property awaits you, combining living, nature, and equestrian passion in a unique way.On a spacious plot of over 14,000 m², an estate unfolds, which was planned with great attention to detail and comprehensively renovated in 2023/2024. This creates a place where peace, quality, and functionality harmonize.The stylish 4.5-room bungalow convinces with modern architecture and a warm, high-quality interior design. Spacious, bright rooms create an inviting living atmosphere, while noble materials such as solid oak and a cozy Swedish stove provide a cozy ambiance. The open kitchen with a view of the greenery naturally connects the interior and exterior spaces, making everyday life as well as social evenings a special experience. The living concept is complemented by sustainable house technology with a heat pump and solar system, as well as a lovingly designed garden with a terrace, whirlpool, and plenty of privacy.The heart of the property is the high-quality equestrian facility, which offers ideal conditions for both recreational riders and professionals. The well-thought-out infrastructure enables horse-friendly keeping at the highest level and includes spacious stables with direct access to the pasture, extensive and individually fenced pastures, as well as a modern riding hall with optimal training conditions.The offer is complemented by numerous functional secondary rooms and training opportunities, which make everyday life in the stable efficient and comfortable. Beyond the equestrian facility, the property offers numerous possibilities for individual use. Whether as a private refuge, a professional riding business, or a combination of living and working – the existing infrastructure as well as additional development reserves open up diverse perspectives.A separate living area with a kitchen, a studio, and various secondary rooms create space for guests, employees, or creative ideas. Modern amenities such as video surveillance, an electric entrance gate, and generous parking facilities underline the high standard of this property. This estate is far more than just a place to live – it's a lifestyle concept for people who are looking for something special and want to combine their passion for horses with a stylish home. A place where quality, nature, and visions come together and create an exceptional quality of life.For more information and the property exposé, please visit our website. //eberhart-immobilien.chIn order to make the viewing process efficient for all parties involved, we kindly ask you to provide proof of financing in advance. We will then be happy to arrange a viewing appointment.
Travel time
-
  • Large white building with multiple floors, many windows, balconies, and a parking area in front.
  • open space, modern design, large windows, brown and purple sofas, wooden coffee table, dining table, kitchen area, plants, artwork
  • open space living room with large windows, concrete floor, brown sofa, rug, plants, kitchen island, bar stools
  • modern kitchen with island, large windows, stainless steel appliances, black cabinets, concrete floor
  • modern kitchen with stainless steel island, black cabinets, white walls, large windows, plants, microwave, gas stove, sink
  • modern kitchen with stainless steel island, large windows, concrete floor, plants, modern lighting
  • modern open plan living room with dining area, large windows, stainless steel kitchen island, wooden dining table, black chairs, plants, artwork
  • modern interior, white walls, large windows, wooden desk, office chair, black cabinet, plants, rug, orange chair, wooden table, lamp, painting
  • single bed, couch, sliding glass doors, balcony, picture frames, lamp
  • modern bathroom with white walls, glass partitions, concrete floor, bathtub, double sink, shower, and a rug
  • Bathroom with bathtub, wooden shelf, and large window
  • Balcony with wooden floor, white walls, large windows, outdoor furniture, view of the outside
  • modern building, wooden deck, outdoor furniture, metal railings, potted plant
  • gym room with various exercise equipment, gray carpet, white walls, ceiling with pipes
  • well-equipped gym with various exercise machines and free weights
1 / 15
4 rooms246m²CHF 1,750,000.–
Bahnhofstrasse 20B, 8272 Ermatingen

Beautiful loft with a view of the lake

Are you looking for a modern 4-room apartment where you can enjoy life to the fullest every day? A loft in a multi-family house with generous amenities that leaves hardly any wishes unfulfilled?Then you are exactly at the right address at Bahnhofstrasse 20c in 8272 Ermatingen in the canton of Thurgau. The exclusive loft was created in 2009 and renovated in 2022. Your new home is attractive all around at first glance.Open and friendly, the loft already appears in the entrance area. The high rooms with bright window fronts run through the entire living area and offer the residents a pleasant feel-good climate. All rooms provide a clear view of the greenery and partially of Lake Constance.Of course, not only the external but also the internal values are convincing. Rooms with stone floors await you in this unique home with a modern kitchen for creative work. A large bathroom with a bathtub complements the room program. Practical and spacious is the dressing room next door for the highest demands.On a total of 246 square meters of living space, you benefit from a high-quality equipment, the object condition is, of course, modern and exclusive. A large terrace and loggia offer a lot of living comfort. The studio with a fantastic 50 square meters is extremely attractive, and an additional plus point is the covered seating area for relaxing breaks.Two covered outdoor parking spaces for your cars are available. And are you looking for sports facilities in the immediate vicinity? A large fitness room in the basement invites you to co-use.You see, Ermatingen is worth a visit. Explore your home on the next pages and come to me for a viewing appointment as soon as possible.I look forward to getting to know you.Welcome to ErmatingenThis view in the municipality of Ermatingen convinces: five minutes from Lake Constance and close to the train station, Ermatingen is located on the route between Kreuzlingen and Winterthur and Schaffhausen. The neighboring villages and cities are well connected. You can reach Weinfelden train station in about 20 to 30 minutes, where you can take connecting trains to Zurich-Bern or Romanshorn-St. Gallen.The charming village with numerous old half-timbered and fisherman's houses offers a lot of charm. A low tax rate, shopping opportunities, and an active club life round off the interesting infrastructure in the village with around 3,800 inhabitants. The municipality also has a lot to offer culturally, with its own museum, the Vinorama, with interesting exhibitions.Ermatingen is widely known as a carnival stronghold with the "Groppenfasnacht". The kindergarten, primary and secondary school Ermatingen are within walking distance. The political and primary school community Ermatingen offer a supervised lunch during school hours. Ermatingen also has a lot to offer in terms of landscape, with bike and hiking trails along the Stedi or on the meadows and heights above Lake Constance. The turquoise water, depending on the weather, or the breathtaking sunset over the extinct volcanoes of the Hegaus invites you to dream and linger.Transport connections in ErmatingenPublic transport:• Ermatingen – Kreuzlingen approx. 8 minutes• Ermatingen – Weinfelden approx. 30 minutes• Ermatingen - Schaffhausen approx. 50 minutesMotorway connections:• Ermatingen – Kreuzlingen approx. 12 minutes• Ermatingen – Weinfelden approx. 20 minutes• Ermatingen - Schaffhausen approx. 50 minutesNext shopping opportunitiesShopping on foot:• Regional farm shops approx. 5 - 10 minutesShopping by car:• Spar Ermatingen in 2 minutes• Landi Ermatingen in 3 minutes• Coop Karussell Kreuzlingen in 17 minutes• Migros Tägerwilen in 11 minutesTax rate 2023Municipal tax rate 40%, school tax rate 66%. Paritätische Kirche Ermatingen: evang. Church community 15%, röm.-kath. Church community 15%

Travel time
-
1 / 18
3.5 rooms111m²CHF 795,000.–
Hauptstrasse 137, 8272 Ermatingen

Charming property with living comfort on Lake Untersee (bank-checked)

Are you looking for a charming 3.5-room apartment where you can really enjoy life every day? A home in a multi-family house with generous amenities that leaves hardly any wishes unfulfilled - on the beautiful Lake Untersee? Then you are exactly at the right address at Hauptstrasse 137 in 8272 Ermatingen in the canton of Thurgau. This condominium on the second upper floor was built in 2018/2019 with high-quality materials. Here, homeowners feel comfortable at first glance. Naturally, not only the external but also the internal values are right in this place. The entrance area with a long corridor and practical wardrobe and built-in cabinets appears open and friendly. The high rooms are bright and flooded with light. Elegant parquet and stone floors adorn the entire living area of 111 m². The room concept presents itself attractively charming. The view of the idyllic garden near the lake is also inviting. The 35.50 m² living room with bright floor-to-ceiling windows is a welcoming space. The covered balcony invites you to linger all year round. Technically, the building is equipped with the latest Minergie standard and a photovoltaic system, and it is heated with a geothermal probe. A floor heating system ensures all-around well-being. You benefit from a high-quality equipment, and the object condition is, of course, well-maintained. The two bedrooms, one with 11.50 m² and one with 13.30 m², offer plenty of space. In this unique home, you will find a modern kitchen with plenty of storage space and new appliances for creative cooking. A bathroom with a shower and a walk-in closet complete the spatial arrangement. A large cellar and a bicycle room are also at your disposal, as well as a parking space in the underground garage and two visitor parking spaces for cars. You see, this property at Hauptstrasse 137 in Ermatingen offers a beautiful living space. Explore your new home on the following pages and come to me for a viewing appointment as soon as possible. I look forward to getting to know you. Online real estate valuation - free of charge in 3 minutes Find out the value of your property in three minutes - sound and free of charge. Here is the link to do so:

Travel time
-

Other interesting objects