Quick Filters for your search

Quick-filters

We show you quick-filters based on the most used filters by location.
By using these, you can enhance your search experience by finding new and interesting properties to your likings.

218 results - Properties for sale: District Arbon

New building
1 / 4
  • Parking space
  • Balcony / Terrace
  • Garage
  • +5
5.5 rooms132m²CHF 830,000.–
Premium
Alpenstrasse 15, 8580 Amriswil

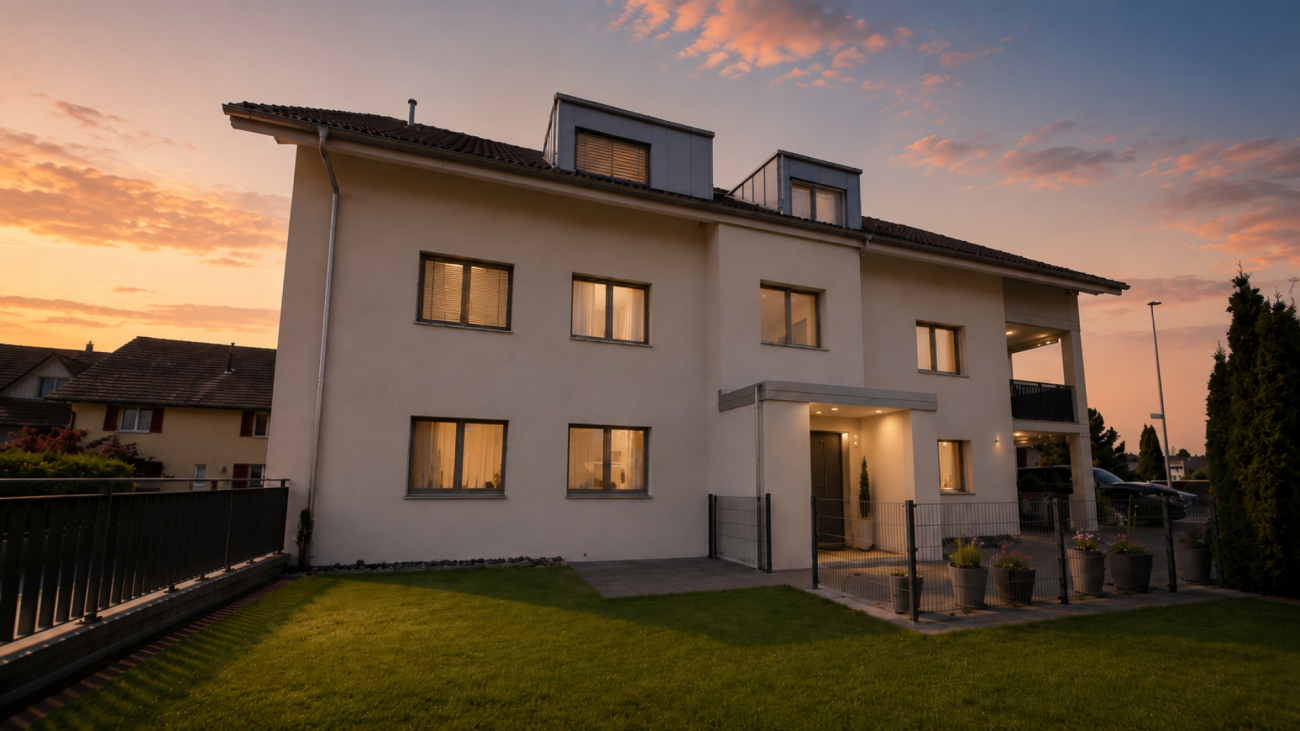
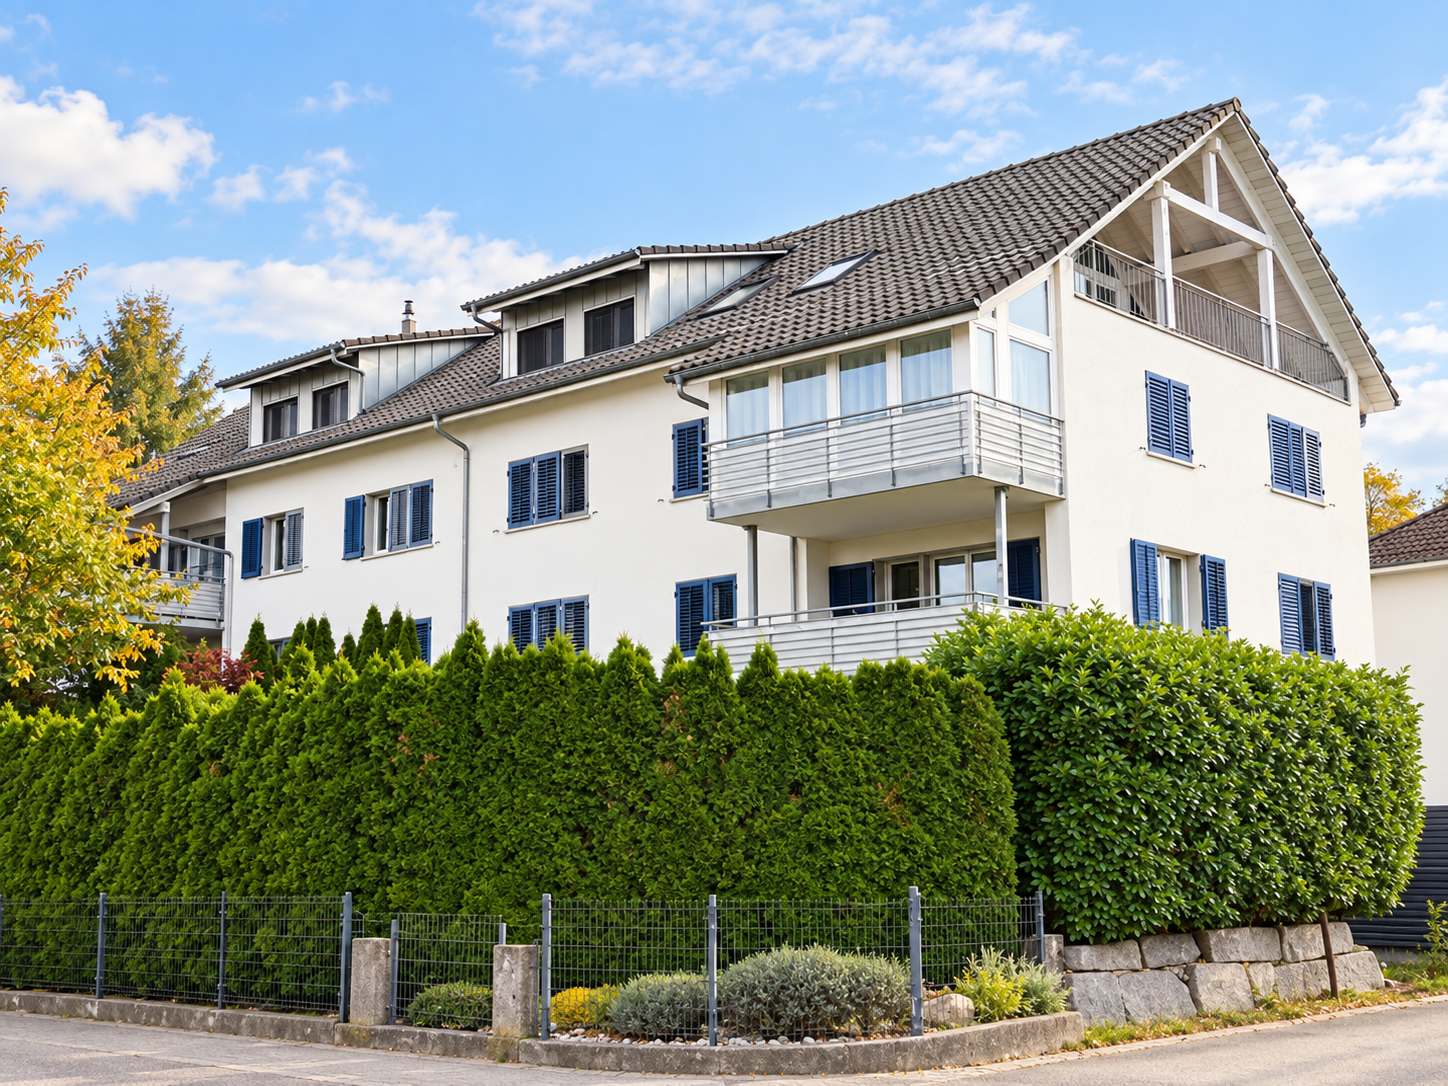
New building! The last, exclusive apartments from DUO Amriswil

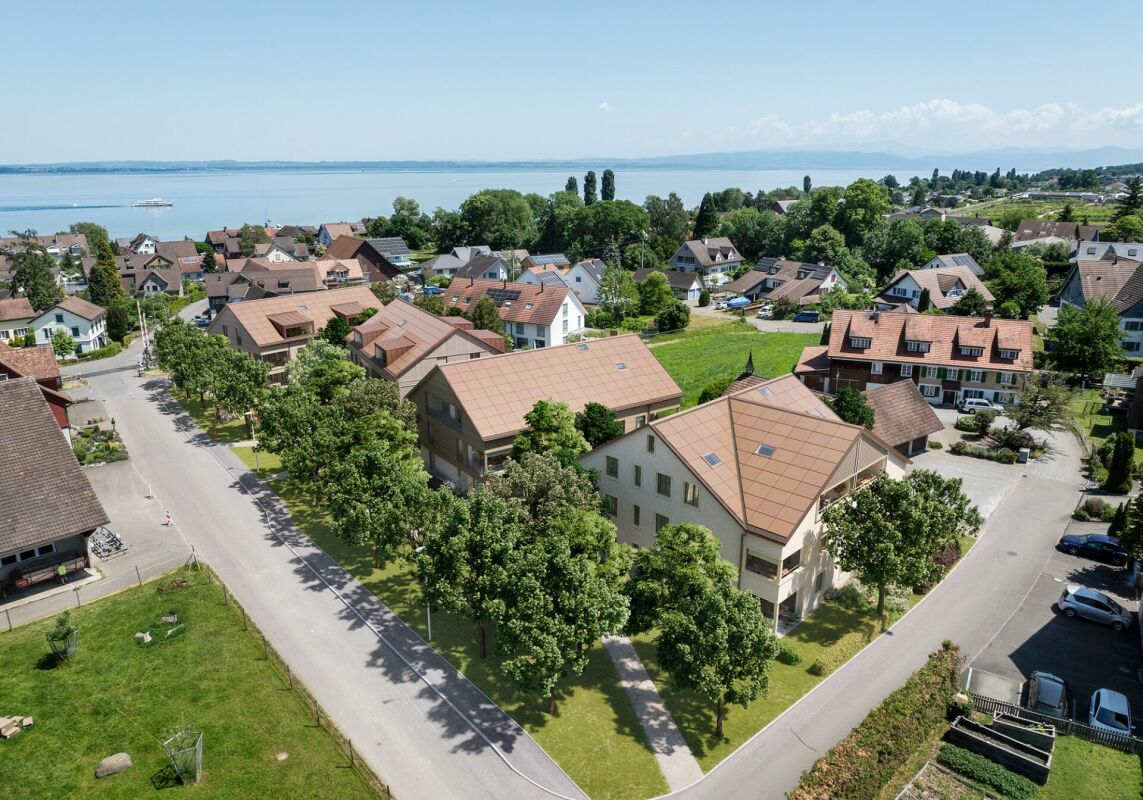
DUO Amriswil offers you exclusive living space in one of the most sought-after locations in the region. Centrally located and yet quiet, you can expect a modern living concept that leaves no wishes unfulfilled. Here you will experience a perfect symbiosis of comfort and urban flair. The generously designed apartments offer space for your life - with an equipment that meets the highest standards. 20 condominiums 3.5 rooms to 5.5 rooms, Minergie-P certified. Look forward to your new home.What characterizes the DUO Amriswil development: - Bank-approved by Raiffeisenbank and Thurgauer Kantonalbank- Close to the city and well-connected- Train station quickly accessible- Geothermal energy- Freecooling via underfloor heating- Photovoltaics- E-charging station equipped with flat cable and load management - Spacious underground parking with maneuvering lanes at the wall parking spaces- Good heat and sound insulation, mineral thermal insulation- Floor-to-ceiling windows- Skylights in attic apartments- Ceramic tiles on balconies and seating areas- Plastic-metal color concept architect for windows- Slatted shutters with electric drive- Kitchen with induction cooktop BORA Pure- Wheelchair-accessible elevator- Beautiful, professional environmental design Visit our website and learn more about the apartments in DUO Amriswil

  • Parking space
  • Balcony / Terrace
  • Garage
  • +5
Travel time
-
New building
1 / 3
  • Balcony / Terrace
  • Garage
  • View
  • +5
5.5 rooms163m²CHF 1,360,000.–
Premium
Alpenstrasse 15, 8580 Amriswil

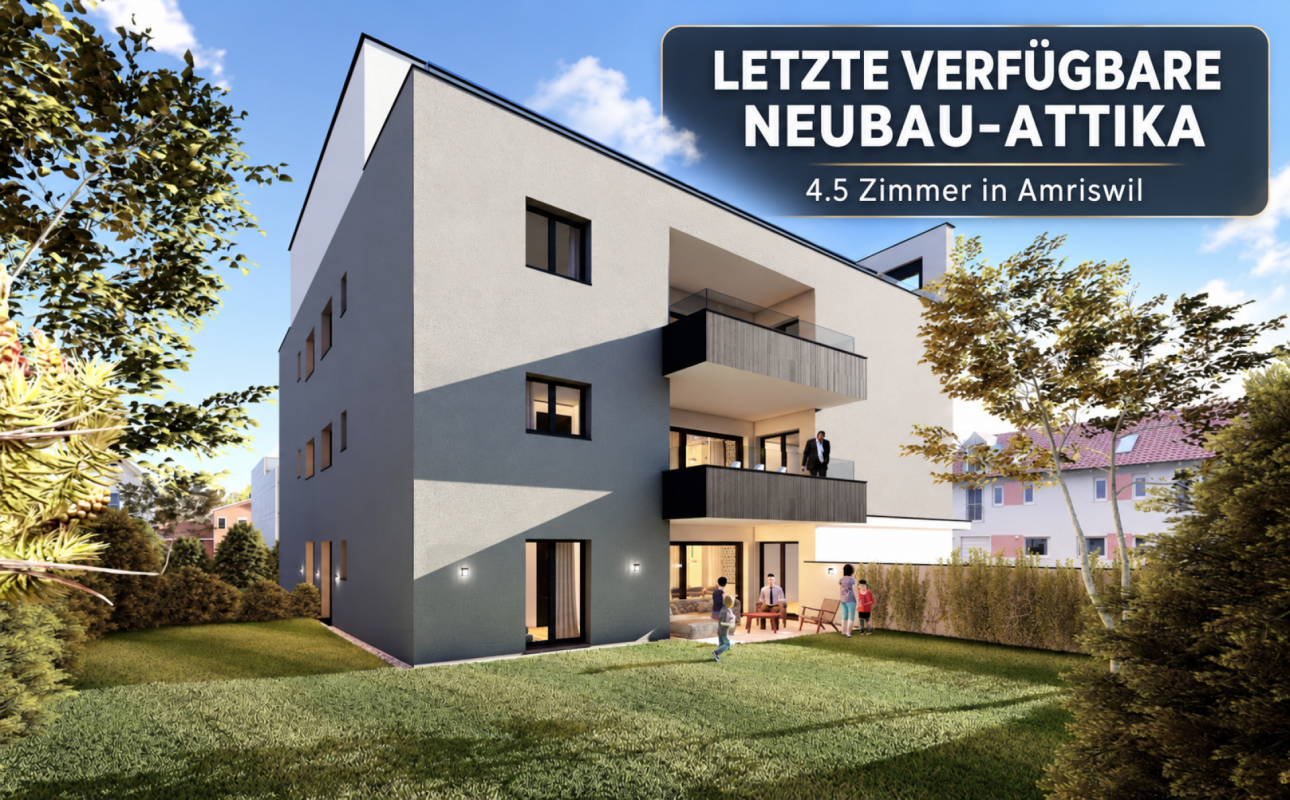
New building! The last apartments from DUO Amriswil

DUO Amriswil offers you exclusive living space in one of the most sought-after locations in the region. Centrally located and yet quiet, you can expect a modern living concept that leaves no wishes unfulfilled. Here you will experience a perfect symbiosis of comfort and urban flair. The generously designed apartments offer space for your life – with an equipment that meets the highest standards. 20 condominiums 3.5 rooms to 5.5 rooms, Minergie-P certified. Look forward to your new home.What characterizes the DUO Amriswil development:- Bank-approved by Raiffeisenbank and Thurgauer Kantonalbank- Close to the city and well-connected- Train station quickly accessible- Geothermal energy- Freecooling via underfloor heating- Photovoltaics- E-charging station equipped with flat cable and load management- Spacious underground parking with maneuvering lanes at the wall parking spaces- Good heat and sound insulation, mineral thermal insulation- Floor-to-ceiling windows- Two skylights in the attic apartment- Ceramic tiles on balconies and seating areas- Plastic-metal color concept by architect for windows- Sliding shutters with electric drive- Kitchen with induction cooktop BORA Pure- Wheelchair-accessible elevator- Beautiful, professional environmental designVisit our website and learn more about the apartments in DUO Amriswil

  • Balcony / Terrace
  • Garage
  • View
  • +5
Travel time
-
New building
1 / 2
  • Balcony / Terrace
  • Elevator
  • Minergie certified
  • +3
4.5 rooms115m²CHF 765,000.–
Premium
Alpenstrasse 17, 8580 Amriswil

New Build! The last exclusive apartments from DUO Amriswil

DUO Amriswil offers you exclusive living space in one of the most sought-after locations in the region. Centrally located and yet quiet, you can expect a modern living concept that leaves no wishes unfulfilled. Here you will experience a perfect symbiosis of comfort and urban flair. The generously designed apartments offer space for your life – with an equipment that meets the highest standards. 20 condominiums 3.5 rooms to 5.5 rooms, Minergie-P certified. Look forward to your new home.What characterizes the DUO Amriswil development: - Bank-approved by Raiffeisenbank and Thurgauer Kantonalbank- Close to the city and well-connected- Train station quickly accessible- Geothermal energy- Freecooling via underfloor heating- Photovoltaics- E-charging station equipped with flat cable and load management - Spacious underground parking with maneuvering lanes at the wall parking spaces- Good heat and sound insulation, mineral thermal insulation- Floor-to-ceiling windows- Two skylights in the attic- Ceramic tiles on balconies and seating areas- Plastic-metal color concept by architect- Lamella shutters with electric drive- Kitchen with induction cooktop BORA Pure- Wheelchair-accessible elevator- Beautiful, professional environmental design Visit our homepage and learn more about the apartments in DUO Amriswil

  • Balcony / Terrace
  • Elevator
  • Minergie certified
  • +3
Travel time
-
New building
1 / 6
8.5 rooms239m²CHF 1,450,000.–
Premium
Schulstrasse 1, 8587 Oberaach

New and unique: 8½-room house B

Description ProjectA stylish semi-detached house with two spacious living units is being built on Schulstrasse 1. The renovation combines the charm of the historic building substance with modern architecture, creating a harmonious interplay of old and new.Room layoutHouse part B extends over five floors - from the practical basement to a spacious ground floor with garden, to upper and two attic floors. Bright, spacious rooms offer plenty of space for individual living and versatile usage possibilities.CharacterHistorical elements such as visible beams are deliberately preserved and supplemented by modern design. This creates a unique living character with a lot of atmosphere.Outdoor areasA sunny garden on the south side and a quiet inner courtyard on the north emphasize the generosity. The garden offers space for play, relaxation, and social evenings - ideal for families and guests.VisualizationsThe shown pictures serve as inspiration for possible equipment and design concepts. Depending on the construction method, details can be adapted by the builder, so that an individual home is created. Personal wishes can thus be connected with modern architecture.MicrolocationKindergarten, primary school, and a gas station are located in the immediate vicinity. The Oberaach train station is about 800 m away, and larger purchases as well as restaurants are reachable within 2 minutes by car. The upper school is located in Amriswil.Macrolocation8587 Oberaach is located in the Arbon district, in the canton of Thurgau. The population in the political municipality of Amriswil has changed by an average of +1.6% per year over the last five years to 14,643 inhabitants (as of December 31, 2023). The tax burden is 11.5% (canton: 11.0%). Over the last five years, the municipality has averaged an annual residential construction activity of 1.4%, while the vacancy rate is currently 1.8% (as of June 1, 2024). Real estate prices have changed by +20.1% over the last five years (canton: +26.0%).

Travel time
-
New building
1 / 5
7 rooms202m²CHF 1,550,000.–
Premium
Schulstrasse 1, 8587 Oberaach

New and unique: 7-room house A

Description ProjectA stylish semi-detached house with two spacious living units is being built on Schulstrasse 1. The renovation combines the charm of the historic building substance with modern architecture, creating a harmonious interplay of old and new.Room layoutHouse part A extends over four floors - from the practical basement to a spacious ground floor with garden, to upper and attic floors. Bright, spacious rooms offer plenty of space for individual living and diverse uses.CharacterHistorical elements such as visible beams are deliberately preserved and supplemented by modern design. This creates a unique living character with a lot of atmosphere.Outdoor areasA sunny garden on the south side and a quiet inner courtyard on the north emphasize the generosity. The garden offers space for play, relaxation, and social evenings - ideal for families and guests.VisualizationsThe shown pictures serve as inspiration for possible equipment and design concepts. Depending on the construction method, details can be adapted by the builder, so that an individual home is created. Personal wishes can thus be connected with modern architecture.MicrolocationKindergarten, primary school, and a gas station are located in the immediate vicinity. The Oberaach train station is about 800 m away, and larger purchases as well as restaurants are reachable within 2 minutes by car. The upper school is located in Amriswil.Macrolocation8587 Oberaach is located in the Arbon district, in the canton of Thurgau. The population in the political municipality of Amriswil has changed by an average of +1.6% per year over the last five years to 14,643 inhabitants (as of December 31, 2023). The tax burden is 11.5% (canton: 11.0%). Over the last five years, the municipality has an average annual residential construction activity of 1.4%, while the vacancy rate is currently 1.8% (as of June 1, 2024). Real estate prices have changed by +20.1% over the last five years (canton: +26.0%).

Travel time
-
1 / 9
  • Parking space
  • Balcony / Terrace
  • Garage
4.5 rooms189m²CHF 690,000.–
Top
8593 Kesswil

SINGLE-FAMILY HOUSE IN BUILDING LAW (2ND ROW OF LAKES)

Just a few steps from the picturesque shores of theLake Constance—this charming single-family home in Kesswil—aretreat for anyone who wants to combine relaxed living with a natural setting.The spacious main house offers 4.5 rooms and, together with the annex, provides 189 m² of living space—characterized by an open and light-filledliving and dining area with a fireplace. From here, you have direct access to the 88 m² terrace with an outdoor fireplace—the perfect setting for summer evenings or cozy get-togethers with family and friends. A special highlight is the separate outbuilding.&Here, you’ll find your own fireplace and a sauna—ideal as aguest area, studio, or private retreat.The well-maintained garden with a large green area also invites you to linger. On the upper floor of the house, a cozy balcony offers a beautiful view of the surrounding area.The property is in need of renovation and offers plenty of potential for personalized design.Note: The property is subject to building rights —an attractive opportunity to purchase a home in a prime location on Lake Constance at a particularly attractive price.Let this special property inspire you – and experience the Lake Constance lifestyle at its very best.Just a few steps from the picturesque shores of theLake Constance—this charming single-family home in Kesswil—aretreat for anyone who wants to combine relaxed living with a natural setting.The spacious main house offers 4.5 rooms and, together with the annex, provides 189 m² of living space—characterized by an open and light-filledliving and dining area with a fireplace. From here, you have direct access to the 88 m² terrace with an outdoor fireplace—the perfect setting for summer evenings or cozy moments with family and friends. A special highlight is the separate outbuilding.&Here, you’ll find your own fireplace and a sauna—ideal as aguest area, studio, or private retreat.The well-maintained garden with a large green area also invites you to linger. On the upper floor of the house, a cozy balcony offers a beautiful view of the surrounding area.The property is in need of renovation and offers plenty of potential for personalized design.Note: The property is subject to building rights —an attractive opportunity to purchase a home in a prime location on Lake Constance at a particularly attractive price.Let this special property inspire you – and experience the Lake Constance lifestyle at its very best.Interested? For more information, photos, a virtual tour, and viewing options, visit: propertyowner.ch/de/real-estate/25-10905 As a member of the Swiss Landowners’ Association, you’ll benefit from a free real estate appraisal and gain access to exclusive listings on propertyowner.ch before they’re made public.

  • Parking space
  • Balcony / Terrace
  • Garage
  • Living room with beige couch, white coffee table, white rug, and beige armchairs
  • Large windows, balcony with chairs, table, couch with pillows, coffee table, rug, decorative plant, and white walls.
  • Building exterior, lush greenery, hills, farmland, houses, tree-lined forest
  • large balcony, white couch, table, chairs, plants, outdoor table, large windows, city view
  • Sofa, side table, dinning table with chairs, large glass doors
  • Outdoor dining area with table and chairs, couch, plants, rug, sliding glass doors, view of the city
  • modern kitchen with island, granite countertop, stainless steel appliances, white cabinets, dining area with large windows, balcony, view
  • Modern kitchen with island, white cabinetry, granite countertops, stainless steel appliances, wooden flooring, and large windows.
  • modern kitchen with granite countertops, stainless steel appliances, white cabinets, tiled floor, large window
  • modern kitchen with granite countertops, stainless steel appliances, large window with view
  • Dining area with dining table, chairs, wine bottles, wine glasses, cityscape view, painting on wall, carpet, wooden floor
  • floor, large windows, balcony, sliding doors, television, chair, sofa, coffee table, rug, lamp
  • White sink, mirror, soap dispenser, plant, towel rack, tiled wall, electrical switches
  • Modern bathroom with white tiles, free-standing bathtub, under-mount sink, and a large mirror. Small potted plants are on the sink, and there is a rug on the floor.
  • modern shower, glass shower door, white radiator, small window
  • modern corridor with white walls, wooden flooring, recessed lighting
  • wooden floor, white walls, large sliding doors to balcony
  • empty room, wooden floor, sliding glass doors, balcony, white walls, ceiling light
  • Living room, kitchen, 2 bedrooms, 2 bathrooms, terrace
  • Three women sitting on a couch, smiling, with a real estate company logo and contact information.
1 / 20
Large windows, balcony with chairs, table, couch with pillows, coffee table, rug, decorative plant, and white walls.
Building exterior, lush greenery, hills, farmland, houses, tree-lined forest
large balcony, white couch, table, chairs, plants, outdoor table, large windows, city view
3.5 rooms108m²CHF 840,000.–
Top
9320 Arbon

Attic apartment with terrace and Säntis view

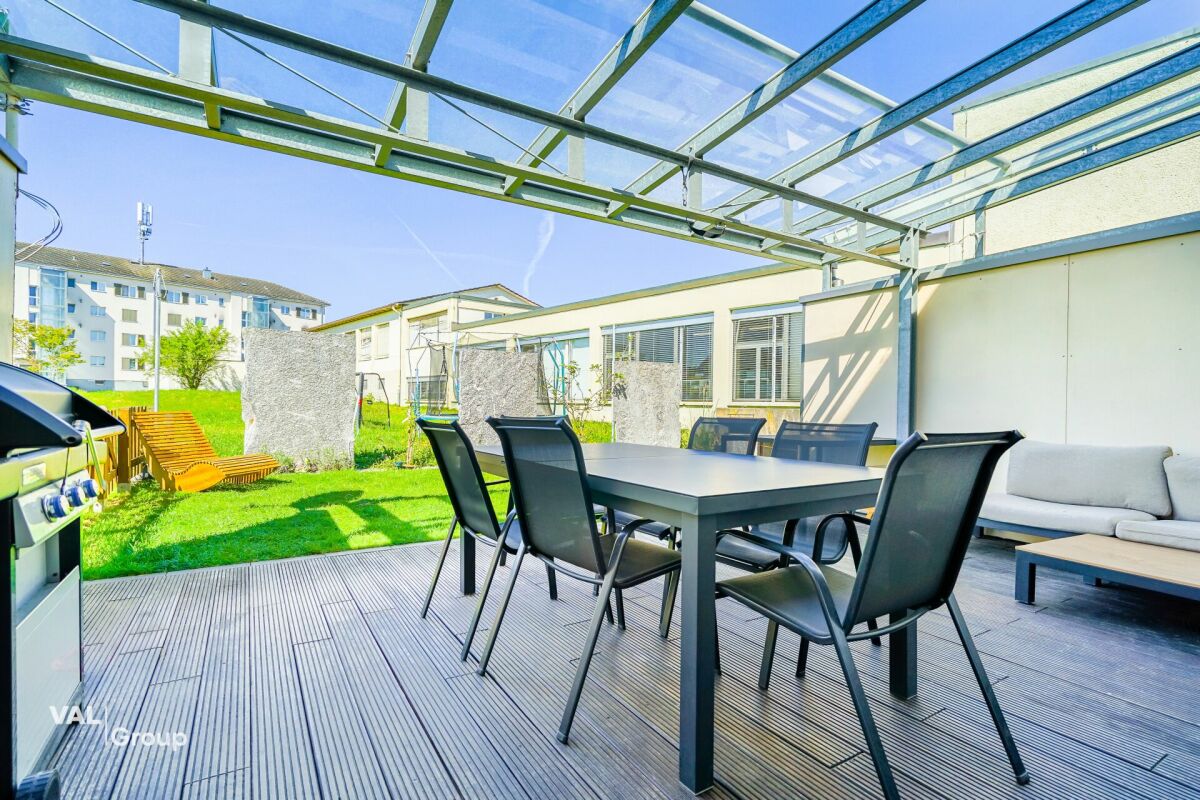
Discover this modern attic apartment in a Minergie-certified building. A home that harmoniously combines comfort, style, and sustainability.The apartment impresses with its spacious areas, its bright rooms, and the high-quality construction that leaves no wishes unfulfilled. A special highlight are the two large terraces with a total of almost 80 m², which offer you direct access to a spacious outdoor area. From here, you can enjoy a wonderful view of the Säntis and the surrounding area. The open, modern kitchen is fully equipped with high-quality appliances and blends harmoniously into the spacious living area. Two elegant bathrooms provide maximum comfort and are designed with stylish materials. Noble parquet flooring has been laid in the living and bedrooms, while the kitchen and bathrooms are equipped with easy-to-maintain plate flooring.A floor heating system (Arbon district heating) ensures a pleasant room climate, supplemented by controlled ventilation and triple-glazed windows, which provide excellent insulation and fresh air throughout the living area. You also have your own washing machine and dryer at your disposal. The solid concrete construction with a ventilated wooden façade combines aesthetics and functionality.Location & Environment • Only 15 minutes from St. Gallen • Schools and kindergarten in the immediate vicinity (max. 5 walking minutes) • Shopping: Coop, Migros, Lidl only 10 minutes away • Bus stop directly in front of the property Additional Objects • Underground parking spaces available for CHF 34,000.- per space We are very much looking forward to welcoming you in person at one of our Open Days or alternatively to arranging an individual viewing appointment with you. Simply contact us!

Concetta Bollinger

Concetta Bollinger

Immobilienverkauf & Beratung

1 / 11
6.5 rooms221m²CHF 1,415,000.–
Top
8580 Amriswil

New exclusive 6 - 7.5-room semi-detached house

Four exclusive single-family homes (semi-detached) with private underground garageIn a very quiet, family-friendly, and sought-after location, four modern and high-quality single-family homes are being built, which convey a unique sense of living through their impressive size and thoughtful architecture. The sustainable Minergie-P construction method, photovoltaic systems, and a private air heat pump ensure the highest level of comfort at low energy costs.The four spacious house parts offer an exciting room layout, bright living/dining areas with floor-to-ceiling windows, and elegant parquet floors. High-quality kitchens with V-Zug appliances and elegant bathrooms create a sophisticated living ambiance, while thoughtful storage rooms and cellars provide ample storage space.Two parking spaces in the private underground garage can be purchased for each house (at CHF 35,000).A private cellar area with a laundry room, a technical room, and an additional storage room is available to you. In the entrance area to the underground garage, a cloakroom with practical built-in wardrobes is available for you. The energy-efficient air heat pump with cooling function and motorized sunshades contribute to sustainability. The covered seating areas and naturally designed gardens offer relaxation and the highest quality of life.The houses are fully constructed and ready for occupancy immediately or by arrangement.Experience the perfect combination of size, comfort, and sustainability in one of the most sought-after residential areas. Contact us for more information or a viewing and secure your new home.

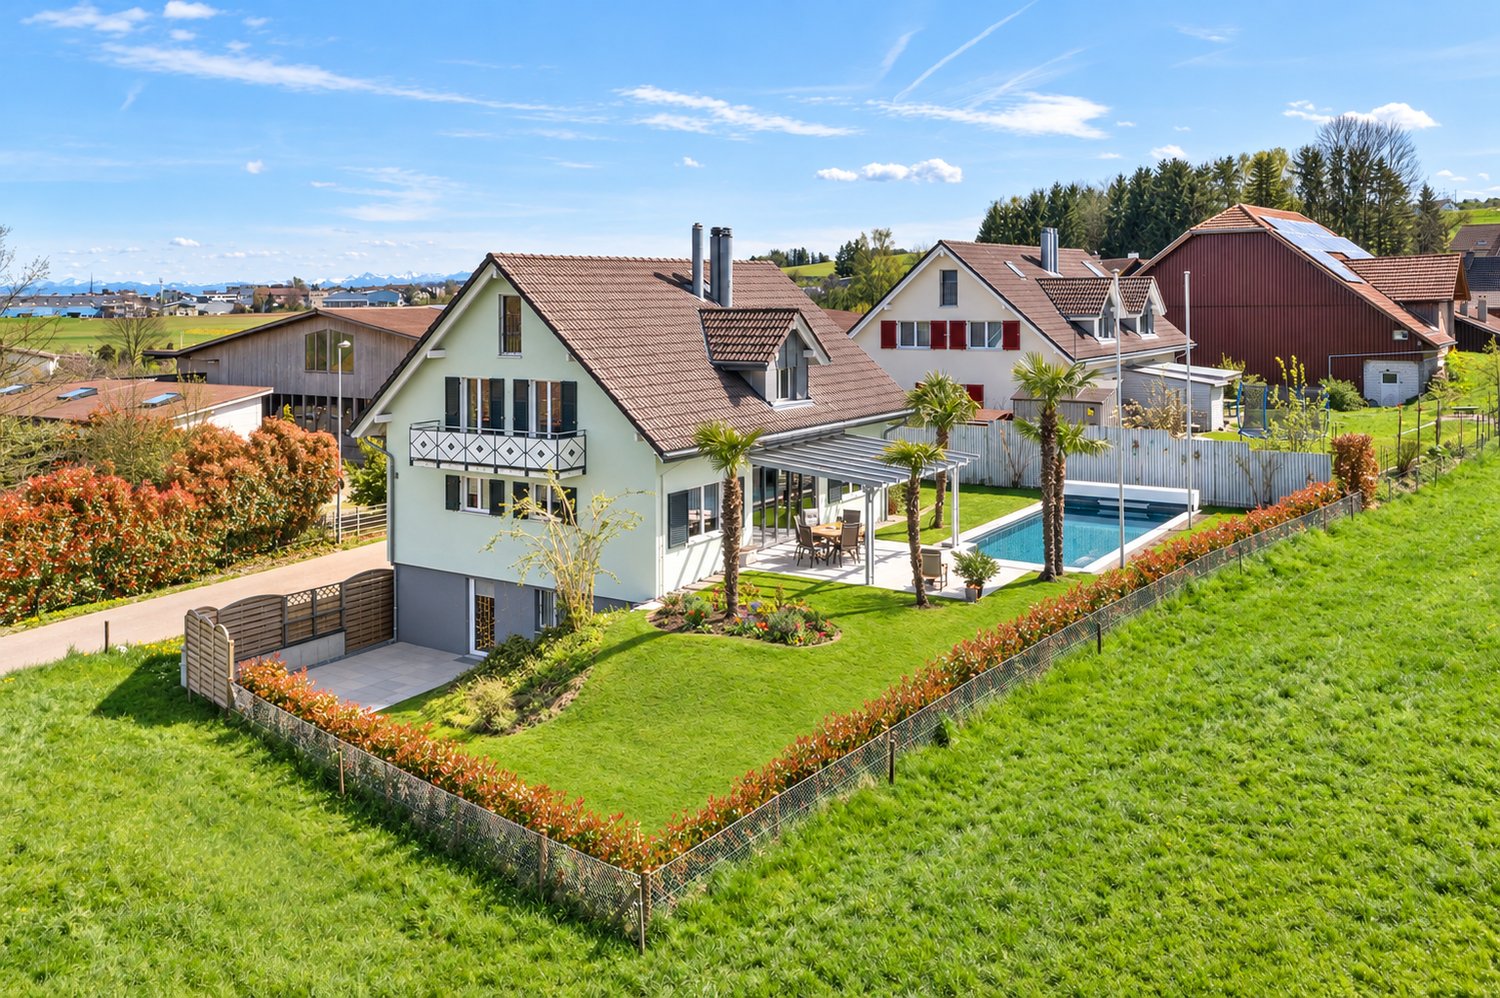
  • 2 story house, brown roof, blue shutters, balcony, patio with outdoor furniture, garden
  • Outdoor patio with wooden furniture, including a sofa, chairs, and a coffee table, along with a large umbrella, a fire pit, and a small table. The area is surrounded by a well-maintained lawn and hedges.
  • Modern kitchen with grey cabinets, white tiled floor, central island, dining table with chairs, and various appliances including a dishwasher and sink.
  • {"type": "Living Room", "objects": ["sofa", "coffee table", "stool", "stool", "stool", "stool", "stool", "stool", "stool", "stool", "stool", "stool", "stool", "stool", "stool", "stool", "stool", "stool", "stool", "stool", "stool", "stool", "stool", "stool
  • Well-lit attic gym with wooden floors, exposed beams, skylight, and various exercise equipment including a bench, barbell, weights, and a mirror.
1 / 5
6.5 rooms224m²CHF 1,275,000.–
Top
Weiherstrasse 14a, 8580 Amriswil

Your new home: 6.5-room semi-detached house in Amriswil

Family paradise and space wonder in the heart of Amriswil – sunny, quiet and central Welcome to your new home! This well-maintained and spacious 6½-room single-family house combines quiet living with an excellent location in the heart of Amriswil. With around 220 m² of living space and an additional, high-quality attic of approximately 65 m², this property offers plenty of space for families, home offices, hobbies or individual living dreams. Thanks to the setback location, you can enjoy privacy and tranquility, while the sunny garden seating area in a green environment invites you to relax, play and linger. Family-friendly location – everything in close proximity: Primary school and kindergarten in just 2 walking minutes • Park with playground and pond in 3 walking minutes • Amriville shopping center in 10 walking minutes • Bodensee recreational area just 6.5 km away Excellent transport links: Train station within 5 walking minutes • Direct and fast connections to Frauenfeld (approx. 25 minutes), Winterthur (approx. 40 minutes) and Zurich (approx. 60 minutes) Plenty of space for your vehicles: 1 garage parking space and 1 outdoor parking space included • 2 garage parking spaces (optional) • Additional storage space A rare opportunity for families who appreciate spaciousness, tranquility and a central location. We would be happy to send you the detailed sales documents and arrange a personal viewing appointment. Contact: efh_amriswil@bluewin.ch

Travel time
-
1 / 16
385m²CHF 2,995,000.–
Seestrasse 1, 8599 Salmsach

Exclusive multi-generational house near the lake - three residential units with versatile usage options

Three residential units - numerous possibilities This exceptional property in Salmsach combines modern living, spacious rooms, and versatile usage options. The multi-generational house, built in 2016, presents itself in a nearly new condition and offers ideal prerequisites for families, investors, or buyers who want to combine living and renting.With approximately 450 m² of living space on a 1,000 m² plot, this property offers opportunities that are rarely found on the market. Whether as a multi-generational house, for multiple families, or as a combination of personal use and rental - numerous options are available here.We strongly recommend watching the property video at this point. The size, layout of the residential units, and attractive location are particularly impressive there. Modern living with plenty of comfortThe property convinces with modern architecture, bright rooms, and a well-maintained overall impression. The spacious living areas create a pleasant living atmosphere and offer sufficient space for different living situations.The high-quality construction and thoughtful room layout enable comfortable living with plenty of privacy. At the same time, the division into three residential units creates the possibility of uniting multiple generations under one roof without having to sacrifice independence. Ideal for multi-generational living or rentalA particular advantage of this property lies in its flexibility. The three residential units are excellent for families with multiple generations who want to live close to each other while still valuing their privacy.Equally attractive is the possibility of renting out individual apartments and generating additional income. This allows the property to be used both as a family home and as a long-term investment.This versatility makes the house particularly interesting for buyers who are already thinking about future living and lifestyle concepts. Spacious outdoor areas and plenty of spaceThe plot with approximately 1,000 m² offers plenty of space for relaxation, leisure, and shared moments outdoors. In addition, there are spacious balcony and terrace areas of around 200 m², which ideally extend the living space outdoors.The spacious outdoor areas create numerous opportunities for family celebrations, cozy summer evenings, or simply relaxed hours in a private atmosphere. Comfort in everyday lifeWith a total of 16.5 rooms, six bathrooms, and six wet cells, the property offers an exceptional amount of space and comfort. The high-quality equipment and well-maintained condition enable an uncomplicated move-in without major renovation needs.The property is heated by a modern heat pump in combination with a pleasant underfloor heating system. This ensures a high level of living comfort and energy-efficient heat supply.Particularly impressive is also the parking offer with ten garage spaces and eleven additional outdoor parking spaces - an exceptional added value for residents, visitors, or rented use. Lake proximity and high quality of lifeThe location in Salmsach is one of the major advantages of this property. The proximity to Lake Constance ensures a high recreational value and offers numerous opportunities for walks, sports, and relaxation in nature. Just a few minutes are enough to reach the beautiful lake region.The combination of natural living, modern infrastructure, and good accessibility makes this location particularly attractive. The municipality of SalmsachSalmsach is located directly on Lake Constance and is one of the most sought-after residential communities in the canton of Thurgau. The proximity to the lake, the high quality of life, and the good transport links make the municipality a popular place to live for families, working professionals, and those seeking rest.Numerous recreational opportunities, local recreation areas, as well as shopping and schooling facilities are within comfortable distance and create ideal conditions for comfortable living. A home with perspectiveThis property offers much more than just living space. It combines modern living, multiple usage options, and long-term potential in one of the most attractive regions on Lake Constance.Whether as a spacious multi-generational house, a combination of living and rental, or as a profitable capital investment - this property opens up diverse perspectives for the future. Curious?We strongly recommend watching the property video as well. The size of the property, the three residential units, and the attractive lake proximity can be experienced particularly impressively there.We are happy to provide an non-binding viewing appointment.If you have any questions or would like further information, please do not hesitate to contact us.Upon request, we will also advise you competently and individually on suitable financing options.The Immoanker team looks forward to hearing from you.

Travel time
-
1 / 13
  • Parking space
  • Balcony / Terrace
  • Garage
  • +6
13 rooms606m²CHF 3,950,000.–
Feldstandstrasse 64b/c, 8590 Romanshorn

French elegance meets spacious concept - A refuge with style and privacy

MÜLLER FAMILY OFFICE AGReal Estate - Wealth Management - Artpresents:French elegance meets spacious concept - A refuge with style and privacyIn the midst of an idyllic and discreetly located quarter of Romanshorn, far from the hustle and bustle yet perfectly connected, awaits a true gem for lovers of sophisticated living culture: a villa that combines French noblesse, timeless architecture, and discreet luxury in an extraordinary way. The dreamlike garden impresses with its park-like design, which creates a almost poetic atmosphere with its harmonious composition of architecture and nature. Carefully laid out paths lead through manicured green spaces, lined with artistically cut shrubs and elegant hedges, giving the property a quiet, representative structure. The magnificent magnolia trees present themselves particularly impressively, which stand in full bloom in the spring and immerse the property in a sea of delicate flowers. This atmospheric picture is complemented by an impressive mammoth tree, which as a majestic solitary tree gives the garden depth, character, and an impressive naturalness.Romanshorn itself offers an excellent infrastructure and numerous opportunities for leisure activities. Shopping facilities, schools, sports facilities, and cultural offerings are located in the immediate vicinity. The town is known for its excellent location as a gateway to Lake Constance and its traditional role as a port city. With the Lake Constance ferry, you can reach Friedrichshafen in just 45 minutes, and Kreuzlingen, Konstanz, and Arbon can also be easily reached by car. Thanks to the good connection to public transport and the proximity to important transport hubs, Romanshorn is also optimally located for international travel. Zurich Airport is about an hour away, and the nearby airports of Friedrichshafen and Altenrhein offer further flight connections within Europe.The stately villa comprises approximately 495 m2 of net living space, spread over three stylishly designed floors. The classic facade design with a mansard roof, shutters, and wrought-iron railings reminds one of a French manor house and gives the property its unmistakable identity. Inside, you are greeted by a noble entrance with polished marble floor, a curved staircase, and artistically decorated glass doors - a first impression that exudes elegance and generosity. All staircases and outdoor railings are made of handmade wrought iron and give the room a timeless, artistic note that brings traditional craftsmanship to the fore in a stylish way. The adjacent living area delights with floor-to-ceiling window fronts that open onto the sun-kissed terrace and offer a magnificent view of the manicured garden landscape. From the living area, you can access the stylish library and the separate guest dining room, which is ideal for formal invitations. All doors and wooden elements in this villa are made of solid oak and underline the noble ambiance of the entire interior with their warm radiance and high-quality workmanship.On the opposite side is a spacious kitchen with everything that a passionate cook's heart desires - from high-quality appliances to plenty of workspace - as well as another integrated dining room with a cozy chimney, which combines inviting warmth and sociable ambiance.On the upper floor, you will find the private sleeping area with an elegant master suite that leaves no wishes unfulfilled: dressing room, bathroom en suite with noble onyx panels, and a private sauna create a refuge full of peace, style, and exclusive comfort. From here, you can directly access a private balcony that offers a wonderful view of Lake Constance and makes this room a particularly privileged retreat.Two further bright bedrooms offer versatile usage possibilities and are connected to a separate bathroom with a shower, which also guarantees a high level of comfort and functionality here and rounds off the harmonious room offer of this floor.The basement extends the living area by a high-quality, independent area with two further bedrooms, both with shower/toilet en suite - ideal for guests, adult children, or staff. A fully equipped fitness room invites you to exercise in your own four walls, while an acoustically optimized music room creates the perfect framework for creative or meditative hours. The rooms in the basement are bright, cozy, and in no way inferior to the upper floors.Right at the entrance to the property is a separate outbuilding that convinces with its own access and thoughtful room layout, offering versatile usage possibilities. On the ground floor, three spacious garages provide ample space for your vehicles, hobby rooms, or additional storage space. The 1st upper floor houses a bright 2.5-room apartment with approximately 66 m2 of net living space. This unit is ideal as an office, guest or staff apartment, studio, or for rent - according to your needs.Sideways of the main building, a special retreat opens up: a picturesque pavilion that reminds one of a property in Provence. With its elegant arched windows, delicate iron furniture, and light-flooded interior, the pavilion embodies pure French lifestyle. Savoir-vivre at its finest - here, a stylish ambiance is created for sociable summer evenings, festive dinners, or moments of quiet retreat. The equipment convinces not only optically but also functionally: a fully equipped gastro kitchen with high-quality appliances makes the catering of guests a pure pleasure, while an integrated music system creates the right atmosphere. The open wing doors let the interior merge with the surrounding greenery and create a Mediterranean lifestyle - a place full of lightness, style, and charm.According to the site plan, the green marked partial area of approximately 1,200 m2 will be parceled out separately. The buyer of the villa will be granted an exclusive right of purchase for this area as well as a right of use for a period of 5 years. During this time, the green depicted parcel can be used unrestrictedly and free of charge, with the responsibility for maintenance lying with the buyer. The buyer has the right to acquire the relevant area within the period of 5 years at a fixed price of CHF 1,200.-/m2. This flexible arrangement opens up the possibility of initially taking over the property with reduced investment and expanding it to include the additional land area at a later time, depending on needs.This villa is not an ordinary house - it is a place that gives silence, creates space, and promises a stylish home at the highest level.Sales priceCHF 3,950,000.-We would be happy to show you this exclusive villa, also in the evening or on weekends.

  • Parking space
  • Balcony / Terrace
  • Garage
  • +6
Ruedi Baumann

Ruedi Baumann

Stv. Geschäftsführer / Immobilienvermarkter

Travel time
-
1 / 18
  • Parking space
  • Balcony / Terrace
  • Garage
  • +4
5.5 rooms130m²CHF 970,000.–
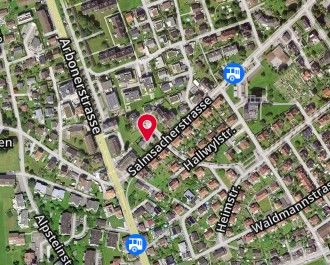
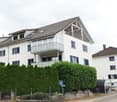
Salmsacherstrasse 15A, 8590 Romanshorn

Family-friendly garden apartment in the city center

Located in a central location, we are selling this unique 5.5-room garden apartment with a spacious floor plan. This modern garden apartment in the "Alte Seilerei Fatzer" residential building in Romanshorn combines urban living with a quiet living environment. The bright living and dining area with a covered loggia and direct access to the private garden creates a special living feeling with a smooth transition between indoors and outdoors. Four bedrooms, including a spacious master area with an en-suite bathroom, offer plenty of space for families, couples, or working from home. Two additional loggias expand the living space and create additional retreats. A laundry room with a washing tower, a basement room, and two underground parking spaces with an e-mobility connection complement this attractive offer perfectly. Shopping facilities, schools, kindergartens, and public institutions are located in the immediate vicinity, making this apartment an ideal home for every stage of life. Highlights: • Family-friendly residential building with private playground • Quiet living location in the center • Modern apartment with MINERGIE certificate • Bright rooms and well-thought-out floor plan • Three loggias with direct access to the garden • Close to the city center and all important infrastructure • Underground parking spaces with charging station • Low maintenance and operating costs thanks to modern technology The underground parking spaces can be purchased for CHF 40,000 + CHF 43,000 IV parking space each. Have we sparked your interest - then we look forward to your contact.

  • Parking space
  • Balcony / Terrace
  • Garage
  • +4
Travel time
-
1 / 11
6.5 rooms150m²CHF 975,000.–
Leimatstrasse 13D, 8580 Amriswil

Exclusive 6.5-room row house in Amriswil

Exclusive 6.5-room row house in Amriswil In a quiet, family-friendly residential area, this modern and well-maintained single-family house presents itself as an ideal opportunity for all those who want to combine spacious living with high quality of life.The protected entrance area leads to a home that convinces with clear lines, plenty of light and a well-thought-out room concept.With approximately 150 m² of living space on three floors, the property offers a comfortable space for families and couples with versatile usage possibilities.The open living and dining area is at the center - bright, inviting and characterized by generous window surfaces. This creates a sense of living that delights: flooded with light, open and ideal for shared moments with family and friends. The modern kitchen integrates harmoniously and makes the room the communicative center of the house.The total of 6.5 rooms offer maximum flexibility - whether as bedrooms, children's rooms, home office or retreat. The rooms adapt to your life.The spacious hobby room creates additional free space for fitness, creativity or individual needs. The room offer is supplemented by a laundry room and two cellar compartments. The direct access from the underground garage to the house offers high everyday comfort.The outdoor area also convinces: plenty of space for relaxation, play and enjoyment in the fresh air. The partially covered garden seat invites you to enjoy the time outside, regardless of the weather. An additional bike and equipment house provides practical storage space.The location in Amriswil combines tranquility with an excellent infrastructure. Shopping facilities, schools and transport connections to Arbon and Lake Constance are quickly accessible. At the same time, you can enjoy a natural environment with versatile leisure activities.We would be happy to present this special property to you in person.

Travel time
-
1 / 13
  • Garage
5.5 rooms168m²CHF 1,120,000.–
Romanshorn, 8590 Romanshorn

Modern 5.5 room row house with garden and sauna

This stylish 5.5 room row house impresses with spacious rooms, plenty of light and a well-thought-out living concept. The property combines modern living comfort with a pleasant living atmosphere and is ideal for families or couples who value space, quality and privacy.The heart of the house is the openly designed living and dining area with large windows and direct access to the terrace and garden. The modern kitchen with central cooking island offers plenty of workspace and blends harmoniously into the living room. An additional storage room complements the kitchen and creates practical storage space for everyday life.The room layout is functional and versatile. Several rooms offer flexible possibilities as bedrooms, children's or work rooms. A special highlight is the private wellness area with integrated sauna, which creates a retreat for relaxed moments in your own home.The outdoor area also offers a high quality of life. The well-kept garden with terrace invites you to cozy hours outdoors and offers enough space to play, garden or relax. The existing rainwater harvesting supports sustainable garden management.The property is heated by a modern geothermal heating system with underfloor heating, which provides a pleasant and energy-efficient room climate. High-quality materials, a timeless design and generous window areas underline the modern character of this house.The house includes a underground parking space. An additional parking space in the underground garage can be rented separately if needed.The advertised sales price of CHF 1'120'000 is understood as a guide price.We would be happy to show you this attractive property in the context of a personal viewing and look forward to your contact.Exact address available after registration on neho.ch.INTERESTED IN A VIEWING? PLEASE REGISTER: https://neho.ch/b/8590-26-1

  • Garage
Rexhail Jahiu

Rexhail Jahiu

Immobilienmakler

1 / 13
  • Parking space
  • Balcony / Terrace
  • Garage
  • +1
4.5 rooms92m²CHF 660,000.–
Uttwil, 8592 Uttwil

Attractive 4.5-room apartment near the lake in Uttwil

4.5 rooms | 94 m² living space | 2 underground parking spaces In a sought-after location in the immediate vicinity of the lake, this well-maintained 4.5-room apartment in Uttwil presents itself. The apartment, built in 1996, convinces with its good general condition, a well-thought-out floor plan, and a pleasant living atmosphere. On approximately 92 m² of living space, you can expect bright and well-proportioned rooms that offer a variety of uses for families, couples, or people working from home. The spacious living and dining area forms the heart of the apartment and, with the cozy Swedish stove, provides a cozy atmosphere, especially in the cooler months. The apartment also has two bathrooms, which significantly increases the living comfort for families or guests. A special highlight is the attractive location just a few steps from Lake Constance. The proximity to the lake offers a high recreational value with numerous opportunities for walking, cycling, or water sports. At the same time, you benefit from a good connection to public transport and short distances to shopping facilities and other infrastructure. This interesting offer is rounded off by two underground parking spaces, which guarantee comfortable and secure parking. The most important advantages at a glance: • 4.5-room apartment with 92 m² living space • Year of construction 1996 • Good and well-maintained general condition • Two bathrooms • Cozy Swedish stove in the living area • Two underground parking spaces • Quiet and attractive location in the immediate vicinity of the lake • Good accessibility to train station, shopping facilities, and infrastructure This apartment combines living comfort, an attractive location on Lake Constance, and a pleasant living feeling - an ideal opportunity for all those who want to live close to nature and at the same time benefit from a good infrastructure. Arrange a viewing appointment today and convince yourself of this attractive offer.Exact address available after registration on neho.ch.INTERESTED IN A VIEWING? PLEASE REGISTER: https://neho.ch/b/8592-26-1

  • Parking space
  • Balcony / Terrace
  • Garage
  • +1
Markus Spiegel

Markus Spiegel

Immobilienmakler

1 / 11
4.5 rooms137m²CHF 895,000.–
Bielackerstrasse 19c, 8580 Amriswil

Platz für die ganze Familie - stilvolle Wohnung mit einladendem Flair.

Willkommen in Ihrem neuen Zuhause: Diese moderne 4.5-Zimmer-Wohnung vereint stilvolles Ambiente mit einem hochwertigen Ausbaustandard - und bietet genügend Platz für die ganze Familie.Die Wohnung befindet sich in einem gepflegten, neuwertigen Gebäude in einem attraktiven Wohnumfeld. Kurze Wege zu Schulen, Einkaufsmöglichkeiten und öffentlichen Verkehrsmitteln machen den Alltag besonders komfortabel. Dank der zentralen Lage sind Sie zudem in nur 15 Minuten am Bodensee - ideal für Freizeit, Erholung und Genuss.Besuchen Sie die eigene Webseite dieser Immobilie, https://www.immoleague.ch/3d/5553725und erhalten Sie Zugang zu: virtuelle Besichtigung, ausführliche Dokumentation mit weiteren Bildern, Grundriss, weitere Zahlen, Daten und Fakten etc. Einige Besonderheiten: + Attraktive, zentrale Lage+ Grosszügige, lichtdurchflutete Räume+ Hochwertige Materialisierung/ Ausbau+ Moderne Einbauküche mit Granitabdeckung+ Elegante, integrierte LED-Spots in der Decke+ Komfortabler Liftzugang+ Praktische Garderobe / Einbauschrank+ Zwei geräumige Badezimmer, eines mit Waschmaschine und Tumbler+ Überdachter Balkon mit Sonnenmarkise und Einbauschrank+ Sehr gepflegtes, neuwertiges Mehrfamilienhaus in gutem Unterhalt+ Grosszügiger Kellerraum + Elektrische Lamellenraffstoren+ Zwei grosse Tiefgaragenplätze inkl. Vorbereitung für Elektromobilität+ Allgemeine Nutzung von Garten und Spielplätzen - familienfreundlich+ Hohe Wohnqualität in attraktiver Umgebung+ Zwei grosszügige Tiefgaragenplätze + Attraktive Hypothek zur Übernahme inbegriffen, 0.96% Die zwei grosszügige Tiefgaragenplätze sind nicht im Kaufpreis inbegriffen und muss für insgesamt CHF 70'000 dazu erworben werden.Nutzen Sie diese einmalige Gelegenheit in Amriswil - Leben im Herzen des Thurgau.Sie sind an dieser einmaligen Gelegenheit interessiert und wünschen weitere Informationen für Ihre Entscheidungsgrundlage? Dann melden Sie sich gerne bei uns. Wir sind für Sie da. Ihr ImmoLeague TeamSie kennen jemanden, der sich für diese Immobilie interessieren könnte oder benötigen selbst Unterstützung beim Verkauf Ihrer Immobilie?Als zertifizierte und mehrfach ausgezeichnete ImmobilienExperten stehen wir Ihnen mit unserem leistungsstarken Angebot für Ihre Fragen und Anliegen gerne zur Seite. Anliegen gerne zur Seite. Welcome to your new home: this modern 4.5-room apartment combines a stylish ambience with a high-quality fit-out standard - and offers enough space for the whole family.The apartment is located in a well-kept, as-new building in an attractive residential area. Short distances to schools, shopping facilities and public transport make everyday life particularly convenient. Thanks to the central location, you can also be at Lake Constance in just 15 minutes - ideal for leisure, relaxation and enjoyment.Visit this property's own website, https://www.immoleague.ch/3d/5553725and get access to: virtual viewing, detailed documentation with further pictures, floor plan, further facts and figures, etc.Some special features: Attractive, central location Spacious, light-flooded rooms High-quality materials/finishing Modern fitted kitchen with granite worktop Elegant, integrated LED spotlights in the ceiling Convenient elevator access Practical wardrobe / built-in cupboard Two spacious bathrooms, one with washing machine and tumble dryer Covered balcony with sun awning and built-in wardrobe Very well-kept, as-new apartment building in good condition Spacious cellar room Electric slatted blinds Two large underground parking spaces incl. preparation for electric mobility General use of garden and playgrounds - family-friendly High quality of living in attractive surroundings Two spacious underground parking spaces Attractive mortgage included for takeover, 0.96%The two spacious underground parking spaces are not included in the purchase price and must be purchased for a total of CHF 70,000.Take advantage of this...

Travel time
-
1 / 12
  • Parking space
  • Garage
  • View
7.5 rooms435m²CHF 1,695,000.–
Amriswil, 8580 Amriswil

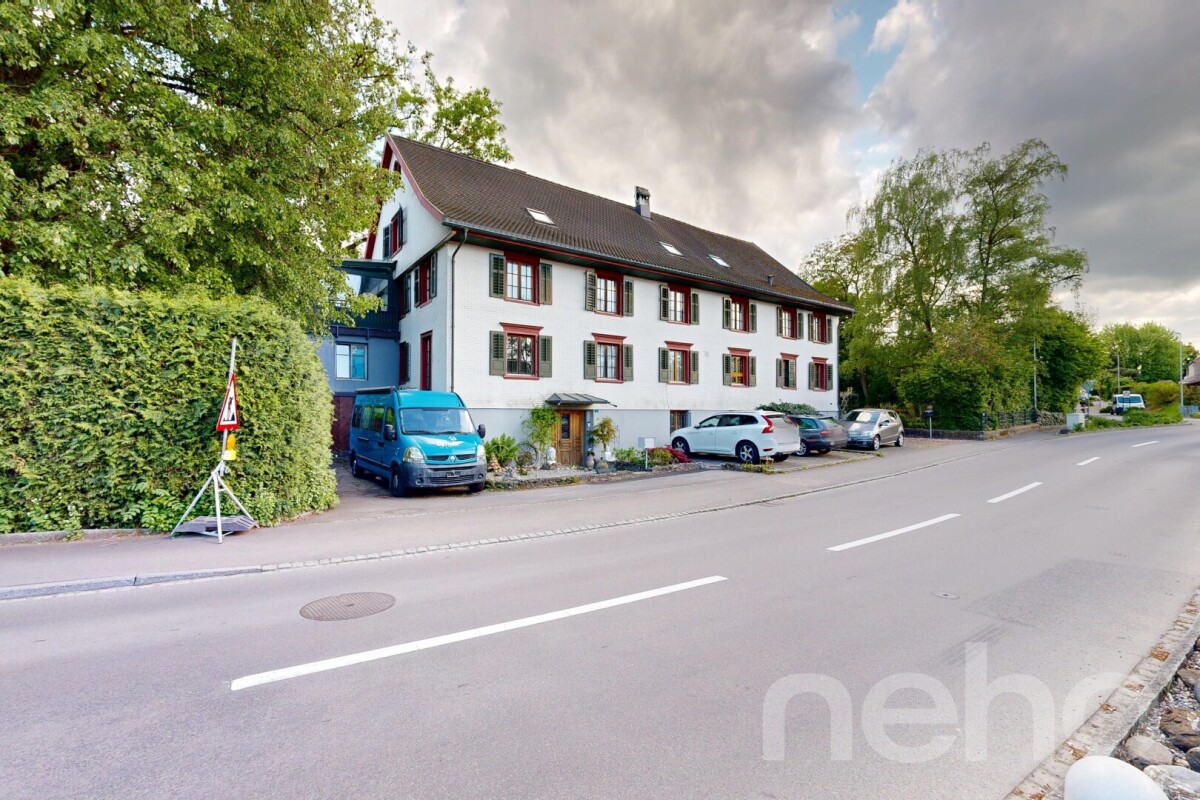
Charming semi-detached house ? Living in a historic mill

Unique living experience with a lot of charm and generous surroundings. This exceptional semi-detached house combines historic character with modern living comfort. The former Rütimühli, whose first documentation dates back to 1315, impresses with impressive architecture, generous room proportions, and an idyllic garden paradise. On approximately 435 m² of living space, you can expect 7.5 rooms full of atmosphere, lovingly preserved historic elements, and numerous modern renovations. The heart of the house is the impressive former mill room with a gallery and double-sided staircase ? a living ambiance that is unparalleled. Key data • 7.5 rooms • approx. 435 m² living space • 1'053 m² plot area • Cubature: 1'831 m • 1 garage & 5 outdoor parking spaces • Gas heating with radiators and partial underfloor heating • Historic storage chimney • Continuously renovated • Original year of construction around 11th century Highlights of the property • Impressive entrance with gallery and historic charm • Well-maintained interior design with harmonious connection of old and new • Modern kitchen with additional retro cooking facility • Large wooden storage oven • Spacious balcony terrace with glass roof • Beautiful garden with old tree population and several seating areas • Various usage possibilities • Very much space in the interior and exterior area Stylishly renovated with attention to detailThe property has been carefully renovated over the years, preserving its original character. Historic wooden beams, wrought-iron railings, and charming details create a warm and cozy living feeling. In 2023, among other things, the electrical system was comprehensively renewed, additional parking spaces were created, and further modernizations were carried out. The front door was also renewed and the windows were largely replaced by modern 3-fold glazing. Living with history in AmriswilThe property is located in a quiet and yet well-connected area in Amriswil. The combination of historic flair, generous space, and natural garden makes this object a rare opportunity for lovers of special properties. Contact / viewingYou have to experience this unique mill property. We would be happy to send you the complete sales documentation or arrange a personal viewing appointment. Exact address available after registration on neho.ch.INTERESTED IN A VIEWING? PLEASE REGISTER: https://neho.ch/b/8580-26-3

  • Parking space
  • Garage
  • View
Markus Spiegel

Markus Spiegel

Immobilienmakler

1 / 12
  • Parking space
  • Balcony / Terrace
  • Garage
  • +3
4.5 rooms130m²CHF 595,000.–
Amriswil, 8580 Amriswil

Spacious 4.5-room apartment with great potential in a quiet location

In a quiet and yet central location on Wuhrstrasse 13 in Amriswil, this bright 4.5-room apartment is located on the 1st floor of a well-maintained multi-family house from 1973. With around 130 m² of living space, the apartment convinces with a practical floor plan, bright rooms, and a pleasant living feeling.The spacious living and dining area forms the center of the apartment and offers plenty of daylight and direct access to the balcony thanks to the large window fronts. The separate kitchen has plenty of storage space and sufficient space for everyday life.The apartment has three well-cut rooms that can be flexibly used as bedrooms, children's or home offices. The large bedroom also has direct access to the balcony. The bathroom is equipped with a shower and bathtub. Additionally, a separate guest toilet is available.The property has been continuously maintained and renovated in recent years. The apartment is in a well-kept condition and at the same time offers potential for individual modernizations and design possibilities.A garage space is already included in the target price of CHF 595,000.The quiet location and good accessibility to shopping facilities, schools, and public transport make this apartment particularly attractive for couples, families, or people who appreciate spacious living.We would be happy to invite you to a personal viewing and look forward to your contact.Exact address available after registration on neho.ch.INTERESTED IN A VIEWING? PLEASE REGISTER: https://neho.ch/b/8580-26-1

  • Parking space
  • Balcony / Terrace
  • Garage
  • +3
Rexhail Jahiu

Rexhail Jahiu

Immobilienmakler

1 / 12
  • Parking space
  • View
7 rooms140m²CHF 870,000.–
Kesswil, 8593 Kesswil

Charming single-family house with a view of the greenery in Kesswil TG

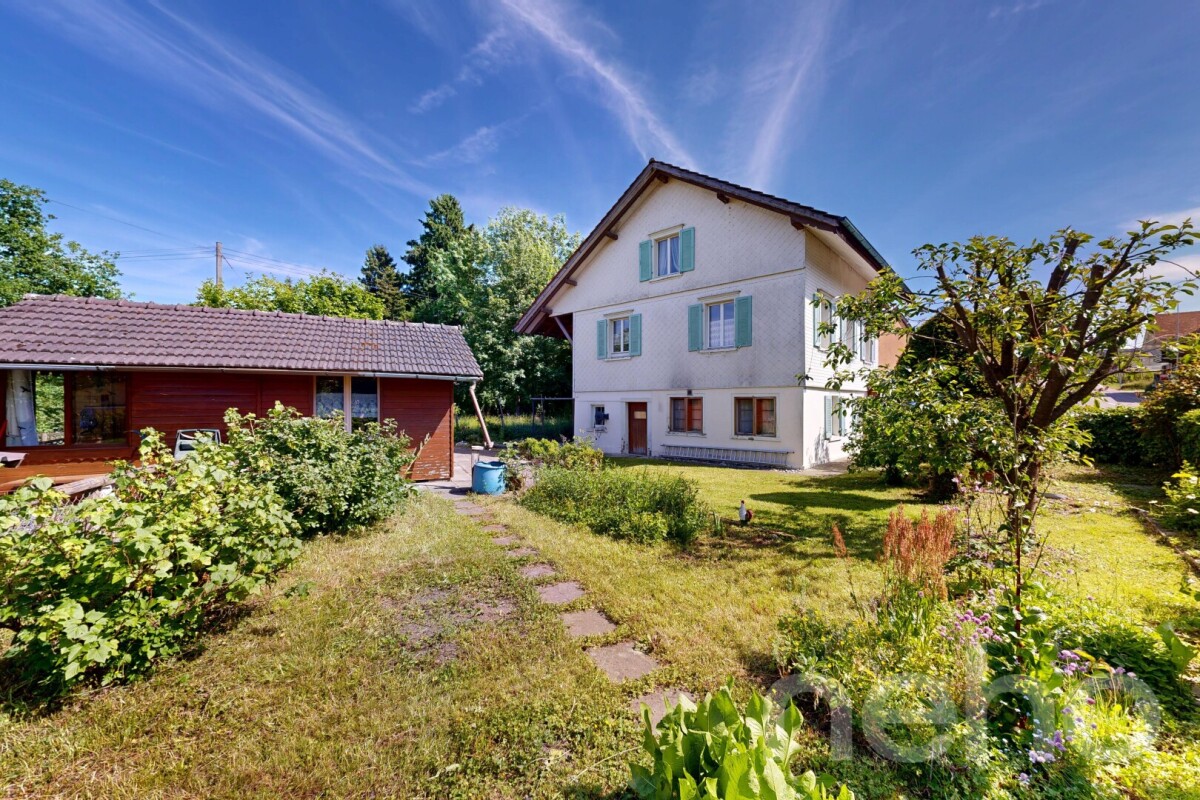
Historic charm meets natural living In a quiet location in Kesswil, this characterful single-family house from 1880 awaits you. With its 7 rooms, approximately 140 m² of living space, and a plot of 510 m², the property offers plenty of space for families, nature lovers, or people who appreciate the special. The house combines the charm of a historic building with the advantages of an attractive living location. From the balcony, a magnificent view opens up over the adjacent agricultural area and the surrounding nature ? a place to breathe and enjoy. The unobstructable view from the balcony into the greenery ensures a high level of privacy and living quality. This property also includes a 1-room apartment with approximately 20 m² of living space. The apartment is located directly to the left of the entrance and is unfortunately not visible on the floor plan. The ground floor has the same floor plan as the 1st floor for explanation. Kesswil is located directly on Lake Constance and is one of the popular residential communities in the Oberthurgau region. The community convinces with its high quality of life, its natural environment, and its attractive tax situation. At the same time, you benefit from a good connection to the centers of the region and public transportation. Highlights at a glance • Single-family house with a construction year of 1880 • 7 rooms • Approximately 140 m² of living space • Plot area of 510 m² • Balcony with a beautiful view of the agricultural area • Quiet and family-friendly living location • Plenty of potential for individual design possibilities • Tax-attractive community of Kesswil • Natural environment near Lake Constance • Good accessibility from Romanshorn, Kreuzlingen, and Amriswil A home with character and development potentialThis property offers the rare opportunity to acquire a house with history in an attractive location. Whether as a family home, a generation house, or an individual residential project ? here you create a home with special charm and a high quality of life. Arrange a viewing today and discover the potential of this unique property in Kesswil.Exact address available after registration on neho.ch.INTERESTED IN A VIEWING? PLEASE REGISTER: https://neho.ch/b/8593-26-1

  • Parking space
  • View
Markus Spiegel

Markus Spiegel

Immobilienmakler

Suggested properties for you based on search results

Other interesting objects