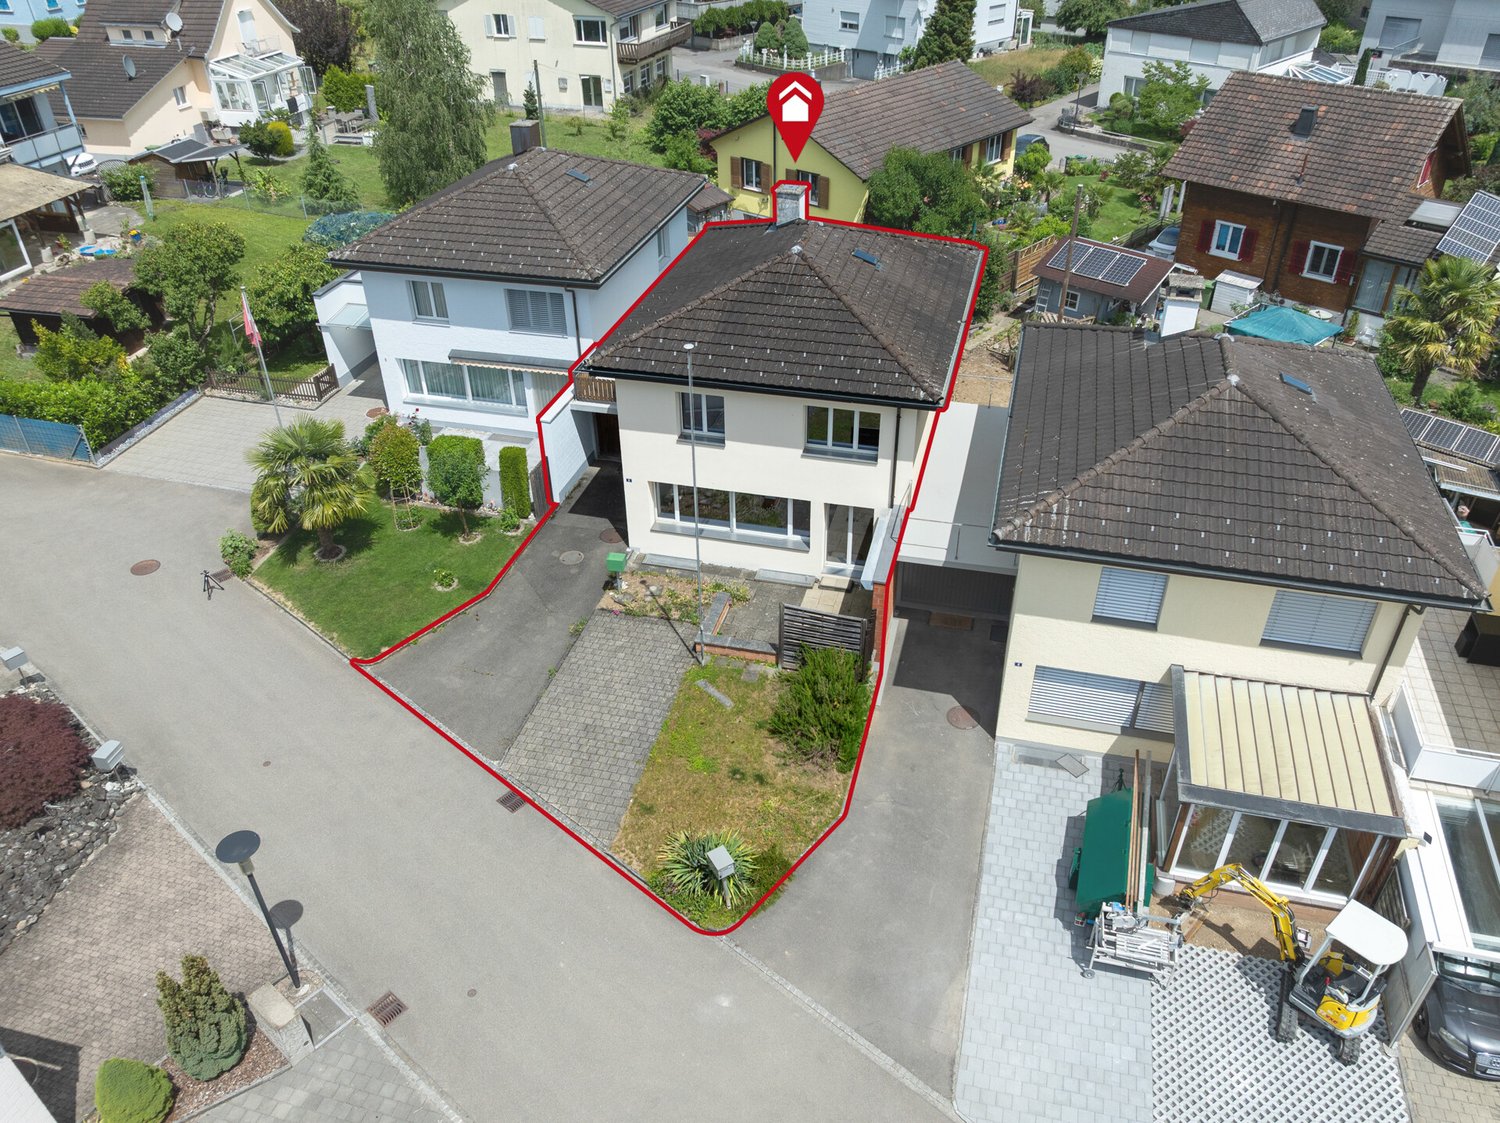
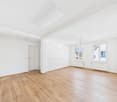
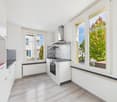
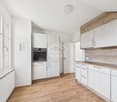
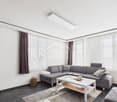
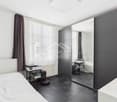
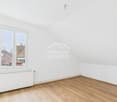
29 results - Properties for sale: Romanshorn

1 / 18
5.5 rooms130m²CHF 970,000.–
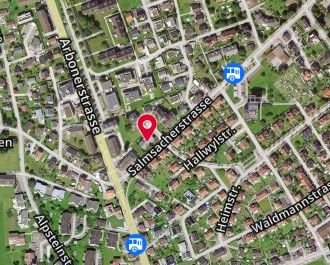
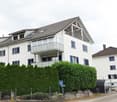
Salmsacherstrasse 15A, 8590 Romanshorn

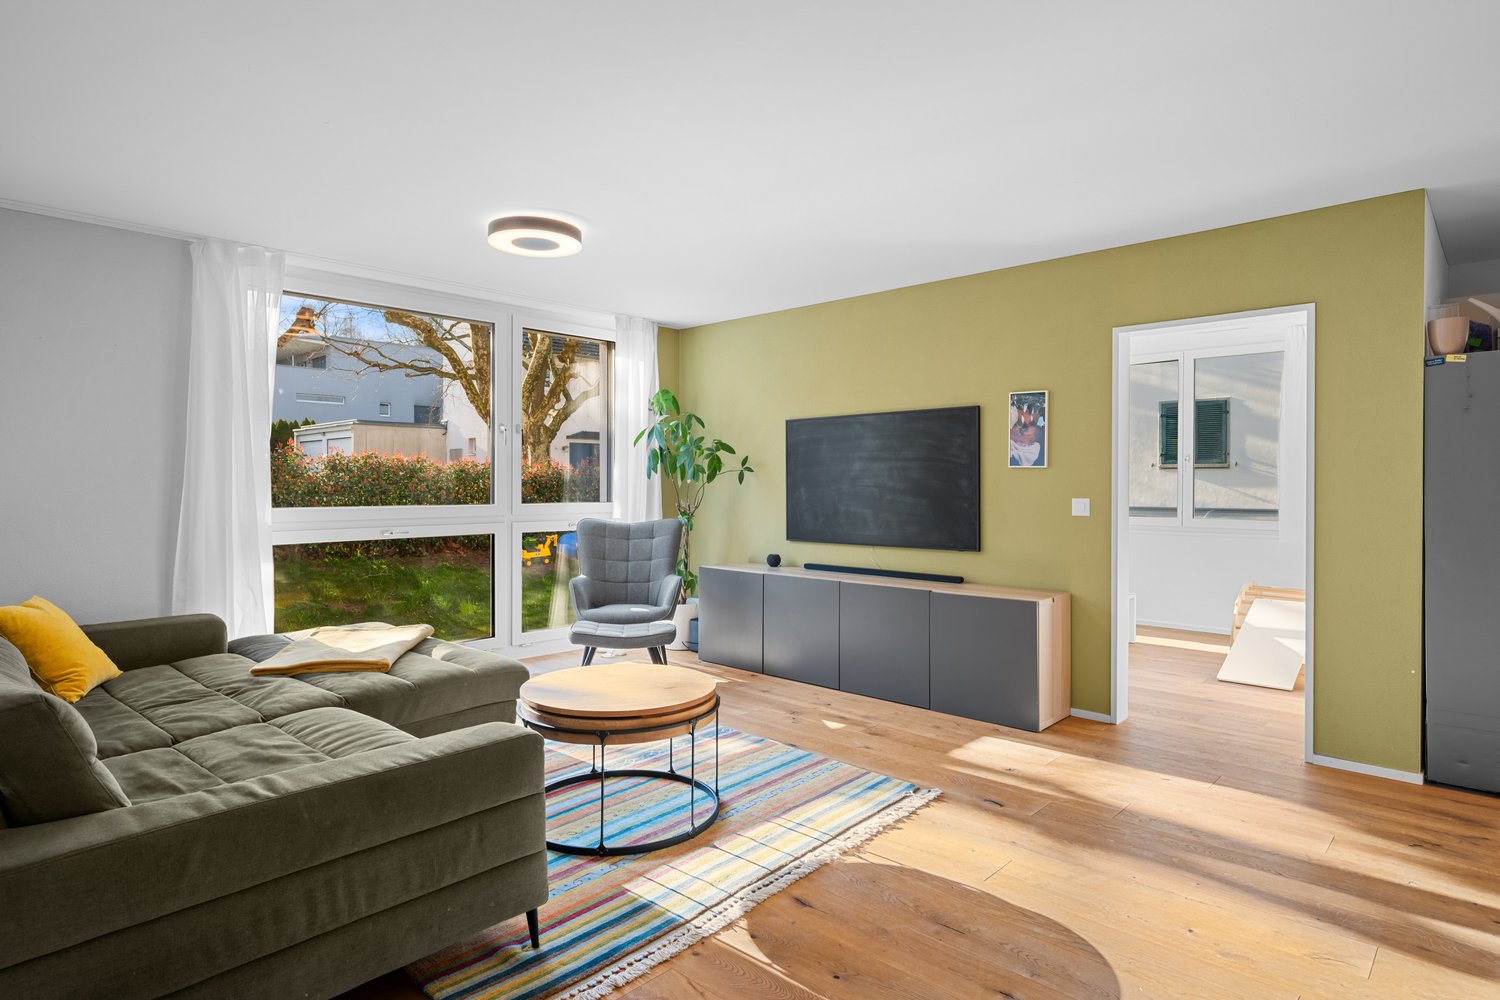
Family-friendly garden apartment in the city center

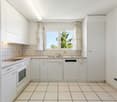
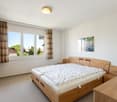
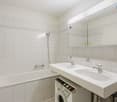
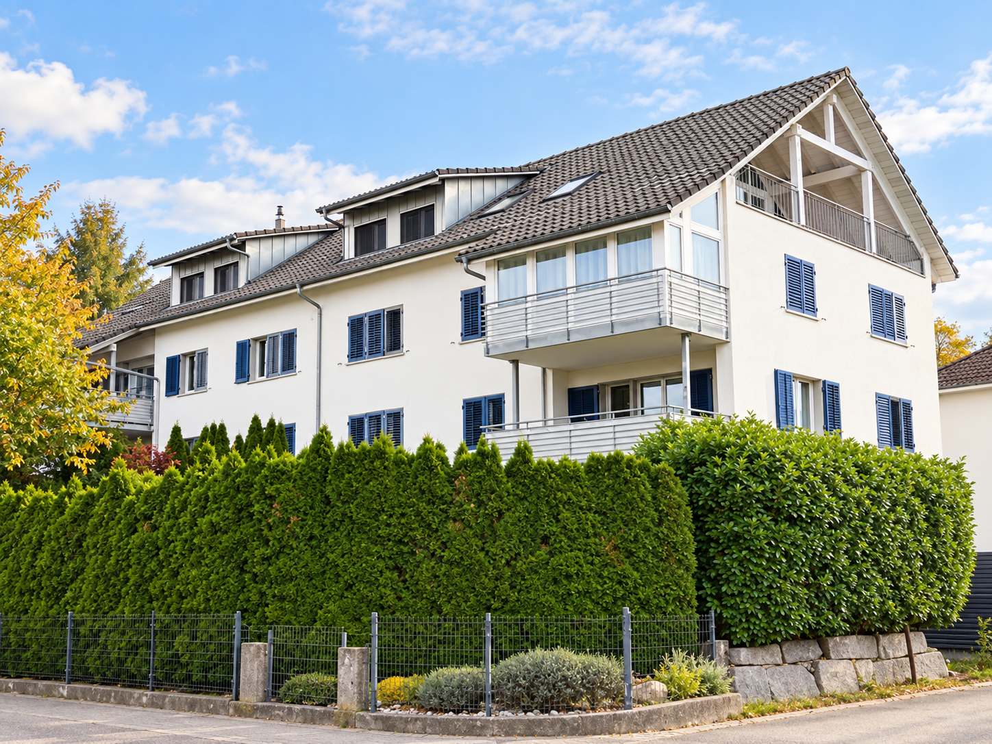
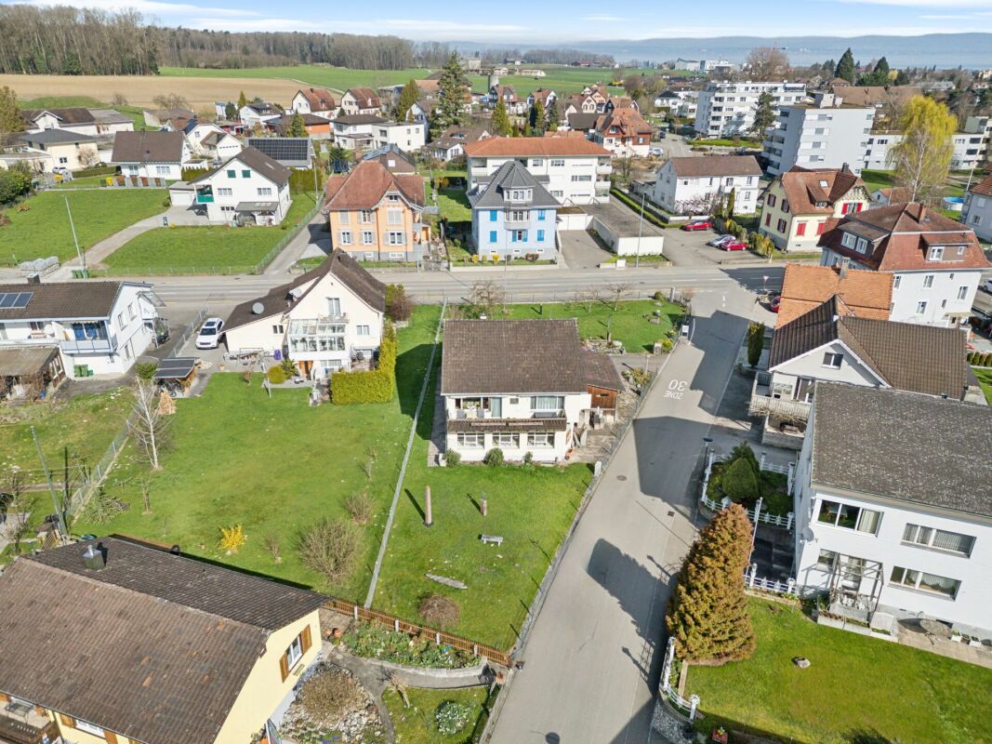
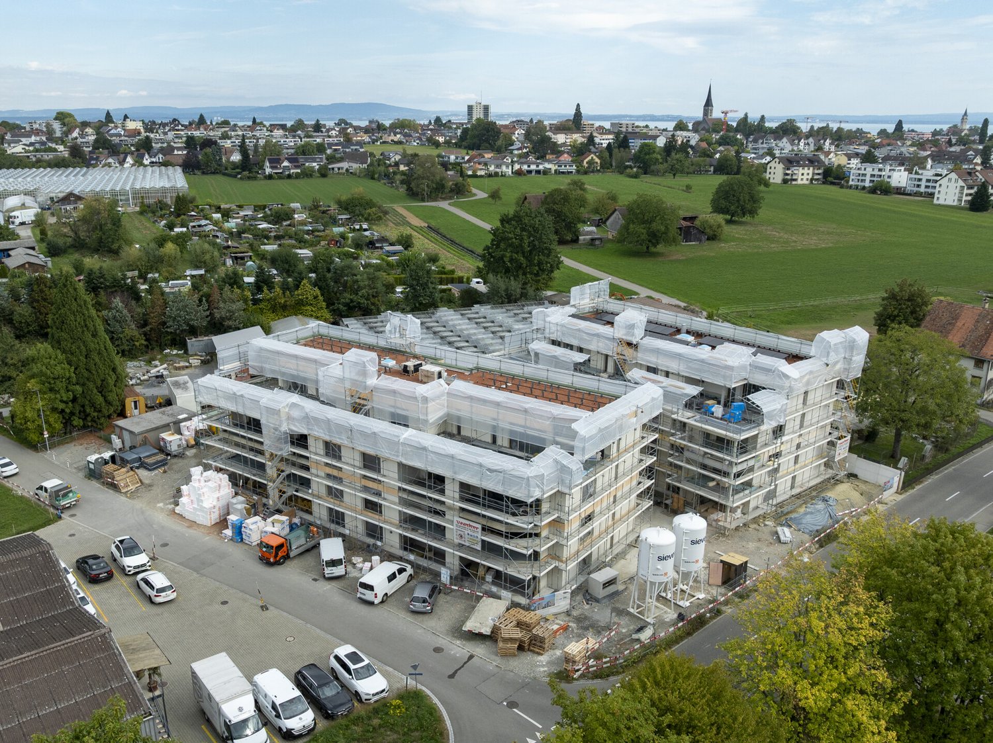
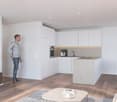
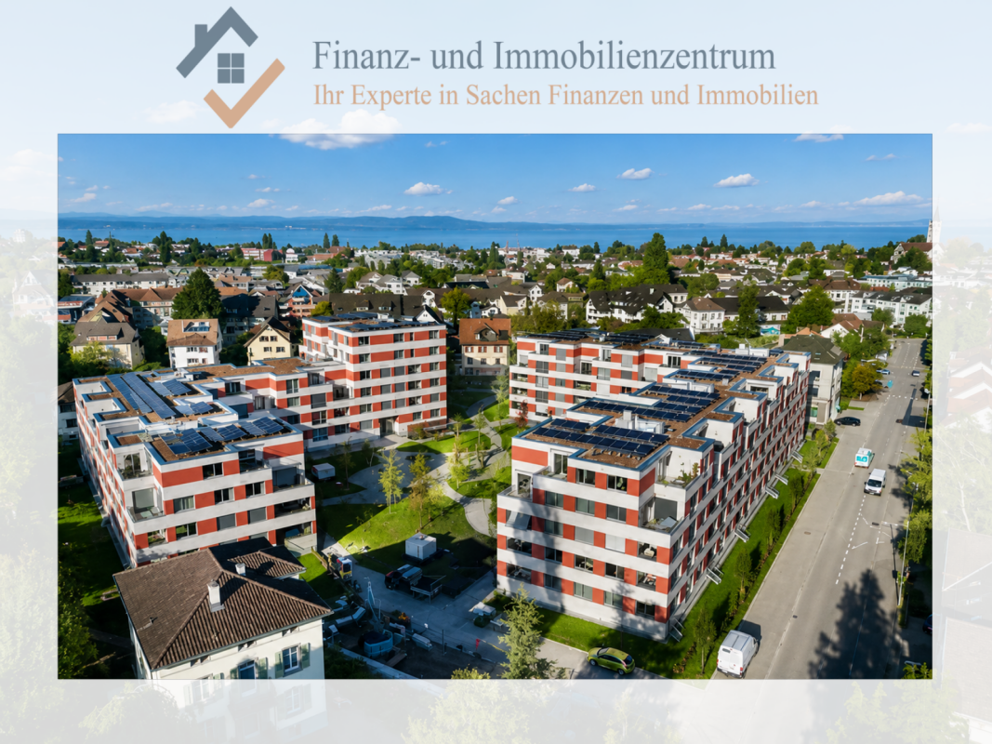
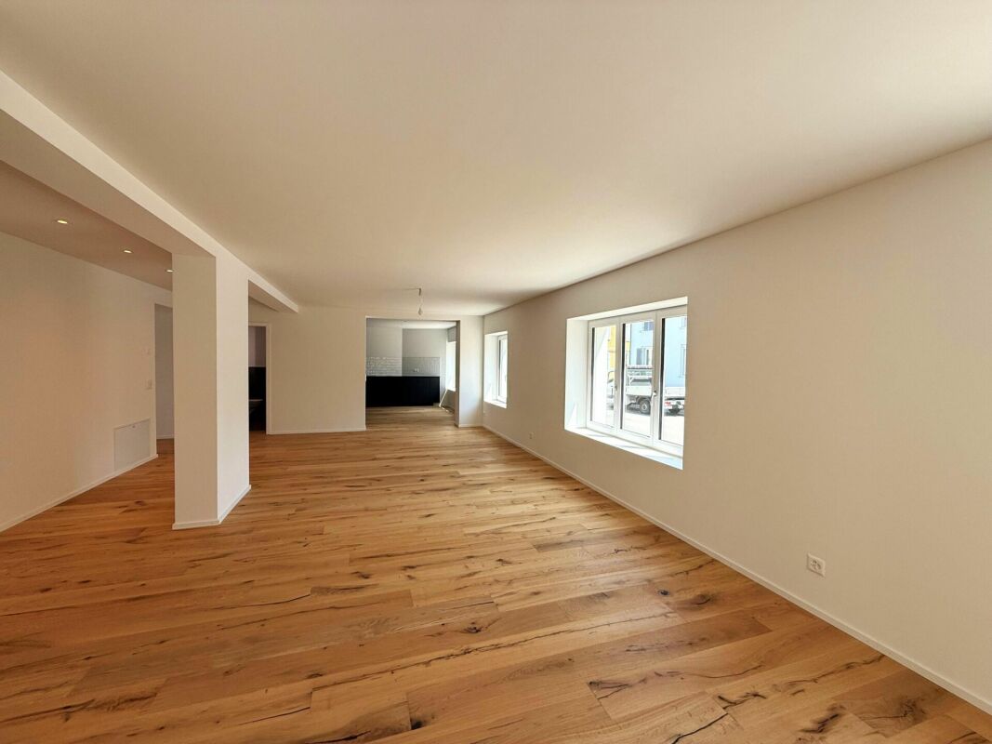
In a central location, we are selling this unique 5.5-room garden apartment with a spacious floor plan. This modern garden apartment in the "Alte Seilerei Fatzer" residential building in Romanshorn combines urban living with a quiet living environment. The bright living and dining area with a covered loggia and direct access to the private garden creates a special living feeling with a smooth transition between indoors and outdoors. Four bedrooms, including a spacious master area with an en-suite bathroom, offer plenty of space for families, couples, or working from home. Two additional loggias extend the living space and create additional retreats. A laundry room with a washing tower, a basement room, and two underground parking spaces with an e-mobility connection complement this attractive offer perfectly. Shopping facilities, schools, kindergartens, and public institutions are located in the immediate vicinity, making this apartment an ideal home for every stage of life. Highlights: • Family-friendly residential building with private playground • Quiet living location in the center • Modern apartment with MINERGIE certificate • Bright rooms and well-thought-out floor plan • Three loggias with direct access to the garden • Close to the city center and all important infrastructure • Underground parking spaces with charging station • Low maintenance and operating costs thanks to modern technology The underground parking spaces can be purchased for CHF 40,000 + CHF 43,000 IV parking space each. Have we sparked your interest - then we look forward to your contact.

Travel time
-
New building
1 / 12
4.5 roomsCHF 830,000.–
Badstrasse 14, 8590 Romanshorn

Lakefront Living - Seehöfe

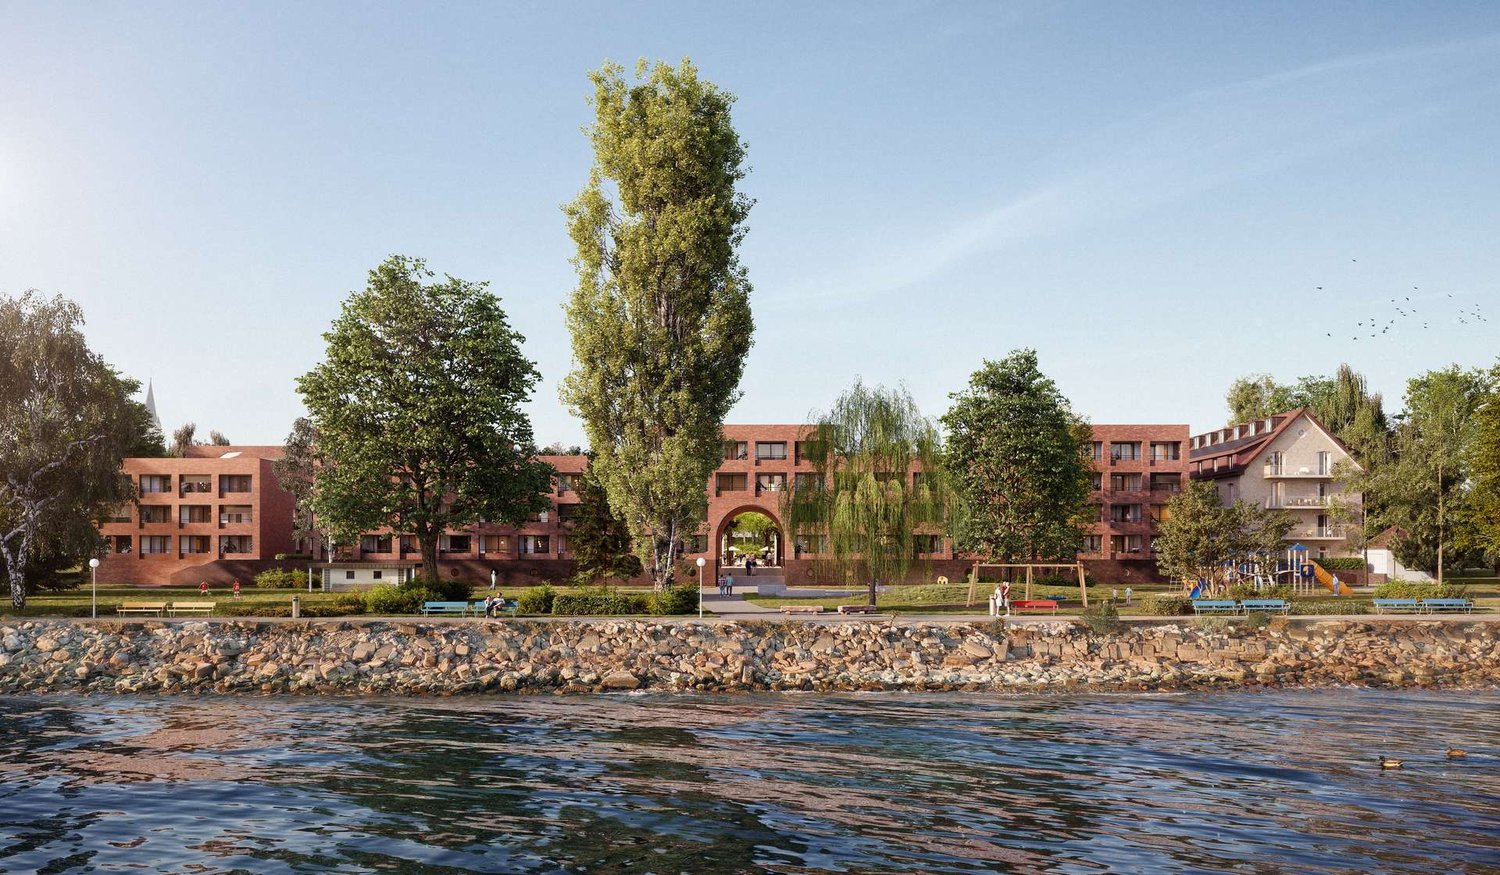
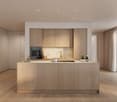
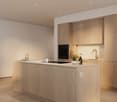
Living on the lakeWe are pleased to present to you the spacious 4.5-room apartments in the exclusive Seehöfe Romanshorn construction project. On the approximately 11,400 m² former Hydrel site, a unique residential quarter is being built, combining modern living and stylish architecture with an unparalleled living environment directly on Lake Constance.DetailsLiving area: 101 m² to 255 m²Price range: CHF 830,000 to CHF 3,990,000Floors: Ground floor to 3rd upper floor (including maisonette over several floors)Large terraces or loggiasHighlightsDesigned by the renowned architect Max Dudler, who combines modern new buildings with a carefully renovated factory buildingDirectly on Lake ConstanceUnique combination of modern aesthetics and historic charmCommunity areas as meeting zones in and around the propertiesThe 4.5-room apartments are ideal for families, couples, or anyone looking for a spacious and modern home in the upscale segment. The well-thought-out floor plans, high-quality materials, and stylish furnishings offer the highest living comfort. (The pictures do not necessarily match the respective apartment types)LocationRomanshorn, the gateway to Lake Constance, offers a perfect mix of urban flair and relaxed living quality. The Seehöfe are just a few steps away from the water and offer excellent public transportation connections at the same time. Shopping facilities, restaurants, and leisure activities are located in the immediate vicinity.Experience modern livingTwo central courtyards create meeting zones that convey a sense of security and a special feeling of well-being. The thoughtful design of the quarter and the high-quality construction ensure a unique living experience.Interested?Learn more about this impressive project on our website: www.seehoefe.ch.Have we sparked your interest? Feel free to contact us for a personal and individual consultation.

Travel time
-
Timur Mazlar

Timur Mazlar

1 / 13
Timur Mazlar

Timur Mazlar

  • Parking space
  • Garage
11 rooms313m²CHF 1,499,000.–
8590 Romanshorn

Your generational dream comes true

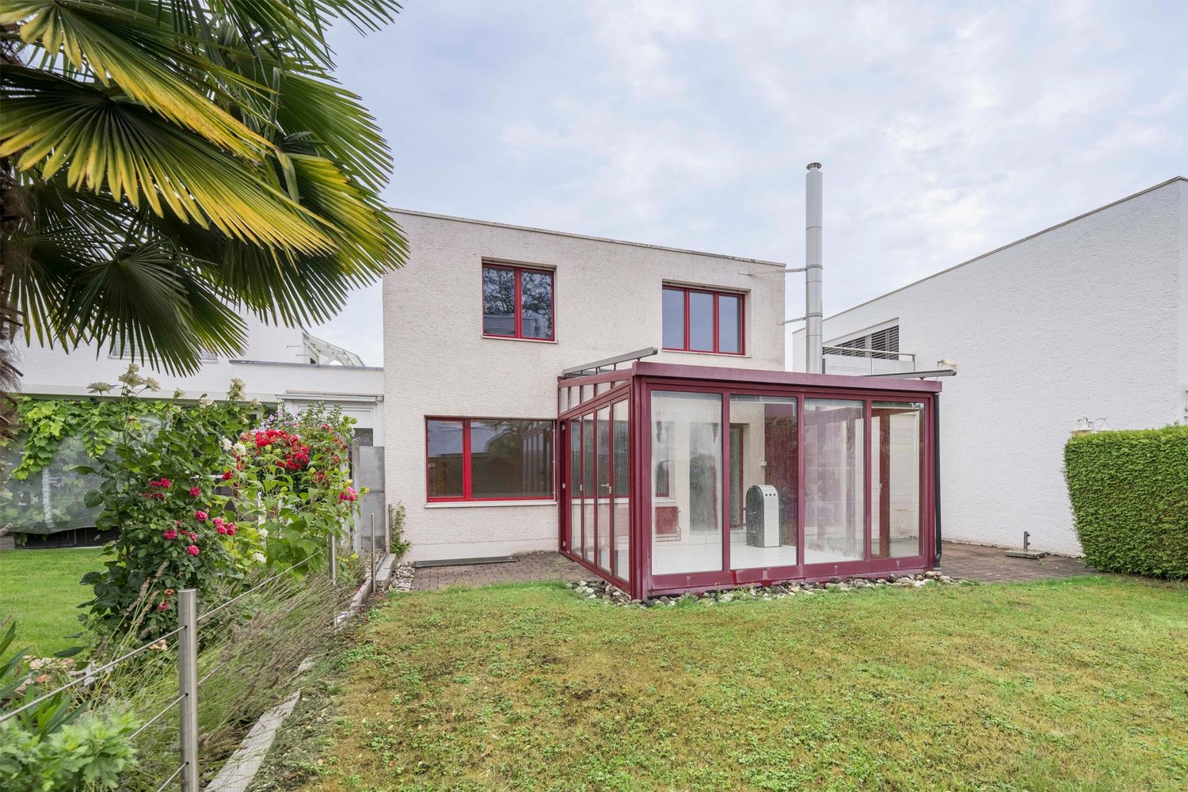
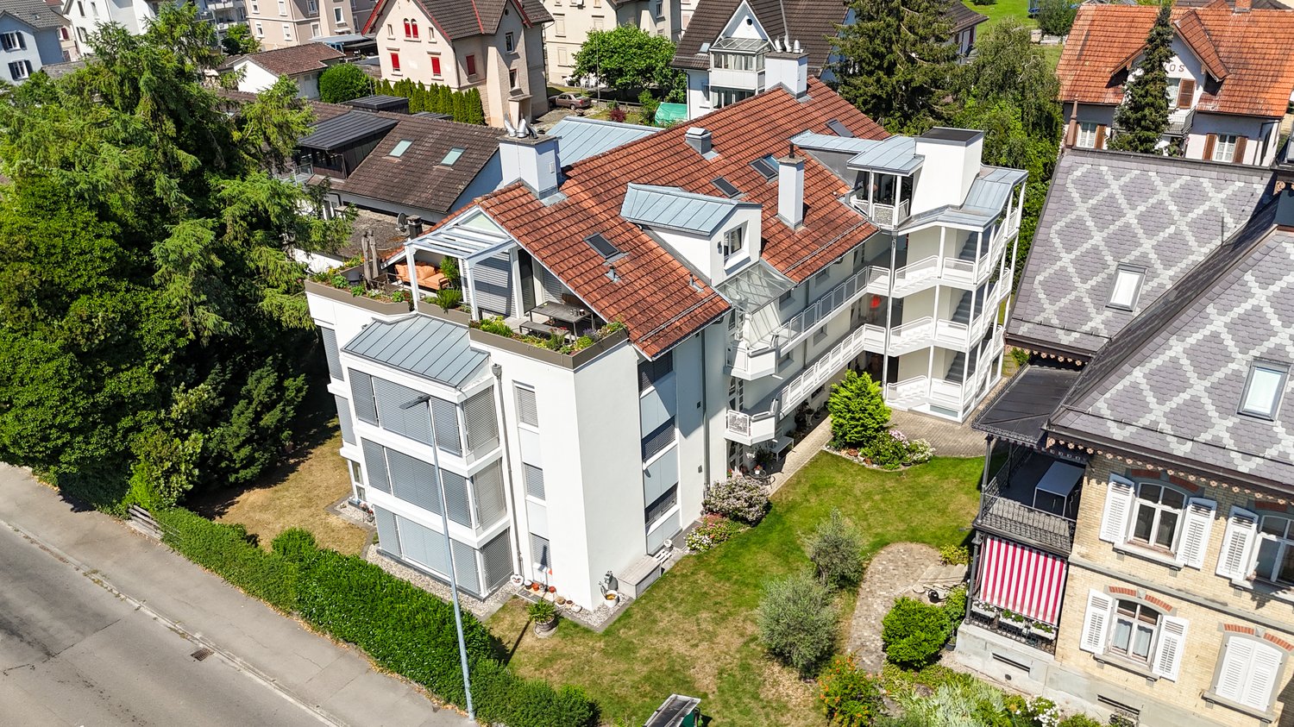
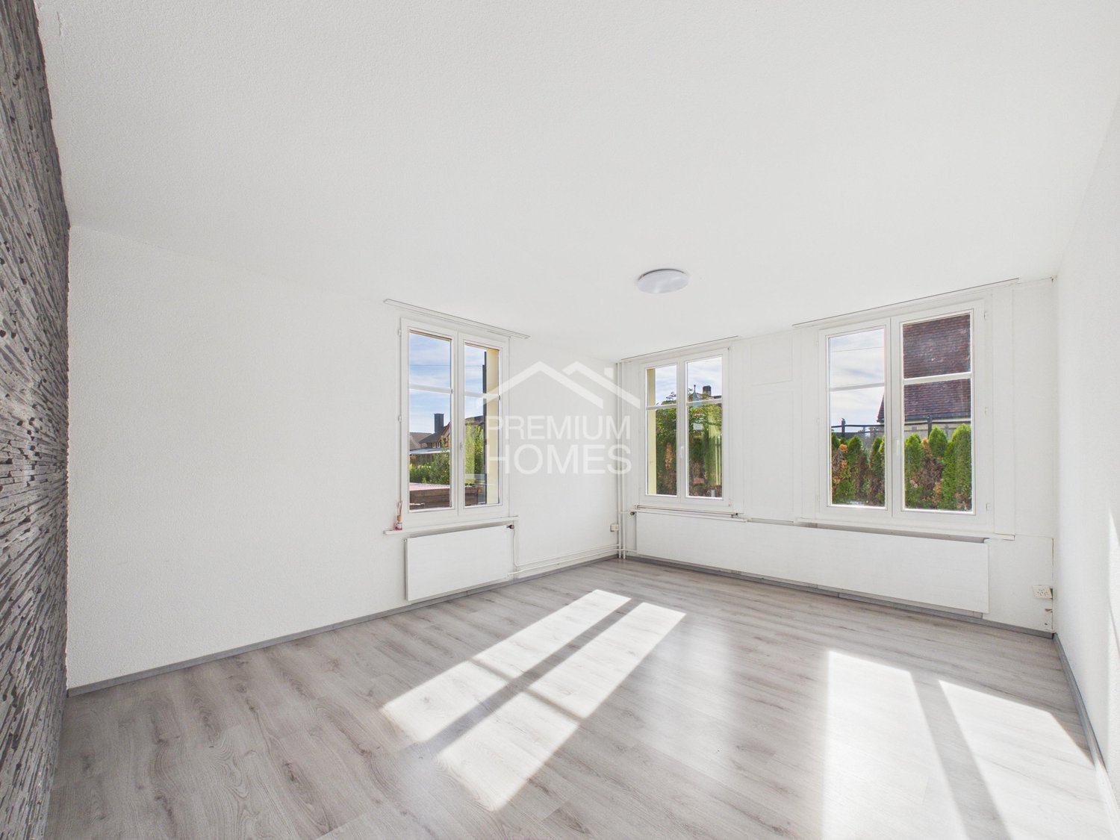
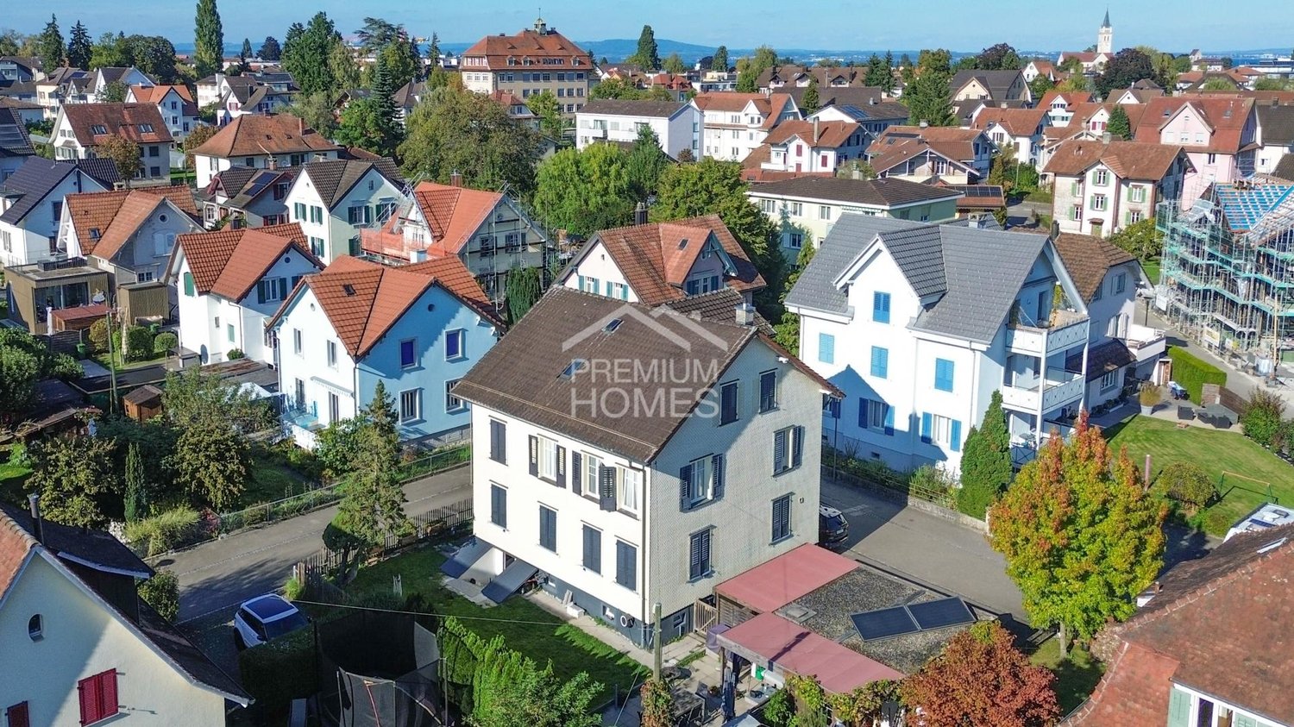
This spacious multi-generational property with three separate living units offers ideal conditions for intergenerational living with sufficient privacy and simultaneous proximity. The clear separation of the three floors allows for flexible use for families, parents, or care-related living forms. The basement is also suitable as a care, guest, or retreat area and has an integrated sauna for relaxation and regeneration.The protected garden with a covered and open seating area provides space for shared meals and relaxed encounters. Two garages, a carport, and four outdoor parking spaces ensure high comfort for residents, visitors, or caregivers. An object that combines proximity, security, and independent living in an ideal way. So, no wishes are left unfulfilled. Take advantage and convince yourself! This PREMIUM HOMES offer includes: • Central and quiet living location • Very good infrastructure in the nearby area • 3 living units - ideal for investors and generations • 4 wet cells available (including basement) • Attractive rental potential • Practical floor plan • Individual usage options • Large basement - as a granny flat, office, or hobby room • Large garden with two seating areas • Bright and well-maintained rooms • 1 garage, 1 carport, and 3 storage spaces • Integrated sauna in the basement available • Gross living area 313 m² • Net living area 281 m² • And much, much more... Interested? We would be happy to take you through a non-binding viewing! Do you want to sell your house or apartment worry-free? We will tell you the current market value of your property, discreetly and non-bindingly! Are you interested in a first non-binding exchange of ideas? Don't hesitate and contact us. We look forward to you.

  • Parking space
  • Garage
Timur Mazlar

Timur Mazlar

1 / 11
Timur Mazlar

Timur Mazlar

  • Parking space
  • Garage
11 rooms313m²CHF 1,499,000.–
8590 Romanshorn

SECURE A SOLID RETURN

This charming multi-family oasis with three independent residential units (2× 4-room and 1× 3-room apartment) convinces with a well-thought-out and practical floor plan concept. It is ideal for investors looking for a solid capital investment with attractive returns, as well as for families who value shared living across multiple generations.Spread over three floors, each apartment offers bright, functionally designed rooms with high living comfort. The spacious basement opens up additional usage possibilities - such as a 1.5-room annex, guest or work area, or a spacious hobby and fitness room. A stylish sauna provides additional relaxation after a long day, promising pure relaxation and well-being.The large garden with covered and open seating creates an inviting ambiance and offers space for relaxation and leisure activities. This attractive overall package is rounded off by two garages, a carport, and four outdoor parking spaces - an object that perfectly combines comfort, flexibility, and value retention. Here, no wishes are left unfulfilled. Take advantage and convince yourself! This PREMIUM HOMES offer includes: • Central and quiet living location • Very good infrastructure in the immediate vicinity • 3 residential units and 1 studio • 4 wet cells available • Attractive return potential • Practical floor plan • Individual usage possibilities • Large basement - as a studio, office or hobby room • Large garden with two seating areas • Bright and well-maintained rooms • Integrated sauna in the basement • Gross living area 313 m² • Net living area 281 m² • 1 garage, 1 carport and 3 storage spaces • And much, much more.. Interested? We would be happy to take you through a non-binding viewing! Do you want to sell your house or apartment worry-free? We will tell you the current market value of your property, discreetly and non-bindingly! Are you interested in a first non-binding exchange of ideas? Don't hesitate and contact us. We look forward to you.

  • Parking space
  • Garage
1 / 8
4.5 rooms118m²CHF 1,060,000.–
Mittliszelgstrasse 2 / 2a, 8590 Romanshorn

4.5-room attic apartment in Romanshorn, living at the top, more privacy

111 m² living space | spacious outdoor area | modern architecture | new building Your home at the top Sometimes it's not just an apartment, but the special location within a house that makes the difference. This modern 4.5-room attic apartment in Mittliszelg Romanshorn offers you spacious living on the top floor, a lot of privacy, and an outdoor area that extends the living space outside. On approximately 111 m² of living space, you can expect a well-thought-out floor plan with bright rooms, a spacious living and dining area, and a modern kitchen. The open design creates a lot of space for shared living, cozy evenings, and individual decorating ideas. The special feature of this attic Living on the top floor 111 m² of spacious living space 4.5 well-cut rooms Private outdoor area for relaxation and enjoyment Bright, light-filled rooms Open living and dining area Modern kitchen Own washing tower directly in the apartment Elevator and barrier-free access Heat pump with earth probes and freecooling Electric shutters High-quality interior design, with some materialization still to be determined Modern living. Arrive quietly. Enjoy Romanshorn. The Mittliszelg development is being built in the southwestern part of Romanshorn with a total of 24 modern condominiums. The combination of a quiet living location, contemporary architecture, and good accessibility makes the project an attractive home for couples and families. And especially with an attic apartment, it's not just the living space that counts: you gain privacy, outdoor space, and the special feeling of being at home at the top. The shared underground garage offers 42 parking spaces and separate bicycle and motorcycle parking spaces. Available: Spring 2027 Convince yourself An attic apartment can only be experienced to a limited extent on a floor plan. During a personal viewing, you can discover the room sizes, atmosphere, and living feeling on site. We would be happy to show you the apartment or the current construction progress in person and provide you with the detailed sales documentation. We look forward to your contact

Travel time
-
1 / 8
4.5 rooms117m²CHF 1,040,000.–
Mittliszelgstrasse 2 / 2a, 8590 Romanshorn

4.5-room attic apartment in Romanshorn, living at the top, more privacy

111 m² living space | spacious outdoor area | modern architecture | new building Your home at the top Sometimes it's not just an apartment, but the special location within a house that makes the difference. This modern 4.5-room attic apartment in Mittliszelg Romanshorn offers you spacious living on the top floor, plenty of privacy, and an outdoor area that extends the living space outside. On approximately 111 m² of living space, you can expect a well-thought-out floor plan with bright rooms, a spacious living and dining area, and a modern kitchen. The open design creates plenty of space for shared living, cozy evenings, and individual decorating ideas. The special feature of this attic Living on the top floor 111 m² of spacious living space 4.5 well-cut rooms Private outdoor area for relaxation and enjoyment Bright, light-filled rooms Open living and dining area Modern kitchen Private laundry tower directly in the apartment Elevator and barrier-free access Heat pump with earth probes and freecooling Electric shutters High-quality interior design, with some materialization still to be determined Modern living. Arrive quietly. Enjoy Romanshorn. The Mittliszelg development is being built in the southwestern part of Romanshorn with a total of 24 modern condominiums. The combination of a quiet living location, contemporary architecture, and good accessibility makes the project an attractive home for couples and families. And especially with an attic apartment, it's not just the living space that counts: you gain privacy, outdoor space, and the special feeling of being at home at the top. The shared underground garage offers 42 parking spaces and separate bicycle and motorcycle parking spaces. Available: Spring 2027 Convince yourself An attic apartment can only be experienced to a limited extent on a floor plan. During a personal viewing, you can discover the room sizes, atmosphere, and living feeling on site. We would be happy to show you the apartment or the current construction progress in person and provide you with the detailed sales documentation. We look forward to your contact

Travel time
-
1 / 6
4.5 rooms117m²CHF 700,000.–
Feldeggstrasse 19, 8590 Romanshorn

Your new home in a well-maintained multi-family house

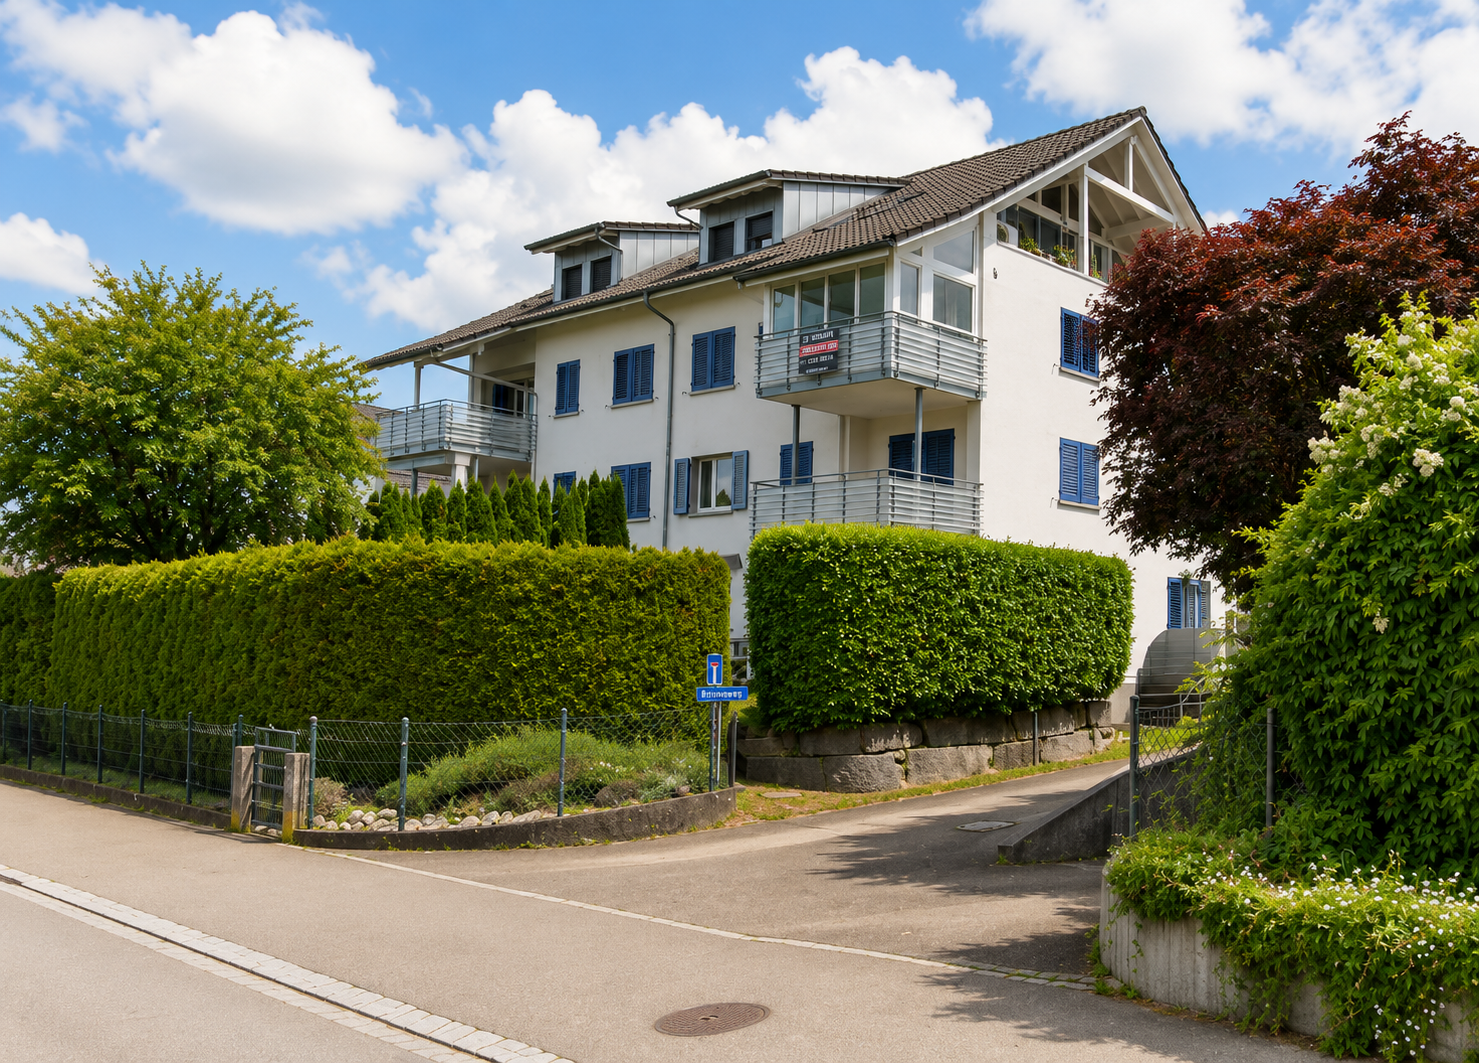
This appealing 4.5-room apartment on the second floor is located in a manageable multi-family house with only seven residential units, creating a quiet and personal living atmosphere. The kindergarten, schools, public transport, and shopping facilities are within walking distance. And with a bike, you can reach the beautiful lake in just five minutes.An elevator accesses all floors of the house and ensures convenient access to both the apartment and the attic.Your new home impresses with a well-thought-out room layout and a pleasant living ambiance. The openly designed living and dining area invites you to spend sociable hours with family and friends. The kitchen is located directly next to the dining area and offers enough space for daily needs. Two bathrooms provide additional comfort, one with a shower and the other with a bathtub.A fireplace ensures coziness and cozy evenings in the cooler months. From the living area, you can access the balcony, which offers additional outdoor space.This attractive offer also includes a basement compartment, an attic compartment, and an underground parking space. A communal laundry room is also available to residents. The well-maintained property presents itself in good condition - an interesting opportunity for all those who are looking for an apartment with potential and want to realize their own living ideas.Convince yourself with a non-binding visit. I look forward to your contact.

Travel time
-
1 / 8
4.5 rooms111m²CHF 1,025,000.–
Mittliszelgstrasse 2 / 2a, 8590 Romanshorn

4.5-room attic apartment in Romanshorn, living at the top, more privacy

111 m² living space | spacious outdoor area | modern architecture | new building Your home at the top Sometimes it's not just an apartment, but the special location within a house that makes the difference. This modern 4.5-room attic apartment in Mittliszelg Romanshorn offers you spacious living on the top floor, a lot of privacy, and an outdoor area that extends the living space outside. On approximately 111 m² of living space, you can expect a well-thought-out floor plan with bright rooms, a spacious living and dining area, and a modern kitchen. The open design creates a lot of space for communal living, cozy evenings, and individual furnishing ideas. The special feature of this attic Living on the top floor 111 m² of spacious living space 4.5 well-cut rooms Private outdoor area for relaxation and enjoyment Bright, light-filled rooms Open living and dining area Modern kitchen Own washing tower directly in the apartment Elevator and barrier-free access Heat pump with earth probes and freecooling Electric shutters High-quality interior design, with partial customization possible Modern living. Arrive quietly. Enjoy Romanshorn. The Mittliszelg development is being built in the southwestern part of Romanshorn with a total of 24 modern condominiums. The combination of a quiet living location, contemporary architecture, and good accessibility makes the project an attractive home for couples and families. And especially with an attic apartment, it's not just the living space that counts: you gain privacy, outdoor space, and the special feeling of being at home at the top. The shared underground garage offers 42 parking spaces and separate bicycle and motorcycle parking spaces. Available: Spring 2027 Convince yourself An attic apartment can only be experienced to a limited extent on a floor plan. During a personal viewing, you can discover the room sizes, atmosphere, and living feeling on site. We would be happy to show you the apartment or the current construction progress in person and provide you with the detailed sales documentation. We look forward to your contact Albion Krasniqi Sales consultant | THOMA Immobilien Treuhand AG +41 71 414 50 34 akrasniqi@thoma-immo.ch

Travel time
-
1 / 8
4.5 rooms110m²CHF 730,000.–
Mittliszelgstrasse 2 / 2a, 8590 Romanshorn

4.5-room new building in Romanshorn, 110 m² living space for CHF 730,000.-

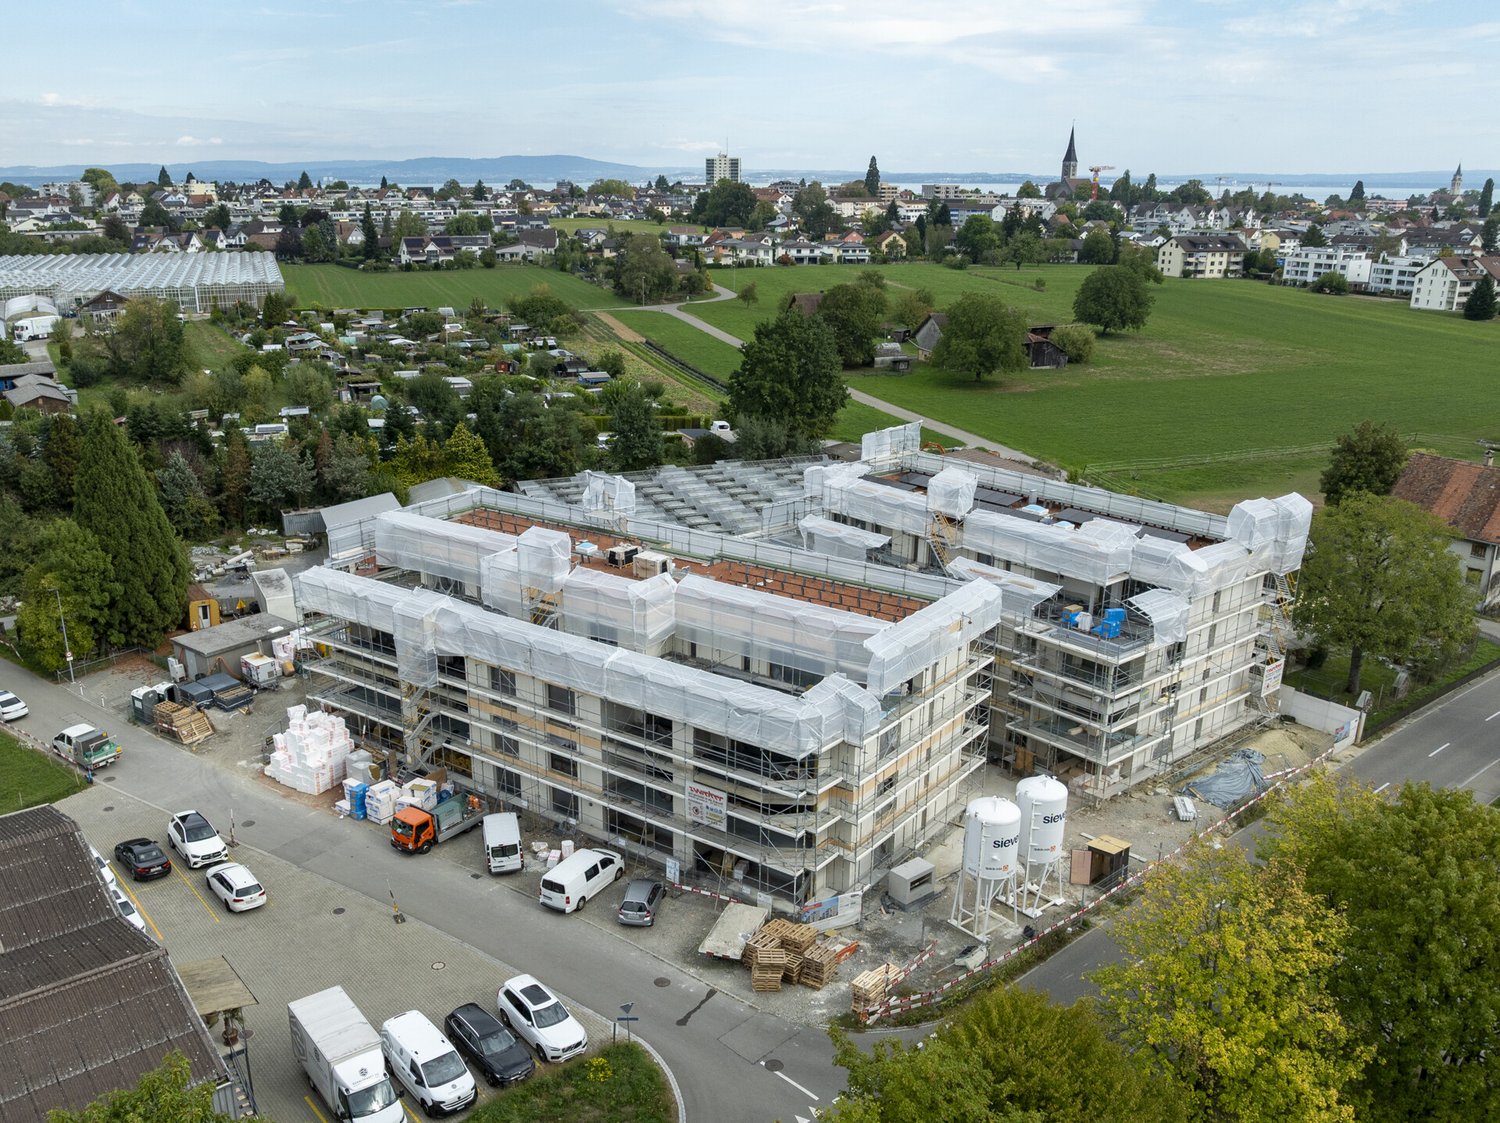
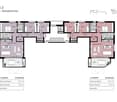
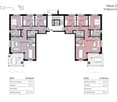
Modern living. Enjoy more space. Arrive home. A modern residential building is being built at Mittliszelgstrasse 2 in Romanshorn in a quiet location. The spacious 4.5-room apartment with approximately 110 m² of living space offers plenty of room for couples and families. Your advantages at a glance 4.5 rooms | approx. 110 m² CHF 730,000. Private balcony/outdoor area Bright living and dining area Modern kitchen Own laundry tower Elevator and barrier-free construction Ground probe heat pump with freecooling Underground parking with direct access Interior design partially still customizable Quiet living, central life Mittliszelg combines a quiet residential area with short distances to the train station, shopping, schools, and Lake Constance. The ideal combination of comfort, nature, and good accessibility. Further 4.5-room apartments as well as attic apartments are still available. Interested? Arrange a personal viewing appointment now. We will be happy to show you the apartment and advise you on construction, purchase, and financing. Albion Krasniqi Sales consultant | THOMA Immobilien Treuhand AG +41 71 414 50 34 akrasniqi@thoma-immo.chMove-in date Spring 2027 House 2 - 1st floor 01 / 4.5 rooms / 110.7 m² / CHF 730,000 House 2 - 1st floor 04 / 4.5 rooms / 110.7 m² / CHF 730,000 House 2a - 1st floor 01 / 4.5 rooms / 112.4 m² / CHF 740,000 House 2a - 1st floor 03 / 4.5 rooms / 112.4 m² / CHF 730,000 House 2a - 2nd floor 03 / 4.5 rooms / 112.4 m² / CHF 745,000 House 2 - 4th floor / 4.5 rooms attic / 111.4 m² / CHF 1,025,000 House 2a - 4th floor / 4.5 rooms attic / 117 m² / CHF 1,040,000 House 2a - 4th floor / 4.5 rooms attic / 118.8 m² / CHF 1,060,000

Travel time
-
New building
1 / 13
3.5 roomsCHF 750,000.–
8590 Romanshorn

Lakefront Living - Seehöfe

Living on the lakeWe are pleased to present to you the spacious 3.5-room apartments in the exclusive Seehöfe Romanshorn construction project. On the approximately 11,400 m² former Hydrel site, a unique residential quarter is being built, combining modern living and stylish architecture with an unparalleled living environment directly on Lake Constance.DetailsLiving area: 77 m² to 119 m²Price range: CHF 750,000 to CHF 1,170,000Floors: Ground floor to 3rd floorLarge terraces or loggiasHighlightsDesigned by the renowned architect Max Dudler, who combines modern new buildings with a carefully renovated factory buildingDirectly on the shores of Lake ConstanceUnique combination of modern aesthetics and historic charmCommunity areas as meeting zones in and around the propertiesThe 3.5-room apartments are ideal for families, couples, or anyone looking for a spacious and modern home in the upscale segment. The well-designed floor plans, high-quality materials, and stylish furnishings offer the highest level of living comfort. (The images do not necessarily match the respective apartment types)LocationRomanshorn, the gateway to Lake Constance, offers a perfect mix of urban flair and relaxed living quality. The Seehöfe are just a few steps away from the water and offer excellent public transportation connections at the same time. Shopping facilities, restaurants, and leisure activities are located in the immediate vicinity.Experience modern livingTwo central courtyards create meeting zones that convey a sense of security and a special feeling of well-being. The thoughtful design of the quarter and the high-quality construction ensure a unique living experience.Interested?Learn more about this impressive project on our website: www.seehoefe.ch.Have we sparked your interest? Feel free to contact us for a personal and individual consultation.

New building
1 / 13
5.5 rooms285m²CHF 3,990,000.–
8590 Romanshorn

Lakefront Living - Seehöfe

Living on the lake We are pleased to present to you the spacious 5.5-room attic apartment in the exclusive Seehöfe Romanshorn construction project. On the approximately 11,400 m² former Hydrel site, a unique residential quarter is being built, combining modern living and stylish architecture with an unparalleled living environment directly on Lake Constance.DetailsLiving area: 258 m² Price range: CHF 3,990,000Floors: AtticLarge terraces with outdoor kitchen and lake viewHighlightsDesigned by the renowned architect Max Dudler, who combines modern new buildings with a carefully renovated factory buildingDirectly on the shore of Lake ConstanceUnique combination of modern aesthetics and historic charmCommunity areas as meeting zones in and around the propertiesThe 5.5-room attic apartment is ideal for all those looking for a spacious and modern home in the upper segment. The well-thought-out floor plans, high-quality materials, and stylish furnishings offer the highest level of living comfort.LocationRomanshorn, the gateway to Lake Constance, offers a perfect mix of urban flair and relaxed quality of life. The Seehöfe are just a few steps away from the water and offer excellent public transportation connections at the same time. Shopping facilities, restaurants, and leisure activities are located in the immediate vicinity.Experience modern livingTwo central courtyards create meeting zones that convey a sense of security and a special feeling of well-being. The thoughtful design of the quarter and the high-quality construction ensure a unique living experience.Interested?Learn more about this impressive project on our website: www.seehoefe.ch.Have we sparked your interest? Feel free to contact us for a personal and individual consultation.

New building
1 / 13
5.5 roomsCHF 1,450,000.–
8590 Romanshorn

Lakefront Living - Seehöfe

Living on the lakeWe are delighted to present to you the spacious 5.5-room apartments in the exclusive Seehöfe Romanshorn construction project. On the approximately 11,400 m² former Hydrel site, a unique residential quarter is being built, combining modern living and stylish architecture with an unparalleled living environment directly on Lake Constance.DetailsLiving area: 144 m² to 147 m²Price range: CHF 1,450,000 to CHF 1,590,000Floors: Ground floor to 3rd floor Large terraces or loggiasHighlightsDesigned by the renowned architect Max Dudler, who combines modern new buildings with a carefully renovated factory buildingDirectly on the shores of Lake ConstanceUnique combination of modern aesthetics and historic charmCommunity areas as meeting zones in and around the propertiesThe 5.5-room apartments are ideal for families or those looking for a spacious and modern home in the upper segment. The well-thought-out floor plans, high-quality materials, and stylish furnishings offer the highest living comfort. (The images do not necessarily correspond to the respective apartment types)LocationRomanshorn, the gateway to Lake Constance, offers a perfect mix of urban flair and relaxed living quality. The Seehöfe are just a few steps away from the water and offer excellent public transportation connections at the same time. Shopping facilities, restaurants, and leisure activities are located in the immediate vicinity.Experience modern livingTwo central courtyards create meeting zones that convey a sense of security and a special atmosphere of well-being. The thoughtful design of the quarter and the high-quality construction ensure a unique living experience.Interested?Learn more about this impressive project on our website: www.seehoefe.ch.Have we sparked your interest? Feel free to contact us for personal and individual advice.

1 / 13
4.5 rooms187m²Price on request
Friedrichshafnerstrasse 54, 8590 Romanshorn

RESERVED: Create, arrive and stay. Exclusive loft apartment in the harbor

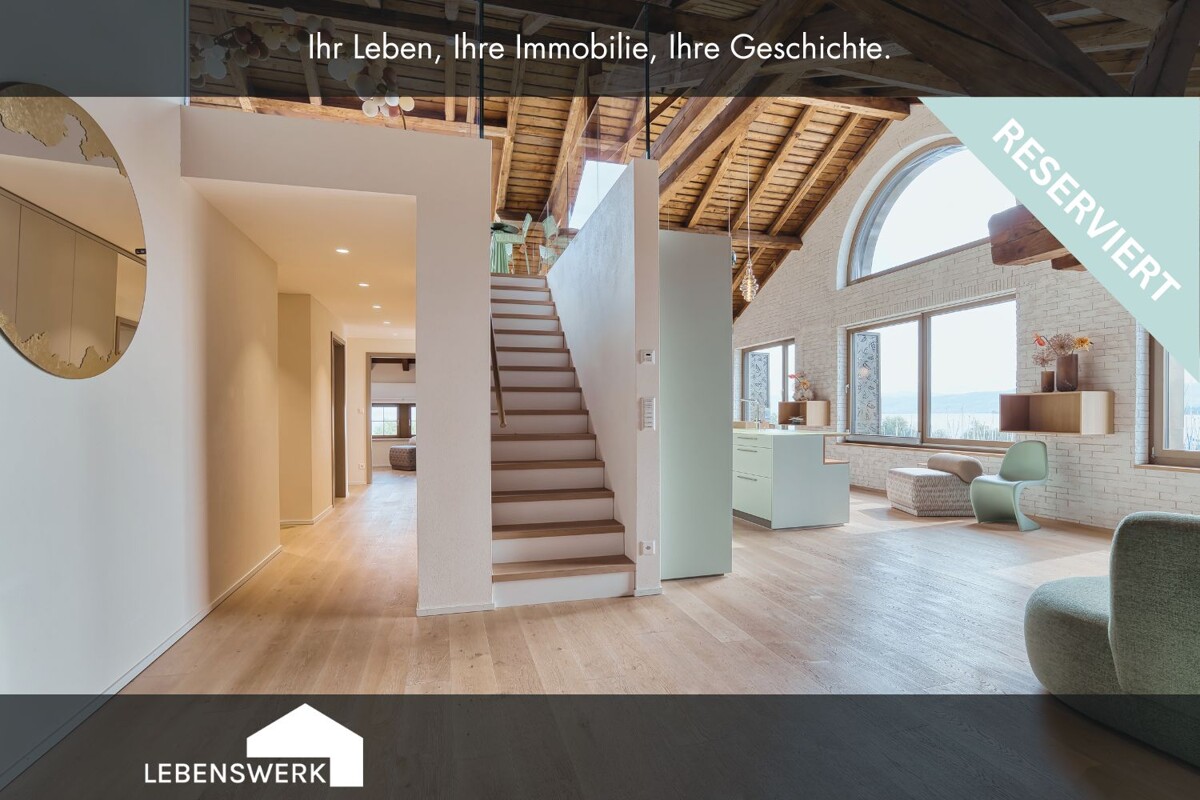
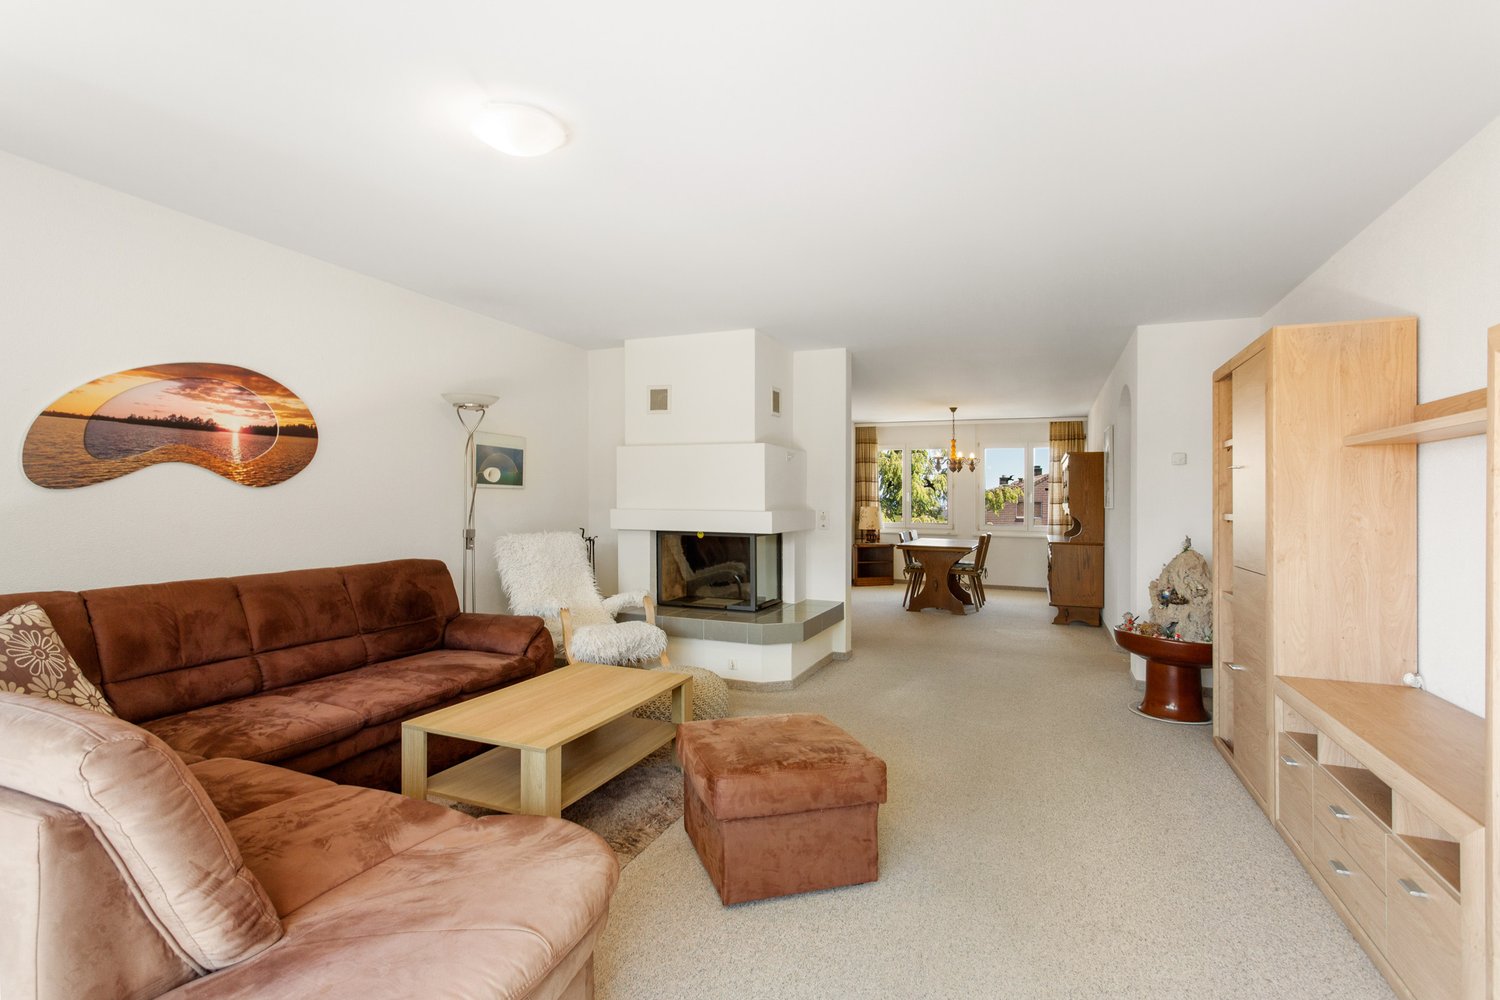
Experience unique living in a loft apartment where land and water meet! In the midst of the picturesque harbor basin of Romanshorn stands the impressive solid warehouse, an architectural testimony from 1870/71. The lovingly renovated grain house offers modern living comfort today, without losing its historic charm. Two accesses, a feeling of exclusivity. Whether from the private lift directly into the loft or classically via the separate entrance. You decide how you arrive. Enter your new home via a private lift access from the underground garage directly into your loft apartment. The entrance area at the lift impresses with an integrated wardrobe, a built-in closet, indirect lighting, and noble parquet flooring, which is distributed throughout the apartment and underlines the feeling of exclusivity. A place that inspires. High ceilings with visible wooden beams, large windows with a view of the harbor, and a spacious, open floor plan merge into a loft that combines modern living with character. A distinctive semi-circular window gives this loft its special maritime charm, flooding the room with light and creating a unique atmosphere at any time of day. The living area. The cozy lounge invites you to arrive, read, or enjoy a glass of wine, while the sun shines through the large windows, filling the room with warm light. Automatic window shutters in the exclusive grain house design provide privacy and protection. The kitchen. The elegant kitchen with high-quality built-in appliances and a modern exhaust system quickly becomes the favorite place for hobby cooks - where you chop, stir, and laugh together. The dining area. From the design kitchen, it seamlessly transitions into the stylish dining area. Perfect for cozy evenings with family and friends. Whether at Sunday brunch or a lengthy dinner: Here you enjoy good conversations, fine food, and the view of the idyllic surroundings. Master bedroom with yacht harbor view: In the rear part of the loft apartment is the cozy bedroom with spacious built-in closets and a luxurious master bathroom en suite - a retreat with a view of the yacht harbor, which is already surrounded by maritime flair and a touch of vacation feeling when you wake up. Master bathroom en suite. The spacious master bathroom impresses with a bathtub, walk-in shower with glass wall, an elegant double sink, and high-quality fittings - here every day begins and ends with a touch of luxury. Flexible living, space for ideas. Another room offers you all the freedom: it can be designed entirely according to your needs - whether as a bright children's room, quiet home office, spacious dressing room, or cozy guest room. The flexible room division makes this area a true multi-talent, where you can rearrange and design your daily life individually at any time. Guest bathroom with wow effect. The colorfully designed wooden elements give the bathroom a maritime flair - almost as if you were bringing the sea into the house. Large-format natural stone tiles set a exciting contrast. The floor-level walk-in shower with glass partition looks modern and open, while the washbasin with countertop and illuminated mirror cabinet offers functional elegance. A place that proves that guests also deserve a bathroom with style. The panorama window. Via the stairs, you reach the upper floor of the loft apartment, where the interior and exterior areas flow seamlessly into each other. The custom-made electric panorama sliding roof with integrated sun protection and 180-degree view of Lake Constance gives you unique outdoor moments - without having to leave the house. Enjoy fresh air and cozy evenings, almost like outdoors, in any weather, and spend long evenings here with family and friends.
Travel time
-
1 / 6
  • Parking space
  • Balcony / Terrace
  • Garage
11 rooms330m²CHF 2,500,000.–
8590 Romanshorn

Mansion with development potential in top location

Ideal for investors looking for a lucrative investment opportunity. This rental multi-family house in Romanshorn impresses with its sunny location near Lake Constance. With 11 rooms, a living area of 330 m², and a large plot of 1030 m², it offers a variety of possibilities for a construction project. The modernized attic and the roof terrace with a lake view are just a few highlights of this property. Additionally, 4 separate garages and a storage space belong to it. A successful combination of existing and new property, ideal for investors with visions.This BETERHOMES offer is characterized by the following advantages:- sunny location near Lake Constance- large plot to realize a construction project- construction project suggestions available- 4 separate garages and a storage space belong to the property- attic modernized- roof terrace with lake view- fully rented- combination of existing and new property- modern and old construction standards mixed- net rental income CHF 59,640.- per year- and, and, and ...Interested? Contact us for a non-binding viewing!Not found what you're looking for? Over 2,000 more offers at: www.betterhomes.ch - the real estate fair mediatorWant to market your own property?Take advantage of our know-how: https://www.betterhomes.ch/de/profitierenDo you want to have a property valued?Find out its value now through our free valuation, immediately and non-binding!https://www.betterhomes.ch/de/knowledge/estimationMore detailsLocation: top location near Lake ConstanceCondition: modern, good with development potentialBathrooms / wet cells: 3 (1x WC / shower / sink, 2x bathtub / sink)Heating system: oilPublic transport: bus stop, 150 mSchools: primary school, 600 mShops: Aldi, 1 km
  • Parking space
  • Balcony / Terrace
  • Garage

Suggested properties for you based on search results

Other interesting objects