Quick Filters for your search

Quick-filters

We show you quick-filters based on the most used filters by location.

By using these, you can enhance your search experience by finding new and interesting properties to your likings.

5 results - Properties for sale: Egnach

1 / 12
3.5 rooms91m²CHF 445,000.–
Romanshornerstrasse 114, 9322 Egnach

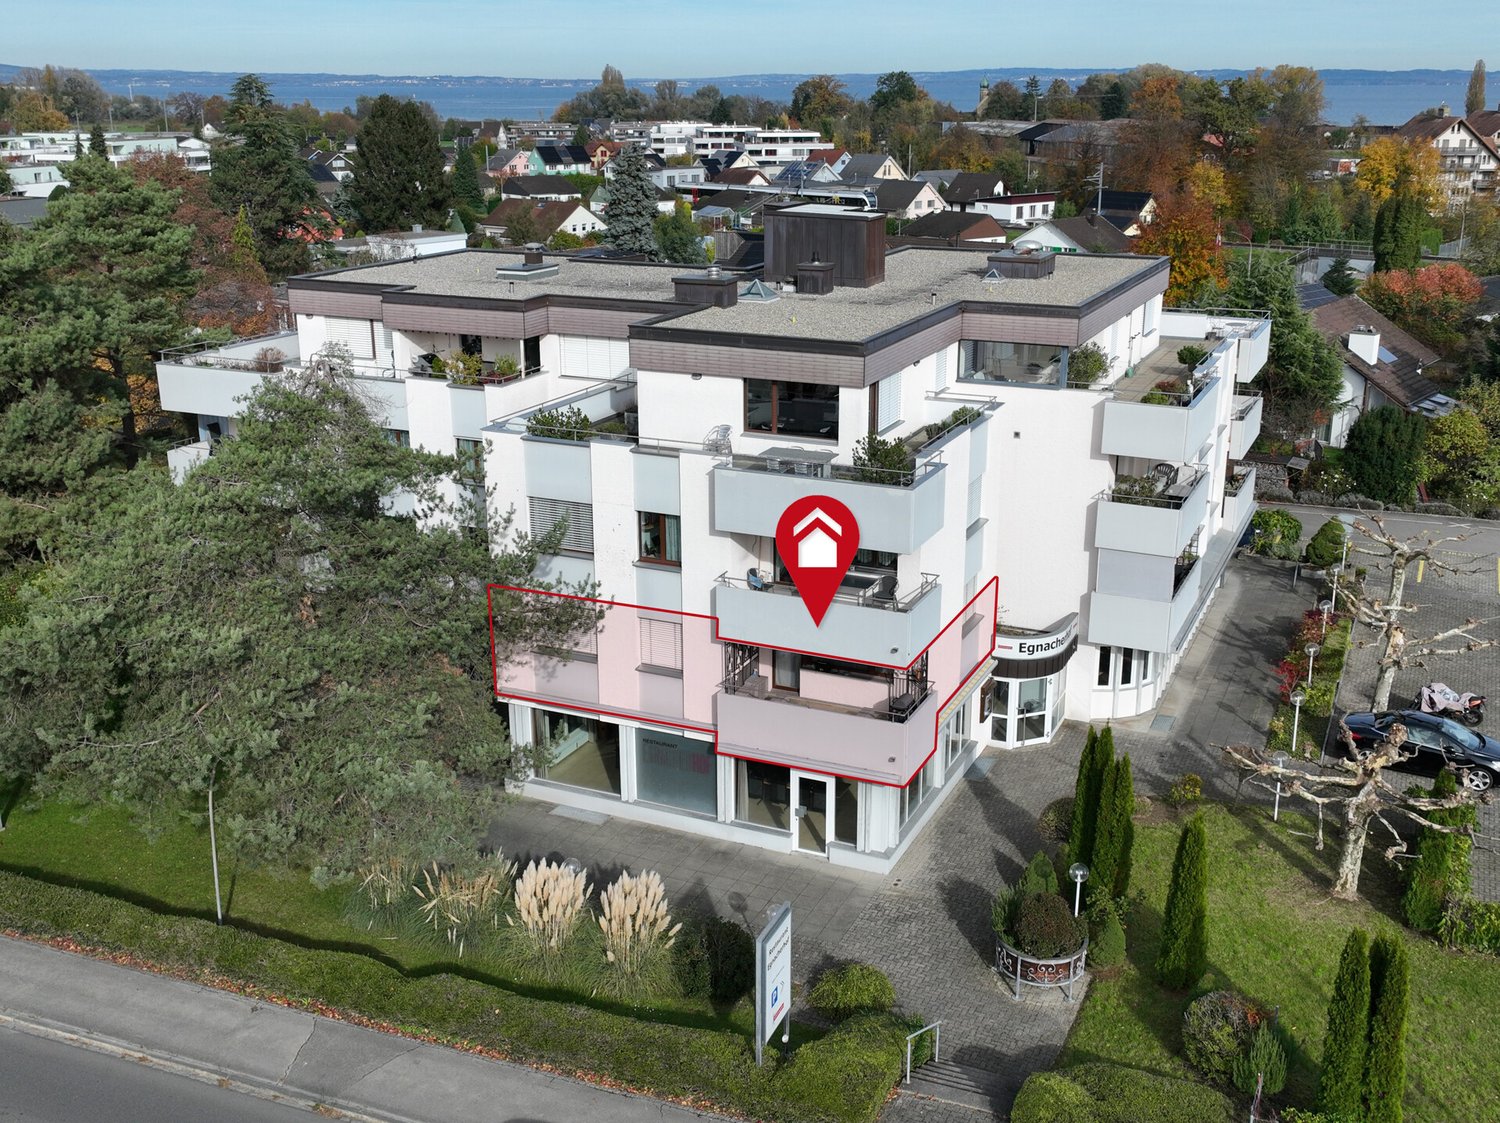
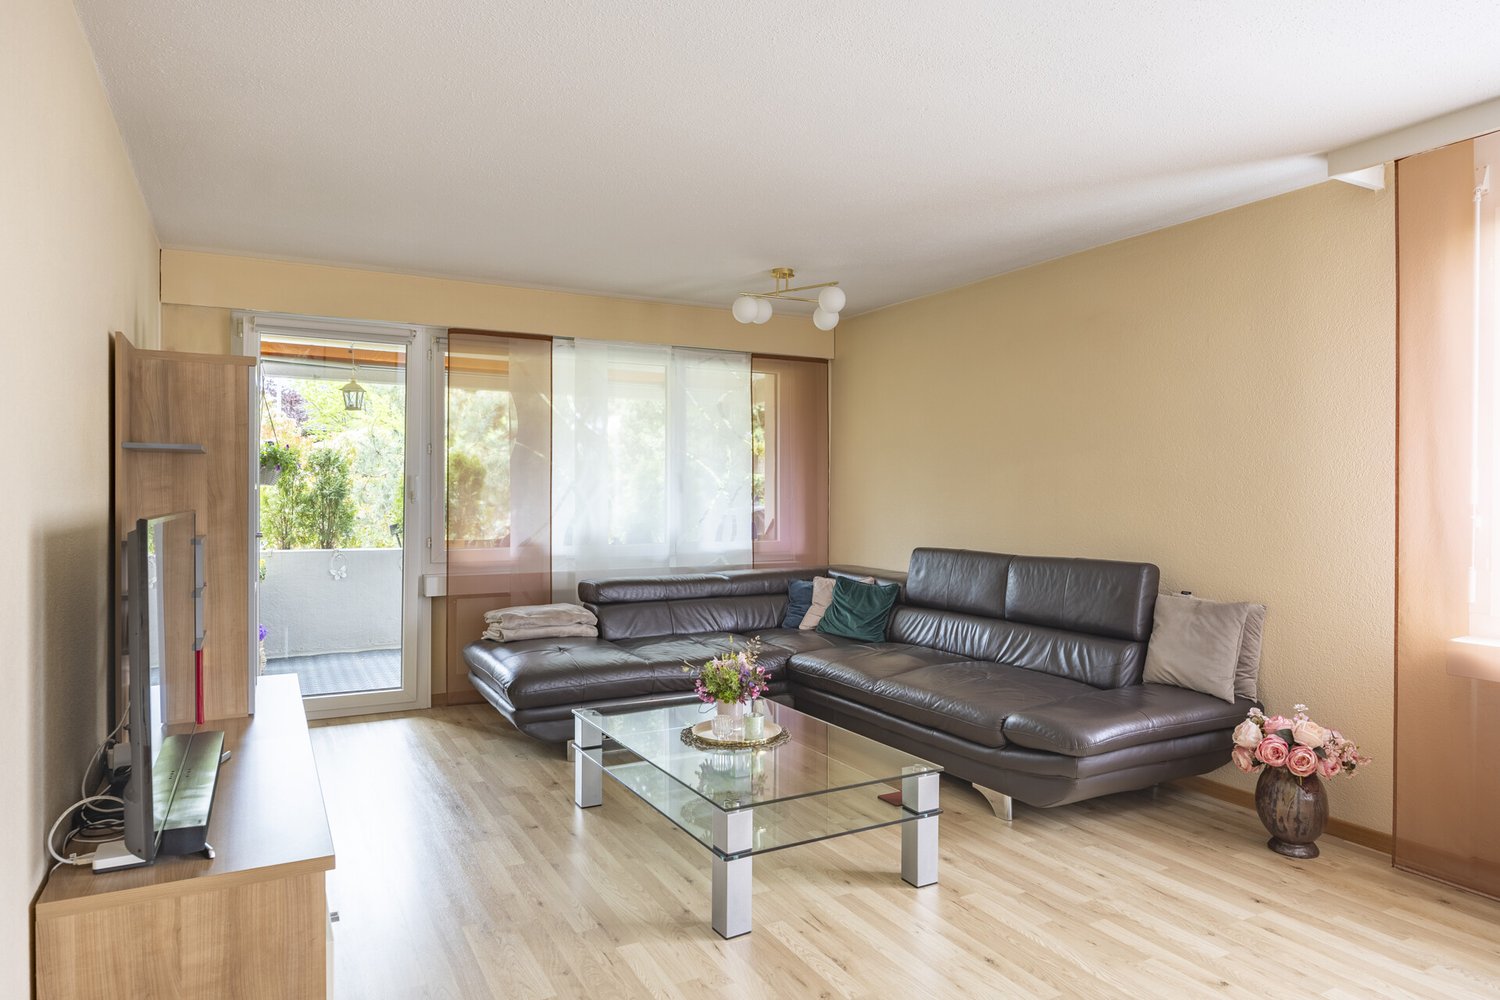
Lake Constance lifestyle included - Charming 3.5 rooms with potential

This well-maintained 3.5-room apartment on the 2nd floor convinces with a well-thought-out floor plan, bright living rooms, and a pleasant living atmosphere. The proximity to Lake Constance gives the property a special recreational value and makes it an ideal place to arrive and feel good. Already when entering, you are greeted by an inviting entrance area with practical storage possibilities. The spacious living and dining area forms the heart of the apartment and offers plenty of daylight thanks to large window areas. From here, you can directly access the sunny balcony - a perfect place for relaxed hours outdoors. The open kitchen is functionally designed and blends harmoniously into the dining area. Two well-proportioned rooms offer flexible usage possibilities, whether as a bedroom, office, or guest room. The bathroom with bathtub and a separate guest toilet provide additional comfort in everyday life. The well-maintained property is located in a pleasant residential area with short distances to shopping facilities, public transport, and the lake shore. Whether walks along the water or relaxed hours in nature - here you can enjoy a high quality of life. The conversion of the former restaurant area on the ground floor into modern office spaces additionally enhances the property and contributes to a quiet and contemporary use. A parking space in the underground garage can be purchased for CHF 20,000, and an outdoor parking space for CHF 15,000 (not included in the purchase price). We look forward to your contact.

Travel time
-
More objects in your automatically expanded search area
20 results - Radius: + 10km


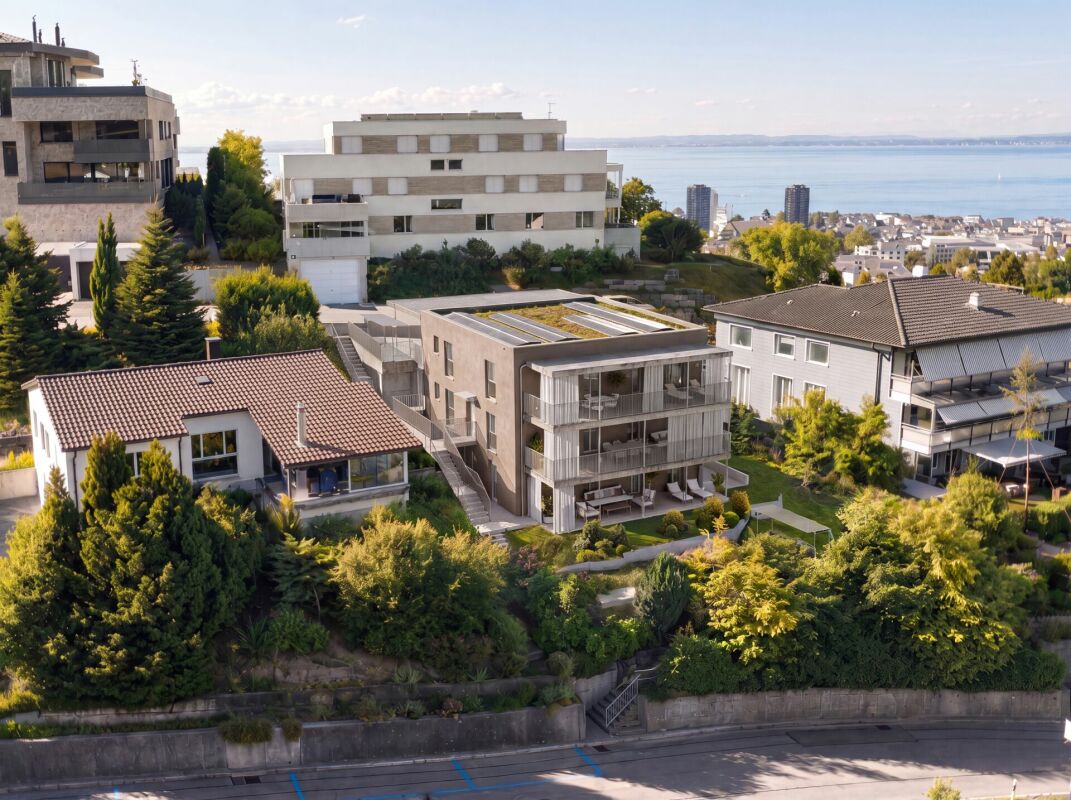
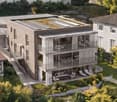
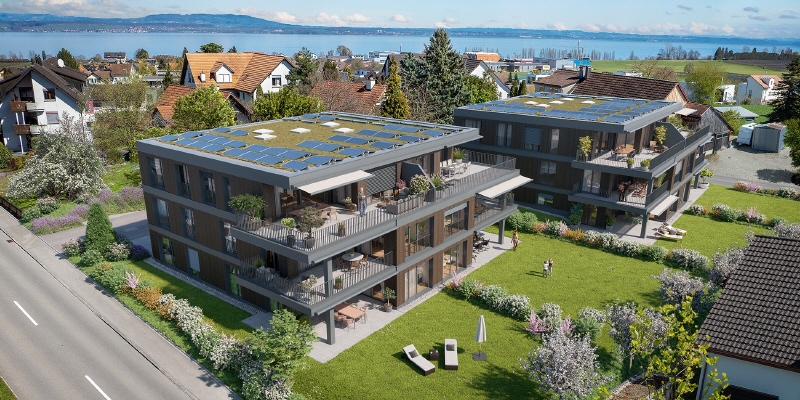
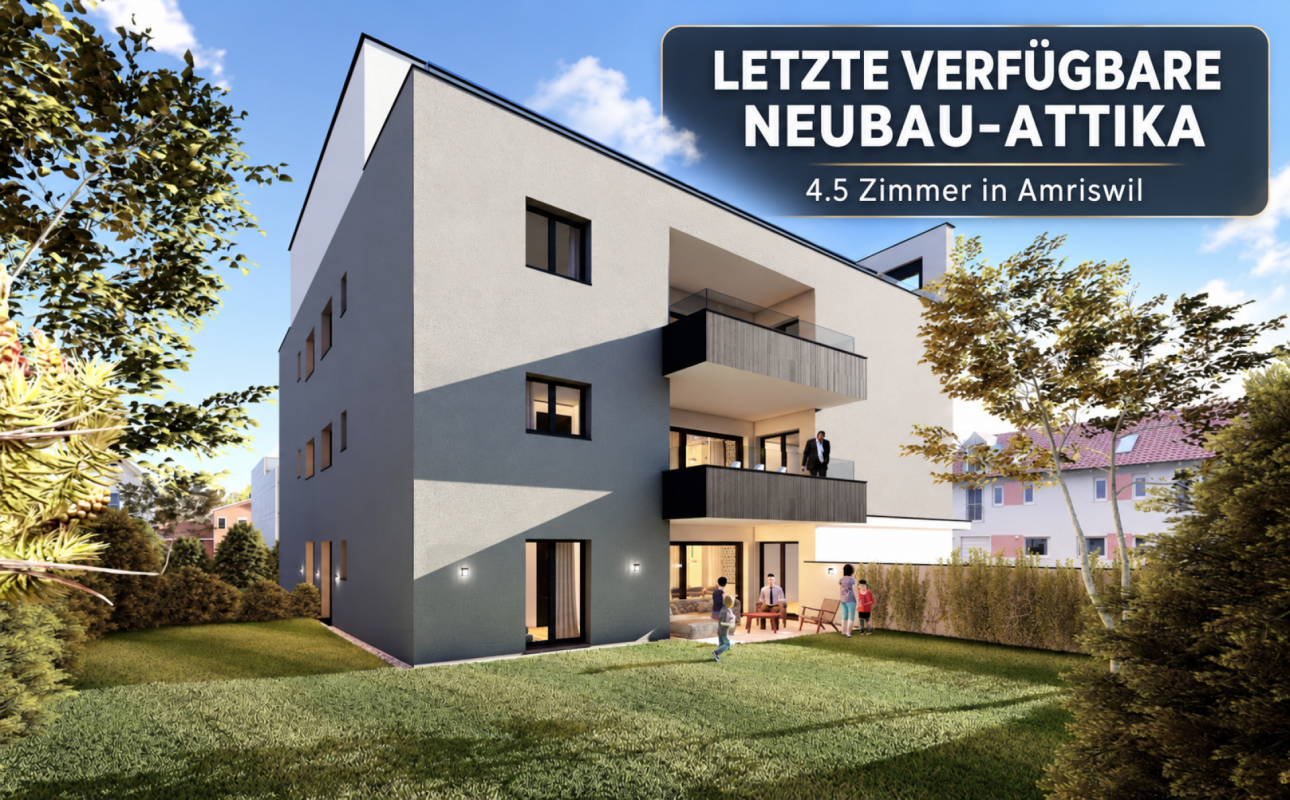
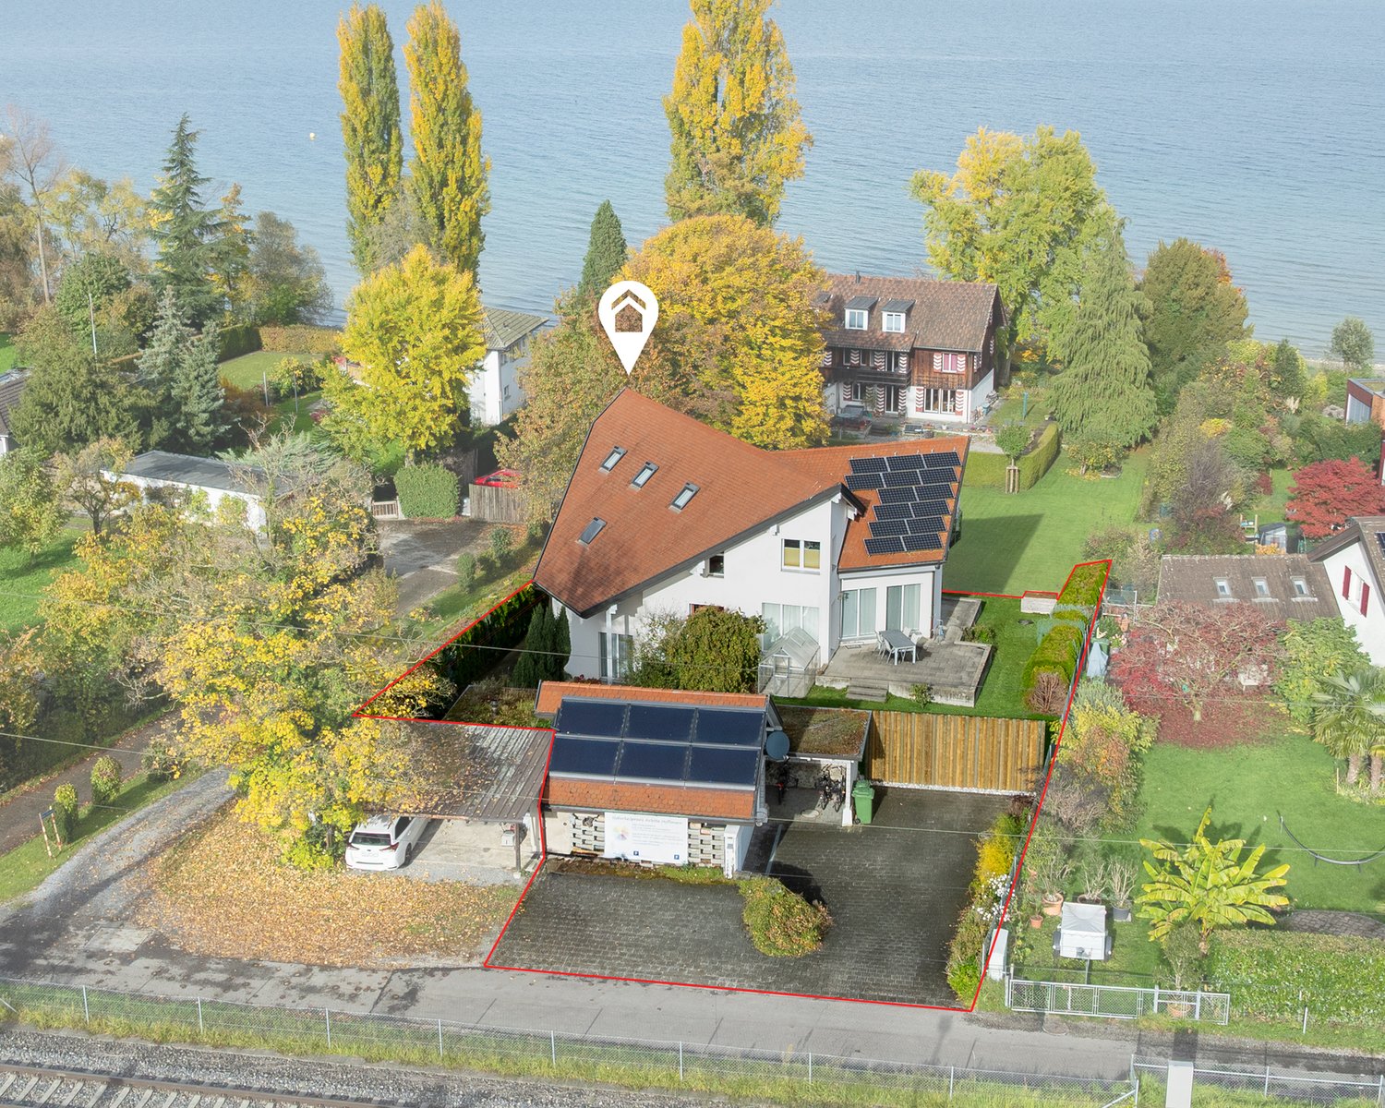
  • apartment building, solar panels, balconies, modern design, 3 stories
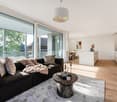
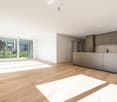
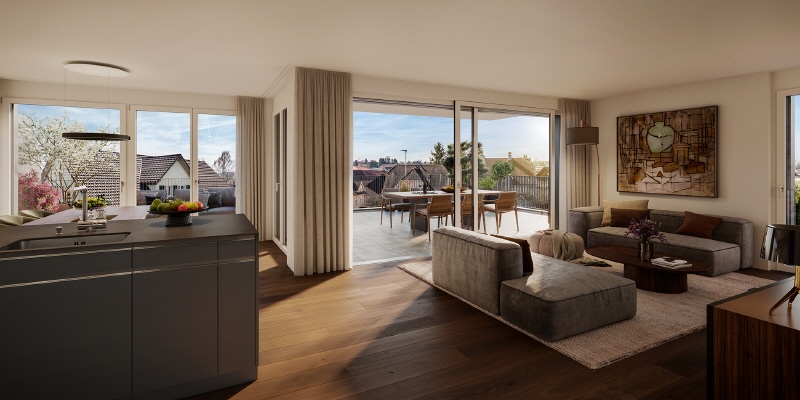
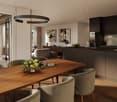
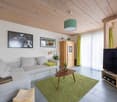
  • hardwood floors, chandelier, dining table, sofa, chair, white walls, balcony, large windows
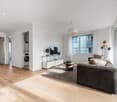
  • large open space, marble countertop, modern kitchen, view to living room, glass door, paintings on the wall
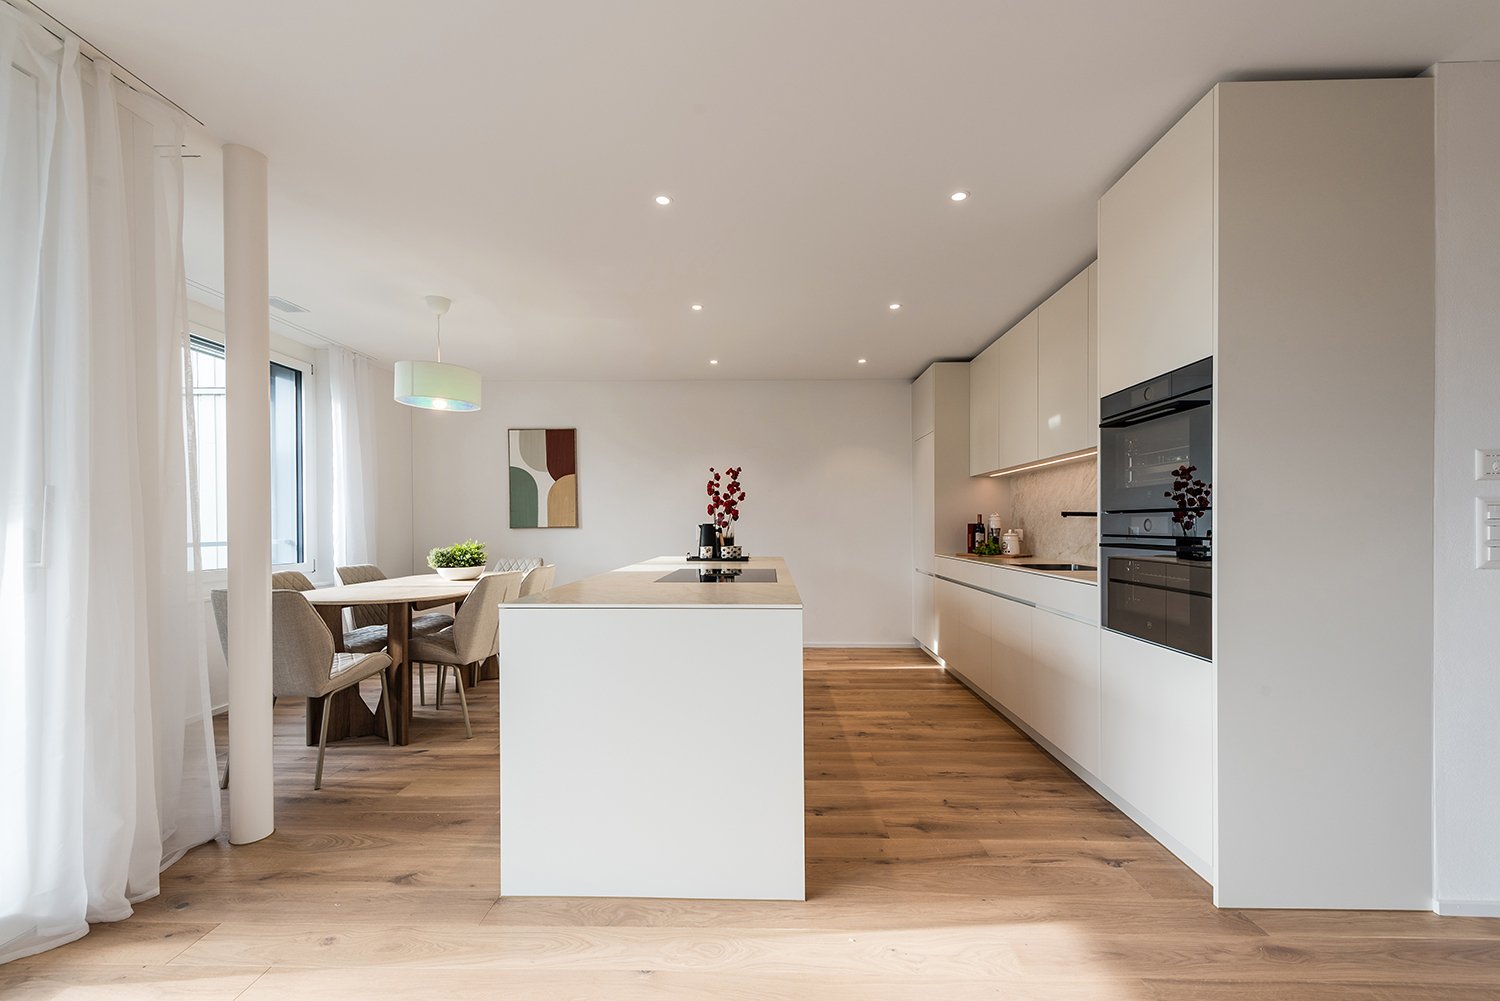
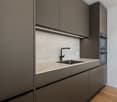
  • a small kitchen with island countertop, central sink, oven, wooden floor, wooden table, built-in cabinets
  • Large bedroom with large bed and built in wardrobes, two nightstands, carpet, lamps
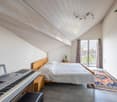
  • bedroom with desk, chair, bed, lamp, rug, shelves with books, framed pictures
  • modern bathroom, gray tiles, white vanity, shower with glass enclosure, green towel hanging, sink with faucet and toiletries
  • Apartment building with solar panels on the roof, balconies on each floor, modern design
1 / 8
hardwood floors, chandelier, dining table, sofa, chair, white walls, balcony, large windows
large open space, marble countertop, modern kitchen, view to living room, glass door, paintings on the wall
a small kitchen with island countertop, central sink, oven, wooden floor, wooden table, built-in cabinets
5.5 rooms124m²CHF 890,000.–
Premium
Bahnhofstrasse 17, 9214 Kradolf-Schönenberg

Central Living

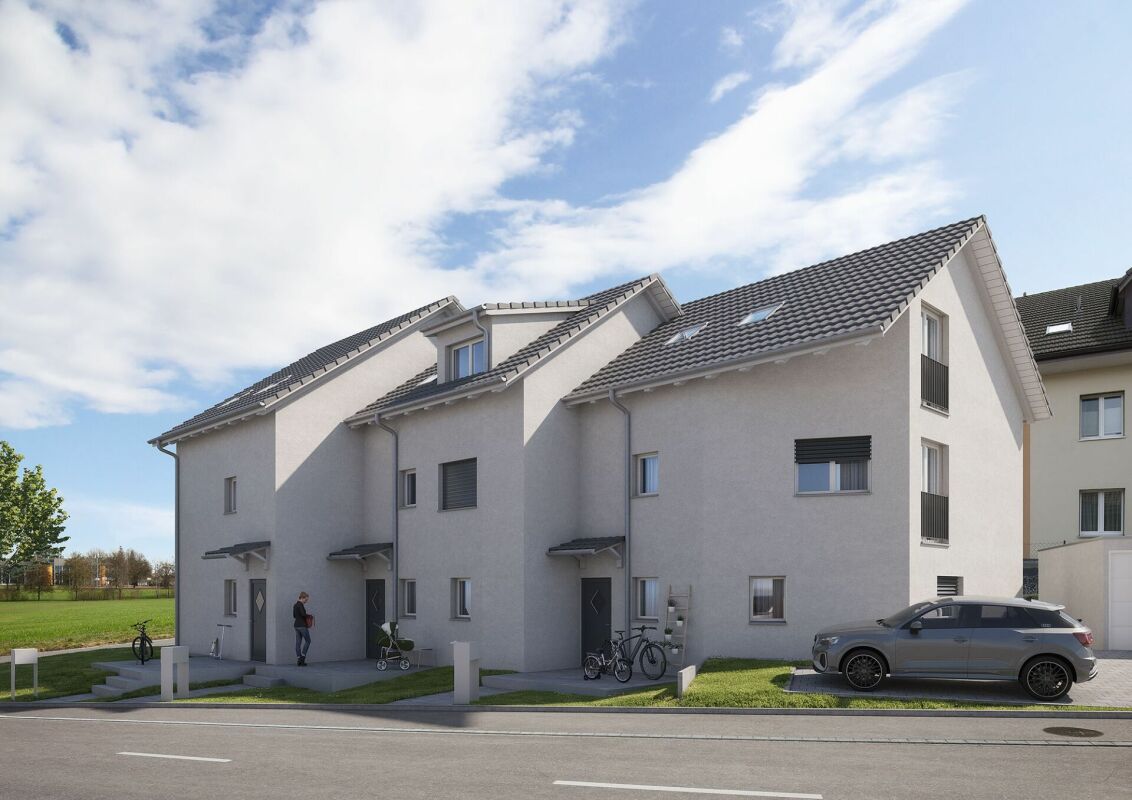
In a quiet yet central location in Kradolf, a modern multi-family house with four condominiums is being built. The high construction standard is reflected in the interiors as well as in the building envelope, which is realized in a Minergie-P standard. The plastered facade in combination with wood-metal windows gives the new building a timeless aesthetic. Modern, high-quality materials are used for the interior design. The multi-family house has spacious terraces and the ground floor apartment offers a seating area with a garden. The floor apartments with 5.5 rooms each are an ideal home for families, couples, and people who appreciate spacious living. Ground floor • 5.5 room apartment | Reserved Upper floor • 5.5 room apartment | Living area approx. 124.1 m2 | Terrace approx. 14.9 m2 Upper floor • 5.5 room apartment | Living area approx. 124.1 m2 | Terrace approx. 14.9 m2 Attic • 5.5 room apartment | Living area approx. 133.3 m2 | Terrace approx. 14.9 m2 Basement • Underground parking space for CHF 35,000.- • Outdoor parking space for CHF 16,000.- The following highlights await you • Expected move-in date: autumn 2027 • Modern construction standard • Spacious seating areas and balconies • Minergie-P standard (without comfort ventilation) • Wood-metal windows The building permit has been granted. Construction is expected to start in spring 2026. Have we sparked your interest?We look forward to your contact and will gladly provide you with our sales documentation.

Travel time
-
New building
1 / 14
5.5 rooms177m²CHF 1,350,000.–
Premium
Gizehus, 8580 Amriswil

Single-family house, expansion and division possible according to your wishes

Description and BKP Figures + FactsYear of construction: 2026 / 2027Living area 177 m²Usable area 238 m²Volume according to SIA 116: 1089 m³Plot size 376 m²Sales price CHF 1'350'000Sales conditions: The sales prices are understood to be lump-sum prices for the turnkey single-family houses according to the purchase agreement including contractual components.Purchase and payment processing: When concluding the reservation contract, a deposit of SFr. 30'000.00 is to be made. This reservation payment is neither to be interest-bearing nor secured. 20% (minus the reservation payment) are to be transferred on the day of the public notarization of the purchase contract. Further payments will become due according to the progress of the construction and are to be confirmed by means of an irrevocable payment promise when the contract is notarized. These are due within 5 days of the invoice being issued.- 20 % after completion of the basement ceiling.- 30 % after completion of the shell construction/when the subfloor is installed.- The remaining purchase price when the property is finished/accepted, before moving in.A list of additional/reduced costs will be kept for any additional or reduced services. The difference amount will be compensated or paid by the buyer within 30 days after moving in.The purchase price includes all work and deliveries required for the turnkey creation of the contract objects. The purchase price includes all costs for building parts, systems, and equipment, including construction preparation, building, environmental, cleaning, and demolition costs, including all fees, construction ancillary costs, such as connection and other fees, insurance costs, surveying and marketing costs, including building recording, interest, and expenses of all kinds.Macro location8580 Amriswil is located in the Arbon district, in the canton of Thurgau. The population in the political municipality of Amriswil has changed by an average of +1.6% per year over the last five years to 14'951 inhabitants (as of December 31, 2024).The tax burden is 11.5% (canton: 10.9%).Over the last five years, the municipality has averaged an annual residential construction activity of 1.8%, while the vacancy rate is currently 1.6% (as of June 1, 2025).Real estate prices have changed by +20.8% over the last five years (canton: +27.1%).Micro locationThe properties at Gizehus are located in a quiet, little-trafficked residential area with a rural character and high quality of stay.The immediate surroundings are loosely built up and offer a pleasant, relaxing atmosphere through nearby green spaces and nature. Typical of the Gizehus hamlet in the rural surroundings of Amriswil.At the same time, shopping facilities, schools, and other everyday amenities are easily accessible in the center of Amriswil.The microlocation is particularly suitable for living, as it combines tranquility with functional accessibility. Overall, the location presents itself as a good combination of proximity to nature and everyday accessibility.Approx. distances350 m to the next bus stop (St. Gallerstrasse)350 m to the kindergarten Obstgarten500 m to the leisure facility 1001700 m to the primary school Oberhaus800 m to the next shopping facility (Denner)1 km to the market square1.6 km to the train station7.5 km to Lake Constance17 km to St. Gallen

Travel time
-
New building
1 / 13
4.5 rooms128m²CHF 770,000.–
Premium
Ebnet, 9325 Roggwil

Ready-to-move-in 4.5-room new apartments

Modern living. Live immediately.The new construction project "Ebnet" in Roggwil TG combines modern living with a natural location and high-quality construction standard. The multi-family house will be completed soon and impresses with a clear, modern architectural and design concept. The spacious 4.5-room owner-occupied apartments offer bright living rooms, large covered terraces, and a beautiful view into the greenery up to Lake Constance. Thanks to the great location directly on the agricultural zone, you enjoy the highest living quality with an excellent connection at the same time.Currently, 4.5-room apartments are still available on the 1st floor and attic floor from CHF 770,000.00Highlights: • Ready to move in immediately • Spacious living areas • Covered terraces • Great view into the greenery and up to Lake Constance • High-quality interior design • Two bathrooms with windows • Modern kitchens that can still be designed according to your wishes • Washing machine and dryer in the apartment • Small condominium community with only 6 apartments • Air-water heat pump and house-owned PV system ensure low ancillary costs • Underground parking with single and double spaces (additional CHF 35,000 / 60,000) • Ideal connection to public transport and highway (Arbon-West entrance) • Wheelchair accessible If you dream of a new home that you can move into directly, we look forward to showing you the apartments in person. Arrange a viewing appointment with us today.We look forward to seeing you.

Travel time
-
New building
1 / 10
4.5 roomsCHF 995,000.–
Premium
Jakobstrasse 1, 9400 Rorschach

Dreamy maisonette apartment. Great price-performance ratio

Welcome to Lake Constance, in the center of the vibrant harbor town of Rorschach. With an unobstructable view of the lake to Germany, an impressive and attractive development "Jakobspark" is being built with a total of 30 condominiums, a commercial space on the ground floor, and an underground garage.The unique residential complex is being built in the center, directly on the long lake promenade and within a short walking distance of 1 minute to the Rorschach train station-harbor with connections in all directions, to the Rorschach harbor with ship connections to Konstanz/Kreuzlingen/Lindau/Bregenz/Rheineck, to the Coop with a pharmacy and the Migros for your weekly shopping, to the bank and post office, to many beautiful cafes, bakeries, fine gelaterias, and restaurants for inspiring moments.This charming 4.5-room maisonette apartment on the 4th floor convinces with a well-thought-out living concept on two levels, bright rooms, and a wonderful combination of city and lake views 🌊🌇.The spacious living and dining area forms the heart of the apartment and creates a pleasant living feeling thanks to its open design. The maisonette layout ensures a clear separation between the living and sleeping areas and gives the apartment a special quality of living.The apartment has several well-cut rooms that can be flexibly used as bedrooms, offices, or guest rooms. Large window areas let in plenty of daylight ☀️ and offer a beautiful view of the city to the lake at the same time.✨ Highlights at a glance • 4.5-room maisonette apartment on two levels • Great location on the 4th floor • attractive city and lake views • spacious, functional floor plan • bright and friendly living atmosphere 💰 Price-performance ratioThis apartment not only convinces with its location and room layout but also with an unbeatable price-performance ratio – a rare opportunity on the current real estate market.⭐ ConclusionAn ideal apartment for all those who are looking for a spacious home with a view and character and want to take advantage of a particularly attractive offer.Here you can find the project website with all the information: https://www.jakobspark.swiss/We look forward to your contact.AdaCon Immobilien - Your living space partner

Travel time
-
New building
1 / 10
5.5 rooms185m²Price on request
Premium
Jakobstrasse 1, 9400 Rorschach

Luxury 5.5-room maisonette apartment with panoramic lake view

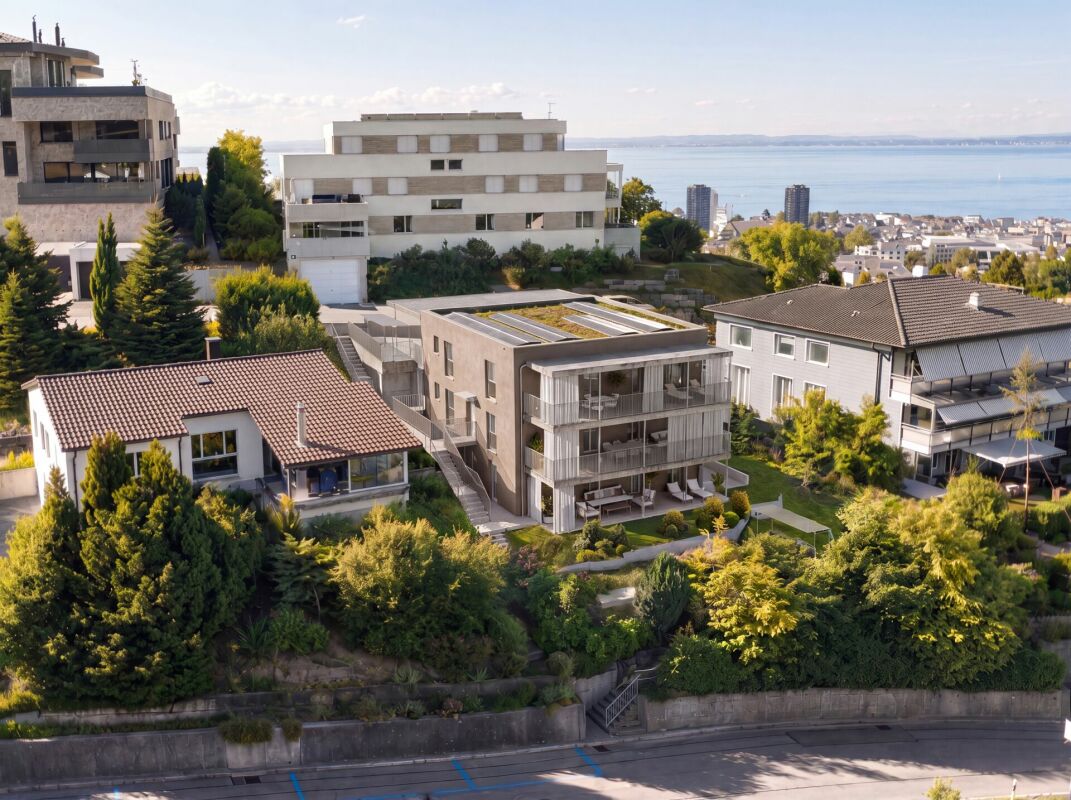
Welcome to Lake Constance, in the heart of the vibrant harbor town of Rorschach. With unobstructable lake views to Germany, an impressive and attractive development "Jakobspark" is being built, with a total of 30 condominiums, a commercial space on the ground floor, and an underground garage. The unique residential complex is being built in the center, directly on the long lake promenade and within a short walking distance of 1 minute to the Rorschach train station-harbor with connections in all directions, to the Rorschach harbor with ship connections to Konstanz/Kreuzlingen/Lindau/Bregenz/Rheineck, to the Coop with pharmacy and the Migros for your weekly shopping, to the bank and post office, to many beautiful cafes, bakeries, fine gelaterias, and restaurants for inspiring moments. This unique 5.5-room maisonette apartment directly on the shores of Lake Constance combines spacious living, highest privacy, and a breathtaking all-around view of the lake 🌅. With an impressive living area of 185 m² and a spacious terrace of 100 m², this property offers a living experience of the extra class. 🏡 Living concept on two levels The apartment spans two floors and convinces with a well-thought-out, modern room concept. Spacious living areas, bright rooms, and clear architecture create an elegant and at the same time cozy atmosphere. The open living and dining area forms the heart of the apartment and opens up, thanks to large windows, to an unparalleled view of Lake Constance 🌊. 🛏️ Spacious room layout The 5.5 rooms offer versatile usage possibilities and are ideally distributed among: • spacious living and dining area • several bedrooms (ideal for families, guests, or home offices) • modern kitchen with high-quality materials • stylish bathrooms with contemporary equipment The maisonette structure ensures a clear separation between living and retreat areas. 🌅 Terrace & view – an absolute highlight The 100 m² large terrace is a real highlight of this apartment 🌿. It offers: • unrestricted complete lake view • spacious space for lounge, dining table, and sunbathing area • a green area that creates a wellness oasis • perfect conditions for social evenings or relaxed hours Here you can enjoy an unparalleled panorama every day – from sunrise to sunset. 🛗 Comfort at the highest level A special feature of this apartment is the elevator access to both floors 🚪⬆️, which guarantees the highest living comfort and maximum privacy. This equipment is rare and underlines the exclusivity of the property. 📍 Location – directly on the lake The apartment is located in an absolute top location directly on Lake Constance in Rorschach. The surroundings offer: • direct access to the lake promenade 🌊 • varied leisure activities • restaurants, shopping opportunities, and public transport within walking distance 🚆 The combination of lake location, urban infrastructure, and tranquility makes this location particularly sought after. 👉 An absolute rarity for high demands – living on a top level in one of the most beautiful locations in Rorschach. Have we sparked your interest? For questions and further information, we are at your disposal. Here you can find the project website with all information: https://www.jakobspark.swiss/ We look forward to your contact. Your AdaCon Team
Travel time
-
1 / 11
  • Parking space
  • View
  • Elevator
  • +2
4.5 roomsCHF 890,000.–
Top
Hungerbühl 13, 8599 Salmsach

4.5-Room Garden Apartment

LOCATION • Cozy and quiet location • Good sunlight • Beautiful view • Good traffic connection • Shopping and leisure opportunities in the nearby area, partly also within walking distance • Kindergarten, primary school and upper school easily accessible on foot • Close to Lake Constance with leisure and sports facilities MULTI-FAMILY HOUSE • Well-maintained multi-family house with six residential units • Good building quality with modern building technology • Internal lockable access via central staircase with elevator to all floors • Bicycle room, heating room and separate shelter room for communal use • Five visitor parking spaces outdoors • Underfloor container OWNERSHIP APARTMENT • Attractive, like-new 4.5-room garden apartment with generous living space • Well-thought-out, modern floor plan concept with pleasant room heights • Bright and open living and dining area with access to covered seating area and garden • Timeless-modern kitchen with bright color nuances • Apartment-internal storage room with washing tower • Spacious cellar compartment and generous hobby room • Two underground parking spaces [additional spaces can be purchased] Sales Prices • Apartment No. 02: CHF 890,000.00 • Hobby room No. 1: CHF 25,000.00 • Underground parking space No. 33: CHF 35,000.00 • Underground parking space No. 34: CHF 35,000.00 Have we sparked your interest? We would be happy to send you our detailed sales documentation and/or answer any questions you may have.

  • Parking space
  • View
  • Elevator
  • +2
Travel time
-
  • Living room with beige couch, white coffee table, white rug, and beige armchairs
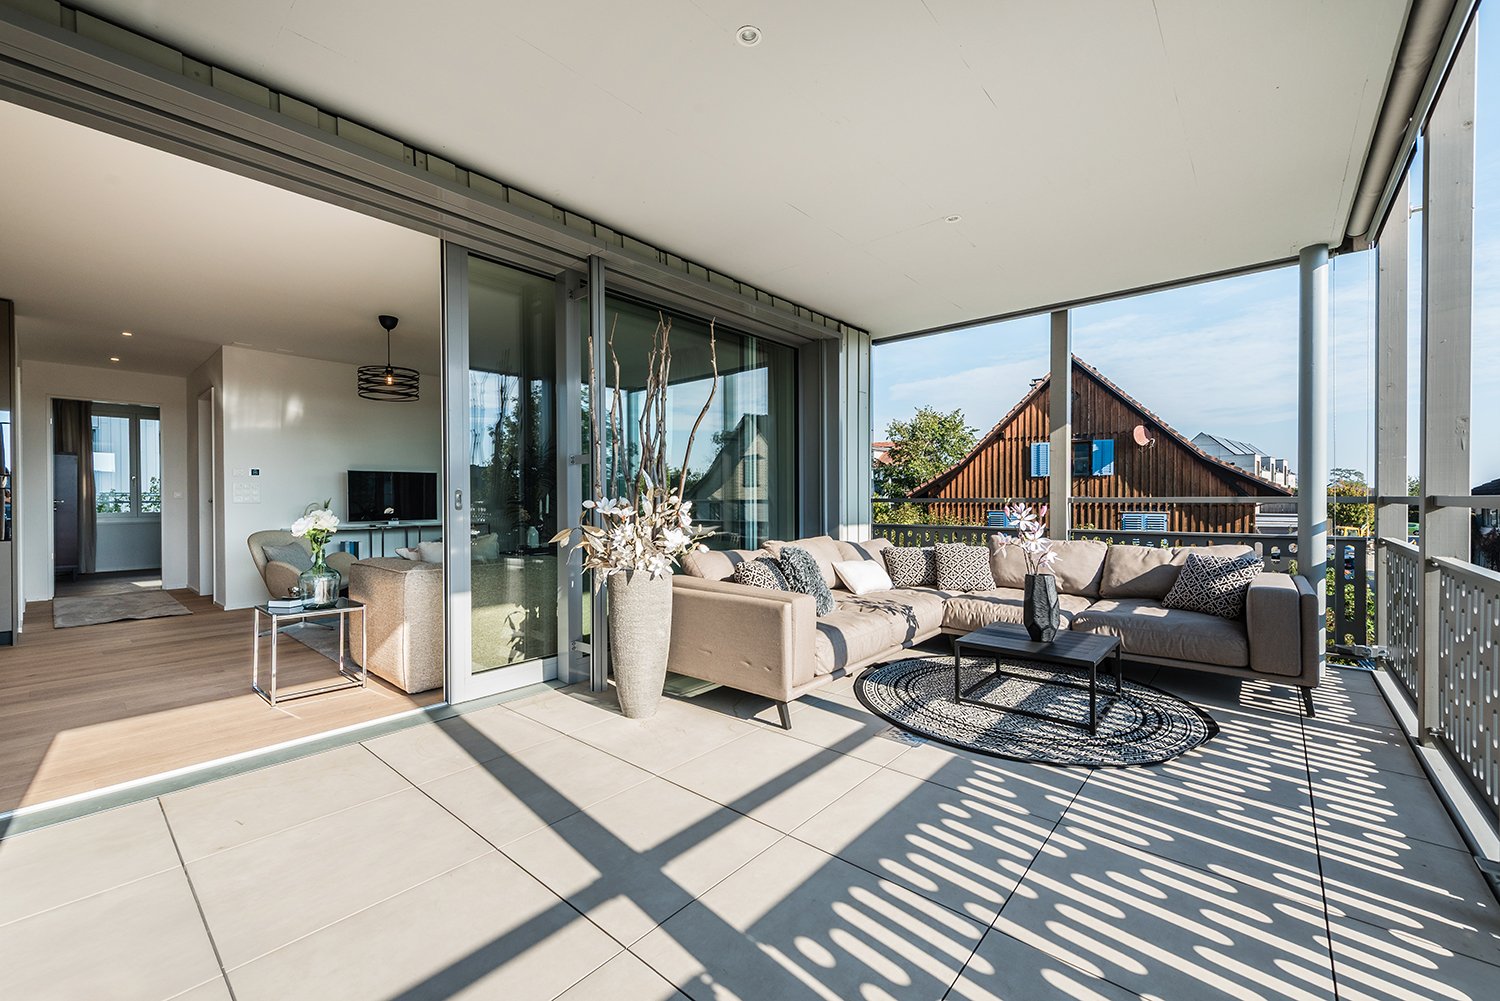
  • Large windows, balcony with chairs, table, couch with pillows, coffee table, rug, decorative plant, and white walls.
  • Building exterior, lush greenery, hills, farmland, houses, tree-lined forest
  • large balcony, white couch, table, chairs, plants, outdoor table, large windows, city view
  • Sofa, side table, dinning table with chairs, large glass doors
  • Outdoor dining area with table and chairs, couch, plants, rug, sliding glass doors, view of the city
  • modern kitchen with island, granite countertop, stainless steel appliances, white cabinets, dining area with large windows, balcony, view
  • Modern kitchen with island, white cabinetry, granite countertops, stainless steel appliances, wooden flooring, and large windows.
  • modern kitchen with granite countertops, stainless steel appliances, white cabinets, tiled floor, large window
  • modern kitchen with granite countertops, stainless steel appliances, large window with view
  • Dining area with dining table, chairs, wine bottles, wine glasses, cityscape view, painting on wall, carpet, wooden floor
  • floor, large windows, balcony, sliding doors, television, chair, sofa, coffee table, rug, lamp
  • White sink, mirror, soap dispenser, plant, towel rack, tiled wall, electrical switches
  • Modern bathroom with white tiles, free-standing bathtub, under-mount sink, and a large mirror. Small potted plants are on the sink, and there is a rug on the floor.
  • modern shower, glass shower door, white radiator, small window
  • modern corridor with white walls, wooden flooring, recessed lighting
  • wooden floor, white walls, large sliding doors to balcony
  • empty room, wooden floor, sliding glass doors, balcony, white walls, ceiling light
  • Living room, kitchen, 2 bedrooms, 2 bathrooms, terrace
  • Three women sitting on a couch, smiling, with a real estate company logo and contact information.
1 / 20
Large windows, balcony with chairs, table, couch with pillows, coffee table, rug, decorative plant, and white walls.
Building exterior, lush greenery, hills, farmland, houses, tree-lined forest
large balcony, white couch, table, chairs, plants, outdoor table, large windows, city view
3.5 rooms108m²CHF 840,000.–
Top
9320 Arbon

Attic apartment with terrace and Säntis view

Discover this modern attic apartment in a Minergie-certified building. A home that harmoniously combines comfort, style, and sustainability.The apartment impresses with its spacious areas, its bright rooms, and the high-quality construction that leaves no wishes unfulfilled. A special highlight are the two large terraces with a total of almost 80 m², which offer you direct access to a spacious outdoor area. From here, you can enjoy a wonderful view of the Säntis and the surrounding area. The open, modern kitchen is fully equipped with high-quality appliances and blends harmoniously into the spacious living area. Two elegant bathrooms provide maximum comfort and are designed with stylish materials. Noble parquet flooring has been laid in the living and bedrooms, while the kitchen and bathrooms are equipped with easy-to-maintain plate flooring.A floor heating system (Arbon district heating) ensures a pleasant room climate, supplemented by controlled ventilation and triple-glazed windows, which provide excellent insulation and fresh air throughout the living area. You also have your own washing machine and dryer at your disposal. The solid concrete construction with a ventilated wooden façade combines aesthetics and functionality.Location & Environment • Only 15 minutes from St. Gallen • Schools and kindergarten in the immediate vicinity (max. 5 walking minutes) • Shopping: Coop, Migros, Lidl only 10 minutes away • Bus stop directly in front of the property Additional Objects • Underground parking spaces available for CHF 34,000.- per space We are very much looking forward to welcoming you in person at one of our Open Days or alternatively to arranging an individual viewing appointment with you. Simply contact us!

Concetta Bollinger

Concetta Bollinger

Immobilienverkauf & Beratung

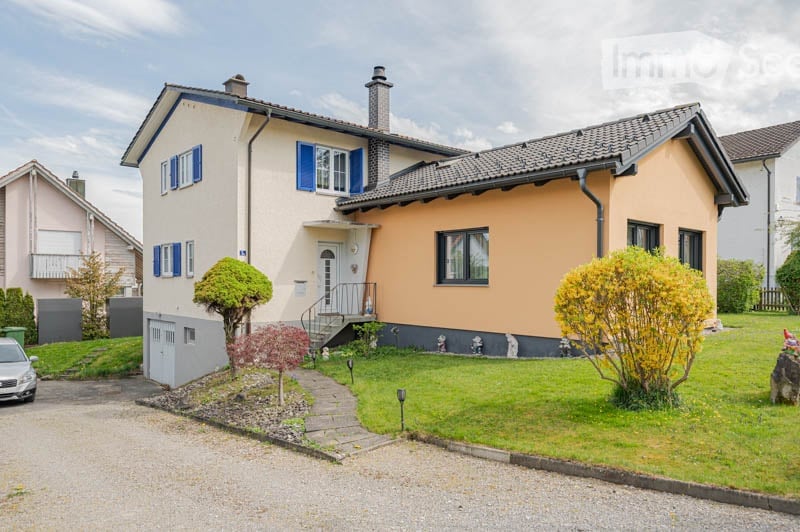
  • 2 story house, brown roof, blue shutters, balcony, patio with outdoor furniture, garden
  • Outdoor patio with wooden furniture, including a sofa, chairs, and a coffee table, along with a large umbrella, a fire pit, and a small table. The area is surrounded by a well-maintained lawn and hedges.
  • Modern kitchen with grey cabinets, white tiled floor, central island, dining table with chairs, and various appliances including a dishwasher and sink.
  • {"type": "Living Room", "objects": ["sofa", "coffee table", "stool", "stool", "stool", "stool", "stool", "stool", "stool", "stool", "stool", "stool", "stool", "stool", "stool", "stool", "stool", "stool", "stool", "stool", "stool", "stool", "stool", "stool
  • Well-lit attic gym with wooden floors, exposed beams, skylight, and various exercise equipment including a bench, barbell, weights, and a mirror.
1 / 5
6.5 rooms224m²CHF 1,275,000.–
Top
Weiherstrasse 14a, 8580 Amriswil

Your new home: 6.5-room semi-detached house in Amriswil

Family paradise and space wonder in the heart of Amriswil – sunny, quiet and central Welcome to your new home! This well-maintained and spacious 6½-room single-family house combines quiet living with an excellent location in the heart of Amriswil. With around 220 m² of living space and an additional, high-quality attic of approximately 65 m², this property offers plenty of space for families, home offices, hobbies or individual living dreams. Thanks to the setback location, you can enjoy privacy and tranquility, while the sunny garden seating area in a green environment invites you to relax, play and linger. Family-friendly location – everything in close proximity: Primary school and kindergarten in just 2 walking minutes • Park with playground and pond in 3 walking minutes • Amriville shopping center in 10 walking minutes • Bodensee recreational area just 6.5 km away Excellent transport links: Train station within 5 walking minutes • Direct and fast connections to Frauenfeld (approx. 25 minutes), Winterthur (approx. 40 minutes) and Zurich (approx. 60 minutes) Plenty of space for your vehicles: 1 garage parking space and 1 outdoor parking space included • 2 garage parking spaces (optional) • Additional storage space A rare opportunity for families who appreciate spaciousness, tranquility and a central location. We would be happy to send you the detailed sales documents and arrange a personal viewing appointment. Contact: efh_amriswil@bluewin.ch

Travel time
-
1 / 6
  • Parking space
  • Balcony / Terrace
5.5 rooms142m²CHF 1,295,000.–
Top
9032 Engelburg

Dreamy, like on vacation

Exclusively renovated 5.5-room row house with a dreamy Säntis view, large terrace, garden, and two balconies. You also benefit from an indoor pool, sauna, fitness room, and play and leisure facilities directly in the building. Family-friendly, quiet, and just a few minutes from St. Gallen. A home that leaves no wishes unfulfilled.This BETTERHOMES offer is characterized by the following advantages:- Total renovation 2021- Large terrace with Säntis view- Two garden areas- Three balconies- Community room- Soccer and playground directly in the settlement- Indoor pool for shared use- Sauna landscape for shared use- One outdoor parking space included- One underground parking space for CHF 30,000.-- And, and, and ...Interested? Contact us for a non-binding viewing, also online viewing possible!Didn't find anything suitable? Over 2,000 more offers at: www.betterhomes.ch - the real estate fair mediatorWant to market your own property?Benefit from our know-how: https://www.betterhomes.ch/de/profitierenDo you want to have a property valued?Find out its value now through our free valuation, immediately and non-binding!https://www.betterhomes.ch/de/knowledge/estimationMore detailsLocation: family-friendlyCondition: very goodBathrooms / wet cells: 2 (1 x shower / sink / toilet, 1 x bathtub / double sink / toilet)Heating system: district heatingPublic transport: bus, 300 mSchools: kindergarten, 100 mShops: Spar, 1 km

  • Parking space
  • Balcony / Terrace
1 / 5
  • Parking space
  • Balcony / Terrace
  • Garage
5.5 rooms153m²CHF 1,195,000.–
Top
8595 Altnau

LAKE VIEW, SUNNY GARDEN, FAMILY PARADISE

Living where others vacation: This well-maintained single-family house delights with a lake view, large garden, winter garden, chimney, and unobstructable natural location. Plenty of space, maximum privacy, and a quality of living that makes every day special. Move in! Feel good! Enjoy!This BETTERHOMES offer is characterized by the following advantages:- Lake view & proximity to the lake- large, sunny garden- winter garden & terrace- bright living area- family-friendly living location- plenty of space for the whole family- ready to move in and well-maintained- renovated in 2017- a parking space in the underground garage for CHF 35'000.-- a single garage and two outdoor parking spaces- and, and, and ...Interested? Contact us for a non-binding viewing, also online viewing possible!Didn't find what you're looking for? Over 2,000 more offers at: www.betterhomes.ch - the real estate fair mediatorWant to market your own property?Benefit from our know-how: https://www.betterhomes.ch/de/profitierenDo you want to have a property valued?Find out its value now through our free valuation, immediately and non-binding!https://www.betterhomes.ch/de/knowledge/estimationMore detailsLocation: preferred and family-friendly locationCondition: very well-maintainedBathrooms / wet cells: 2 (1x shower / sink / toilet, 1x bathtub / double sink / toilet)Heating system: gasPublic transport: bus, 110 mSchools: primary school, 1.3 kmShops: Volg, 1.3 km

  • Parking space
  • Balcony / Terrace
  • Garage
1 / 16
385m²CHF 2,995,000.–
Seestrasse 1, 8599 Salmsach

Exclusive multi-generational house near the lake - three residential units with versatile usage options

Three residential units - numerous possibilities This exceptional property in Salmsach combines modern living, spacious rooms, and versatile usage options. The multi-generational house, built in 2016, presents itself in a nearly new condition and offers ideal prerequisites for families, investors, or buyers who want to combine living and renting.With approximately 450 m² of living space on a 1,000 m² plot, this property offers opportunities that are rarely found on the market. Whether as a multi-generational house, for multiple families, or as a combination of personal use and rental - numerous options are available here.We strongly recommend watching the property video at this point. The size, layout of the residential units, and attractive location are particularly impressive there. Modern living with plenty of comfortThe property convinces with modern architecture, bright rooms, and a well-maintained overall impression. The spacious living areas create a pleasant living atmosphere and offer sufficient space for different living situations.The high-quality construction and thoughtful room layout enable comfortable living with plenty of privacy. At the same time, the division into three residential units creates the possibility of uniting multiple generations under one roof without having to sacrifice independence. Ideal for multi-generational living or rentalA particular advantage of this property lies in its flexibility. The three residential units are excellent for families with multiple generations who want to live close to each other while still valuing their privacy.Equally attractive is the possibility of renting out individual apartments and generating additional income. This allows the property to be used both as a family home and as a long-term investment.This versatility makes the house particularly interesting for buyers who are already thinking about future living and lifestyle concepts. Spacious outdoor areas and plenty of spaceThe plot with approximately 1,000 m² offers plenty of space for relaxation, leisure, and shared moments outdoors. In addition, there are spacious balcony and terrace areas of around 200 m², which ideally extend the living space outdoors.The spacious outdoor areas create numerous opportunities for family celebrations, cozy summer evenings, or simply relaxed hours in a private atmosphere. Comfort in everyday lifeWith a total of 16.5 rooms, six bathrooms, and six wet cells, the property offers an exceptional amount of space and comfort. The high-quality equipment and well-maintained condition enable an uncomplicated move-in without major renovation needs.The property is heated by a modern heat pump in combination with a pleasant underfloor heating system. This ensures a high level of living comfort and energy-efficient heat supply.Particularly impressive is also the parking offer with ten garage spaces and eleven additional outdoor parking spaces - an exceptional added value for residents, visitors, or rented use. Lake proximity and high quality of lifeThe location in Salmsach is one of the major advantages of this property. The proximity to Lake Constance ensures a high recreational value and offers numerous opportunities for walks, sports, and relaxation in nature. Just a few minutes are enough to reach the beautiful lake region.The combination of natural living, modern infrastructure, and good accessibility makes this location particularly attractive. The municipality of SalmsachSalmsach is located directly on Lake Constance and is one of the most sought-after residential communities in the canton of Thurgau. The proximity to the lake, the high quality of life, and the good transport links make the municipality a popular place to live for families, working professionals, and those seeking rest.Numerous recreational opportunities, local recreation areas, as well as shopping and schooling facilities are within comfortable distance and create ideal conditions for comfortable living. A home with perspectiveThis property offers much more than just living space. It combines modern living, multiple usage options, and long-term potential in one of the most attractive regions on Lake Constance.Whether as a spacious multi-generational house, a combination of living and rental, or as a profitable capital investment - this property opens up diverse perspectives for the future. Curious?We strongly recommend watching the property video as well. The size of the property, the three residential units, and the attractive lake proximity can be experienced particularly impressively there.We are happy to provide an non-binding viewing appointment.If you have any questions or would like further information, please do not hesitate to contact us.Upon request, we will also advise you competently and individually on suitable financing options.The Immoanker team looks forward to hearing from you.

Travel time
-
1 / 14
14 rooms380m²CHF 1,280,000.–
Dorfstrasse 7, 9305 Berg SG

Idyllic living in Berg in the canton of St. Gallen

This impressive half-timbered house from around 1650 was extensively renovated in 1985 and combines historic charm with modern living comfort. The interior design is tailored to the character of the house and gives each room a special atmosphere. The house offers a total of three residential units, which can be used flexibly: The spacious maisonette apartment extends over three floors and conveys a genuine single-family house feeling. It is perfect for a family. Two further apartments on the ground floor (currently rented out) can be used either for adult children, guests, or relatives in need of care, or as attractive rental objects that generate additional income. Additionally, there is a separate room with its own entrance and toilet, which is ideal as an office or practice room. Thanks to this flexible room layout, the house is not only suitable for families looking for a lot of space but also excellent as a multi-generation house or for self-employed people with a need for workspaces. The technical values are also convincing. The property is operated with a gas heating system. Spacious basement rooms are available in the basement with a separate entrance. There are two garages and five parking spaces available for the tenants' cars. The surroundings with a garden and green plants invite you to relax. The purchase price makes this offer particularly attractive, whether you are looking for a large single-family house with additional benefits or an object with rental potential. Fulfill your dreams and take over this interesting property with neat apartments. Ask for our detailed documentation. Come to me for a viewing appointment as soon as possible. I look forward to getting to know you.Transport links in Berg SGPost bus: Berg - Wittenbach - 8 minutes Berg - Arbon - 15 minutes Berg - St. Gallen - 18 minutes Berg - Rorschach - 27 minutesRailway Roggwil-Berg train station, about 15 minutes' walk Connections towards St. Gallen or RomanshornCar: Berg - Arbon approx. 6 minutes Berg - Rorschach approx. 10 minutes Berg - St. Gallen approx. 11 minutesNearest motorway access:Arbon South (direct connection to A1) 2.3 km / 4 minutesAlternatively, via Wittenbach/Kronbühl, the connection to the St. Gallen city motorway (A1) is also accessible.Shopping by car: Lidl Arbon approx. 3 minutes, 2.3 km Migros / Aldi / Lidl / Landi in Wittenbach approx. 6 minutes, 3.9 km Novaseta Arbon approx. 7 minutes, 4.2 kmOnline real estate valuation - free of charge in 3 minutesFind out the value of your property in three minutes - comprehensive and free of charge.Here is the link:
Travel time
-

Suggested properties for you based on search results

Other interesting objects