2 results - Properties for sale with Elevator: Egnach

Marko Petrovic

Marko Petrovic

1 / 13
Marko Petrovic

Marko Petrovic

  • Elevator
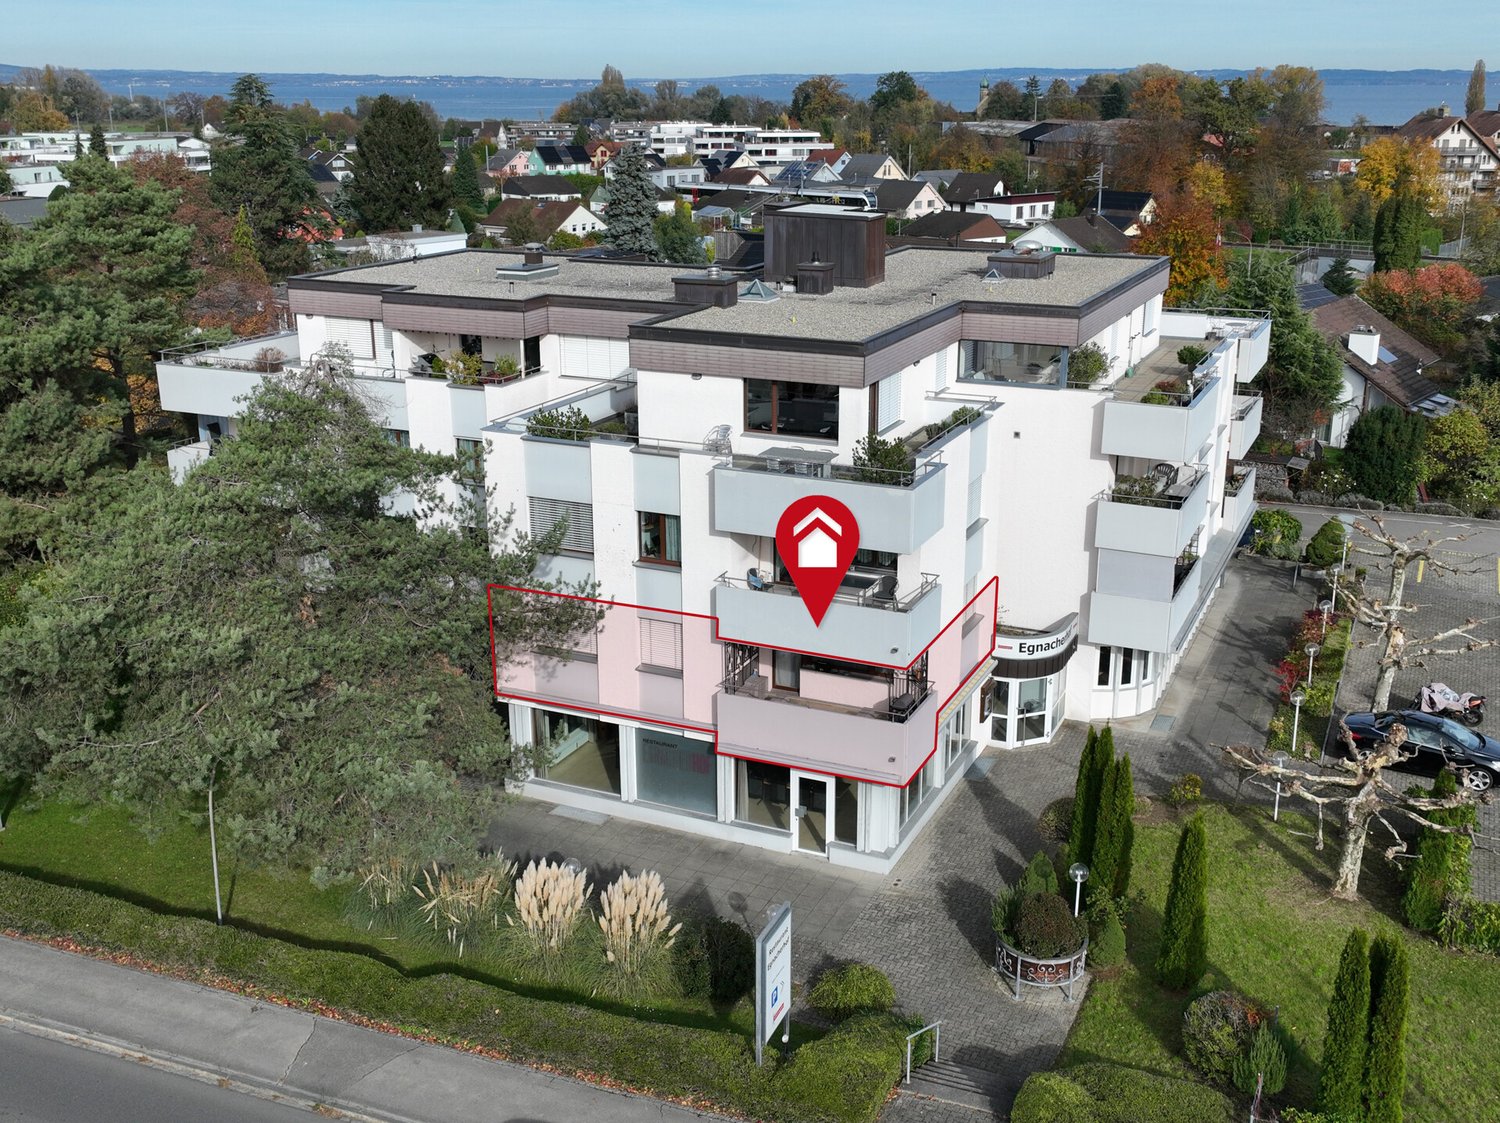
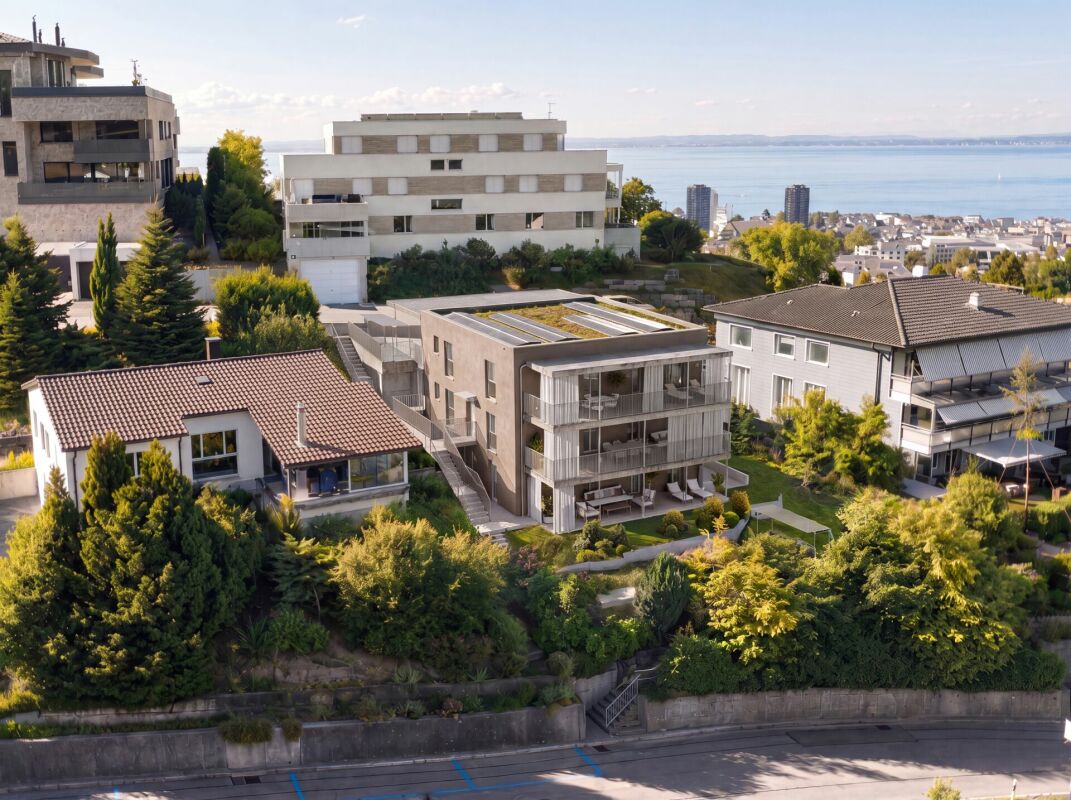
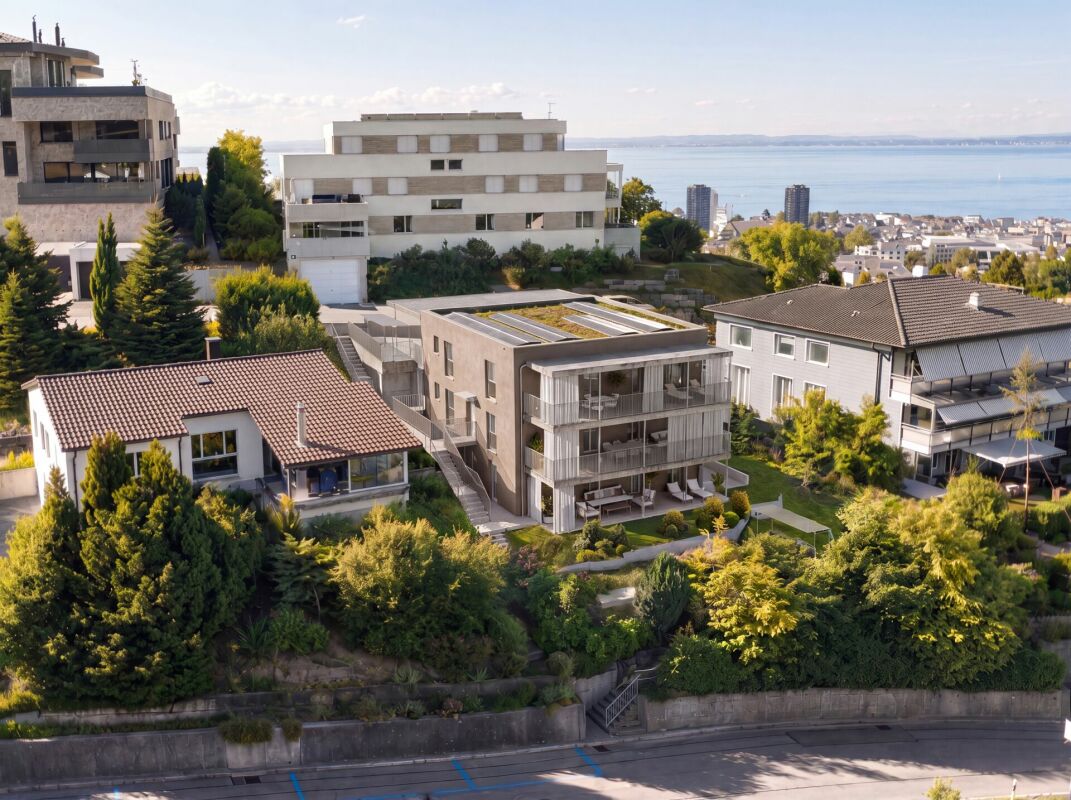
4.5 rooms, 91m², CHF 435,000.–
Romanshornerstrasse 114, 9322 Egnach

Comfortable living near the lake

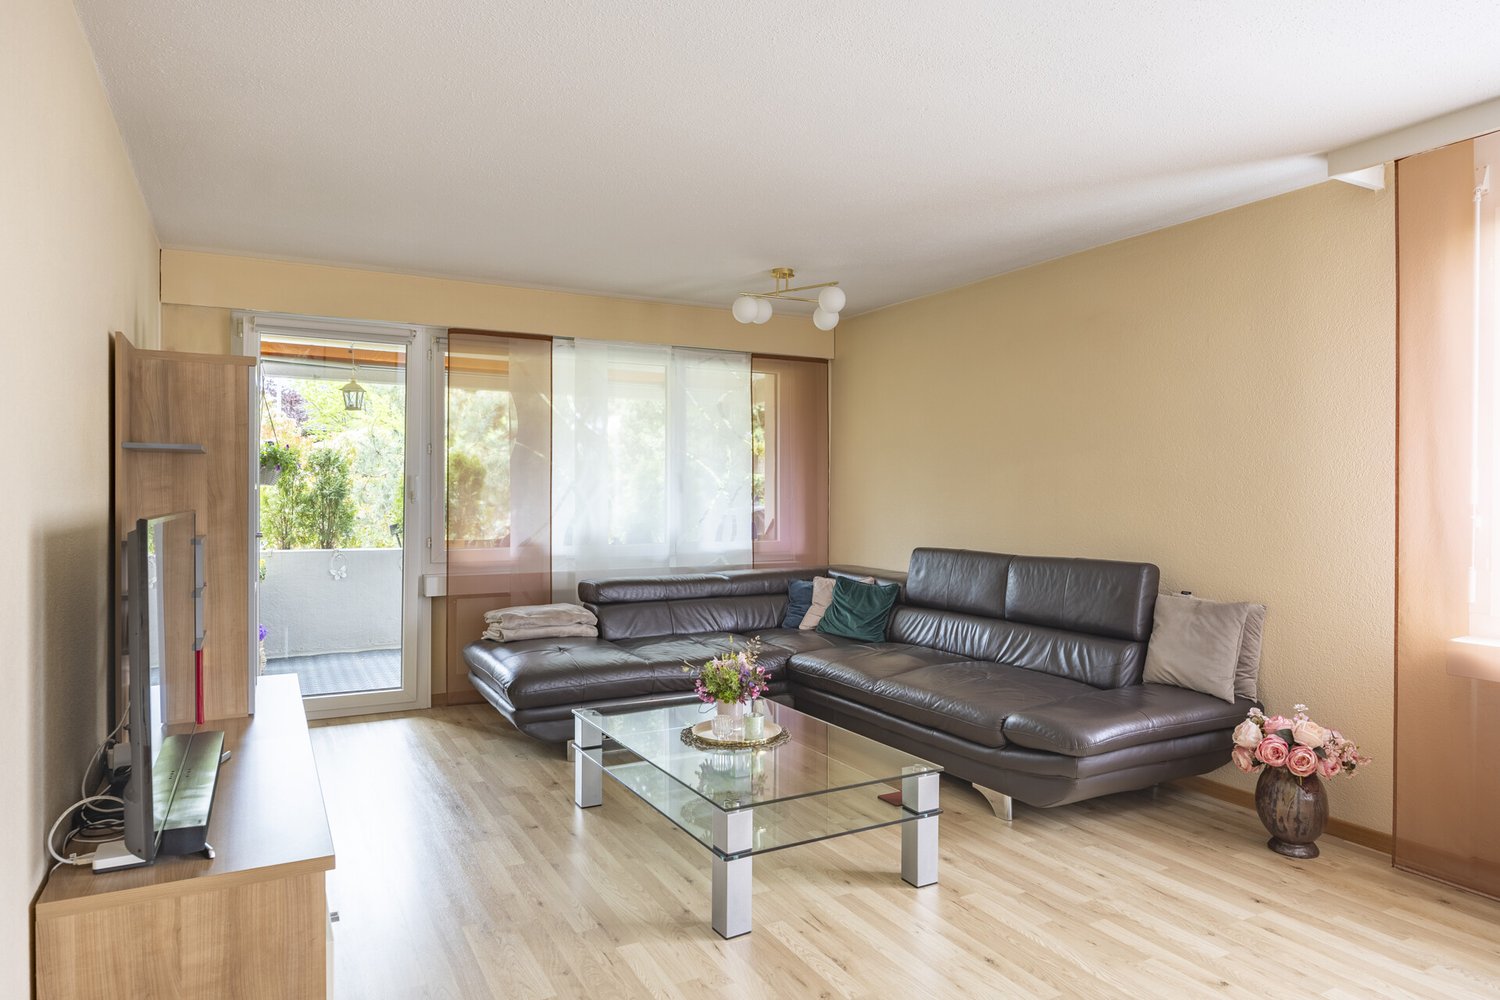
This well-maintained and bright 4.5-room apartment impresses with its thoughtful room layout, spacious living areas, and pleasant living atmosphere. Upon entering, you are greeted by a spacious entrance area with practical built-in solutions and ample space for storage and wardrobe. The open living and dining area forms the heart of the apartment and creates a harmonious living feeling with its clearly structured floor plan. From here, you can directly access the covered balcony, which invites you to cozy hours outdoors. The separate kitchen presents itself as functional and brightly designed, offering sufficient workspace and storage space for daily needs. Three well-cut rooms offer versatile usage possibilities, whether as bedrooms, children's or home offices. The bathroom has a bathtub, while an additional guest toilet complements the living comfort. Bright laminate floors in the living areas and easy-to-maintain tile coverings in the wet cells and entrance area underline the well-maintained overall impression of the apartment. Highlights : spacious living and dining area covered balcony practical room layout proximity to Lake Constance well-maintained condition with potential elevator will be completely renovated soon The repurposing of the former restaurant area on the ground floor into modern office space enhances the property's value and contributes to a quiet and contemporary use. A parking space in the underground garage can be purchased for CHF 20,000, and an outdoor parking space (carport) for CHF 15,000 (not included in the purchase price). We look forward to your contact.

  • Elevator
Travel time
-
More objects in your automatically expanded search area
20 results - Radius: + 10km
1 / 3
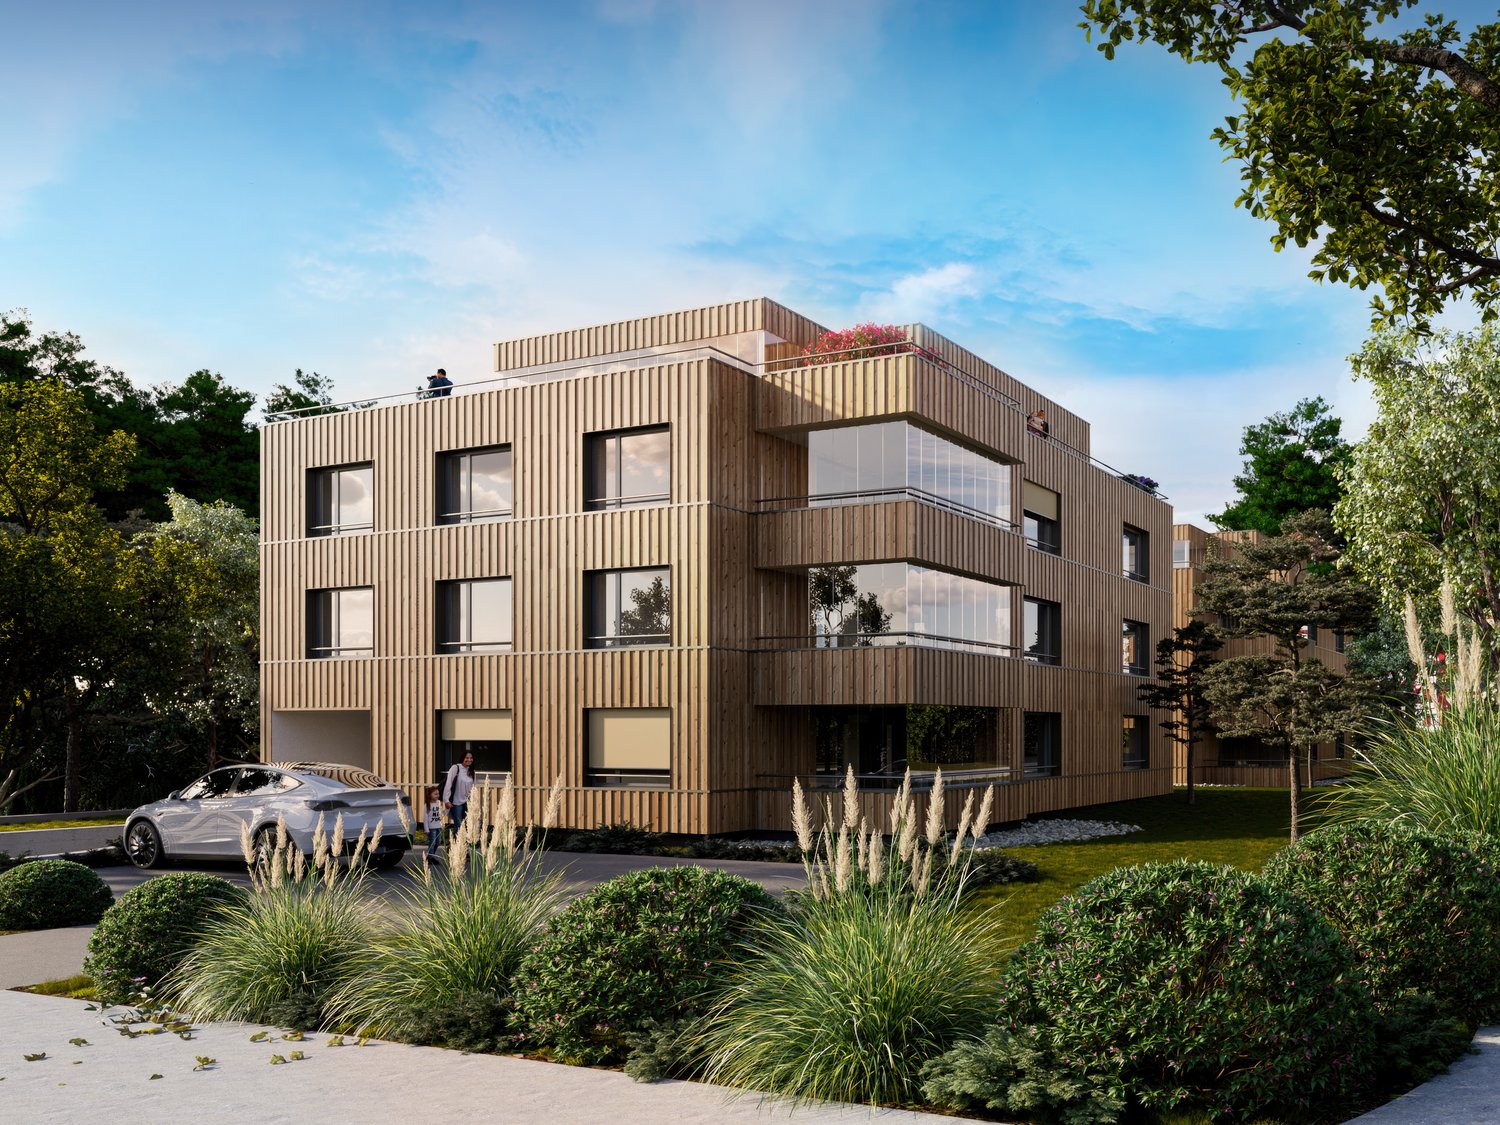
4.5 rooms, 107m², CHF 1,190,000.–
Premium
Sulzbergstrasse 4, 9404 Rorschacherberg

Living at the top: 4.5-room owner-occupied apartment in the best sunny location on the 2nd floor

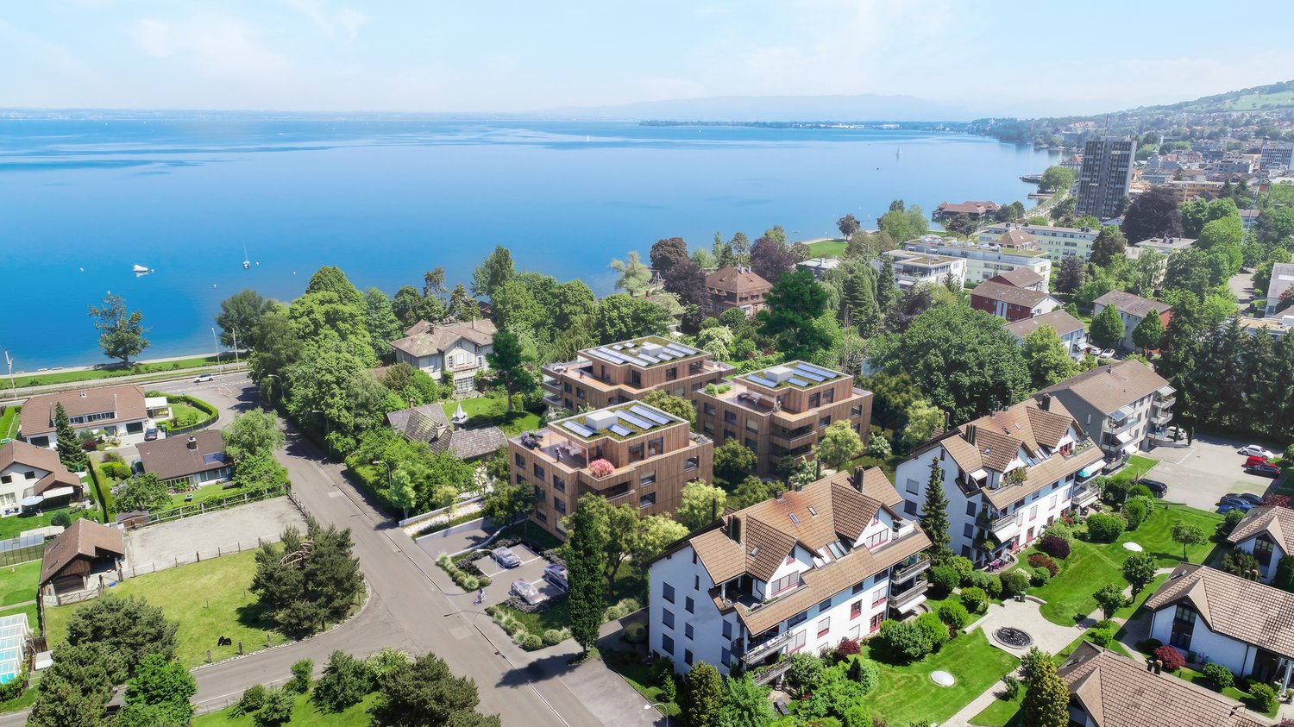
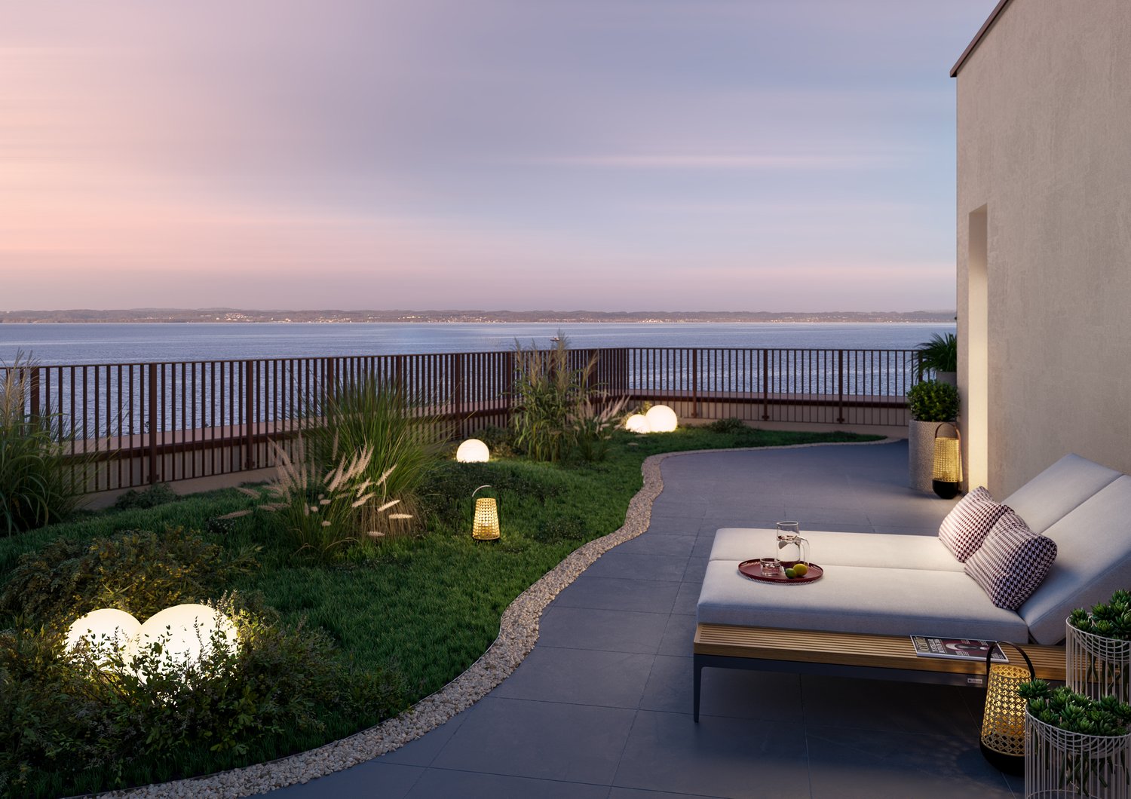
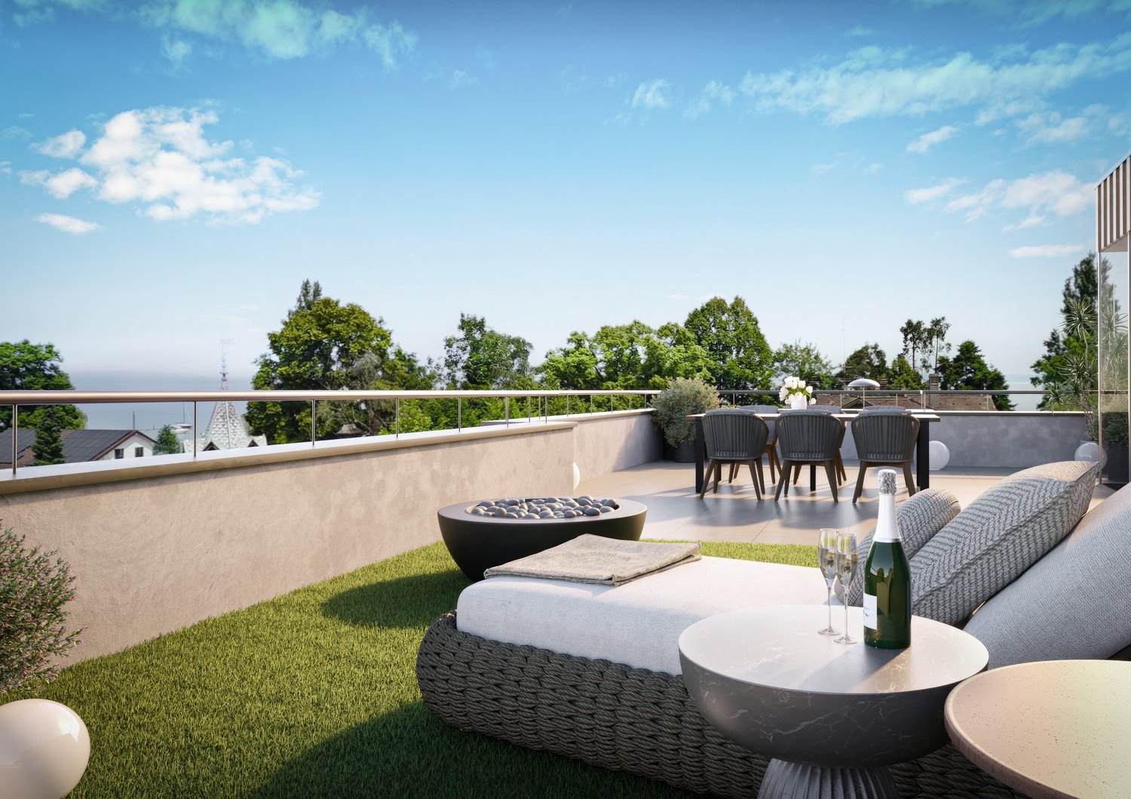
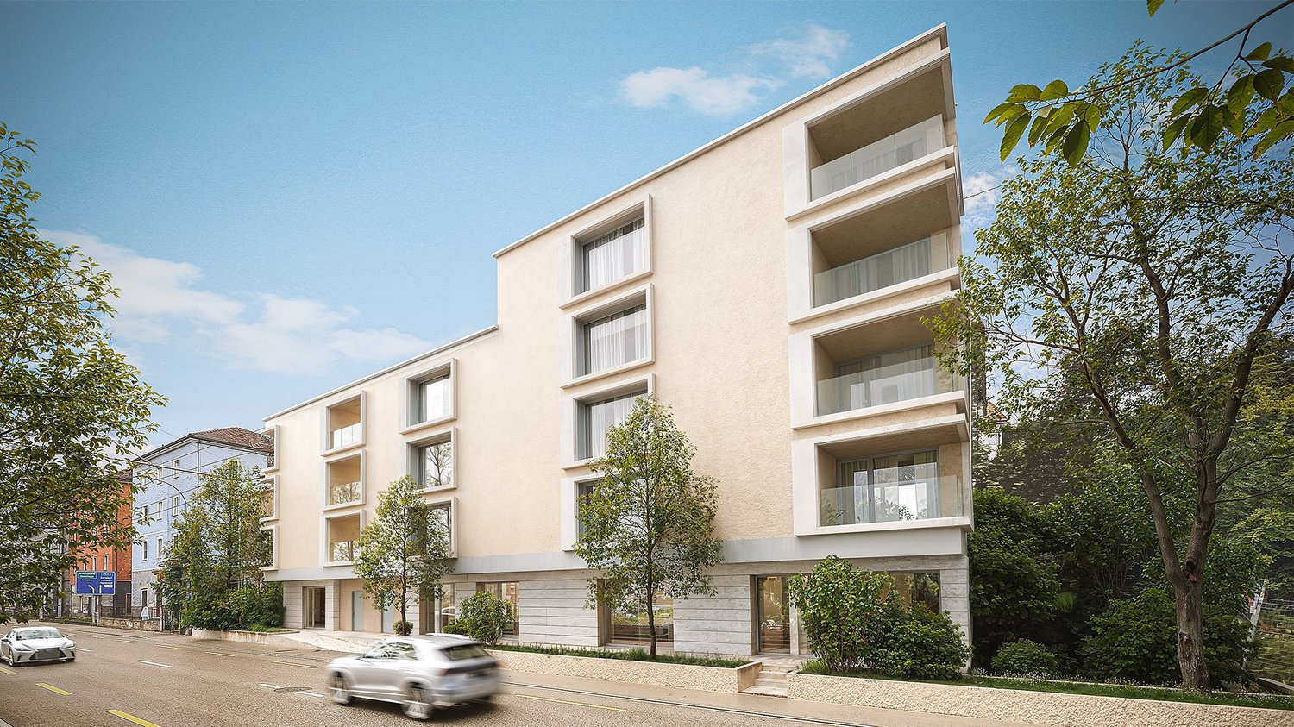
Maximum privacy in an exclusive new building - only 3 parties! This turnkey 4.5-room apartment on the 2nd floor offers you the rare privilege of owning a complete floor all to yourself. Benefit from optimal all-day sun, a large covered terrace, a private basement compartment, and modern house technology in a sought-after south-facing location in Rorschacherberg, with favorable tax conditions. The planned move-in date is in winter 2027. Your highlights on the 2nd floor: • Sales price: CHF 1'190'000.00 (turnkey) • High-quality construction: This new building project impresses with first-class architecture and uncompromising building quality. All details on the excellent materialization and execution as a solid Einstein wall are listed in the detailed construction description. • Move-in date: Plan your move-in for winter 2027. • Highest privacy: Since there is only one apartment per floor, you enjoy absolute peace and independence. • Living on one level: No need to climb stairs - thanks to the elevator, you can reach your home directly from the parking spaces and the basement area, completely barrier-free. • Large, covered terrace: Enjoy a spacious outdoor area that is optimally protected from prying eyes - your private outdoor living room. • Plus point basement compartment: The apartment includes a spacious, private basement compartment. This means valuable, additional storage space outside the living area - perfect for sports equipment, wine storage, or seasonal items, so your living dreams always remain tidy and free. • Communal garden area: In addition to the private terrace, a carefully designed green area on the ground floor is available for shared use by the residents. • Sun deck on the south slope: Thanks to the privileged slope location facing south, all three apartments enjoy a maximum of sun and a wonderful view. Sustainable & Modern Technology: • Future-proof heating: Environmentally friendly heat pump using geothermal drillings. • Summer highlight "Free Cooling": In combination with the massive Einstein wall and the optimized window arrangement, the apartment is excellently equipped to handle heat development in our latitude. Experience a pleasant reduction in room temperature by up to 3 degrees above the underfloor heating - completely without drafts. • Own electricity: High-performance photovoltaic system on the roof for permanently low ancillary costs. • All-inclusive: The apartment is handed over absolutely turnkey. You can currently still determine the interior design (kitchen, bathrooms, floors). Parking offer:For the three residential units, a total of 4 covered parking spaces are available for sale at a price of CHF 30'000.00 each - comfortable parking directly at the house. Project website:Visit the project website for all further information:www.sonnen-seite.ch We look forward to your contact. Fabrizio FacchinPhone: 071 845 48 48E-Mail: info@artestate.chwww.artestate.ch

Travel time
-
1 / 3
4.5 rooms, 107m², CHF 1,150,000.–
Premium
Sulzbergstrasse 4, 9404 Rorschacherberg

The Golden Middle: 4.5-room apartment in the best sunny location on the 1st floor

Maximum privacy in an exclusive new building - only 3 parties! This turnkey 4.5-room apartment on the 1st floor offers you the rare privilege of owning a complete floor all to yourself. Benefit from optimal all-day sun, a large covered terrace, a private basement compartment, and modern house technology in a sought-after south-facing location in Rorschacherberg, with favorable tax conditions. The planned move-in date is winter 2027. Your highlights on the 1st floor: • Sales price: CHF 1'150'000.00 (turnkey) • High-quality construction: This new building project impresses with first-class architecture and uncompromising building quality. All details on the excellent materialization and execution as a solid Einstein masonry are listed in the detailed building description. • Move-in date: Plan your move-in for winter 2027. • Highest privacy: Since there is only one apartment per floor, you enjoy absolute peace and independence. • Living on one level: No need to climb stairs - thanks to the elevator, you can access your home directly from the parking spaces and basement area, completely barrier-free. • Large, covered terrace: Enjoy a spacious outdoor area, optimally protected from prying eyes - your private open-air living room. • Plus point basement compartment: The apartment includes a spacious, private basement compartment. This means valuable, additional storage space outside the living area - perfect for sports equipment, wine storage, or seasonal items, so your living dreams always remain tidy and free. • Communal garden area: In addition to the private terrace, a carefully designed green area on the ground floor is available for shared use by the residents. • Sun deck on the south slope: Thanks to the privileged slope location facing south, all three apartments enjoy a maximum of sun and a wonderful view. Sustainable & Modern Technology: • Future-proof heating: Environmentally friendly heat pump using geothermal drillings. • Summer highlight "Free Cooling": In combination with the massive Einstein masonry and optimized window arrangement, the apartment is excellently equipped to handle heat development in our latitudes. Experience a pleasant reduction in room temperature by up to 3 degrees above the underfloor heating - completely without drafts. • Own electricity: High-performance photovoltaic system on the roof for permanently low ancillary costs. • All-inclusive: The apartment is handed over absolutely turnkey. You can currently still determine the interior design (kitchen, bathrooms, floors). Parking space offer:For the three residential units, a total of 4 covered parking spaces are available for sale at a price of CHF 30'000.00 each - comfortable parking directly at the house. Project website:Visit the project website for all further information:www.sonnen-seite.ch We look forward to your contact. Fabrizio FacchinPhone: 071 845 48 48E-Mail: info@artestate.chwww.artestate.ch

Travel time
-
1 / 3
4.5 rooms, 107m², CHF 1,190,000.–
Premium
Sulzbergstrasse 4, 9404 Rorschacherberg

Rare residential happiness: 4.5-room ownership apartment in the best sunny location on the ground floor

Maximum privacy in an exclusive new building - only 3 parties! This turnkey 4.5-room apartment on the ground floor offers you the rare privilege of owning a complete floor all to yourself. Benefit from optimal all-day sun, a large covered terrace, a private basement compartment, and modern house technology in a sought-after south-facing location in Rorschacherberg. The planned move-in date is in winter 2027. Your highlights on the ground floor: • Sales price: CHF 1'190'000.00 (turnkey) • High-quality construction: This new building project impresses with first-class architecture and uncompromising building quality. All details on the excellent materialization and execution as a solid Einstein wall are listed in the detailed construction description. • Move-in date: Plan your move-in for winter 2027. • Highest privacy: Since there is only one apartment per floor, you enjoy absolute peace and independence. • Living on one level: No stair climbing - thanks to the elevator, you can reach your home completely barrier-free from the parking spaces and the basement area. • Large, covered terrace: Enjoy a spacious outdoor area that is optimally protected from insight - your private outdoor living room. • Plus point basement compartment: The apartment includes a spacious, private basement compartment. This means valuable, additional storage space outside the living area - perfect for sports equipment, wine storage, or seasonal items, so your living dreams always remain tidy and free. • Communal garden area: In addition to the private terrace, a carefully designed green area on the ground floor is available for shared use by the residents. • Sun deck on the south slope: Thanks to the privileged slope location facing south, all three apartments enjoy a maximum of sun and a wonderful view. Sustainable & Modern Technology: • Future-proof heating: Environmentally friendly heat pump using geothermal drillings. • Summer highlight "Free Cooling": In combination with the massive Einstein wall and the optimized window arrangement, the apartment is excellently equipped to handle heat development in our latitudes. Experience a pleasant reduction in room temperature by up to 3 degrees via the underfloor heating - completely without drafts. • Own electricity: High-performance photovoltaic system on the roof for permanently low ancillary costs. • All inclusive: The apartment is handed over absolutely turnkey. You can currently still determine the interior design (kitchen, bathrooms, floors). Parking offer:For the three residential units, a total of 4 covered parking spaces are available for sale at a price of CHF 30'000.00 each - comfortable parking directly at the house. Project website:Visit the project website for all further information:www.sonnen-seite.ch We look forward to your contact. Fabrizio FacchinPhone: 071 845 48 48E-Mail: info@artestate.ch www.artestate.ch

Travel time
-
New building
1 / 13
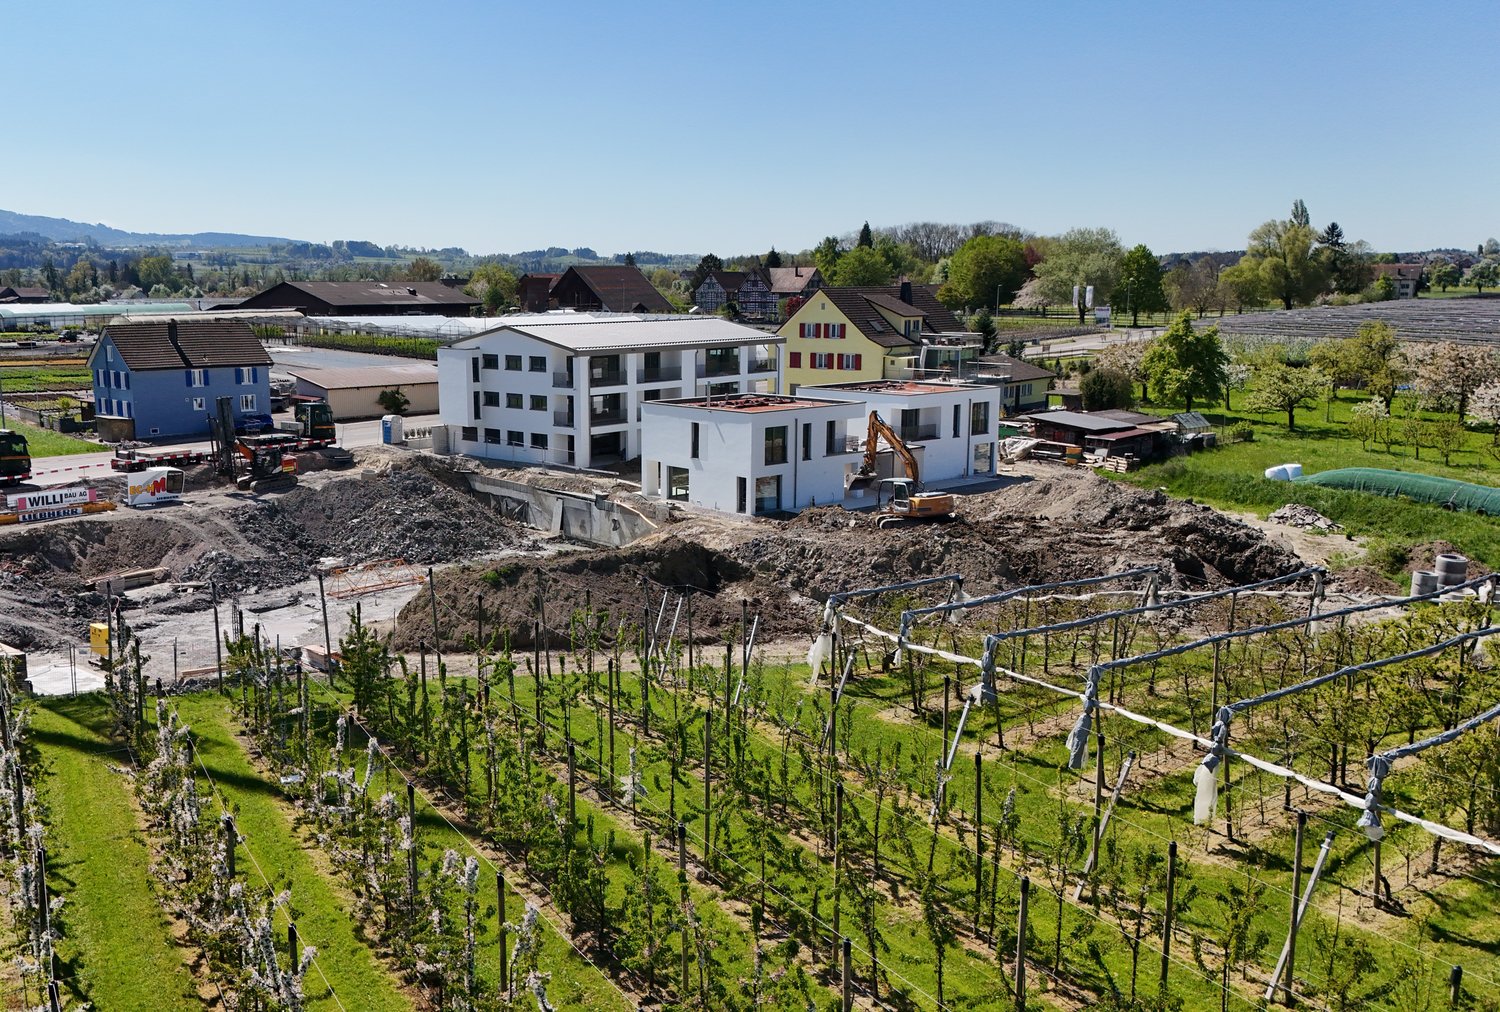
4.5 rooms, 128m², CHF 770,000.–
Premium
Ebnet, 9325 Roggwil

Ready-to-move-in 4.5-room new apartments

Modern living. Live immediately.The new construction project "Ebnet" in Roggwil TG combines modern living with a natural location and high-quality construction standard. The multi-family house will be completed soon and impresses with a clear, modern architectural and design concept. The spacious 4.5-room owner-occupied apartments offer bright living rooms, large covered terraces, and a beautiful view into the greenery up to Lake Constance. Thanks to the great location directly on the agricultural zone, you enjoy the highest living quality with an excellent connection at the same time.Currently, 4.5-room apartments are still available on the 1st floor and attic floor from CHF 770,000.00Highlights: • Ready to move in immediately • Spacious living areas • Covered terraces • Great view into the greenery and up to Lake Constance • High-quality interior design • Two bathrooms with windows • Modern kitchens that can still be designed according to your wishes • Washing machine and dryer in the apartment • Small condominium community with only 6 apartments • Air-water heat pump and house-owned PV system ensure low ancillary costs • Underground parking with single and double spaces (additional CHF 35,000 / 60,000) • Ideal connection to public transport and highway (Arbon-West entrance) • Wheelchair accessible If you dream of a new home that you can move into directly, we look forward to showing you the apartments in person. Arrange a viewing appointment with us today.We look forward to seeing you.

Travel time
-
New building
1 / 13
3.5 rooms, CHF 750,000.–
Premium
8590 Romanshorn

Lakefront Living - Seehöfe

Living by the lakeWe are delighted to present to you the spacious 3.5-room apartments in the exclusive Seehöfe Romanshorn construction project. On the approximately 11,400 m² former Hydrel site, a unique residential quarter is being built, combining modern living and stylish architecture with an unparalleled living environment directly on Lake Constance.DetailsLiving area: 77 m² to 119 m²Price range: CHF 750,000 to CHF 1,170,000Floors: Ground floor to 3rd floorLarge terraces or loggiasHighlightsDesigned by the renowned architect Max Dudler, who combines modern new buildings with a carefully renovated factory buildingDirectly on the shores of Lake ConstanceUnique combination of modern aesthetics and historic charmCommunity areas as meeting zones in and around the propertiesThe 3.5-room apartments are ideal for families, couples, or anyone looking for a spacious and modern home in the upscale segment. The well-designed floor plans, high-quality materials, and stylish furnishings offer the highest level of living comfort. (The images do not necessarily match the respective apartment types)LocationRomanshorn, the gateway to Lake Constance, offers a perfect mix of urban flair and relaxed living quality. The Seehöfe are just a few steps away from the water and offer excellent public transportation connections at the same time. Shopping facilities, restaurants, and leisure activities are located in the immediate vicinity.Experience modern livingTwo central courtyards create meeting zones that convey a sense of security and a special feeling of well-being. The thoughtful design of the quarter and the high-quality construction ensure a unique living experience.Interested?Learn more about this impressive project on our website: www.seehoefe.ch.Have we sparked your interest? Feel free to contact us for a personal and individual consultation.

New building
1 / 8
4.5 rooms, CHF 995,000.–
Premium
Jakobstrasse 1, 9400 Rorschach

Dreamy maisonette apartment on the lake promenade

For whom is this apartment particularly suitable? Apartment No. 28 in the Jakobspark new construction project is particularly suitable for people who do not want to restrict themselves spatially, but still want to live in a more compact and low-maintenance way than in a single-family home. The two levels create a cozy, almost house-like feeling - ideal for couples with space requirements, professionals with a home office, small families, or owners who want to exchange their house for a modern maisonette on Lake Constance. The apartment spans two levels, offering a living feeling that consciously differs from a classic apartment. The layout creates more privacy, clear living areas, and a spacious room feeling. With 101 m² of living space, the maisonette offers enough space for living, sleeping, working, guests, or retreat. The 4.5 rooms can be used flexibly: as bedrooms, offices, guest rooms, dressing rooms, hobby rooms, or children's rooms. This way, the apartment adapts not only to your current life situation but also remains attractive for the coming years. This unit is particularly exciting for owners who currently live in a single-family home and want to live more easily, centrally, and modernly in the future. Instead of gardening, renovation pressure, and maintenance, this maisonette offers a high-quality home with a lift, underground parking, and short distances to the lake, harbor, train station, and shopping. Highlights at a glance • 4.5-room maisonette apartment in Jakobspark Rorschach • • Apartment No. 28 • 101 m² living space • private loggia • ideal for couples, downsizers, home office or small families • special living feeling with more privacy than a classic apartment • modern new building with lift and underground parking • central location near train station, harbor, shopping, and Lake Constance • sustainable energy concept • interior design can be co-designed within the framework of the sampling • planned move-in date: end of 2028 Here you can find the project website with all information: https://www.jakobspark.swiss/ Your next step We would be happy to show you the apartment, the floor plan, and the entire project personally in the showroom. Together, we will check if this maisonette apartment suits your living situation, budget, and future plans. We look forward to your contact. AdaCon Immobilien - Your living space partner


Travel time
-
New building
1 / 10
5.5 rooms, 185m², Price on request
Premium
Jakobstrasse 1, 9400 Rorschach

Luxury 5.5-room maisonette apartment with panoramic lake view

Welcome to Lake Constance, in the center of the vibrant port city of Rorschach. With an unobstructed view of the lake to Germany, an impressive and attractive development "Jakobspark" is being built, with a total of 30 condominiums, a commercial area on the ground floor, and an underground garage. The unique residential complex is being built in the center, directly on the long lake promenade and within a short walking distance of 1 minute to the Rorschach train station-harbor with connections in all directions, to the Rorschach harbor with ship connections to Konstanz/Kreuzlingen/Lindau/Bregenz/Rheineck, to the Coop with pharmacy and Migros for your weekly shopping, to the bank and post office, to many beautiful cafes, bakeries, fine gelaterias, and restaurants for inspiring moments. This unique 5.5-room maisonette apartment directly on the lake promenade combines spacious living, highest privacy, and a breathtaking all-around view of the lake. With an impressive living area of 185 m² and a spacious terrace of 100 m², this property offers a living experience of the extra class. Living concept on two levels The apartment spans two floors and impresses with a well-thought-out, modern room concept. Spacious living areas, bright rooms, and clear architecture create an elegant and at the same time cozy atmosphere. The open living and dining area forms the heart of the apartment and opens up an unparalleled view of Lake Constance thanks to large windows. Generous room layout The 5.5 rooms offer versatile usage possibilities and are ideally distributed among: • spacious living and dining area • several bedrooms (ideal for families, guests, or home offices) • modern kitchen with high-quality materials • stylish bathrooms with contemporary equipment Terrace & View – an absolute highlight The 100 m² large terrace is a real highlight of this apartment. It offers: • unrestricted complete lake view • generous space for lounge, dining table, and sunbathing area • a green area that creates a wellness oasis • perfect conditions for social evenings or relaxed hours Comfort at the highest level A special feature of this apartment is the elevator access to both floors, which guarantees the highest living comfort and maximum privacy. This equipment is rare and underlines the exclusivity of the property. Location – directly on the lake The apartment is located in an absolute top location directly on Lake Constance in Rorschach. The surroundings offer: • direct access to the lake promenade • various leisure activities • restaurants, shopping opportunities, and public transport within walking distance An absolute rarity for the highest demands – living on a top level in one of the most beautiful locations in Rorschach. Have we sparked your interest? For questions and further information, we are at your disposal. Here you can find the project website with all information: https://www.jakobspark.swiss/ We look forward to your contact. AdaCon Immobilien - Your housing partner

Travel time
-
  • Modern kitchen and dining area with white cabinets, a central island, and a dining table with chairs. Large windows and sliding doors lead to a balcony.
  • Modern living room with large windows, white walls, and a mix of seating and dining areas. Features a white sofa, coffee table, armchair, dining table with chairs, floor lamp, TV stand, and several decorative plants.
  • Modern hallway leading to a kitchen area with white cabinets, a black countertop, and a stove. A wooden table with a chair, a vase with greenery, and a bowl are placed in the hallway.
  • Modern bedroom with a wooden bed, nightstands, lamps, a large mirror, potted plants, and a television mounted on the wall. The room features large windows with a view of the outside.
  • Modern bathroom with white tiles, a glass-enclosed shower, a sink with a mirror, a toilet, and a small plant on the counter.
  • A cozy, well-lit bedroom with a wooden bed, nightstand, desk, and bookshelf. The room features a large window with blinds, a woven basket, and decorative artwork on the walls.
  • Modern bathroom with white tiles, a sink, mirror, toilet, bathtub, and a small plant on the edge of the tub.
  • Modern bathroom with white tiles, a bathtub, a sink with a mirror cabinet, and a towel rack with towels. A small plant is placed on the edge of the bathtub.
  • Cozy bedroom with a wooden bed, nightstand, desk, chair, shelf, and decorative picture frames.
  • Modern two-story house with a balcony, solar panels on the roof, and a fenced garden area with patio furniture.
  • Floor plan showing a living/dining area, three bedrooms, a kitchen, a bathroom, and a balcony.
1 / 11
4.5 rooms, 105m², CHF 695,000.–
Top
Hauptstrasse 23, 8586 Riedt b. Erlen

Modern 4.5-room apartment

Modern, spacious and close to nature, 4.5-room apartment with a view in Riedt bei Erlen Located at Hauptstrasse 23 in 8586 Riedt bei Erlen, this modern 4.5-room apartment offers plenty of space, a well-thought-out floor plan, and a beautiful view of the surroundings. The apartment, built in 2015, is situated on the 1st floor of a well-maintained multi-family house and can be easily reached by lift. With approximately 105 m² of living space, the apartment presents a bright and inviting home that is ideal for couples, families, or individuals with a generous need for space. The large windows provide pleasant lighting conditions, while the dark tile floor creates a stylish contrast to the light walls. The heart of the apartment is the openly designed living and dining area with a modern (V-ZUG) kitchen. White fronts, dark worktops, and a practical kitchen island create a contemporary ambiance and offer plenty of space for joint cooking and enjoyment. Two bathrooms provide additional comfort: one is equipped with a glazed shower, the second has a bathtub. A separate area for the washing machine and dryer makes everyday life easier. Practical built-in closets in the entrance area also offer valuable storage space. A particular highlight is the spacious balcony with glass railing, slab floor, and retractable sun protection. Here, you can enjoy relaxing hours and a beautiful view of the surrounding landscape. The most important advantages at a glance • Minergie-P • 4.5 rooms / 1st floor • Approximately 105 m² of living space • Year of construction 2015 • Bright, spacious rooms • Modern Swiss V-ZUG kitchen with kitchen island • Two bathrooms with shower or bathtub • Basement (14m2) • Balcony with view and sun protection • Practical built-in closets • Lift and barrier-free access • Child-friendly living environment • Underground parking spaces can be purchased for an additional CHF 32,000 each. • Available immediately Quiet living and yet well connected Riedt bei Erlen combines natural living with good accessibility to important facilities. Shopping opportunities, schools, Erlen train station, and other public transport are within walking distance. The sunny and family-friendly environment makes the apartment an attractive home in the canton of Thurgau. Let yourself be convinced by the spacious rooms, modern equipment, and pleasant living situation during a personal viewing. We look forward to getting to know you and showing you the apartment in person.

Travel time
-

Suggested properties for you based on search results

Other interesting objects