"Modern 4.5-room apartment"
Address
Hauptstrasse 23, 8586 Riedt b. ErlenTravel time
- 11 min.Station: Erlen
Surrounding information
Supermarket
13 min.VolgSchool
8 min.ErlenPublic Transport
11 min.Erlen
Times refer to the route on foot.
Price
- Purchase price:
- CHF 695,000.–
Main information
- Availability:
- Immediately
- Type:
- Apartment
- No. of rooms:
- 4.5
- Floor:
- 2
- Surface living:
- 105 m2
- Year built:
- 2015
Characteristics
Balcony / Terrace
View
Wheelchair access
Child-friendly
Parking space
Garage
Elevator
New building
Documents (0)
Description
Modern, spacious and close to nature, 4.5-room apartment with a view in Riedt bei Erlen
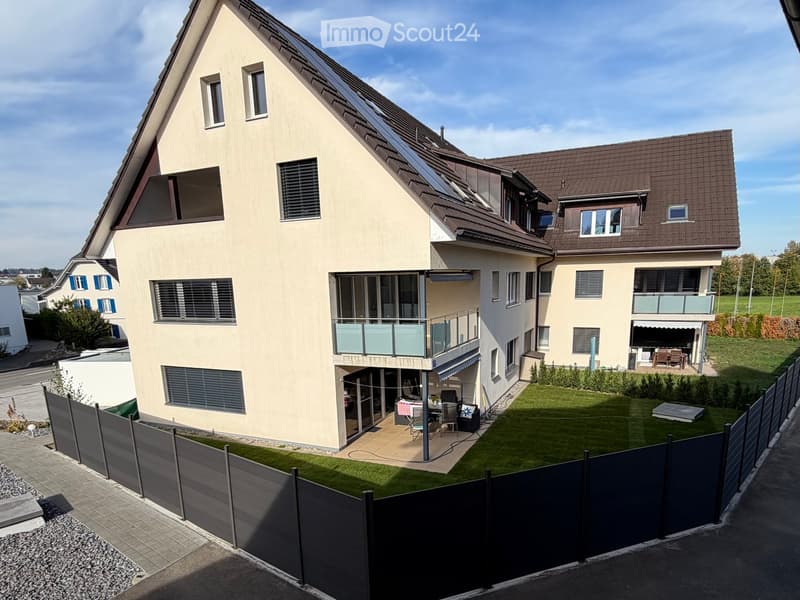
Located at Hauptstrasse 23 in 8586 Riedt bei Erlen, this modern 4.5-room apartment offers plenty of space, a well-thought-out floor plan, and a beautiful view of the surroundings. The apartment, built in 2015, is situated on the 1st floor of a well-maintained multi-family house and can be easily reached by lift.
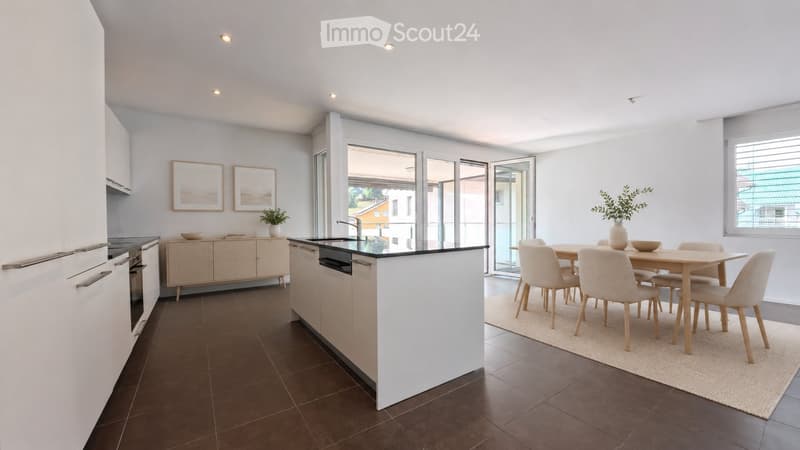
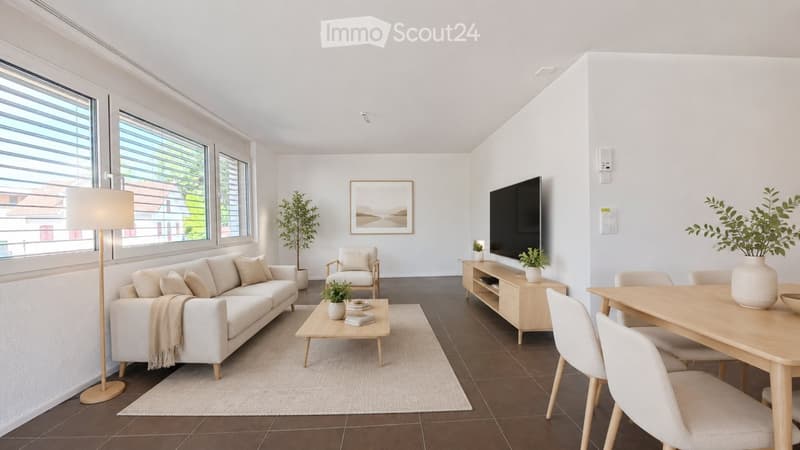
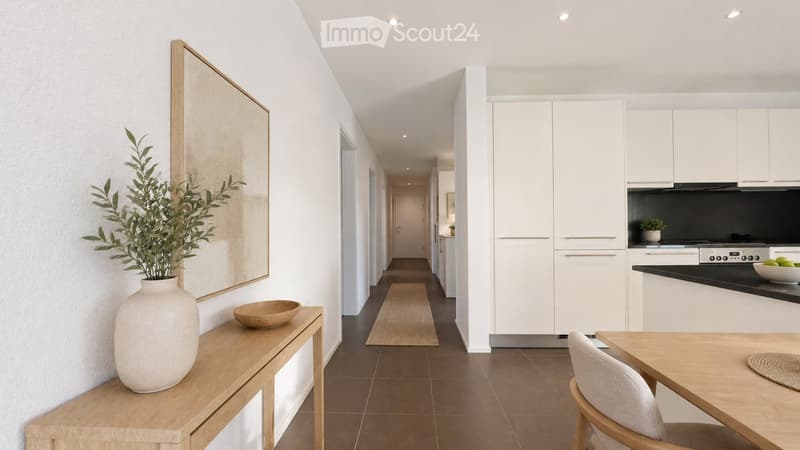
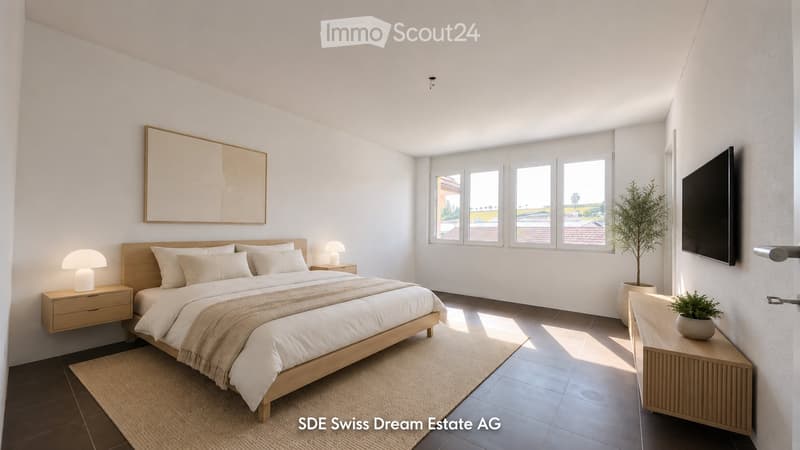
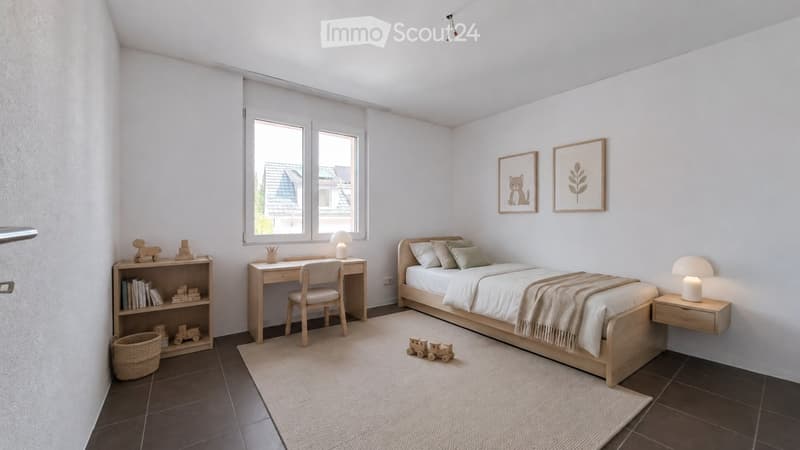
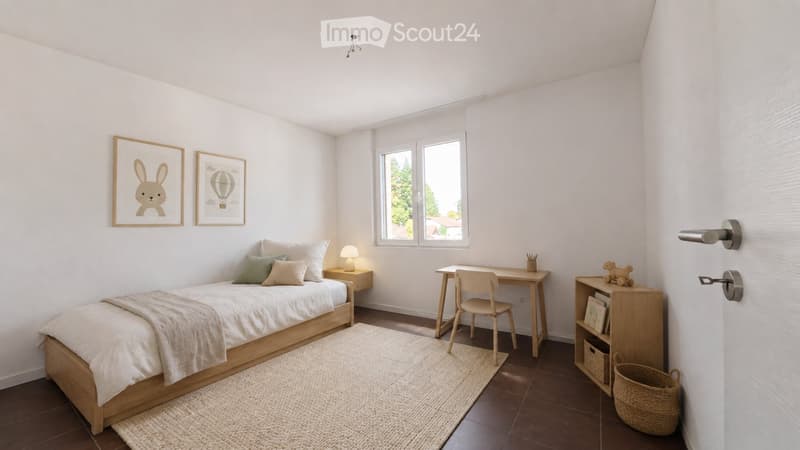
With approximately 105 m² of living space, the apartment presents a bright and inviting home that is ideal for couples, families, or individuals with a generous need for space. The large windows provide pleasant lighting conditions, while the dark tile floor creates a stylish contrast to the light walls.
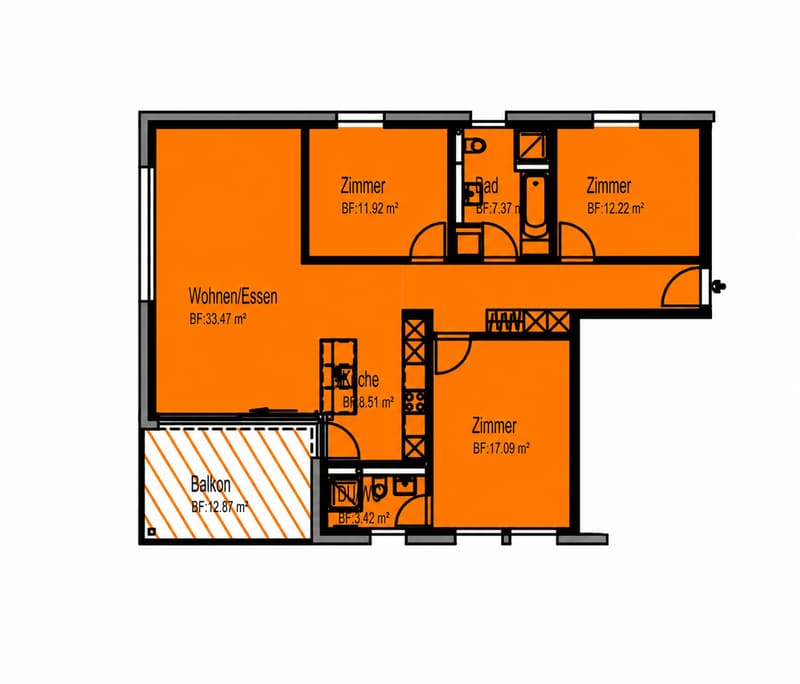
The heart of the apartment is the openly designed living and dining area with a modern (V-ZUG) kitchen. White fronts, dark worktops, and a practical kitchen island create a contemporary ambiance and offer plenty of space for joint cooking and enjoyment.
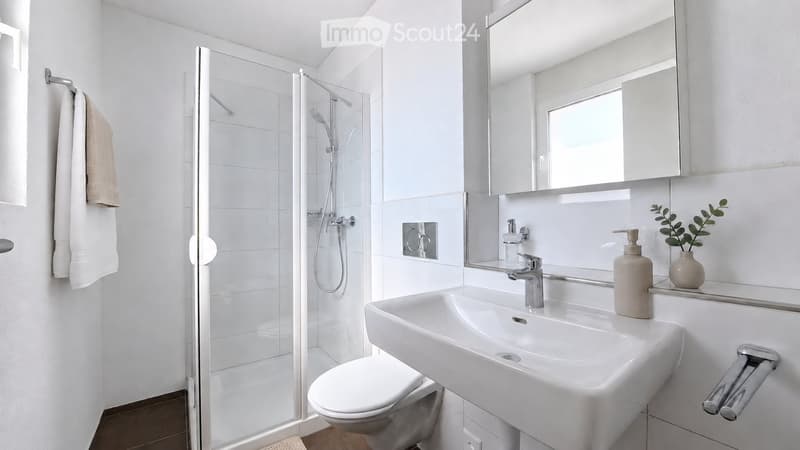
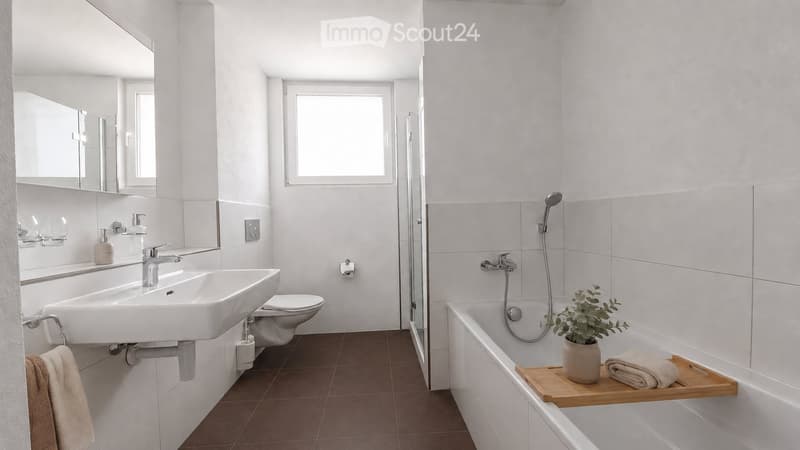
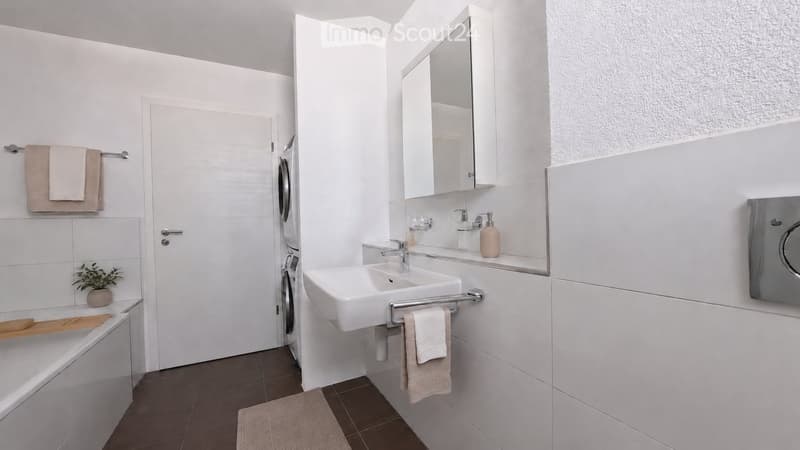
Two bathrooms provide additional comfort: one is equipped with a glazed shower, the second has a bathtub. A separate area for the washing machine and dryer makes everyday life easier. Practical built-in closets in the entrance area also offer valuable storage space.
A particular highlight is the spacious balcony with glass railing, slab floor, and retractable sun protection. Here, you can enjoy relaxing hours and a beautiful view of the surrounding landscape.
The most important advantages at a glance
Minergie-P
4.5 rooms / 1st floor
Approximately 105 m² of living space
Year of construction 2015
Bright, spacious rooms
Modern Swiss V-ZUG kitchen with kitchen island
Two bathrooms with shower or bathtub
Basement (14m2)
Balcony with view and sun protection
Practical built-in closets
Lift and barrier-free access
Child-friendly living environment
Underground parking spaces can be purchased for an additional CHF 32,000 each.
Available immediately
Quiet living and yet well connected
Riedt bei Erlen combines natural living with good accessibility to important facilities. Shopping opportunities, schools, Erlen train station, and other public transport are within walking distance. The sunny and family-friendly environment makes the apartment an attractive home in the canton of Thurgau.
Let yourself be convinced by the spacious rooms, modern equipment, and pleasant living situation during a personal viewing.
We look forward to getting to know you and showing you the apartment in person.
Mortgage Calculator
From dream house to home ownership: the mortgage calculator can help you estimate the affordability of this property.

Create an account for more options
Create your account to manage your favorites across all devices, keep track of your search alerts, and never miss an update. Everything you need for your home search, all in one place!
Contact
Herr Müller
- Listing ID
- 4003423981
- Object ref.
- mtz8p.zcsd7