




Quick Filters for your search

Quick-filters

We show you quick-filters based on the most used filters by location.

By using these, you can enhance your search experience by finding new and interesting properties to your likings.

2 results - Properties for sale: Sommeri

1 / 13
  • Parking space
  • Balcony / Terrace
  • Garage
  • +7
4.5 rooms138m²CHF 850,000.–
8580 Sommeri

Space for young and old

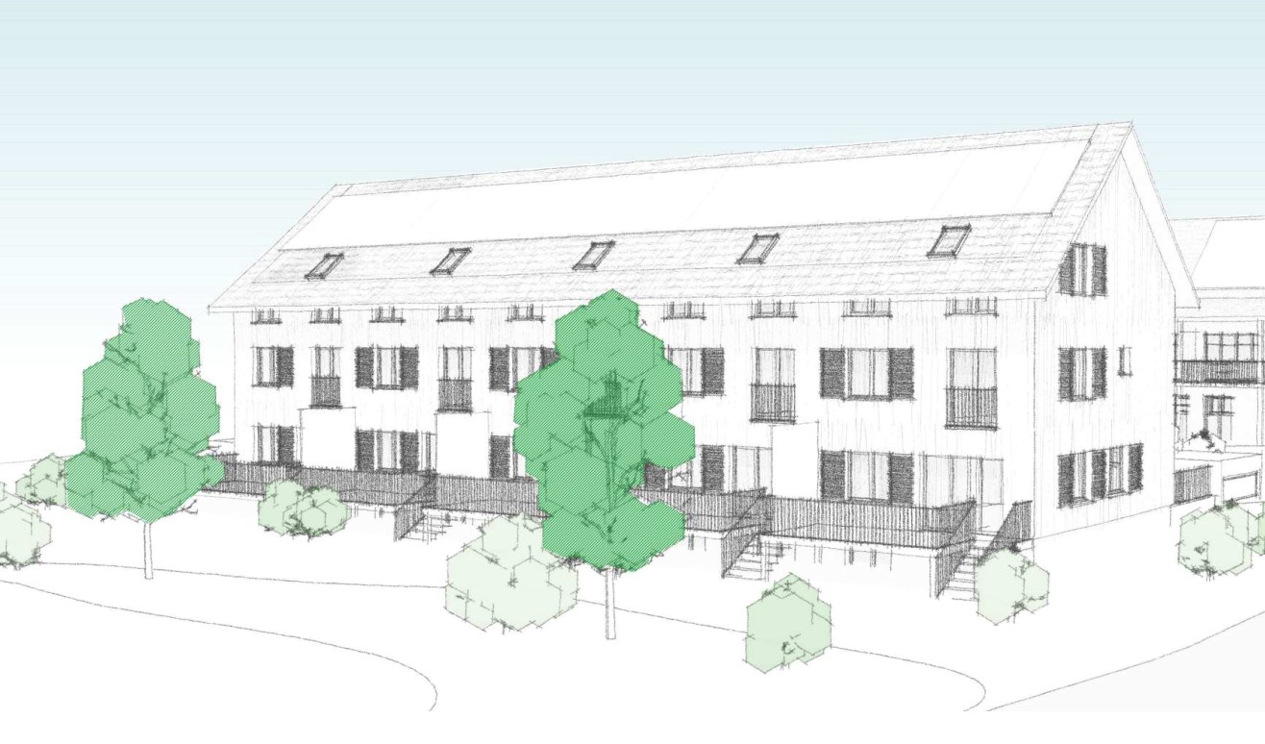
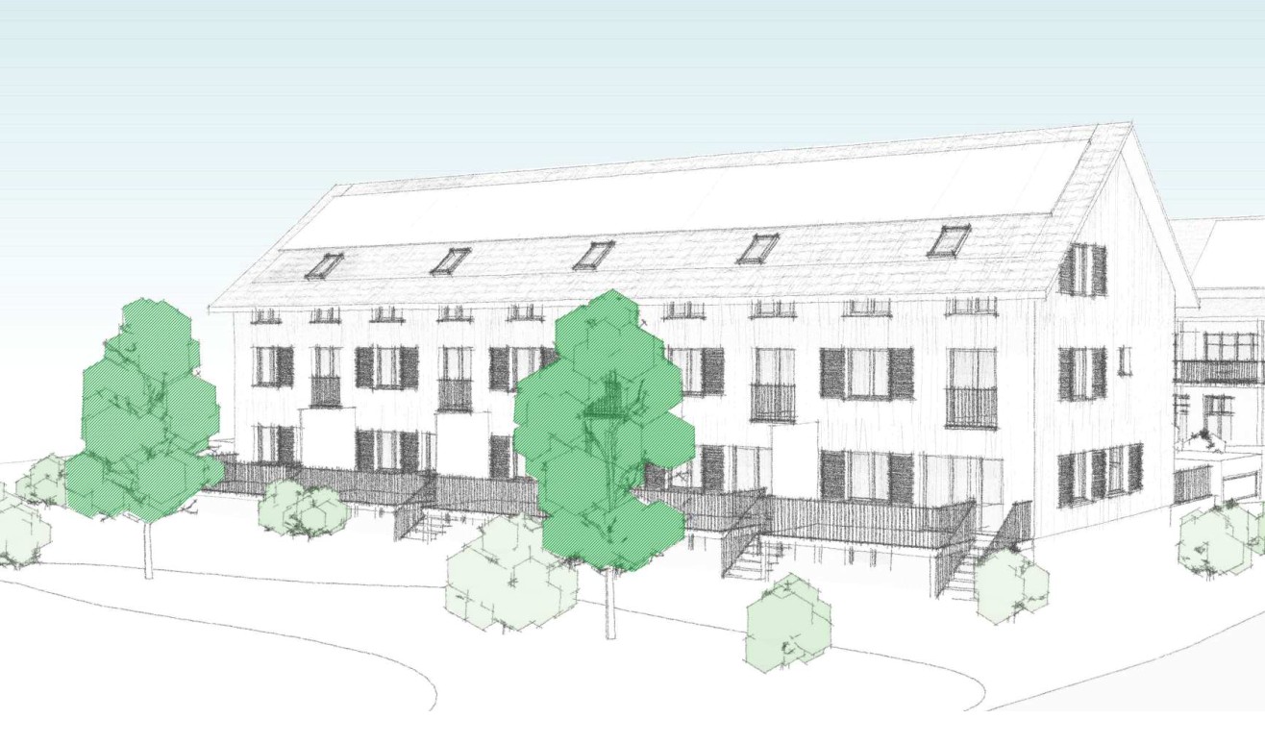
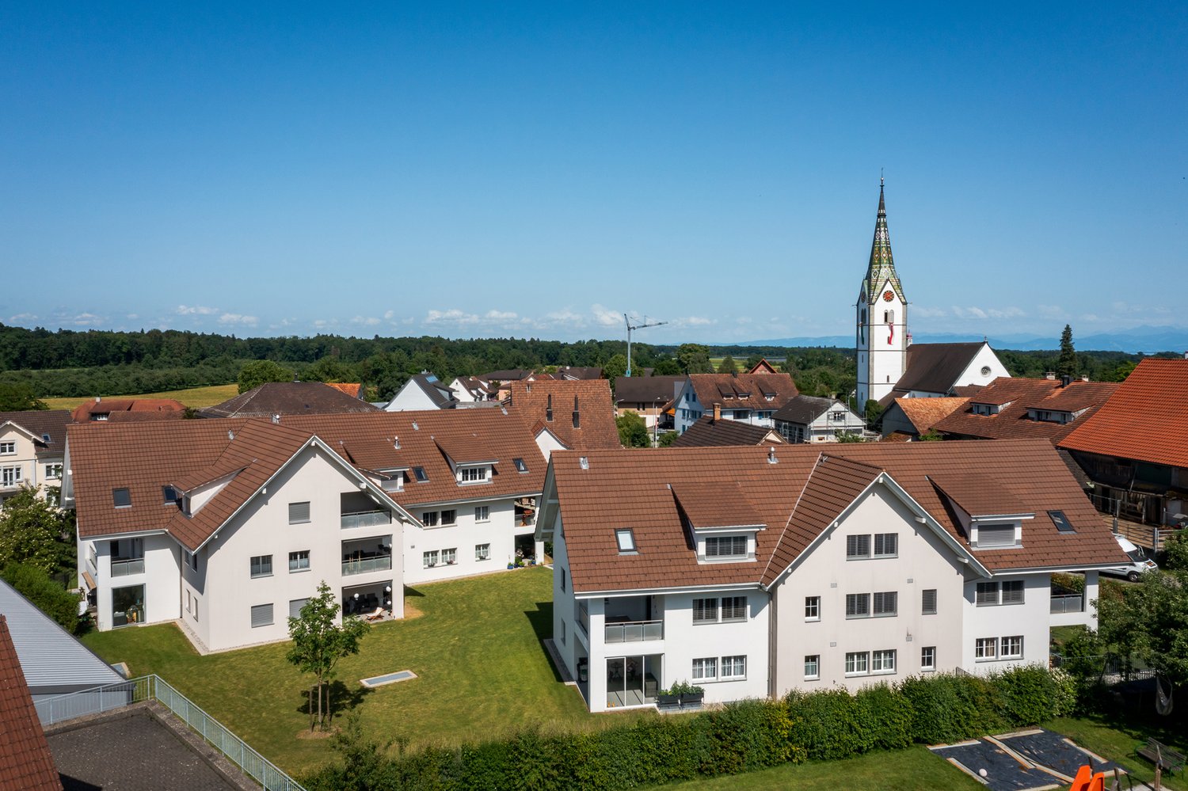
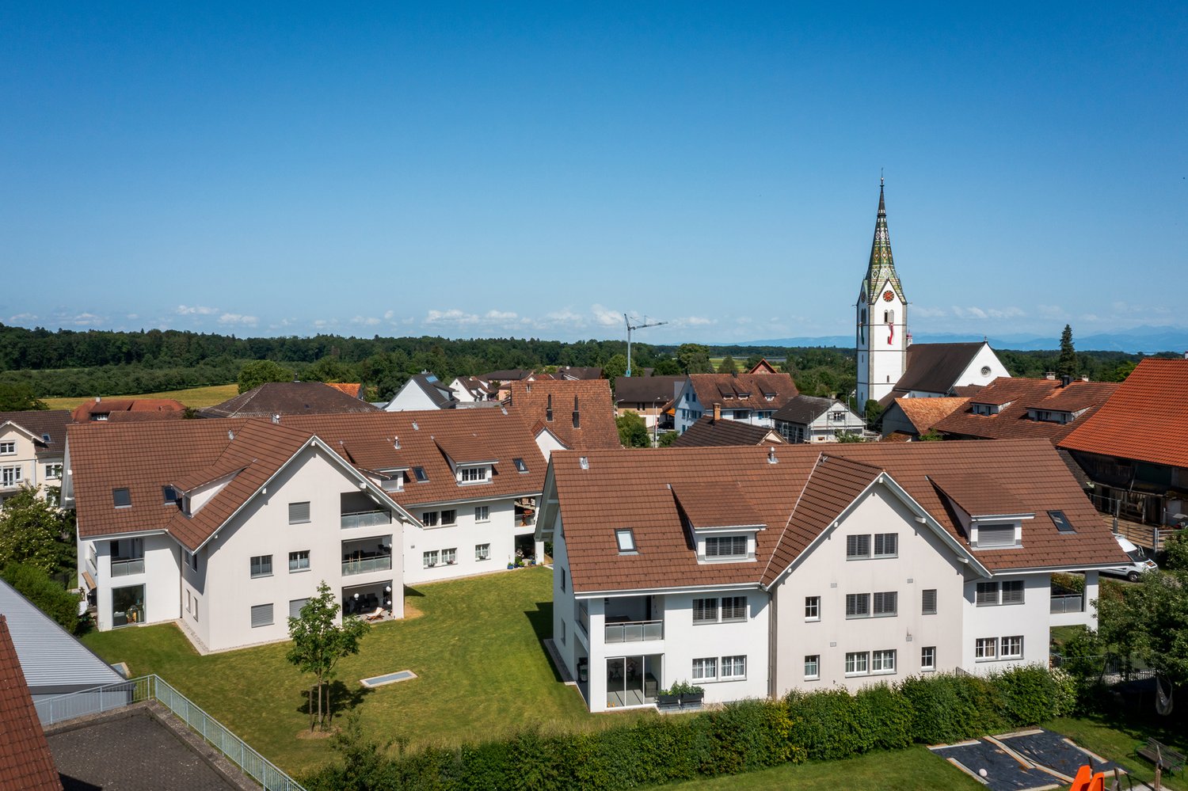
Attractive 4.5-room attic apartment with fantastic mountain panorama This attractive 4.5-room attic apartment with a spacious 144m² living area offers the perfect home for families. It is located on the top floor of a charming 3-family wooden house and combines a warm, healthy living climate with modern comfort. Thanks to the personnel lift, the apartment is easily accessible and suitable for families with strollers. Since the apartment is currently still rented, it is ideal for forward-looking planning.The bright living area impresses with a 4-meter high gable, which creates a spacious living feel. Clever storage spaces under the roof slopes provide additional space in everyday life. Two modern daylight bathrooms - one with a rain shower, the other with a bathtub - offer high comfort. Additionally, the living room already has the preparation for a Swedish stove. A special plus point is the family-friendly outdoor area with a community garden, playground, trampoline, and barbecue area. A private garden share also allows for your own vegetable or berry cultivation.The very large, covered balcony offers an unobstructed view of the Säntis, the Austrian mountains, and the Glärnisch. The offer is complemented by a daylight hobby room in the basement, a separate cellar room, a private garage, and an outdoor parking space. The sustainably managed renovation fund according to HEV recommendations is already included in the purchase price.The following highlights are offered by this property: • Large balcony with panoramic view • Bright living/dining area • Modern open kitchen • 2 daylight bathrooms with bath/WC, shower/WC • Underfloor heating • Lift • Private washing machine • Hobby room • 1 garage • 1 outdoor parking space • Children's playground • Barbecue area • Vegetable garden Interested? We would be happy to show you this gem during a personal viewing. We look forward to your contact.

  • Parking space
  • Balcony / Terrace
  • Garage
  • +7
Alexander Münger

Alexander Münger

Immobilienberater

1 / 10
7.5 roomsCHF 1,095,000.–
Unterdorf 7, 8580 Sommeri

Many usage possibilities with 7.5 rooms

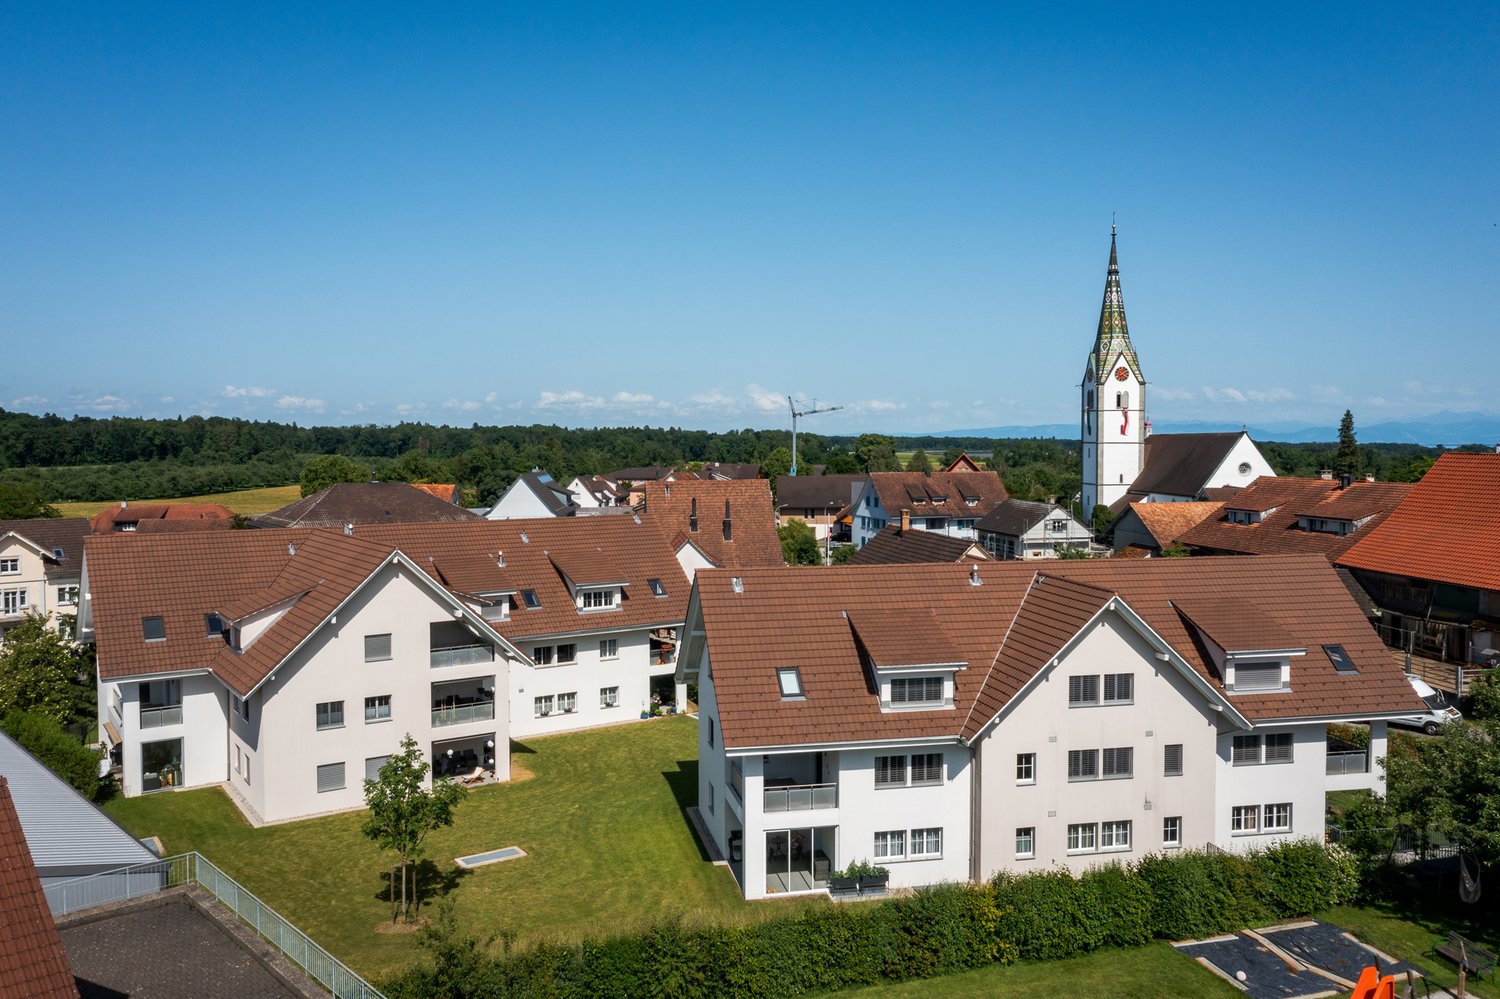
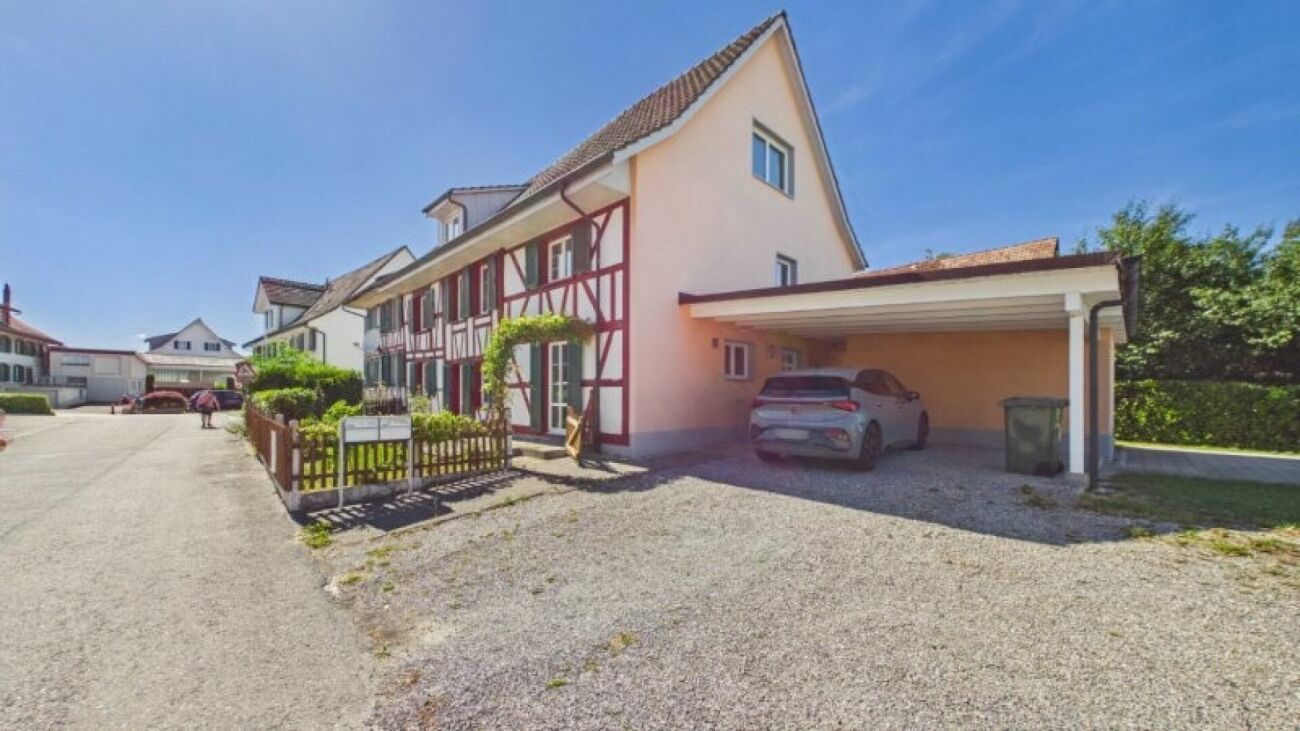
Highlights: • Flexible usage possibilities • Two entrances allow for partial rental • Sufficient and covered parking possibilities • Continuously renovated and in a well-maintained condition • Quiet location This exceptional 7.5-room single-family house uniquely combines generosity and diverse usage possibilities. Originally created from two separate houses, the buildings were harmoniously merged into a spacious residential house. The two existing entrances were retained, offering attractive usage perspectives - for example, for multi-generational living, combining living and working, or partially renting out a part of the house, which can significantly reduce living costs.Upon entering, you are greeted by a spacious entrance area that leads into the open living and dining area with an adjacent kitchen. From here, you can access the various parts of the house.Via the staircase in the middle section of the house, you reach the upper floor. Here, you will find a spacious room and two bathrooms. In the attic above, two more rooms are available, which can be flexibly used as bedrooms, children's rooms, guest rooms, or home offices.The separate staircase in the eastern section of the house also leads to the upper floor. There, you will find a bedroom and a bathroom. In the attic, there is an impressive studio with plenty of space and diverse usage possibilities.Practical storage space is offered by a laundry room and a basement compartment on the ground floor. The room offer is complemented by an outdoor storage room, which also houses the heat pump.For vehicles, a carport with two covered parking spaces is available.A special highlight is the lovingly designed garden area. Directly from the living room, you can access the well-maintained outdoor area, which invites you to linger, enjoy, and relax.This property convinces with its exceptional room layout, high flexibility, and the rare opportunity to combine living and renting under one roof. An ideal home for families, multi-generational living, or anyone who appreciates additional space and diverse usage possibilities.Gross floor area 231 sqmNet living area 201 sqmFurther procedure: Would you like to learn more about this offer? We look forward to your contact. We will gladly provide you with the documentation and access to the virtual tour and show you the property in person on site, if desired.

Travel time
-
More objects in your automatically expanded search area
20 results - Radius: + 10km
New building
1 / 10
  • Garage
  • Pets allowed
  • Elevator
  • +5
4.5 rooms121m²CHF 950,000.–
Premium
Ziegeleistrasse 4, 8572 Berg TG

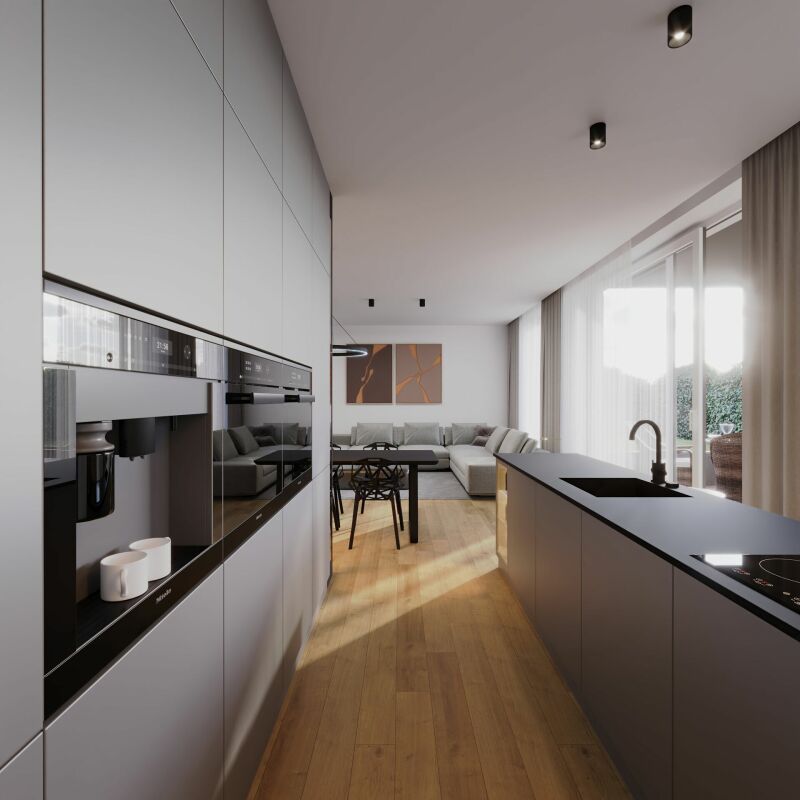
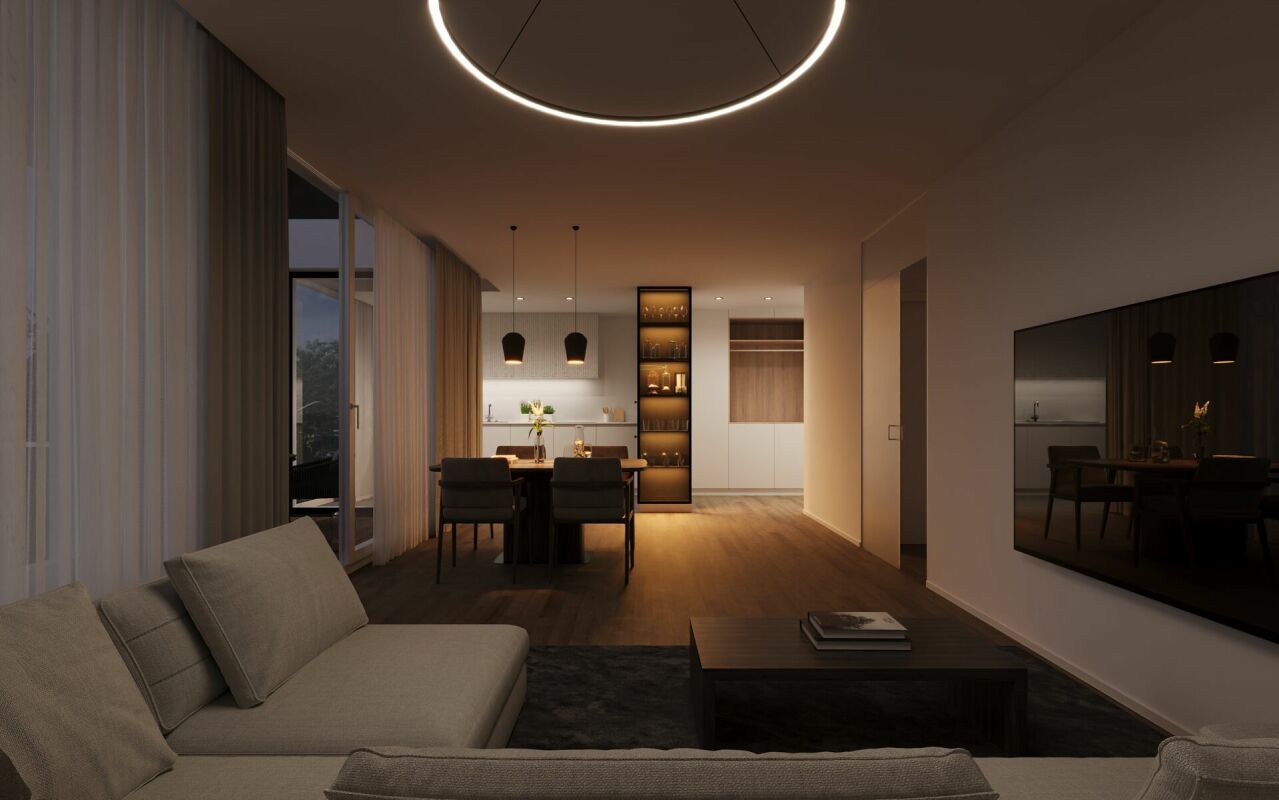
4.5-Room Ground-Floor Apartment with Spacious Garden (D 0.5)

High-quality construction with independent character In the attractive Ziegelei quarter in Berg (TG), this high-quality 4.5-room ground-floor apartment with a well-thought-out floor plan and modern architecture is being built. Bright, open living and dining areas with large window fronts create a pleasant living atmosphere and ideally connect the interior and exterior spaces.A special highlight is the 208.5 m² large private garden in combination with a 28.5 m² covered seating area - perfect for relaxation, leisure, and social hours outdoors.The apartment offers three bedrooms, two bathrooms, and a practical laundry room with a washing tower. High-quality materials and energy-efficient construction ensure modern living comfort.The quiet location in the green with good connections and nearby infrastructure makes this offer particularly attractive.Your advantages:-208.5 m² garden area-28.5 m² seating area-Bright living area with open floor plan-Two wet cells-Sustainable construction-Quiet, well-connected locationDiscover more floor plans and apartment sizes on the project website. Advantages of the location:-Quiet environment and large park-Wide range of shopping facilities, services, and cultural and leisure activities in the surrounding area-Good connections to public and private transportHas your interest been piqued?We look forward to your contact inquiry and are happy to provide information.

  • Garage
  • Pets allowed
  • Elevator
  • +5
Travel time
-
New building
1 / 14
  • Balcony / Terrace
  • Garage
  • Pets allowed
  • +7
4.5 rooms131m²CHF 980,000.–
Premium
Ziegeleistrasse 5, 8572 Berg TG

Elevated Living with a View over the Large Park of the Ziegelei Quarter (E 1.2)

Modern new building with attractive exposed masonry Nestled in Berg (TG), the first-class new construction project "Ziegelei Quartier" is being built with a total of over 200 residential units with 2.5 to 5.5 rooms, which impress with sustainability and elegance.With modern and bright living spaces, contemporary house technology, and a high-quality construction standard, the apartments offer optimal conditions to fulfill your dream of living. The modern, high-quality architecture and the energy-efficient construction method with double-shell masonry underline the concept of sustainable and contemporary living.Thanks to various floor plan types, almost every interior design idea can be implemented here. All apartments also convince with outdoor spaces and their own park, offering the best view for your future.Enjoy the following comfort of the 4.5-room apartment: • Functional, well-thought-out floor plan • High-quality, modern kitchen • Open, bright living and dining area • Two elegant bathrooms • Laundry room with washing tower • Covered balcony with 21.1 m² and beautiful park view Discover more floor plans and apartment sizes on the project website.Advantages of the location: • Quiet environment and large park • • Good connections to public and private transport Has your interest been piqued?We look forward to your contact inquiry and are happy to provide information.

  • Balcony / Terrace
  • Garage
  • Pets allowed
  • +7
Travel time
-
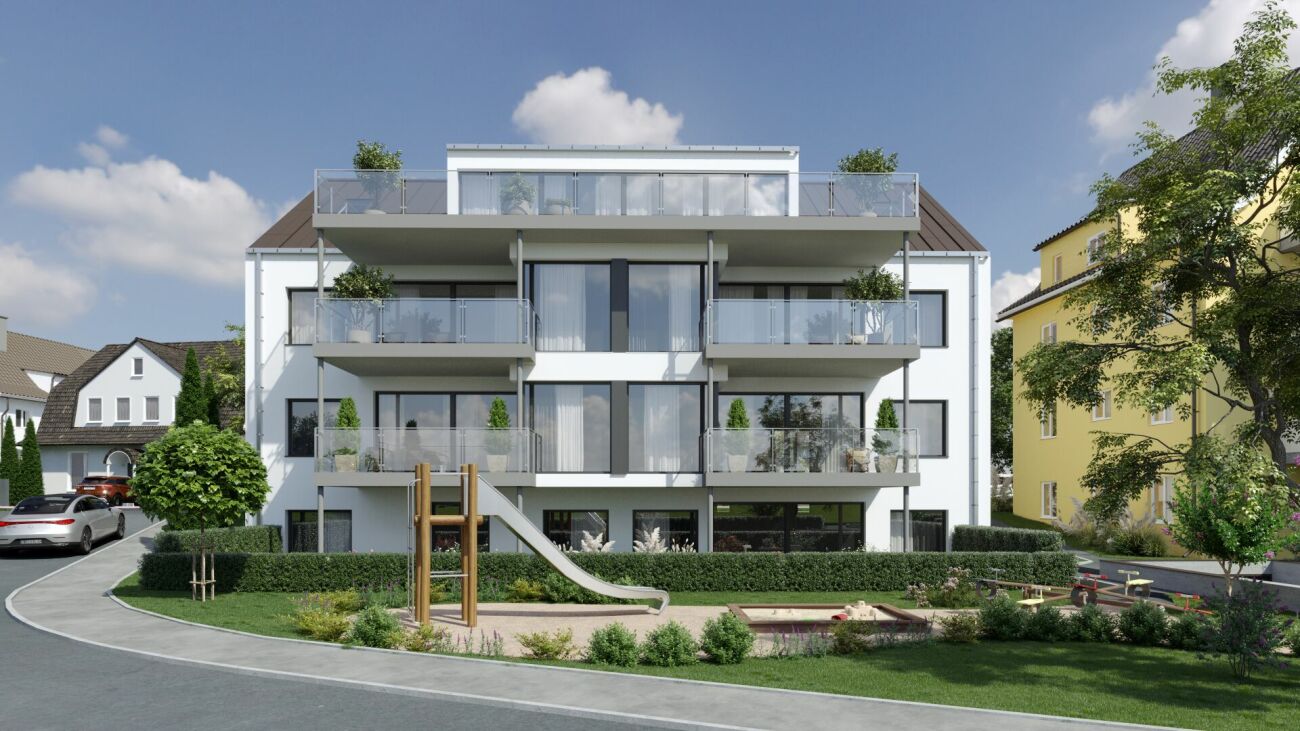
  • apartment building, solar panels, balconies, modern design, 3 stories
  • hardwood floors, chandelier, dining table, sofa, chair, white walls, balcony, large windows
  • large open space, marble countertop, modern kitchen, view to living room, glass door, paintings on the wall
  • a small kitchen with island countertop, central sink, oven, wooden floor, wooden table, built-in cabinets
  • Large bedroom with large bed and built in wardrobes, two nightstands, carpet, lamps
  • bedroom with desk, chair, bed, lamp, rug, shelves with books, framed pictures
  • modern bathroom, gray tiles, white vanity, shower with glass enclosure, green towel hanging, sink with faucet and toiletries
  • Apartment building with solar panels on the roof, balconies on each floor, modern design
1 / 8
hardwood floors, chandelier, dining table, sofa, chair, white walls, balcony, large windows
large open space, marble countertop, modern kitchen, view to living room, glass door, paintings on the wall
a small kitchen with island countertop, central sink, oven, wooden floor, wooden table, built-in cabinets
5.5 rooms124m²CHF 890,000.–
Premium
Bahnhofstrasse 17, 9214 Kradolf-Schönenberg

Central Living

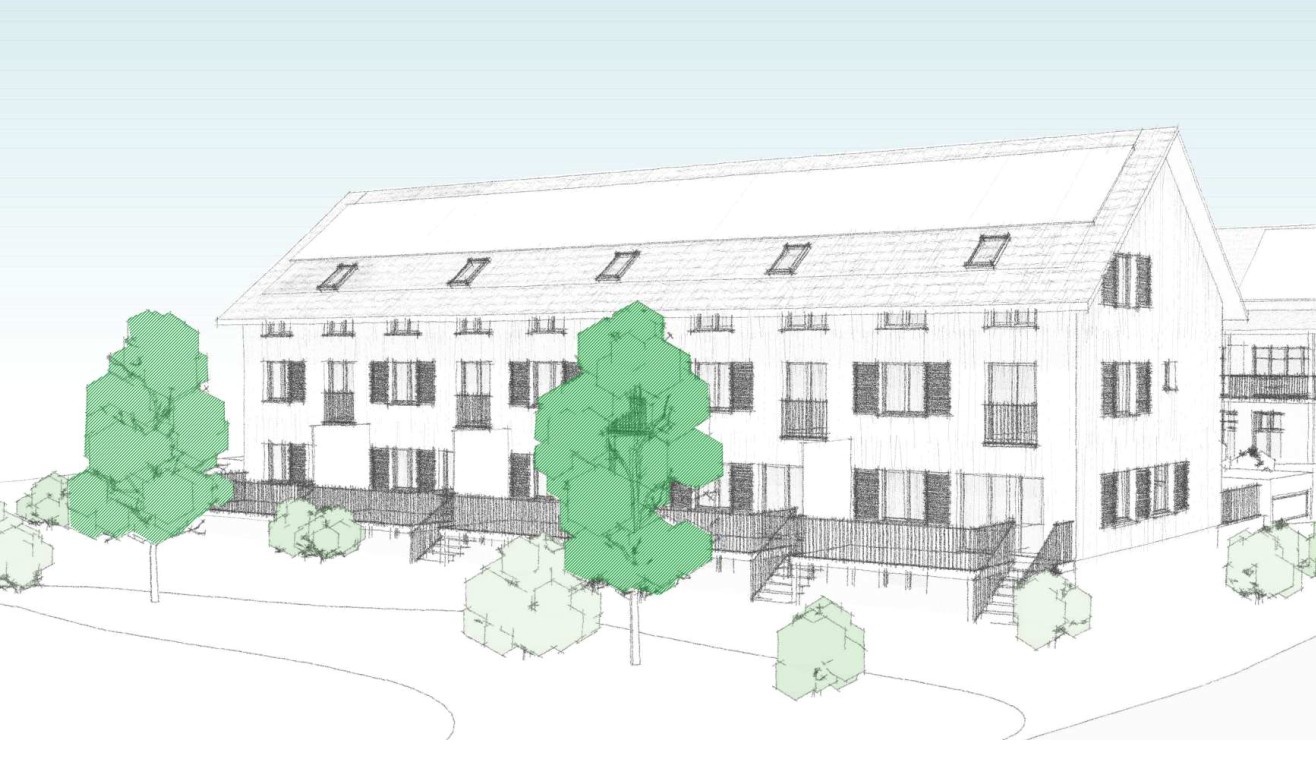
In a quiet yet central location in Kradolf, a modern multi-family house with four condominiums is being built. The high construction standard is reflected in the interiors as well as in the building envelope, which is realized in a Minergie-P standard. The plastered facade in combination with wood-metal windows gives the new building a timeless aesthetic. Modern, high-quality materials are used for the interior design. The multi-family house has spacious terraces and the ground floor apartment offers a seating area with a garden. The floor apartments with 5.5 rooms each are an ideal home for families, couples, and people who appreciate spacious living. Ground floor • 5.5 room apartment | Reserved Upper floor • 5.5 room apartment | Living area approx. 124.1 m2 | Terrace approx. 14.9 m2 Upper floor • 5.5 room apartment | Living area approx. 124.1 m2 | Terrace approx. 14.9 m2 Attic • 5.5 room apartment | Living area approx. 133.3 m2 | Terrace approx. 14.9 m2 Basement • Underground parking space for CHF 35,000.- • Outdoor parking space for CHF 16,000.- The following highlights await you • Expected move-in date: autumn 2027 • Modern construction standard • Spacious seating areas and balconies • Minergie-P standard (without comfort ventilation) • Wood-metal windows The building permit has been granted. Construction is expected to start in spring 2026. Have we sparked your interest?We look forward to your contact and will gladly provide you with our sales documentation.

Travel time
-
New building
1 / 7
3.5 roomsCHF 595,000.–
Premium
Löwengasse 5, 8586 Kümmertshausen

Löwengasse 2.0 - Charming Living in a New Building

Welcome to your new home! This modern 3.5-room apartment combines stylish architecture with thoughtful living comfort. It is located in a quiet residential area in Kümmertshausen, the perfect balance between urban life and a relaxed retreat.Highlights of the apartment: • 3.5 bright rooms with a generous floor plan • Open design kitchen • stylish exposed concrete accent • Modern bathroom • Additional separate guest toilet • High-quality parquet flooring and elegant material selection in all rooms • Underfloor heating & energy-efficient construction Kümmertshausen is a small, rural community in the canton of Thurgau, Switzerland. It belongs to the political municipality of Birwinken and is idyllically situated in the Seerücken, a hilly landscape between Lake Constance and the Thurtal.The village is characterized by agriculture, with numerous farms and orchards in the surrounding area.Despite the rural location and the small population, Kümmertshausen has an active village community. There are various clubs that enrich village life and regularly organize events. The proximity to Lake Constance and the picturesque surroundings make Kümmertshausen an attractive place to live for nature and recreation lovers.Infrastructure and public transport connections are adapted to the rural environment, which is why many residents rely on private transport. However, the nearest larger town, Weinfelden, can be reached in a short time and offers additional services and shopping opportunities.Have we sparked your interest? Please feel free to contact us for a viewing appointment. We look forward to your message!

Travel time
-
New building
1 / 3
6.5 rooms212m²CHF 1,595,000.–
Premium
Sittipark 13, 8589 Sitterdorf

A home for the whole family

Project | Location Enjoy attractive living in modern architecture and a rural setting. In the quiet residential area of Sittipark in Sitterdorf, two modern and attractive 6.5-room single-family homes are being built, offering ample space for the whole family. Surrounded by a beautiful recreational area, the new building project scores with the following advantages: - PV system - Spacious double garage with direct access to the house - Quiet location thanks to a cul-de-sac - Recreational area right outside the front door - Various infrastructures nearby and just a few minutes' drive to the next larger centers of Bischofszell, Amriswil or Weinfelden Living The floor plans of the new single-family homes are well thought out and carefully designed. The living and dining areas flow smoothly into each other and can be furnished creatively and individually. The large window fronts enhance the impression of generosity and spatial expansiveness. The 6.5-room single-family homes convince with the following highlights: - Spacious living and dining area - Bright, light-filled living rooms - High-quality kitchen - Master bedroom with its own dressing room and bathroom - Covered seating area of approx. 26 m² with a large garden area - Versatile hobby room in the basement Let yourself be inspired by the beautiful residential area of Sittipark and take advantage of the benefits of modern and nature-connected living in Sitterdorf. Do you have questions or would you like to visit the construction site? We look forward to your contact.

Travel time
-
New building
1 / 8
4.5 rooms96m²CHF 640,000.–
Premium
Romanshornerstrasse, 8580 Amriswil

Your new home in Amriswil - modern 4.5-room apartment with comfort

Your new home in Amriswil - modern 4.5-room apartment with comfort AFORIA Immobilien presents:The new building project Amrilife is located in the heart of Amriswil. It awaits you with a multi-family house with 7 high-quality condominiums.The project convinces with the following highlights: • from CHF 620'000.- • 14 underground parking spaces • 7 high-quality condominiums • ground floor apartments with spacious green areas • all apartments with balconies/gardens • unique 4.5-room attic apartment spanning the entire floor with 134 m2 living space and two huge terraces • construction start 2026 • completion around summer/autumn 2027 • multi-family house with ground source heat • underground garage with pipe installation as preparation for individual installation of e-charging stations (e-mobility) • and more The new building project consists of the following offer: • WHG 0.1 - Ground floor | 4.5 rooms | Sold • WHG 0.2 - Ground floor | 3.5 rooms | Sold • WHG 1.1 - 1st floor | 4.5 rooms | Sold • WHG 1.2 - 1st floor | 4.5 rooms | Sold • WHG 2.1 - 2nd floor | 4.5 rooms | Sold • WHG 2.2 - 2nd floor | 4.5 rooms | Available • WHG 3.1 - 3rd floor | 4.5 rooms | Available Are you interested? We would be happy to send you the detailed sales dossier on request.Your AFORIA Immobilien AG team

Nico Gansner

Nico Gansner

Immobilienmakler

Travel time
-
1 / 11
  • Parking space
  • View
  • Elevator
  • +2
4.5 roomsCHF 890,000.–
Top
Hungerbühl 13, 8599 Salmsach

4.5-Room Garden Apartment

LOCATION • Cozy and quiet location • Good sunlight • Beautiful view • Good traffic connection • Shopping and leisure opportunities in the nearby area, partly also within walking distance • Kindergarten, primary school and upper school easily accessible on foot • Close to Lake Constance with leisure and sports facilities MULTI-FAMILY HOUSE • Well-maintained multi-family house with six residential units • Good building quality with modern building technology • Internal lockable access via central staircase with elevator to all floors • Bicycle room, heating room and separate shelter room for communal use • Five visitor parking spaces outdoors • Underfloor container OWNERSHIP APARTMENT • Attractive, like-new 4.5-room garden apartment with generous living space • Well-thought-out, modern floor plan concept with pleasant room heights • Bright and open living and dining area with access to covered seating area and garden • Timeless-modern kitchen with bright color nuances • Apartment-internal storage room with washing tower • Spacious cellar compartment and generous hobby room • Two underground parking spaces [additional spaces can be purchased] Sales Prices • Apartment No. 02: CHF 890,000.00 • Hobby room No. 1: CHF 25,000.00 • Underground parking space No. 33: CHF 35,000.00 • Underground parking space No. 34: CHF 35,000.00 Have we sparked your interest? We would be happy to send you our detailed sales documentation and/or answer any questions you may have.

  • Parking space
  • View
  • Elevator
  • +2
Travel time
-
  • Aerial view of a residential neighborhood with multiple houses, gardens, and parked cars. The houses have varied architectural styles and are surrounded by greenery and open spaces.
  • Outdoor patio area with a wooden table and chairs, surrounded by a well-maintained lawn and hedges, with bicycles parked nearby.
  • Modern living room with a central fireplace, wooden flooring, shelves with books and decorative items, a glass-enclosed pet habitat, and a dining area with a table and chairs.
  • Modern living and dining area with a long wooden dining table, grey upholstered chairs, a wine barrel wine rack, a flat-screen TV, floor lamp, and decorative plants.
  • Modern kitchen with grey cabinets, stainless steel appliances, wooden flooring, and a refrigerator adorned with drawings and notes.
  • Bright, modern room with wooden flooring, large windows, a desk with a computer, a green bean bag chair, a bookshelf, and a floor lamp.
  • Modern bedroom with a bed, pillows, a wall-mounted TV, built-in wardrobe, and large windows with curtains. The room features a blonde wood floor and a ceiling light fixture.
  • Modern bathroom with a white sink, large mirror, and a toilet. The sink has a sleek faucet and is placed on a dark vanity. A towel hangs on a rack next to the toilet. The bathroom has a contemporary design with neutral tones and a view of a bedroom throug
  • Modern bathroom with a large bathtub, a sink with a cabinet, a mirror, and a window offering a view of greenery. The space includes a towel, a trash bin, and decorative plants.
  • Well-lit attic gym with exposed wooden beams, multiple exercise machines including a treadmill, elliptical, and weight machine, along with a yoga mat and storage shelf.
  • Cozy attic bedroom with wooden floors, slanted ceilings, and large skylight. Features a bed, desk, chair, shelves, and various decorative items.
1 / 11
6.5 rooms200m²CHF 1,270,000.–
Top
Giessenstrasse 8, 8586 Andwil TG

Modern 6.5-room semi-detached house in Andwil TG – available from Nov. 2026

Welcome to Giessenstrasse 8 in Andwil TG! This modern semi-detached house, built in 2022, impresses with spacious living areas, high-quality equipment, and a quiet, family-friendly location in Thurgau.The house extends over 4 floors with a living area of 200 m² and a total usable area of over 270 m² on a plot of 281 m². With 6.5 rooms, a room height of 2.6 m, and a volume of 909 m³, it offers plenty of space for the whole family.Highlights at a glance • 6½-room corner semi-detached house with around 200 m² of living space and over 270 m² of usable space • Fully developed attic with an additional room and a spacious fitness, hobby, or multi-purpose room • Preparation for an additional bathroom in the attic • Spacious master bedroom with dressing room and en-suite bathroom • Two additional bathrooms and a separate guest toilet • Bright living and dining area with direct access to the seating area and garden • Corner location with additional privacy • Air-water heat pump with low-temperature underfloor heating • Free Cooling for pleasant temperatures in summer • Triple-glazed windows • Electric roller shutters • LED lighting throughout the house • Sonos multi-room music system • Water softening system • Modern electrical installation with numerous motion detectors • Fly screens on the windows • Preparation for a photovoltaic system • Garden house and additional privacy screens in the outdoor area • Full basement with a very large cellar room, laundry room with Secomat, and technical room • Garage and additional outdoor parking space • Family-friendly residential area with short distances to school, shopping, and village center Location and surroundings: The property is located in a quiet residential area – both during the day and at night, there is pleasant silence. In summer, the house benefits from plenty of sunlight, and even in winter, the sun's radiation is good. The aerial view of the surroundings shows a green, open residential structure with plenty of nature.Practical local amenities: • Volg supermarket: Only 1 minute's walk away – daily shopping made easy. • Andwil Volg bus stop: Right in front of the house door – ideal public transport connection. • Andwil school area: Can be reached in just 3 minutes on foot – ideal for families with school-age children.

Travel time
-
  • A modern two-story house with a balcony and large windows, surrounded by a well-maintained garden with a patio area featuring a table and chairs.
  • A modern house with a raised ground floor, featuring a large glass extension leading to a well-maintained garden with green grass, bushes, and trees.
  • Garden area with a round metal table and two wicker chairs, surrounded by lush greenery and flowers.
  • Bright, empty room with large glass doors leading to a garden, white tiled floor, and modern white walls.
  • {"type": "Kitchen", "objects": ["stool", "stool", "table", "cabinet", "cabinet", "cabinet", "cabinet", "cabinet", "cabinet", "cabinet", "cabinet", "cabinet", "cabinet", "cabinet", "cabinet", "cabinet", "cabinet", "cabinet", "cabinet", "cabinet", "cabinet"
  • A modern, minimalist hallway with light wooden flooring, white walls, and a staircase leading upwards. A small built-in shelf is visible on the right side, and an open doorway leads to another room with orange walls.
  • Bright, spacious room with white walls and a high, slanted ceiling. Features a grand piano and a matching bench, large windows with views of greenery, and a clean, minimalist design.
  • Bright, minimalist room with white walls, a central column, and a grand piano on the right side.
  • Bright, minimalist hallway with white walls and light-colored flooring, leading to an open bathroom with dark tiles and modern fixtures.
  • Modern bathroom with black tiles, white fixtures, and a skylight window above the bathtub.
1 / 10
4.5 rooms115m²CHF 895,000.–
Top
Im Reben 12, 8585 Schönenbaumgarten

Well-maintained 4.5-room corner row house in Schönenbaumgarten

Welcome to this charming 4.5-room corner row house in a quiet location at Im Reben 12 in Schönenbaumgarten (TG). The corner house forms the southern end of a 4-part row house complex and is located in the quiet and manageable Rebenquartier. It impresses with modern living comfort on 115 m² of living space and a well-maintained plot of 395 m².The house offers, among other things: • Modern kitchen: Spaciously and functionally designed, with plenty of storage space thanks to numerous cabinets. • Bright dining area: Large, light-filled rooms with glass doors that lead directly into the south-facing garden – ideal for relaxed hours outdoors. • Spacious living room with sloping ceiling: Bright with a high, sloping ceiling and large windows with a view of the greenery – a real highlight. • Two bathrooms: Both stylishly equipped – one with a bathtub. • Completely basement with practical layout. • Garden with high privacy: Non-visible garden with old, well-preserved tree population. • Two covered parking spaces. • Beautiful view and very child-friendly environment. Location and surroundings:The row house is very quietly located. The next bus stop Schönenbaumgarten is only 3 minutes' walk away and provides a good connection to the region.This well-maintained row house combines modern living comfort with an idyllic, natural surroundings – ideal for families or anyone who appreciates the quiet country life in Thurgau.

Travel time
-
1 / 5
  • Parking space
  • Balcony / Terrace
  • Garage
5.5 rooms153m²CHF 1,195,000.–
Top
8595 Altnau

LAKE VIEW, SUNNY GARDEN, FAMILY PARADISE

Living where others vacation: This well-maintained single-family house delights with a lake view, large garden, winter garden, chimney, and unobstructable natural location. Plenty of space, maximum privacy, and a quality of living that makes every day special. Move in! Feel good! Enjoy!This BETERHOMES offer is characterized by the following advantages:- Lake view & proximity to the lake- large, sunny garden- winter garden & terrace- bright living area- family-friendly living location- plenty of space for the whole family- ready to move in and well-maintained- renovated in 2017- a parking space in the underground garage for CHF 35'000.-- a single garage and two outdoor parking spaces- and, and, and ...Interested? Contact us for a non-binding viewing, also online viewing possible!Not found what you're looking for? Over 2,000 more offers at: www.betterhomes.ch - the real estate fair mediatorWant to market your own property?Benefit from our know-how: https://www.betterhomes.ch/de/profitierenDo you want to have a property valued?Find out its value now through our free valuation, immediately and without obligation!https://www.betterhomes.ch/de/knowledge/estimationMore detailsLocation: preferred and family-friendly locationCondition: very well-maintainedBathrooms / wet cells: 2 (1x shower / sink / toilet, 1x bathtub / double sink / toilet)Heating system: gasPublic transport: bus, 110 mSchools: primary school, 1.3 kmShops: Volg, 1.3 km

  • Parking space
  • Balcony / Terrace
  • Garage
1 / 16
385m²CHF 2,995,000.–
Seestrasse 1, 8599 Salmsach

Exclusive multi-generational house near the lake - three residential units with versatile usage options

Three residential units - numerous possibilities This exceptional property in Salmsach combines modern living, spacious rooms, and versatile usage options. The multi-generational house, built in 2016, presents itself in a nearly new condition and offers ideal prerequisites for families, investors, or buyers who want to combine living and renting.With approximately 450 m² of living space on a 1,000 m² plot, this property offers opportunities that are rarely found on the market. Whether as a multi-generational house, for multiple families, or as a combination of personal use and rental - numerous options are available here.We strongly recommend watching the property video at this point. The size, layout of the residential units, and attractive location are particularly impressive there. Modern living with plenty of comfortThe property convinces with modern architecture, bright rooms, and a well-maintained overall impression. The spacious living areas create a pleasant living atmosphere and offer sufficient space for different living situations.The high-quality construction and thoughtful room layout enable comfortable living with plenty of privacy. At the same time, the division into three residential units creates the possibility of uniting multiple generations under one roof without having to sacrifice independence. Ideal for multi-generational living or rentalA particular advantage of this property lies in its flexibility. The three residential units are excellent for families with multiple generations who want to live close to each other while still valuing their privacy.Equally attractive is the possibility of renting out individual apartments and generating additional income. This allows the property to be used both as a family home and as a long-term investment.This versatility makes the house particularly interesting for buyers who are already thinking about future living and lifestyle concepts. Spacious outdoor areas and plenty of spaceThe plot with approximately 1,000 m² offers plenty of space for relaxation, leisure, and shared moments outdoors. In addition, there are spacious balcony and terrace areas of around 200 m², which ideally extend the living space outdoors.The spacious outdoor areas create numerous opportunities for family celebrations, cozy summer evenings, or simply relaxed hours in a private atmosphere. Comfort in everyday lifeWith a total of 16.5 rooms, six bathrooms, and six wet cells, the property offers an exceptional amount of space and comfort. The high-quality equipment and well-maintained condition enable an uncomplicated move-in without major renovation needs.The property is heated by a modern heat pump in combination with a pleasant underfloor heating system. This ensures a high level of living comfort and energy-efficient heat supply.Particularly impressive is also the parking offer with ten garage spaces and eleven additional outdoor parking spaces - an exceptional added value for residents, visitors, or rented use. Lake proximity and high quality of lifeThe location in Salmsach is one of the major advantages of this property. The proximity to Lake Constance ensures a high recreational value and offers numerous opportunities for walks, sports, and relaxation in nature. Just a few minutes are enough to reach the beautiful lake region.The combination of natural living, modern infrastructure, and good accessibility makes this location particularly attractive. The municipality of SalmsachSalmsach is located directly on Lake Constance and is one of the most sought-after residential communities in the canton of Thurgau. The proximity to the lake, the high quality of life, and the good transport links make the municipality a popular place to live for families, working professionals, and those seeking rest.Numerous recreational opportunities, local recreation areas, as well as shopping and schooling facilities are within comfortable distance and create ideal conditions for comfortable living. A home with perspectiveThis property offers much more than just living space. It combines modern living, multiple usage options, and long-term potential in one of the most attractive regions on Lake Constance.Whether as a spacious multi-generational house, a combination of living and rental, or as a profitable capital investment - this property opens up diverse perspectives for the future. Curious?We strongly recommend watching the property video as well. The size of the property, the three residential units, and the attractive lake proximity can be experienced particularly impressively there.We are happy to provide an non-binding viewing appointment.If you have any questions or would like further information, please do not hesitate to contact us.Upon request, we will also advise you competently and individually on suitable financing options.The Immoanker team looks forward to hearing from you.

Travel time
-

Suggested properties for you based on search results

Other interesting objects