![{"visible_features": [], "type": "Room", "description": "Bedroom with bed, nightstands, radiator, window, chair, rug, and paintings on the wall", "localized_descriptions": { "EN": "Bedroom with bed, nightstands, radiator, windo](https://cdn.immoscout24.ch/f_auto/t_web_dp_small/listings/v2/is24nif/4003535730/image/66c527754332d3e1f8d19274b54da850.jpg)
![{"visible_features": [], "type": "Room", "description": "Bedroom with wooden bed, purple walls, pink curtains, wooden floor, three paintings, pink rug, white radiator, and a window.", "localized_descriptions": { "EN": "Bedroom](https://cdn.immoscout24.ch/f_auto/t_web_dp_small/listings/v2/is24nif/4003535730/image/8181dba2e08802725f8863fafedbf1fd.jpg)
![{"visible_features": [], "type": "Room", "description": "wooden floor, wooden cabinet, clothes hanging, radiator, carpet, window with orange curtains", "localized_descriptions": { "EN": "Room: wooden floor, wooden cabinet, clot](https://cdn.immoscout24.ch/f_auto/t_web_dp_small/listings/v2/is24nif/4003535730/image/1496708b6fb0b37c907adf5a2b588088.jpg)
![{"visible_features": [], "type": "Room", "description": "modern bathroom with white tiles, glass shower, white sink, toilet, window with blinds", "localized_descriptions": { "EN": "modern bathroom with white tiles, glass shower](https://cdn.immoscout24.ch/f_auto/t_web_dp_small/listings/v2/is24nif/4003535730/image/2c044ffee87ec751717319a0ef13953f.jpg)


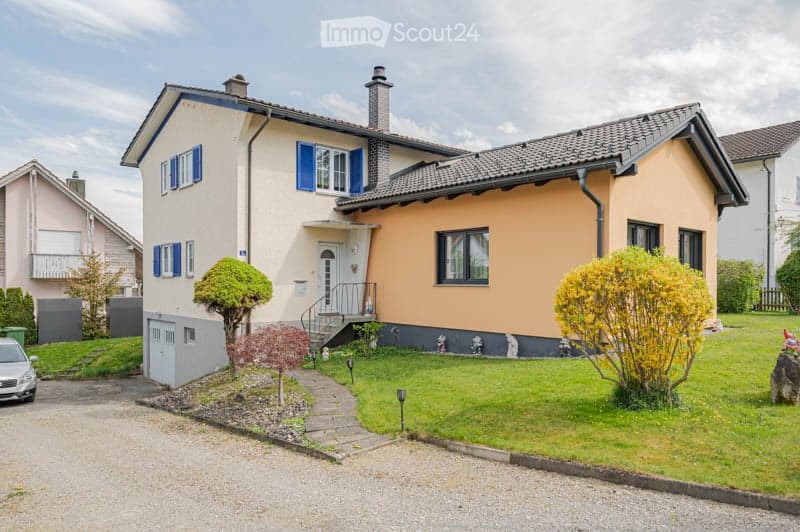
"Charming, detached single-family house for sale in a quiet location in Goldach"
Address
Appenzellerstrasse 3a, 9403 GoldachTravel time
- 6 min.Station: Goldach
Surrounding information
Pharmacy
8 min.Drogerie SchläpferSchool
7 min.Schulhaus KirchenfeldSupermarket
3 min.VolgPublic Transport
6 min.Goldach
Times refer to the route on foot.
Price
- Purchase price:
- CHF 1,300,000.–
Main information
- Availability:
- By agreement
- Type:
- Single house
- No. of rooms:
- 4.5
- Number of floors:
- 2
- Surface living:
- 122 m2
- Floor space:
- 122 m2
- Land area:
- 648 m2
- Volume:
- 659 m3
- Last refurbishment:
- 2014
- Year built:
- 1959
Characteristics
Balcony / Terrace
Cable TV
Fireplace
View
Quiet neighborhood
Child-friendly
Parking space
Garage
Documents (1)
Description
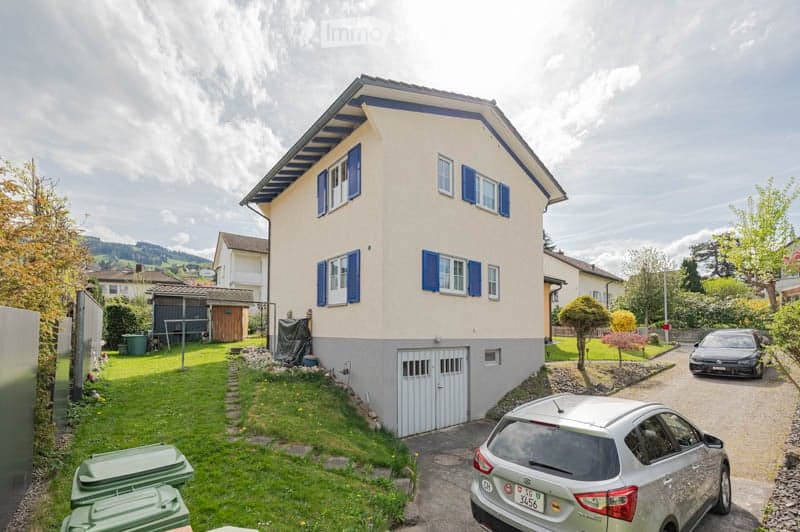
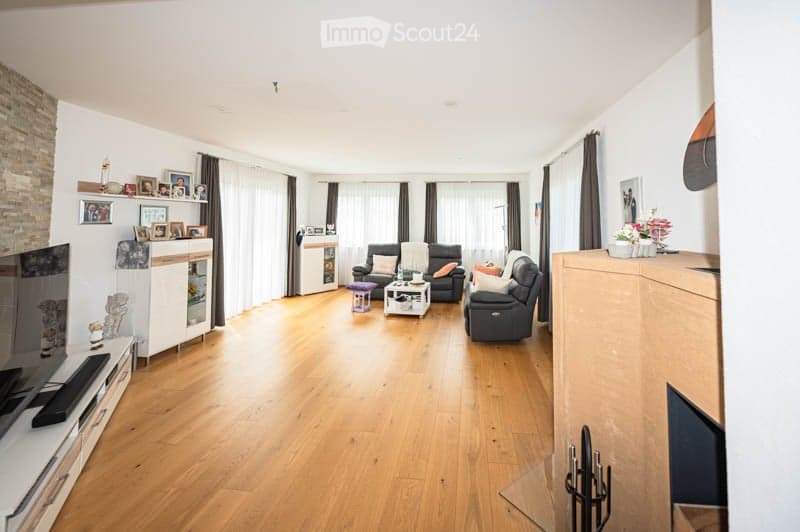
This cozy 4.5-room house is for sale in a quiet dead-end street with no through traffic in 9403 Goldach. The property offers approximately 122 m² of living space on a spacious plot of 648 m².
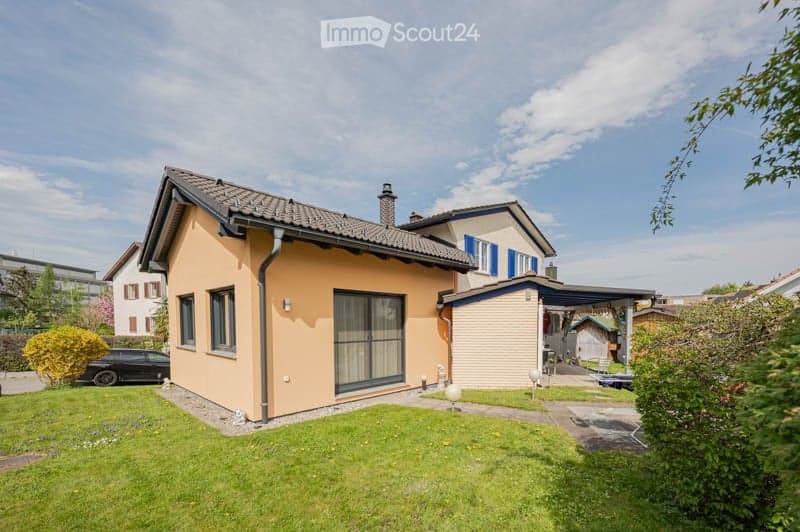
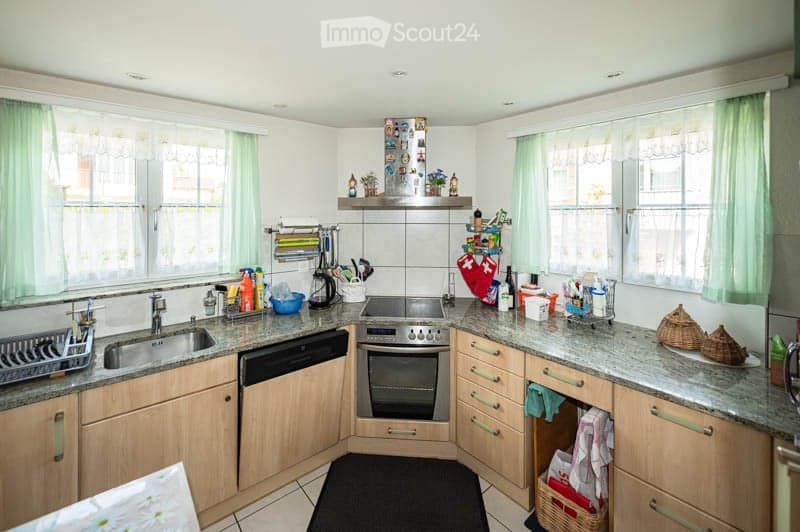
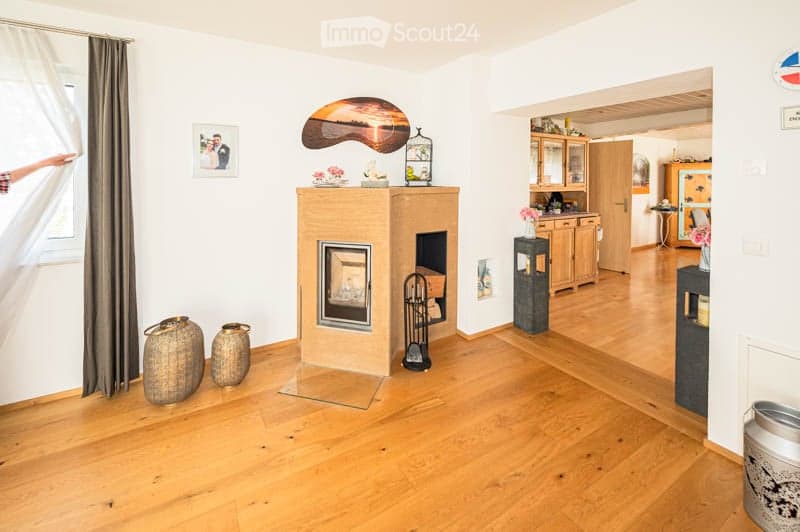
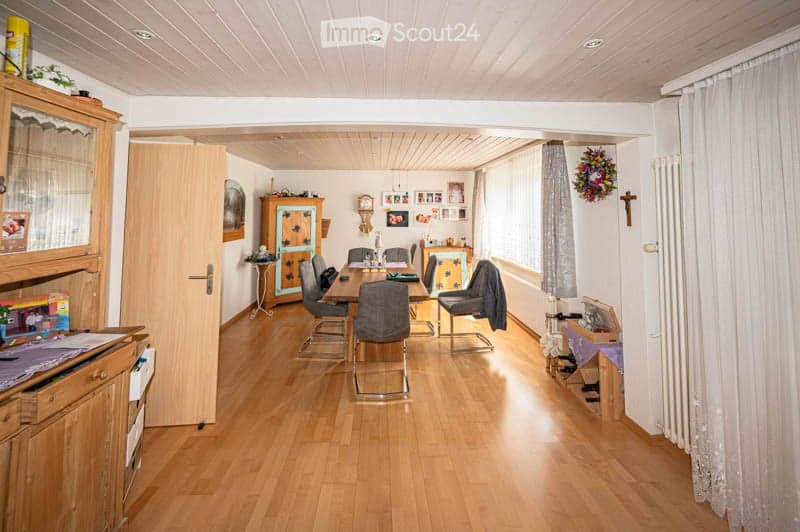
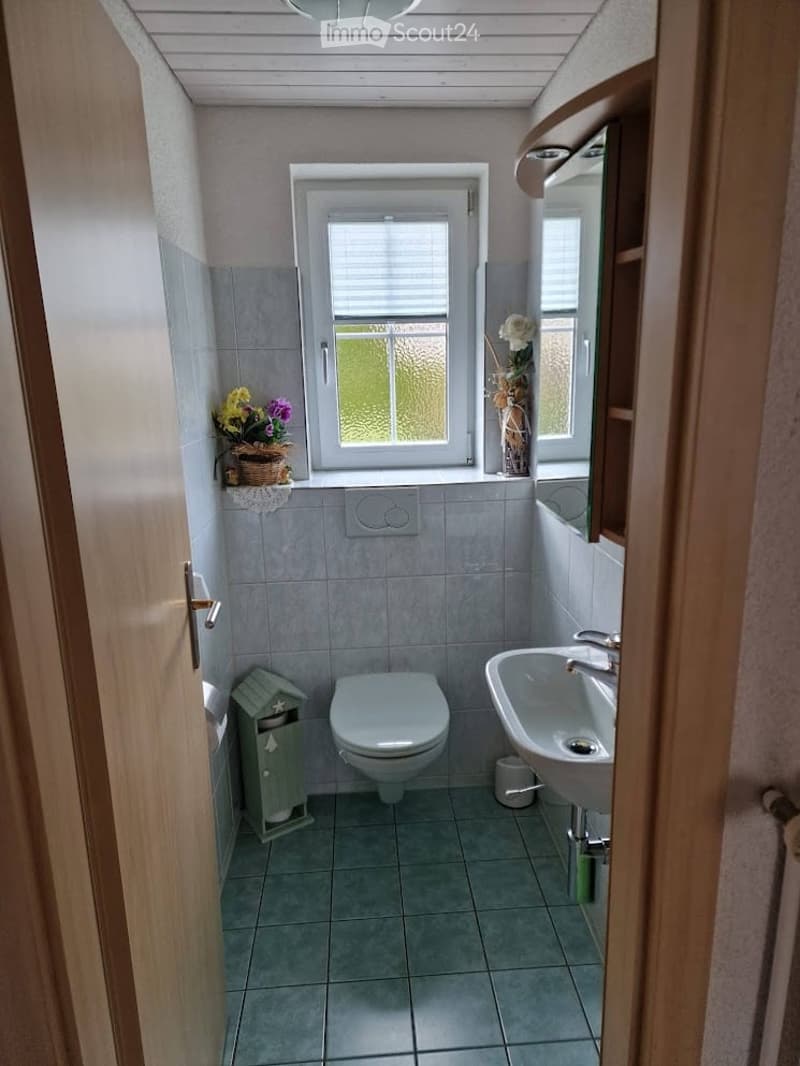
The house has three bedrooms, a cozy kitchen, a guest toilet, and a bright dining and living room. The living room extension with a characteristic clay oven was realized in 2014.
The kitchen, bathroom, and windows were renovated in 2003.
An additional room, cellar, and laundry room, as well as storage space in the attic, are available. Electrical and fiber optic connections are present.
The large garden offers plenty of space for family, leisure, and relaxation. The property includes a garage and two outdoor parking spaces.
Key data
· 4.5 rooms / 3 bedrooms
· approx. 122 m² living space
· 648 m² plot
· 659 m³ cubic volume
· Quiet location in a dead-end street with no through traffic
· Kitchen, bathroom, and windows were renovated in 2003
· Living room extension with clay oven was realized in 2014
· Large garden with covered seating area
· Garage + 2 outdoor parking spaces
· Additional room in the cellar / attic
· Fiber optic connection
A charming home with plenty of peace, space, and design possibilities.
Please find all details in the attached, detailed documentation.
Viewing dates:
Saturday: October 17, 2026, 10:00 - 15:00
Sunday: October 18, 2026, 13:30 - 16:30
Please register for the viewing via QR code (see photo No. 14).
Mortgage Calculator
From dream house to home ownership: the mortgage calculator can help you estimate the affordability of this property.

Create an account for more options
Create your account to manage your favorites across all devices, keep track of your search alerts, and never miss an update. Everything you need for your home search, all in one place!
Contact
deazamartinez@gmx.ch
- Listing ID
- 4003535730
- Object ref.
- hla09.0ga0l