Quick Filters for your search

Quick-filters

We show you quick-filters based on the most used filters by location.

By using these, you can enhance your search experience by finding new and interesting properties to your likings.

1056 results - Properties for sale: Canton St. Gallen

1 / 13
  • Parking space
  • Balcony / Terrace
  • Garage
  • +3
5.5 rooms143m²CHF 1,190,000.–
Premium
Rebstein, 9445 Rebstein

Exclusive attic apartment with winter garden and 120 m² terrace

In a sunny and slightly elevated location in Rebstein, this extraordinary attic apartment awaits you, combining high-level living with impressive outdoor spaces and plenty of privacy. As the only apartment on the top floor of a well-maintained residential building with only seven units, you can enjoy a living experience that is more reminiscent of a penthouse than a classic condominium. The 5.5-room attic apartment offers approximately 148 m² of living space and impresses with a spacious, light-flooded room concept. The open living and dining area forms the heart of the apartment and, together with the modern kitchen and spacious kitchen island, creates an inviting space for everyday life and social hours. Large window fronts bring plenty of daylight into the interior and offer a beautiful view of the surrounding landscape. A special highlight is the approximately 28 m² large winter garden, which elegantly expands the living space and creates a protected area for relaxation, enjoyment, and lingering at any time of the year. From here, you can directly access the impressive terrace areas of over 120 m². The spacious outdoor areas offer numerous opportunities for sunbathing, gardening, or cozy hours with family and friends. The attractive panoramic and mountain view, as well as the all-day sunshine, give this area a special quality of living. The apartment has several spacious rooms, a stylish bathroom with a freestanding bathtub, further modern wet cells, and practical secondary rooms. High-quality materials, a well-thought-out floor plan, and the spacious space ensure a pleasant living experience. The property, built in 2007, presents itself in a well-maintained condition and has a lift. The apartment includes a basement, a hobby room, and two underground parking spaces. Shopping facilities, schools, public transport, and other services are located at a comfortable distance, making this location particularly attractive for families and couples. The target price for this exclusive attic apartment is CHF 1,190,000. We would be happy to provide you with the detailed sales documentation and look forward to your contact.Exact address available after registration on neho.ch.INTERESTED IN A VIEWING? PLEASE REGISTER: https://neho.ch/b/9445-26-1

  • Parking space
  • Balcony / Terrace
  • Garage
  • +3
Rexhail Jahiu

Rexhail Jahiu

Immobilienmakler

1 / 13
  • Parking space
  • Garage
5.5 rooms237m²CHF 1,690,000.–
Premium
Grabs, 9472 Grabs

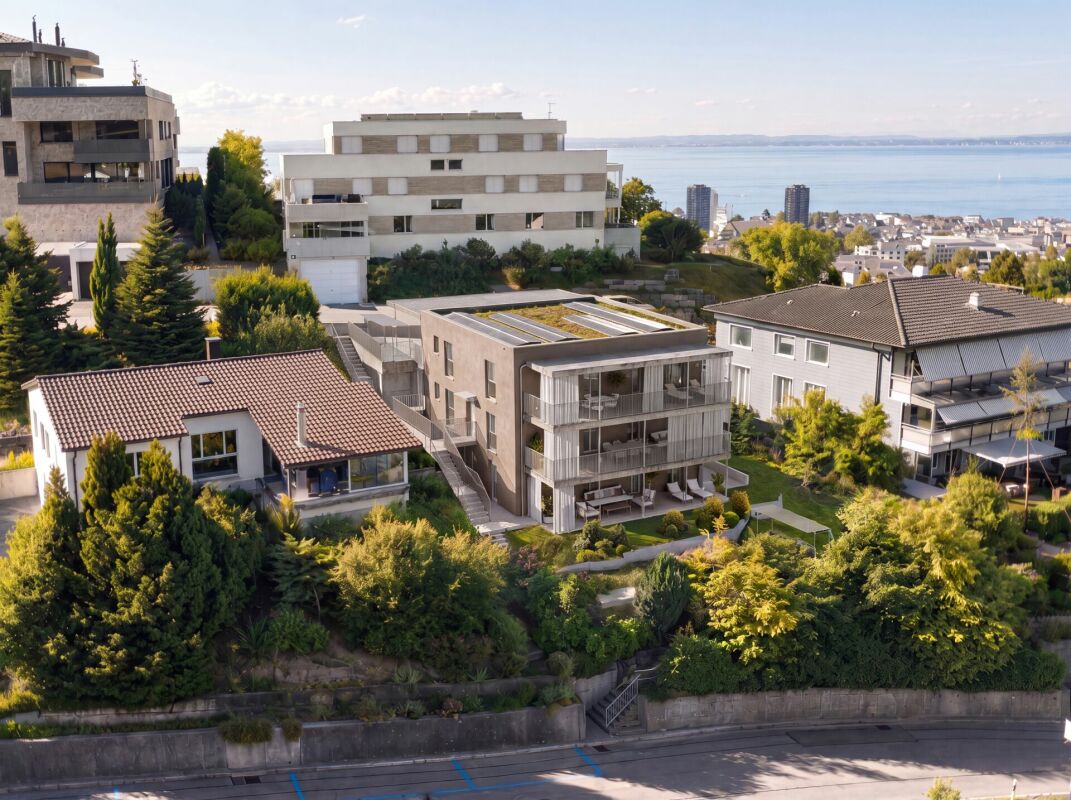
Detached house in Grabs with natural pool, privacy & garden idyll

A home like this is rare. Nestled in a lovingly designed natural garden with its own swimming pond, you can enjoy peace, privacy, and a special sense of living here. Located on the sunny slope of Grabs, at the end of a cul-de-sac, this property combines nature, retreat, and living quality in an impressive way. The 1980-built property was comprehensively modernized between 2000 and 2024 and continuously maintained. On the 1,026 m² large plot, you can expect a natural pool with a stream, various seating areas, and a garden designed with great dedication. The approximately 237 m² living space and the heated winter garden offer versatile usage possibilities for couples, families, or those seeking rest. In the basement, there is a bright laundry room with an integrated technology area and two practical cellar rooms. The ground floor convinces with a flowing connection of kitchen, dining area, and winter garden. Via a stone slab bridge, you can directly access the natural pool. The living room with a chimney, a guest toilet, a bedroom, and the integrated double garage complement this level. On the upper floor, there is a bedroom with a dressing room and en-suite shower, another bathroom with a bathtub, and a spacious room with possible subdivision into two rooms. The property has been continuously upgraded. Renovations include the kitchen with high-quality V-Zug appliances, flooring, windows, and electrical distribution. The heating is provided by a modern air heat pump. Additionally, the roof was newly covered with slate and insulated. A separate attic offers extra space for hobbies, workshops, or storage. An integrated double garage and several outdoor parking spaces directly in front of the house round off the offer. The well-maintained garden with its lovingly designed retreats gives this property a special character. The heated winter garden extends the living space in a pleasant way and creates an atmosphere for well-being. The target price for this attractive property is CHF 1,690,000. We would be happy to show you this special home in person and look forward to your contact.Exact address available after registration on neho.ch.INTERESTED IN A VIEWING? PLEASE REGISTER: https://neho.ch/b/9472-26-2
  • Parking space
  • Garage
Rexhail Jahiu

Rexhail Jahiu

Immobilienmakler

1 / 12
  • Parking space
  • Balcony / Terrace
  • Garage
  • +1
6.5 rooms138m²CHF 1,145,000.–
Premium
Bichwil, 9248 Bichwil

Spacious single-family house with garden and diverse possibilities

This charming 6.5-room single-family house from 1981 offers a pleasant living experience on approximately 138 m2 of net living space in a quiet and family-friendly environment in 9248 Bichwil. With its solid construction, spacious outdoor area, and diverse possibilities for modernization, the property provides the new owner with an ideal basis for realizing individual living ideas. The house impresses with a well-thought-out room layout, an additional heated room in the basement, and a spacious garden that offers plenty of space for relaxation, play, and shared hours outdoors. The already installed photovoltaic system complements the offer with a sustainable added value. Highlights of the property • Quiet and family-friendly residential location in Bichwil • 5 rooms with diverse usage possibilities • Approximately 138 m2 of net living space • Spacious garden with plenty of privacy and space to linger • Heated room in the basement - ideal as an office, guest, hobby, or youth room • Cozy living area with fireplace and circulation system for pleasant warmth in winter • Separate garage with additional storage space • Already installed photovoltaic system for future-oriented living • Attractive potential for individual modernization and redesign • Spacious surroundings with 842m2 Room offer and equipmentThe property offers a functional and family-friendly room concept with a spacious living and dining area as the central meeting point of the house. Large window areas provide pleasant lighting conditions and create a friendly living atmosphere. Especially in the winter months, the fireplace with circulation function in the living room provides a warm and cozy atmosphere and gives the house additional charm. The rooms offer diverse usage possibilities - whether as bedrooms, home offices, guest or hobby rooms. An additional heated room in the basement sensibly expands the living area and opens up additional flexibility for different life situations. The outdoor area impresses with a spacious garden that invites you to relax, enjoy, and linger. Whether family life, garden projects, or cozy summer evenings - numerous possibilities arise here. Potential and conditionThe property is in a condition corresponding to its year of construction and offers the new owner attractive possibilities for individualization and modernization. Whether gentle refreshment or comprehensive renewal - this house provides the ideal basis for implementing personal living ideas and creating long-term values. The already existing photovoltaic system provides a contemporary added value and sensibly complements the development potential of the property. Location and surroundingsBichwil belongs to the municipality of Oberuzwil and impresses with its pleasant living quality, its natural surroundings, and the good accessibility of the regional centers. Shopping facilities, schools, and public transportation are...

  • Parking space
  • Balcony / Terrace
  • Garage
  • +1
Rocco Vecchia

Rocco Vecchia

Immobilienmakler

New building
1 / 18
  • Balcony / Terrace
  • Garage
  • Pets allowed
  • +6
Price on request
Premium
Buechenstrasse 19, 9422 Staad SG

LAKEVIEW RESIDENCES - Your Loge Seat on Lake Constance - 9 Exclusive Apartments

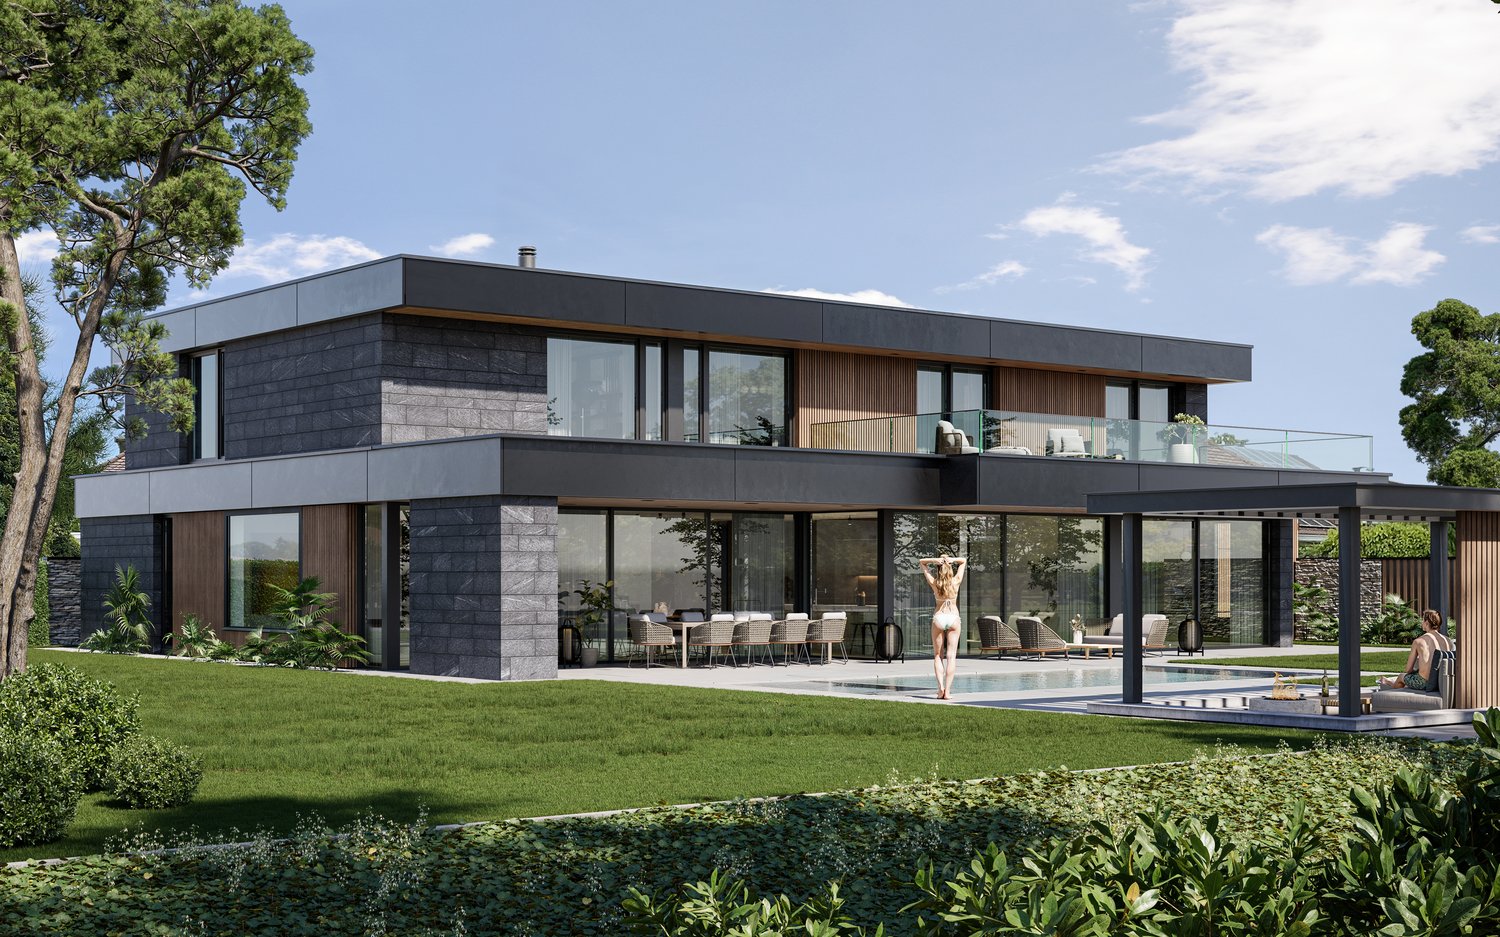
MÜLLER FAMILY OFFICE AGReal Estate - Asset Management - Artpresents:LAKEVIEW RESIDENCES - Your Loge Seat on Lake ConstanceThere are views that you never get tired of. Lake Constance, which shines silver in the morning light. Sails that glide across the water in the afternoon. And evenings when the sky above the opposite shore glows in warm colors. At Buechenstrasse in Staad, new residential dreams are being created with the Lakeview Residences, making this view a daily companion. Unobstructable and experienceable from every apartment.The Lakeview Residences combine two architecturally striking multi-family houses with a total of nine condominiums ranging from 3.5 to 7.5 rooms. Embedded in one of the most beautiful slope locations in the region, they combine timeless exposed concrete architecture with bright, spacious living rooms, private terraces, and a high level of privacy.Staad - Living where others vacationStaad is one of those places on the Swiss Lake Constance shore that you only discover at second glance. As part of the tax-friendly municipality of Thal SG, Staad lies directly on the water, between Rorschach and Rheineck, with a view of the lake and the gentle hills of the Appenzellerland. The harbor, beaches, and waterfront paths are right outside the door; shopping facilities, restaurants, schools, and kindergartens are available in the village. The Staad train station connects you regularly to St. Gallen, St. Margrethen, and Zurich, and buses run to Altenrhein, Rorschach, and Goldach. St. Gallen-Altenrhein Airport is just a few minutes' drive away.Nine apartments, nine lifestylesFrom the compact 3.5-room refuge to the spacious 7.5-room maisonette with 189 m2 of living space: each of the nine apartments is oriented towards the lake view and has spacious private outdoor areas.You don't buy a condominium off the rack. At the Lakeview Residences, you actively determine the interior design of your apartment: kitchen, bathrooms, surfaces, and materials are designed jointly with the architect according to your ideas, within the framework of a high standard of finish that is already included in the fixed price. Those who come early have the greatest freedom, an advantage that only a new building in this phase can offer.Architecture with attitudeExposed concrete is a commitment to clarity, permanence, and craftsmanship. The buildings designed by the renowned architectural firm Bollhalder Walser appear calm and self-confident. Finely articulated volumes blend harmoniously into the slope and show new nuances in the changing daylight. Inside, the signature continues with floor-to-ceiling windows in wood-metal, which bring the lake into every apartment. The maisonette apartments crown the ensemble with roof terraces and outdoor fireplaces. The carefully composed environmental design with thematically planted beds, planters, and green roofs rounds out the picture and merges architecture and landscape into a whole.Built today, designed for decadesThe Lakeview Residences are heated with geothermal energy. Probes and brine water heat pumps supply the low-temperature underfloor heating. In summer, free cooling provides pleasantly tempered rooms without air conditioning. Photovoltaic systems on both houses supply all apartments with their own solar power in the ZEV network. A controlled apartment ventilation system with heat recovery ensures fresh air at all times.The underground garage with 16 parking spaces can be reached via an auto lift. By radio remote control, without a ramp and without foreign eyes. What sounds like extravagance at first is above all one thing: a high level of security and discretion. Another special plus: seven of the nine apartments offer direct lift access and thus guarantee additional comfort in everyday life.Arrange a personal viewing appointment on site today and experience for yourself what an unobstructable lake view means.The visualizations shown are for illustration purposes only and are non-binding. Deviations in execution, materials, colors, furniture, planting, and environmental design are reserved. The building description, approved plans, and contractual documents are binding. Sales pricesSouth HouseApartment A1 3.5-room apartment on the ground floor CHF 1,250,000.-Apartment A2 3.5-room apartment on the upper floor CHF 1,350,000.-Apartment A3 4.5-room maisonette apartment on the upper floor/attic CHF 2,350,000.-Hobby room CHF 70,000.-North HouseApartment B1 5.5-room apartment on the ground floor CHF 1,900,000.-Apartment B2 7.5-room maisonette apartment on the upper floor/attic SOLDApartment C1 4.5-room apartment on the ground floor CHF 1,750,000.-Apartment C2 5.5-room maisonette apartment on the upper floor/attic CHF 2,600,000.-Apartment D1 5.5-room apartment on the ground floor CHF 1,750,000.-Apartment D2 6.5-room maisonette apartment on the upper floor/attic CHF 2,700,000.-Underground parking spaces (per space) CHF 50,000.-We request proof of financing.We are happy to provide you with further information or a tour of the construction site, also in the evening or on weekends. Entering the construction site without the permission of Müller Family Office AG is prohibited.

  • Balcony / Terrace
  • Garage
  • Pets allowed
  • +6
Ruedi Baumann

Ruedi Baumann

Stv. Geschäftsführer / Immobilienvermarkter

Travel time
-
1 / 12
  • Parking space
  • View
7 rooms147m²CHF 875,000.–
Premium
Krinau, 9622 Krinau

Individual house in Krinau

This stylishly renovated 7-room single-family house from around 1875 combines historic charm with modern living comfort. With approximately 147 m2 of net living space, spread over three floors, the property offers an exceptional living experience in a quiet, natural environment. The successful total renovation preserves the original character of the house and complements it with high-quality materials, modern technology, and a well-thought-out room layout. Bright rooms, two cozy fireplaces - one of them on the top floor - and modern equipment make this house an ideal home for families or people with demands on space, atmosphere, and quality. Highlights of the house • Quiet, rural location with high quality of life • Historic single-family house (built around 1875) with total renovation • Approximately 147 m2 of net living space on three floors • Tiled stove for a cozy living atmosphere and cooking - baking with wood, as well as an additional chimney in the attic • Modern living and dining area with open, high-quality kitchen with brand-name appliances • Smart home control for modern, comfortable living • Successful combination of old building charm and modern architecture Room offer and equipment The house has a total of seven rooms, which can be flexibly used as bedrooms, workrooms, or guest rooms. The living and dining area forms the heart of the house and convinces with generosity and coziness. The modern kitchen with appliances from renowned manufacturers blends harmoniously into the overall picture and meets the highest demands on functionality and design. Throughout all floors, the charming renovation provides a feeling of being at home. The attic with an additional chimney offers a particularly private retreat with unique flair. Technology and comfort • Smart home control for selected functions • Modern house technology within the framework of the total renovation • High-quality materials and careful execution • Partial underfloor heating • Video surveillance with alarm Location and environment Krinau convinces with its quiet, natural location with a village character and strong community. Surrounded by meadows, forests, and gentle hills, the place offers high quality of life and relaxation directly in front of the door. At the same time, the centers of the region, as well as shopping facilities, schools, and transport connections, are within short driving distance - ideal for all those who want to combine rural peace with good accessibility. This single-family house combines history, style, and modern living quality - a special home for people who appreciate the authentic and yet do not want to waive modern comfort. Exact address available after registration on neho.ch. INTERESTED IN A VIEWING? PLEASE REGISTER: https://neho.ch/b/9622-25-1

  • Parking space
  • View
Rocco Vecchia

Rocco Vecchia

Immobilienmakler

1 / 12
  • Parking space
  • Balcony / Terrace
  • Garage
  • +2
5.5 rooms224m²CHF 2,950,000.–
Premium
Wil SG, 9500 Wil SG

Exclusive attic terrace apartment in Wil - peace, style, and panoramic view

This modern 5.5-room attic terrace apartment offers a unique living experience on approximately 186m2 of net living space in a preferred location on Hofberg in Wil. Quiet, almost invisible, and yet centrally located, it convinces with spacious, light-flooded rooms, high-quality equipment, and a panoramic view of the old town, the Säntis, and the Kurfirsten. Highlights of the apartment • Unobstructable, sunny location with views and peace • South-facing terrace area with 115m2, of which 46m2 are covered with an unheated winter garden, awnings, infrared heat radiators, and a whirlpool • 125m2 garden next to and behind the terrace apartment with a garden house • Open living/dining area with top-equipped designer kitchen • High-quality interior design: oak parquet, underfloor heating, air conditioning, elegantly plastered walls, frameless doors, lighting concept • The winter garden can be completely opened thanks to folding elements • Two wet areas with walk-in shower and window • Smart home control for lighting, shutters, awnings, and heat radiators • Barrier-free access with elevator • Private garage 70m2 with four parking spaces, adjacent cellar room 7m2, high-pressure cleaning system, and central vacuum cleaner and sink Room offer and equipment The apartment offers a master bedroom with en-suite bathroom and dressing room as well as a TV with ceiling lift, three more rooms, a separate bathroom, a practical laundry/household room, and a Reduit. Large windows with sliding doors provide plenty of light and connection to the outdoor areas. The designer kitchen is equipped with modern appliances from renowned brands that optimally complement the living area. The living room and dining area have integrated speakers and a TV niche with an electrically controlled swivel arm. Technology and safety • Air conditioning in the office and master bedroom • Smart home control for lighting, shutters, and awnings • Alarm system and modern security technology • Electromobility: two connections for electric vehicles including load management • PV system with battery storage for sustainable living Location and surroundings The apartment is located in a preferred, central location in Wil, just a few minutes' walk from schools, shopping facilities, and public transport. The outdoor pool, city pond, and recreational areas are directly accessible. This apartment combines exclusivity, comfort, and unobstructable views - ideal for families, couples, or people looking for a particularly stylish home. We ask for your understanding that viewings are only possible after presentation of a financing proof to protect the privacy of the ownership. G...

  • Parking space
  • Balcony / Terrace
  • Garage
  • +2
Rocco Vecchia

Rocco Vecchia

Immobilienmakler

  • Aerial view of a multi-story residential building with white walls, red shutters, and multiple balconies, surrounded by greenery and other houses in a rural setting.
  • A spacious living room with exposed wooden beams, a red leather sofa, a glass coffee table, a cat tree, and a television. The room features a wooden cabinet, a balcony with hanging plants, and a cozy rug.
  • Dining room with wooden floor, round wooden dining table, six chairs, flower pot, cabinet, and picture frame on the wall.
  • Cozy hallway with wooden staircase, tiled floor, and decorative items including a small table with candles, a cat, and a red sofa visible in the background.
  • Modern kitchen with light wood cabinets, black granite countertops, stainless steel appliances, and a large island. Features include a coffee maker, blender, and decorative bowl on the counter.
  • Cozy attic bedroom with wooden slanted ceilings, hardwood floors, and large window with curtains. Features a wooden bed with a colorful quilt, nightstand with lamp, wooden wardrobe, and a small chair.
  • Cozy attic bedroom with wooden slanted ceilings, skylights, a single bed with floral bedding, nightstand with lamp, small table with decorative items, and potted plants.
  • A well-lit room with wooden flooring, a large window with white curtains, a wooden chair, a white desk, a small wooden table with a flower pot, a large wooden cabinet, and a small drawer unit.
  • A cozy attic room with wooden floors and slanted wooden ceilings. Features include a sofa with stuffed animals, a desk with a laptop and chair, a bookshelf, a small table with a flower vase, and a painting on the wall.
  • Attic room with wooden beams, skylight windows, wooden floor, and a desk area with a sewing machine, chair, and television mounted on the wall.
  • Modern bathroom with white tiles, a bathtub, toilet, sink, mirror, and a washing machine. Features include a wooden shelf and a small plant on the windowsill.
  • Modern bathroom with white tiles, a toilet, a sink with a mirror, a glass-enclosed shower, and a towel hanging on a rack.
1 / 12
A spacious living room with exposed wooden beams, a red leather sofa, a glass coffee table, a cat tree, and a television. The room features a wooden cabinet, a balcony with hanging plants, and a cozy rug.
Dining room with wooden floor, round wooden dining table, six chairs, flower pot, cabinet, and picture frame on the wall.
Cozy hallway with wooden staircase, tiled floor, and decorative items including a small table with candles, a cat, and a red sofa visible in the background.
5.5 rooms151m²CHF 850,000.–
Premium
Breitenaustrasse 4, 8725 Gebertingen

Charming 5.5-room maisonette apartment with balcony and beautiful view in Gebertingen

Welcome to this spacious and well-maintained 5.5-room maisonette apartment on the 3rd floor of a charming multi-family house on Breitenaustrasse 4 in Gebertingen (8725). The 1993 building with its characteristic white walls and red window shutters is nestled in a quiet, rural environment – a true home to feel good.The apartment impresses with the following highlights: • Spacious living room: With exposed wooden beams, a lot of character, and direct access to the balcony with a beautiful panoramic view, a cozy retreat for the whole family. • Bright dining area: With warm wooden floor, large table area, and space for social gatherings. • Balcony with beautiful view: Enjoy the view and sunny days in nature. • 5.5 rooms on 151 m²: Plenty of space for families or anyone who likes it spacious. • Garage and parking: Comfortable parking for your vehicle in the underground garage directly in the house. Additional parking spaces possible. The house also has several visitor parking spaces. • Maisonette floor plan: Living on two levels for a special sense of space. Location and surroundings:Gebertingen combines natural living with good accessibility. Wattwil, Uznach, Rapperswil-Jona, and Zurich are easily accessible via regional transport axes and public transport. The idyllic surroundings offer numerous opportunities for relaxation, hiking, and cycling. Thanks to the proximity to mountains, lakes, and recreational areas, nature and leisure enthusiasts benefit from a high quality of life. Shopping facilities, services, and schools are located in the nearby municipalities. Families also benefit from a well-developed educational and childcare offer from the Gommiswald school.This maisonette apartment is available from September 1, 2026 and offers a rare opportunity to find a new home in a quiet community in the canton of St. Gallen. Don't miss out on this offer!

Travel time
-
1 / 12
  • Parking space
  • Balcony / Terrace
  • Garage
  • +1
7 rooms198m²Price on request
Premium
Ebnat-Kappel, 9642 Ebnat-Kappel

Elegantly restored residential house from 1919

This residential house, originally built in 1919, was comprehensively and profoundly renovated in 2013. The planning and architectural support were carried out by the architectural firm Skizzenrolle. As part of this overall renewal, not only was punctual renovation carried out, but also substantial constructive and building-physical interventions were made. The rear part of the house was replaced in element construction, with an identical floor plan and statically reinforced with inserted steel girders. All windows were restored, with some completely rebuilt. The existing EV windows were doubled with IV glazing. In the newly constructed rear part of the house, 3-fold glazed windows were used. Alone in this area, investments were made in the six-figure range. The building envelope was also carefully revised. The wood shingles on the non-weather side were renewed in traditional execution. The insulation was newly created using blown-in insulation with cellulose flakes (Isocell). In combination with consistently diffusion-open paints, the natural breathing activity of the building is preserved. For a healthy and balanced room climate. In the interior, the existing structure was architecturally further developed and supplemented with contemporary interventions. The VIPP kitchen is equipped with Smeg appliances and gas plates. In the outdoor area, there is a sauna in the garden. The property is located at the end of a cul-de-sac. A quiet, traffic-free location, particularly suitable for families with children.Exact address available after registration on neho.ch.INTERESTED IN A VIEWING? PLEASE REGISTER: https://neho.ch/b/9642-26-2

  • Parking space
  • Balcony / Terrace
  • Garage
  • +1
Markus Gyhr

Markus Gyhr

Immobilienmakler

1 / 12
  • Parking space
  • Balcony / Terrace
  • Garage
  • +4
5.5 rooms252m²Price on request
Premium
Wil SG, 9500 Wil SG

Exclusive city villa terrace apartment at Wilberg

This exceptional 5.5-room terrace apartment is located on the sought-after Höhenstrasse - one of the most exclusive residential areas in Wil. Nestled on the sunny south slope of the Wilberg, you can enjoy peace, privacy, and an impressive panoramic view of the city of Wil to the pre-Alpine panorama with Alpstein and Churfirsten. The terrace apartment is part of the high-quality Stadtvillen Wilberg, which were created according to a modern architectural concept and blend harmoniously into the existing environment. Generous window areas, a well-thought-out room layout, and the privileged south-west orientation ensure bright rooms and a unique living experience. On 252 m2 of living space, this exclusive terrace apartment offers generous living comfort at the highest level. The room offer is complemented by a private wellness oasis and ancillary rooms with an additional 94 m2. Highlights of the apartment include: • Exclusive, quiet location on the Wilberg with a magnificent panoramic view • Spacious 97 m2 terrace, approximately 55m2 covered with optimal south-west orientation and plenty of privacy, as well as a winter garden of approximately 35m2 • Separate terrace/light courtyard of 10m2 at the master bedroom • Spacious living and dining area with fireplace and direct access to the terrace • High-quality, open designer kitchen with Miele appliances • Private wellness oasis with sauna, shower, sink, and toilet • Separate wine cellar and additional multi-purpose room • Two underground parking spaces included in the purchase price • Lift from the underground parking garage directly to the living level The apartment convinces with a generous floor plan and optimal room division. The open living and dining area forms the heart of the apartment and offers a seamless connection to the extensive terrace thanks to floor-to-ceiling windows and sliding doors. The master bedroom has its own dressing room and an adjacent bathroom. Three further rooms are ideal as children's, guest, or work rooms. An additional bathroom with a separable shower is also available. The separate room, an exclusively designed wellness oasis with sauna, shower, toilet, and sink, expands the living area and creates a private retreat for relaxation. This area is complemented by a wine cellar and another versatile room. The Stadtvillen were built according to the Minergie standard and offer energy-efficient and comfortable construction with excellent sound and heat insulation values. Features include: • Autonomous earth probe heating with underfloor heating • Possibility of passive cooling in summer via the earth probe • Controlled comfort ventilation • Triple-glazed windows and high-quality building envelope • Generous sliding doors to the terrace • Electrically operated slat blinds and awnings • Independent house technology per Stadtvilla • Alarm system with monitoring of windows and entrance door

  • Parking space
  • Balcony / Terrace
  • Garage
  • +4
Rocco Vecchia

Rocco Vecchia

Immobilienmakler

  • A multi-story residential building with balconies, surrounded by well-maintained green lawns and trees.
  • Four-story residential building with beige facade, multiple windows, and a parking area in front.
  • Modern living room with light-colored wooden flooring, large windows, a sectional sofa, coffee table, ottoman, side table, floor lamp, TV stand, and several potted plants.
  • Modern kitchen with white cabinets, a sink, and an oven, featuring a tiled backsplash and wooden flooring.
  • Modern bathroom with white tiles, a sink, toilet, bathtub, and a mirror above the sink. The room features a window with blinds and a sleek, contemporary design.
  • Modern bathroom with a white sink, pink toilet, mirror, and shower stall. Includes a cabinet, light fixture, and various toiletries.
  • Empty room with light wooden flooring, white walls, built-in closet, and a window with a view of the outside.
  • A two-story house with a pitched roof, beige walls, and wooden trim around the windows. The house is surrounded by greenery, including trees and shrubs, and is enclosed by a stone wall with a metal gate.
1 / 8
Four-story residential building with beige facade, multiple windows, and a parking area in front.
Modern living room with light-colored wooden flooring, large windows, a sectional sofa, coffee table, ottoman, side table, floor lamp, TV stand, and several potted plants.
Modern kitchen with white cabinets, a sink, and an oven, featuring a tiled backsplash and wooden flooring.
CHF 3,650,000.–
Premium
Alte Stossstrasse 2, 9450 Altstätten

Apartment building with a far-reaching view and central location in Altstätten

Welcome to Alten Stossstrasse 2 in 9450 Altstätten – here you will find a well-maintained, four-story apartment building with 8 spacious and modern residential units. The 1984 building, renovated in 2015, impresses with its quiet and central location.Overview of the property: • Land area: 1'324 m² with well-maintained outdoor facilities • Volume: 3'018 m³ • Number of floors: 4 • Year of construction: 1984, last renovated 2015 • Balkonies: Available – ideal for enjoying the beautiful view • Garage & parking spaces: Sufficient parking spaces directly in front of the building • Child-friendly: Perfectly suitable for families Location & surroundings: The property benefits from a quiet and sunny location – both during the day and at night, there is pleasant silence. In the summer, the house enjoys a lot of sunlight, and even in winter, the sun's radiation is good. The connection to public transport is excellent: • Altstätten Stadt train station: only 3–4 minutes walk away • Altstätten Stadt bus stop: 3 minutes walk • Denner Discount: Daily shopping in just 3 minutes walk • Primarschule Klaus: Ideal for families – only 4 minutes walk • Sternen Apotheke: 6 minutes walk away This apartment building combines living quality, peace, and centrality in an ideal way. As a capital investment with net rental income of CHF 149'472.- and a gross return of 4.1%, this property offers an excellent basis for a sustainable investment in the heart of the Rhine Valley. Take advantage of this rare opportunity and secure this attractive property in Altstätten.

Travel time
-
New building
1 / 13
4.5 rooms117m²CHF 770,000.–
Premium
Im Oberchirlen 7, 9450 Altstätten

High-quality new apartment with private garden in central location

In the heart of Altstätten, just a few minutes' walk from the train station, this modern condominium is ready for you to move in. The property impresses with its central and yet quiet location with excellent public transport connections.Upon entering, you are greeted by a spacious entrance hall with practical built-in closets and a wardrobe. The modern intercom system with video function provides additional security. LED spots on the ceiling set stylish accents and underline the high-quality atmosphere.The spacious kitchen impresses with an elegant cooking island with Bora cooktop and integrated steam extractor, complemented by an oven and steamer. The natural stone countertop, the backlit cooking niche, and numerous upper and lower cabinets combine functionality with timeless elegance. The adjacent dining area invites you to socialize.A special highlight of this ground-floor apartment is the private garden, which extends the living space outdoors and offers a variety of uses. The adjacent seating area with Feinsteinzeug plates and outdoor lighting stylishly rounds off the outdoor area.Bright, spacious, and inviting - that's how the rooms of this apartment present themselves. A special highlight is the master bedroom with a large dressing area and adjacent bathroom. A second bathroom with bathtub and washing tower provides additional comfort in everyday life.Electrically operated roller shutters, room thermostats in each room, fiber optic connection, and a modern electrical distribution system meet the latest standards.This apartment is ideal for all those who value highest comfort, a well-thought-out room layout, and direct access to their own garden in a central location in Altstätten - also suitable for older people thanks to the lift and excellent public transport connections.Highlights:· Central and quiet location in Altstätten, near the train station· Spacious entrance hall with built-in closets and wardrobe· Open-plan kitchen with cooking island, Bora cooktop, oven, and steamer· Bright living and dining area with direct access to the seating area· Seating area with Feinsteinzeug plates· Master bedroom with dressing area and en-suite bathroom· Second bathroom with bathtub and washing tower· Barrier-free access with lift· Two underground parking spaces (CHF 35,000, not included in the purchase price) and spacious cellar compartmentWe would be happy to send you a detailed sales documentation with floor plans for further information and details.We look forward to your contact.

Travel time
-
New building
1 / 13
3.5 rooms140m²CHF 998,000.–
Premium
Rickenstrasse 55, 8735 St. Gallenkappel

Last available new building apartment with winter garden in the Trautheim project!

Spacious 3.5-room new building apartment with winter garden, barrier-free, comfortable and with a great view This attractive 3.5-room apartment is located in the modern new building project of Trautheim AG in a preferred location in St. Gallenkappel (Eschenbach SG municipality). The new building project is being realized with great attention to detail and a focus on modern, comfortable and barrier-free living space, convincing both through its thoughtful architecture and high-quality equipment. A home with a future: The apartment is ideal for couples, singles or seniors who value comfort, quality and a friendly neighborhood. The project is age-friendly and ideal for self-determined living in old age. An investment with a future: Expected net rent without parking spaces: approx. CHF 3500.-/month, CHF 42,000.-/year Expected gross return: approx. 4.2% Expected equity return: approx. 20% We will be happy to support you in finding a tenant, so that you can benefit from the cash flow from the completion. Eschenbach St. Gallenkappel, in the idyllic constituency of See-Gaster in the canton of St. Gallen, is characterized by steady growth. In the last five years, the population of the political municipality of Eschenbach (SG) has increased by an average of +1.1% per year, so that currently 10,169 people live in the region (as of December 2023). The tax burden is 11.5%, which is slightly higher than the cantonal average of 11.2%. During this time, the municipality recorded an annual increase in residential construction activity of 1.8%, while the vacancy rate is low at 0.2% (as of June 2024). The real estate market is also dynamic, with a price increase of 15.8% in the last five years, indicating high demand and the attractiveness of the region. The central location in St. Gallenkappel offers good infrastructure with bus connections to Rapperswil (every 15 minutes) and Wattwil (hourly). The project is also located in the area of the planned village bypass, which will further improve the quality of living in the future. Room layout and equipment: The apartment impresses with a spacious floor plan and bright, light-filled rooms. The living and dining room with open kitchen forms the heart of the apartment and convinces with a modern, fully equipped kitchen with high-quality appliances. Spacious bedrooms, a bathroom with a walk-in shower and practical bench, as well as an additional storage room offer plenty of space for individual design possibilities. Furthermore, the floor plan can be adapted to individual wishes. A special plus: The private washing machine and dryer are directly integrated into the apartment. High-quality construction: The apartment was planned with great attention to detail and offers modern comfort: * Floor heating, also temperable in summer * Large winter garden 19m2 with access to the balcony * Barrier-free construction, all apartments are accessible without obstacles * Large window fronts with plenty of daylight * High-quality floor coverings (budget CHF 150.-/m2) and modern materials * Passenger elevator from the underground garage to the apartment * Comfort ventilation for a pleasant room climate * Attractive community areas - On the attic floor, a communal meeting area with seating is available to residents. Enjoy a breathtaking view over the Linth plain to the Glarus Alps here in good weather.

Travel time
-
New building
1 / 9
4.5 rooms113m²CHF 970,000.–
Premium
Rheinstrasse 6a, 9443 Widnau

New construction project "Widnau West" - Garden apartment in a quiet central location with many extras

New construction project Widnau-West: 4½-room garden apartment on the ground floor In a sunny and central location in Widnau, the new construction project Widnau-West is being built, a modern residential building that combines attractive architecture and sustainable comfort. The high-quality clinker facade gives the property a very special character, embedded in a grown-up neighborhood with short distances and relaxed everyday quality.The highlight of this spacious 4½-room apartment on the ground floor is the direct access to its own private garden with approximately 57 m² of garden space, a rare privilege in condominium ownership. The adjacent seating area of 26.3 m² (of which 12.7 m² is covered) creates a smooth transition between indoors and outdoors and invites you to long spring evenings, relaxed summer afternoons, and cozy brunches in the green.The heart of the apartment is the open living and dining area with adjacent kitchen: a spacious approximately 47 m² living and meeting space. Floor-to-ceiling windows and a lift-and-slide door flood the room with daylight and open it directly to the seating area and garden. The kitchen with natural stone cladding and glass rear wall can be designed according to personal taste thanks to a generous budget. Clearly separated from this is the quiet sleeping area: a comfortable parental bedroom of 15 m² and two further, equally large rooms of 12 m² each, ideal as children's, guest or work rooms. The spacious bathroom with bathtub and shower, a separate shower toilet, and a retreat with its own washing tower complement the well-thought-out room offer.The interior design leaves the buyers a lot of freedom to design: parquet floor, tile selection, kitchen fronts, sanitary appliances, and built-in cabinets are freely selectable within generous budget positions, so a home is created that corresponds to one's own ideas. Thanks to the Minergie-P certification, heat pump with geothermal probes, and photovoltaic system with battery storage, the residents benefit from low ancillary costs and ecologically exemplary living comfort. In summer, freecooling provides pleasant temperatures, all without air conditioning.The barrier-free access via the wheelchair-accessible passenger lift, the controlled apartment ventilation, and the SmartHome basic installation round off the modern comfort. Ideal for families or couples who are looking for the best of both worlds: central living in Widnau, with their own garden directly in front of the terrace door.Highlights • Own private garden with approximately 57 m² directly from the apartment • Spacious seating area with 26.3 m² (of which 12.7 m² is covered) • Open living, dining, and cooking area of approximately 47 m² • Two wet cells (bathroom with bathtub/shower and separate shower toilet) • Minergie-P certified with heat pump, geothermal probes, and freecooling • Photovoltaic system with battery storage and intelligent ZEV self-consumption billing • Generous budget positions for kitchen, sanitary, floors, and built-in cabinets (interior design freely selectable) • Wheelchair-accessible passenger lift, barrier-free access • SmartHome basic installation (light and shutter control, expandable on request) • Fiber optic connection and e-mobility basic installation in the underground garage Sustainable new building, individual design, high-quality comfort: with its own garden directly in the heart of Widnau-West.

Travel time
-
New building
1 / 8
2.5 roomsCHF 505,000.–
Premium
Quartnerstrasse 24, 8883 Quarten

New building - exclusive 2.5 room apartment with lake view

First occupancy - unique 2.5 room apartment with lake view Welcome to your new home.In a sunny and quiet location above Lake Walen, this stylish 2.5-room apartment on the upper floor (south-west) awaits you. The view of Lake Walen, the impressive Churfirsten and the surrounding mountain panorama makes this apartment a special home.Generous window areas let in plenty of daylight and create a bright, pleasant living atmosphere. The clear architecture and thoughtful floor plan provide a modern living feel with plenty of comfort.In the living and bedroom as well as in the corridor, high-quality oak parquet is laid, which gives the rooms warmth and elegance. The wet cell is equipped with modern tile flooring and underlines the high standard of construction.The open-plan kitchen with adjacent dining area forms the heart of the apartment. From here you can access the sunny balcony with a view of the greenery. Here you can enjoy peace, fresh mountain air and the impressive nature around Lake Walen.A special highlight is the spacious living room with a beautiful lake view. The bright and inviting living area creates a pleasant atmosphere and offers the ideal framework for relaxed hours with family and friends.The underground garage with six parking spaces as well as a single garage provide additional comfort.Also approved as a second home - ideal for relaxed days and holidays on Lake Walen.New building - modern living with style and comfortThis unique 2.5 room apartment on the upper floor convinces with modern design, clear lines, high-quality equipment and a feeling of well-being that immediately inspires!The most important thing at a glance • First occupancy l New building • 2.5 rooms l 65.5 m² living space • Upper floor (south-west) • Ready for occupancy: expected end of 2027/beginning of 2028 • quiet, sunny location • View of Lake Walen, the Churfirsten and the surrounding mountain panorama • separate living area with lake view • high-quality kitchen • bright dining area with view of the greenery and direct access to the balcony • shower/WC with walk-in shower • large, light-filled bedroom • balcony with 7.20 m² • lift • spacious basement compartment on the 2nd basement floor with washing machine and tumble dryer • underground garage with 6 parking spaces • underground parking space optional: CHF 40'000.00 • E-Mobility: pipes for charging stations are prepared • Photovoltaic system for general electricity/heating • Heating system: Dolder Sole-Air-Water heat pumpHeat gain from earth probe and exhaust airRAC ventilation system, including basement ventilationcontrolled exhaust system 24/7Freecooling (cooling in summer) • Second home possible A home to feel goodThis apartment combines modern living with a unique location above Lake Walen.An ideal place for people who appreciate quality, peace and proximity to nature.NoteIt is the last available 2.5-room apartment in this project. The demand is pleasantly high, which is why there is a rare opportunity to secure this attractive apartment.ContactConvince yourself of this unique new apartment in Quarten above Lake Walen.Contact us today - we look forward to your inquiry.ACV WILLI ...because trust counts! Sustainability - that's what you can expect Heating / VentilationThe Dolder heating and ventilation system (Sole-Air-Water heat pump) combines modern technology with sustainable energy generation and provides the highest living comfort throughout the year. The system uses natural heat sources, such as the energy from the earth via earth probes and the heat contained in the exhaust air, and efficiently converts them into heating energy and warm water. This reduces the system's power consumption significantly and protects the environment.Thanks to the Sole-Air-Water heat pump, the large buffer tanks and the controlled ventilation system, you can enjoy fresh air, pleasant temperatures and warm water at all times. With Freecooling, the system also provides pleasant coolness in summer, without an energy-intensive air conditioning system.The Dolder system stands for sustainable technology, low operating costs and all-round high living comfort - all in an intelligently controlled system.Photovoltaic system included - sustainable & cleverThe property has a modern photovoltaic system that generates a large part of your electricity needs for general electricity and heating. This means for you: significantly lower electricity costs, less dependence on rising energy prices and an active contribution to environmental protection.For you, this means not only savings but also added value. With this photovoltaic system, you are investing in your home and at the same time in a sustainable, future-oriented energy source.E-Mobility ready - prepared for the futureThe property is prepared for electric vehicles: pipes for charging stations are provided, so that equipping your own e-charging station is uncomplicated. This saves effort and costs if you want to use an e-car in the future.So you combine comfort, future security and sustainability - a property that keeps pace with time.

Travel time
-
New building
1 / 8
3.5 rooms88m²CHF 730,000.–
Premium
Rheinstrasse 6, 9443 Widnau

New construction project "Widnau West" - apartment in a quiet central location with many extras

In a sunny and central location in Widnau, the new construction project Widnau-West is being built, a contemporary residential building that combines appealing architecture and sustainable comfort. The high-quality clinker facade gives the property a very special character - embedded in a grown-up neighborhood with short distances and relaxed everyday quality.The heart of the 3½-room apartment on the first floor is the open living and dining area with adjacent kitchen. Floor-to-ceiling windows and a spacious lift-and-slide door flood the room with daylight and open it up to the covered terrace, inviting you to spend relaxed hours outdoors. The kitchen with natural stone cladding and glass rear wall can be designed according to personal taste thanks to a generous budget. Clearly separated from this is the quiet sleeping area: a comfortable master bedroom and a second, versatile room - such as a guest or study room. In between, there is a spacious bathroom with a bathtub and shower. A separate bathroom and a laundry room with its own washing tower complement the well-thought-out room offer.The interior design leaves the buyers with a lot of freedom to design: parquet flooring, tile selection, kitchen fronts, sanitary appliances, and built-in cabinets are freely selectable within generous budget positions - creating a home that meets your own ideas. Thanks to the MinergieP certification, heat pump with geothermal probes, and PV system with battery storage, the residents benefit from low ancillary costs and ecologically exemplary living comfort. In summer, freecooling provides pleasant temperatures - without air conditioning.The barrier-free access via the wheelchair-accessible passenger lift, the controlled apartment ventilation, and the SmartHome basic installation round off the contemporary comfort. Ideal for couples or single people who value barrier-free, modern living in a quiet central location.Highlights • MinergieP certified with heat pump, geothermal probes, and freecooling • PV system with battery storage and intelligent ZEV system • Generous budget positions for kitchen, sanitary, floors, and built-in cabinets - interior design freely selectable • Covered and sunny terrace • Two wet cells (bathroom with bathtub/shower + separate shower toilet) • Wheelchair-accessible passenger lift, barrier-free access • SmartHome basic installation (light and shutter control, can be expanded on request) • Fiber optic connection and e-mobility basic installation in the underground garage Sustainable new building, individual design, high-end comfort - welcome to Widnau-West.

Travel time
-
New building
1 / 4
4.5 rooms120m²CHF 1,125,000.–
Premium
Castellschenkenweg 8, 9245 Oberbüren

Modern attic apartment for a high quality of life

At Castellschenkenweg 8 in Oberbüren, high-quality owner-occupied apartments are being built with clear architecture, natural materials, and a timeless appearance. The modern floor plans, bright rooms, and spacious living areas offer a comfortable home with a high standard of living. Despite the idyllic location, Oberbüren is ideally connected - public transportation and highways are just a few minutes away. Shopping opportunities and important facilities for daily needs are just a short walk away. The spacious attic apartment offers you plenty of space for your individual needs and scores with the following highlights: - West-facing balcony with evening sun - Spacious living and dining area of approximately 50 m² - Master bedroom with adjacent bathroom with daylight - Additional bathroom equipped with shower, sink, and toilet - Washing machine and dryer in the apartment - Practical storage room of approximately 9 m² - Various practical storage spaces - Spacious attic in the roof truss of approximately 64 m² - Modern, high-quality interior design - Individual interior design according to personal ideas - Photovoltaic system - Preparation for e-mobility in the underground garage - Expected move-in date: autumn 2027 Parking spaces in the underground garage can be purchased for CHF 40,000.-. We look forward to your contact.

Travel time
-

Suggested properties for you based on search results

Other interesting objects