11 results - Terrace flat buy: Canton St. Gallen

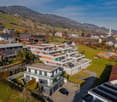
  • Modern two-story house with beige facade, large windows, and a balcony on the upper level. The house features a flat roof and is situated against a backdrop of mountains.
  • Modern kitchen with white and black cabinets, a central island with a marble countertop, a sink, and an oven. Wooden flooring and recessed lighting.
  • Modern kitchen with light-colored cabinets, dark lower cabinets, a central island, and a sleek sink with a modern faucet. The space features wooden flooring and recessed lighting.
  • Empty balcony with a panoramic view of a valley and mountains, featuring a glass railing and tiled floor.
  • Modern hallway with wooden flooring, white walls, built-in storage units, and a window at the end offering a scenic view.
  • Modern kitchen with a sleek black faucet on a light-colored countertop, large windows offering a scenic mountain view.
  • Balcony with glass railing, gravel surface, and scenic mountain view.
  • Modern balcony with large glass windows offering a scenic mountain view, tiled floor, and a partially covered roof.
  • Modern two-story house with beige facade, large windows, and a garage. The house features a raised ground floor and a balcony on the upper level.
  • Modern bathroom with a wooden vanity, white sink, chrome faucet, large mirror with built-in lighting, and a toilet.
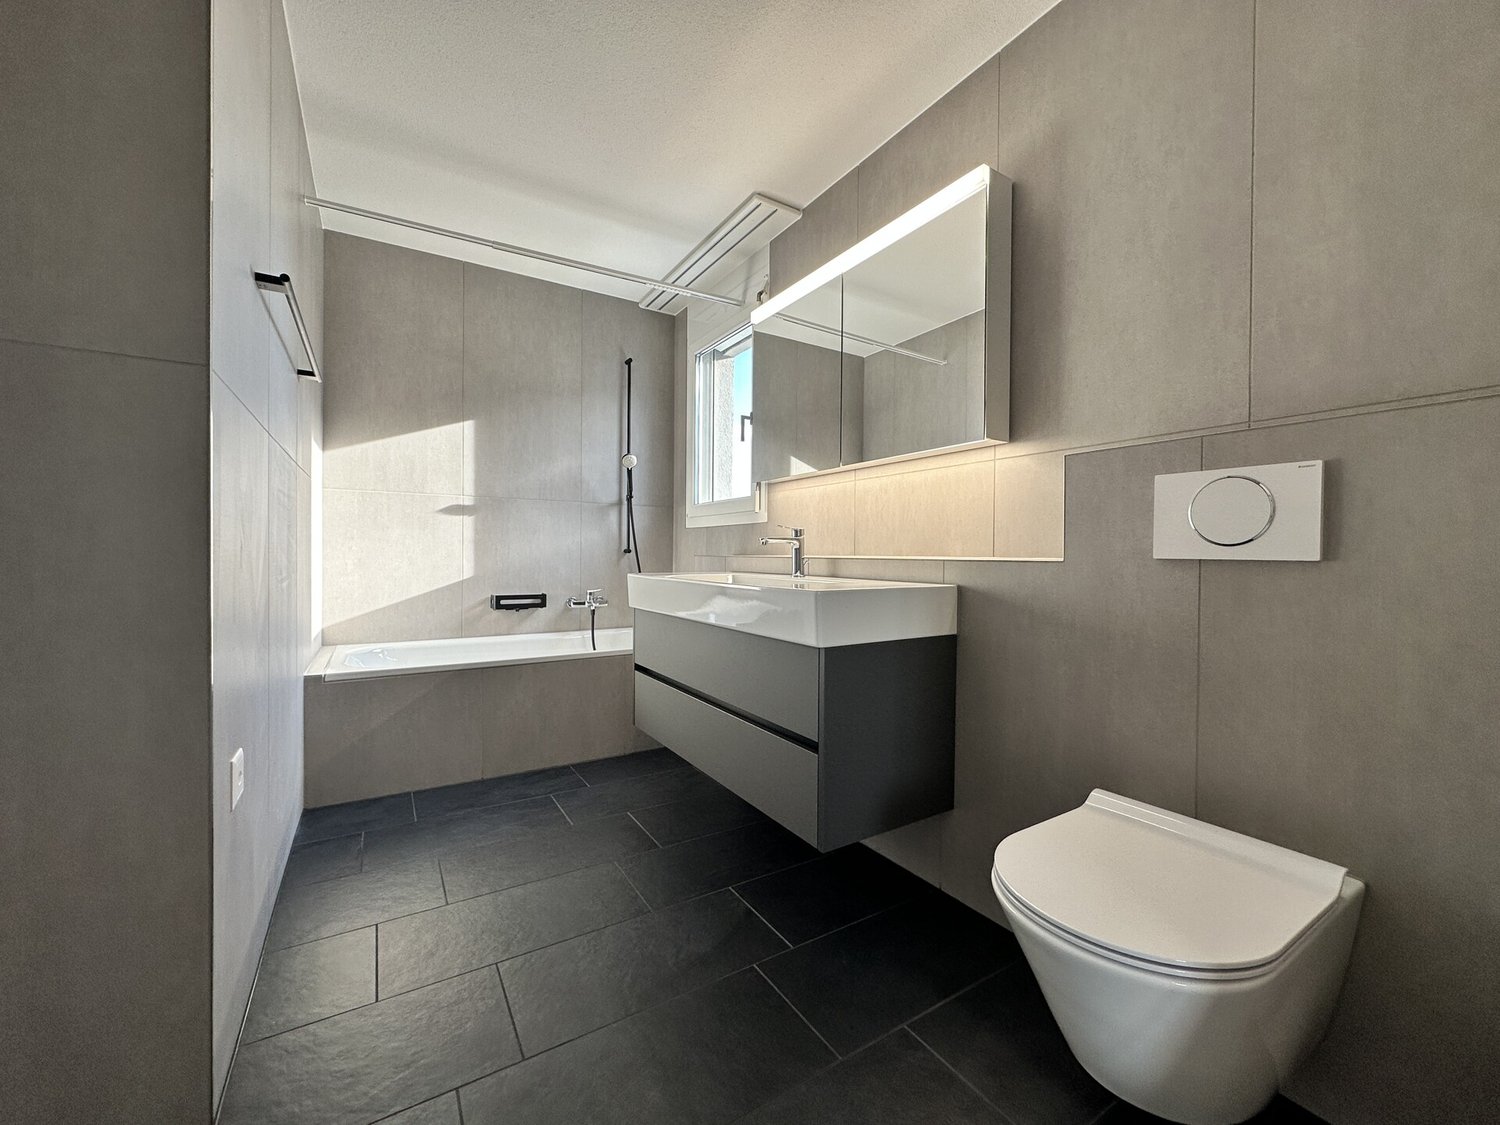
  • Modern bathroom with a large shower area, bathtub, double sink, and large mirror. Features include a sleek showerhead, modern fixtures, and neutral tones.
1 / 11
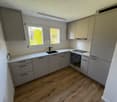
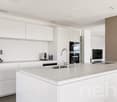
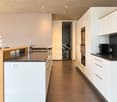
Modern kitchen with white and black cabinets, a central island with a marble countertop, a sink, and an oven. Wooden flooring and recessed lighting.
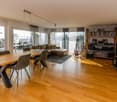
Modern kitchen with light-colored cabinets, dark lower cabinets, a central island, and a sleek sink with a modern faucet. The space features wooden flooring and recessed lighting.
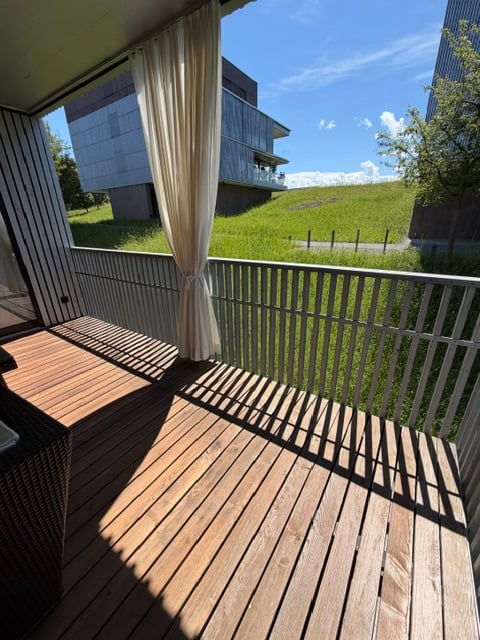
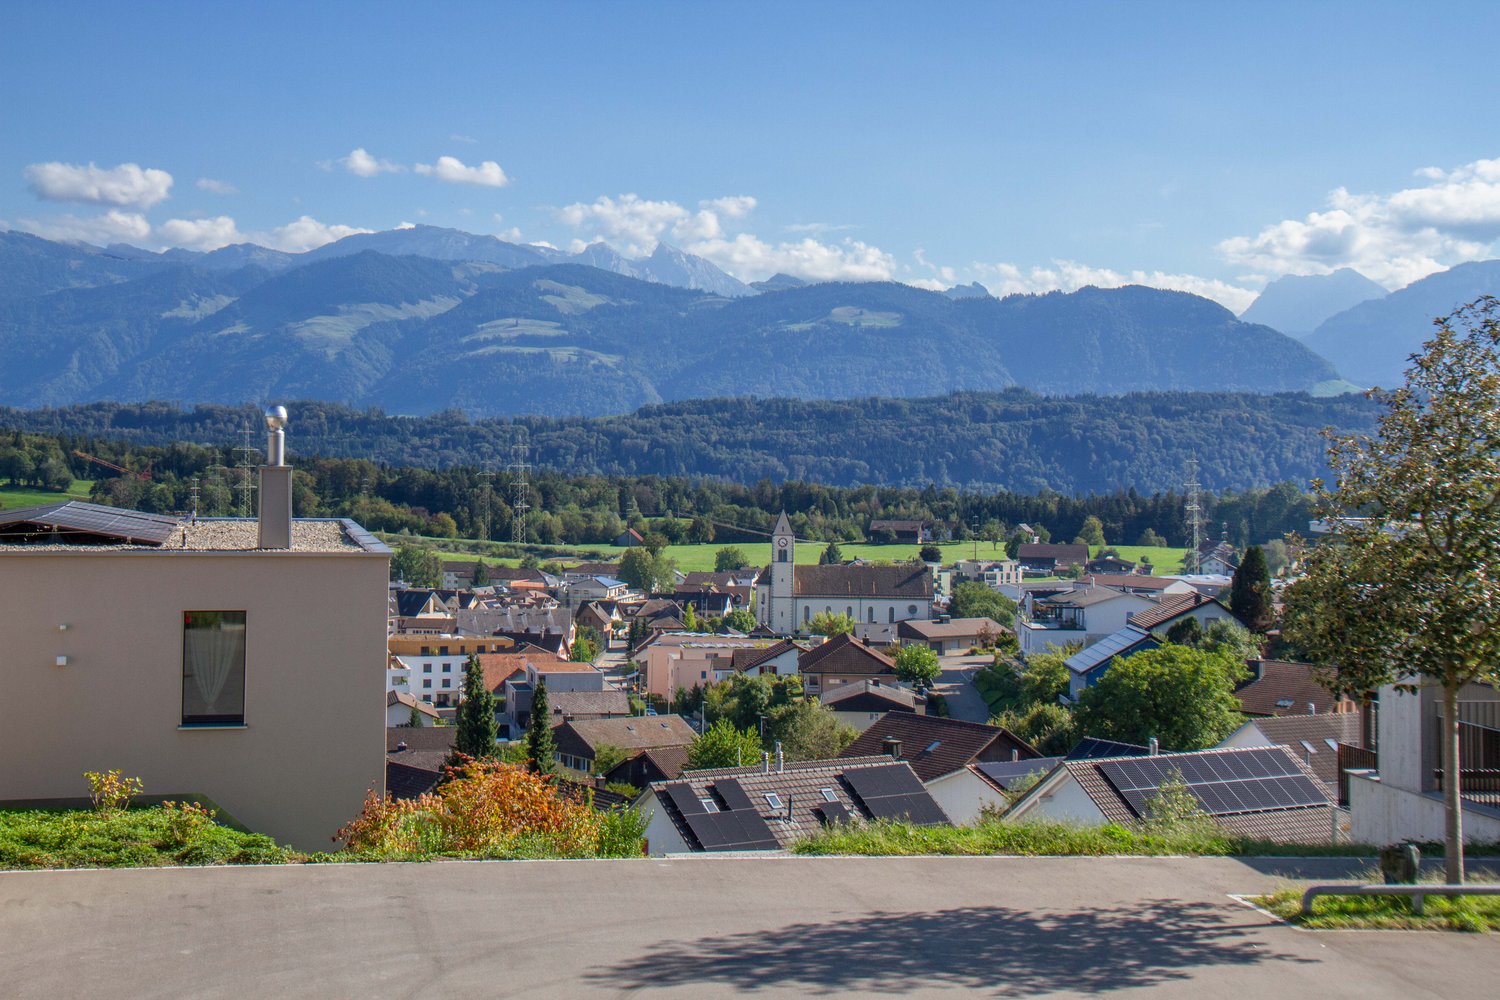
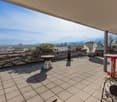
Empty balcony with a panoramic view of a valley and mountains, featuring a glass railing and tiled floor.
6.5 rooms, 175m², CHF 1,850,000.–
Premium
Rütihaldestrasse, 8730 Uznach

Terrace apartment in Uznach

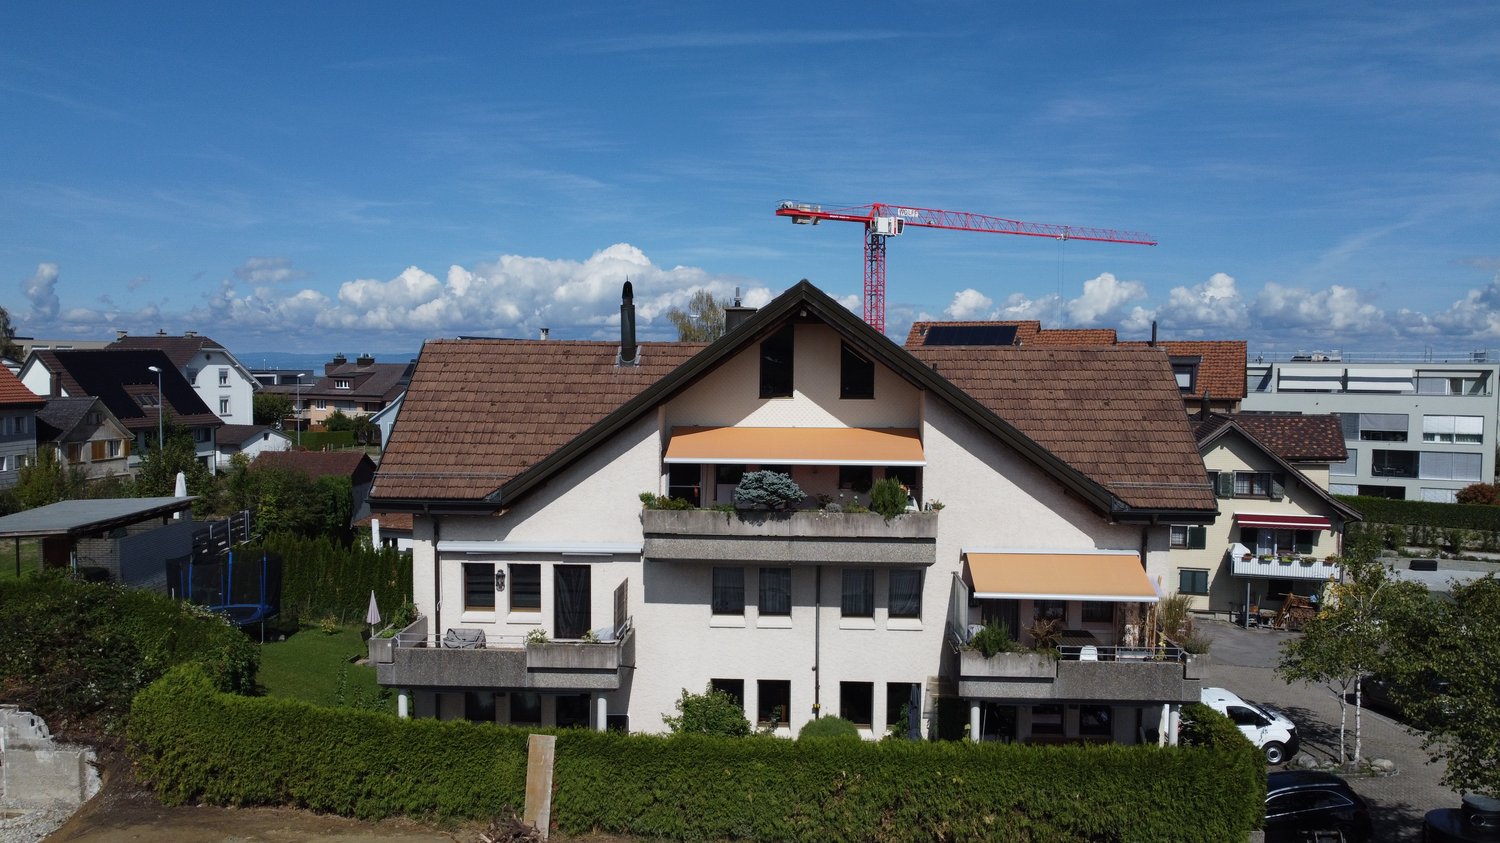
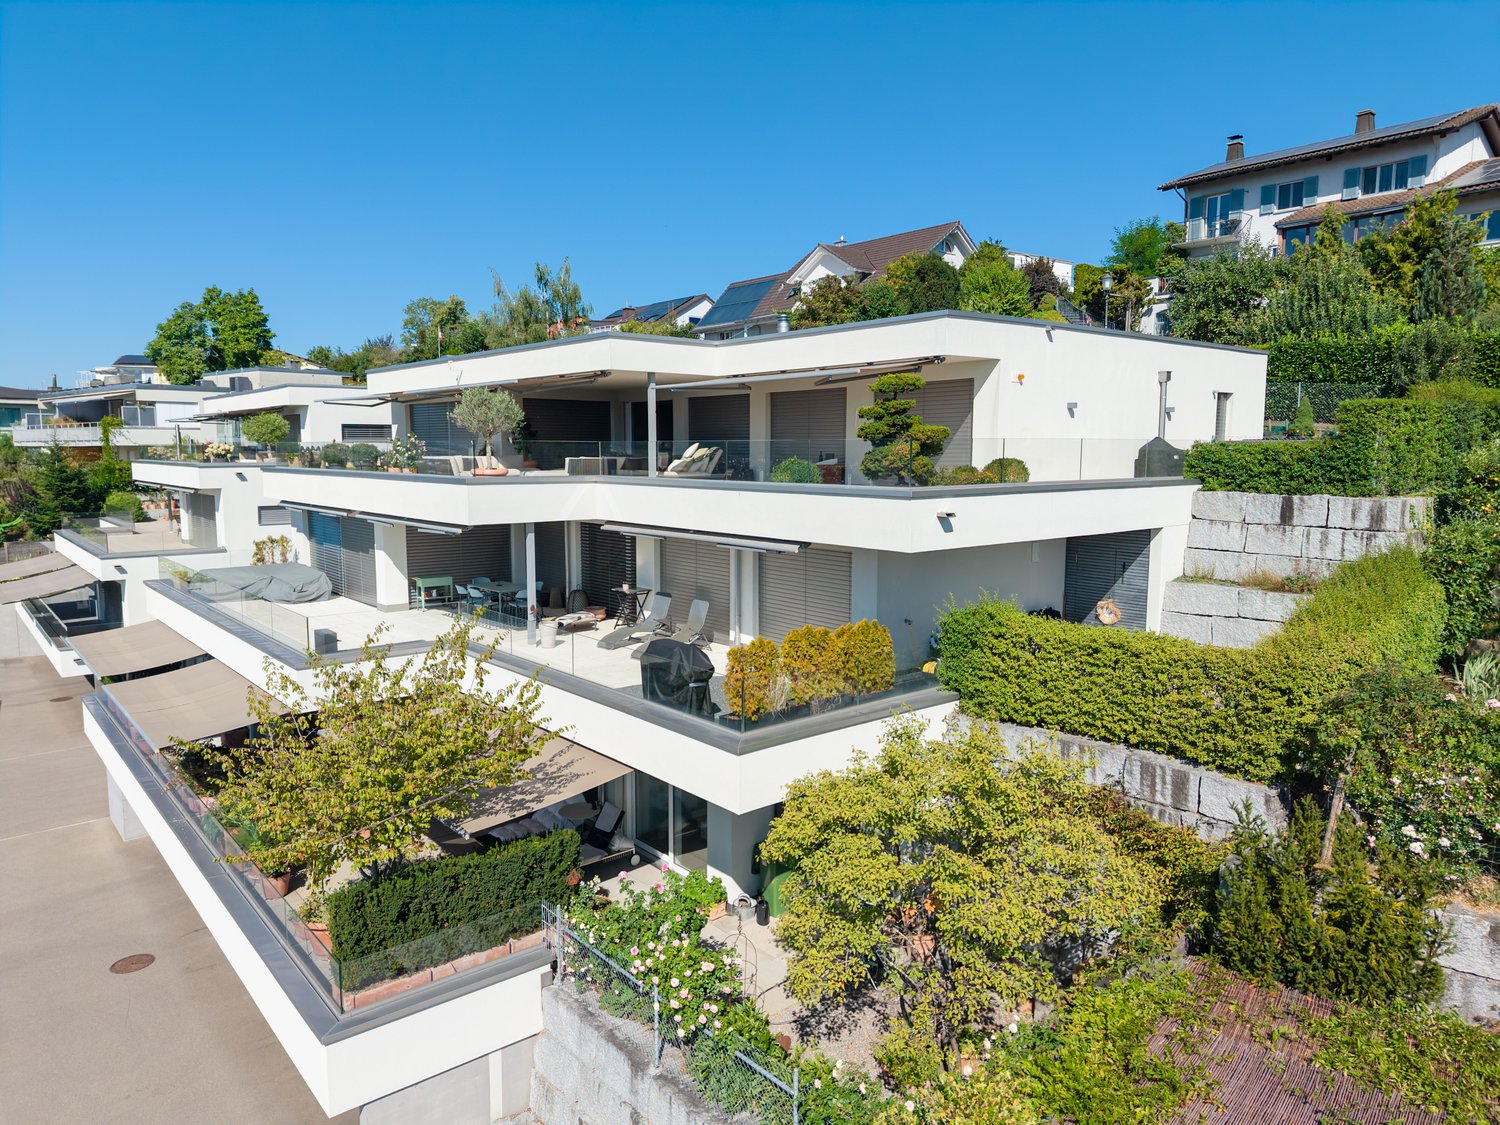
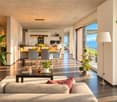
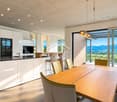
New building 6.5 rooms - good connection to ZurichYou want to experience the apartment: https://www.faroag.ch/projekte/neo-uznach-etappe-3/ Under the link you will find a videoHow often can you still find an apartment with an unobstructed view of the Glarner Alps and Lake Zurich?The modern 6.5-room garden apartment 8.0 combines generosity, privacy, and a location that delights every day anew. Imagine enjoying your morning coffee with a view of the Alps or watching the sun over Lake Zurich in the evening – and knowing that this view will remain yours forever.Do you want to enjoy living on one level without having to sacrifice space? With a living area of around 175 m² (apartment and cellar), a well-thought-out floor plan, a walk-in wardrobe, a separate room, and numerous high-quality built-in cabinets, the apartment offers space for families and couples with high demands alike.Are you looking for an outdoor area that you can actually use? The spacious, level garden and seating area of around 140 m² creates additional living space under the open sky – ideal for relaxing, playing, or for social evenings with friends.The apartment is located at the end of Rütihaldetrasse in a cul-de-sac. Accordingly, there is little traffic and no through traffic in the neighborhood. Thanks to the elevated southwest location, high-quality soundproof windows, and transparent noise protection glazing, you can enjoy the view and the sun undisturbed.Heat in the summer? Not in this apartment. A freecooling system via an earth probe, large overhangs, and awnings ensure comfort and good sleep not only in winter but also in summer.The apartment 8.0 is located opposite the neighboring building more than a whole floor higher. The result? A completely free view to the south and west – combined with a maximum of privacy. An insight into the apartment? Excluded!Benefit from: • all-day sunshine • impressive sunrises • and sunsets • breathtaking long-distance views to Lake Zurich • traffic-calmed and quiet location • high privacy • living area according to SIA 416 HNF + NNF approx. 155 m² + 20 m² • unobstructed long-distance views to Lake Zurich • freecooling • spacious floor plan with optimal room division • walk-in wardrobe as a separate room - separate room • extensive cabinet installations and wardrobes • lift on all floors for age-appropriate living • small residential complex with only a few units • high-quality construction with possibilities for co-determination • kitchen with Quooker • large cellar • two garage parking spaces (each CHF 40,000.–) in a huge garage (very wide and long parking spaces) incl. • separate bicycle room Do you want to secure this exclusive apartment? Then strike with us. faro immo AG has realized or is currently building a total of twelve units (8 single-family homes and 4 apartments) in this area. The apartment can be occupied from October 2026.Can you imagine living here? Then you should not only see the apartment in pictures but also experience the view, the tranquility, and the special location yourself. We would be happy to show you this gem on site.Contact us today – before this last opportunity is also given away. Further information can be found at: www.faroag.ch

Travel time
-
1 / 13
  • Parking space
  • Balcony / Terrace
  • Garage
  • +6
2.5 rooms, 61m², CHF 790,000.–
Belsitostrasse, 8645 Rapperswil-Jona

High-quality 2.5-room apartment with spacious living area and 10 m² southwest terrace

This attractive 2.5-room apartment in Rapperswil convinces with an exceptionally spacious room feel, high-quality equipment, and a high level of living comfort. The property was used as a second home. The heart of the apartment is the very spacious living and dining area with an elegant, individually designed designer kitchen, which is perfectly integrated into the open living space. The spacious room design creates a modern and at the same time cozy atmosphere. Another highlight is the approximately 10 m² large terrace with southwest orientation – ideal for enjoying sunny afternoons and long summer evenings outdoors. Special highlights • Spacious 2.5-room floor plan • Very large, bright living and dining area • High-quality custom-made designer kitchen • Spacious bathroom with very comfortable, large shower • Practical laundry tower directly in the apartment • Sunny bedroom • Approximately 10 m² large southwest terrace • Floor heating for comfortable living comfort • Modern cooling system for the summer, which significantly reduces the room temperature on hot days • Minergie standard for energy-efficient and sustainable living • Controlled living space ventilation for a pleasant room climate • Own cellar compartment • 1 underground parking space • Several guest parking spaces Comfort in every season The combination of Minergie standard, floor heating, controlled living space ventilation, and integrated cooling system ensures a particularly pleasant room climate throughout the year. In winter, you can enjoy a uniform and cozy warmth, while the cooling system in summer contributes to significantly reducing the heat in the apartment. An apartment with special living comfort This property is ideal for singles or couples who value spacious rooms, modern design, high-quality materials, and contemporary living comfort. The combination of a spacious terrace, a high-quality custom kitchen, energy-efficient building technology, and a well-thought-out floor plan makes this apartment a special home in Rapperswil. Underground parking space: CHF 70,000 extra.

  • Parking space
  • Balcony / Terrace
  • Garage
  • +6
Travel time
-
1 / 12
4.5 rooms, CHF 1,930,000.–
Städeliweg 11, 9404 Rorschacherberg

Terrace house with dreamy lake view above Lake Constance

The LocationThe property is located in the popular municipality of Rorschacherberg, above Lake Constance. The location convinces with its tranquility, high quality of life, and family-friendly environment. Furthermore, a good connection to the surrounding centers is guaranteed. The Most ImportantThe stylish 4.5-room apartment is located in an exclusive terrace residence with five parties and has a private access. The heart of the living unit is the spacious living and dining area with a chimney and an open, high-quality equipped kitchen. High ceilings and generous window fronts create a light-flooded living ambiance and enable direct access to the extensive terrace from all rooms. The main bedroom forms a private retreat with its own dressing room and an elegant en-suite bathroom with an integrated sauna. The offer is rounded off by two parking spaces in the house-internal underground garage with direct lift access, as well as a covered outdoor parking space. The FinancialTerrace apartment: CHF 1'930'000.–2 parking spaces + 1 outdoor parking space: CHF 90'000.– The SpecialA highlight of the apartment is the impressive view over the entire Lake Constance, which can be enjoyed from the spacious terrace and the living rooms. This is complemented by a high-quality and modern interior design with stylish bathrooms, a high-quality kitchen, and a generous room offer.

Travel time
-
Rocco Vecchia

Rocco Vecchia

1 / 12
Rocco Vecchia

Rocco Vecchia

  • Parking space
  • Balcony / Terrace
  • Garage
  • +4
5.5 rooms, 252m², Price on request
Wil SG, 9500 Wil SG

Exclusive city villa terrace apartment at Wilberg

This exceptional 5.5-room terrace apartment is located on the sought-after Höhenstrasse - one of the most exclusive residential areas in Wil. Nestled on the sunny south slope of Wilberg, you can enjoy peace, privacy, and an impressive panoramic view of the city of Wil to the pre-Alpine panorama with Alpstein and Churfirsten. The terrace apartment is part of the high-quality Stadtvillen Wilberg, which were created according to a modern architectural concept and blend harmoniously into the existing environment. Spacious window areas, a well-thought-out room layout, and the privileged south-west orientation ensure bright rooms and a unique living experience. On 252 m2 of living space, this exclusive terrace apartment offers generous living comfort at the highest level. The room offer is complemented by a private wellness oasis and ancillary rooms with an additional 94 m2. Highlights of the apartment include: • Exclusive, quiet location on Wilberg with a beautiful panoramic view • Spacious 97 m2 terrace, approximately 55m2 covered with optimal south-west orientation and plenty of privacy, as well as a winter garden of approximately 35m2 • Separate terrace/light courtyard 10m2 at the master bedroom • Spacious living and dining area with fireplace and direct access to the terrace • High-quality, open designer kitchen with Miele appliances • Private wellness oasis with sauna, shower, sink, and toilet • Separate wine cellar and additional multi-purpose room • Two underground parking spaces included in the purchase price • Lift from the underground parking to the living level Room offer and equipment: The apartment convinces with a spacious floor plan and optimal room division. The open living and dining area forms the heart of the apartment and offers a seamless connection to the extensive terrace thanks to floor-to-ceiling windows and sliding doors. The master bedroom has its own dressing room and an adjacent bathroom. Three further rooms are ideal as children's, guest, or work rooms. An additional bathroom with a separable shower is also available. The separate room, an exclusively designed wellness oasis with sauna, shower, toilet, and sink, expands the living offer and creates a private retreat for relaxation. This area is complemented by a wine cellar and another versatile room. Construction quality and technology: The city villas were built according to the Minergie standard and offer energy-efficient and comfortable construction with excellent sound and heat insulation values. Equipment features include: • Autonomous earth probe heating with underfloor heating • Possibility of passive cooling in summer via the earth probe • Controlled comfort ventilation • 3-fold insulated windows and high-quality building envelope • Spacious sliding doors to the terrace • Electrically operated slat blinds and awnings • Independent house technology per city villa • Alarm system with monitoring of windows and entrance door

  • Parking space
  • Balcony / Terrace
  • Garage
  • +4
1 / 16
2.5 rooms, 86m², CHF 840,000.–
Höhenstrasse 7, 8733 Eschenbach SG

Bright and spacious 2.5-room terrace apartment with a magnificent panoramic view, living comfort, and beautiful materials

Location quality: Desirable, very sunny residential area with a beautiful, unobstructed panoramic view in an attractive and well-maintained neighborhood. The village center with shopping facilities is about 700 meters away. The room feeling: From the spacious living/dining area with a modern kitchen of a total 42 m2, you can access the south-facing terrace of 36 m2, which offers a magnificent view of the Linth area and the Glarus mountains. The bedroom (18 m2) has a separate dressing room with a sliding door and a small balcony, which is also south-facing. Practical for everyday life is the separate laundry room with washing machine and dryer, the many built-in closets (5 elements) with a bench and wardrobe in the entrance, as well as the 8 m2 basement room on the same floor. The high-quality construction: Noble, modern kitchen with white and handleless synthetic resin fronts, black natural stone cover, large induction cooktop with integrated exhaust system from V-Zug, oven and steamer from V-Zug, large refrigerator with zero-degree zone from V-Zug, Siemens dishwasher, ample workspace, many drawers, ceiling spots, curtain rail, ample sockets, window front. Perfectly coordinated materials also in the wet room: large single sink with two single-hole mixers and wooden base cabinet, illuminated mirror cabinet, walk-in shower with glass partition and Raindance shower head, Laufen brand shower toilet, towel rack. The apartment has a controlled apartment ventilation system. Furthermore, the terrace apartments were built in the certified Minergie standard, have a geothermal heat pump and a photovoltaic system on the flat roof. The car parking space in the underground garage is equipped with a wall box and a pneumatic cabinet. The apartment can be purchased with a parking space in the underground garage for CHF 40,000. The selling price has been confirmed by the seller's bank. Are you attracted to these amenities? Then we would be happy to send you our detailed sales documentation.


Travel time
-
Isabella Thalmann

Isabella Thalmann

1 / 13
Isabella Thalmann

Isabella Thalmann

  • Balcony / Terrace
  • Garage
  • View
  • +2
4.5 rooms, 125m², CHF 1,195,000.–
9500 Wil

4.5-room attic apartment with large terrace, renovated with elevator

In a quiet, child-friendly location at the foot of the popular Ölberg, a penthouse apartment awaits you, offering approximately 125 m² of net living space on two levels - bright, airy, and with plenty of daylight in every corner. The heart of the apartment is the open living and dining area on the 2nd floor: the kitchen flows seamlessly into the living room, large windows lead directly to the balcony. For cozy winter evenings, the connection for a Swedish stove is already available. On the same floor are two bedrooms and two bathrooms - one with a shower, the second with a bathtub and daylight. The upper level is the quiet retreat: another bedroom, a bathroom with shower and skylight, as well as a anteroom that can be ideally used as a reading or office corner. From here you can access the large terrace with a wide view into the distance to the Säntis - the most beautiful spot on summer evenings. The apartment presents itself in a very well-maintained condition: renovated in 2025, the gas heating is from 2024. This includes two underground parking spaces, one of which has a connection for an electric car. Renovations: 2024 gas heating, environmental work, new terrace slabs, facade painted 2025 parquet, painting work, kitchen and wet cells Since September 1, 2025, the apartment has been rented. For buyers looking for a solid return, this means: seamless takeover, without rent loss.The surroundings are also convincing: shopping possibilities in about 500 m, the bus stop in 250 m, kindergarten and schools within a few minutes' walk, the Wil train station in 2.2 km and the highway access in 4.1 km. Wil itself - the gate to Toggenburg - combines the best-preserved old town in Eastern Switzerland with a complete range of education, culture, shopping, and recreation.Gas heating (2024), floor heating Connection for Swedish stove available Own laundry room in the basement Cellar room New kitchen 2025 New bathrooms 2025 New country house plank parquet floor (2025)Purchase price apartment CHF 1,195,000 Purchase price parking space No. 16 CHF 45,000 (with electric car connection) Purchase price parking space No. 25 CHF 37,000 Total purchase price CHF 1,276,000 Rent Net apartment CHF 2,390 / month Ancillary costs CHF 290 / month Parking space No. 16 CHF 180 / month Parking space No. 25 CHF 130 / month Rent CHF 2,700 excl. NK // CHF 2,990 incl. NK

  • Balcony / Terrace
  • Garage
  • View
  • +2
1 / 8
  • Elevator
  • Wheelchair access
5.5 rooms, 185m², CHF 1,590,000.–
9470 Buchs

Quality you can see and feel

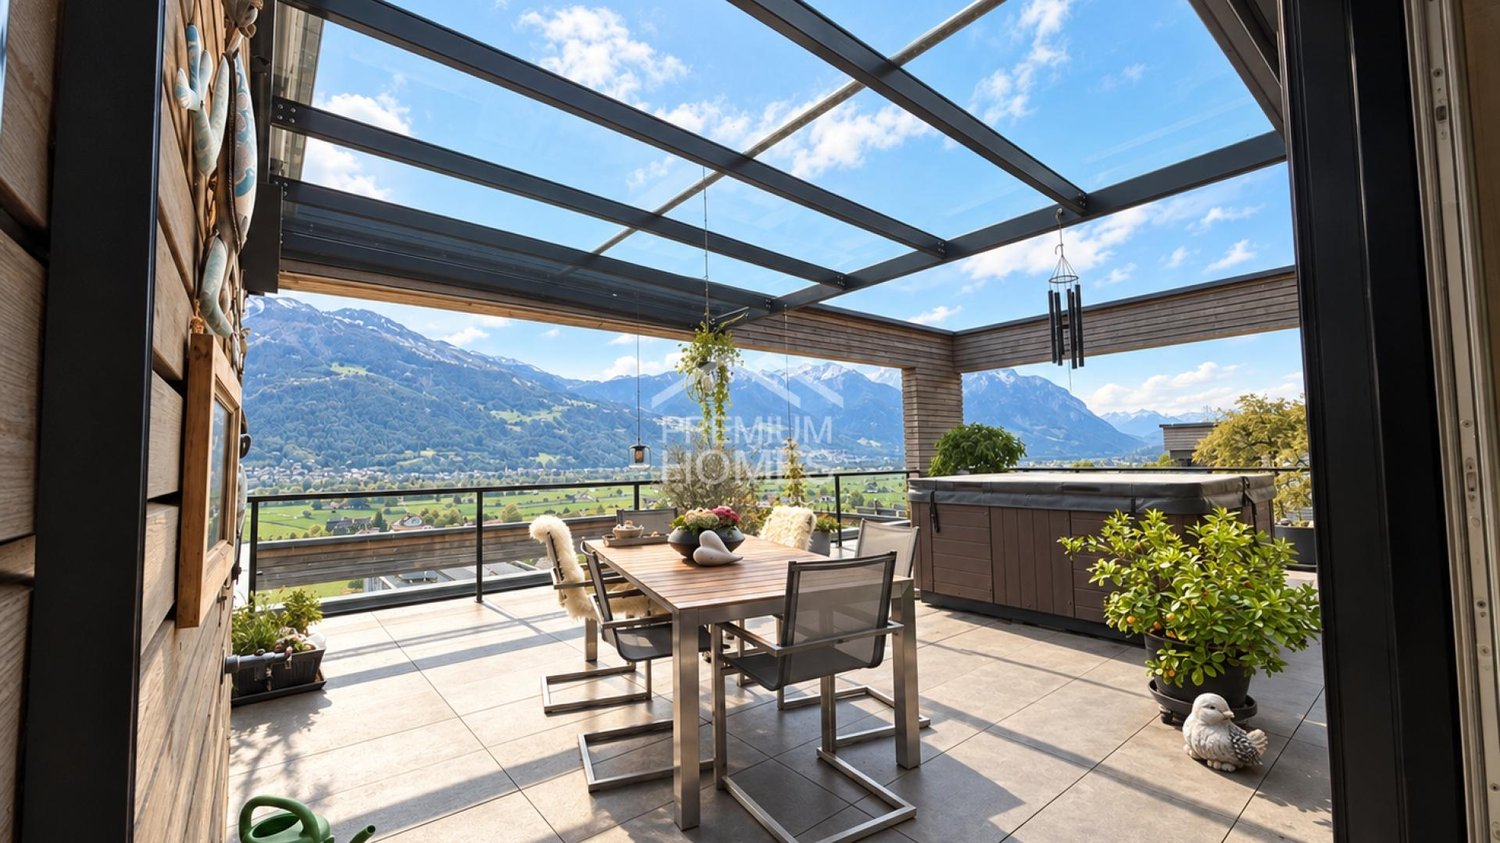
Already when entering this extraordinary residential jewel, a real wow feeling arises. High ceilings, spacious rooms, modern architecture, and impressive window fronts create a bright and open living ambiance. A special highlight is the dreamy view of Vaduz Castle and the surrounding mountain and natural landscape.The spacious terrace offers plenty of space for relaxed hours with family and friends. Part of it is high-quality glazed and therefore usable even in changeable weather. The whirlpool makes the outdoor area a special wellness oasis. Inside, the open living and dining area with modern kitchen and high-quality V-ZUG appliances forms the heart of the apartment. The flexible room layout also allows for an additional room if needed.The apartment includes three underground parking spaces, which can be purchased separately. When buying the apartment, two underground parking spaces are mandatory, and the third can be purchased optionally. Here, no wishes are left unfulfilled. Take advantage and convince yourself! This PREMIUM HOMES offer includes: • Quiet and yet central living location • Bright, spacious living rooms with plenty of daylight • Large window fronts • Impressive view of the mountain landscape and the Principality of Liechtenstein • Very large terrace • Private whirlpool on the terrace • Family-friendly living environment • Nature-oriented location and good transport links • Modern, high-quality equipped kitchen • MINERGIE-certified building standard • Own washing tower directly in the apartment • Spacious and modern bathrooms • Plenty of storage space and practical room layout • The apartment is located in the building rights of the municipality of Buchs • 3x underground parking spaces excl. for CHF 35,000 each Interested? We would be happy to take you through a non-binding viewing! Do you want to sell your house or apartment worry-free? We will tell you the current market value of your property, discreetly and non-bindingly! Are you interested in a first non-binding exchange of ideas? Don't hesitate and contact us. We look forward to hearing from you.

  • Elevator
  • Wheelchair access
1 / 8
5.5 rooms, 165m², CHF 1,850,000.–
9500 Wil SG

Panorama. Peace. Generosity.

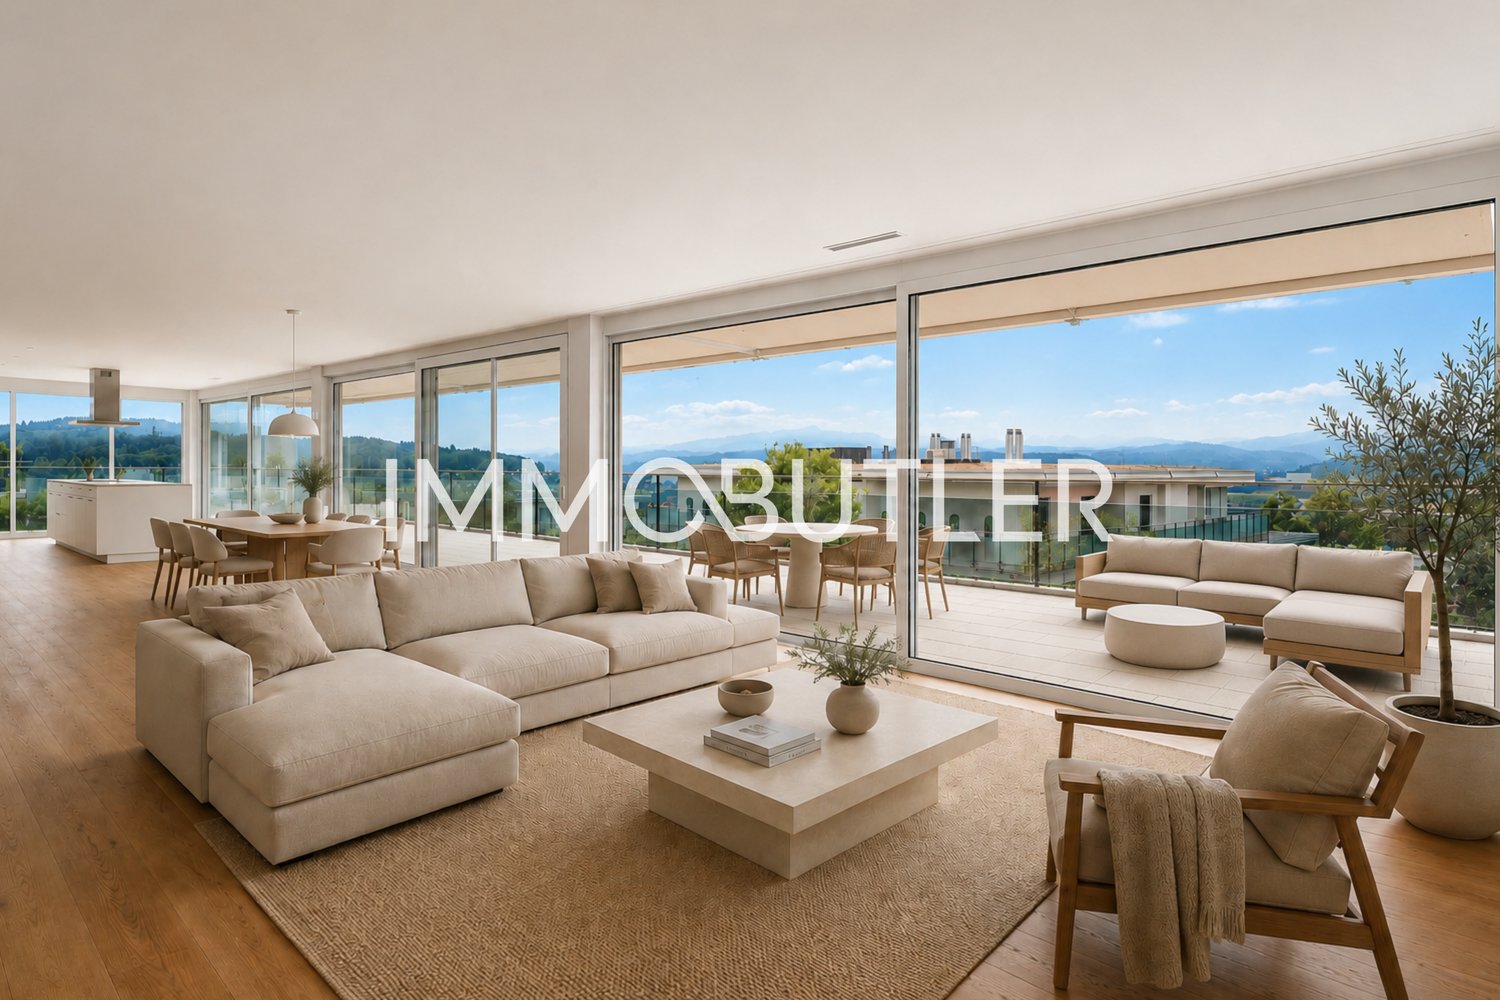
This exceptionally spacious 5.5-room terrace apartment convinces with a rare combination of a dreamy far-reaching view, plenty of privacy, and a preferred residential location in the popular Ölberg/Hofberg quarter. Located at the end of a quiet cul-de-sac and with only three residential units in the house, you can enjoy an exclusive and relaxed living ambiance here.The well-thought-out room layout, the extensive outdoor areas, and the high quality of living make this property a special home.Further highlights:● sought-after residential location with plenty of privacy and peace● private lift access directly to the apartment● well-thought-out floor plan with plenty of storage space and built-in closets● bright, spacious living and dining area with a dreamy far-reaching view● continuous window front with access to the sun-kissed, covered terrace● spacious, modern Poggenpohl kitchen with generous space● spacious master bathroom and separate shower with natural daylight● comfortable master bedroom with direct access to the bathroom● three spacious bedrooms as private retreats● comfortable laundry facilities directly in the apartment or in the separate laundry room● barrier-free lift access to the garage, basement, and laundry room● two spacious double garages with separate garage door and electric charging stationHow do you like this beautiful terrace apartment? Request further information via the contact form. Your IMMOBUTLER®, Monika Rufer, +41 71 580 58 51 or rufer@immobutler.ch.

Suggested properties for you based on search results

Other interesting objects