Quick Filters for your search

Quick-filters

We show you quick-filters based on the most used filters by location.

By using these, you can enhance your search experience by finding new and interesting properties to your likings.

Uster - Terrace flat buy

We recommend expanding your search criteria to get similar results. The current filters didn’t return any matches.

If you don’t want to change your current search criteria, we recommend creating a search alert, so you’ll be notified when matching offers become available.

More objects in your automatically expanded search area
13 results - Radius: + 10km
New building
1 / 20
4.5 rooms179m²CHF 2,790,000.–
Premium
8713 Uerikon

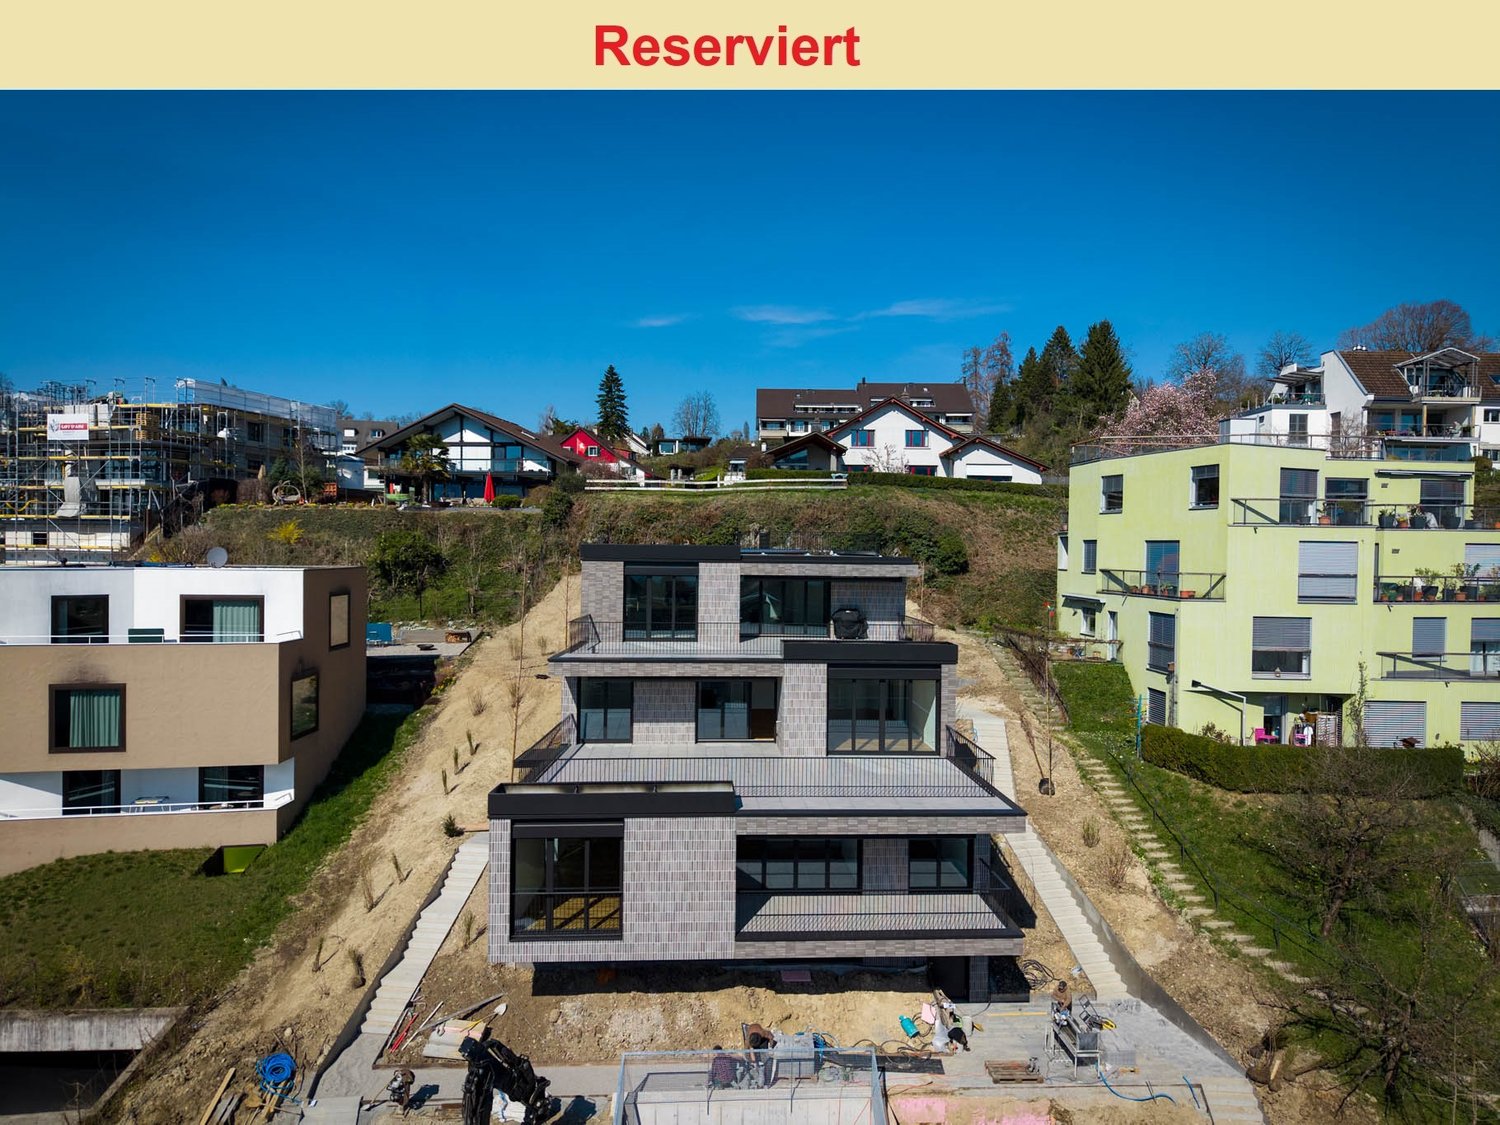
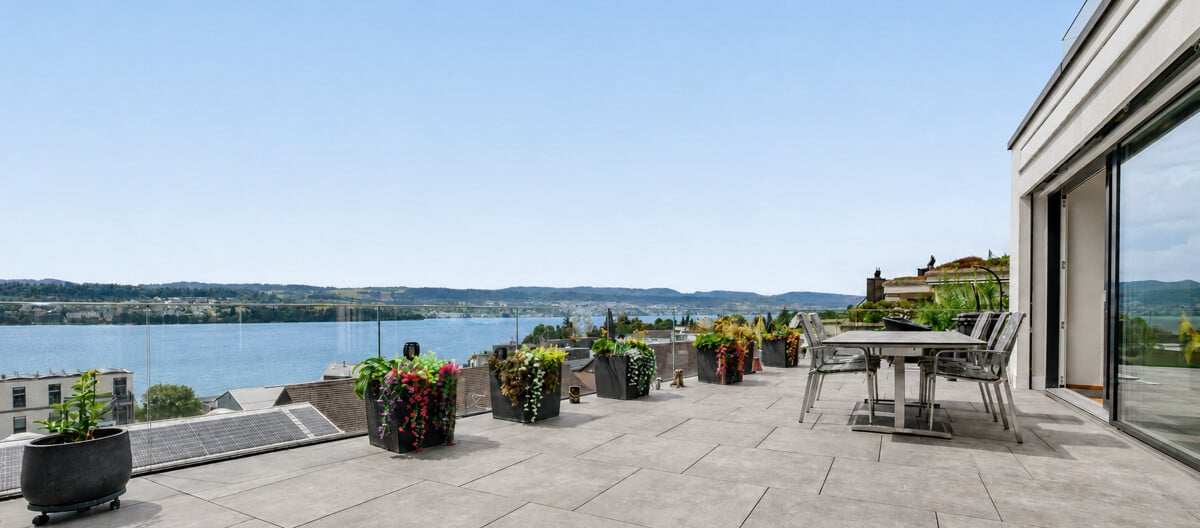
Exclusive and high-quality 4.5-room terrace apartment - Your dream home with partial lake view in Uerikon

Experience luxurious living at the highest level in the 4.5-room apartment with additional rooms in the exclusive residential project in Stäfa. Three 4.5-room terrace apartments are being realized. The spacious 75m2 terrace offers a breathtaking view of the lake and the surrounding nature, while the high-quality equipment and noble materials guarantee the highest living comfort. Enjoy the tranquility of nature right outside your door, combined with an excellent connection to Zurich.Discover this exceptional 4.5-room terrace apartment on two floors with additional rooms in Uerikon, an idyllic place on Lake Zurich. This new apartment, which will be completed in 2026, combines modern comfort with a breathtaking location.Highlights of the apartment: • Spacious 179 m² main living area with additional rooms • Sunny terrace 75m2 with wonderful views and partial lake view • Two modern bathrooms and guest toilet • High ceilings of 2.6 m for a airy room feeling • Barrier-free and wheelchair accessible • Private underground garage for your vehicles • Exclusive standard of construction • On two floors in the basement and on the 1st upper floor as the main floor • Smart Home system • The kitchen can be customized to your own wishes • Freecooling and much more... Location and surroundings: • Quiet location with low noise and traffic pollution • High sunlight, especially in summer • Located near Lake Zurich This apartment offers a perfect mix of nature and infrastructure. You enjoy the peace and the view, but at the same time have all important facilities within walking distance. The child-friendly environment and the barrier-free design make this apartment an ideal home for families and seniors as well as couples.Take the chance to become part of this exclusive residential complex. Experience modern living in one of the most sought-after locations on Lake Zurich. This terrace apartment promises not only a home, but a lifestyle.Convince yourself of this great terrace apartment and arrange a viewing with us.Thank you for your interest in our properties, if you have any questions, you can contact us at any time on 079 585 44 09.

1 / 18
6.5 rooms220m²CHF 2,570,000.–
Rebhaldenstrasse 35B, 8303 Bassersdorf

Exclusive 6.5-room apartment in Bassersdorf

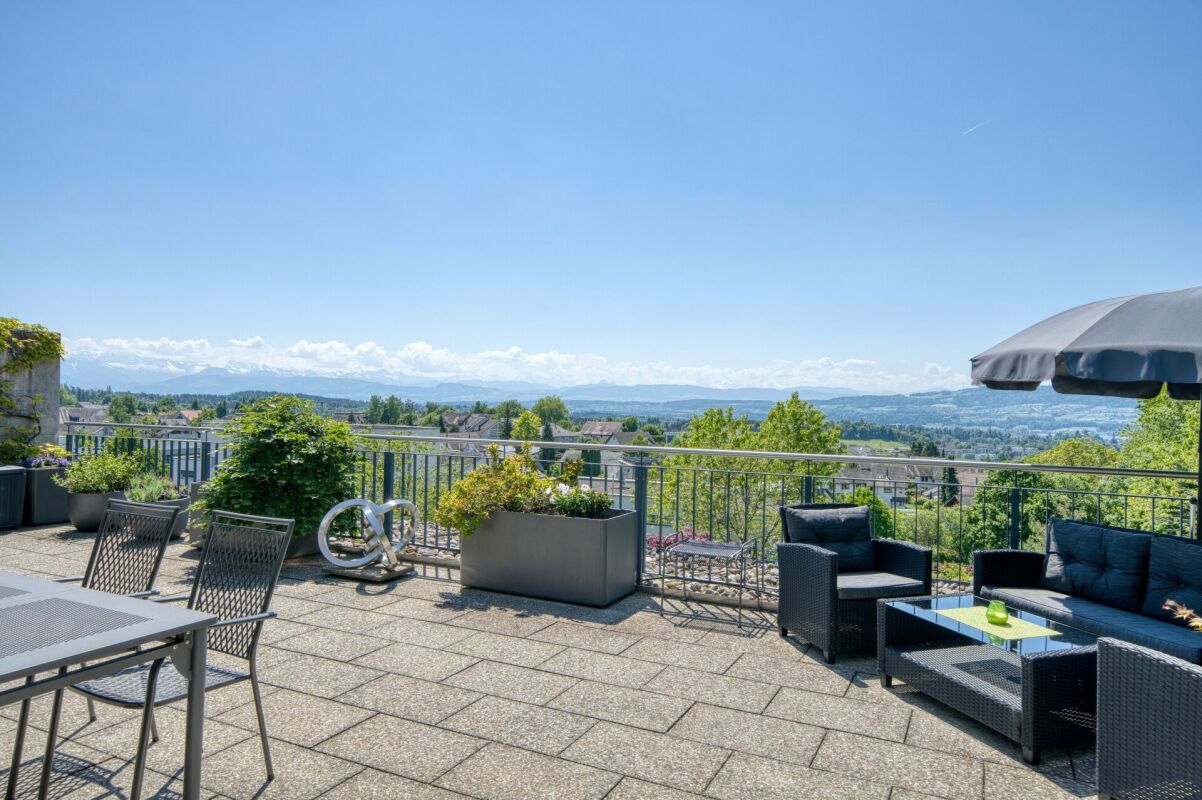
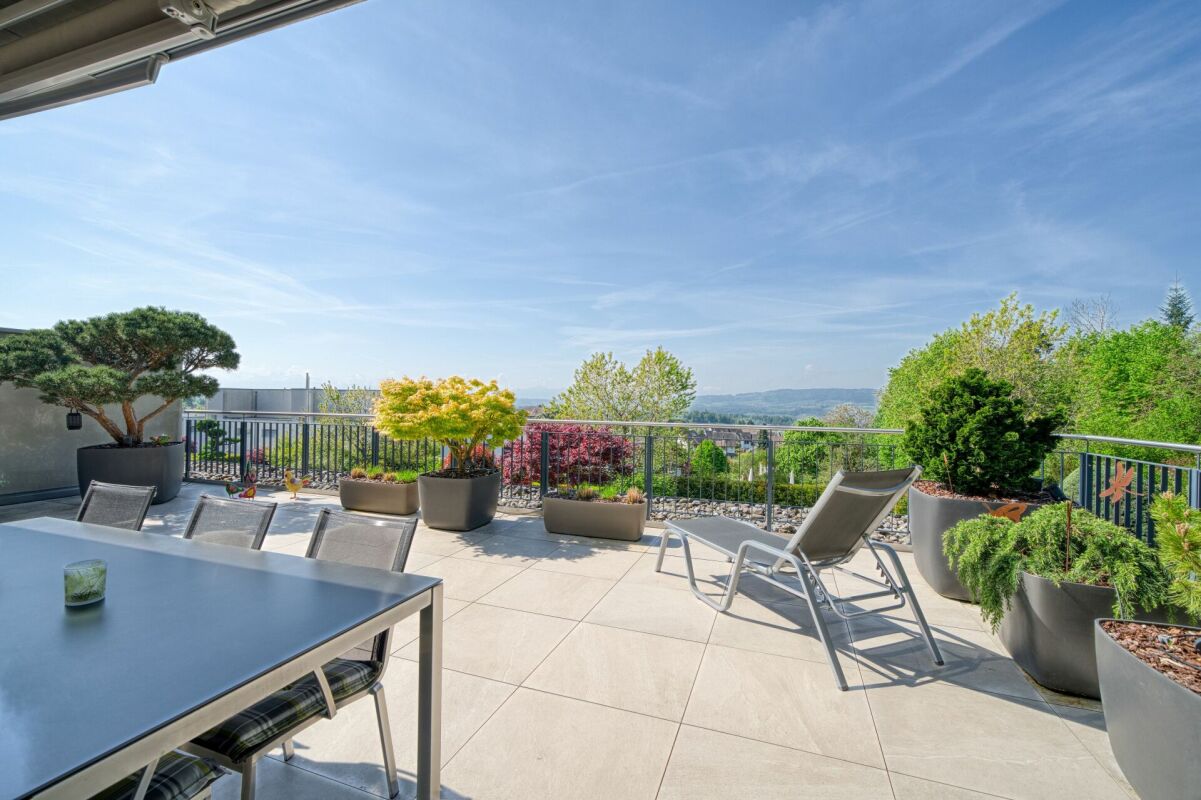
Located in a preferred location in Bassersdorf, this exceptionally spacious owner-occupied apartment with approximately 220 m² of living space awaits you. The combination of expansive living areas, an impressive terrace, and an attractive view creates a living experience that meets the highest standards.Your highlights at a glance • Approximately 220 m² of living space • Spacious terrace with approximately 106 m² • Additional seating area with approximately 16 m² • Beautiful views over Bassersdorf and the surrounding landscape • Bright living rooms thanks to large window fronts • High-quality and timeless interior design • Private wellness area with sauna • Spacious living and dining area • Quiet and family-friendly living location As soon as you enter the apartment, the exceptional spaciousness of this home becomes apparent. The well-thought-out room layout, open living areas, and spacious window surfaces create a bright and airy atmosphere. The elegant, dark material choice for floors and bathrooms gives the rooms a modern and high-quality appearance.The heart of the apartment is the expansive living and dining area with direct access to the spacious terrace. Large-scale glazing creates a seamless transition between indoors and outdoors, giving the rooms a special sense of width. Whether it's social evenings with friends, time spent with family, or relaxing hours alone – every moment finds its perfect setting here.A special highlight is the approximately 106 m² large terrace. From the first sunbeams in the morning to the evening hours, you can enjoy an impressive view and optimal sunlight here. The additionally created, covered seating area with approximately 16 m² offers a protected retreat with high privacy.The integrated wellness area with sauna provides additional comfort – a private oasis for relaxing hours in your own home.Bassersdorf is one of the most sought-after residential areas in the Zurich Unterland. Shopping facilities, schools, kindergartens, and public transport are conveniently and easily accessible within a short distance.A rare opportunity for all those who appreciate spacious living, exceptional outdoor spaces, and high quality of life in a preferred location.

Travel time
-
1 / 11
  • Parking space
  • Balcony / Terrace
  • Elevator
  • +2
4.5 rooms126m²CHF 3,490,000.–
Friedhofstrasse 4, 8702 Zollikon

Unique 4.5-room garden apartment in Zollikon

This high-quality 4.5-room garden apartment on Friedhofstrasse 4 in Zollikon impresses with plenty of light, noble materials, and a well-thought-out room layout. The private garden and seating area of around 94.5 m² with all-day sunlight in a southwest direction is a real highlight - whether it's coffee in the morning or a glass of wine in the evening, this outdoor area is pure relaxation.In a well-maintained multi-family house with only five apartments, in one of the most sought-after municipalities on the Gold Coast, lies this exclusive garden apartment, which meets the highest standards of modern living comfort and style. The house, built in 2013, impresses with its high-quality construction according to the Minergie standard. When moving in, the owners were able to set their own accents, including the kitchen equipment and sanitary facilities. Since then, customized bookshelves and built-in closets have been realized, further carpentry work has been carried out, and an E-charging station has been installed in the parking lot. The rooms are equipped with parquet flooring, while high-quality ceramic tiles in the format 1.20 x 1.20 meters are laid in the living areas. The windows are consistently triple-glazed.Upon entering, an open entrance area with built-in closets welcomes you. The heart of the apartment is the spacious, light-flooded living and dining area, which is directly connected to the outdoor area - oversized window fronts let in plenty of light and create a bright, friendly atmosphere. From here, you can access the stylish kitchen with Miele appliances and a pass-through window to the entrance, which meets the highest standards of functionality and design.To the left of the entrance, a quiet corridor leads to the sleeping area: the guest bathroom with shower and the spacious en-suite bedroom with stylish dressing room, bathtub in modern design, floor-to-ceiling windows, and a view of the greenery - a true retreat.The house's elevator leads directly from the basement to the apartment, where you'll find the entrance hall, a cellar with an adjacent laundry room, a versatile hobby room, and an additional storage room under the stairs - ideal for the family's bicycles as well. Two parking spaces in length, with an electric charging station, round out the offer. The apartment is heated by a geothermal heat pump system with underfloor heating - energetically sustainable and future-proof thanks to Minergie certification.An ideal home for discerning couples or families who want to combine stylish living with exceptional comfort and one of the most sought-after locations in the canton of Zurich.

  • Parking space
  • Balcony / Terrace
  • Elevator
  • +2
Travel time
-
1 / 11
  • Parking space
  • Balcony / Terrace
  • Child-friendly
4.5 rooms115m²CHF 1,790,000.–
Kreuzstrasse 70, 8712 Stäfa

Delightful 4.5-room apartment in Stäfa

This beautiful 4.5-room apartment, built in 2000 and facing south, is located less than 5 minutes' walk from the lake in a sought-after and friendly district of Stäfa. With a pleasant view that even allows a glimpse of the lake, this property impresses with generous room proportions, plenty of light, and comfortable living areas. The particularly spacious living room opens onto a covered terrace and a beautiful garden, an ideal place to enjoy sunny days, relax, or share meals with family and friends.On the ground floor, the living area is complemented by a cozy dining area, while the separate, equipped kitchen provides access to a second, slightly smaller terrace. A separate toilet completes this floor functionally and provides practical comfort in everyday life.On the upper floor, three large bedrooms offer a quiet retreat, including one bedroom with an en-suite bathroom and bathtub, a perfect retreat for parents. A second bathroom with a shower complements the upper floor and meets the needs of the entire family.The basement includes a large cellar area and a practical laundry room, providing additional storage space. The apartment has underfloor heating, which is powered by a gas heating system, guaranteeing optimal living comfort. A parking space in the basement and an additional shared drying room are included, providing additional comfort in everyday life.

  • Parking space
  • Balcony / Terrace
  • Child-friendly
Travel time
-
1 / 13
7.5 rooms308m²CHF 3,998,000.–
Berghaldenstrasse 4, 8127 Forch

Exclusive Terrace Apartment

Forch, idyllically situated between Lake Zurich and Greifensee, embedded in the Pfannenstiel hill range, is one of the most sought-after residential areas in the canton of Zurich. Here, nature, tranquility, and excellent connections to the city of Zurich come together. This modern and luxurious 7.5-room terrace apartment impresses with exceptional generosity and a well-thought-out room concept. On approximately 300 m² of living space, an impressive terrace of approximately 107 m², and two additional seating areas - one of which has a approximately 195 m² large garden for exclusive use - you will experience living comfort at the highest level.As soon as you enter the apartment, you will be greeted by an elegant, spacious entrance area that gives you a first impression of the high quality of this property. The heart of the apartment is the brightly lit living and dining area with approximately 80 m², which creates an exclusive and open living atmosphere through floor-to-ceiling windows. Here, you can enjoy stylish hours with family and friends. The spacious, partially covered terrace and the two garden seating areas invite you to relax and linger outdoors.The highly modern, open kitchen delights both hobby cooks and gourmets and offers space for creative culinary development. The parent's area impresses with a spacious bedroom, a generous wardrobe, and a stylish bathroom with sink, shower, and toilet. Direct access to the garden seating area provides additional comfort.Three further rooms offer versatile usage possibilities and also shine through direct access to the terrace; one of them has an additional access to a separate, approximately 34 m² large seating area. A practical household room with washing tower and sink makes everyday life much easier.A special highlight is the separate studio: Equipped with its own wet cell and direct access to the garden seating area, it is ideal as an office, guest or hobby area. Thanks to already prepared connections, a kitchen can be easily integrated, and a connection to the main apartment is possible with little effort.3 garage parking spaces and 1 outdoor parking space are included in the purchase price!

Travel time
-
New building
1 / 9
4.5 rooms272m²CHF 2,695,000.–
Rebhaldenstrasse 26, 8303 Bassersdorf

New building: 4.5-room terrace apartment, 158 m² - Living on the sun slope

At Rebhaldenstrasse 26, in Bassersdorf, the new building project BELVEDERE is being built with 6 exclusive 4.5-room terrace apartments.It combines high-quality architecture, a privileged hillside location, and an incredible panorama to create an exceptional home.– each individual apartment is designed for residents with high demands on space, light, and quality of life. • Living area: 158 m² (net) offers plenty of space for every lifestyle. • Terrace: 85 m² with a view of the green invites you to linger. • Open living and dining room: flooded with light with large windows and a breathtaking panoramic view of the landscape. • 3 bathrooms: comfort and privacy for the whole family. • 2 garage spaces: in the parking garage. • New building quality: highest construction standards with a photovoltaic system. • Finish: for individual wishes and demands. • Parking space costs: 60,000.-- per space Location & surroundings:The apartment is located in a sunny residential area in Bassersdorf and in just a few minutes you are: • Village center: 9 minutes on foot • Kindergarten/school: 8 minutes on foot • Bus stop: 12 minutes on foot • Train station: 19 minutes on foot • Swimming pool: 6 minutes on foot • Shopping opportunities: 12 minutes on foot • Zurich Airport: 11 minutes (by car) • Golf club: 10 minutes (by car) The project is being realized by WAP Architekten + Partner AG fromVolketswil – an established architectural firm with long-standingexperience in exclusive apartment construction.For more detailed information, please contact us. We look forward to presenting the project to you in more detailBest regardsThe A-Try Team

Travel time
-
New building
1 / 9
4.5 rooms275m²CHF 2,835,000.–
Rebhaldenstrasse 26, 8303 Bassersdorf

New build: 4.5-room terrace apartment, 144 m² - Living on the sunny slope

At Rebhaldenstrasse 26, in Bassersdorf, the new construction project BELVEDERE is being built with 6 exclusive 4.5-room terrace apartments.It combines high-quality architecture, a privileged hillside location, and an incredible panorama to create an exceptional home.– each individual apartment is designed for residents with high demands on space, light, and quality of life. • Living area: 144 m² (net) offers plenty of space for every lifestyle. • Terrace: 97 m² with a view of the green invites you to linger. • Open living and dining room: flooded with light with large windows and a breathtaking panoramic view of the landscape. • 3 bathrooms: comfort and privacy for the whole family. • 2 garage spaces: in the parking garage. • New building quality: highest construction standards with a photovoltaic system. • Finish: for individual wishes and demands. • Parking space costs: 60,000.-- per space Location & surroundings:The apartment is located in a sunny residential area in Bassersdorf and in just a few minutes you are: • Village center: 9 minutes' walk • Kindergarten/school: 8 minutes' walk • Bus stop: 12 minutes' walk • Train station: 19 minutes' walk • Swimming pool: 6 minutes' walk • Shopping facilities: 12 minutes' walk • Zurich Airport: 11 minutes (by car) • Golf club: 10 minutes (by car) The project is being realized by WAP Architekten + Partner AG fromVolketswil – an established architectural firm with many years of experience in exclusive apartment construction.For more detailed information, please contact us. We look forward to presenting the project to you in more detailBest regardsThe A-Try Team

Travel time
-
New building
1 / 9
4.5 rooms290m²CHF 2,665,000.–
Rebhaldenstrasse 26, 8303 Bassersdorf

New build: 4.5-room terrace apartment, 172 m² - Living on the sunny slope

At Rebhaldenstrasse 26, in Bassersdorf, the new construction project BELVEDERE is being built with 6 exclusive 4.5-room terrace apartments.It combines high-quality architecture, a privileged hillside location, and an incredible panorama to create an exceptional home.– each individual apartment is designed for residents with high demands on space, light, and quality of life. • Living area: 172.4 m² (net) offers plenty of space for every lifestyle. • Terrace: 78m² with a view of the greenery invites you to linger. • Open living and dining room: flooded with light with large windows and a breathtaking panoramic view of the landscape. • 3 bathrooms: comfort and privacy for the whole family. • 2 garage spaces: in the parking garage. • New building quality: highest construction standards with a photovoltaic system. • Finishing: for individual wishes and requirements. • Parking space costs: 60,000.-- per space Location & surroundings:The apartment is located in a sunny residential area in Bassersdorf and in just a few minutes you are: • Village center: 9 minutes on foot • Kindergarten/school: 8 minutes on foot • Bus stop: 12 minutes on foot • Train station: 19 minutes on foot • Swimming pool: 6 minutes on foot • Shopping opportunities: 12 minutes on foot • Zurich Airport: 11 minutes (by car) • Golf club: 10 minutes (by car) The project is being realized by WAP Architekten + Partner AG fromVolketswil – an established architectural firm with many years of experience inexclusive apartment construction.For more detailed information, please contact us. We look forward to presenting the project to you in more detailBest regardsThe A-Try Team

Travel time
-
New building
1 / 9
4.5 rooms283m²CHF 2,695,000.–
Rebhaldenstrasse 26, 8303 Bassersdorf

New build: 4.5-room terrace apartment, 158 m² - Living on the sun hill

At Rebhaldenstrasse 26, in Bassersdorf, the new construction project BELVEDERE is being built with 6 exclusive 4.5-room terrace apartments.It combines high-quality architecture, a privileged hillside location, and an incredible panorama to create an exceptional home.– each individual apartment is designed for residents with high demands on space, light, and quality of life. • Living area: 158 m² (net) offers plenty of space for every lifestyle. • Terrace: 88 m² with a view of the green invites you to linger. • Open living and dining room: flooded with light with large windows and a breathtaking panoramic view of the landscape. • 3 bathrooms: comfort and privacy for the whole family. • 2 garage spaces: in the parking garage. • New building quality: highest construction standards with a photovoltaic system. • Finish: for individual wishes and requirements. • Parking space costs: 60,000.-- per space Location & surroundings:The apartment is located in a sunny residential area in Bassersdorf and in just a few minutes you are: • Village center: 9 minutes' walk • Kindergarten/school: 8 minutes' walk • Bus stop: 12 minutes' walk • Train station: 19 minutes' walk • Swimming pool: 6 minutes' walk • Shopping opportunities: 12 minutes' walk • Zurich Airport: 11 minutes (by car) • Golf club: 10 minutes (by car) The project is being realized by WAP Architekten + Partner AG fromVolketswil – an established architectural firm with many years of experience in exclusive apartment construction.For more detailed information, please contact us. We look forward to presenting the project to you in more detailBest regardsThe A-Try Team

Travel time
-
New building
1 / 14
4.5 rooms179m²CHF 2,650,000.–
8713 Uerikon

Exclusive and high-quality 4.5-room terrace apartment - Your dream home in Uerikon

Experience luxurious living at the highest level in the 4.5-room apartment with additional rooms in the exclusive residential project in Stäfa, where three 4.5-room terrace apartments are being realized. The spacious terrace offers you a breathtaking view of the surrounding nature, while the high-quality equipment and noble materials guarantee the highest living comfort. Enjoy the peace of nature right outside your door, combined with an excellent connection to Zurich.Discover this exceptional 4.5-room terrace apartment in Uerikon, an idyllic place on Lake Zurich. This new apartment, which will be completed in 2026, combines modern comfort with a great location.Highlights of the apartment: • Spacious 179 m² living area with additional rooms • Sunny terrace • Two modern bathrooms • High ceilings of 2.6 m for a airy room feeling • Barrier-free and wheelchair accessible • Private underground parking for your vehicles • Elevator for convenient access • Exclusive standard of construction • Entire apartment on one level • Freecooling • Smart-Home system and much more... • The kitchen can be customized to your own wishes Location and surroundings: • Quiet location with low noise and traffic pollution • High sunlight, especially in summer • Located near Lake Zurich This apartment offers a perfect mix of nature and infrastructure. You enjoy the peace and the view, but at the same time have all important facilities within walking distance. The child-friendly environment and the barrier-free design make this apartment an ideal home for families and seniors as well as couples.Take the chance to become part of this exclusive residential complex. Experience modern living in one of the most sought-after locations on Lake Zurich. This terrace apartment promises not only a home, but a lifestyle.Convince yourself of this great terrace apartment and arrange a viewing with us.Thank you for your interest in our properties, if you have any questions, you can contact us at any time on 079 585 44 09.

1 / 6
5.5 rooms174m²CHF 2,590,000.–
8615 Uster

Living at its best - fantastic view, plenty of peace and privacy

This unique terrace apartment is located in an elevated, sunny and quiet position, directly on the edge of the forest in Wermatswil, the village with heart and outer watch of the city of Uster. Here, in addition to the proximity to nature, you can enjoy the rural charm of a village, combined with the amenities of a city by the water. A bus stop and the Wermatswil schoolhouse are within a short walking distance from the property.The open space design of the spacious living/dining area with the large window surfaces creates a bright, modern ambiance and offers you plenty of space to realize your living dream. The dining area leads directly into the elegant, well-equipped kitchen. The attractive room offer is complemented on the one hand by the four spacious bedrooms, one of which has direct access to the garden, and on the other hand by the two nobly and timelessly designed bathrooms.One of the highlights is of course the extensive terrace, which offers a spectacular view into the distance and the Alps and where you can relax wonderfully. Additionally, the cozy, exclusively available garden area invites you to linger outdoors.The apartment also impresses with other extras, such as a comfort ventilation system, a central vacuum cleaner and a photovoltaic system. In the basement, there is also a private laundry room/economy room (approx. 27 m2) and a separate cellar room, as well as two parking spaces in the underground garage with basic installation for an E-charging station, each for CHF 40,000.-.Some of the highlights: • Very quiet location, directly on the edge of the forest • Fantastic, unobstructed distant view • Spacious, modern and bright rooms • Very large terrace with optimal sunlight plus additional garden area • Comfort ventilation system • Central vacuum cleaner • Photovoltaics • Private laundry room/economy room and private cellar • Two parking spaces in the underground garage with basic installation for an E-charging station

1 / 7
5.5 rooms165m²CHF 2,390,000.–
8712 Stäfa

A step to the lake

This special terraced apartment combines modern living comfort with a location that is hard to find. Only a few steps separate you from Lake Zurich, where you have a wide range of opportunities for relaxation and leisure activities.The apartment is located on the first floor of a manageable building with only eight units. It impresses with an open, spacious room concept, in which living, eating, and cooking merge into a bright unit. Floor-to-ceiling windows let the rooms shine in daylight and create a warm, inviting atmosphere. From this central point of the apartment, access to the terrace opens up, which extends the living area outdoors and becomes the center for relaxed hours.The parental bedroom has an adjacent dressing room, which is generously sized. This coherent offer is complemented by a comfortable family bathroom and a shower bathroom, so that all living needs are met on one level. Barrier-free access is guaranteed by the elevator, which takes you directly from the underground parking garage - with two consecutive parking spaces - to your apartment door. The underground parking garage is already prepared for e-mobility, so you can comfortably charge your electric car.A special advantage is the small, protected, level garden, which is ideal for playing with your children or pets. Additionally, the community has a playground, bike room, and 4 visitor parking spaces. Thanks to the flexible floor plan, you have the opportunity to design the apartment according to your ideas. For example, you could easily convert the Reduit into a third bathroom, as it was originally. Whether you create space for a family, combine living and working, or seek an age-appropriate home. Here, couples, families, and older people find a refuge that combines comfort, light, and proximity to nature.Highlights: • Unobstructed views of the lake • A stone's throw from Lake Zurich • Only a few safe walking minutes to the city center, kindergarten, school, restaurants, etc. • Flexible floor plan • Open living, eating, and cooking • Bright rooms through floor-to-ceiling windows and south-facing orientation • Ample storage space in the apartment • Spacious dressing room • Beautiful terrace and small, level garden • Elevator for barrier-free access / age-friendly • 2 underground parking spaces in a row - in addition • Underground parking garage prepared for e-mobility We would be happy to show you the property on the occasion of a non-binding viewing. We look forward to your contact.

Other interesting objects