Quick Filters for your search

Quick-filters

We show you quick-filters based on the most used filters by location.

By using these, you can enhance your search experience by finding new and interesting properties to your likings.

30 results - Terrace flat buy: Canton Bern

New building
1 / 9
139m²CHF 980,000.–
Premium
2543 Lengnau

Fehr Real Estate - Exclusive 4.5 - 5.5-room terrace villas for co-ownership

First-class living with a far-reaching view!LaVue in Lengnau - 14 stylish terrace villasOn Rohrweg in Lengnau BE, an exclusive terrace villa settlement with underground parking, comfortable elevators, and an exciting play and garden area with a fireplace is being built.Discover these 14 stylish terrace villas in modern architecture, combining comfort, generosity, and tranquility in a unique, natural environment. Experience an unparalleled living feeling!Opt for quality and well-being to enjoy every moment to the fullest!Light-flooded living worldsThe 14 spacious and bright 4.5- and 5.5-room apartments from CHF 980,000.00 offer over 139m2 to 164m2 of living space and are each located on a single level, promising a lot of living quality in the exclusive hillside location.Each apartment is designed to provide an undisturbed and comfortable living space. The generous window fronts create a bright and airy atmosphere and offer an unobstructed view of the impressive nature and surroundings.Modern architecture and the careful selection of high-quality materials give the exceptional rooms elegance and refinement.Terraces with a panoramic view - When dreams come trueOn the spacious sun terraces, you can enjoy the beautiful surroundings in absolute peace and privacy. Your gaze wanders over the landscape and recognizes the gentle hills of the Jura Südfuss in the wonderful panorama. The convincing LaVue project was planned with great care and attention to detail in harmony with nature, giving top priority to a high utility and feel-good factor for the future residents. For those who like it even greener, several apartments even have their own garden!Whether for families with children or childless couples, whether for younger or older connoisseurs, the terrace villas cater to different target groups. The focus of this project with its fantastic terraces and garden areas is on the feel-good atmosphere and the direct connection to nature.Love for detail - Well-planned infrastructureNear the forest, there is a large community area dedicated to gardening and social gatherings. Young and old spend unforgettable moments here in contact with nature or on a summer evening with friends by the fire. Sustainable materials and technologies are used: a proud 200m2 of photovoltaic panels produce green electricity for your car, your e-bike, and the settlement's heat pump. The settlement has numerous secondary rooms such as workshops and hobby rooms, spacious cellars, garden and tool rooms, and even an extra cellar for your car's winter tires, etc., which sensibly complement your equipment.

  • Well-lit balcony with a sofa, coffee table, dining table, and chairs, surrounded by plants and a scenic mountain view.
  • Modern house with a spacious outdoor patio area featuring a wooden deck, gravel section, and potted plants. The house has large windows and a balcony, with a clear blue sky and distant mountains visible.
  • Modern open-plan living and dining area with wooden flooring, large windows offering a scenic view, a sofa set, a dining table with chairs, a television, and decorative plants.
  • Modern bedroom with a large bed, nightstands, lamps, and artwork on the wall.
  • A well-lit children's bedroom with a bed, nightstand, bookshelf, and various toys including a train set and stuffed animals.
  • Modern, well-lit bedroom with a single bed, desk, bookshelf, and various toys and decor items. Features large windows with blue curtains and a view of greenery outside.
  • Aerial view of a residential neighborhood with multiple houses, surrounded by dense forest and a prominent hill in the background.
  • Aerial view of a residential area with multiple apartment buildings featuring green roofs, surrounded by trees and other houses.
1 / 11
4.5 rooms143m²CHF 1,245,000.–
Top
Buechwaldstrasse 38, 3627 Heimberg

Modern 4.5-room terrace apartment with a far-reaching view, Minergie standard - directly on the edge of the forest

Modern 4.5-room terrace apartment with a far-reaching view, Minergie standard - directly on the edge of the forest Welcome to your new home! This stylish and spacious 4.5-room terrace apartment on the 2nd floor of a modern multi-family house from 2014 combines modern living comfort, sustainable construction, and a quiet living location. On approximately 143 m² of living space, you can expect a well-thought-out floor plan with bright, open rooms and plenty of space to live. The apartment is ideal for couples, families, or anyone who appreciates spacious living. If needed, the apartment can also be converted into a 5.5-room apartment with minimal effort. Highlights of the apartment • Spacious 143 m² living space with an open and bright floor plan • Sunny terrace with a beautiful view – the perfect place to relax and enjoy • High-quality finish with modern home technology • Minergie-certified construction for energy-efficient living and low ancillary costs • Barrier-free design and step-free access thanks to the elevator • Two parking spaces in the underground garage can be purchased for an additional CHF 35,000 each, including an electric charging station Attractive location The apartment is located in a quiet and family-friendly residential area in Heimberg. Despite the pleasant living location, you benefit from an excellent infrastructure: the bus stop "Dornhalde" can be reached in just three minutes on foot, and the Heimberg train station is about a 12-minute walk away. Shopping facilities like Migros and Coop are also nearby, making everyday life particularly comfortable. This attractive terrace apartment convinces with its spaciousness, high living comfort, and sustainable construction. An ideal opportunity for anyone who wants to combine modern living with peace, quality of life, and an excellent location. Nature lovers will also get their money's worth: the nearby forest paths invite you to relaxing walks, jogging rounds, or varied outdoor activities right outside the front door. Note: The apartment is currently vacant. To show you the potential of the rooms in the best possible way, the furnishing pictures were visualized using artificial intelligence (AI). They serve solely to illustrate possible furnishing and design ideas.

Travel time
-
1 / 13
  • Parking space
  • Balcony / Terrace
  • Garage
  • +6
3.5 rooms80m²CHF 780,000.–
Viehweidstrasse 2, 3123 Belp

Modern 3.5-room terrace apartment in Belp BE

This modern 3.5-room terrace apartment from 2023 combines timeless architecture, thoughtful space planning, and a stylish living ambiance. Spacious window fronts allow plenty of daylight into the rooms and, together with the open design, create a pleasant atmosphere. High-quality materials and a clearly structured living concept ensure a home that harmoniously combines comfort and functionality.A special living feeling is created by the flowing transition between the indoor and outdoor areas. The spacious terrace naturally extends the living space and offers plenty of space for relaxed hours outdoors. This condominium is ideal for people who want to combine modern living with quality and high-quality execution.Further highlights • Spacious terrace with ideal conditions for relaxed hours outdoors • Harmonious living concept with a flowing transition between indoor and outdoor areas • Timeless architecture and high-quality materials • Modern kitchen with selected appliance equipment • Separate multi-purpose room with its own washing tower and internet connection • Two parking spaces in the underground garage can be purchased additionally • Thoughtful secondary rooms with practical additional benefits • Well-maintained building with a modern appearance Request our detailed sales documentation for more interesting information.Haven't found the right thing yet? The IMMOSEEKER team is happy to help.

  • Parking space
  • Balcony / Terrace
  • Garage
  • +6
Lukas Bart

Lukas Bart

Immobilienvermarktung

Travel time
-
1 / 18
6.5 rooms162m²CHF 795,000.–
Oberi Chros 12, 2513 Twann

6.5-room (holiday) apartment with lake view - Your oasis on Lake Biel!

Mediterranean living feeling with panoramic view of Lake Biel - Your home for every lifestyle! This exceptional terrace apartment combines the best of two worlds: it is ideal as an exclusive holiday home for relaxed downtime as well as a stylish main residence for everyday life. Here you can enjoy peace, nature, and a unique holiday feeling every day - regardless of whether you move in permanently or use the apartment as a retreat for special moments.Plenty of space for your individual needs - The spacious 6.5-room apartment with approximately 162 m² of living space and over 55 m² of balcony and terrace space convinces with a well-thought-out floor plan and flexible usage possibilities - perfect for families, couples, singles, or best agers. Whether as a family nest, stylish retreat, or cozy base for individualists: this apartment adapts to your life plans.Further highlights at a glance: • 5 bright bedrooms with direct access to the balcony or terrace • Spacious living room with chimney corner • Separate, functional kitchen with plenty of storage space • Two well-maintained bathrooms with bathtub and shower • Winter garden with a dreamy lake view • Private laundry room and cellar compartment in the apartment • Barrier-free and wheelchair accessible - suitable for all generations • Two parking spaces in the underground garage (each CHF 25,000.-, obligatory) and elevator to the underground garage Renovation advantage - Co-design according to your wishes - A special plus: in early summer, the terrace slabs will be completely renewed.As a future owner, you have the opportunity to determine the design and materials of the new terrace slabs yourself and thus bring in your personal style. The costs for these works will be taken over by the current owner - you benefit from a freshly renovated terrace and individually designed outdoor areas.Available for immediate occupancy - experience high-quality living - Whether as your new home or as a holiday home: this apartment offers a rare combination of space, view, and quality of life. The property is in very good condition and available immediately.Have we sparked your interest? Contact us!

Travel time
-
1 / 35
3.5 rooms80m²CHF 640,000.–
Vordergasse 6, 3858 Hofstetten bei Brienz

Newly built terrace apartment with mountain view

Discover this modern and spacious 3.5-room terrace apartment on the ground floor (elevated ground floor) in the idyllic municipality of Hofstetten near Brienz.The new building project convinces with high-quality equipment, contemporary design, and a quiet location in the midst of the impressive Bernese mountain world.The apartment offers: • First-time occupancy (self-use or long-term rental) • Modern entrance area & hallway: Bright corridor with bright wooden floor, white walls, integrated built-in wardrobes, and built-in lighting. • High-quality equipment: Wooden floors made of solid oak, Minergie construction, and wheelchair-accessible access with elevator • Bright living room: Spacious living area with bright wooden floor, large windows that lead directly to the terrace and the well-kept garden with picturesque mountain views. • Modern living kitchen: Open kitchen with dark gray built-in cabinets, spacious kitchen island, dishwasher, and high-quality built-in lighting – functional and stylish at the same time. • Bedroom: Bright, quiet bedroom with wooden floor and large windows. • Two modern bathrooms: One bathroom with glazed shower, sink, toilet, laundry tower, and towel radiator; another with bathtub. • Terrace and special use area: Spacious outdoor area with breathtaking panoramic views of the surrounding mountains – ideal for relaxation and enjoyment. • Parking garage: A garage space in the building's underground garage costs an additional CHF 40,000 • Attractive operating and energy costs: District heating Trauffer wooden toys, Minergie construction, ZEV / photovoltaic system (on the roof, solar tariff) • Flat-band solution for parking garage with charging stations available (charging station subject to additional costs) • Professional management including ZEV by Beyeler Immo Location advantages • Village shop in the Trauffer Hotel, open daily • Bakery and post office in the Trauffer Hotel • Directly on the hiking and skiing area • Very quiet location • Distant view into the mountains • Sunny all day • Child-friendly, school bus on site • Public transport, bus stop "Holzkuhplatz" • Meiringen and Interlaken can be reached in about 20 minutes by car Location & surroundings: The apartment is located in the quiet municipality of Hofstetten near Brienz in the canton of Bern. The surroundings are very quiet – neither road nor rail noise disturbs the idyll. In summer, the location benefits from plenty of sunshine. The bus stop Holzkuhplatz can be reached in just 3 minutes on foot.

Travel time
-
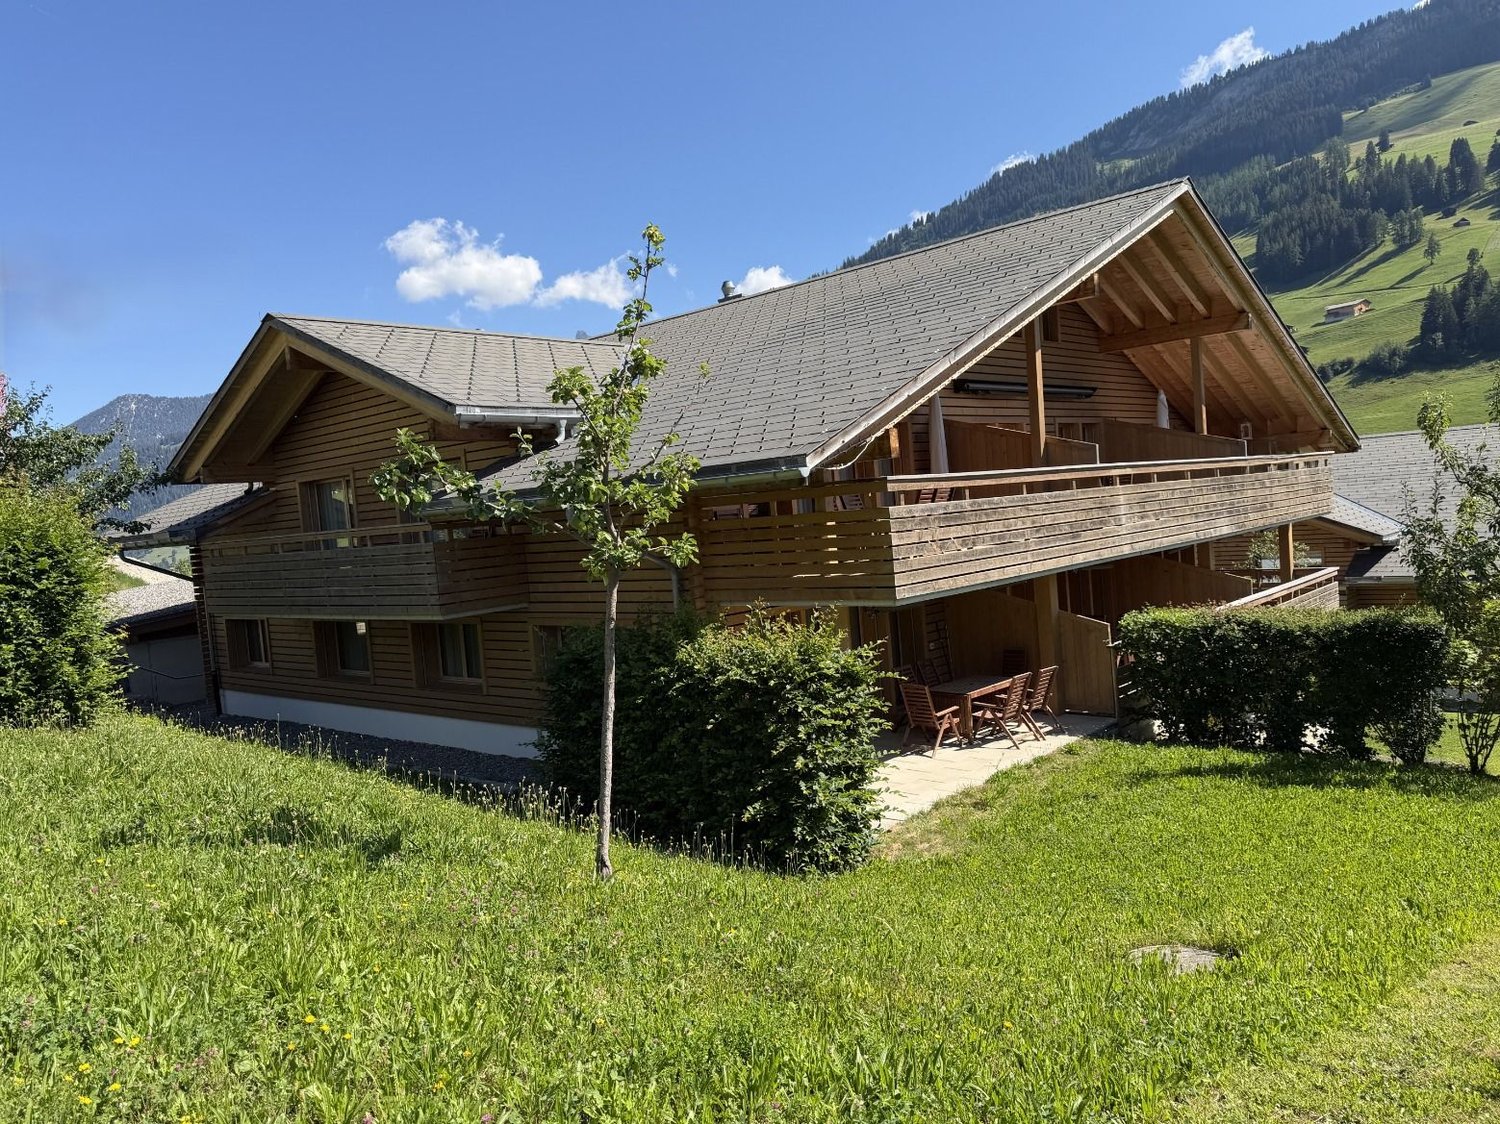
  • Modern wooden apartment building with multiple balconies, large windows, and a sloped roof
  • fenced garden with green grass, small trees, and a view of the mountains
  • Mountainside chalet with multiple balconies, gray roof, surrounded by snow-capped mountains
  • fenced garden with a view of the mountains
  • wooden exterior, balcony, outdoor table and chairs, well-maintained lawn, outdoor seating area
  • wooden floor, large windows, balcony, chairs, ottoman, table, TV
  • modern kitchen with dining area, wooden floor, white cabinets, black countertops, modern appliances, dining table with chairs
  • modern kitchen, white cabinets, black countertops, glass doors, wine cooler, sink, faucet, wine glasses, clock, dining table, chairs
  • Bathroom with white walls, wooden floor, white sink, mirror, toilet, and a door
  • white wardrobes, wooden floor, white walls, window with blinds
  • Bathroom with double sink, bathtub, window, mirror, and wooden floor
  • Modern shower area with glass enclosure, tiled walls, wooden floor, and a shelf with toiletries.
  • modern bathroom with double sink, bathtub, large mirror, wooden floor, white tiles, towel rack
  • Laundry room with washing machine, dryer, ironing board, and drying rack
  • Parking space with a car parked, white and yellow column, number 132 on the wall
  • Parking space number 138, black car parked, white and yellow column, charging station
  • Floor plan of a property with multiple rooms and areas marked with numbers
  • residential area with multiple houses, parking lots, and a central road
1 / 18
3.5 rooms116m²CHF 1,370,000.–
Bergwelt 7, 3818 Grindelwald

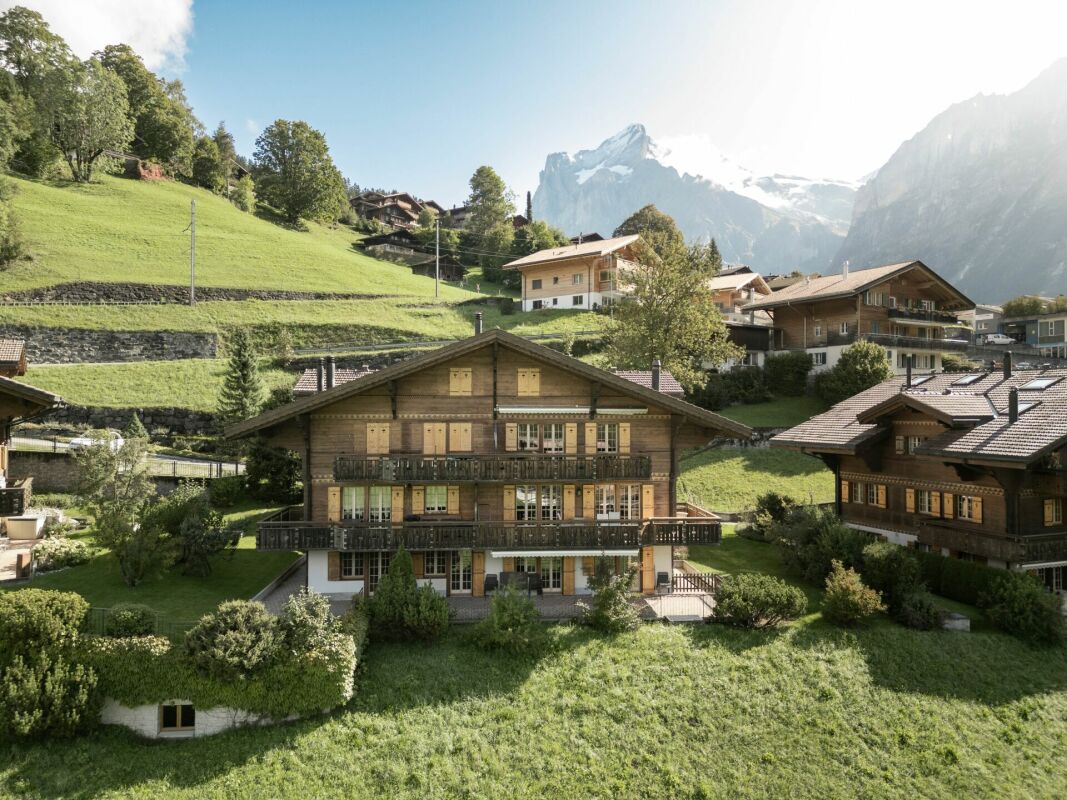
Modern 3.5-room terrace apartment in Alpine Resort Bergwelt

Discover this beautiful 3.5-room terrace apartment in the sought-after Alpine Resort Bergwelt Grindelwald. The MFH-Chalet Thulit was created in 2016, the ground-floor apartment was expanded in 2020 and is almost new. The expansion is modern and equipped with high-quality materials. The location is very quiet with great views of the Grindelwald mountains.The apartment convinces with: • Generous room layout: 3.5 bright rooms with 2.3 m ceiling height create a comfortable living feeling • Two modern bathrooms: Comfortably equipped for the highest standards, shower toilet from Geberit • Connection for chimney/fireplace available. • Private terrace and outdoor area: Perfect for enjoying the mountain air and sunny days Location and infrastructure: The quiet location offers pure relaxation, while the village center is just a stone's throw away. Grindelwald train station is a 5-minute walk away.Additional amenities: Two parking spaces are available in the underground garage, one with a charging station. The access is via the underground tunnel from the village street (hotel access). The garage parking spaces can be purchased for CHF 60,000 each.Particularity primary/secondary residenceA residence as a primary residence is required for this apartment, from 2036 this restriction will be lifted, and the apartment can be used unrestrictedly as a secondary/vacation home.

Travel time
-
1 / 13
3.5 rooms112m²CHF 1,480,000.–
Höheweg 24, 3600 Thun

ImmoWyss - Terrace house with a view of the castle, city and Stockhorn

We deliberately only publish a selection of our offers on real estate portals. You can find a complete overview of all current objects at any time on www.immowyss.ch. Detailed information about this property with additional pictures, floor plans and the complete sales documentation can be found at https://www.immowyss.ch/immobilien/?objekt-id=CB340. Living above the roofs of Thun: peace, view and urban proximity in perfect harmony. In a sought-after location on Höheweg in Thun, this exceptional 3.5-room terrace apartment awaits you, which impresses with its unique view, thoughtful room layout and quiet surroundings. Here, natural living and urban comfort combine in an ideal way. The arrival is already something special: from the parking garage, you can easily reach the apartment via the inclined elevator. In the entrance area, a practical built-in wardrobe with generous storage space welcomes you. The heart of the apartment is the bright, openly designed living and dining area with a modern kitchen island. The kitchen offers plenty of storage space and invites you to cook and enjoy together. The view of Thun Castle is particularly impressive, which you can already enjoy while preparing your meals. The two bedrooms have direct access to the terrace and create a harmonious connection between indoors and outdoors. Two bathrooms, one with a bathtub and the other with a shower, offer high living comfort and flexibility. The spacious laundry room with a washing tower provides additional space for use as a utility room. The room offer is complemented by a separate technical room with a ventilation system. The extensive terrace with an adjacent garden area will quickly become your personal favorite spot. From here, you can enjoy an impressive view of Thun Castle and the striking mountain peaks of Niesen and Stockhorn. The elevated location conveys a sense of privacy and peace, while the city center of Thun is easily accessible on foot. The most important advantages speak for themselves: - Terrace apartment with a lot of privacy - Inclined elevator with direct access from the parking garage to the apartment - Unobstructed view of Thun Castle and the majestic mountains Niesen and Stockhorn - 2 spacious bathrooms - Attractive location, close to the city and public transportation - Own laundry room in the apartment - Bright rooms - Additional basement in the parking garage, 1 parking space Have we sparked your interest? Arrange a viewing appointment today and take a look at the interesting Immo Wyss offer on site. *** SALES DOCUMENTATION *** Download the sales documentation including address, floor plans and many pictures at www.immowyss.ch. Simply fill out the contact form and you will receive the documents immediately and around the clock by email.The property at Höheweg 24 is located in a privileged position above the city of Thun, characterized by an open and attractive environment. The nearest public transportation stop, Thun, Lauenne, is within walking distance and offers a direct connection to the city center and the train station. Shopping facilities such as Coop and Migros in the center of Thun are easily accessible and cover daily needs. Within walking distance are also facilities such as the Göttibach kindergarten and the Göttibach school (cycle 1 and 2), while secondary schools in the city are well connected. The proximity to the lake, to walking paths along the Aare and to cultural offers gives this location a special quality in everyday life.

Nadia Balmer

Nadia Balmer

Stellvertretende Geschäftsführerin, Beratung & Verkauf

Travel time
-
1 / 13
3.5 rooms98m²CHF 965,000.–
Brunnhaldenstrasse 50, 3510 Konolfingen

3.5-Room Terrace Apartment in "Grünegg Konolfingen"

Hier will ich wohnen... Grünegg Konolfingen - Terrace houses with Alpine panorama:Those who are looking for something special will find it in Grünegg: modern terrace apartments, inspiring views, well-thought-out architecture.Because living is a feeling: Those who wish for a stylish home with a far-reaching view will find it in Grünegg. The modern residential complex in Konolfingen combines light-flooded architecture, spacious outdoor areas, and rural tranquility - with direct proximity to the charming village center.Open living kitchens, large window fronts, and sunny terraces create space for living and enjoying.Diversity that delights: The last construction phase combines two types of living: 3.5 to 5.5-room terrace apartments on one level with spacious outdoor areas.This offer provides space for individual life plans - be it for families, couples with a home office, or all those who like to live generously. The move-in date is planned for the end of 2027. Your advantages at a glance ? Most modern terrace apartments ? Terrace apartments with 3.5 to 5.5 rooms ? Panoramic view & sunny outdoor areas ? Individual expansion possibilities ? Quiet, green location - near center & public transport ? Elevator, parking garage & plenty of privacyYou can find further documents under the specified links: • Sales documents & construction description • Grünegg Konolfingen project website We would be happy to welcome you to the viewing of the model apartment in Konolfingen.

Travel time
-
1 / 12
3 rooms83m²CHF 685,000.–
Mittlere Aegertenstrasse 40, 3775 Lenk

Bright 3½ room holiday apartment in the beautiful resort of Lenk!

"Your own modern and cozy holiday apartment! Sunny with a terrace, beautiful mountain views, and shopping facilities, mountain railways, public transport, restaurants, and the entire Adelboden-Lenk tourist region are just a stone's throw away!Your future holiday paradise in Lenk is perfectly oriented towards sun and light. The rooms are spacious, bright, and friendly. The high-quality equipment offers ****comfort. You will find everything your heart desires: an inviting ambiance, a modern kitchen, 2 bathrooms (1 wheelchair accessible), and a terrace. The Chalet Alpsunne is wheelchair accessible and has a lift and a covered outdoor parking space.The apartment is subject to the Second Home Act and is therefore operated qualitatively for tourism*. This pays off for you in three ways: beautiful holiday enjoyment in your own four walls, hotel-like service... and thanks to the interesting return, you can enjoy the most beautiful holidays (almost) for free!!You take over the apartment completely furnished with high-quality furniture (style ""Bergsee""), kitchen equipment from plates to cutlery to pans and champagne glasses, as well as laundry. This complete equipment is taken over for CHF 35,000.--, not included in the purchase price.Interested? Then ask us for details, we look forward to providing you with information and sending you the more detailed sales documentation!*According to the Second Home Act, this apartment must be operated in a hotel-like manner. This is ensured by the qualified tourist operation of FERIENLIZENZ by Archipex. This means for you: your apartment welcomes you upon arrival. The beds are made. Fresh laundry is in the bathroom and kitchen, and after your holiday, our housekeeping takes care of laundry change and cleaning. And then, when you're not using your apartment, it's professionally operated in accordance with the Second Home Act (advertising, marketing, rental, organization of cleaning, maintenance, and care)."

Travel time
-
1 / 13
4.5 rooms150m²CHF 750,000.–
Mattenstrasse 6, 4536 Attiswil

Modern, bright terrace apartment with large garden

This attractive and modern 4.5-room terrace apartment on the ground floor of a multi-family house built in 2018 convinces with plenty of light, high-quality equipment, and an exceptionally large private garden. The apartment offers a pleasant living feeling with a well-thought-out floor plan and numerous extras, ideal for families or couples who appreciate spacious living with their own garden.Already when entering the apartment, you are greeted by a friendly entrée with practical wardrobe. High-quality oak parquet floors are laid throughout the apartment, which, together with the underfloor heating, provide a pleasant and warm living atmosphere. The triple-glazed windows also ensure good thermal insulation and let plenty of daylight into the rooms.The heart of the apartment is the spacious and very bright living and dining room with direct access to the garden. The private garden in special use covers an impressive 207 m² and offers plenty of space for relaxation, gardening projects, or play areas for children. Particularly attractive are the two terraces, one south-facing terrace for sunny hours and another terrace on the north side for pleasant shaded spots on warm summer days.The open kitchen is modern in design and equipped with an oven and microwave. A spacious kitchen island offers plenty of workspace and invites you to cook together. Directly next to the kitchen is a practical laundry room, which provides additional storage space for food and at the same time creates space for a private washing tower with washing machine and dryer.The apartment has three bedrooms, which can be ideally used as parents' rooms, children's rooms, or home offices. Two bathrooms provide additional comfort: one large bathroom is equipped with a shower and toilet, the second bathroom has a bathtub and toilet.In the basement, which can be easily reached by lift, there is a large cellar with approximately 21 m², which is already included in the purchase price. Additionally, two garage parking spaces can be purchased for CHF 25,000 each.In recent years, various investments have been made:2019: Installation of a shower toilet2019: Planting of 100 privet plants in the garden (screening)2021: Installation of a glass wall on the south terrace2025: New toilet2026: New dishwasher2026: Renovation of the building envelope (flat roof and facade) is still being done, already included in the priceThe location offers a very good infrastructure: bus stop and train station are within 5 minutes' walk. Primary school and kindergarten are located directly in Attiswil and can be easily reached on foot, the upper school is located in Wiedlisbach. Shopping facilities are also available at a short distance, the Volg in Attiswil can be reached in about 9 minutes on foot, further shopping facilities such as Migros and Coop are located in Wiedlisbach and Wangen an der Aare.This apartment is ideal for a family or a couple who wants to fulfill their dream of a spacious, modern apartment with many extras and an exceptionally large private garden.

Travel time
-
1 / 27
4.5 rooms146m²CHF 1,090,000.–
4912 Aarwangen

Exclusive 4.5-room terrace apartment - Modern living at the highest level

Are you looking for an exclusive 4.5-room terrace apartment with a luxurious construction standard in Aarwangen? Then you are exactly right here.Already when entering this exceptional apartment, you will be greeted by a spacious entrance area with an integrated wardrobe. Here you will find enough space to stylishly welcome family and guests.The heart of the apartment is the modern, openly designed kitchen with high-quality Siemens appliances. The spacious cooking island with an integrated induction cooktop and central extractor fan invites you to cook and enjoy together. The high-quality equipment includes two sinks, an oven with a steamer, an oven with a microwave, a built-in dishwasher for maximum comfort, an integrated coffee machine, a warming drawer, and a spacious refrigerator with large vegetable drawers.The kitchen opens up to the bright living and dining area. Floor-to-ceiling windows provide a pleasant living atmosphere and offer an impressive view of the Alpine chain. From the living room, you can directly access the spacious terrace, where you can enjoy the peace and the beautiful view to the fullest.The apartment has three comfortable bedrooms. The spacious master bedroom offers an elegant bathroom en suite with a shower and a stylish bathtub. Additionally, you have another bathroom with a shower and a separate guest toilet at your disposal.A special highlight is the direct access to the terrace from all three bedrooms. There, an exclusive Jacuzzi awaits you, inviting you to relax and offering a dreamy view of the Alps and a unique peace.Another plus point of this exceptional apartment is the integrated technology and household room. Here, you have a washing machine, a tumble dryer, and a sink directly in the apartment at your disposal. Right next to it is a private fitness room with its own ventilation system - ideal for your personal training in your own four walls.The high-quality oak parquet flooring gives the entrance area, the living and dining room, and all bedrooms a warm, elegant, and timeless atmosphere.The apartment is located in a very quiet and family-friendly neighborhood. The natural surroundings, little traffic, and the pleasant neighborhood create a high quality of living for families, couples, and everyone who appreciates a relaxed home.If you need more space, there is also the possibility to rent an additional garage parking space. Your advantages at a glance: • Spacious terrace, partially covered • Dreamy view of the Alps • Private Jacuzzi on the terrace • High-quality interior design • Modern Siemens kitchen with premium appliances • Open living and dining area with large window fronts • Three bedrooms with direct access to the terrace • Master bedroom with en-suite bathroom • Technology and household room in the apartment • Private fitness room with ventilation system • Noble oak parquet flooring in the living area, bedrooms, and entrance area • Room cooling for a pleasant living climate • All windows with triple glazing • All shutters electric • Wheelchair accessible • Minergie-P certification • Photovoltaic system (PV system) • Sustainable earth probe heating • Quiet and family-friendly neighborhood • Craft room exclusively CHF 30,000.- • 1 garage parking space exclusively CHF 30,000.- • Additional garage parking space rentable on demand

1 / 23
5 roomsPrice on request
Endweg 35, 3818 Grindelwald

Spacious 5 Bedroom Top Floor Apartment in Chalet Granit

Property description This spacious 5 bedroom apartment is located in the beautiful Chalet Granit in Grindelwald and occupies the entire top floor - offering plenty of space for comfort and relaxation.Highlights: • Kitchen: Spacious, enclosed, and featuring a cozy dining nook • Living and dining area: Inviting and bright, with a fireplace for cozy moments • Bedroom: Three bedrooms and a smaller guest room offer flexible living arrangements • Bathroom: Equipped with a bathtub and a shower • Gallery & Attic: Rustic gallery providing additional living space and a converted, practical attic • Balcony: Spacious and offering unobstructed views of Grindelwald's stunning mountain landscape Additional Advantages: • Indoor car parking space • Private cellar compartment Room Setup Basement / Parking Garage - Indoor parking space- Private cellar compartment- Laundry room for shared useTop Floor- Entrance / Wardrobe- Living and dining room with fireplace- 3 bedrooms- 1 guest room / office- 1 bathroom with shower, bathtub and toilet- BalconyGallery- Gallery floor - Office / Attic Disclaimer The visualisations shown in this documentation are used to show impressions and visualisation of possible options and are not part of the contract terms! Copyright: 2025©GriwaTreuhand AG.All rights reserved. Applies to the whole documentation! All information is without guarantee. We assume no liability for the completeness, correctness and topicality. Errors and prior sale excepted.

Travel time
-
1 / 10
  • Balcony / Terrace
  • Garage
  • Elevator
  • +1
4.5 rooms181m²CHF 1,195,000.–
3236 Gampelen

Exclusive living experience with panoramic view

This exceptional terraced apartment impresses with modern design, generous space and an impressive panoramic view. The high-quality architecture, combined with a generous sun terrace, creates a unique living feeling with plenty of privacy.The bright living and dining area forms the heart of the apartment. Thanks to the large window fronts and direct access to the terrace, an open and harmonious room feeling is created. The stylish kitchen with high-quality equipment and generous workspaces offers plenty of space for cooking and enjoying.The modern bathroom impresses with elegant materials, a generous shower and a stylish bathtub. An additional guest toilet provides further comfort.The bedrooms offer peace and a pleasant atmosphere for relaxation. Large windows also provide plenty of daylight and a friendly living atmosphere here.A special highlight is the generous terrace, which extends over the entire apartment and offers plenty of space for relaxation, enjoyment and social hours. From here, you can enjoy a magnificent view of the surrounding landscape.The apartment is located in a modern and well-maintained property in a quiet location and at the same time offers a good connection to shopping facilities, public transport and leisure activities. So, no wishes are left unfulfilled. Take advantage and convince yourself! This PREMIUM HOMES offer includes: • Panoramic view of the landscape and mountains • 100 m² terrace with plenty of privacy • Quiet and sunny living location • High-quality modern architecture • Generous living and dining area • Direct terrace access from three rooms • Open room concept with plenty of living comfort • Modern design kitchen with high-quality appliances • Noble materials and stylish interior design • Generous modern wet cells • Additional guest toilet • Cozy underfloor heating • Practical laundry room with washing tower • Plenty of storage space within the apartment • 1 x basement compartment 12 m² • Cost-saving photovoltaic system • Net living area approx. 165 m² • Gross living area approx. 181 m² • Underground parking space exclusive Interested? We would be happy to take you on a non-binding tour! Do you want to sell your house or apartment worry-free? We will tell you the current market value of your property, discreetly and non-bindingly! Are you interested in a first non-binding exchange of ideas? Don't hesitate and contact us. We look forward to you.

  • Balcony / Terrace
  • Garage
  • Elevator
  • +1
Ibony Hug

Ibony Hug

Immobilienvermittler

1 / 20
4.5 rooms100m²CHF 1,290,000.–
Grundstrasse 9, 3818 Grindelwald

Terrace Apartment with Mountain Views - 3 Bedroom Primary Residence in Chalet Aquila

Property Descrition Chalet Aquila is located in a sunny position in Grindelwald and comprises a total of five residential units. The ground-floor apartment offered here features a generous layout and authentic alpine chalet charm.The open-plan living and dining area forms the heart of the apartment. The two bedrooms are quietly situated and offer plenty of privacy. The apartment includes a shared laundry room with a private washing tower. A communal ski room is also available.Apartment Highlights • Terrace: Spacious outdoor area with views of the Eiger and the surrounding mountain landscape. • Bright rooms: Large window fronts provide abundant natural daylight. • Parquet floors: Warm wooden flooring creates a pleasant and cosy living atmosphere. • Indoor parking space No. 16: Convenient parking spot in the underground garage. Additional Advantages • Underfloor heating • Private storage room for extra storage • Close proximity to the Grindelwald Terminal Special Notes • The apartment is currently intended for use as a primary residence and must be occupied as such. • This requirement expires in May 2036. Room Setup Basement- Staircase / Lift- Private storage room- Communal laundry room with drying area and private laundry tower- Ski roomGround Floor- Staircase / Lift- Underground car park / bicycle storage area3 Bedroom Apartment- Entrance area- Two bedrooms, one with an en-suite bathroom (bathtub / toilet)- Bathroom with shower / toilet- Office- Open-kitchen with dining area- Living area- Terrace Disclaimer The visualisations shown in this documentation are used to show impressions and visualisation of possible options and are not part of the contract terms! Copyright: 2025©GriwaTreuhand AG. All rights reserved. Applies to the whole documentation! All information is without guarantee. We assume no liability for the completeness, correctness and topicality. Errors and prior sale excepted.

Travel time
-
1 / 6
2.5 rooms73m²CHF 795,000.–
Burgdorfstrasse 41, 3510 Konolfingen

2.5-room apartment with large terrace in Konolfingen

Welcome to Schönrain - your new home in Konolfingen.This spacious 2.5-room apartment impresses with an open living concept, plenty of daylight, and an inviting terrace as an extension of the living space. Expected move-in date is spring 2028.The apartment is available in identical execution in House A, B, and C -so you have the opportunity to choose your preferred location and orientation within the development.Highlights of this apartment:o Living, dining, and kitchen area with approximately 39.6 m²o Spacious terrace (approximately 12.0 m²) as an additional living spaceo Quiet bedroom with direct access to the dressing roomo Separate dressing room for additional comfort and storage spaceo Shower/WC with modern equipmento Laundry room with its own washing tower (washing machine and dryer)o Well-thought-out floor plan with clear structure and spacious room feelingo Bright rooms thanks to large window areasThe apartment is ideal for singles or couples who value spacious living, quality, and a clear room structure.Individual design:Depending on the construction progress, you have the opportunity to choose materials, colors, kitchen equipment, and appliances individually.We are happy to advise you on this. Changes to the planned standard may incur additional costs.The location also convinces:o Quiet, green residential area in Konolfingeno Good connection to public transporto Shopping facilities and infrastructure within short distanceMore information, visualizations, and floor plans can be found on:www.schoenrain.chSince it is a manageable development with only 21 condominiums,it is recommended to inform yourself in good time.Is Schönrain perhaps exactly the place where your new home should be built?We look forward to your contact and are happy to advise you personally.

Travel time
-
1 / 6
3.5 rooms109m²CHF 1,105,000.–
Burgdorfstrasse 41, 3510 Konolfingen

3.5-room apartment with spacious terrace in Konolfingen

Welcome to Schönrain - your new home in Konolfingen.This 3.5-room apartment impresses with a spacious living area, plenty of daylight, and an inviting terrace as an extended living space. Expected occupancy from spring 2028.The apartment is available in identical execution in houses A, B, and C -so you have the opportunity to choose your preferred location and orientation within the development.Highlights of this apartment:o Spacious living, dining, and kitchen area with around 48 m²o Sunny terrace (approx. 14.8 m²) as additional outdoor spaceo Two well-cut rooms with versatile useo Two wet cells (bathroom and shower/WC) for added comforto Reduit with its own washing tower (washing machine and dryer)o Bright rooms thanks to large window areas and optimal orientationThe apartment is ideal for couples, singles, or people who appreciate modern living with comfort and outdoor reference.Individual design:Depending on the construction progress, you have the opportunity to choose materials, colors, kitchen equipment, and appliances individually.We are happy to advise you on this. Changes to the intended standard may incur additional costs.The location also convinces:o Quiet, green residential area in Konolfingeno Good connection to public transporto Shopping opportunities and infrastructure in short distanceMore information, visualizations, and floor plans can be found at:www.schoenrain.chSince it is a manageable development with only 21 condominiums,it is recommended to inform yourself in good time.Is Schönrain perhaps exactly the place where your new home should be built?We look forward to your contact and advise you personally.

Travel time
-
1 / 13
5.5 rooms180m²CHF 1,650,000.–
2513 Twann-Tüscherz

Exclusive 5.5-room premium terrace apartment with multi-purpose room

The extremely well-maintained and idyllically located 3-party house with a construction year of 2018 is situated in a quiet, exclusive residential area on a sunny south-facing slope above Lake Biel. The property impresses with a dreamy view of Lake Biel, St. Peter's Island, and the impressive Alpine panorama. The fresh air, natural surroundings, and picturesque landscape give this place a very special quality of living. You live where others spend their holidays. The exclusive terrace apartment on the upper floor impresses with its luxurious construction, a well-thought-out floor plan, and plenty of privacy. It is conveniently accessible by lift or stairs and offers an exceptional living experience on approximately 180m2 of living space. When entering the apartment, you are greeted by an inviting entrance area with a practical wardrobe and high-quality built-in cabinets. From here, you can access the bright living and dining area with an open, exclusive kitchen - a place that is generously designed and stylishly staged. The beautiful oak parquet in combination with the anthracite-colored tiles gives the apartment a modern, timelessly elegant ambiance. Large window fronts flood the rooms with natural light and offer a breathtaking view of Lake Biel, St. Peter's Island, and the spectacular Alpine panorama. Your gaze wanders over the picturesque landscape and even recognizes Lake Neuchâtel in the wonderful panorama. The top-modern kitchen with white fronts, noble materials, and high-quality V-Zug and Miele appliances leaves no wishes unfulfilled. Equipped with a large refrigerator, Quooker water tap, induction cooktop with plasma filter, microwave-combi oven, and steamer, at ergonomic height, it offers the highest comfort and functionality. From the bright living area with a chimney and fully glazed window fronts, you can directly access the impressive panoramic terrace, which delights with an unparalleled view of Lake Biel and the Alps - a place for relaxed hours, atmospheric evenings, and unforgettable sunsets. The apartment includes four spacious rooms. Two rooms convince with direct terrace access and spectacular lake views, while another room delights with an inclusive, very well-organized dressing room. Two high-quality bathrooms leave hardly any wishes unfulfilled. The large master bathroom is equipped with luxurious materials and a stylish interior; double sink, under-sink cabinet, oval bathtub, walk-in shower, toilet, and bidet. The second, also very high-quality bathroom, has a walk-in shower, shower toilet, and sink with under-sink cabinet. Plenty of storage space is offered by the two Reduits in the apartment or on the floor in the corridor, as well as the numerous built-in cabinets. Additionally, a further Reduit in the apartment houses the laundry room with a washing machine/tumble dryer and provides additional comfort. A rear exit leads to the private garden seat in the green - another highlight that invites you to sunbathe, linger, and grill. The adjacent, privately usable meadow leaves room for creativity. Modern house technology contributes to the exclusive living comfort: all shutters can be electrically operated. The underfloor heating (central wood pellet heating) in the apartment's rooms is individually adjustable. The apartment includes two garage parking spaces, a cellar in the garage, and a huge multi-purpose room with approximately 57m2 and above-average room height. Several visitor parking spaces are available for guests. This exclusive premium apartment with its spacious ancillary rooms and terraces offers demanding owners a unique home with a high-quality construction standard, a dreamy location with a beautiful lake and Alpine view, and an outstanding quality of life - perfect for all those who are looking for something special.

1 / 13
4.5 rooms168m²CHF 930,000.–
2553 Safnern

Fehr Real Estate - 4.5-room terrace apartment with stunning views

Comfortable living on one level with a magnificent panoramic terrace The terrace settlement with 2 x 5 units is located in a preferred residential area on the south slope of Safnern with unobstructed views to the Alpine panorama. The inviting and well-maintained settlement is ideal for families/persons who appreciate the urban and natural surroundings. Safnern offers a wealth of scenic attractions and promises a high quality of life. The terrace apartment, built in 1969, convinces with high living comfort, an above-average space offer, and well-maintained upkeep over the years. The access to the settlement is located above and leads to the garages and parking spaces. From there, as well as from the village, you can reach the apartment via a staircase. The entrance is through a covered forecourt, which directly leads to the main entrance. Inside, you are greeted by an entrance with practical built-in closets, which is sensibly supplemented by a generously designed work area. At the end of the corridor, you are greeted by the spacious, bright living/dining area with stunning Alpine views and access to the sunny panoramic terrace. The subsequently extended, comfortable kitchen can be closed with a sliding door. High-quality Miele appliances, including an oven and steamer at ergonomic height, as well as a dishwasher, form a first-class equipment together with the elegant granite countertop. Numerous built-in closets provide ample storage space, while a small breakfast table also finds space. Large lift-and-slide windows lead to the cozy garden seat and via balcony to the panoramic terrace, pampering the kitchen with plenty of daylight. In the private area, there are three south-facing, extremely spacious bedrooms. Large panoramic windows provide plenty of daylight and offer a wonderful view. Two of the rooms are equipped with practical built-in closets. One of the rooms can be divided into two separate rooms if needed. Opposite are a guest toilet and the bathroom, which has built-in closets, a bathtub, a shower, a double sink, and a toilet. The entire entrance, living, and dining area, as well as two rooms, are equipped with carpeting. Another room has a robust parquet floor. The kitchen and bathroom are equipped with plate coverings. On the north side of the apartment, there is a basement and adjacent to the bathroom, a dressing room with built-in closets and a spacious, well-organized laundry room. With the property, you also acquire a private garage box and a covered car parking space/carport with an E-charging station. The property was upgraded in 2024 with a photovoltaic system with a battery and connected to the Safnern district heating network. The heat distribution is via radiators. In addition to the spacious space on one level, this great terrace apartment impresses with its panoramic terrace, quiet location, and nearby schools. Here, you will experience pure quality of life and quickly feel at home.

Suggested properties for you based on search results

Other interesting objects