Quick Filters for your search

Quick-filters

We show you quick-filters based on the most used filters by location.

By using these, you can enhance your search experience by finding new and interesting properties to your likings.

78 results - Attic flat buy: Canton Bern

New building
1 / 10
3.5 rooms87m²CHF 695,000.–
Premium
Rue de Pierre-Pertuis 24, 2605 Sonceboz-Sombeval

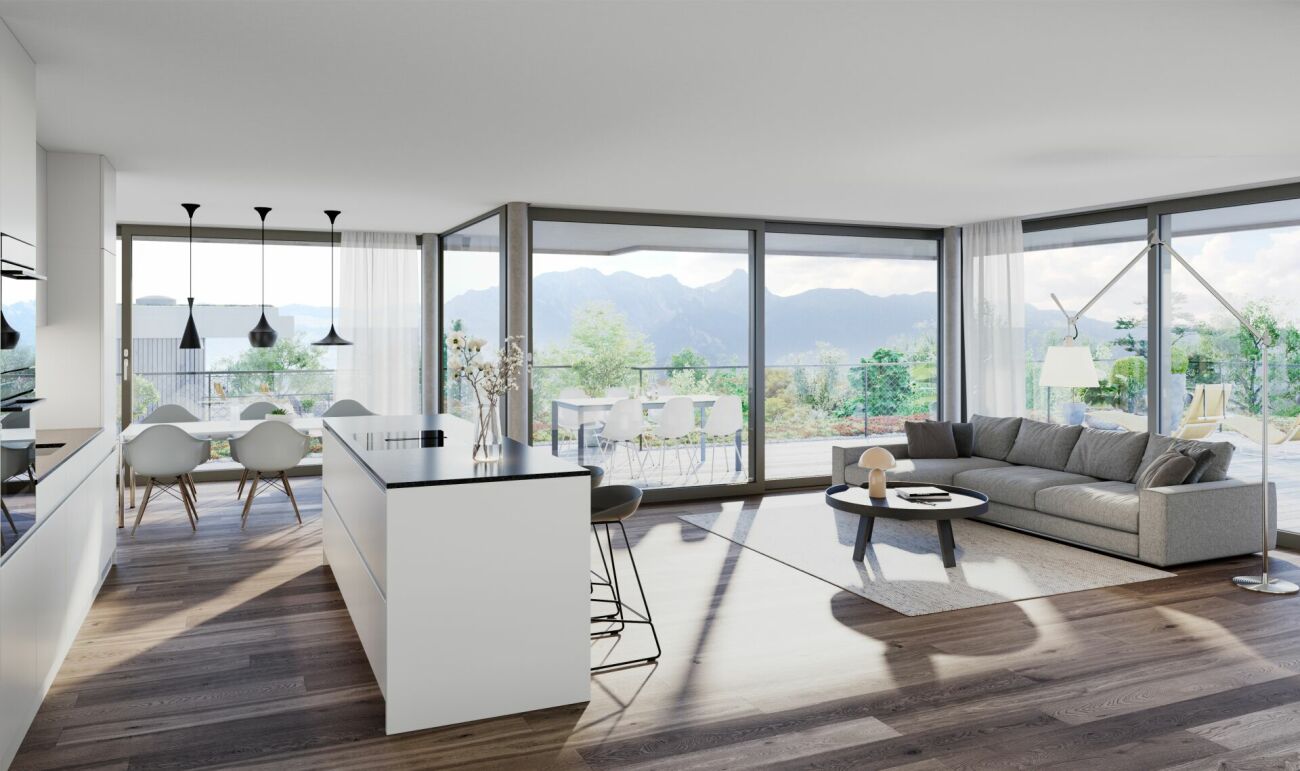
Magnificent 3.5-room attic with a view of the village of Sonceboz-Sombeval

Discover this superb attic apartment, located on the 2nd floor of a new building in Sonceboz-Sombeval. With its 87.4 m² of living space and its large, through terrace of 56 m², this modern property combines comfort, brightness and a privileged living environment.The apartment consists of: • Entrance hall of 6 m² • South-facing room of 12.5 m² • Large parental bedroom of 16 m² with adjacent bathroom • Separate WC with shower • Fully equipped kitchen opening onto a bright living room of approximately 40 m² • Through terrace of 56 m² A cellar as well as an elevator serving the floors complete this property.External parking spaces are available at an additional cost of CHF 10'000.-, as well as individual garages at a price of CHF 25'000.-.Location and projectAlthough located on the edge of the road, the building benefits from a particularly pleasant environment, on the edge of the forest and with an unobstructed view of the surroundings. Its south-facing orientation and large openings offer beautiful brightness throughout the day.This rare property will suit both families and individuals looking for a comfortable and easily accessible home. It represents a great opportunity to acquire a new apartment in a calm and green environment.With the main construction work now completed, the work is progressing according to the planned schedule for a delivery in spring/summer 2027. The choice of materials is still possible for a large part of the finishes, allowing future buyers to personalize their apartment according to their tastes and desires.We are at your disposal for any additional information or to organize a visit on site.*3D images are non-contractual. Finishes and fittings may vary depending on the apartment.

Travel time
-
1 / 10
3.5 rooms75m²CHF 662,500.–
Top
Kleinfeldstrasse 3, 2543 Lengnau BE

Stylish and modern attic apartment

Highlights • In close proximity to Biel and Solothurn • Attic apartment with large terrace • Unobstructed view • Quiet location • New building • Very well-maintained • Elevator available • Underground parking 3.5-room attic apartment This modern attic apartment is located in a new building in the heart of the village of Lengnau and combines modern living comfort with a quiet living environment - in close proximity to Biel and Solothurn.On approximately 75 m² of living space, you will find two bedrooms, one bathroom, a shower, and an open kitchen with living and dining area. The spacious living room leads to a dreamy corner terrace of 35 m² - perfect for enjoying sunny days in a relaxed atmosphere.The finishes are high-quality and the apartment is in excellent condition.An underground parking space is optionally available and not included in the sales price (CHF 35,000.-).Thanks to the quiet location and functional room layout, this property is ideal for a small family or a couple who appreciates the charm of village life without wanting to sacrifice proximity to urban infrastructure.Interested in a viewing?Very gladly! Beforehand, we check your purchasing potential in a first, non-binding conversation. This exchange also gives you all the important information about financing your future property.French version available in the sales brochure

Travel time
-
1 / 9
  • Balcony / Terrace
  • Child-friendly
  • Quiet neighborhood
5.5 rooms124m²CHF 645,000.–
Top
3662 Seftigen

LARGE PENTHOUSE - CHARMING AND AFFORDABLE

In a rural location in popular Seftigen we are selling a charming and well-kept 5.5-room attic apartment with gallery.The apartment impresses with generosity, cozy atmosphere and a fantastic view of the nature and the mountains.The open living and dining area offers a magnificent view of the greenery and the Stockhorn mountain range, while the visible wooden construction in combination with white walls provides a warm and modern living atmosphere .The open eat-in kitchen was installed to a high standard in 2020 and leaves no wishes unfulfilled.A special highlight is the gallery in the roof, which opens up versatile usage options - be it as a retreat, office or play area. The very large, covered balcony invites you to relax and offers a fantastic view of the Gantrisch and the surrounding mountains.The family-friendly development has among other things a playground and impresses with its natural location.An ideal home for families or couples who value peace, nature and space In a rural location in popular Seftigen we are selling a charming and well-kept 5.5-room attic apartment with gallery.The apartment impresses with generosity, cozy atmosphere and a fantastic view of the nature and the mountains.The open living and dining area offers a magnificent view of the greenery and the Stockhorn mountain range, while the visible wooden construction in combination with white walls provides a warm and modern living atmosphere .The open eat-in kitchen was installed to a high standard in 2020 and leaves no wishes unfulfilled.One special highlight is the gallery in the roof, which opens up versatile usage options - be it as a retreat, office or play area. The very large, covered balcony invites you to relax and offers a fantastic view of the Gantrisch and the surrounding mountains.The family-friendly development has among other things a playground and impresses with its natural location. An indoor parking space is included in the purchase price .An ideal home for families or couples, who appreciate tranquillity, nature and space .In a rural location in popular Seftigen we are selling a charming and well-kept 5.5-room attic apartment with gallery. The apartment convinces by generosity, cozy atmosphere and a fantastic view of the nature and the mountains.The open living and dining area offers a magnificent view of the greenery and the Stockhorn mountain range, while the visible wooden construction in combination with white walls provides a warm and modern living atmosphere .The open eat-in kitchen was installed to a high standard in 2020 and leaves no wishes unfulfilled.One special highlight is the gallery in the roof, which opens up versatile usage options - be it as a retreat, office or play area. The very large, covered balcony invites you to relax and offers a fantastic view of the Gantrisch and the surrounding mountains.The family-friendly development has among other things a playground and impresses with its natural location.An ideal home for families or couples who value peace, nature and space is included in the purchase price.Interested? Further information, pictures and a virtual tour as well viewing opportunities can be found at: propertyowner.ch/en/real-estate/25-12150 Free real-estate-value determination. Exclusive listings first look. As a member of Propertyowner Association Switzerland you benefit from a free property valuation and get access to exclusive listings on propertyowner.ch, before these are published publicly.

  • Balcony / Terrace
  • Child-friendly
  • Quiet neighborhood
New building
1 / 13
  • Parking space
  • Balcony / Terrace
  • Garage
  • +2
5.5 rooms181m²CHF 2,200,000.–
Spiezstrasse 59, 3645 Gwatt

New construction project Gwattmoos: 5½-room attic apartment

The entire range of apartments can be found on our website www.casa-immo.chIn Gwatt near Thun, nestled between the glittering Lake Thun and the impressive Alps, a new residential and commercial complex is being built, combining urban life with natural quality. Two modern houses along the main street blend harmoniously into the local landscape and offer space for contemporary living and working.On the ground floor, attractive commercial spaces are being created, which can be used flexibly - whether for service providers, small shops or innovative offices. Above, several apartments of different sizes are distributed, which convince with well-thought-out floor plans, bright rooms and a high-quality finish. The unit for sale is located on the top floor (attic) of house C.Some of the apartments offer wonderful views over the Gwattlischenmoss to the lake or the surrounding mountains. At the same time, residents benefit from the proximity to the city of Thun with its diverse range of culture, gastronomy and shopping opportunities.The project also sets standards in terms of sustainability: the heat supply is provided by a modern heat pump, while a photovoltaic system produces renewable energy directly on site. A double-shell wall construction ensures optimal insulation, energy efficiency and a pleasant room climate - summer and winter. Thus, the architecture combines not only aesthetic demands but also ecological responsibility.With the new building Gwattmoos, a project is being created that combines the qualities of life by the lake, good connections to the city and functional architecture - a new place to live, work and feel good.The entire offer of the Gwattmoos development can be found on our website www.casa-immo.ch/gwattmoosDidn't find the right property? We support you in your search: with our personalized newsletter, you will stay up to date. The search query is non-binding and free of charge. Your details will be treated confidentially and not passed on to third parties. www.casa-immo.ch/suchkunden

  • Parking space
  • Balcony / Terrace
  • Garage
  • +2
Gioacchino Calà

Gioacchino Calà

Beratung und Verkauf

Travel time
-
1 / 13
  • Balcony / Terrace
  • Tumble dryer
  • Washing machine
5.5 rooms162m²CHF 885,000.–
Dorfstrasse 3, 3504 Niederhünigen

Modern living quality in the midst of rural idyll

The sales documentation can be found on our website www.casa-immo.chLight, peace and a home to arrive: This nearly new maisonette apartment combines modern living comfort with the relaxed atmosphere of rural life. Located in a well-maintained multi-family house from 2022, it offers spacious rooms for families, couples or anyone who values quality and living feel on two living levels.The high-quality interior design presents itself in excellent condition and gives the 5½ rooms a timeless elegance. Bright rooms, a well-thought-out room layout and the immediate readiness for occupancy make moving in particularly uncomplicated.On the covered balcony, you can enjoy the seasons in peace. The surrounding nature and the rural environment shape everyday life and create a sense of living that is characterized by serenity and proximity to nature. Especially attractive for families: The playground is in direct sight.Additional comfort is provided by the private laundry room and a basement room on the ground floor as well as an attic in the top floor. A parking space is also part of the offer.Those who appreciate modern living in a young building and at the same time want to enjoy the advantages of a natural living location will find a home here that combines everyday life and quality of life in a pleasant way.Haven't found the right property? We support you in your search: With our personalized newsletter, you will stay up to date. The search query is non-binding and free of charge. Your details will be treated confidentially and not passed on to third parties. www.casa-immo.ch/suchkunden

  • Balcony / Terrace
  • Tumble dryer
  • Washing machine
Travel time
-
  • Two-story building with terrace on the second floor, glass windows, modern design, white exterior, trees, view of the hills
  • modern multistory house, 4 floors, terrace, large windows, surrounding trees
  • Modern apartment building, white exterior, large windows, multiple balconies, raised ground floor
  • Modern apartment building, rooftop terrace, balcony, large glass windows
  • modern, single-story building, surrounded by snow, with a garage, a walkway, and some landscaping
  • Contemporary two-story house, balcony with glass railing, metal railings on the terrace, scenic view
  • New building with balcony and garages
  • modern multi-storey building, white exterior, glass balconies, snowy area, surrounding houses
  • modern multi-story building, raised ground floor, balcony, parking spaces, red carpet outside, green grass, trees, sidewalk
  • modern apartment building, white exterior, glass windows, multiple balconies, parking area, green surroundings
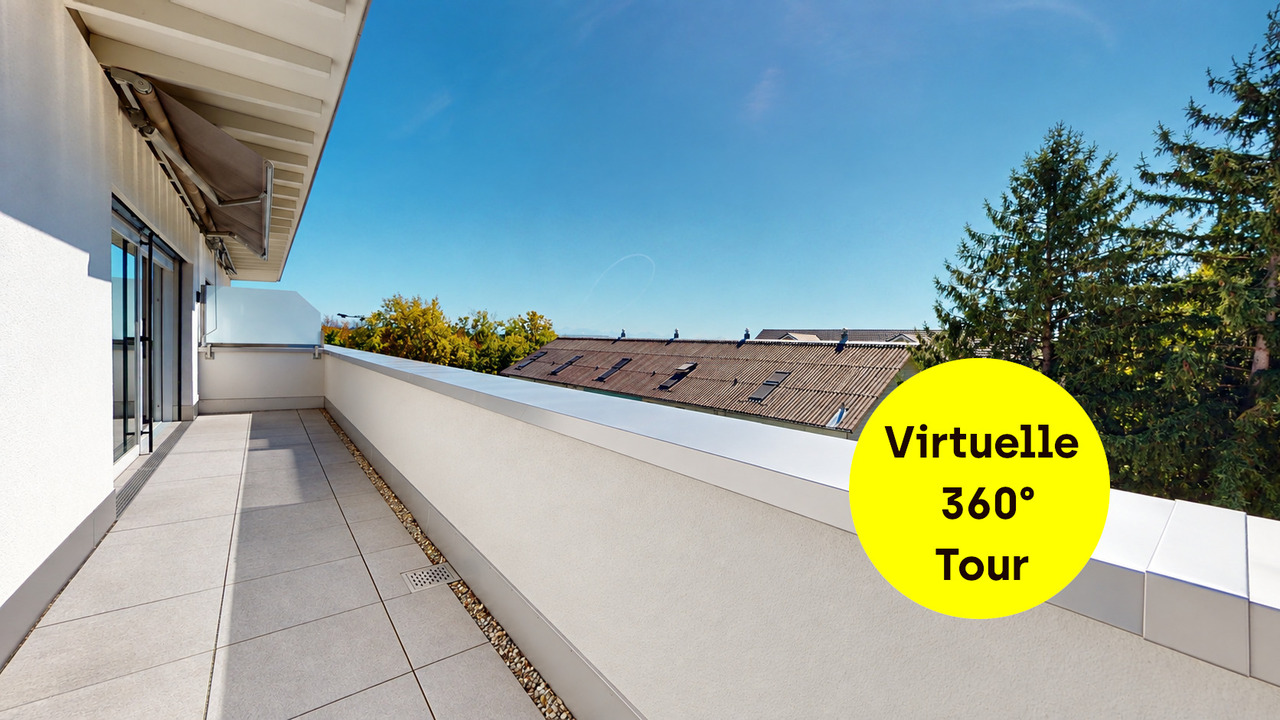
  • Modern design, large balcony, tiled floor, clear view of mountains and road
  • wooden floor, large sliding glass doors, balcony, balcony railing, view to outside, white walls
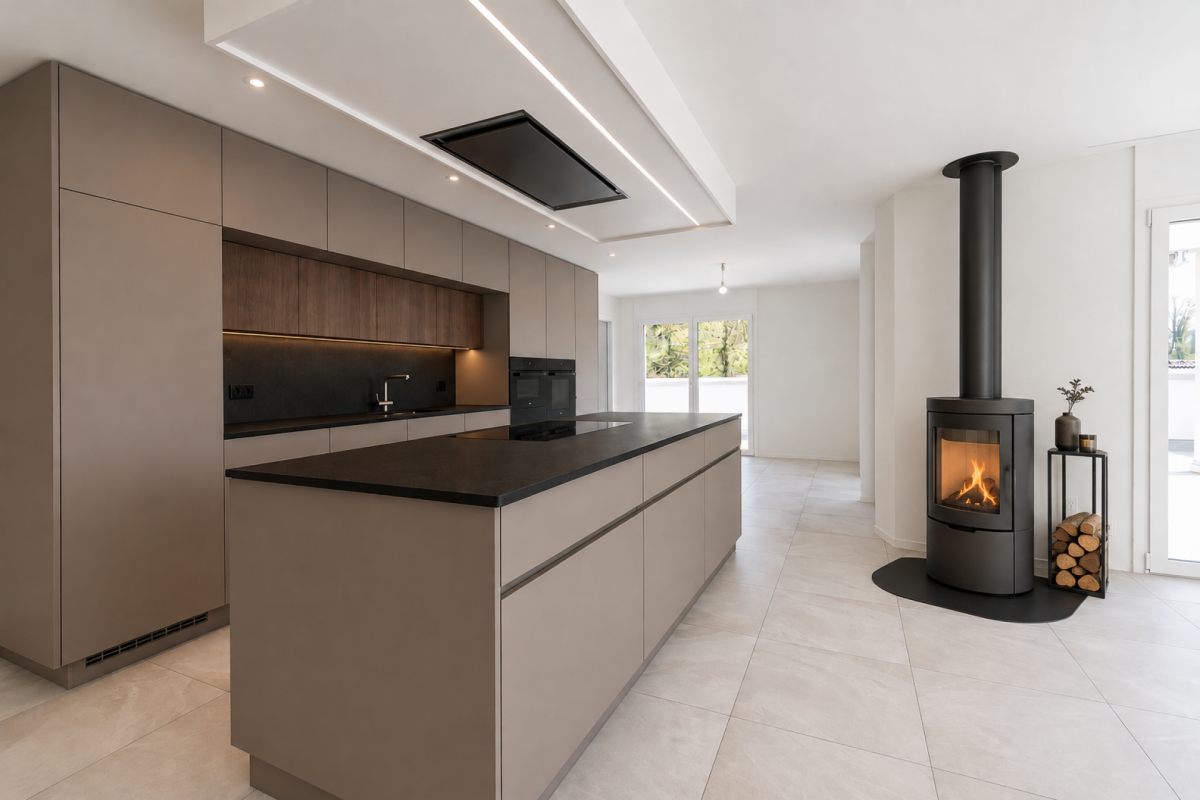
  • Modern kitchen, large island counter, stainless steel sink, multiple ovens, built-in shelves and cabinets, white walls and wood floor.
  • Bathroom with white bathtub, toilet, double sink, and two white washing machines.
  • Open room with white walls, hardwood floor, sliding glass doors leading to balcony
  • Empty room, white walls, wooden floor, double glass door, balcony
  • white walls, tile floor, glass shower, white toilet, white sink
  • empty room, white walls, wooden floors, glass sliding doors with balcony
  • modern design room, hardwood floor, white walls, balcony with railings, large glass doors
  • white walls, wooden floor, illuminated by ceiling lights, a closed door and a window
1 / 20
modern multistory house, 4 floors, terrace, large windows, surrounding trees
Modern apartment building, white exterior, large windows, multiple balconies, raised ground floor
Modern apartment building, rooftop terrace, balcony, large glass windows
4.5 rooms119m²CHF 1,335,000.–
Freiburgstrasse 915, Thörishaus, Schweiz, 3174 Thörishaus

A living experience above the everyday – attic apartment in Thörishaus

In Thörishaus, an attractive location in close proximity to the city of Bern, this high-quality 4.5-room attic apartment in a newly built multi-family house awaits you. The apartment convinces with its generosity, privacy, and an exceptional outdoor area.The attic apartment has a net living area of approximately 119 m² and offers a surrounding terrace and balcony area of around 134 m², which expands the living space outdoors and opens up diverse possibilities for use. The pleasant sunlight ensures a bright, friendly living atmosphere.The clearly structured and functionally thought-out floor plan forms the basis for comfortable living. The spacious living and dining room is flooded with daylight and, together with the open kitchen, forms the heart of the apartment. The modern kitchen with a cooking island and ample storage space blends harmoniously into the living area. Large window fronts create a direct connection to the terrace and intensify the open spatial feeling.In addition to the living area, several flexibly usable rooms are available. One of these rooms is directly connected to its own bathroom (en suite) and is ideal as a master bedroom or private retreat. Another separate bathroom complements the room offer and provides comfort for residents and guests. A private laundry room within the apartment rounds off the high everyday comfort.The spacious terrace offers plenty of space for individual design – whether as a lounge, dining area, or green oasis. It expands the living space outdoors and creates a private retreat with high quality of stay.The newly built multi-family house convinces with modern house technology, high-quality materials, and a timeless construction standard. The property is heated by a heat pump with underfloor heating. A lift enables stepless access to the apartment.Two parking spaces are planned for the apartment (optional). The purchase price for a parking space is CHF 35,000.–.The location in Thörishaus offers very good accessibility to shopping facilities, public transport, schools, and recreational areas. The nearby motorway connection in Flamatt guarantees a quick connection to Bern and the surrounding regions.This attic apartment combines new building comfort, generosity, and an exceptional outdoor area – a home for people who value quality, light, and flexible living concepts.

Travel time
-
1 / 13
  • Parking space
  • Balcony / Terrace
  • Garage
  • +2
4.5 rooms127m²CHF 790,000.–
Burgdorf, 3400 Burgdorf

Exclusive attic maisonette with large terrace and development potential

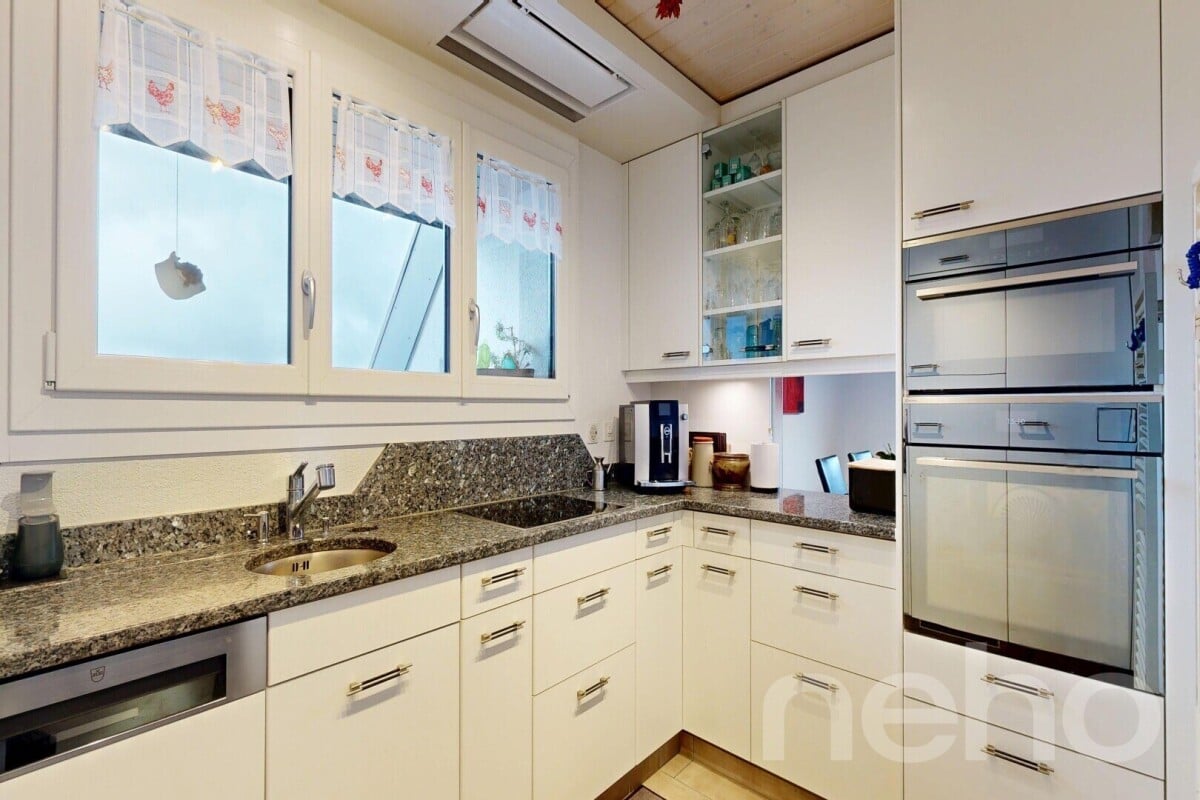
In a quiet and yet very central location in Burgdorf, this exceptional attic maisonette apartment awaits you with a spacious room layout, plenty of privacy, and an impressive view. The interplay of urban comfort, extensive outdoor areas, and a flexible floor plan creates a living offer with a special character. The open living area was deliberately enlarged and convinces with its generosity and bright atmosphere. If required, the area can be separated again, creating an additional bedroom. Currently, two bedrooms and a spacious gallery are available. Particularly beautiful: all bedrooms have direct access to the terrace and harmoniously connect the living space with the outdoor area. The gallery with its own balcony and practical storage room offers additional usage possibilities, whether as a workspace, retreat, guest room, or hobby room. Furthermore, there is potential for a third bathroom or a spacious walk-in closet. Two bathrooms are already available. A special highlight is the extensive terraces on three sides of the building. Here, you can enjoy the sun from morning to evening, a wonderful view, and a high level of privacy. The highlights at a glance: • Quiet and yet very central location in Burgdorf • Spacious attic maisonette apartment with flexible floor plan • Open living area with option for additional bedroom • Two bedrooms plus spacious gallery • All bedrooms with direct terrace access • Gallery with own balcony and further usage potential • Possibility for third bathroom or walk-in closet • Two bathrooms already available • Extensive terraces on three sides of the building • Sun from morning to evening • Wonderful view and plenty of privacy • Comfortable underfloor heating • New heat pump 2024 for the entire building • Large cellar with power connection • Lift in the building • Two spacious underground parking spaces available for CHF 25,000 each A special apartment for all those who want to combine attic living with spacious outdoor areas, central location, and flexible usage possibilities. Let yourself be inspired by the virtual tour and arrange your personal viewing appointment today.Exact address available after registration on neho.ch.INTERESTED IN A VIEWING? PLEASE REGISTER: https://neho.ch/b/3400-26-2

  • Parking space
  • Balcony / Terrace
  • Garage
  • +2
Noel Bigler

Noel Bigler

Immobilienmakler

1 / 12
  • Parking space
  • Garage
  • View
4.5 rooms139m²CHF 795,000.–
Leubringen, 2533 Leubringen

Grosszügige Attikawohnung mit Blick auf die Alpen

Erleben Sie das perfekte Zuhause für Ihre Familie in dieser lichtdurchfluteten Wohnung, die sich durch ihren hervorragenden Erhaltungszustand auszeichnet. Geniessen Sie eine atemberaubende Aussicht auf die Alpen, die sowohl Ruhe als auch Inspiration bietet. Die Wohnung befindet sich in einem Wohngebäude auf der dritten Etage und bietet eine grosszügige Wohnfläche von 139 m², ideal für ein komfortables Familienleben.Sie verfügt über 4,5 Zimmer, darunter drei geräumige Schlafzimmer und ein Badezimmer sowie ein zusätzliches Gäste-WC. Eines der Zimmer ist sehr geräumig und kann vielfältig genutzt werden, z.B. als eigens Gewerbe oder Atelier. Die südliche Ausrichtung sorgt für optimale Lichtverhältnisse und eine angenehme Wohnatmosphäre. Ein unabhängiger Garagenplatz und ein Aussenparkplatz runden das Angebot ab und bieten zusätzlichen Komfort und Sicherheit für Ihr Fahrzeug.Diese Wohnung eignet sich hervorragend für Familien, die Wert auf eine harmonische Kombination aus Wohnkomfort und Naturverbundenheit legen. Kontaktieren Sie uns noch heute, um einen Besichtigungstermin zu vereinbaren und sich selbst von diesem wunderbaren Zuhause zu überzeugen. Genaue Adresse verfügbar nach Registrierung auf neho.ch.AN EINER BESICHTIGUNG INTERESSIERT? BITTE ANMELDEN: https://neho.ch/b/2533-26-6Découvrez le logement idéal pour votre famille dans cet appartement lumineux qui se distingue par son excellent état d'entretien. Profitez d'une vue imprenable sur les Alpes, source de calme et d'inspiration. Situé au troisième étage d'un immeuble résidentiel, cet appartement offre une surface habitable généreuse de 139 m², idéale pour une vie de famille confortable.Il dispose de 4,5 pièces, dont trois chambres spacieuses et une salle de bains, ainsi que des toilettes supplémentaires pour les invités. L'une des pièces est très spacieuse et peut être utilisée à diverses fins, par exemple comme commerce privé ou atelier. Son orientation sud garantit un éclairage optimal et une atmosphère agréable. Une place de garage indépendante et une place de parking extérieure complètent l'offre et offrent un confort et une sécurité supplémentaires pour votre véhicule.Cet appartement est idéal pour les familles qui apprécient la combinaison harmonieuse entre confort de vie et proximité avec la nature. Contactez-nous dès aujourd'hui pour convenir d'un rendez-vous et découvrir par vous-même cette magnifique maison.Adresse exacte disponible après inscription sur neho.ch.VOUS SOUHAITEZ VISITER ? MERCI DE BIEN VOULOIR VOUS INSCRIRE D'ABORD : https://neho.ch/b/2533-26-6

  • Parking space
  • Garage
  • View
Elisa Krebs

Elisa Krebs

Immobilienmaklerin

1 / 13
4.5 rooms106m²Price on request
Rosenweg 6, 3232 Ins

Attic highlight with spectacular outdoor area

In the well-maintained residential area in Ins, this modern 4.5-room attic apartment with an exceptional outdoor area, plenty of daylight, and a living feel that immediately convinces awaits you. The spacious terrace with Jura views, the open living areas, and the high-quality finish create a combination of comfort, privacy, and modern living.Your advantages at a glance:- Spacious 4.5 rooms with a well-thought-out floor plan and around 106 m² of net living space- Inviting entrance area with practical wardrobe and a built-in closet- Bright living and dining area with large window fronts and direct access to the terrace- Modern kitchen with cooking island, plenty of workspace, and high-quality Miele appliances- Main bedroom with stylish en-suite bathroom and comfortable walk-in shower- Direct terrace access from all bedrooms and study rooms- Second bathroom with freestanding bathtub and integrated washing tower- A réduit and a separate cellar compartment provide ample storage space- Own connections for a washing tower in the shared laundry room- Spacious attic terrace with around 107 m² of space, covered seating area, optimal sunlight, and breathtaking Jura views- Two underground parking spaces with electric charging station included, one of which is a disabled parking space- Two additional motorcycle parking spaces included in the offer- Bicycle cellar and covered outdoor parking spaces for bicycles- Sustainable energy generation through solar collectors- Family-friendly residential area with a communal children's playgroundDon't miss the opportunity to experience this dream home! Would you like more information? Order the detailed sales documentation now using the contact form – we look forward to your contact!

Travel time
-
1 / 13
  • Parking space
  • Balcony / Terrace
  • Elevator
5.5 rooms239m²CHF 1,890,000.–
Krauchthalstrasse 6, 3324 Hindelbank

Exclusive, ultra-modern 5½-room attic apartment with large terrace

This exclusive 5½-room attic apartment with approximately 239 m² of net living space is located in the stylishly renovated Hefeareal area in the center of Hindelbank and is only about 15 minutes from Bern by train.The bright, ultra-modern apartment features an open living, dining, and kitchen area, four rooms, two shower/WC en suite, a wellness bathroom en suite, and a guest WC, combining generosity, design, and highest living comfort in an impressive way.It impresses with a spacious living, dining, and kitchen area with an open floor plan and high-quality finishes. Huge window fronts create an exceptional room feeling and lead directly to the spacious terrace with a view of the Emmental and Grauholz. The stylish winter garden is directly accessible from the kitchen and harmoniously extends the living space outward.The design kitchen, renewed in 2021, meets the highest standards and fits perfectly into the stylish overall picture.Four rooms, two of which have a shower/WC en suite, offer flexible usage possibilities and the highest living comfort.The master bedroom convinces with a walk-in closet and an exclusive wellness bathroom en suite with a whirlpool bathtub, shower, two sinks, and a toilet.The room offer is complemented by a representative entrance area, guest WC, utility room, storage room, réduit, and numerous built-in closets and additional ancillary areas in the basement, which can be conveniently accessed by elevator.A large car garage space and a carport space round off this exceptional offer.This sensational dream apartment is particularly appealing to design-affine and demanding people who appreciate generous and representative living. It is also ideal for people who want to stylishly combine living and working, or are looking for a home that perfectly combines exclusivity, tranquility, and modern lifestyle living.Hindelbank is a municipality in the Emmental administrative district, located about fifteen kilometers northeast of Bern.Shopping facilities, schools, childcare, and public transport are in the immediate vicinity and can be easily reached on foot. Thanks to the excellent public transport and highway connections, Bern, Burgdorf, and Zurich can be quickly and easily reached.Target price for the attic apartment: CHF 1,890,000.00, including EHP and carportHave I sparked your interest?Would you like to learn more about this property?Then don't hesitate to contact me...I'd be happy to send you the detailed documentation and the link for a virtual tour, and I'd also be happy to show you the property during a personal viewing.You can find more photos on our REMAX website or with the attached link

  • Parking space
  • Balcony / Terrace
  • Elevator
Marc Leuenberger

Marc Leuenberger

Broker Owner / Büroleiter

Travel time
-
1 / 9
5.5 rooms184m²CHF 1,890,000.–
Vogelsang 83, 2502 Biel

Exclusive attic apartment with three terraces and impressive panoramic views

In a quiet and yet central residential area in Biel, this high-quality 5.5-room attic apartment awaits you with an impressive panoramic view over the city of Biel to the Bernese Alps.The well-thought-out floor plan, the high-quality construction standard, and the spacious outdoor areas create a living ambiance that meets the highest standards.The apartment is located in a multi-family house built in wood construction and offers the following highlights: • Spacious living area: 184 m² with well-planned room layout • Bright living and dining area: approx. 60 m² with direct access to two terraces • High-quality kitchen: with cooking island, Bora extractor, high-quality appliances, and plenty of storage space • Four versatile rooms: Some with direct access to the terrace and/or en-suite bathroom • Three stylish bathrooms: One with bathtub and two with shower • Practical réduit: With washing tower and controlled apartment ventilation • Three terraces: The largest with pergola and sun sail – ideal for relaxing and enjoying the breathtaking panoramic view • Energy-efficient: Pellet heating with underfloor heating, MINERGIE-ECO standard, and controlled apartment ventilation ensure a pleasant room climate all year round • Comfort: Elevator directly to the attic apartment • Basement compartment: Spacious basement room on the lower floor (approx. 17 m²) • Parking: Up to four garage parking spaces can be purchased separately for CHF 35,000 each. One of the garage parking spaces already has an electric vehicle charging station installed. The apartment is well connected and located in the popular Beaumont quarter. It combines modern living, energy efficiency, and a family-friendly environment in Biel. A rare opportunity that you should not miss!ContactHave we sparked your interest? We would be happy to send you the detailed sales documentation with further information.Consulting & Salesbumbacher immobilien gmbhWillestrasse 38957 SpreitenbachTel. 056 410 22 11

Travel time
-
1 / 25
4.5 rooms105m²CHF 695,000.–
Neufeldweg 7, 3252 Worben

Sunny 4.5-room attic apartment with large terrace and parking space in the underground garage.

Information about film and photos:Click on VIDEO below the pictures to watch the film tour of the surroundings!EnvironmentWorben is located in the beautiful Bernese Seeland. The Jura and the recreational area on the Aare can be reached on foot or by bike in a short time. The Lake of Biel is only 5.4 kilometers away as the crow flies, and Bern and Solothurn are about 20 kilometers away.The village has shopping facilities, restaurants, is well connected to public transport, and has a primary school. The upper school is located in Lyss.Attic apartmentThe multi-family house is located in a quiet neighborhood. The 4.5-room attic apartment for sale has a large, sunny terrace with a beautiful view of the Jura. Since the apartment is on the top floor, you can enjoy a pleasant privacy.The apartment on the 4th floor can be reached via the staircase or with the elevator.The living room, dining area, and kitchen are open and have direct access to the terrace.The living room has a Swedish stove.Several rooms have skylights in addition to windows, which can be opened electrically.The apartment has a bathroom with toilet, shower, and sink, and a second bathroom with toilet, double sink, and bathtub.The kitchen is modern, with large storage spaces and equipped with the usual kitchen appliances.The large terrace has plenty of space for a garden table, deck chairs, and a grill. In good weather, you can see the Jura, as well as the Eiger, Mönch, and Jungfrau. Part of the terrace is covered and equipped with sunshades.The apartment has three spacious rooms that can be used as bedrooms, offices, or children's rooms. There is also a small retreat with a skylight.Heating • The building is heated with an oil heating system, which is operated jointly with a total of four residential blocks and has recently been renewed. Basement, parking, and miscellaneous • A parking space in the underground garage belongs to the apartment and is included in the price. The underground garage can be reached directly by elevator. It is possible to install a private electric connection for the vehicle. • A private basement room belongs to the apartment and is included in the price. • There are three laundry rooms in the building with washing machines, dryers, and drying rooms. Each of these rooms is shared by three parties. • A large bicycle cellar belongs to the property and can be used jointly. • The flat roof was recently inspected and is in excellent condition. Price:CHF 695,000.--, negotiable--------------------------------------------------------------------------------------------------------------------We look forward to your inquiry by email, preferably with a few personal sentences from you.info@liegenschaftsverkauf.chPlease always include your full address and mobile phone number with your inquiries, and ideally also the weekdays on which viewings are possible for you.Thank you :-)---------------------------------------------------------------------Do you have a house or apartment that you want to sell?As an institution also active in the social sector, we accompany you in the sale of your property with high social competence, empathetically, carefully, and transparently. We take our time and find creative, optimal solutions even in complex situations:www.liegenschaftsverkauf.ch/liegenschaft-verkaufen

Travel time
-
1 / 16
3.5 rooms118m²CHF 1,480,000.–
Bellevuepark 1, 2562 Port

Modern attic apartment with unobstructable view to Lake Biel

Discover this exclusive 3.5-room attic apartment on the second floor of a modern building from 2018 at Bellevuepark 1 in Port. With 118 m² of living space and a total area of approximately 200 m², this bright apartment offers the highest level of comfort in a quiet location.The apartment convinces with: • Minergie certification: Energy-efficient living with modern building substance • Spacious room layout: 3.5 rooms with 2.5 meter high ceilings for a airy living feeling. Even the 2.2m x 2.2m bed looks small in the spacious bedroom. • Two bathrooms: Comfortably equipped for maximum convenience • Two private outdoor areas: Terraces with beautiful views for relaxed hours with a view of Lake Biel and over the entire city of Biel • Barrier-free access: Wheelchair accessible with elevator • Garage and parking: Two parking spaces can be purchased in the garage for CHF 35,000 each Location and surroundings The apartment is located in a quiet, sunny and particularly child-friendly residential area. The bus stop "Bellevue" can be reached in just a few minutes' walk (approx. 4 minutes). The primary school Port and the Coop supermarket in Bellmund are also easily accessible on foot in about 7 minutes.Object description This apartment, which was completely renovated in 2020, is available immediately and is ideal for families or couples who place a high value on sustainable living, high comfort and an excellent location. The property convinces with its modern architecture, environmentally friendly construction and immediate proximity to all important infrastructure facilities.The bonacasa added value concept:This apartment is ideal for all generations who value self-determination. The integrated concept offers: • Safety: 24/7 emergency call readiness and barrier-free construction. • Service: Optional services such as apartment cleaning, laundry service or meal service can be booked as needed. • Community: Networked living in a pleasant neighborhood. Originally designed as a 4.5-room apartment, the room layout was adapted during the renovation. By merging two rooms, a spacious bedroom with en-suite bathroom was created, making the apartment currently used as a 3.5-room apartment. Thanks to the well-thought-out floor plan, however, there is always the possibility to convert the apartment back into a 4.5 or even 5.5-room apartment with little effort.This flexibility makes the property particularly attractive for different life situations and individual living needs.This apartment combines modern technology (Minergie/Smart Living) with the highest quality of life. Contact us for a viewing!

Travel time
-
  • The building has a balcony with a metal railing and tiled flooring. From the balcony, there is a view of the city with many buildings and greenery.
  • modern kitchen, white cabinets, black countertops, island with a black stone top, stainless steel appliances, fireplace, tile flooring
  • modern kitchen with white cabinetry, black countertops, island with seating, large sliding glass doors leading to terrace, and open concept design with living area visible
  • A dining room with a wooden table, black chairs, white walls, and tiled floor, leading to a balcony with a view and a wooden table with a bowl.
  • modern living room with white floor, white curtains, modern white fireplace, TV, coffee table, dining set, and scenic outdoor view
  • open space, large windows, balcony, 2 green couches, ottoman, coffee table, carpet, bookshelves, vases, paintings
  • large glass window, metal railings, floored balcony, tree
  • bedroom, double bed with blue blankets, two bedside lamps, wooden floors, balcony, large windows
  • large bed, white bedding, floor lamp, bookshelf, wooden floor, painting, desk, mirror, window
  • A room with bookshelves, a wooden ladder, carpet, a desk, a chair, and a printer.
  • wide hallway, white walls, wooden floor, high ceiling, lights
  • Modern bathroom with red tiles, large walk-in shower, double vanity with twin sinks, bathtub, towel rack, and a glass door.
  • Bathroom: sink, toilet, shower, mirror, towel holder, faucet, glass door
  • white tiled walls, black tiled floor, bathtub with shower, toilet, sink, large mirror, bathtub
  • covered terrace, wicker furniture, glass table, orange cushions, grill, dining table with chairs, ocean view
  • large terrace with metal railing, tiled floor, view of the city
  • rooftop terrace, railing, greenery, city skyline
1 / 17
5.5 rooms217m²CHF 1,790,000.–
Beaumontweg 39, 2502 Biel

5.5-Room Attic Apartment with Alpine View

Discover this exclusive 5.5-room attic apartment with 216.7 m² of living space in an elevated location on Beaumontweg 39 in Biel. This apartment, built in 2006, combines modern comfort with stylish design and offers a unique living experience in a quiet location.The following advantages await you: • Spacious living room: Large windows that provide direct access to the balcony and ensure plenty of natural light • Modern kitchen: Equipped with a kitchen island and high-quality appliances, including a dishwasher • Three modern bathrooms: Stylishly designed with mirrors, sinks, and elegant glass showers, as well as two bathtubs • Balcony with stunning views: Panoramic views of Lake Biel and the Alps to the south • Fireplace: For cozy evenings and a warm atmosphere • Parking: Two parking spaces can be purchased for CHF 32,500 each Equipment and comfort: The apartment is wheelchair accessible and has an elevator for convenient access directly to the apartment. The location is particularly quiet and sunny, ensuring the highest quality of life.Perfect location: Helvetiaplatz/Place Helvetia is just a 3-minute walk away, and the Walkermatte school can be reached in 5 minutes on foot. The proximity to the Leubringenbahn ensures excellent connections to the public transportation network.This unique attic apartment offers everything you need for a comfortable and stylish life. Ideal for families or couples who value quality, peace, and a prime location.We would be happy to show you the apartment during a personal meeting on site. We look forward to your contact.

Travel time
-

Suggested properties for you based on search results

Other interesting objects