"Attic duplex with winter garden and panoramic terrace"
Address
Asylstrasse 61, 3063 IttigenTravel time
- 11 min.Station: Ittigen bei Bern
Surrounding information
Supermarket
10 min.MigrosPharmacy
10 min.TopPharm Apotheke & Drogerie IttigenSchool
4 min.Rudolf Steiner SchulePublic Transport
1 min.Brunnenhof
Times refer to the route on foot.
Price
- Purchase price:
- CHF 1,110,000.–
- Notify on price drop
Main information
- Availability:
- By agreement
- Type:
- Attic flat
- No. of rooms:
- 3.5
- Number of bathrooms:
- 1
- Floor:
- 2
- Surface living:
- 110 m2
- Floor space:
- 180 m2
- Volume:
- 380 m3
- Room height:
- 2.4 m
- Year built:
- 1995
Characteristics
Balcony / Terrace
Dishwasher
Fireplace
View
Quiet neighborhood
Garage
Elevator
Documents (1)
Description
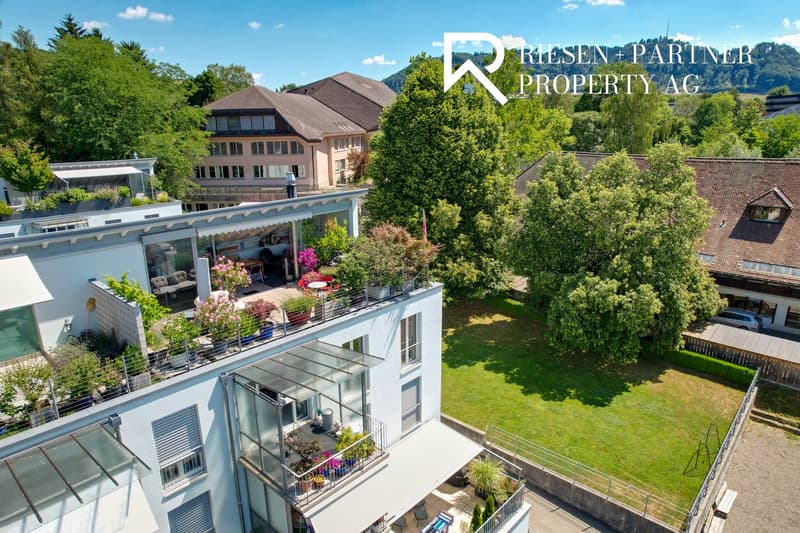
There are apartments that are well-cut. And there are apartments that give you a second world on the top floor.
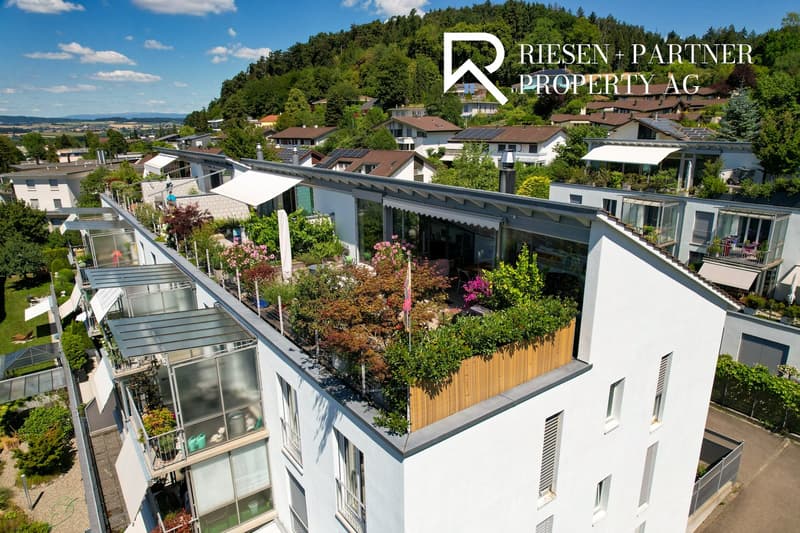
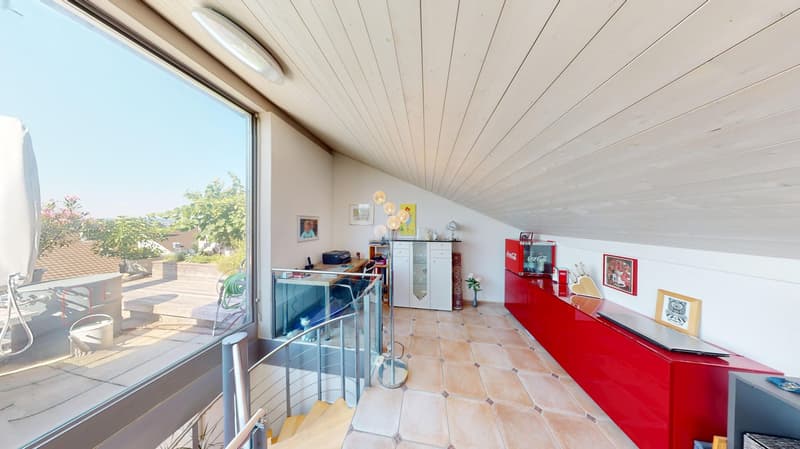
This 3.5-room attic duplex apartment belongs to the second category: downstairs a spacious living floor, upstairs an attic floor with an open winter garden and extensive roof terrace – connected by an elegant spiral staircase.
THE ATTIC FLOOR – WINTER GARDEN & TERRACE
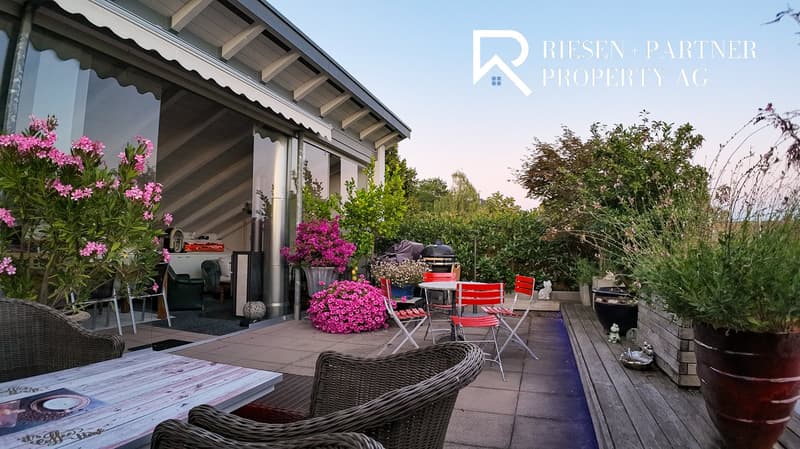
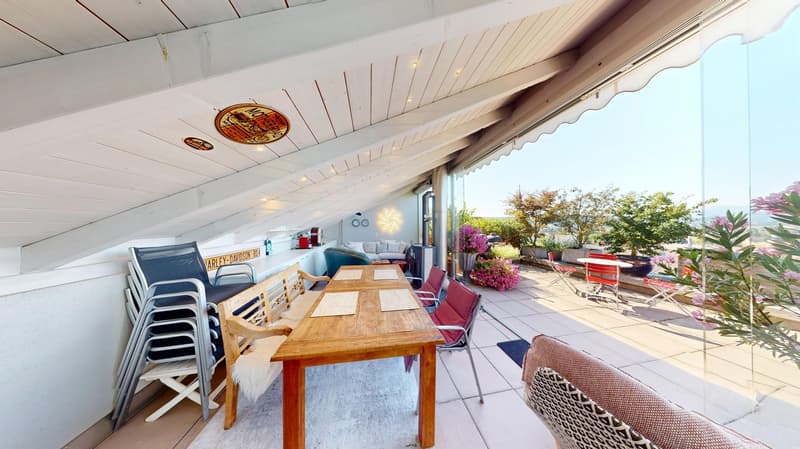
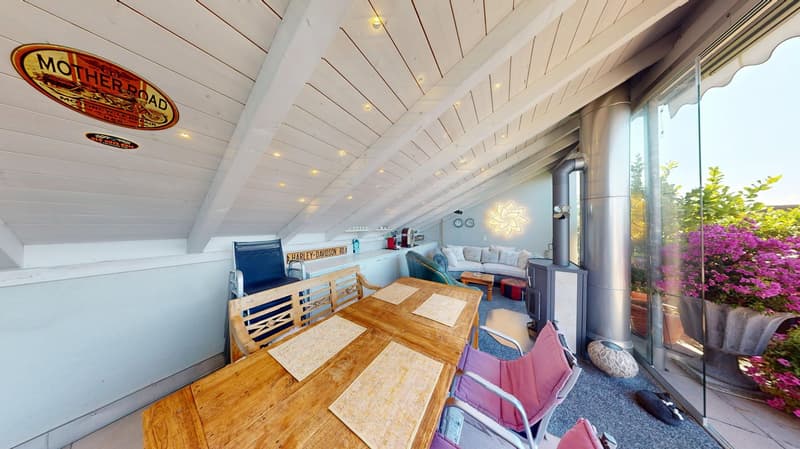
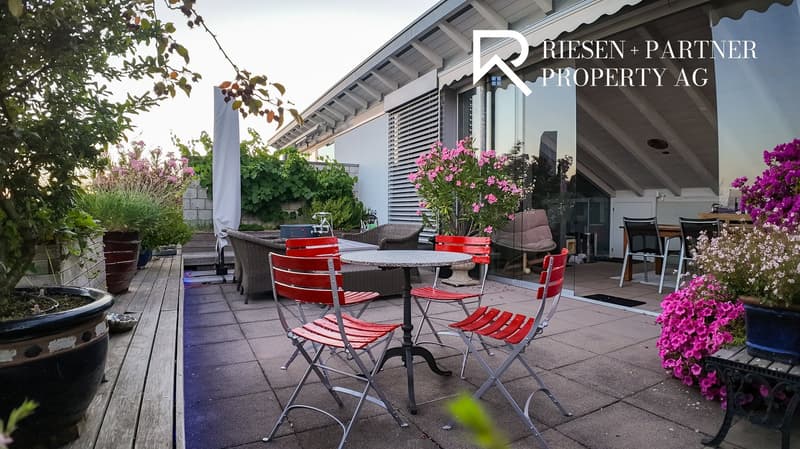
The brightly lit winter garden under the beautiful roof slope is heated with its own Swedish stove and can be used all year round thanks to the glass sliding door – a room between indoors and outdoors, as you rarely find.
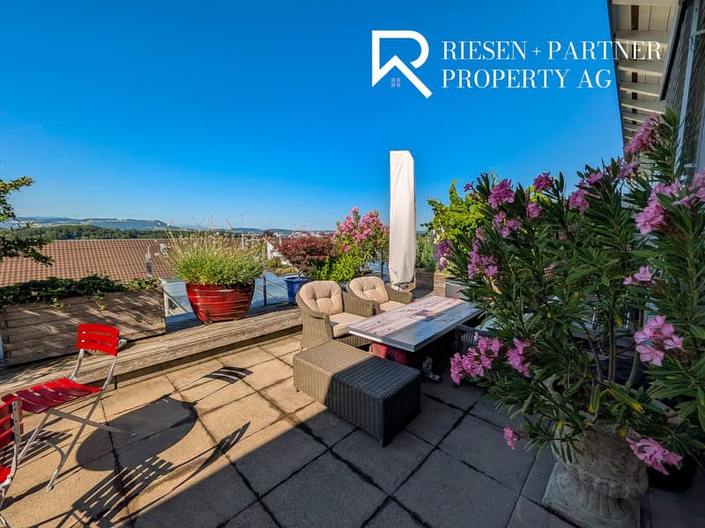
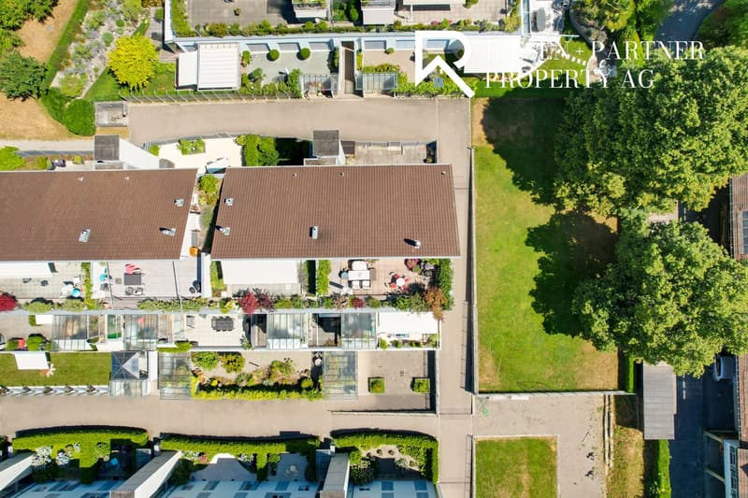
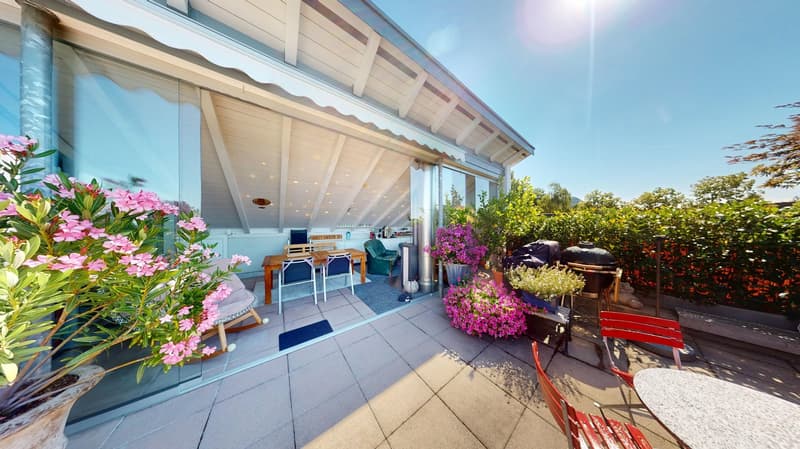
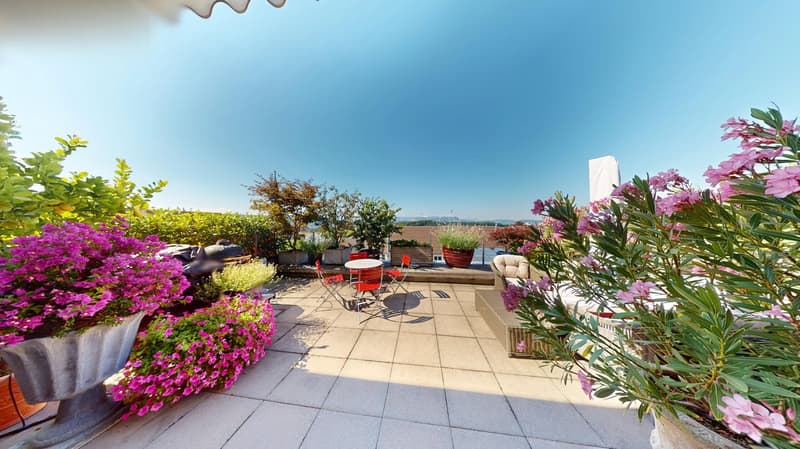
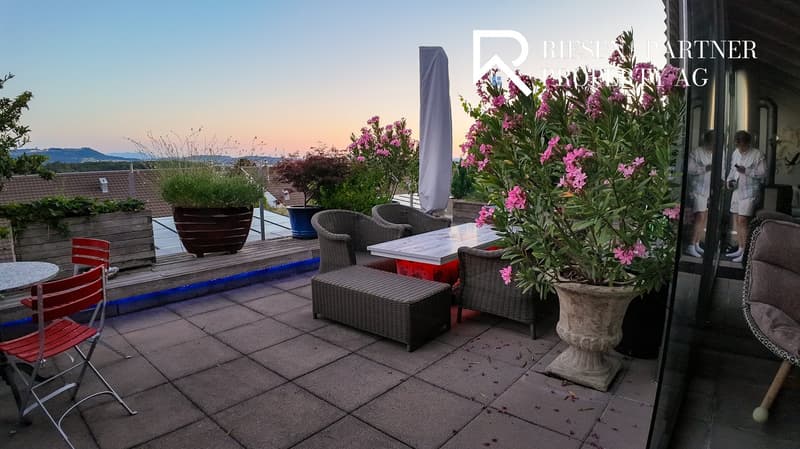
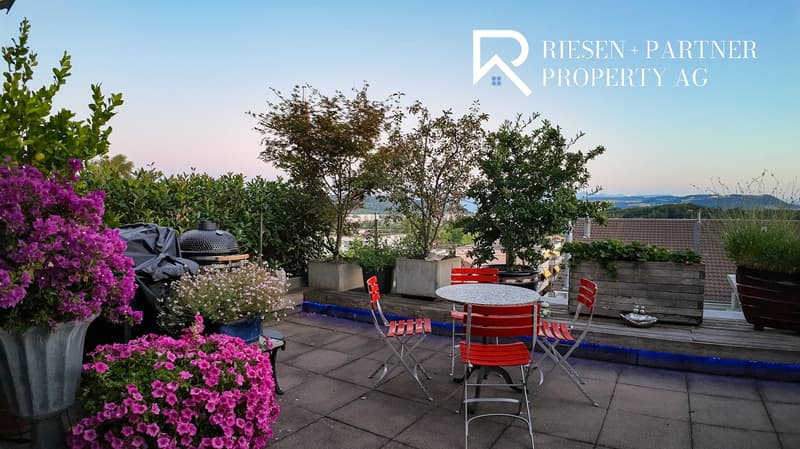
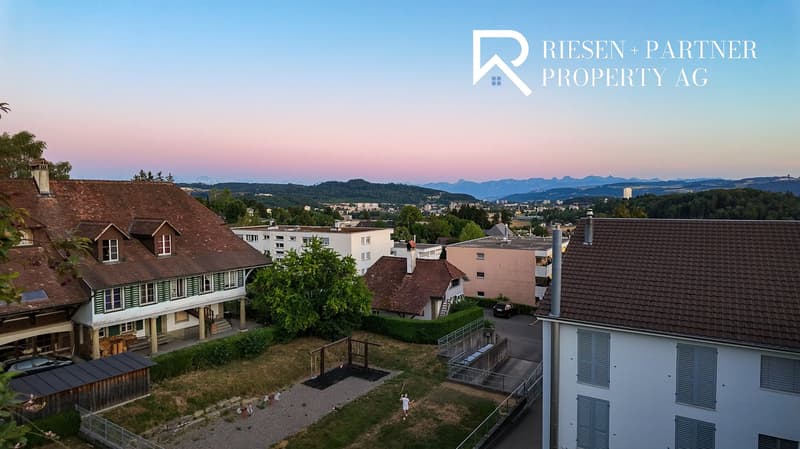
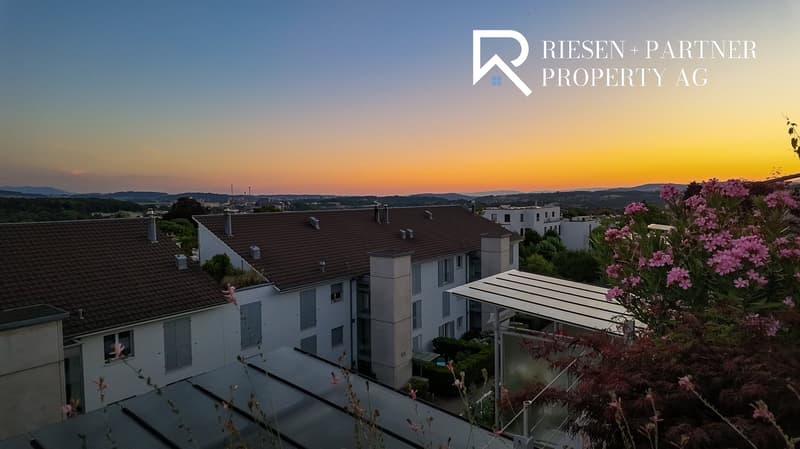
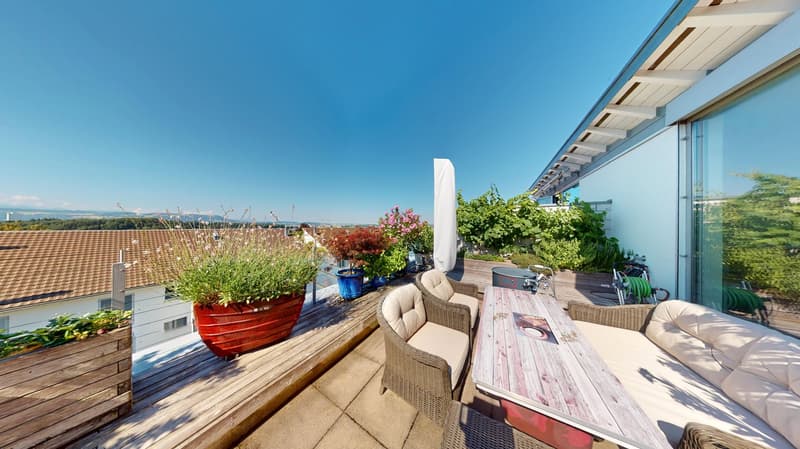
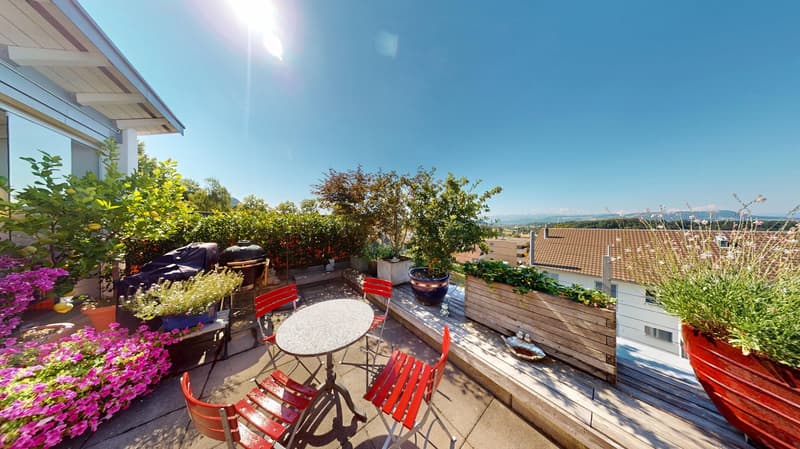
It is followed by the roof terrace: approximately 10 x 5 meters over the entire length, statically reinforced and designed for a whirlpool – the hot and cold water pipes are already laid. The view sweeps over Bern and Ostermundigen to the chain of the Bernese Alps and the Jura.
THE LIVING FLOOR
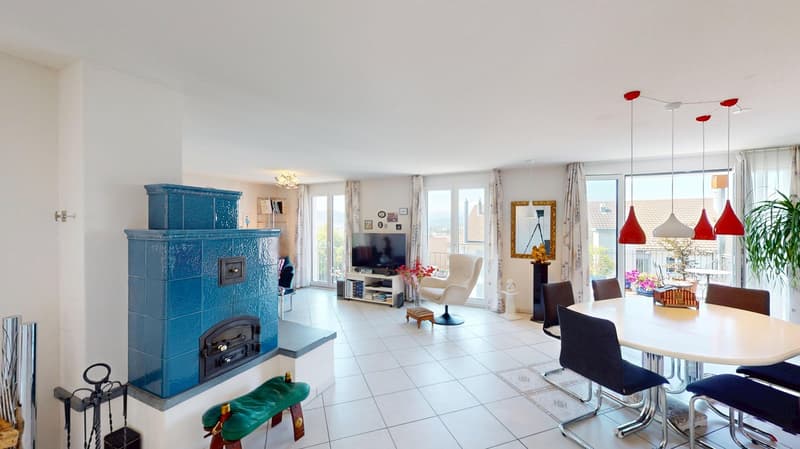
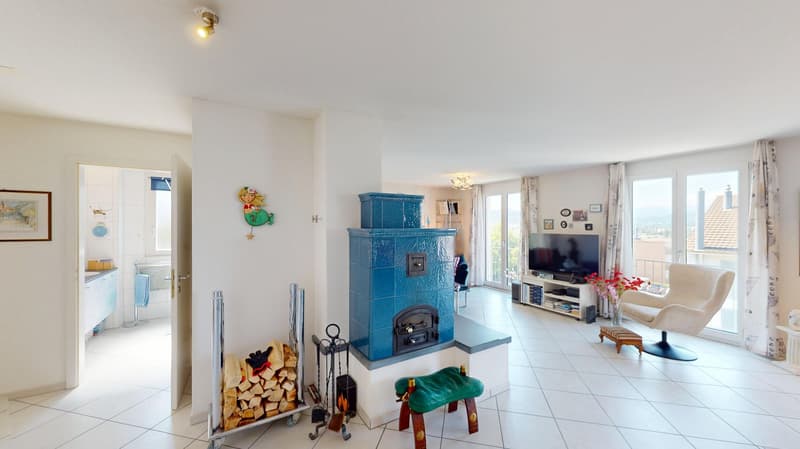
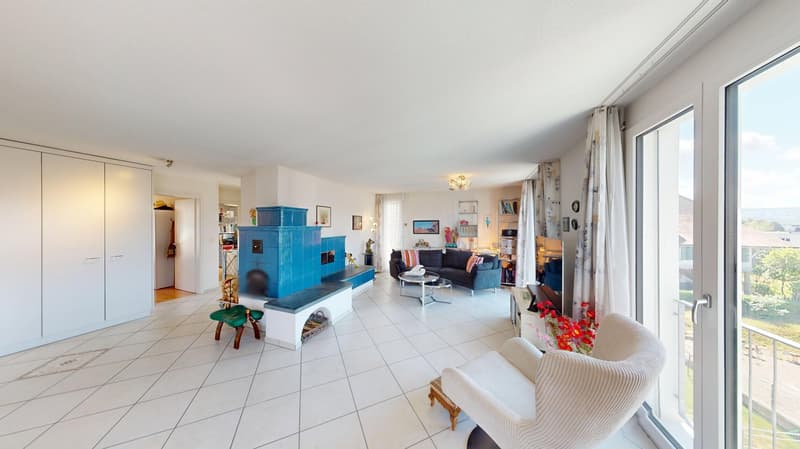
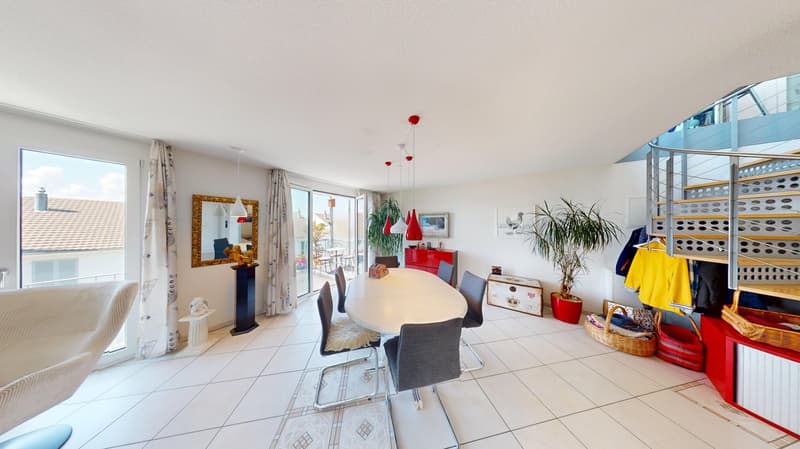
The large, bright living room is the center of the apartment – its heart is the elaborately built-in tile/storage stove with a bench. In addition:
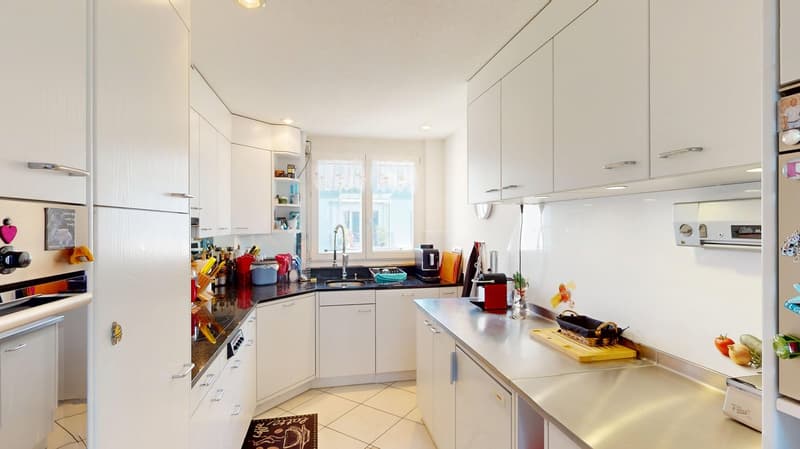
– Spacious, impeccably maintained kitchen
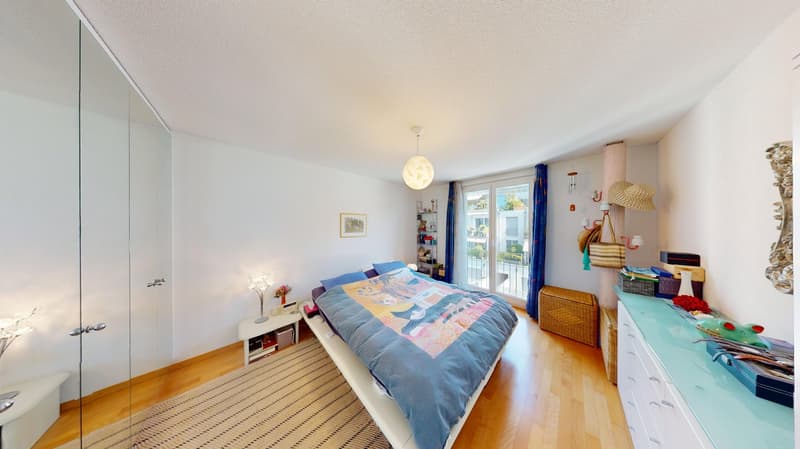
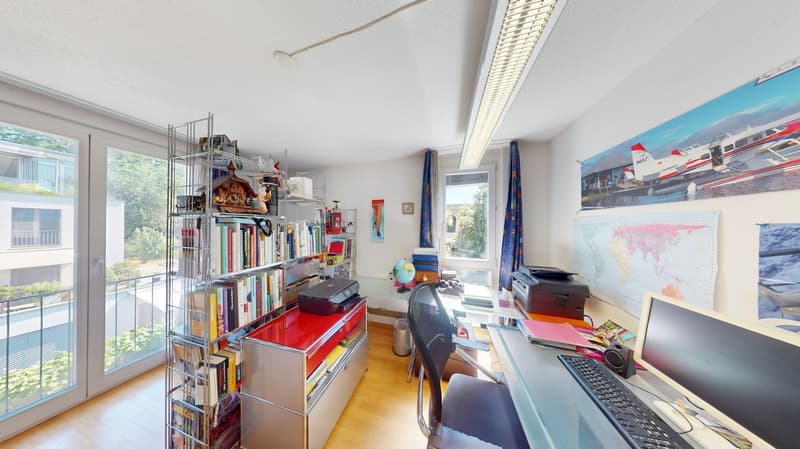
– Quiet bedroom and separate study
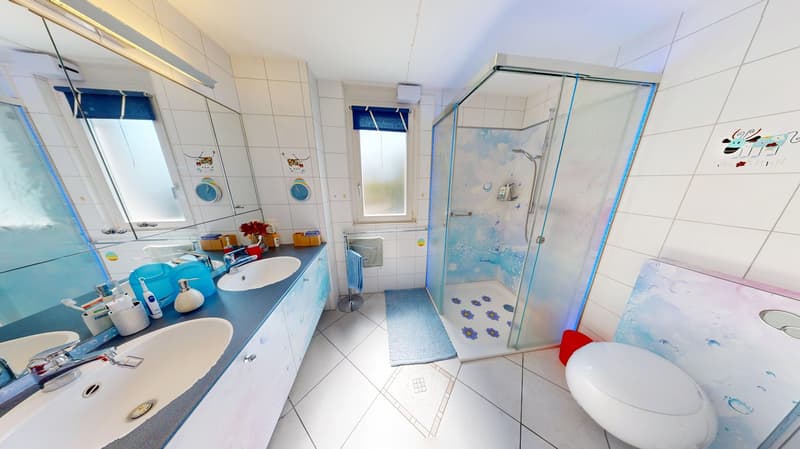
– Bathroom with shower and double sink
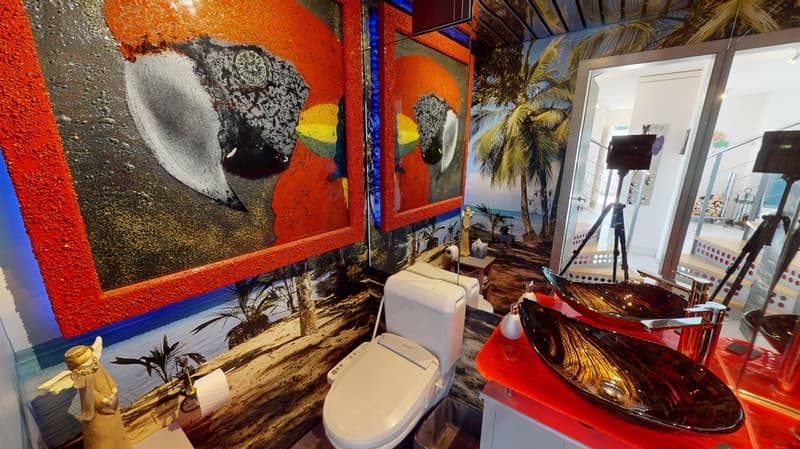
– Individually designed guest toilet with an artistic touch
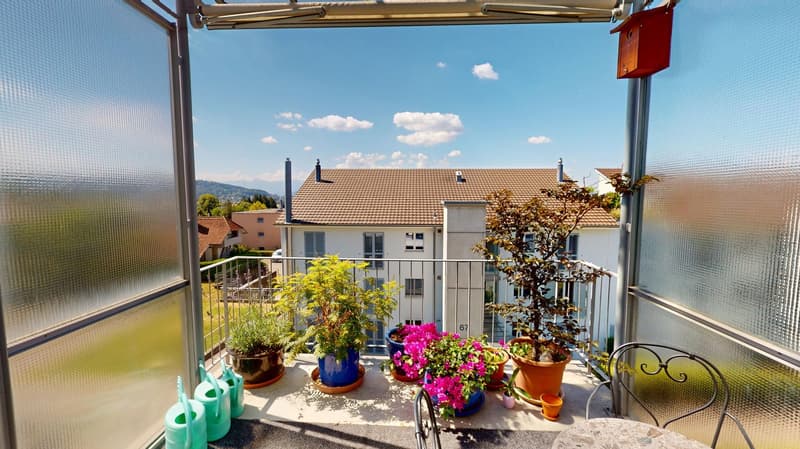
– Balcony, protected with milk glass on the side
– Elevator up to the apartment door
YOUR HIGHLIGHTS
✓ Open winter garden with roof slope – heated with its own Swedish stove
✓ Roof terrace over the entire length (approx. 10 x 5 m) – whirlpool possible
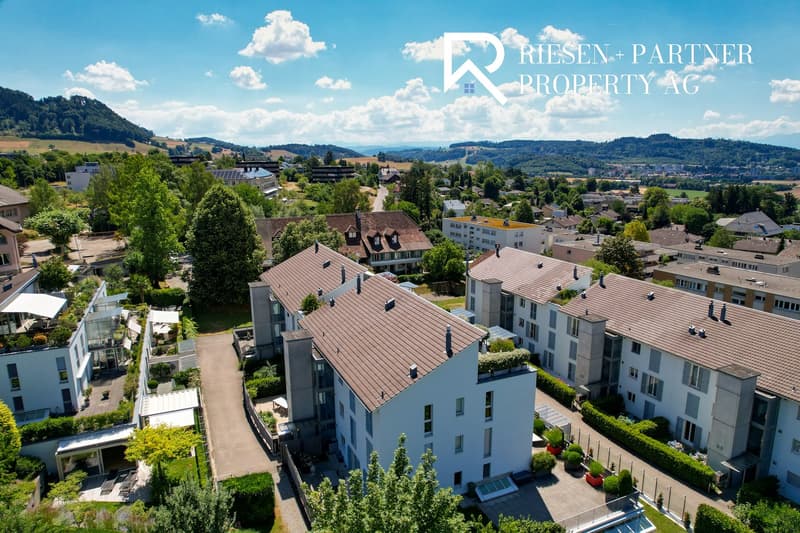
✓ Panoramic view over Bern to the Bernese Alps and the Jura
✓ Tile/storage stove with bench in the large living room
✓ Elevator to the living floor
✓ Parking space in the garage including basic installation for a charging station (additional purchase CHF 35,000.–)
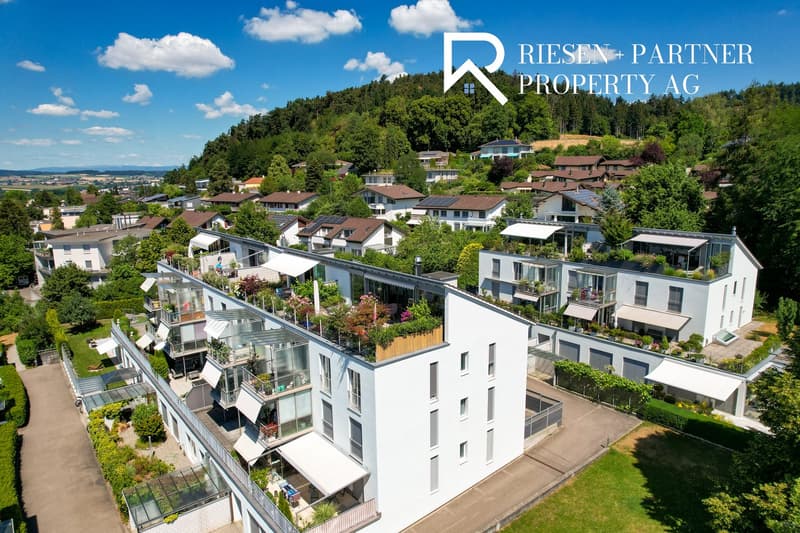
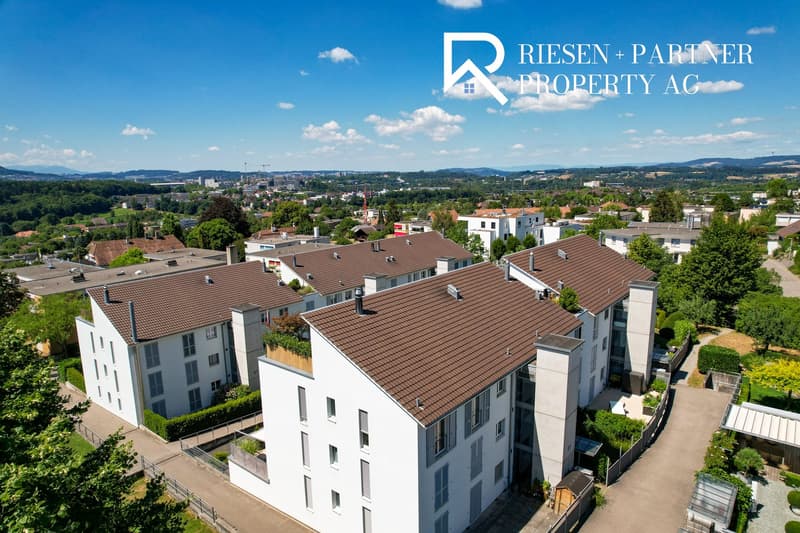
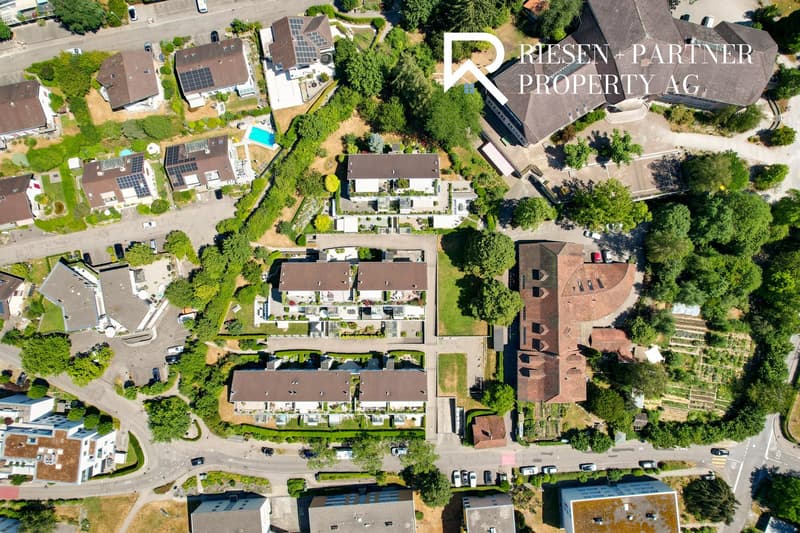
✓ Very quiet location in the second row – popular residential area
✓ Tax-friendly municipality, just a few minutes from the city of Bern
NUMBERS & FACTS
– 3.5 rooms on two floors (attic duplex, floor ownership)
– 110 m² net living area, usable area approx. 143 m²
– Interior volume approx. 350 m³
– Built in 1996, well-maintained multi-family house
– Available by arrangement
PARKING & STORAGE
The apartment includes a basement compartment and a parking space in the garage with basic installation for a charging station – this is acquired for CHF 35,000.– in addition to the purchase price (obligatory purchase). A second, rented parking space can be taken over on request. The building also has a communal room and a bicycle room; the playground is currently being renovated.
THE LOCATION
Ittigen combines what many are looking for: the RBS station can be reached in about 8 minutes on foot, the S7 takes you to Bern main station in just over 10 minutes at 15-minute intervals. Schools and the Talgut center are located in the village, the Wankdorf (A1/A6) motorway access is just a few minutes' drive away – and the Worblental invites you to recreation right in front of the door. Ittigen has also been one of the most tax-friendly municipalities in the canton of Bern for years.
VIEWING & DOCUMENTS
Virtual 360° tour, video tour, and detailed sales documentation available – we look forward to your contact.
Riesen + Partner Property AG
Nicolas Riesen
079 516 55 33 | info@riesenproperty.ch | riesenproperty.ch
Mortgage Calculator
From dream house to home ownership: the mortgage calculator can help you estimate the affordability of this property.

Create an account for more options
Create your account to manage your favorites across all devices, keep track of your search alerts, and never miss an update. Everything you need for your home search, all in one place!


- Listing ID
- 4003331928
- Object ref.
- 3yae5.6j8rq