Quick Filters for your search

Quick-filters

We show you quick-filters based on the most used filters by location.

By using these, you can enhance your search experience by finding new and interesting properties to your likings.

111 results - Attic flat buy: Canton Aargau

New building
1 / 14
4.5 rooms140m²CHF 1,610,000.–
Premium
Gibelhütteweg, 8917 Oberlunkhofen

Sun Mattress – Enjoy. Live. Dream

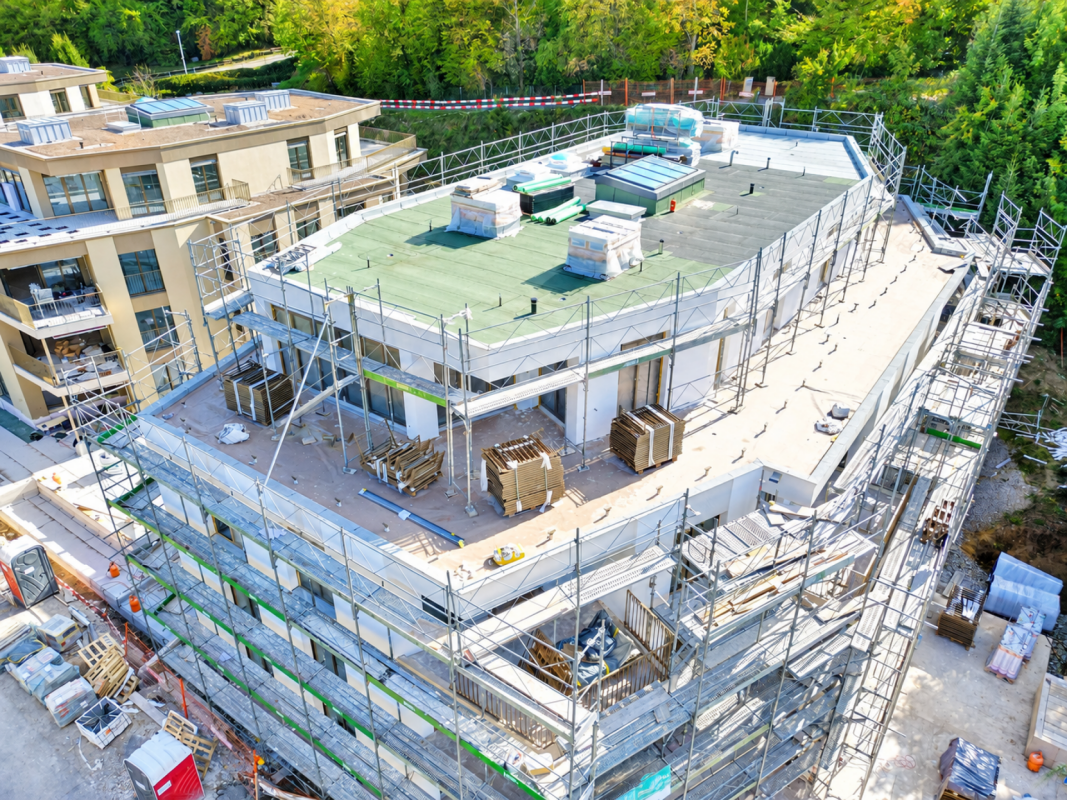
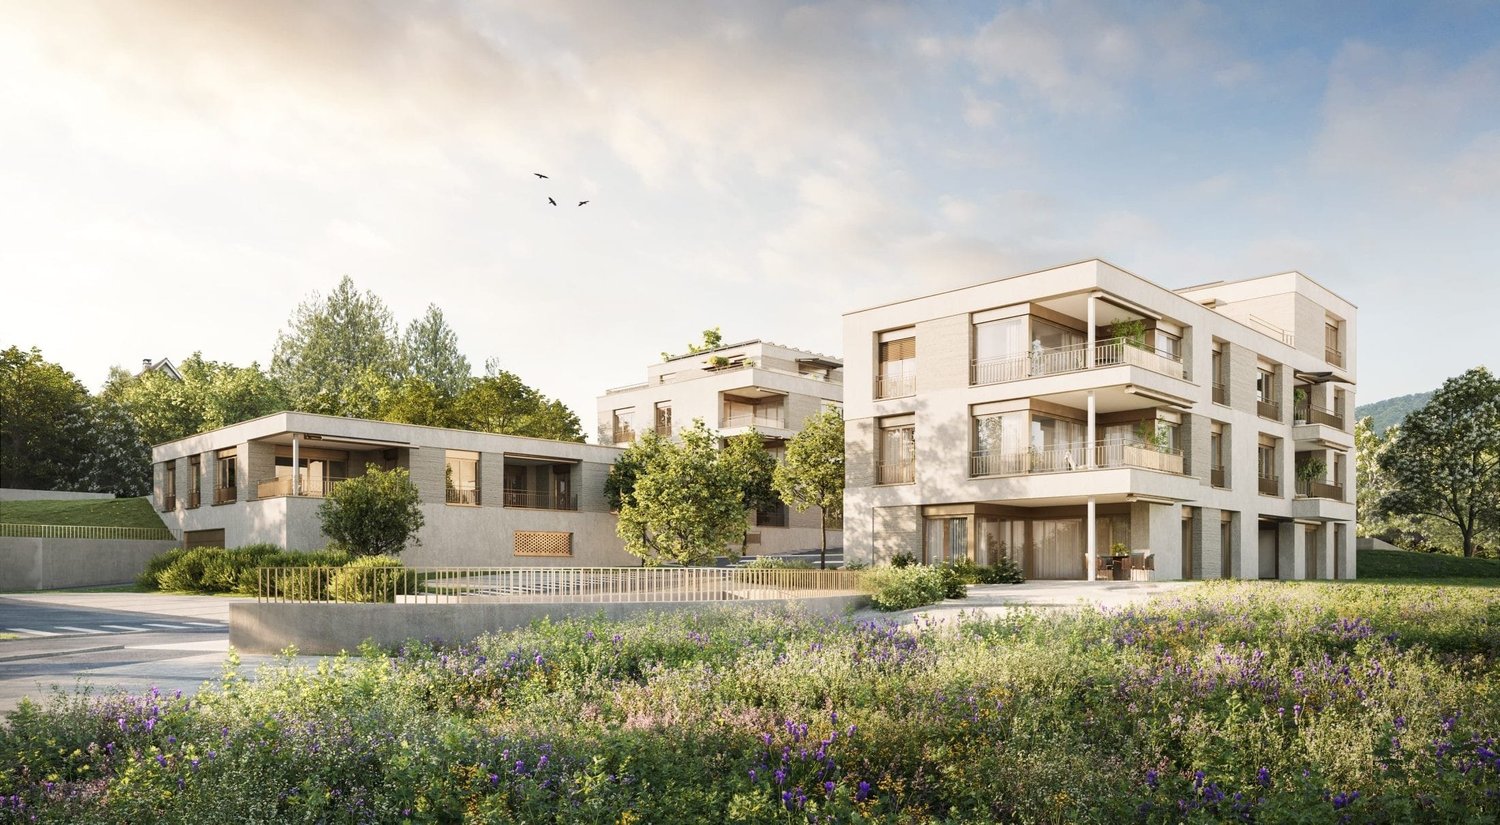
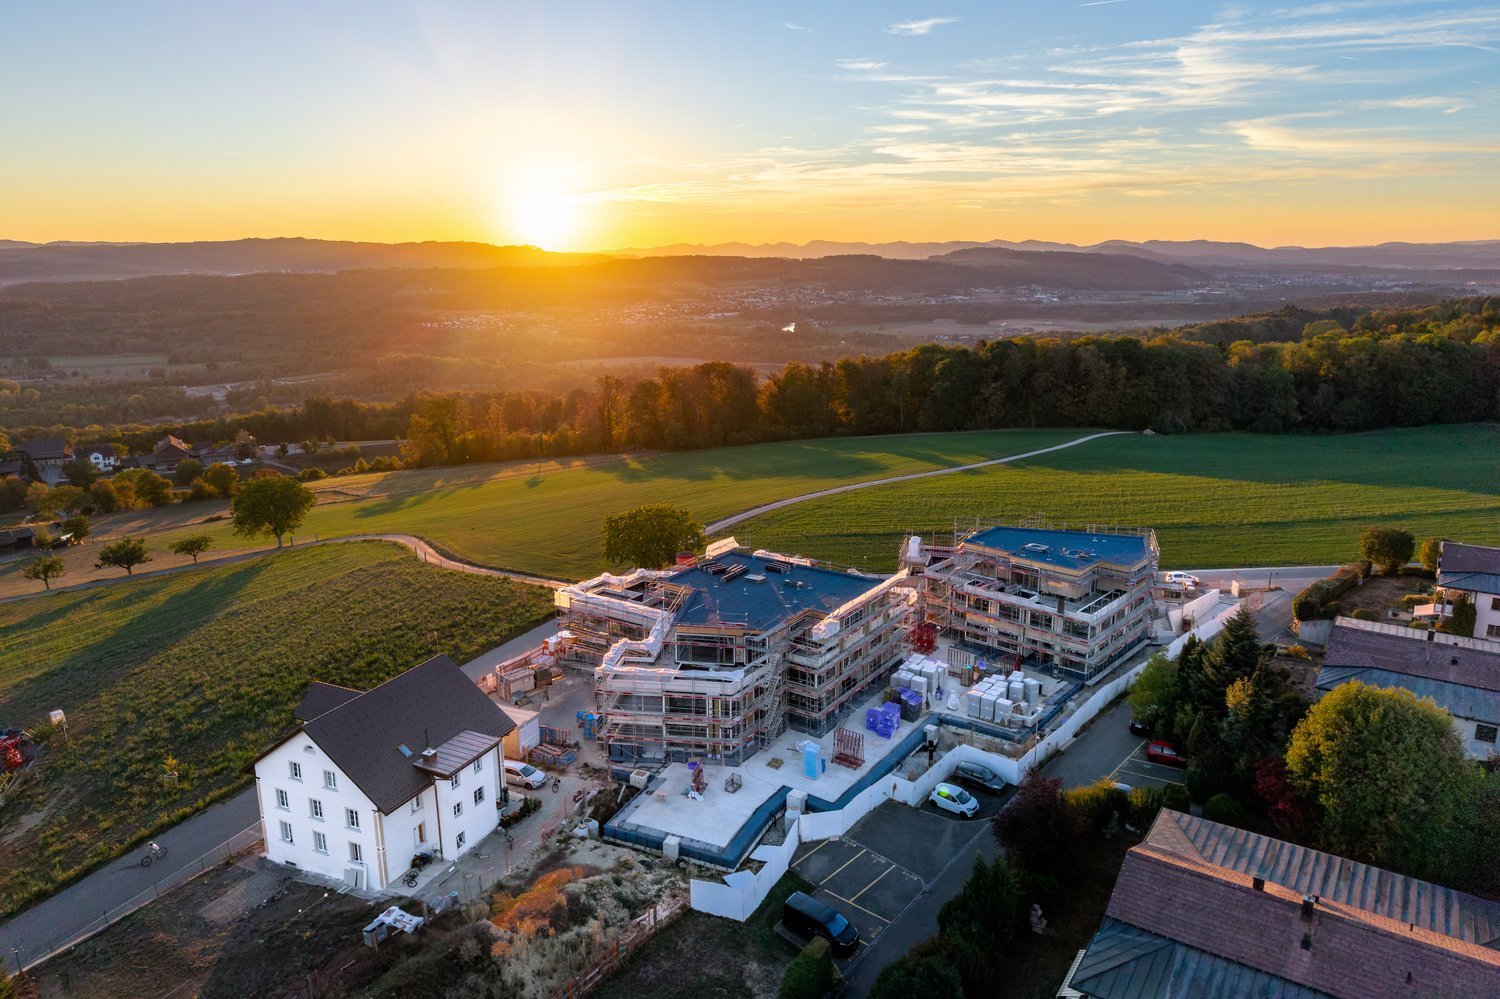
With great commitment, the wonderful project "Sun Mattress" has been designed over the past few months by all parties involved - regionally anchored and active. The new construction project "Sun Mattress" is being built on the southern edge of the rural municipality of Oberlunkhofen - on a sunny western slope with an unobstructed view over the Reuss valley to the Alps. Particularly attractive is the unique mix of rural idyll and central location.Furthermore, the new construction project "Sun Mattress" not only sets aesthetic highlights - including floor-to-ceiling doors, spacious window areas, and high-quality kitchens and floor coverings - but also stands for sustainable building and living. The PV systems, heat generation using geothermal probes (including Free-Cooling) and E-Mobility management are just three of many valuable details that make the project a model example for ecological and future-oriented construction.Facts & Highlights • 4 multi-family houses with 5 apartments & 1 single-family house • Modern & timeless architecture with a harmonious color and material concept • Sustainability - geothermal heating, Free-Cooling, PV systems & E-Mobility management • Living spaces - thoughtfully & generously designed in terms of space planning & high-quality interior construction • Attractive outdoor areas - balconies, terraces & seating areas • Play areas, natural meeting zones & green areas • Co-design of the interior construction surfaces • Planned construction start in autumn/winter 2026 • Video trailer "Sun Mattress" https://youtu.be/MccFlq7ierw Would you like to learn more about this exciting new construction project?Upon request, we will be happy to send you the detailed sales documents. You can also get more impressions via https://youtu.be/MccFlq7ierw. We also take the time for a personal discussion. We look forward to introducing you to the "Sun Mattress" project in Oberlunkhofen.

Travel time
-
New building
1 / 22
3.5 rooms117m²CHF 1,095,000.–
Premium
Alzbachfeld 8, 5734 Reinach AG

Residential Building ALZBACHFELD Reinach - 3.5-Room Attic Condominiums

In the sought-after and quiet residential area of Alzbachfeld, three multi-family houses with 24 modern condominiums and a shared parking garage with 46 parking spaces are being built. The 4-story, southwest-facing residential buildings with an attic floor are planned as solid construction with exterior insulation. The new buildings will be heated with groundwater heat pumps.Floor PlansThe high-quality condominiums convince with well-thought-out floor plans with net living areas between 96 m2 and 130 m2. 3.5-, 4.5-, and 5.5-room apartments are being built, each with two fully equipped bathrooms and a laundry room with a washing tower and sink. In addition to the bright rooms, the future residents will benefit from spacious outdoor areas. The terraces of the attic apartments are also partially covered and offer a wonderful view.Additional Rooms and Community FacilitiesIn the basement, each floor has a large cellar room (from 11 m2) and a shared drying room per building. If more space is needed, one of the additional storage rooms can be purchased. Bicycles will find ample space in the three bicycle rooms in the basement or on the ground floor, as well as on the parking spaces in front of the house entrances.The family-friendly residential building ALZBACHFELD offers both families and couples and singles of all ages an ideal home, where you can feel comfortable and benefit from the numerous advantages of the Reinach community with its diverse leisure, school, and shopping offerings.Apartment OfferIn the ALZBACHFELD residential building, the following apartments are for sale:3.5-room garden apartments (95.8 to 96.5 m2) from CHF 675,000.004.5-room garden apartments (116.2 to 117.9 m2) from CHF 810,000.004.5-room floor apartments (117.8 to 124.9 m2) from CHF 770,000.005.5-room floor apartments (130.5 m2) from CHF 855,000.003.5-room attic apartments (116.8 m2) CHF 1,095,000.00Parking spaces in the underground garage can be purchased at prices between CHF 40,000.00 and CHF 45,000.00.Construction is scheduled to begin in November 2025, with an expected move-in date in the summer of 2027.Complete information about the ALZBACHFELD residential building in Reinach can be found on the project website www.alzbachfeld-reinach.ch and in the downloadable sales documentation.We look forward to your contact and are happy to answer any questions you may have.

Travel time
-
1 / 20
5.5 rooms148m²CHF 1,180,000.–
Top
Furkastrasse 17A, 5736 Menziken

Penthouse apartment with panoramic view in Wynental

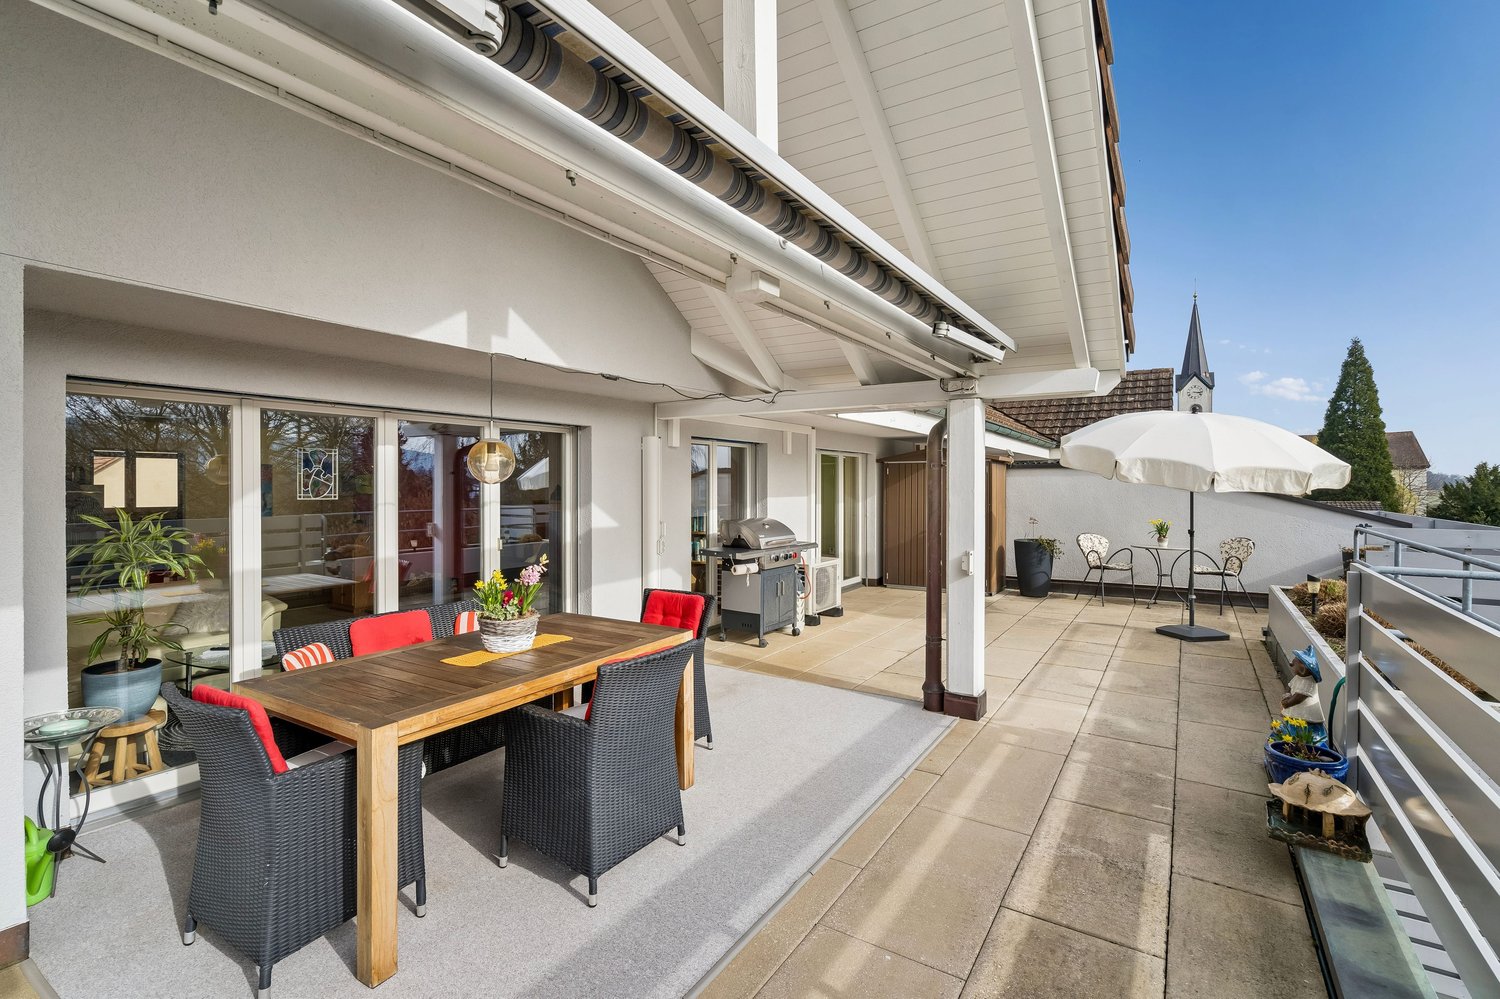
This well-maintained 5.5-room penthouse apartment with 148 m² of living space is located in a stylish 3-party terraced house and presents itself in a nearly new condition. The combination of modern architecture, high-quality equipment, and thoughtful living comfort makes this property a real dream home for couples or families with high demands.The open, light-flooded floor plan creates an inviting and spacious living atmosphere. Noble oak parquet runs through all rooms, while fixed LED lighting provides a stylish ambiance – fully controllable via the integrated KNX smart home system.The heart of the apartment is the exclusive designer kitchen with a large island and high-quality Miele appliances: downdraft extractor, XL combi steam oven, warming drawer, large refrigerator and freezer – here, no wishes remain unfulfilled.For the highest living comfort, the energy-efficient comfort ventilation with Freecooling in combination with a ground source heat pump provides. Thanks to the integrated multi-room audio, you can enjoy music in every room – perfectly tuned to your mood.A special highlight is the 76 m² large terrace with an electric sun sail, automatic irrigation, and a beautiful view over the Wynental – a place to enjoy, relax, and linger.For additional comfort, the apartment is easily accessible from the underground garage with the elevator. Two underground parking spaces (each CHF 35,000.-) offer comfortable and secure parking directly in the house. A video intercom, a spacious cellar compartment, and a practical garden house with a power connection round off the offer perfectly.This penthouse apartment combines modern design, high-quality materials, and intelligent technology into a living concept that combines elegance, comfort, and functionality in perfect harmony – ideal for people who are looking for something extraordinary.Highlights • Noble oak parquet in all living rooms • Exclusive Miele kitchen with large island and premium appliances • Intelligent KNX smart home system (light, music, shading, climate) • Energy-efficient comfort ventilation with ground source heat pump • Bright, modern floor plan with LED lighting • 76 m² terrace with sun sail and irrigation system • Quiet, child-friendly location with a beautiful view of the Wynental • Elevator directly from the underground garage to the apartment • Two underground parking spaces (each CHF 35,000.-) • Garden house with power connection and practical storage Have we piqued your interest? We would be happy to provide you with the detailed sales documentation, including a virtual 360° tour. Convince yourself – we look forward to your contact.

Pascal Hunziker

Pascal Hunziker

Geschäftsinhaber | Immobilienberater

Travel time
-
1 / 21
5.5 rooms140m²CHF 1,150,000.–
Ausserdorf 5, 5026 Densbüren

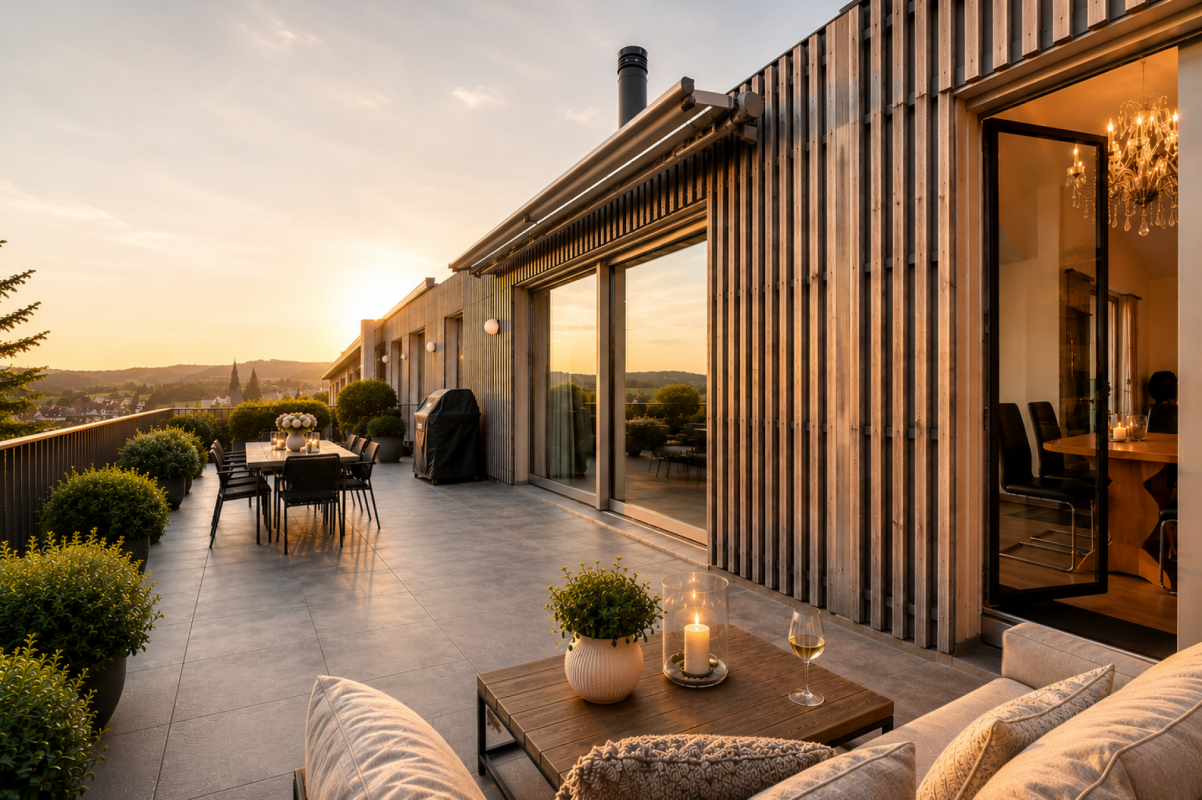
Dream attic apartment with large outdoor area in wooden construction

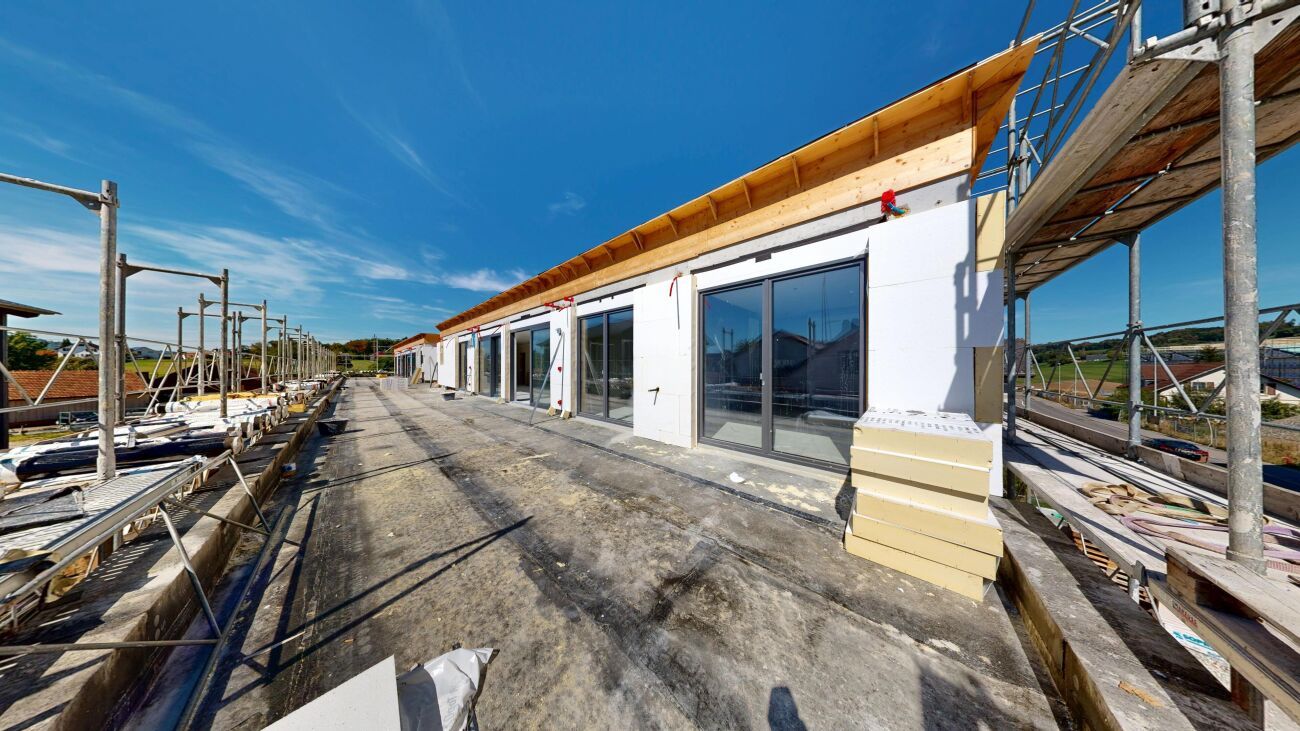
This modern and bright 5.5-room attic apartment from 2022 combines spacious living on 140 m2 with the highest comfort and stylish design.Highlights: • Spacious terrace with exclusive outdoor kitchen, as well as a pavilion with stylish lounge furniture and elaborately designed terrace planting • Private garden area – directly accessible from the apartment • Wheelchair accessible – barrier-free access, as well as an elevator in the stairwell, offer the highest living comfort • Noble } and floor-to-ceiling windows for a warm, open living atmosphere • Modern kitchen with large cooking island, induction cooktop with Bora extraction and steamer – ideal for hobby cooks and connoisseurs • Four flexibly usable rooms – individually designable as bedrooms, offices or hobby rooms • Two stylish bathrooms: one with a walk-in shower, one with a bathtub • Plenty of privacy and a lovely view in a quiet environment Additionally: • Two underground parking spaces for CHF 60,000.00, one with charging station for electric vehicles This attic apartment in wooden construction offers not only space but also quality of life – perfect for all those who seek peace, privacy, and modern living in one.ContactHave we sparked your interest? We would be happy to send you the detailed sales documentation with further information.Consulting & Salesbumbacher immobilien gmbhWillestrasse 38957 SpreitenbachTel. 056 410 22 11

Travel time
-
1 / 15
3.5 rooms65m²CHF 560,000.–
Zweierestrasse 4, 5443 Niederrohrdorf

Rental income or personal use - Attractive, top-floor condominium with panoramic views

Welcome to Niederrohrdorf AG!In a quiet, central and well-sunned residential area, we are selling this attractive 3.5-room condominium on the top floor.The well-maintained apartment is suitable as a rental property or for personal use. A long-term rental agreement can be taken over if desired.Let yourself be convinced by these attractive details:• attractive top-floor corner condominium on the 2nd floor• Entrance area with wardrobe and practical built-in closets• 2 comfortable and bright rooms, one ideal as office/dressing room• comfortable bathroom with shower-bath, sink, toilet and window with a view• spacious living and dining area with access to the balcony• covered balcony with southwest orientation and panoramic views• semi-open kitchen with oven, dishwasher and washing machine• oil central heating (2013) with radiator heat distribution• private basement compartment for additional storage space, fiber optic cable in the basement• shared laundry and drying room with clothes dryer• 1 garage space in double garage can be purchased for CHF 35,000.--• large plot of land with beautiful garden and barbecue area• and many more details …Niederrohrdorf AG - a sought-after residential community:The modern municipality of Niederrohrdorf is located in a natural setting at the foot of the Rohrdorferberg and is close to the city between Baden and Bremgarten. The inhabitants - especially families - appreciate the very good infrastructure and the direct proximity to a large recreational area. Larger metropolises such as Baden, Wettingen, Zurich or Aarau are easily accessible by bus, train or car in just a few minutes.More information about the residential area can be found at www.niederrohrdorf.chADVICE AND SALE:Let yourself be convinced by this attractive residential offer. For further information or to arrange a viewing, Martin and Roman Strebel from MARBEL Immobilien are available at 079 261 41 51 at any time.Call us - we look forward to hearing from you.


Travel time
-
1 / 25
4.5 rooms149m²CHF 1,390,000.–
Stickiweg 2, 5615 Fahrwangen

Modern 4.5-room penthouse with 79m² terrace, master bedroom incl. en-suite bathroom

Luxury terrace, two balconies, master suite, 73m² living area - ready for occupancy from October 2026 From the extra-wide underground garage, you can comfortably access your oasis via the lift with private access. The open entrance area leads you past the built-in wardrobes and bathroom with shower. There, a bright and airy living and dining area with 73 m² opens up. Spacious window fronts lead to the 79 m² large terrace, which offers privacy and, due to its south-west orientation, plenty of sunlight. Beautiful moments await you here!On the left side is a bedroom with a balcony. This is followed by the open kitchen, which has a comfortable storage room with a washing tower. Here, too, there is sufficient light and a friendly atmosphere thanks to large windows and another balcony. Now you pass by another bedroom to the master bedroom with dressing room and bathroom with bathtub and shower. Both bedrooms have direct access to the terrace.The following advantages are offered by this attic: • ready for occupancy from the end of September 2026 • expansion potential from 4.5 to 5.5 rooms! • plenty of light through large window fronts • master bedroom with dressing room, bathroom, and terrace access • open and modern kitchen • master bedroom with access to the balcony and dressing room • built-in wardrobe in the entrance area • underfloor heating • solar system • Minergie standard • geothermal heat pump • lift with private access • community room with 31 m² • 1 x bathroom with shower • 1 x bathroom with bathtub and shower • 2 x balcony with north-east orientation, each 12 m² • 1 x terrace with south-west orientation, 79 m² • 1 x heated hobby/basement room with 12 m² • 3 x garage parking spaces, each CHF 35,000.- excl. Get in touch now and arrange a meeting!

Conrad G. Rudat

Conrad G. Rudat

CEO

Travel time
-
New building
1 / 12
6.5 rooms207m²CHF 2,290,000.–
Pilatusweg 2, 4800 Zofingen

EXCLUSIVE ATTICA - LIVING ON PILATUSWEG in Zofingen

BUILDING PERMIT GRANTED - CONSTRUCTION START SUMMER 2026In a privileged residential area of Zofingen, the "Living on Pilatusweg" project is being created, an exceptional new building project that combines architectural clarity with the highest living comfort. The 8 exclusive condominiums offer a living experience that goes far beyond the standard: spacious floor plans, flowing room concepts, and floor-to-ceiling windows create light-filled living spaces with a special atmosphere. Each apartment is a statement - characterized by: • elegant, timeless architecture • high-quality materials and carefully coordinated details • spacious outdoor areas with high privacy • individually designable interiors Sustainable construction with Minergie-P certification, combined with modern building technology, guarantees efficiency, comfort, and long-term value retention. The location combines the best of two worlds:a quiet, grown neighborhood and at the same time the proximity to the historic old town, urban infrastructure, and nature-friendly recreational areas. The construction start is planned for summer 2026, which gives you the opportunity to invest early in a forward-looking residential project and actively shape your new home. A home for people with demands – today and in the future.****************************************************Attic apartment (6.5 rooms) The attic apartment forms the exclusive highlight of the project and stands for living on the highest level. With a spacious living area and an impressive terrace, a private retreat is created that combines luxury, panoramic views, and maximum privacy. Highlights: • Exclusive, spacious roof terrace • Representative living and dining area • Highest living quality within the project • Unique living location on the top floor Short video: https://youtu.be/mACIfBM_vU8

Travel time
-
1 / 13
  • Balcony / Terrace
  • Garage
  • View
  • +3
5.5 rooms205m²CHF 2,290,000.–
Hasenbergstrasse, 5454 Bellikon

Penthouse maisonette with a far-reaching view, tranquility, and exclusivity

The penthouse maisonette apartment impresses with a privileged, elevated living situation. From here, an unparalleled view opens up over the Reusstal to the Alps. The neighborhood itself is characterized by a lot of tranquility, well-maintained houses, and open development. The surroundings are close to nature and yet well-connected, so you can combine privacy and relaxation with a pleasant neighborhood.The apartment with a house flair impresses with elevated living comfort, generous space design, and a bright, inviting living atmosphere. The building, constructed in 2011, contains only two apartments, guaranteeing a maximum of privacy, tranquility, and exclusivity. The modern, high-quality construction in combination with the slightly elevated location and southwest orientation ensures optimal sunlight and a living ambiance that perfectly combines luxury and everyday practicality.With 205 m² of living space, the apartment offers an exceptional space offer. The lift integrated into the building enables direct access to both living floors, so all living areas are easily and steplessly accessible. This makes not only everyday life and the transport of purchases or luggage particularly pleasant, but also the use for people of all ages optimally guaranteed.The upper floor houses four spacious rooms. The master bedroom has the luxury of its own en-suite bathroom with a bathtub and shower. An additional bathroom with a shower and a heated réduit with a washing tower and the possibility of hanging up laundry provide further comfort. A large terrace extends the living space outdoors, while an open, flexibly usable area elegantly connects the individual rooms and leads to the attic floor via a staircase.This attic floor impresses with an open living/dining area with a high-quality kitchen on a total of impressive 80 m². Extensive window fronts and the well-thought-out room design create an inviting, bright ambiance. From here, you can directly access the spacious southwest terrace, which invites you to relax, enjoy, and socialize. Another seating area to the east is perfect for enjoying the first coffee of the morning thanks to the morning sun. A practical guest toilet complements this floor.The lift also provides comfortable access to the basement. There, two cellar areas, including a cozy wine cellar, offer additional storage space. The apartment also includes two underground parking spaces, which can be purchased for a total price of CHF 70,000.So that you are even better informed, we would be happy to send you our sales brochure. Once you have gotten an idea, I look forward to showing you this great apartment in person in a second step.

  • Balcony / Terrace
  • Garage
  • View
  • +3
Marco Salm

Marco Salm

Geschäftsinhaber

Travel time
-
1 / 12
  • Parking space
  • Balcony / Terrace
  • Garage
  • +2
5.5 rooms134m²CHF 1,220,000.–
Menziken, 5737 Menziken

Attic apartment with dreamy terrace and unobstructable far-reaching view

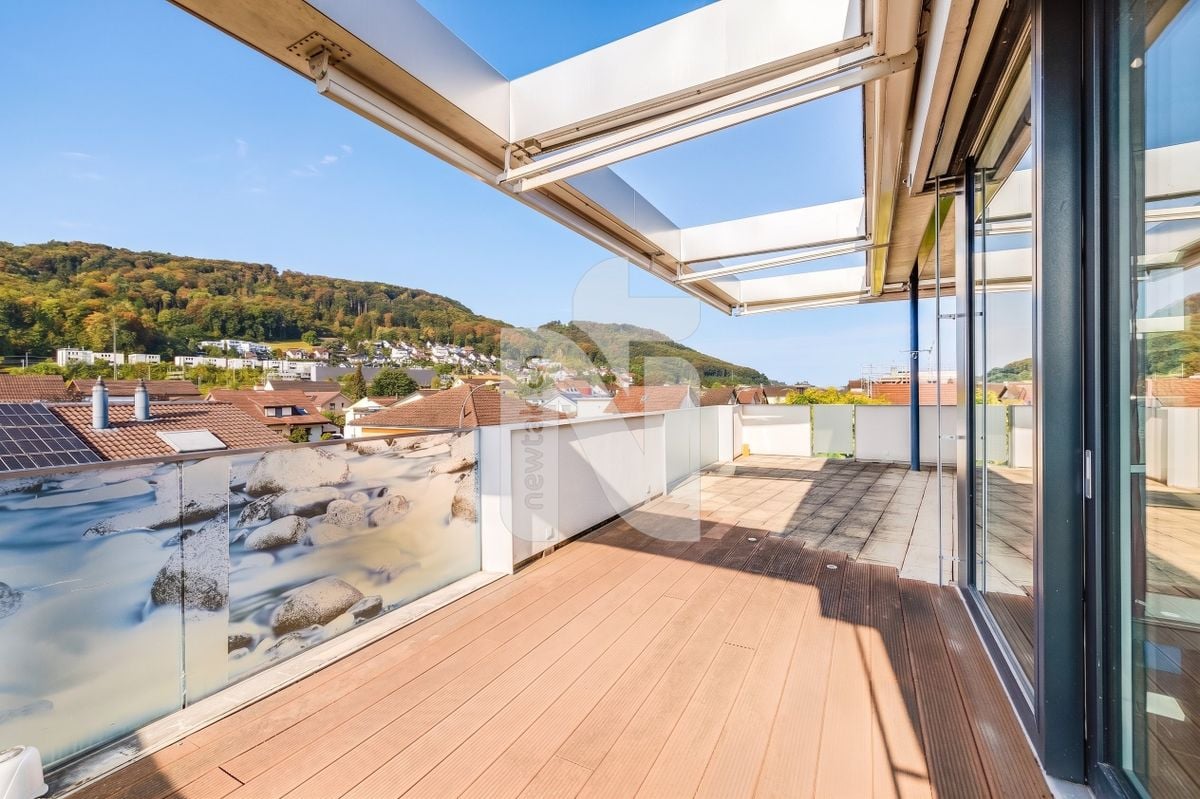
This stylish 5.5-room attic apartment combines spacious living with modern comfort. With a living area of 135 m², high-quality equipment, and a spectacular 180 m² large terrace, it offers a home for the highest demands. The openly designed living and dining area convinces with plenty of daylight and a harmonious sense of space. The modern, high-quality kitchen fits elegantly into the living room and invites you to cook and enjoy together. The Swedish stove creates a particularly cozy atmosphere on cooler days, providing warm and cozy warmth. The apartment presents itself in a newly renovated, very well-maintained condition and impresses with its stylish and timeless interior design. Two spacious bathrooms with floor-level showers offer high living comfort. One of them is directly connected to the bedroom and designed as an elegant en-suite bathroom. A practical storage room with its own washing machine and dryer provides additional storage space and functionality. The absolute highlight of this property is the approximately 180 m² large attic terrace. Thanks to the sunny southwest orientation, you can enjoy the sun all day and a breathtaking view. The partially covered and well-shaded terrace area offers ideal conditions for cozy hours outdoors. The offer includes two parking spaces in the underground garage, which can be purchased for CHF 35,000 each. From there, you can easily and weather-protected access the apartment via the direct house entrance. The apartment is located in Menziken, an attractive municipality with a high quality of life. The lively village offers schools, a diverse club life, shopping opportunities, and a good connection to public transport. The popular Badi and numerous recreational areas are nearby and underline the high recreational value of this residential area. Let yourself be convinced of this great property on site. Exact address available after registration on neho.ch.INTERESTED IN A VIEWING? PLEASE REGISTER: https://neho.ch/b/5737-26-1

  • Parking space
  • Balcony / Terrace
  • Garage
  • +2
Sandra Birrer

Sandra Birrer

Immobilienmaklerin

1 / 12
  • Parking space
  • Balcony / Terrace
  • Garage
  • +2
5.5 rooms171m²CHF 1,375,000.–
Erlinsbach, 5018 Erlinsbach

Exclusive 5.5-room attic apartment with terrace, sauna, and plenty of space

This stylishly constructed 5.5-room attic apartment from 2018 impresses with its generous space, high-quality equipment, and a well-thought-out living concept on two levels with 171 m2 of net living space. The entrance area with wardrobe is located on the 1st floor, while the entire living and dining area is located on the 2nd floor and can be easily reached by lift. The heart of the apartment is the bright living and dining area with direct access to the approximately 50 m2 large, partially covered terrace, which invites you to linger and offers an attractive view. The open, spacious kitchen impresses with plenty of workspace, two sinks, and a large window with a view. Cozy roof slopes and skylights give the apartment a special atmosphere. The apartment has two bathrooms, one with a shower and another with a bathtub and direct access from the bedroom. A special highlight is the high-quality, integrated sauna, which creates a bright, pleasant atmosphere thanks to the skylight. Here you can enjoy relaxing moments in a private setting and the highest living comfort in your own home. A separate laundry room with washing machine and dryer, as well as an integrated skylight, is located directly in the apartment and offers additional comfort in everyday life. High-quality floor coverings made of tiles and oak parquet underline the modern character. Two parking spaces in the underground garage and an additional basement compartment are included in the price. A heat pump and a water softening system round off this attractive offer. The bus stop is only 63 meters away from the property and can be easily reached in a few minutes on foot. Bus line 2 runs at 15-minute intervals and takes you directly to Aarau train station in just 16 minutes. The village center of Erlinsbach is also within walking distance, offering excellent infrastructure for daily needs, including shopping facilities, a pharmacy, and the municipal administration. Have we sparked your interest? Contact us - we look forward to hearing from you.Exact address available after registration on neho.ch.INTERESTED IN A VIEWING? PLEASE REGISTER: https://neho.ch/b/5018-26-1

  • Parking space
  • Balcony / Terrace
  • Garage
  • +2
Katrin Wobmann

Katrin Wobmann

Immobilienmaklerin

1 / 12
  • Parking space
  • Balcony / Terrace
  • Garage
  • +2
5.5 rooms120m²CHF 840,000.–
Muhen, 5037 Muhen

Bright attic apartment with roof terrace, fireplace & charm

This exclusive 5.5-room attic maisonette apartment with 120 m2 of living space is located on the top floor of a well-maintained building from 1996 and spans two levels. The apartment presents itself as extremely bright and flooded with light, and convinces with a pleasant living atmosphere and a well-thought-out floor plan. On the lower floor, there is a kitchen, a separate dining room, and a spacious living room with a cozy fireplace and access to the 12 m2 large balcony. The room layout appears open and at the same time clearly structured. Also on this level is the separate toilet, where a shower can be installed with little effort. The upper level offers further versatile rooms as well as access to the impressive 49 m2 large terrace with a beautiful, almost panoramic view. The bathroom is also located on this level and has a bathtub, shower, and skylight. The private laundry room with a window is also integrated here. A lift is available. A parking space in the hall with direct access to the house can be rented for CHF 60.- per month, and two cellar compartments are included in the offer. This property combines generosity, privacy, and living quality in an attractive environment. Have we sparked your interest? Contact us - we look forward to hearing from you.Exact address available after registration on neho.ch.INTERESTED IN A VIEWING? PLEASE REGISTER: https://neho.ch/b/5037-26-1

  • Parking space
  • Balcony / Terrace
  • Garage
  • +2
Katrin Wobmann

Katrin Wobmann

Immobilienmaklerin

1 / 12
  • Parking space
  • Balcony / Terrace
  • Garage
  • +1
4.5 rooms134m²CHF 680,000.–
Riniken, 5223 Riniken

Stylish 4.5-room attic maisonette with charm and comfort

This stylish 4.5-room attic maisonette on the top floor of a well-maintained multi-family house from 1996 combines generosity with a special residential character. The house comprises only five floor-owned apartments and thus offers a quiet, pleasant environment. On 134 m2 of net living space, a well-thought-out room concept with plenty of light and charm unfolds. The airy living room under the roof impresses with knee-high windows, a cozy Swedish stove, and an inviting atmosphere. An elegant spiral staircase connects the levels in a harmonious way. The apartment convinces with two brightly designed bathrooms, both with daylight - one equipped with a bathtub for relaxed moments, the other with a shower and its own washing machine and tumble dryer for maximum comfort in everyday life. The approximately 10 m2 large, covered balcony under the roof slope invites you to quiet hours outdoors and offers a protected, charming retreat. The underfloor heating with district heating provides a cozy living feeling. A parking space in the underground garage with direct house access is included in the price. This attractive offer is rounded off by a practical attic compartment on the same floor and an additional basement in the basement. Have we sparked your interest? Contact us - we look forward to hearing from you.Exact address available after registration on neho.ch.INTERESTED IN A VIEWING? PLEASE REGISTER: https://neho.ch/b/5223-26-1

  • Parking space
  • Balcony / Terrace
  • Garage
  • +1
Katrin Wobmann

Katrin Wobmann

Immobilienmaklerin

1 / 11
  • Balcony / Terrace
  • Garage
4.5 rooms116m²CHF 895,000.–
Berikon, 8965 Berikon

Unique 4.5-room attic apartment with huge terrace

In a traffic-calmed and nature-oriented location in Berikon, this attractive, continuously maintained 4.5-room attic apartment presents itself as an ideal new home. The property impresses with a bright living ambiance and a well-thought-out room concept, offering you a lot of privacy above the roofs of Mutschellen. The heart of the apartment is the spacious, light-flooded living/dining area. A charming fireplace serves as a stylish room divider here and creates a cozy atmosphere on cooler evenings. The further room division offers ample space for individual living needs with three spacious bedrooms and two bathrooms. A functional, closed kitchen provides plenty of workspace, while a practical recess with its own washing machine and dryer ensures additional comfort in everyday life. The absolute highlight of this property is the sun-kissed, extensive terrace. With an impressive area of around 110 m² and an unobstructed view of the greenery, it becomes an extended living room under the open sky in the summer months. An additional balcony offers you another outdoor retreat. The offer also includes a single garage, which can be purchased for an additional CHF 35,000. If you would like to visit this well-maintained feel-good domicile in person, we look forward to your contact for a non-binding appointment on site!Exact address available after registration on neho.ch.INTERESTED IN A VIEWING? PLEASE REGISTER: https://neho.ch/b/8965-26-2

  • Balcony / Terrace
  • Garage
Lukas Speck

Lukas Speck

Immobilienmakler

1 / 12
  • Parking space
  • Balcony / Terrace
  • Garage
  • +1
3.5 rooms115m²CHF 1,300,000.–
Oberlunkhofen, 8917 Oberlunkhofen

Bright 3.5-room apartment in Oberlunkhofen

This attractive 3.5-room apartment in Oberlunkhofen combines spacious living, modern comfort, and an idyllic environment. Thanks to the well-thought-out room layout, the bright rooms, and the high-quality features, it offers a living experience that leaves no wishes unfulfilled. A special highlight is the elevator, which takes you directly to the apartment and guarantees the highest living comfort and privacy. The open living and dining area with integrated kitchen forms the heart of the apartment. The large window fronts provide plenty of daylight and create a friendly, inviting atmosphere. From the living area, you can directly access the spacious balcony. Here, you can enjoy relaxed hours outdoors while taking in the view of the green surroundings and the beautiful distant view – the perfect place to leave everyday life behind. The two bedrooms convince with their practical design, each with an adjacent dressing area, which creates additional storage space and optimally uses the available space. The spacious master bedroom also has its own en-suite bathroom with a bathtub and shower, offering a private retreat with special comfort. The controlled comfort ventilation ensures a pleasant room climate. The Minergie standard also guarantees energy-efficient and sustainable living. Another plus point is the practical storage room within the apartment with its own washing machine and dryer. The room offer is complemented by a separate basement compartment, which provides additional storage space. The location convinces with its ideal combination of peace, nature, and good infrastructure. Shopping facilities, schools, public transport, and diverse recreational areas are located in the immediate vicinity, making Oberlunkhofen an attractive place to live for people who appreciate quality of life. An apartment for all those who want to experience spacious living, modern equipment, and a natural environment in perfect harmony.Exact address available after registration on neho.ch.INTERESTED IN A VIEWING? PLEASE REGISTER: https://neho.ch/b/8917-26-1

  • Parking space
  • Balcony / Terrace
  • Garage
  • +1
Katerina Corrales

Katerina Corrales

Immobilienmaklerin

1 / 12
  • Parking space
  • Balcony / Terrace
  • Garage
  • +1
3.5 rooms104m²CHF 1,350,000.–
Wettingen, 5430 Wettingen

Bright 3.5-room apartment with spacious terrace

This beautiful and spacious 3.5-room apartment in Wettingen offers everything you could want for a comfortable home. The bright, sun-drenched rooms create a welcoming living atmosphere and give the apartment a pleasant and open living feel. Thanks to the well-thought-out floor plan, you benefit from plenty of space and versatile usage options. A special highlight is the spacious terrace, which invites you to relax and linger outdoors. Whether it's cozy summer evenings, a breakfast in the fresh air, or space for plants and a lounge - here you can enjoy additional living space under the open sky. A practical storage room on the terrace also offers valuable storage space. For added comfort, the direct elevator access takes you conveniently and exclusively directly to the apartment. Alternatively, you can reach the apartment via the staircase. The apartment presents itself in a well-maintained condition and is immediately available for occupancy. This attractive offer is rounded off by two garage parking spaces. The location also convinces all along the line: shopping facilities, schools, public transport, and other daily amenities are located in the immediate vicinity. The nearby Limmat invites you to relaxing walks, sporting activities, or relaxing hours in nature and offers a high leisure value right outside the front door. Here you can expect a home that combines spacious living, practical comfort, and an excellent location in an ideal way.Exact address available after registration on neho.ch.INTERESTED IN A VIEWING? PLEASE REGISTER: https://neho.ch/b/5430-26-1

  • Parking space
  • Balcony / Terrace
  • Garage
  • +1
Katerina Corrales

Katerina Corrales

Immobilienmaklerin

New building
1 / 10
  • Parking space
  • Balcony / Terrace
  • Garage
  • +5
4.5 rooms98m²CHF 1,055,000.–
Zilstrasse 42, 5722 Gränichen

Exclusive attic apartment in a sought-after location

In a central and sunny location in Gränichen, a high-quality new construction project with eight condominiums is being built. The modern architecture, well-thought-out floor plans, and ecological overall concept offer a living environment with comfort, quality, and sustainability. The property can be occupied from 2027.Highlights: • Sustainable construction: Ground sonde heating with underfloor heating and photovoltaic system for energy-efficient living • High-quality interior design: Spacious apartments with modern kitchens, elegant bathrooms, oiled parquet or ceramic tiles, and electric shutters • Living comfort: Large, partially covered balconies or terraces, private laundry rooms in the basement, direct access to the underground garage with a personnel lift • Individual design options: Personal interior design wishes can be considered • Underground garage: Two parking spaces per apartment, prepared for electric mobility • Central location: Just a few minutes' walk from Gränichen train station with direct connection to Aarau, schools, and shopping facilities within walking distance • Attractive surroundings: Quiet residential area with proximity to nature, playgrounds, fitness trails, and cultural offerings Apartment mix: 2x 3.5 room apartments with 92 m2 net living space (ground floor and 1st floor)6x 4.5 room apartments from 92 m2 net living space (ground floor, 1st floor, and attic) Two parking spaces can be purchased for each residential unit for CHF 40,000.-. This development combines rural tranquility with urban proximity – an ideal living environment for families, couples, and all those who value quality, sustainability, and good accessibility.

  • Parking space
  • Balcony / Terrace
  • Garage
  • +5
Dominic Lüscher

Dominic Lüscher

Projektmitarbeiter Vermarktung

Travel time
-
1 / 14
5.5 rooms160m²CHF 1,275,000.–
Marktstrasse 7C, 5614 Sarmenstorf

MODERN 5.5-ROOM ATTIC | SUNNY | PANORAMIC VIEW

Welcome to Sarmenstorf! Sarmenstorf is located in the so-called "Freiamt" in the Bremgarten district, in the canton of Aargau, near the beautiful Hallwilersee. It is situated at an altitude of around 535 meters above sea level.The number of inhabitants and the construction activity in Sarmenstorf are continuously growing. The tax rate has been 105% for several years.Sarmenstorf has a well-developed road network, is also easily accessible by public transport, and offers a comprehensive education program.The village offers a quiet, relaxing, and rural living environment in the Swiss plateau with natural open spaces and a manageable, family-friendly community.In summarySarmenstorf is particularly suitable for people who are looking for a quiet living environment in the countryside with good regional accessibility; ideal for families and all those who want to live close to nature and yet do not want to renounce the proximity to urban infrastructure. THE MOST IMPORTANT THINGS ABOUT THE APARTMENT IN BRIEF sunny 5 1/2-room attic apartment with 2 bathrooms, massive basement room, and 2 underground parking spaces- "Manageable" multi-family house with 8 apartments- Elevator available- High ceilings, partially up to 4.8 meters to the roof ridge- High-quality oak parquet and ceramic floors- 3-fold glazed windows in wood and aluminum, electric shutters- Terrace with 69 m2 (south) with electric awning- Balcony with 11 m2 (north)- Fireplace with recirculation function- Large, high-quality kitchen (solid wood) with food center- 2 bathrooms, one with additional shower and bidet- Washing machine/tumble dryer in the apartment- 1 separate basement compartment (15 m2) in the basement (included in the price)- 2 underground parking spaces at CHF 35,000 each- Geothermal heating/underfloor heating with room control- Whirlpool on the terrace can be taken over YOUR NEW HOMEThe residential building at Marktstrasse 7c in Sarmenstorf is in a nearly new, very good condition. The apartment is also in a very good and functional condition.The apartment impresses with its modern and beautiful optics and the large terrace. On the opposite side of the apartment, there is a loggia with approximately 11 m2.ROOM DISTRIBUTION:The detailed room distribution and room sizes can be found in our sales documentation.THE FINANCIALS:Sales price:5 ½-room attic apartment with basement CHF 1,275,000plus 2 underground parking spaces at CHF 35,000 eachDown payment upon reservation:CHF 40,000Takeover of the property:By arrangementHave we sparked your interest? Then request our detailed property documentation.

Travel time
-
1 / 18
3.5 rooms97m²CHF 838,000.–
Jurastrasse 1, 5507 Mellingen

More than a ordinary attic apartment – with high-quality built-out loggia and valuable extras.

Sometimes it's not the square meters that make the difference. But the details.This nearly new 3.5 room attic apartment in Mellingen will delight you:A glazed, high-quality built-out loggia as an additional living space, two bathrooms, integrated music boxes in the living area, a water treatment system, and many other well-thought-out extras provide a living quality that you don't expect at first glance.In addition, there is the central location, short distances to the train station, and a condition that only requires one thing: moving in and feeling good.A beautiful example of how an apartment doesn't have to be big to offer great living comfort!In the modern "Punkt Sieben" building, you can expect a nearly new 3.5 room attic apartment with a glazed loggia and high-quality interior design. The attractive location in Mellingen combines short distances to the train station, shopping facilities, and recreation areas with high living quality.The 97 m2 large apartment, built in 2019, presents itself in an exceptionally well-maintained condition and impresses with a bright living and dining area, a modern kitchen, two bathrooms, and a practical built-in wardrobe. The glazed loggia extends the living space in a pleasant way and creates a protected place to relax and enjoy.Additional comfort is provided by the private laundry room in the basement, the cellar compartment, and the directly accessible underground parking space in the house. The entrance hall is already prepared for the installation of charging stations for electric vehicles.Highlights:• Nearly new attic apartment (built in 2019)• Glazed loggia as an additional living space• 2 bathrooms with shower and bathtub• Modern, spacious kitchen• Acoustic panels with music boxes and projector connection• Insect screens on all windows• Water softening system in the building• Private laundry room and cellar compartment• Elevator from the underground parking to the attic floor• Preparation for e-mobility available• Sustainable pellet heatingThe underground parking space included in the purchase price offers comfortable parking directly in the house and is already prepared for the installation of a charging station.Location and surroundings:The apartment is located in a quiet and well-connected area in Mellingen. The bus stop Mellingen Geerig can be reached in just 2 minutes on foot, so you are well connected to public transport. A Denner is available for daily needs in 5 minutes on foot. The Amavita Apotheke can be reached in 4 minutes on foot, and the Kleine Kreuzzelg school is only 9 minutes away on foot – ideal for families. The proximity to the Reuss river rounds off the attractive living environment.We would be happy to introduce you to this attractive attic apartment during a personal viewing.We look forward to your contact and to showing you your possible new home in Mellingen.

Cheril Kaufmann

Cheril Kaufmann

Tagemo Immobilien

Travel time
-

Suggested properties for you based on search results

Other interesting objects