5 results - Attic flat buy: District Rheinfelden

Nicolas Feisst

Nicolas Feisst

1 / 13
Nicolas Feisst

Nicolas Feisst

  • Parking space
  • Garage
  • View
  • +4
4.5 rooms, 184m², CHF 1,570,000.–
Gartenstrasse 33, 4332 Stein AG

Exclusive attic apartment with direct elevator access, spacious terrace, breathtaking views, and two underground parking spaces

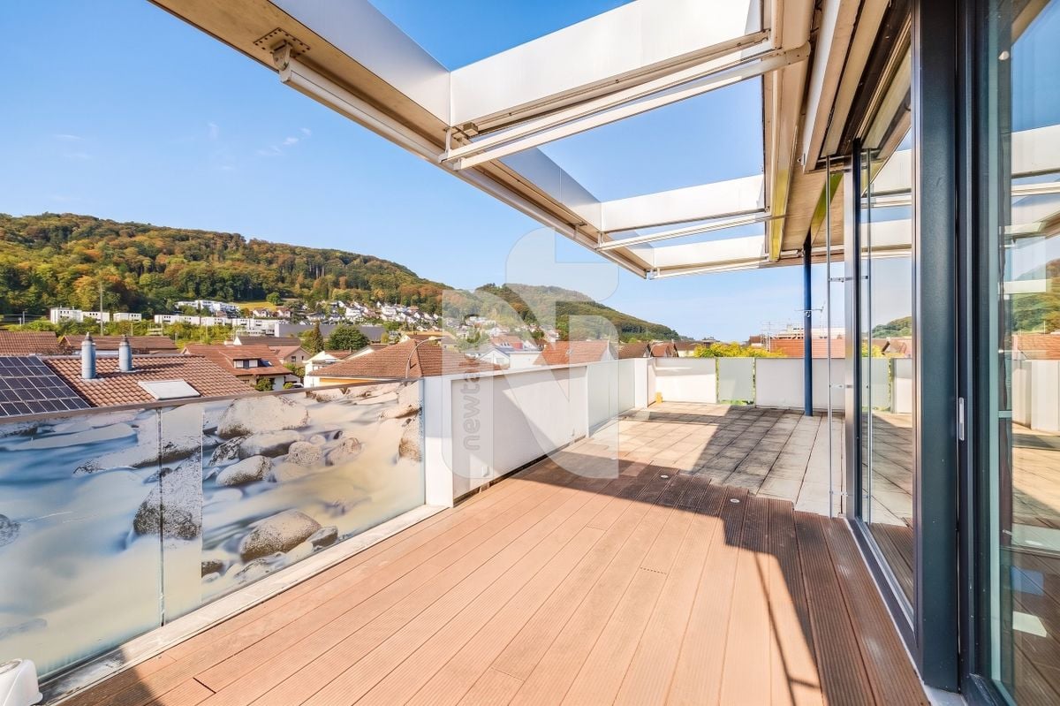
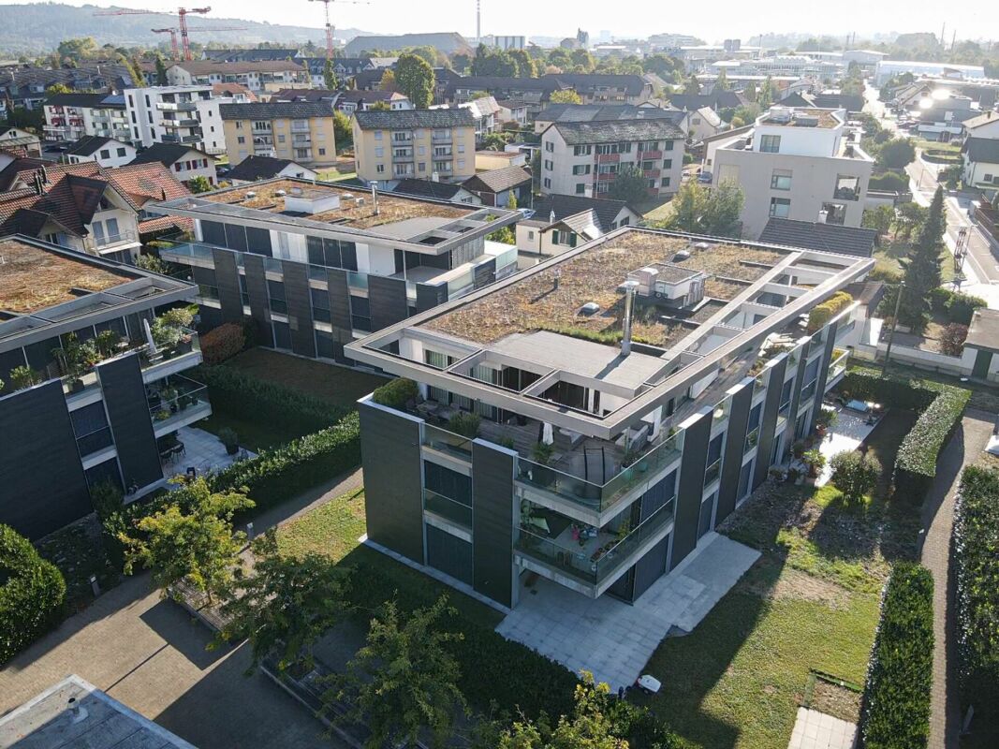
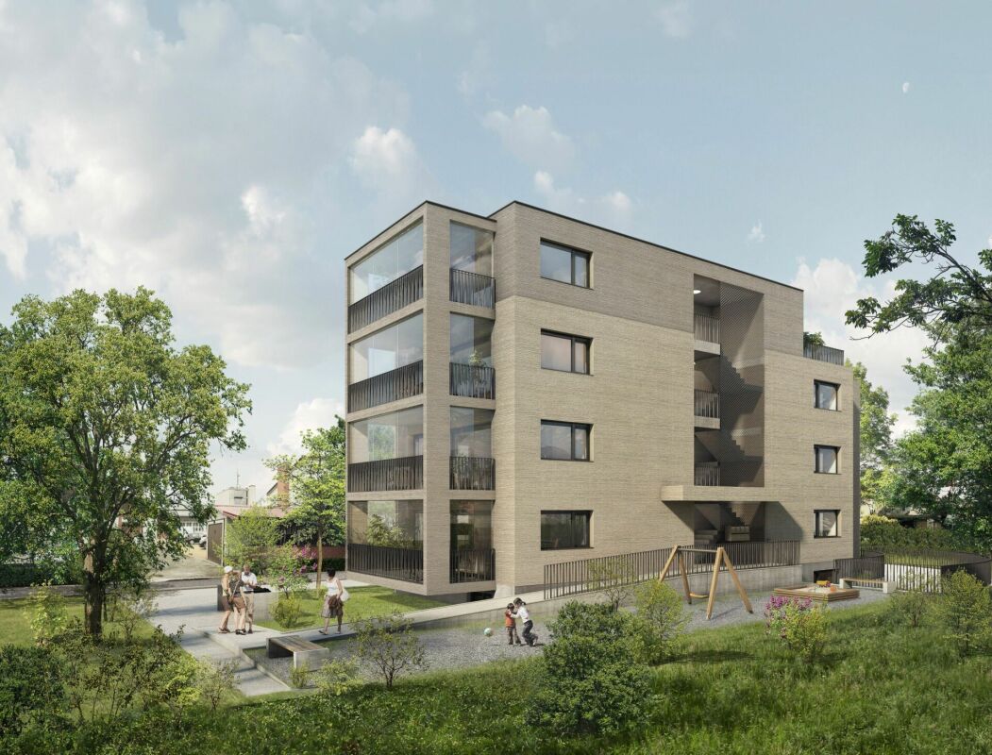
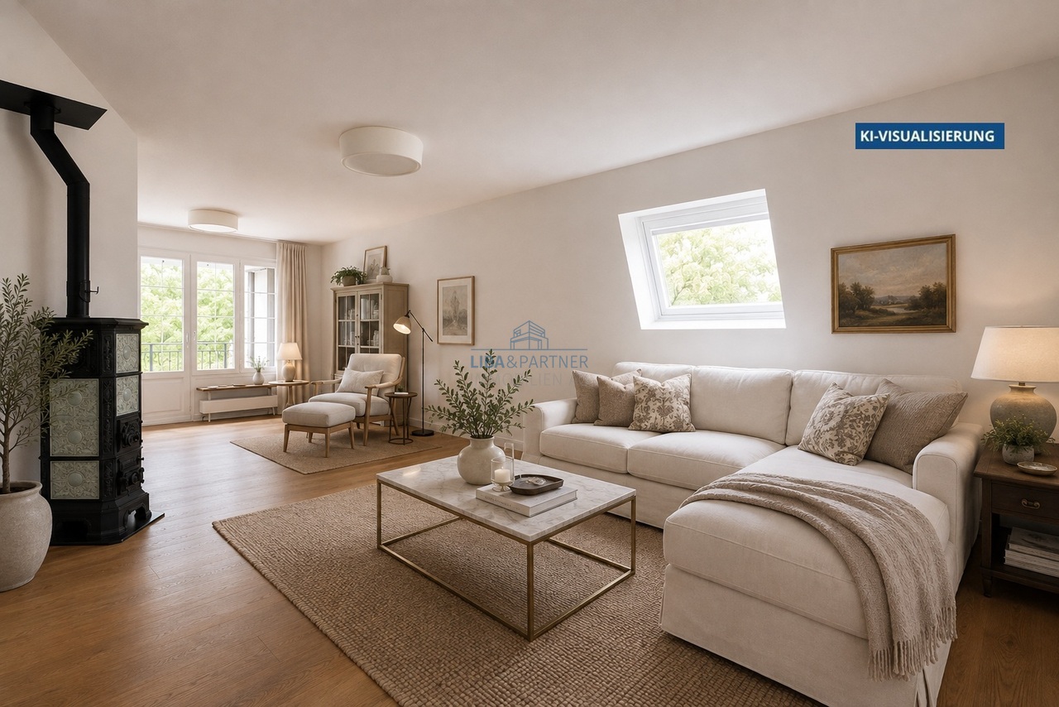
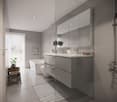
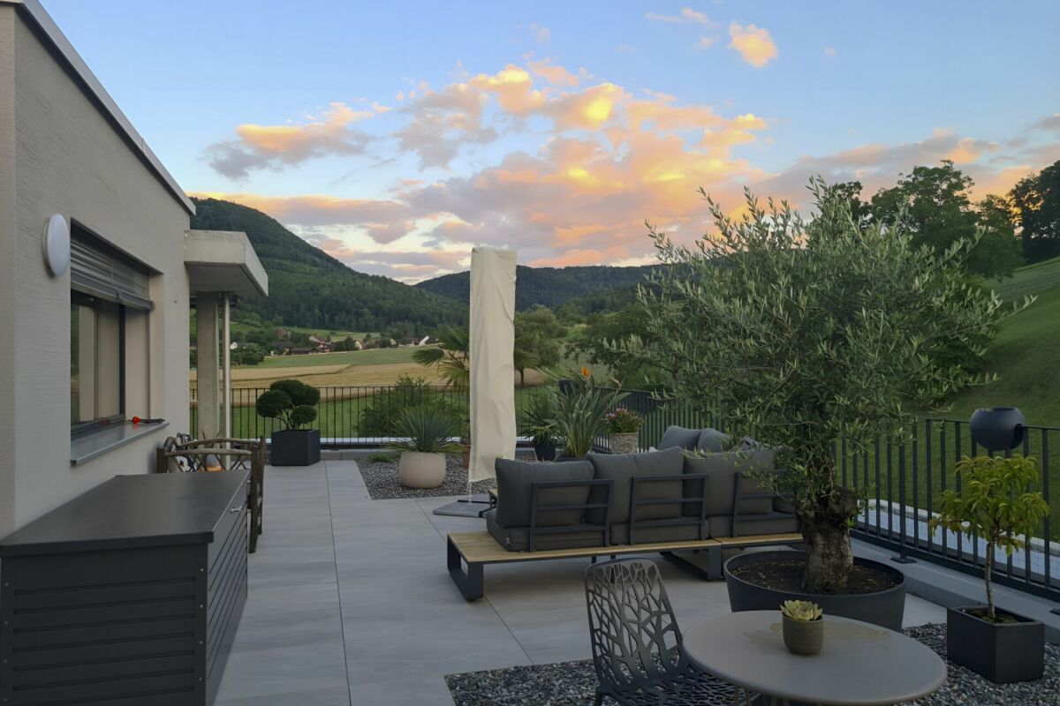
This exceptional attic apartment combines spacious rooms, a high standard of construction, and a high level of privacy. The elevator leads directly into the apartment, providing comfortable, discreet, and step-free access.The bright rooms, large window areas, and the extensive, partially covered terrace create an exclusive living feeling. Different living areas offer plenty of space to relax, enjoy, and receive guests. At the same time, you have a magnificent view over the surroundings and the wooded hills.The open living area with modern kitchen offers a lot of storage space and direct access to the large terrace.The spacious main bathroom was designed as a private wellness area. A whirlpool tub, a floor-level rain shower, atmospheric lighting, and carefully selected surfaces create a special atmosphere of well-being. An additional bathroom with shower, toilet, sink, and window provides further comfort for family and guests.The bright rooms can be flexibly used as bedrooms, children's rooms, workrooms, or guest rooms and partly have direct access to the terrace.A spacious walk-in closet with built-in wardrobes, a separate laundry room with washing machine and dryer, and practical storage spaces complement the well-thought-out room layout.A special plus is the very large cellar compartment, which offers additional storage space and can be excellently used as a hobby room.Two underground parking spaces provide convenient and weather-protected parking. A large bicycle cellar is also available.The minergie-certified property presents itself in a very well-maintained condition and convinces with a contemporary construction method.The family-friendly residential complex includes communal outdoor areas with a playground and a covered seating area, which houses an outdoor kitchen.This exclusive attic apartment is ideal for people who want to combine spacious living, an extensive terrace, an attractive view, and a high level of living comfort.Shopping facilities such as Coop, Migros, and Denner, as well as post office, bank, doctors, and pharmacy, are located in the immediate vicinity. Families also benefit from the excellent infrastructure with kindergarten, primary school, and KITA within walking distance; the Kanti Stein is currently under construction. The Stein-Säckingen train station is just a 6-7 minute walk away and offers a very good connection with 4-5 trains per hour to Basel, which can be reached in about 23 minutes, as well as 2 trains per hour to Zurich. The A3 highway entrance in Eiken is less than 5 minutes away by car.For relaxation and leisure, the idyllic Rhine riverbank is just a few minutes' walk away and offers numerous opportunities for activities on and in the water. On the opposite bank of the Rhine, the charming town of Bad Säckingen invites you to linger with its diverse shopping and leisure facilities.The attic apartment is characterized by the following features: • direct and step-free elevator access to the apartment • insect screens in every room • seven new electric sun blinds • very large, partially covered terrace with a view • bright rooms and large-format window areas • high and individual standard of construction • wellness bathroom with whirlpool tub, rain shower, and window • additional bathroom with window • spacious walk-in closet with built-in wardrobes • ceiling height 2.7m • separate laundry room with washing machine and dryer • very large cellar compartment, also usable as a hobby room • two underground parking spaces, excl. CHF 40,000 per parking space • minergie-certified property • very well-maintained overall condition • family-friendly residential complex with playground and covered seating area with outdoor kitchen • several visitor parking spaces • wheelchair accessible • central and close to nature Have we sparked your interest? Then schedule a viewing appointment today.

  • Parking space
  • Garage
  • View
  • +4
Travel time
-
1 / 14
4.5 rooms, 180m², CHF 1,795,000.–
Gartenstrasse 31, 4332 Stein AG

Dream home on the attic floor - spacious, high-quality, unique

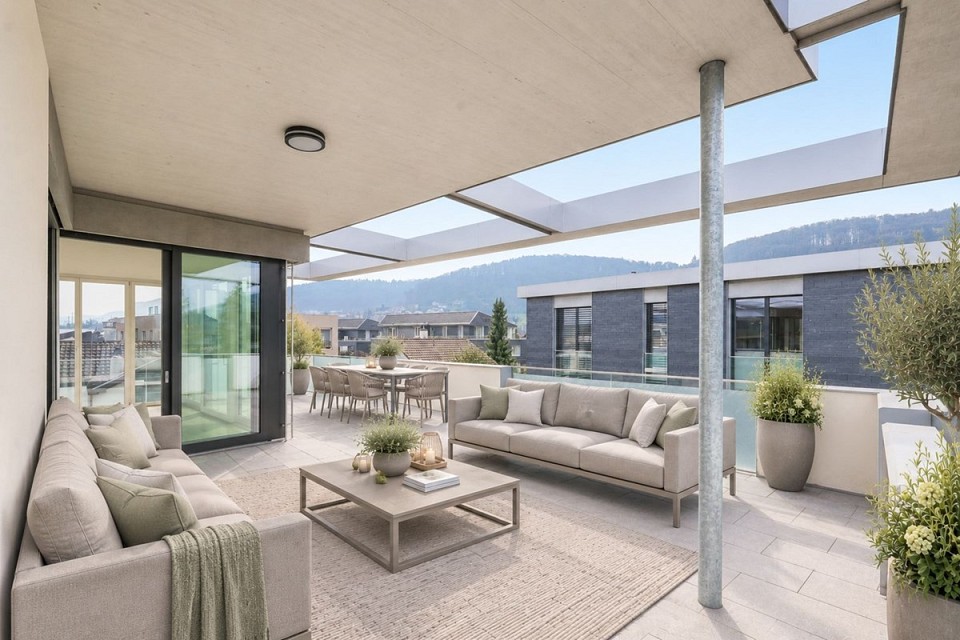
A jewel above the roofs of Stein Using the elevator, which leads directly from the entrance hall to the apartment, you can comfortably enter the spacious 4.5-room attic apartment. The central entrance area opens up the various living and sleeping areas and already emphasizes the exceptionally spacious room feeling when entering. With a living area of approximately 180 m², the apartment offers a lot of space and a clear separation between communal living and private retreat areas.The heart of the apartment is the impressive, approximately 90 m² large living, dining, and kitchen area. The open design combines cooking, eating, and living into an open living space, while the spacious window areas provide plenty of daylight. The high-quality designer kitchen from KAWA Design is equipped with various built-in appliances and blends harmoniously into the open-concept living area. A special highlight is the tunnel chimney from Rüegg, which can be used from both the inside and outside areas and thus creates an attractive connection to the terrace.From several areas of the apartment, you can access the approximately 97 m² large rooftop terrace. About 16 m² of it are covered and, together with the chimney, create a protected outdoor living area. The spacious terrace offers plenty of space for different living areas and expands the living area, especially in the warmer months, in an impressive way. An indoor and an outdoor storage room complement the space offer with practical storage options.In the spacious bedroom with adjacent dressing room, you can wonderfully retreat. The approximately 15 m² large master bathroom, which is also adjacent to the master bedroom, impresses with high-quality equipment, a freestanding bathtub, and a shower toilet. Two more rooms are available for individual use - whether as children's, guest, or home office rooms, is left to your needs. Additionally, a separate guest bathroom is available, in which a washing machine and dryer are integrated. Thus, the apartment also offers an extremely comfortable room concept in everyday life.Technically and energetically, the attic apartment also presents itself at a high level. The property was built in the MINERGIE standard and is heated by an efficient groundwater heat pump. A controlled apartment ventilation system with heat recovery also ensures a pleasant room climate. Triple-glazed wood-metal windows, motorized roller shutters with KNX control, and a room height of approximately 2.70 m underline the high construction standard.The apartment also includes a spacious basement room with approximately 17 m² and two particularly wide parking spaces in the entrance hall. Overall, the attic apartment presents itself as an exceptionally spacious home with a vast living area, high-quality construction, and an impressive rooftop terrace. The most important things in brief • 4.5-room attic apartment • approx. 180 m² living space • approx. 97 m² terrace, of which approx. 16m² are covered • basement room 17m² • high-quality Gaggenau designer kitchen • master bedroom with separate dressing room • master bathroom with freestanding bathtub • central vacuum cleaner • REVOX multiroom sound system • downlights (dimable) • video door opener • washing machine/dryer • tunnel chimney for indoor and outdoor use • KNX control for lighting and shutters • controlled apartment ventilation • MINERGIE standard • 2 x 3.5m wide parking spaces included in the price The apartment has been maintained over the years: • KNX control 2020 • parquet floor (oiled walnut) 2020 • 3 large sun shades • steamer with oven from Miele • microwave with oven from Miele

Travel time
-
1 / 13
4.5 rooms, 172m², CHF 1,445,000.–
Gartenstrasse 29, 4332 Stein AG

Luxury living at its finest! Exclusive 4.5-room attic apartment with direct elevator access

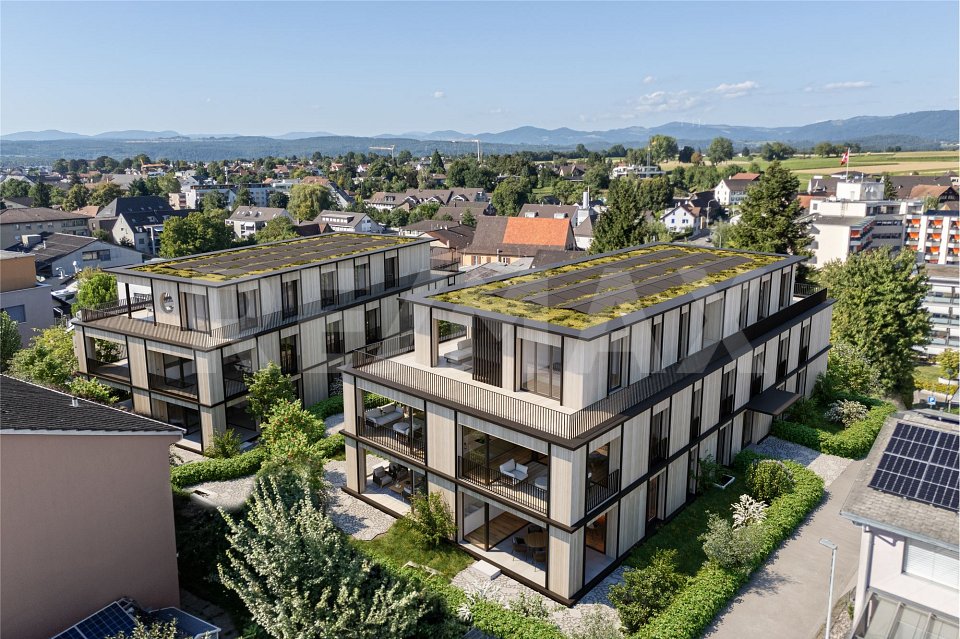
Are you dreaming of your own personal wellness oasis? Do you also place great value on a stylish ambiance, high living comfort, and plenty of space to live and enjoy? In this chic attic apartment with its timeless, unadorned interior design, no (living) wishes remain unfulfilled. It's simply the perfect place to relax from everyday life, whether in winter by the cozy fireplace or in summer on the great rooftop terrace.Object4.5-room attic apartment, MINERGIE standard, 2nd floor, elevator directly in the apartment, built in 2012, net living area approx. 171.5 m², secondary areas approx. 138.5 m², bedroom with en-suite bathroom and dressing room, 1 shower/WC, 1 guest WC, fireplace, partially covered rooftop terrace (90.6 m²), basement (approx. 14 m²), 2 parking spaces in the garage for CHF 40,000.-/PPLocation within SteinThe apartment is part of a tastefully designed development, consisting of five smaller multi-family houses and is located in a central yet quiet location. Various shopping and service offerings are easily accessible on foot. The location is also ideal for commuters, as both the train station with optimal (fast train) connections and the A3 highway entrance in Eiken can be reached quickly. Additionally, the nearby Rhine River offers numerous activities on, in, and around the water.Special featuresThe apartment impresses with its generosity and clean look. The living/dining/kitchen area alone measures 75 square meters. The same applies to the beautiful rooftop terrace, which is partially covered. Perfect for spending nice, social hours with friends and family. The sleeping area, including the dressing area and bathroom, was designed as a unit, providing plenty of privacy when hosting overnight guests.For whom is the object suitableThe apartment is suitable for both couples and families of all ages who want to live beautifully and in the city center.Room programBasement:Basement 14.0 m²2 EHP 30.0 m²Attic floor:Entrance hall/corridor 19.6 m²Réduit 2.4 m² Kitchen/dining/living room 75.2 m²Guest WC 3.6 m²Room/dressing room 23.0 m²Room 13.5 m²Room 12.6 m²Bathroom 14.1 m²Shower/WC 7.5 m² Rooftop terrace 75.0 m²Covered seating area 15.6 m²Outdoor réduit 3.9 m²Finish and conditionThe interior design is timelessly elegant. The property presents itself in a very well-maintained condition and can be occupied without renovations. Before moving in, minor painting work may be necessary.Interested? We look forward to your inquiry!Would you like to know the value of your property? Our free and non-binding real estate valuation tool will be happy to help you further at https://www.remax.ch/de/immobilien/bewerten

Travel time
-
1 / 4
4.5 rooms, 152m², CHF 1,990,000.–
Thiersteinstrasse 19, 4313 Möhlin

Exclusive 4.5-room attic apartment with a far-reaching view in Möhlin for sale

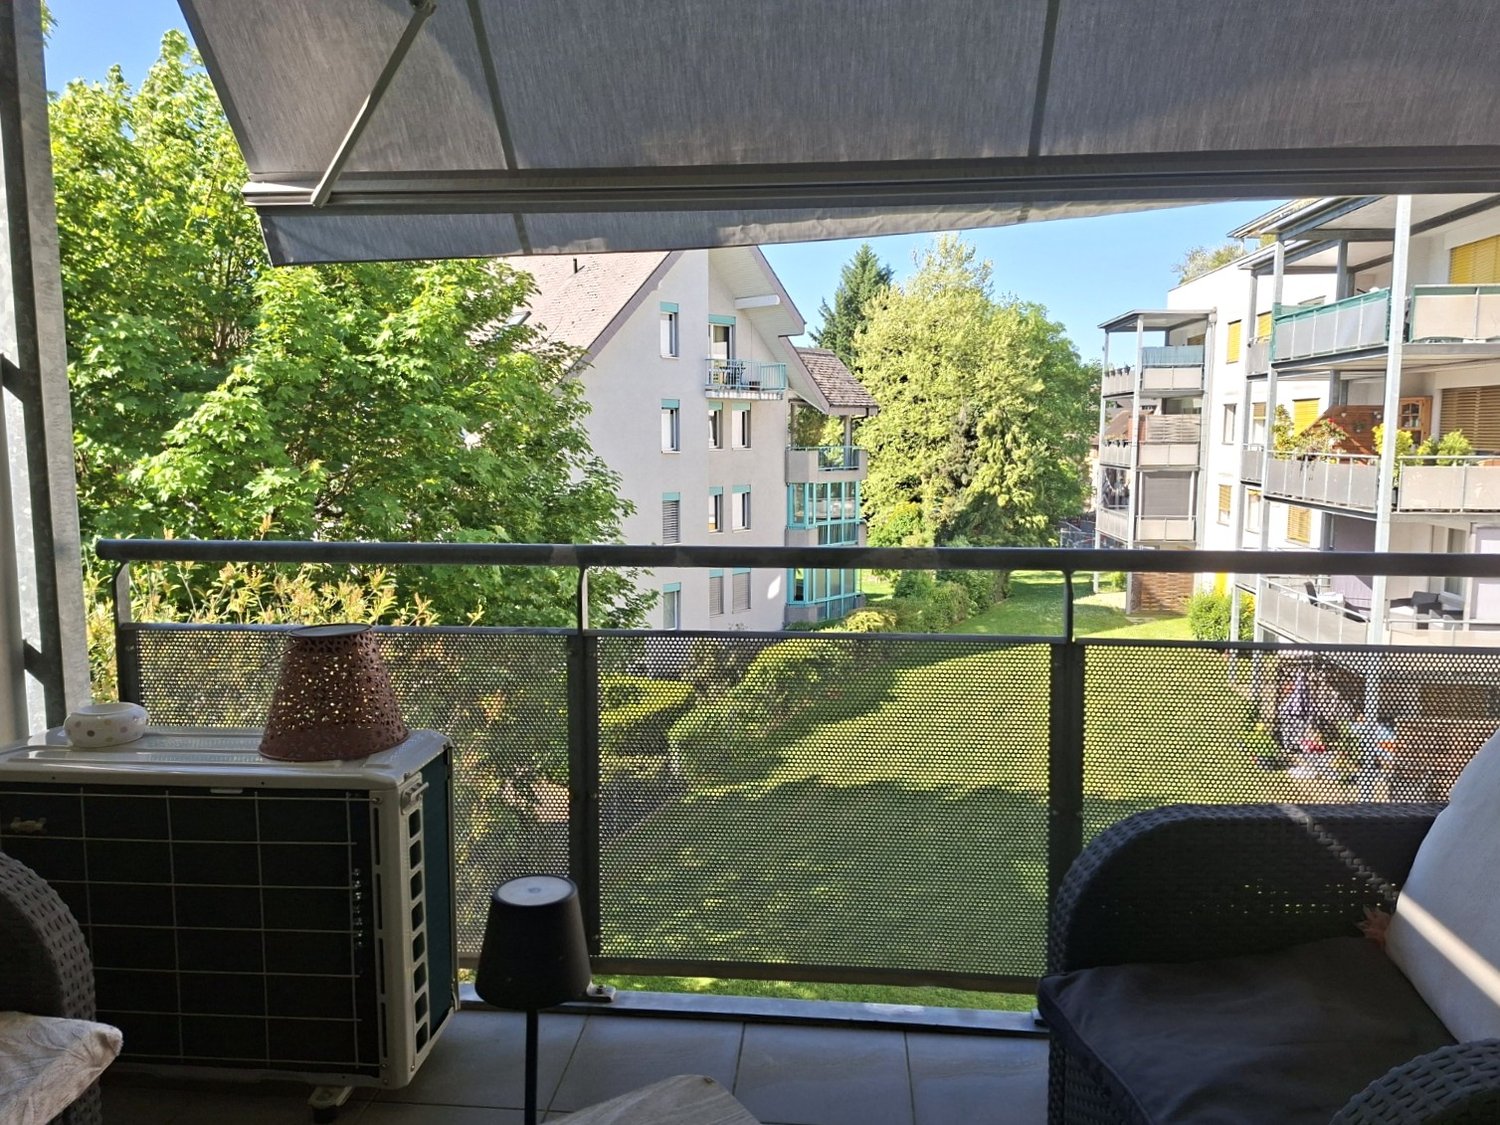
Object4.5-room apartment with a spacious floor plan, interior design according to individual ideas, living area approx. 152 m², 4 loggias, terrace 131.42 m², all-day sunshine, bedroom with dressing room and bathroom, réduit with washing machine and dryer, cellar 20.47 m²Room programEntrance 1st floor 13.25 m²Corridor 13.69 m²Living/Dining/Kitchen 55.73 m²Loggia 1 / 14.65 m²Loggia 2 / 10.31 m²Office 12.79 m²Bathroom 2.84 m²Lounge 16.86 m²Reduit 3.09 m²Loggia 3 / 20.97 m²Bedroom 15.53 m²Dressing room 9.10 m²Bathroom 9.54 m²Loggia 4 / 11.27 m²Terrace 131.42 m²Cellar 20.47 m²The heated living area measures approx. 152.42 m², the additional areas another approx. 209.09 m²New construction project Thierstein with 7 condominiumsTwo multi-family houses (Thiersteinstrasse 19b + 11e) with a shared underground parking garage are being built.The property is located in the southwestern part of Möhlin, near the agricultural zone.What you can expect- Spacious, unconventional floor plans or living areas- Complete interior design according to your ideas- Recreational areas and city center are nearby- Skillful and thoughtful arrangement of the apartments- Outdoor areas with a lot of privacy- Excellent connection to public transport, shopping, infrastructure, etc.- Construction start summer 2026RemarkThe project is being planned by the renowned architectural firm i3 Architekten in Winterthur, which is also the builder.Interested? We would be happy to provide you with the sales documents.Would you like to know the value of your property? Our free and non-binding real estate valuation tool will be happy to help you under https://www.remax.ch/de/immobilien/bewerten

Travel time
-
More objects in your automatically expanded search area
17 results - Radius: + 10km
  • Spacious room with white walls, tiled floor, fireplace, and sliding glass doors.
  • A modern terrace with a tiled floor, white walls, and large glass doors. Potted plants are placed around the terrace, and there is a drain in the floor.
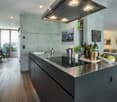
  • Modern kitchen with white cabinets, a central island, and a sleek sink. The room features a skylight and a glass door leading to an outdoor area.
  • Modern house with white exterior, large glass windows, and balconies.
  • Outdoor area with wooden flooring and several large planters with plants.
  • Empty corridor with white walls, wooden floor, and a fireplace with stacked wood.
  • Modern kitchen with white cabinets, a kitchen island, and a built-in oven. Large glass doors and windows provide ample natural light.
  • Modern architectural building with large glass windows and balconies, set in a landscaped garden.
1 / 8
A modern terrace with a tiled floor, white walls, and large glass doors. Potted plants are placed around the terrace, and there is a drain in the floor.
Modern kitchen with white cabinets, a central island, and a sleek sink. The room features a skylight and a glass door leading to an outdoor area.
Modern house with white exterior, large glass windows, and balconies.
7.5 rooms, 240m², Price on request
Premium
Im Erlisacker 5, 4103 Bottmingen

Exclusive attic apartment with 240 m² living space and large terrace in Bottmingen / Bruderholz

Object description Exclusive attic apartment with spacious terrace in a quiet location in Bottmingen This high-quality 7.5-room attic apartment impresses with its generosity, clear architecture, and thoughtful room layout. On approximately 240 m² of living space, an open living concept unfolds with flowing transitions between entrance, living, dining, and kitchen. The spacious, floor-to-ceiling windows provide plenty of daylight and create a bright, inviting living atmosphere. The extensive living and dining area forms the heart of the apartment and offers direct access to the impressive terrace with approximately 228 m² of space. This expands the living space outdoors and offers a variety of uses – from cozy living areas to representative reception situations. The private rooms are clearly separated from the living area and offer retreat and privacy. The room offer is complemented by an additional studio in the basement, which can be used flexibly thanks to natural light and its own bathroom (e.g., as a work, guest, or hobby room). The standard of construction meets high demands: • Minergie standard for high living comfort and energy efficiency • Lift with direct access to the apartment • Comfort ventilation with heat recovery • Geothermal heating with passive cooling • High-quality kitchen with modern equipment • 3 parking spaces (prepared for e-mobility) The entire building is designed to be barrier-free and offers a high level of living quality and safety. Location description Quiet living in the sought-after Bruderholz area The property is located in a privileged location in the popular residential area of Bottmingen, directly on Bruderholz. The quarter street is traffic-free and offers a quiet, family-friendly environment with plenty of green spaces and high living quality. The surroundings are characterized by single-family homes with spacious gardens and individual high-quality multi-family homes. Despite the quiet location, you benefit from an excellent connection to the city of Basel: the center can be reached in just a few minutes – both by car and by public transport. The bus stop is within walking distance and offers regular connections to Aeschenplatz, Basel, and Muttenz. Shopping facilities, schools, kindergarten, and the Kantonsspital Bruderholz are located in the immediate vicinity. For relaxation and leisure, numerous local recreation areas are available directly in front of the door. Walking and green areas towards Binningen, Margarethenhügel, and Aesch invite you to outdoor activities. We would be happy to provide you with the sales documentation upon request.

Travel time
-
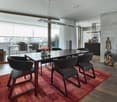
  • Modern dining room with wooden floor, large windows offering a scenic view, a dining table with chairs, a sofa, and decorative lighting.
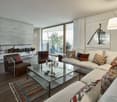
  • Modern living room with a sectional sofa, coffee table, dining area, and large windows with a view.
  • Aerial view of a residential area with multiple houses, surrounded by greenery and hills, featuring modern architecture and solar panels on rooftops.
  • Modern two-story building with balconies, large windows, and a well-maintained garden area with lounge chairs and an umbrella.
1 / 4
4.5 rooms, 129m², CHF 2,130,000.–
Top
Auf der Höhe 8, 4144 Arlesheim

Exclusive attic apartment with breathtaking views

Project description From the first quarter of 2027 (approx. completion Q2 2028), a new construction project with five exclusive and high-quality owner-occupied apartments will be built on Auf der Höhe 8 in Arlesheim. The plot is centrally located and embedded in a quiet neighborhood with single and multi-family homes. The plot area is 915 m² and is part of a total development that also includes a single-family home. The new construction project is located on a slight slope and is oriented southwest. This allows for an attractive view and all-day sunlight. The apartments are modern and thoughtfully designed and extend over three floors. The individual floors are connected by a house-internal elevator. The multi-family house impresses with its technical equipment and high-quality execution. An earth probe heat pump is planned, which is supplied with energy by its own PV system. The high-quality building substance and the exclusive equipment are designed for a long service life and low maintenance. The garden is planned and implemented by the architect together with a gardener. The concept includes low-maintenance lawn and ruderal areas, hedges as a visual protection, and a general basic planting. Apartment description The attic apartment is conveniently and directly accessible by elevator. This leads to a bright and spacious entrance area with built-in closet. The closet includes a wardrobe as well as the washing machine and tumble dryer. Alternatively, the apartment can also be reached via the staircase. The entrance to the apartment is located on the top floor, providing additional storage space. In the bright and well-furnished living and dining room, there is a high-quality carpentry kitchen with cooking island. The kitchen with its technical refinements leaves no wishes unfulfilled and is the central meeting point of the apartment. The window front with two large lift-and-slide doors opens onto the huge roof terrace and offers a view that is second to none. Two horizontal awnings provide shade on hot days. The parent's bedroom with floor-to-ceiling window and direct access to the roof terrace offers enough space for a double bed and a wardrobe. The exclusive en-suite bathroom has a washbasin unit with countertop sink and wall faucet, a shower toilet, a mirror cabinet, and a floor-level shower with rain showerhead. A window to the terrace provides daylight and fresh air. Rooms two and three also have large, floor-to-ceiling windows and direct access to the roof terrace. The use of the rooms is versatile and individual. They can be used, for example, as additional bedrooms, as a study, or as a guest room. The bathroom is located adjacent to the two rooms and is accessible via the hallway. It has a washbasin unit with countertop sink and wall faucets, a toilet, a mirror cabinet, and a bathtub. The room is equipped with a parapet window with milk glass for ventilation. Only high-quality materials are used for the interior construction. The material selection listed in the technical building description serves as a suggestion and at the same time forms the basis for the budget positions. The interior construction can be individually designed and adapted by the owner, provided that the architectural and structural properties of the building are not affected. Also included in the purchase price is a developed and tiled basement room in the basement as well as two parking spaces in the car garage. Room offer Living/Dining: 39.21 m² Kitchen: 11.00 m² Hallway: 9.53 m² Stairwell: 10.62 m² Bedroom 1: 17.91 m² Bedroom 2: 13.77 m² Bedroom 3: 15.06 m² DU/WC (en-suite): 6.15 m² Bath/WC: 5.64 m² Terrace: 154.09 m²

Travel time
-
Gudrun Pfeiffer

Gudrun Pfeiffer

1 / 21
Gudrun Pfeiffer

Gudrun Pfeiffer

  • Balcony / Terrace
  • Garage
  • View
  • +4
5.5 rooms, 140m², CHF 1,150,000.–
Ausserdorf 5, 5026 Densbüren

Dream attic apartment with large outdoor area in wooden construction

This modern and bright 5.5-room attic apartment from 2022 combines spacious living on 140 m2 with the highest comfort and stylish design.Highlights: • Spacious terrace with exclusive outdoor kitchen, as well as a pavilion with stylish lounge furniture and elaborately designed terrace planting • Private garden area – directly accessible from the apartment • Wheelchair accessible – barrier-free access, as well as an elevator in the stairwell, offer the highest living comfort • Noble } and floor-to-ceiling windows for a warm, open living atmosphere • Modern kitchen with large cooking island, induction cooktop with Bora extraction and steamer – ideal for hobby cooks and connoisseurs • Four flexibly usable rooms – individually designable as bedrooms, offices or hobby rooms • Two stylish bathrooms: one with a walk-in shower, one with a bathtub • Plenty of privacy and a lovely view in a quiet environment Additionally: • Two underground parking spaces for CHF 60,000.00, one with charging station for electric vehicles This attic apartment in wooden construction offers not only space but also quality of life – perfect for all those who seek peace, privacy, and modern living in one.ContactHave we sparked your interest? We would be happy to send you the detailed sales documentation with further information.Consulting & Salesbumbacher immobilien gmbhWillestrasse 38957 SpreitenbachTel. 056 410 22 11

  • Balcony / Terrace
  • Garage
  • View
  • +4
Travel time
-
1 / 13
6.5 rooms, 170m², CHF 2,475,000.–
Grellingerstrasse 85, 4052 Basel

Attika der Extraklasse - Design, Komfort & voll klimatisiert

Dieses stilvolle, vollklimatisierte Duplex Penthouse 6.5-Zimmer-Attika-Maisonettewohnung im begehrten Gellert-Quartier in Basel vereint den eleganten Charme eines Altbaus mit modernem Wohnkomfort. Auf rund 170 m² Wohnfläche erstreckt sich die Wohnung über zwei Etagen und überzeugt durch hochwertige Materialien, grosszügige Räume und eine ruhige, familienfreundliche Lage mitten in der Stadt. Der sonnige Südbalkon mit Blick in den begrünten Innenhof sowie liebevolle Details wie der restaurierte Kachelofen verleihen der Wohnung eine besondere Wohnqualität. Sie verbindet zeitgemässen, exklusiven Wohnkomfort, veredelt durch feine Anklänge an den Charme eines stilvollen Altbaus.Highlights • Begehrte Lage im Gellert-Quartier Basel • 6.5-Zimmer-Duplex Penthouse auf ca. 170 m² Wohnfläche • Repräsentatives Mehrfamilienhaus mit Sichtbacksteinfassade und Kupferdach • Gebürstete, geölte Eichendielen in allen Wohnräumen • Neue Klimaanlage (Dez. 2025) in der ganzen Wohnung • Grosszügiger Wohn- und Essbereich mit Original-Kachelofen • Sonniger Südbalkon mit Blick in den grünen Innenhof sowie zusätzliche Terrasse, beide mit Holzboden • Elegante, weisse Küche mit hochwertigen Miele-Geräten • Schlafzimmer mit Bad en suite • Im Dachgeschoss insgesamt vier Schlafzimmer und zwei stilvolle Nasszellen • Gäste-WC mit eigenem Waschturm • Umfassende Sanierung 2016 • Neue Velux Flachdachfenster (Dez. 2025) • Kellerabteil, zusätzlicher Waschturm im Soussol • Tiefgaragen-Autoabstellplatz Gerne präsentieren wir Ihnen diese aussergewöhnliche Attika-Maisonettewohnung im Rahmen einer persönlichen Besichtigung und freuen uns darauf, Ihnen dieses besondere Wohnjuwel näherzubringen.Die Angaben in diesem Exposé wurden nach bestem Wissen und Gewissen zusammengestellt. Änderungen und Abweichungen bleiben vorbehalten.Hinweis: Einzelne Bilder wurden mittels digitaler Visualisierung bearbeitet und dienen ausschliesslich der Veranschaulichung möglicher Wohn- und Einrichtungsszenarien.This stylish, fully air-conditioned duplex penthouse 6.5-room penthouse in Basel's sought-after Gellert district combines the elegant charm of a historic building with modern living comfort. Spanning approximately 170 m² of living space across two floors, the apartment features high-quality materials, spacious rooms, and a quiet, family-friendly location right in the heart of the city. The sunny south-facing balcony with a view of the green courtyard, as well as thoughtful details such as the restored tiled stove, lend the apartment a special quality of living. It combines contemporary, exclusive living comfort, enhanced by subtle hints of the charm of a stylish historic building.Highlights • Sought-after location in Basel's Gellert district • 6.5-room duplex penthouse with approx. 170 m² of living space • Prestigious apartment building with exposed brick facade and copper roof • Brushed, oiled oak floorboards in all living areas • New air conditioning (Dec. 2025) throughout the apartment • Spacious living and dining area with original tiled stove • Sunny south-facing balcony overlooking the green courtyard as well as an additional terrace, both with hardwood floors • Elegant, white kitchen with high-quality Miele appliances • Master bedroom with en suite bathroom • In the attic, a total of four bedrooms and two stylish bathrooms • Guest restroom with its own laundry tower • Comprehensive renovation in 2016 • New Velux flat-roof windows (Dec. 2025) • Basement storage unit, additional laundry tower in the basement • Underground parking space We would be delighted to show you this exceptional penthouse duplex apartment during a personal viewing and look forward to introducing you to this special residential...

Travel time
-
Joëlle Hunkeler

Joëlle Hunkeler

1 / 12
Joëlle Hunkeler

Joëlle Hunkeler

  • Parking space
  • Garage
  • Pets allowed
  • +1
1.5 rooms, 90m², CHF 550,000.–
Itingen, 4452 Itingen

Apartment with open space concept, winter garden and special character

This exceptional apartment is located on the 1st floor of a two-family house from 1986 and convinces with its open floor plan, plenty of light and a unique character. Those who are not looking for a classic standard apartment, but a home with personality, generosity and special details, will find an exciting opportunity here. The living, dining and kitchen area is openly designed and conveys an airy living feeling with loft character. The offset levels, the generous window surfaces and the striking red accents in RAL 3000 give the apartment an unmistakable atmosphere. The unheated winter garden optically expands the living space and offers a beautiful spot with a wide view. The kitchen blends harmoniously into the open space concept and impresses with its special design featuring a round glass ceramic cooktop, oven and microwave. Dishwasher, refrigerator and freezer have already been replaced. The high-quality Feinsteinzeug floor runs through the entire apartment and underlines the well-kept overall impression. Another highlight is the bathroom, which was renovated in 2015 and is also openly designed, featuring a round shower and special design elements. In addition, the apartment has a closed guest toilet with integrated laundry tower. Practical storage space is offered by the lateral attic floors. The apartment also includes a garage parking space with a renewed garage door and an outdoor parking space. Double-glazed wooden windows, a water softening system and an electrical system with a low tariff complete the offer. It should be noted that an existing fixed mortgage of around CHF 300,000 must be taken over. Further details can be discussed during a viewing. This apartment is ideal for buyers who are looking for an individual home with a lot of openness, special design and an unusual living feeling.Exact address available after registration on neho.ch.INTERESTED IN A VIEWING? PLEASE REGISTER: https://neho.ch/b/4452-26-2

  • Parking space
  • Garage
  • Pets allowed
  • +1
1 / 12
3.5 rooms, 127m², CHF 1,095,000.–
Spitzmättli 1, 5079 Zeihen

High-quality 3.5-room attic apartment

Your new loge seat with a view of the green This exclusive 3.5-room attic apartment combines stylish living, spacious outdoor areas, and an exceptional living experience above the roofs of the surroundings. Embedded in a well-maintained condominium community with only 10 units, you can enjoy privacy, peace, and a pleasant neighborhood here.Already when entering, it becomes clear: this apartment offers something special. The elevator takes you directly to the apartment or living room and provides a comfortable and exclusive arrival in your own home.The extensive terrace offers various views of the green and provides many sunny hours throughout the day due to its optimal orientation. Whether a cozy breakfast spot, a relaxed lounge area, or an evening atmosphere with a far-reaching view - diverse retreats with high quality of life are created here.Two bathrooms also provide comfort and flexibility in everyday life. The integrated comfort ventilation underlines the modern living standard and creates a pleasant room climate at any time of the year.Kitchen HighlightThe heart of the apartment is the impressive, exceptionally spacious kitchen - a real dream for all who like to cook, enjoy, and receive guests. High-quality design and perfectly integrated into the open living and dining area, it combines modern design with functionality and coziness.The kitchen features two baking appliances (including Combi-Steamer), an integrated vacuum device, a Teppanyaki, induction cooktop, warming drawer, and many sockets for your kitchen helpers.All facts at a glance • Year of construction 2021 • 3.5-room attic apartment • Large terrace, 150 m² • 127 m² living space • Own cellar compartment in the 2nd basement, 17.32 m² • Kitchen as the highlight of the apartment • Two bathrooms: bathroom with bathtub & shower / bathroom with shower • Insulated facade, windows with aluminum profiles, triple glazing • Plate floor & solid parquet • Underfloor heating • Heat pump • Comfort ventilation • Reduit • Parking space in the underground garage No. 5 and 6 can be purchased additionally • Hobby room No. A.01 can be purchased additionally

Travel time
-
New building
1 / 12
2.5 rooms, CHF 595,000.–
Bachgarten, 5079 Zeihen

Our last 2.5-room attic apartment, in the new Bachgarten construction project

In the rural town of Zeihen (AG) – idyllically located between Zurich and Basel – the modern Bachgarten residential estate is being built. Here, you can expect a high-quality attic apartment on the 3rd floor, which impresses with its generosity, privacy, and magnificent view.The highlight of this apartment is the spacious sun terrace with 40.9 m², which offers plenty of space to relax, enjoy, and socialize outdoors. Thanks to the attractive south-facing orientation, you benefit from optimal sunlight and a pleasant living atmosphere.The well-thought-out architecture and modern construction standard ensure high living comfort and a contemporary living feel. Large window areas let in plenty of daylight and create a bright, inviting ambiance.The Bachgarten residential estate consists of four buildings, which are harmoniously arranged along a small stream. A private path leads along the water to a communal playground and garden, inviting you to linger and meet.Your advantages at a glance: • Spacious attic apartment on the 3rd floor • Beautiful terrace with 40.9 m² • Attractive south-facing orientation • Modern and high-quality construction standard • Lift directly from the entrance hall to the apartment • Private underground parking space • An additional underground parking space can be purchased for CHF 35,000.– • Spacious basement room • Quiet and natural living environment in the Fricktal region • Optimal location between Basel and Zurich

Travel time
-
1 / 13
5.5 rooms, 152m², CHF 1,560,000.–
Poolstrasse 15e, 4414 Füllinsdorf

Penthouse apartment with panorama, roof terraces, and separate studio

This exceptional penthouse apartment is located on the top floor of a terraced settlement in a preferred hillside location on the edge of the forest in Füllinsdorf. With a living area of around 152 m², spacious private roof terraces, and an additional garden share, the property combines a comfortable space offer with a lot of privacy and a special living experience in the green. As the top residential unit of the house, the apartment benefits from a privileged location within the building. The extensive outdoor areas naturally extend the living space and create various retreat, stay, and seating areas under the open sky. The elevated position offers an impressive view over the surrounding roofs and the landscape to Basel, the Vosges, and the Black Forest. Thanks to the orientation and exposed location, the sun can be enjoyed over large parts of the day. The 4.5-room main apartment offers a well-thought-out room concept for couples and families with a claim to spacious and comfortable living. The room offer is supplemented by a separate 1.5-room studio apartment with its own outdoor access. This is ideal as a guest area, for adult family members, as an additional workspace or retreat, or, depending on individual circumstances, for separate rental. A particular highlight is the private outdoor areas. The spacious roof terraces offer plenty of space for different uses and, among other things, have their own pool and pergola. On the additional garden area, there is a fixed pizza oven and a garden house. This creates a variety of opportunities for relaxed hours, social evenings, and outdoor living. The property was built in 1974 and extensively renovated and modernized in numerous essential areas between 2019 and 2023. During this period, extensive renovation work was carried out on the building, including the elevator, facade, water pipes, garage, and ventilation. This means that significant investments have been made in the maintenance and modernization of the property in recent years. The apartment itself has also been continuously maintained and modernized. Particular emphasis should be placed on the fully renewed and high-quality equipped kitchen in 2023. The master area with the adjacent family bathroom en suite was modernized in 2015.The terraced settlement on Poolstrasse is located in a quiet and green hillside location on the edge of Füllinsdorf. Directly adjacent to the forest, the property combines natural living with good accessibility to the facilities of daily life. Nature begins practically in front of the doorstep: A private access to the forest path enables walks and relaxation directly from the property and offers, in particular, a high everyday comfort for dog owners. The top location within the terraced settlement provides a special amount of privacy and an impressive view. From the living and outdoor areas, the view extends far over the surroundings in the direction of Basel, the Vosges, and the Black Forest. At the same time, the apartment benefits from very good sunlight throughout the day. Despite the natural and secluded living location, the most important facilities are easily accessible. School and kindergarten are only a few minutes' walk away, as are shopping opportunities for daily needs. The nearest public transport stop is less than three minutes' walk away and ensures an uncomplicated connection to the surrounding municipalities and the Basel region. The combination of peace, immediate proximity to the forest, high privacy, good sunlight, and short distances to infrastructure and public transport makes this location an attractive residential location in the Basel area.


Travel time
-
New building
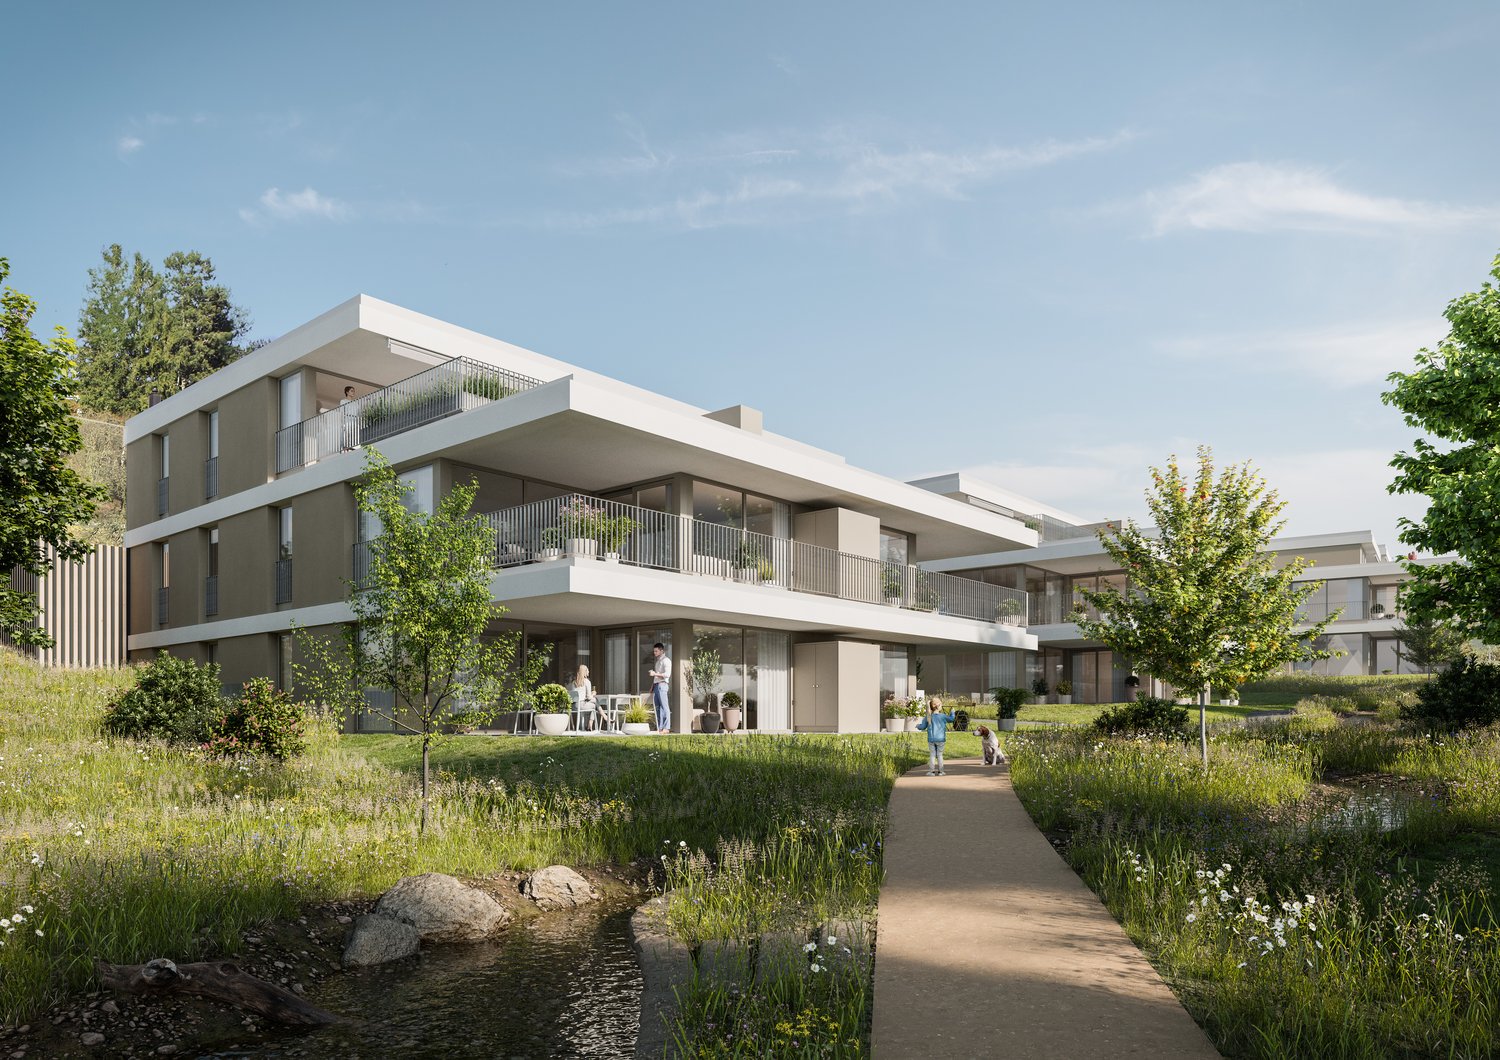
  • Contemporary multi-family residential building with green roofs, open terraces, and landscaped surroundings.

  • Modern design, white and beige exterior, multiple balconies, green landscape
  • modern design, white kitchen and living area, dining table, sliding glass doors, outdoor seating area, children's toys
  • Modern kitchen, dining area with table and chairs, living area with sofa and coffee table, balcony with view
  • modern kitchen with island, white cabinets, wooden floors, large windows, dining area with table and chairs
  • modern living room with large windows, wooden floor, white kitchen, gray sofa, coffee table, armchair, rug, dining table, chairs, pendant light, plants
  • modern living room with wooden floor, white walls, large windows, gray couch, coffee table, armchair, dining table, kitchen with white cabinets, modern appliances, and a view of the city
  • modern bathroom with white tiles, white vanity, bathtub, toilet, mirror, and towel rack
  • modern hallway with wooden floor, white walls, two doors, a mirror, a desk, and a rug
  • Bedroom with bed, desk, chair, lamp, artwork, and balcony with outdoor furniture
  • Outdoor area with wooden furniture, table, chairs, plants, and a view of the sky
  • 4.5 rooms, attic level, living room, kitchen, 4 bedrooms, 2 bathrooms, balcony, terrace, cellar
1 / 12
Modern design, white and beige exterior, multiple balconies, green landscape
modern design, white kitchen and living area, dining table, sliding glass doors, outdoor seating area, children's toys
Modern kitchen, dining area with table and chairs, living area with sofa and coffee table, balcony with view
4.5 rooms, CHF 985,000.–
Bachgarten, 5079 Zeihen

Attractive 4.5-room attic apartment in the new Bachgarten project

In the rural town of Zeihen (AG) – idyllically located between Zurich and Basel – the modern Bachgarten residential estate is being built. Here, you can expect a high-quality attic apartment on the 3rd floor, which convinces with its spaciousness, privacy, and a magnificent view.The highlight of this apartment is the spacious sun terrace with 37.9 m², which offers plenty of space to relax, enjoy, and socialize outdoors. Thanks to the attractive south-facing orientation, you benefit from optimal sunlight and a pleasant living atmosphere.The well-thought-out architecture and modern construction standard ensure high living comfort and a contemporary living feel. Large window surfaces let in plenty of daylight and create a bright, inviting ambiance.The Bachgarten residential estate consists of four buildings, which are harmoniously arranged along a small stream. A private path leads along the water to a communal playground and garden, inviting you to linger and socialize.Your advantages at a glance: • Spacious attic apartment on the 3rd floor • Beautiful terrace with 37.9 m² • Attractive south-facing orientation • Modern and high-quality construction standard • Lift directly from the parking garage to the apartment • Private underground parking space • An additional underground parking space can be purchased for CHF 35,000.– • Spacious basement room • Quiet and natural living environment in the Fricktal region • Optimal location between Basel and Zurich

Travel time
-
New building
1 / 12
3.5 rooms, CHF 720,000.–
Bachgarten, 5079 Zeihen

Our last 3.5-room attic apartment in the new Bachgarten project

In the rural town of Zeihen (AG) – idyllically located between Zurich and Basel – the modern Bachgarten residential estate is being built. Here, you can expect a high-quality attic apartment on the 3rd floor, which convinces with its generosity, privacy, and a magnificent view.The highlight of this apartment is the spacious sun terrace with 40.9 m², which offers plenty of space to relax, enjoy, and socialize outdoors. Thanks to the attractive south-facing orientation, you benefit from optimal sunlight and a pleasant living atmosphere.The well-thought-out architecture and modern construction standard ensure high living comfort and a contemporary living feel. Large window areas let in plenty of daylight and create a bright, inviting ambiance.The Bachgarten residential estate consists of four buildings, which are harmoniously arranged along a small stream. A private path leads along the water to a communal playground and garden, inviting you to linger and meet.Your advantages at a glance: • Spacious attic apartment on the 3rd floor • Beautiful terrace with 40.9 m² • Attractive south-facing orientation • Modern and high-quality construction standard • Lift directly from the entrance hall to the apartment • Private underground parking space • Additional underground parking space can be purchased for CHF 35,000.– • Spacious basement room • Quiet and natural living environment in the Fricktal region • Optimal location between Basel and Zurich

Travel time
-
New building
1 / 12
4.5 rooms, CHF 1,025,000.–
Bachgarten, 5079 Zeihen

Attractive 4.5-room attic apartment in the new Bachgarten project

In the rural town of Zeihen (AG) – idyllically located between Zurich and Basel – the modern Bachgarten residential estate is being built. Here, you can expect a high-quality attic apartment on the 3rd floor, which convinces with its spaciousness, privacy, and a magnificent view.The highlight of this apartment is the spacious sun terrace with 40.4 m², which offers plenty of space to relax, enjoy, and socialize outdoors. Thanks to the attractive south-facing orientation, you benefit from optimal sunlight and a pleasant living atmosphere.The well-thought-out architecture and modern construction standard ensure high living comfort and a contemporary living feel. Large window areas let in plenty of daylight and create a bright, inviting ambiance.The Bachgarten residential estate consists of four buildings, which are harmoniously arranged along a small stream. A private path leads along the water to a communal playground and garden, inviting you to linger and meet.Your advantages at a glance: • Spacious attic apartment on the 3rd floor • Beautiful terrace with 40.4 m² • Attractive south-facing orientation • Modern and high-quality construction standard • Lift directly from the parking garage to the apartment • Private parking space in the underground garage • An additional parking space can be purchased for CHF 35,000.– • Spacious basement room • Quiet and natural living environment in the Fricktal region • Optimal location between Basel and Zurich

Travel time
-
1 / 13
3.5 rooms, 97m², CHF 1,075,000.–
Blaie, 5070 Frick

BLAIE: For Architecture Enthusiasts - Attic Apartments near the Train Station (2nd Stage)

Following the successful sale of the first building, House D is already the next project. Unlike the first stage, this house is characterized by even more comfortable outdoor areas and apartment floor plans with living spaces of 99 to 128 m².Are you a commuter looking for an apartment in a convenient location? Moreover, are you interested in contemporary architecture, spacious and bright rooms, and plenty of privacy? The Blaie development is being built in an optimal location between Basel and Zurich. A convincing overall architectural concept with various apartments is planned, which perfectly meets different (living) needs for all age groups.The most important facts:- Modern and elegant architecture with floor-to-ceiling panoramic windows- Bright living rooms with beautiful views- Outdoor areas with loggias or roof terraces- Clever and thoughtful arrangement of apartments with privacy- Upscale interior design according to your wishes- Comfort ventilation for each apartment- Central location near the SBB train station with excellent transport connections- Car parking garage- Preparation for electric cars- Elegant staircase with inner courtyardThe following apartments are available:- 3.5-room attic apartment, living space approx. 97 m², terrace approx. 49 m², CHF 1,075,000.--- 4.5-room attic apartments, living space approx. 125 - 128 m², terraces approx. 88 - 110 m², from CHF 1,350,000.--- 3.5-room garden and floor apartments, living space approx. 99 - 114 m², loggia approx. 19 - 26 m², from CHF 840,000.--- 4.5-room floor apartments, living space approx. 123 - 131 m², loggias approx. 19 - 42 m², from CHF 1,055,000.--Location within Frick:The location is so ideal that you can actually do without your car: whether it's the train station with excellent fast train connections, diverse shopping, service, and leisure facilities, schools (from kindergarten to high school) or recreation, everything is quickly accessible on foot or by bike within a few minutes. But the location is also ideal for car commuters, as you can reach the A3 highway in less than three minutes (travel time to Basel approx. 25, to Zurich approx. 30 minutes).Special feature:In addition to the perfect location and exceptional architecture, the concept that skilfully connects the buildings to a place with plenty of green space, meeting areas, and without traffic makes it a unique living experience.For whom are the objects suitable?The apartments are suitable for both single people and couples and small families of all ages.Finishing:You can expect a high-quality interior design that you can help shape. Suitable budgets are available for this. Your wishes and ideas are welcome!Note on rental apartments:In addition to the condominiums, 2.5- to 4.5-room apartments for rent (move-in approx. spring/summer 2027) are also being offered.Comment:The client is JKB Immobilien AG from Frick. The project is being planned by the renowned architectural firm Bäumlin + John AG, Frick.https://www.blaie.chWould you like to know the value of your property? Our free and non-binding real estate valuation tool will be happy to help you under https://www.remax.ch/de/immobilien/bewerten

1 / 12
6.5 rooms, 173m², CHF 2,810,000.–
Finkelerweg 60, 4144 Arlesheim

UNIQUE ATTIC APARTMENT WITH BREATH-TAKING PANORAMIC VIEW

PROJECT DESCRIPTIONIn the Basel suburb of Arlesheim, the Arlis project is being built in a prime hillside location. The 15 unique condominiums in the three multi-family houses offer a wide range of living options, with sizes ranging from 131m2 to 174m2.Not only in design, but also in the selection of building materials, the highest standards of comfort, economy, and energy supply were applied. The highly insulated concrete-wood facade, the photovoltaic system, and the geothermal heating system form a very durable and low-maintenance overall system. The Arlis residential buildings were designed according to high energy and climate standards, thus ensuring maximum energy efficiency and performance features. This guarantees more quality of life, comfort, and a good preservation of value. Because it is our concern not only to save energy primarily, but to further improve the standard of living. In the underground garage, the prerequisites for E-chargers are available - on request, these can be installed immediately. Additionally, sockets for electric bicycles are available.With the digitally supported process from making spaces, living dreams can be realized - we create demanding architecture with high-quality design options. With the 3D apartment configurator from making spaces, you can already virtually visit the apartments and sample a pre-selection of design options. We accompany our customers from the first meeting through the entire process to the handover of the keys. Our creed: Building can also be simple!LINK TO 3D APARTMENT CONFIGURATORHouse Chttps://ssl1.makingspaces.com/arlis-web/c5.htmlPROJECT HOMEPAGEwww.arlis.chTHE MOST IMPORTANT IN BRIEF • three representative multi-family houses on over 5,000m2 of land • garden apartments with up to 376m2 of private garden space • floor apartments with large balconies and up to three meters of ceiling height • attic apartments with nearly 200m2 of large roof terraces and panoramic views • turnkey handover of apartments from Q4 2026 • privileged location, embedded in an idyllic park • refined architecture with the signature of making spaces • high building standard with controlled apartment ventilation • environmentally friendly and efficient energy concept • with elevator and barrier-free • renowned partners such as Bulthaup, V-Zug, and other manufacturers • pre-selection of design options for a customer-friendly process • exclusive 3D apartment configurator for virtual visits and sampling • various hobby rooms available (optional with bathroom) • direct connection possibility of garden apartments with a hobby room • two parking spaces per apartment in the underground garage • visitor parking and bicycle cellar

Travel time
-
1 / 14
4.5 rooms, 200m², CHF 2,850,000.–
Eichhornstrasse 8, 4059 Basel

Loft-style attic apartment on Bruderholz

Representative attic maisonette apartment in the Bruderholz districtIn a quiet and elegant street of the sought-after Bruderholz district, this exceptional multi-family house consisting of only two parties is located. The apartment convinces with its privileged location, its generosity, and a living concept that meets the highest standards.The timeless and light-flooded owner-occupied apartment stretches over two floors (1st floor and attic floor with internal lift). The spacious terraces with beautiful views and privacy offer a high quality of life and invite you to relax and enjoy.From the house's own underground garage, you can easily access the first floor with the lift. An inviting entrance opens up to a deliberately open-designed floor plan with flowing transitions between the individual rooms. Some of these can be separated by sliding doors, allowing generosity and brightness to harmoniously merge. Additional, closed rooms can be realized without major structural effort if desired.Currently, a bedroom with its own bathroom, a spacious dressing room, and a vast room with direct access to the terrace are available on this level. A réduit with a washing tower and a guest toilet perfectly complement the room offer.Through an internal staircase or the apartment's internal lift, you can reach the impressive attic floor. Here, the open room concept continues: The spacious living and dining area with a fireplace and high-quality kitchen forms the heart of the apartment and is perfect for cozy hours or receiving guests. Huge window fronts merge indoor and outdoor spaces and offer a magnificent view as well as a glimpse of the old tree population of the district. The adjacent terrace underlines the exclusive character of this floor and provides a private retreat under the open sky.The light-flooded living and dining area with a high-quality kitchen convinces through its clear lines, high-quality materials, and a harmonious interplay of space, light, and nature.Additional comfort is provided by the integrated air conditioning, which ensures a pleasant room climate even on warm days.The apartment includes two parking spaces in the house's own underground garage (included in the purchase price, worth CHF 90,000) and a spacious basement room.Inhouse Immobilien GmbH summary:An exceptional and representative apartment with a flexible room concept, which is versatile and can be easily adapted to different living needs and life phases.

Travel time
-

Suggested properties for you based on search results

Other interesting objects