"Dream home on the attic floor - spacious, high-quality, unique"
Address
Gartenstrasse 31, 4332 Stein AGTravel time
- 9 min.Station: Stein-Säckingen
Surrounding information
Supermarket
6 min.CoopSchool
8 min.MünchwilerstrassePharmacy
7 min.Rhein ApothekePublic Transport
6 min.Rüchligstrasse
Times refer to the route on foot.
Price
- Purchase price:
- CHF 1,795,000.–
- Notify on price drop
Main information
- Availability:
- By agreement
- Type:
- Attic flat
- No. of rooms:
- 4.5
- Surface living:
- 180 m2
Characteristics
Fireplace
Garage
Elevator
Minergie certified
Minergie construction
Documents (0)
Description
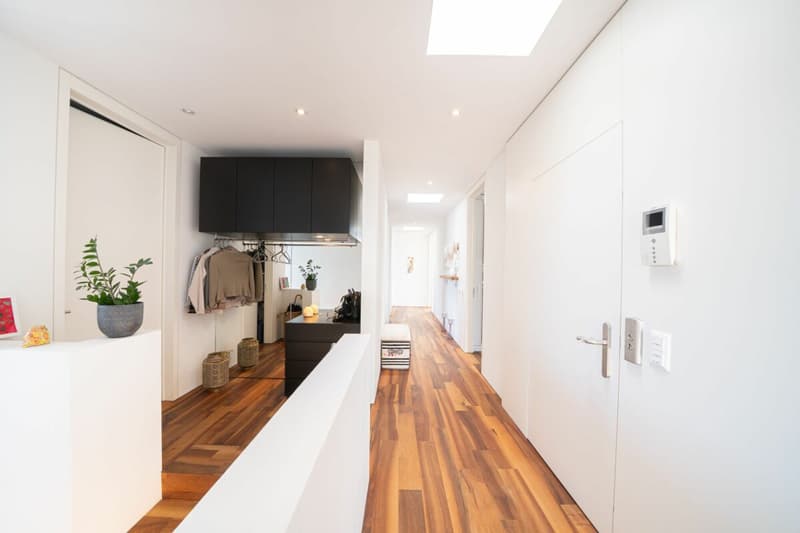
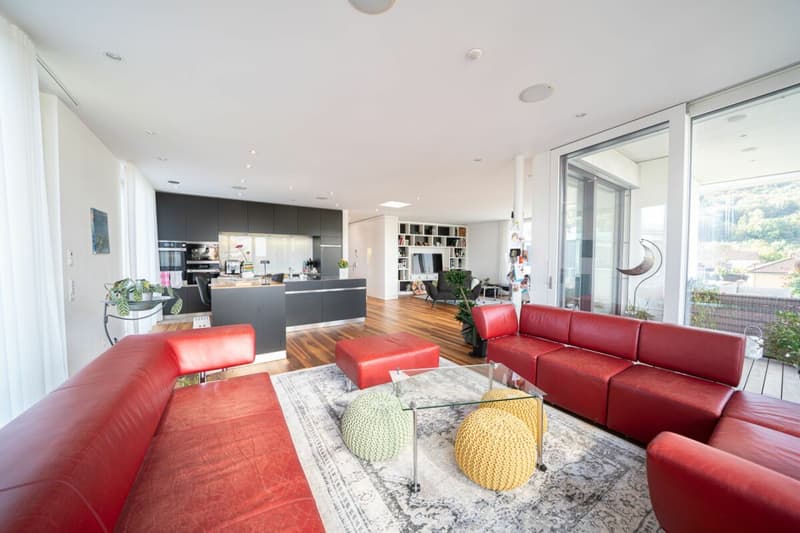
Using the elevator, which leads directly from the entrance hall to the apartment, you can comfortably enter the spacious 4.5-room attic apartment. The central entrance area opens up the various living and sleeping areas and already emphasizes the exceptionally spacious room feeling when entering. With a living area of approximately 180 m², the apartment offers a lot of space and a clear separation between communal living and private retreat areas.
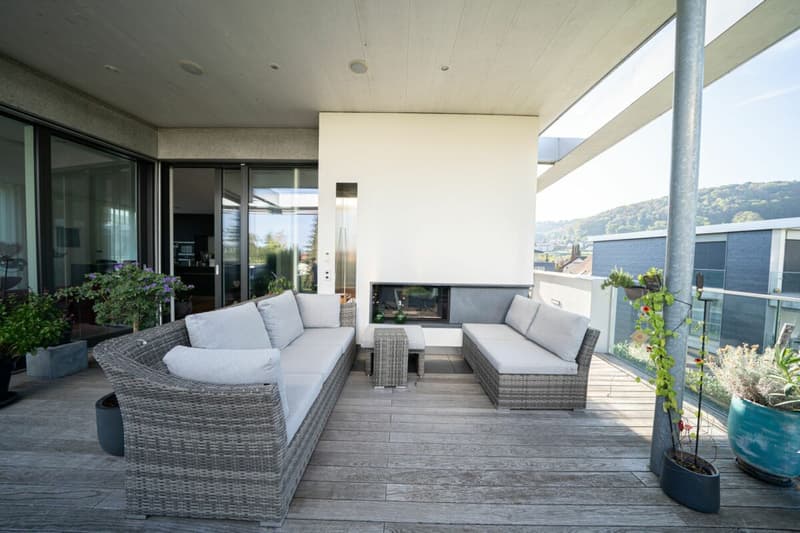
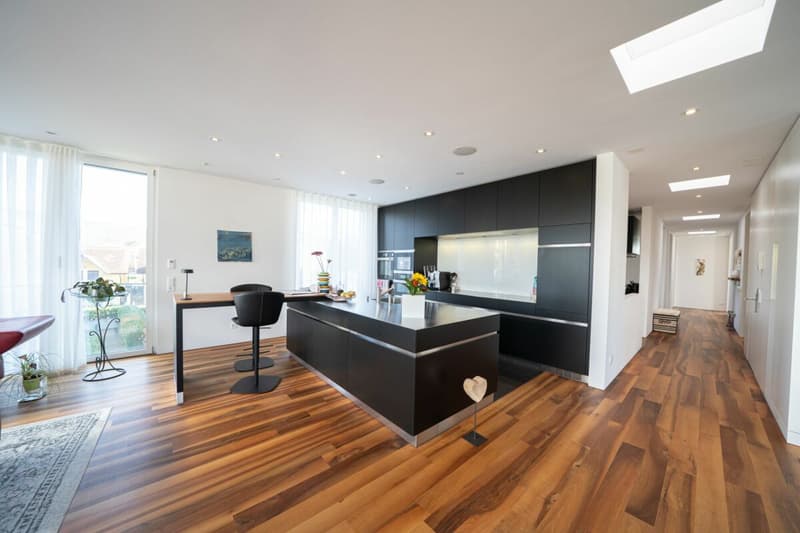
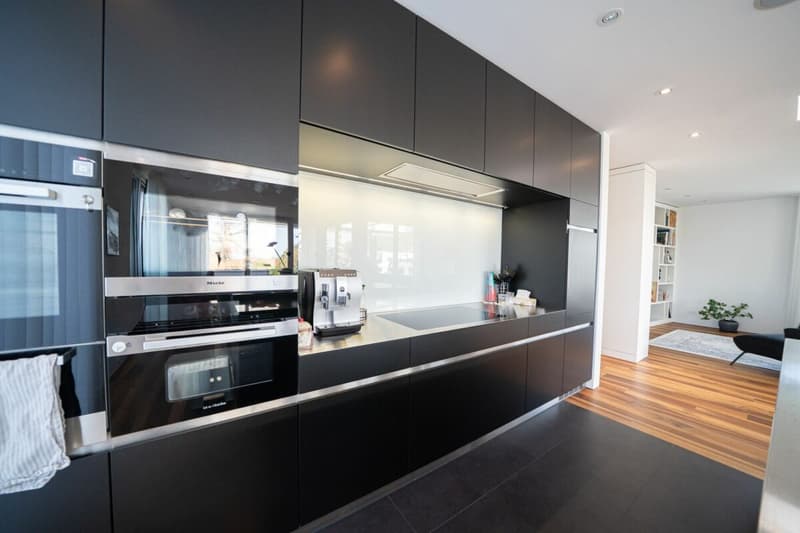
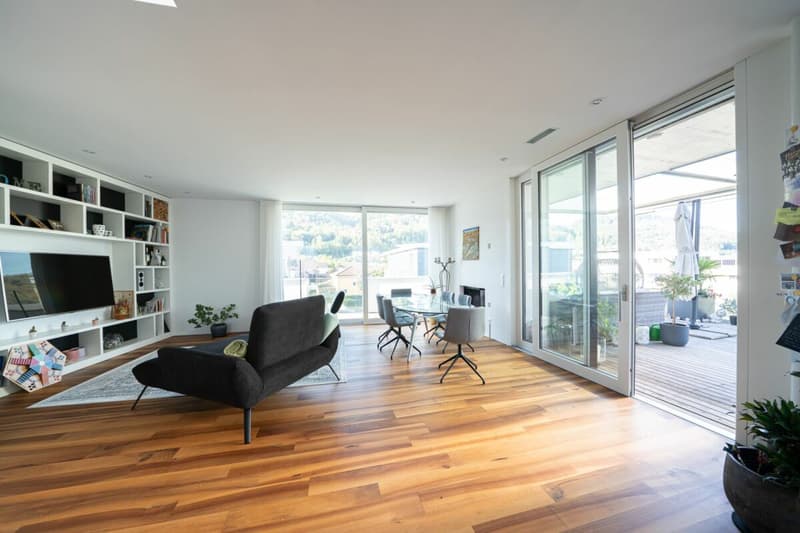
The heart of the apartment is the impressive, approximately 90 m² large living, dining, and kitchen area. The open design combines cooking, eating, and living into an open living space, while the spacious window areas provide plenty of daylight. The high-quality designer kitchen from KAWA Design is equipped with various built-in appliances and blends harmoniously into the open-concept living area. A special highlight is the tunnel chimney from Rüegg, which can be used from both the inside and outside areas and thus creates an attractive connection to the terrace.
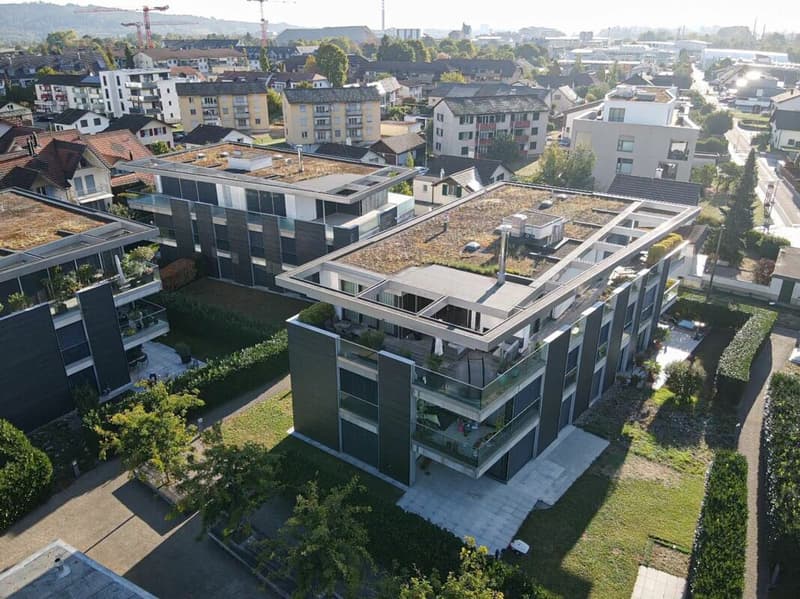
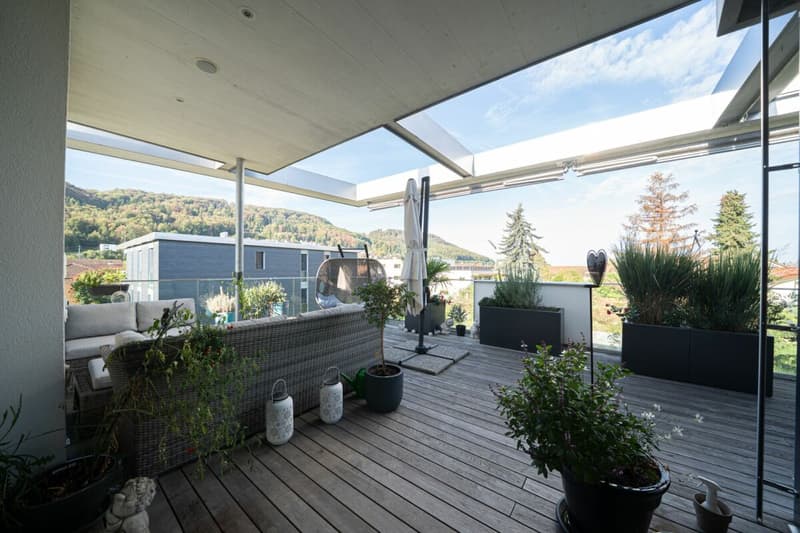
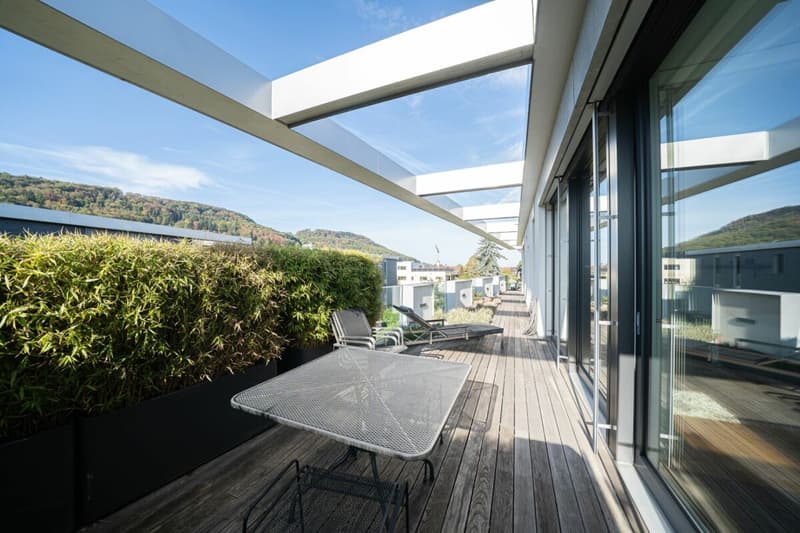
From several areas of the apartment, you can access the approximately 97 m² large rooftop terrace. About 16 m² of it are covered and, together with the chimney, create a protected outdoor living area. The spacious terrace offers plenty of space for different living areas and expands the living area, especially in the warmer months, in an impressive way. An indoor and an outdoor storage room complement the space offer with practical storage options.
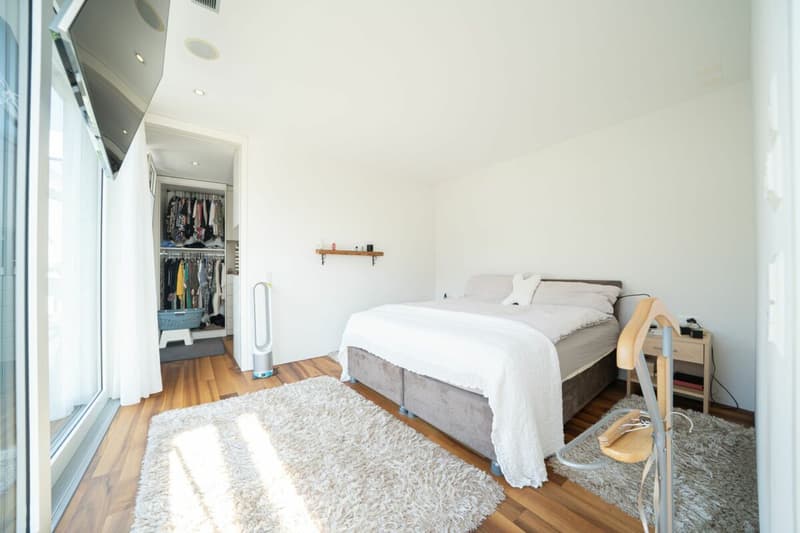
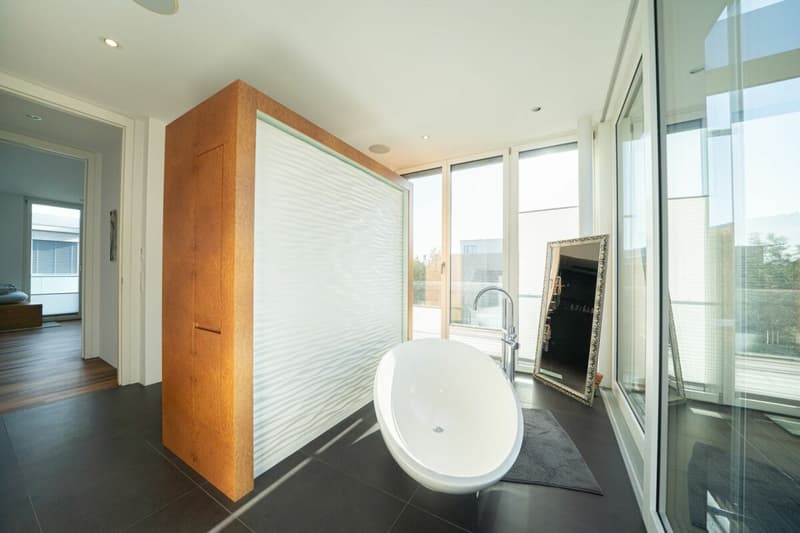
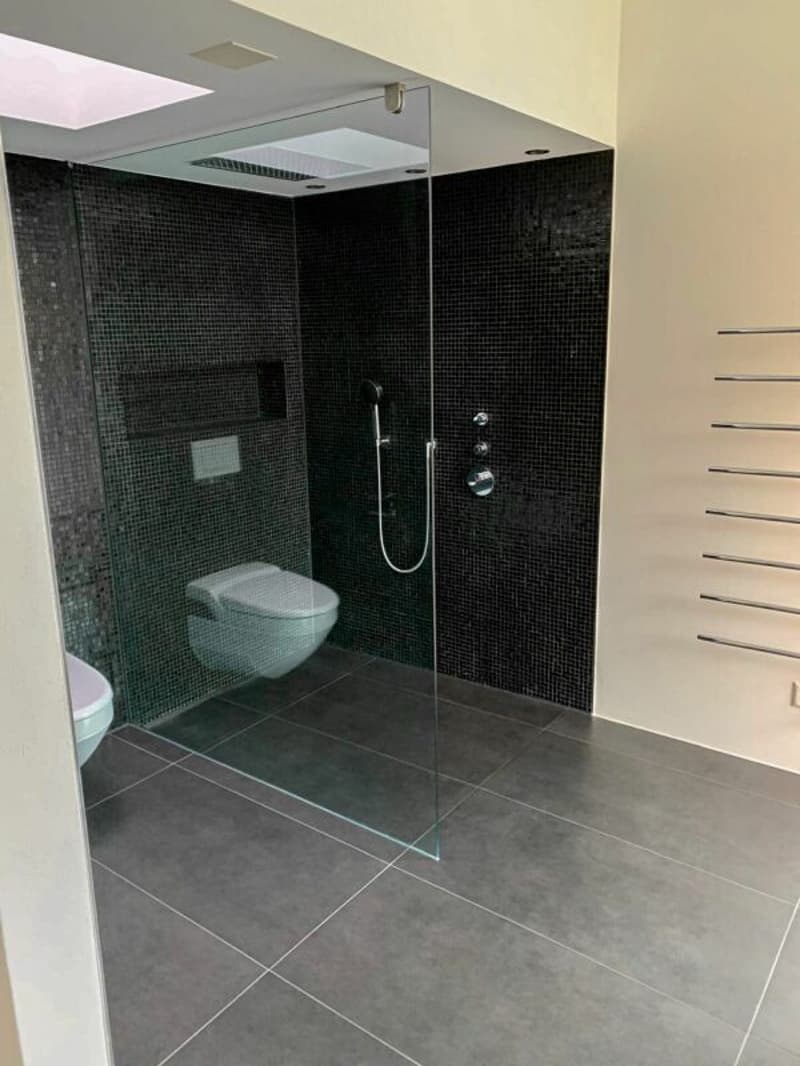
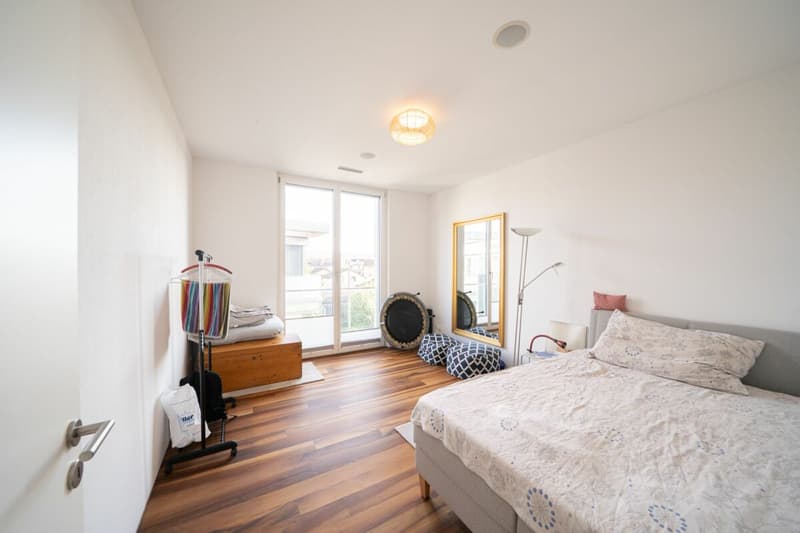
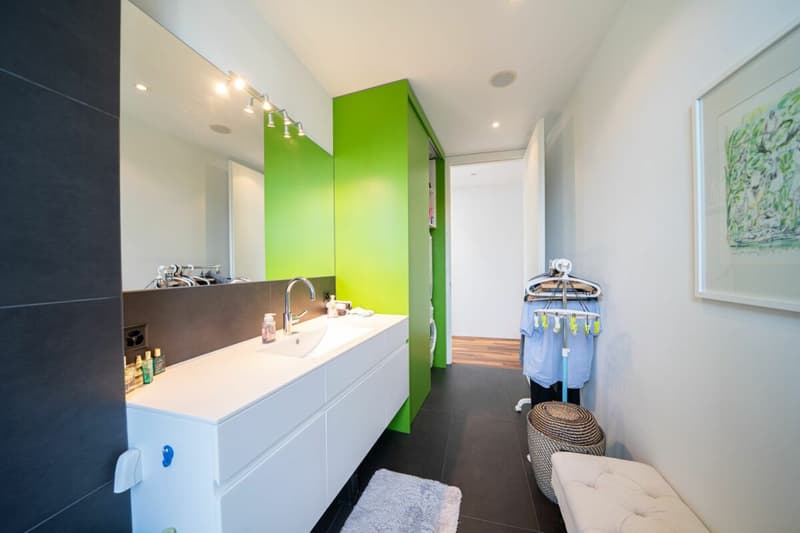
In the spacious bedroom with adjacent dressing room, you can wonderfully retreat. The approximately 15 m² large master bathroom, which is also adjacent to the master bedroom, impresses with high-quality equipment, a freestanding bathtub, and a shower toilet. Two more rooms are available for individual use - whether as children's, guest, or home office rooms, is left to your needs. Additionally, a separate guest bathroom is available, in which a washing machine and dryer are integrated. Thus, the apartment also offers an extremely comfortable room concept in everyday life.
Technically and energetically, the attic apartment also presents itself at a high level. The property was built in the MINERGIE standard and is heated by an efficient groundwater heat pump. A controlled apartment ventilation system with heat recovery also ensures a pleasant room climate. Triple-glazed wood-metal windows, motorized roller shutters with KNX control, and a room height of approximately 2.70 m underline the high construction standard.
The apartment also includes a spacious basement room with approximately 17 m² and two particularly wide parking spaces in the entrance hall. Overall, the attic apartment presents itself as an exceptionally spacious home with a vast living area, high-quality construction, and an impressive rooftop terrace.
The most important things in brief- 4.5-room attic apartment
- approx. 180 m² living space
- approx. 97 m² terrace, of which approx. 16m² are covered
- basement room 17m²
- high-quality Gaggenau designer kitchen
- master bedroom with separate dressing room
- master bathroom with freestanding bathtub
- central vacuum cleaner
- REVOX multiroom sound system
- downlights (dimable)
- video door opener
- washing machine/dryer
- tunnel chimney for indoor and outdoor use
- KNX control for lighting and shutters
- controlled apartment ventilation
- MINERGIE standard
- 2 x 3.5m wide parking spaces included in the price
The apartment has been maintained over the years:
- KNX control 2020
- parquet floor (oiled walnut) 2020
- 3 large sun shades
- steamer with oven from Miele
- microwave with oven from Miele
Mortgage Calculator
From dream house to home ownership: the mortgage calculator can help you estimate the affordability of this property.

Create an account for more options
Create your account to manage your favorites across all devices, keep track of your search alerts, and never miss an update. Everything you need for your home search, all in one place!
Advertiser

Contact
- Listing ID
- 4003498377
- Object ref.
- 86a1f1cf-b7f1-11f1-b4f8-0e90ca4da74f