Quick Filters for your search

Quick-filters

We show you quick-filters based on the most used filters by location.

By using these, you can enhance your search experience by finding new and interesting properties to your likings.

4 results - Properties for sale: Stein AG

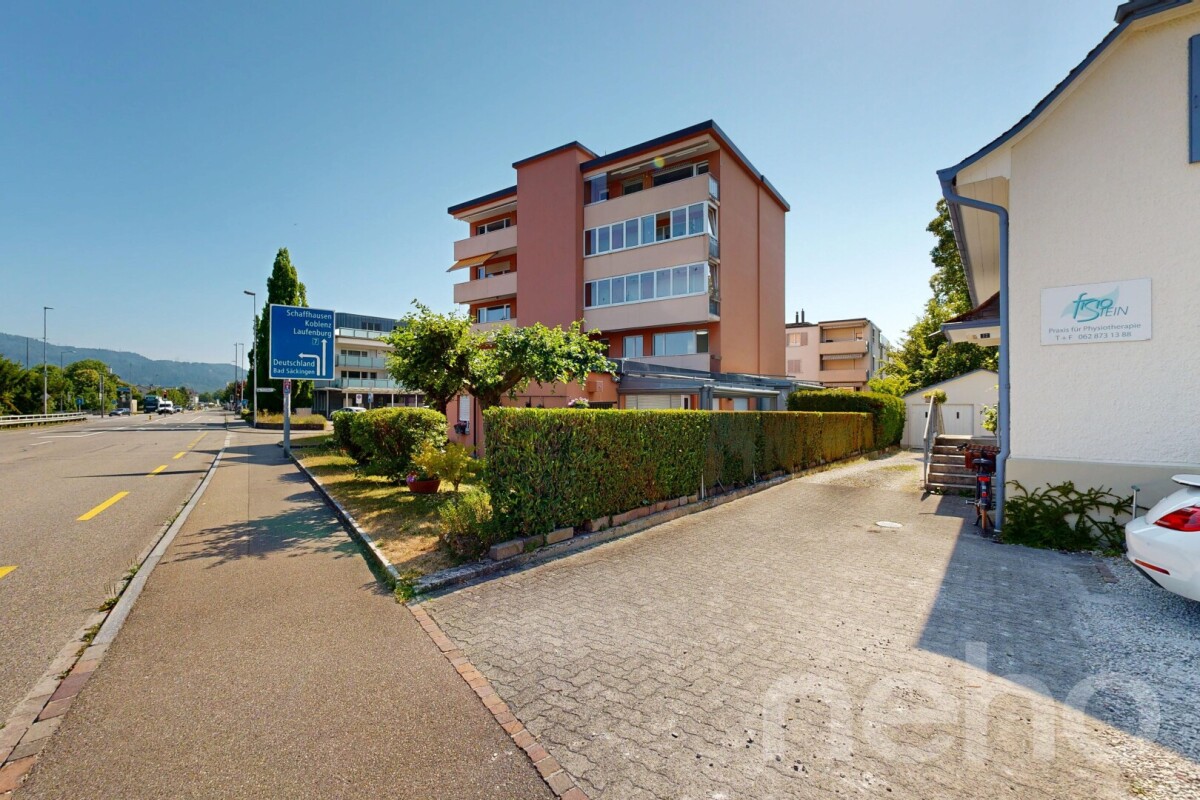
  • Modern two-story house with white and blue exterior, multiple windows, and a well-maintained lawn.
  • Bright living room with tiled floor, large window with sheer curtains, balcony access, chandelier, cabinet, table lamp, mirror, television, and area rug.
  • Hallway with tiled floor, wooden furniture, chandelier, and a view into a dining area with a table and chairs.
  • Modern kitchen with white cabinets, stainless steel appliances, and a window with curtains. Includes a sink, dishwasher, oven, refrigerator, microwave, and coffee maker.
  • Modern bathroom with white tiles, a toilet, a sink with a mirror, and a cabinet. The sink has a modern faucet and a countertop with various toiletries. A small trash bin is placed next to the toilet, and a clock is visible on the cabinet.
  • A small bathroom with a bathtub, toilet, and shower. The walls are tiled in light beige with a decorative border. A towel is placed on the edge of the bathtub, and a shower curtain is partially visible.
  • A narrow hallway with white tiled flooring, white walls, and a ceiling light fixture. The hallway leads to a bathroom on one side and an open area with large windows on the other.
  • Empty room with wooden flooring, white walls, a window with curtains, a radiator, and a chandelier.
  • Balcony with tiled floor, metal railing, and outdoor furniture including a chair and small table.
  • Two-story house with white walls, blue trim, multiple windows, and a well-maintained garden with shrubs and flowers.
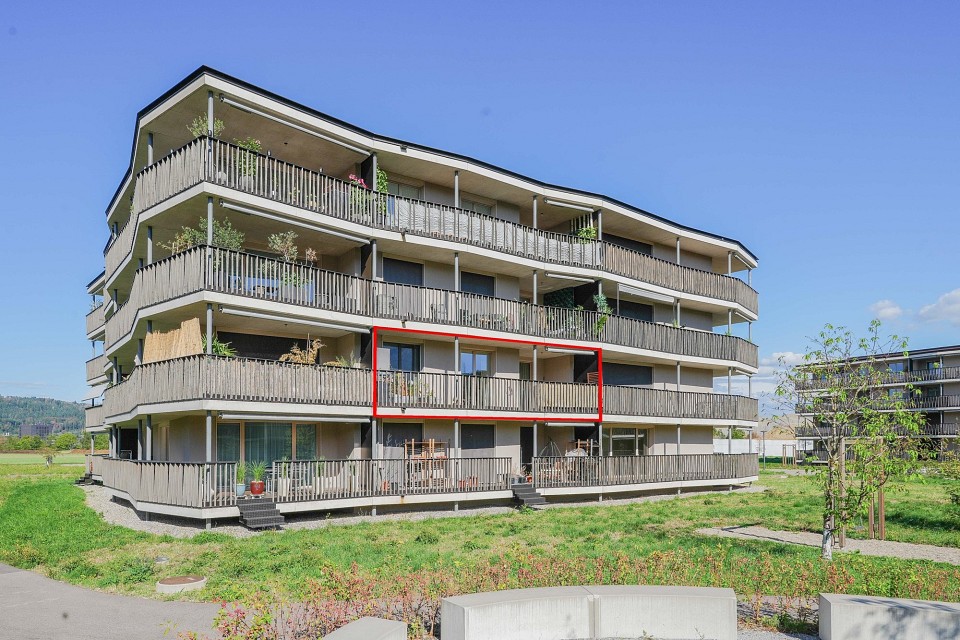
  • A multi-story residential building with balconies, white exterior, and greenery around the base.
1 / 11
3.5 rooms85m²CHF 548,000.–
Top
Bäumliackerstrasse 30, 4332 Stein

Charming 3.5-room apartment in Stein AG – freshly renovated and ready to move in!

Welcome to this well-maintained and partially freshly renovated 3.5-room apartment on the 1st floor of a modern multi-family house on Bäumliackerstrasse 30 in Stein AG. The apartment impresses with a spacious living area of 85 m², a sunny balcony, and modern living comfort – ideal for small families or couples.The apartment offers: • Bright living room: With tile floor, large window, and direct access to the balcony – perfect for relaxing and enjoying. • Inviting entrance area: Well-maintained hallway with tile floor and view into the dining area (bay window). • Balcony: Ideal for sunny hours outdoors – the apartment benefits from plenty of sunlight, especially in summer. • Garage: A parking space can be purchased for CHF 33,000. • Elevator: The building has a lift – comfortable and barrier-free to the apartment. • Child-friendly: The apartment and its surroundings are perfectly suited for small families or couples. • Year of construction 1992: Equipped with a new groundwater heat pump in 2025. The bedrooms have a new oak parquet floor. It can be moved into without renovations. Before moving in, some minor painting work may be necessary. The renovation fund is also well-filled. Location and surroundings:The apartment is located in a quiet and well-connected residential area in Stein AG. The surroundings are pleasantly quiet both during the day and at night. Thanks to the proximity to Stein-Säckingen train station (approx. 13 minutes on foot) and Kreuzstrasse bus stop (approx. 5 minutes on foot), the apartment is excellently connected to public transport. The A3 motorway entrance in Eiken is also quickly accessible. • Shopping: Various shops can be reached on foot in about 6 minutes. • Health: Rhein Apotheke can be reached on foot in about 6 minutes. • Education: School on Schulstrasse can be reached on foot in about 5 minutes – ideal for families. • Nature: The Rhine is located in the immediate vicinity and invites you to take walks. • Special featureThe absolute highlight in this feel-good oasis is the beautiful, sunny large garden with grill and playground for the big and small inhabitants. This attractive owner-occupied apartment combines modern living comfort with a quiet, family-friendly location and excellent infrastructure. A great opportunity for all those who want to settle in the beautiful Fricktal.

Travel time
-
1 / 13
4.5 rooms172m²CHF 1,495,000.–
Gartenstrasse 29, 4332 Stein AG

Luxury Living at its Finest. Elegant 4.5 Room Attic Apartment in Central Location

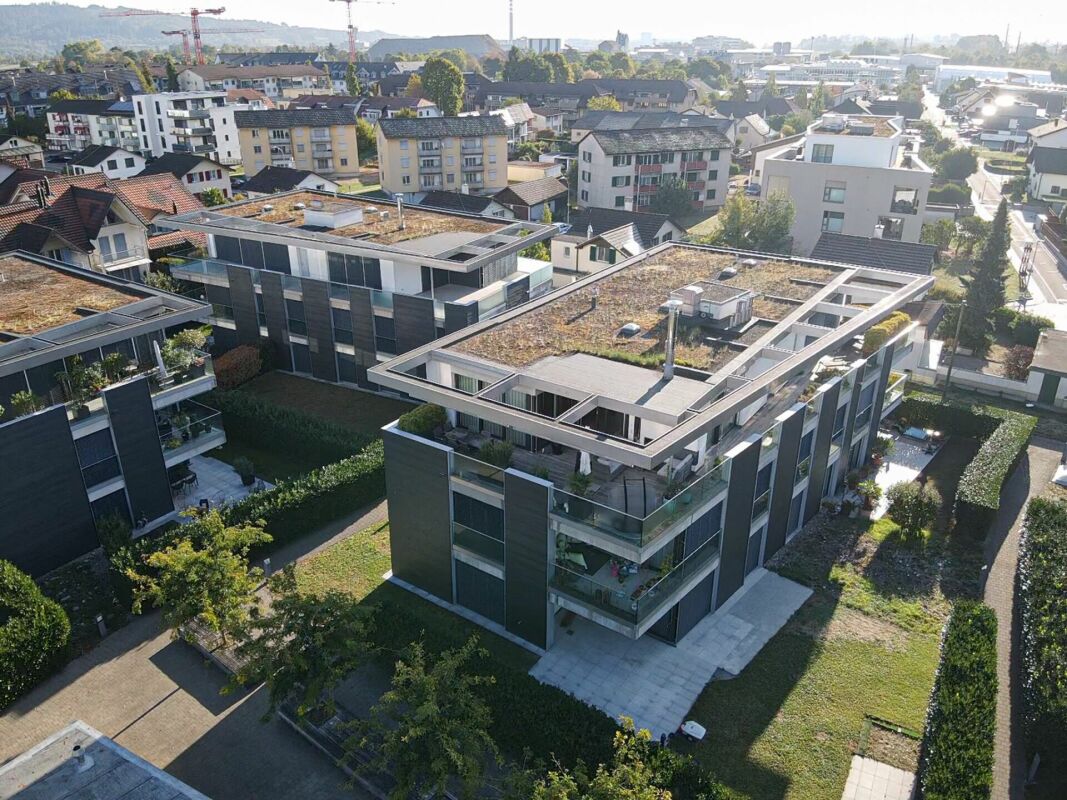
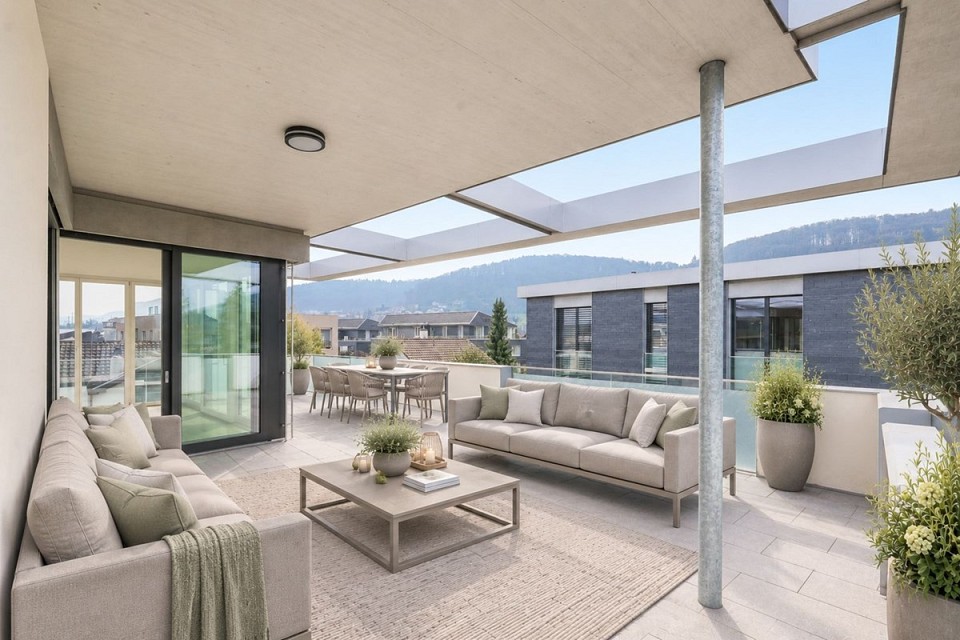
Dreaming of your very own personal wellness oasis? Do you also place great importance on a stylish ambience, high living comfort, and plenty of space to live and enjoy? In this chic attic apartment with its timeless, unadorned interior design, no (living) wishes remain unfulfilled. It's simply the perfect place to relax from everyday life, whether in winter in front of the cozy fireplace or in summer on the great rooftop terrace.Object4.5 room attic apartment, MINERGIE standard, 2nd floor, elevator directly in the apartment, built in 2012, living area approx. 171.5 m², additional areas approx. 138.5 m², bedroom with en-suite bathroom and dressing room, 1 shower/WC, 1 guest WC, fireplace, partially covered rooftop terrace (90.6 m²), basement (approx. 14 m²), 2 parking spaces in the garage for CHF 40,000.-/PPLocation within SteinThe apartment is part of a tastefully designed development, consisting of five smaller multi-family houses and is located in a central yet quiet location. Various shopping and service offers are easily accessible on foot. The location is also ideal for commuters, as both the train station with optimal (express) connections and the A3 highway entrance in Eiken can be reached quickly. Additionally, the nearby Rhine invites you to numerous activities on, in, and on the water.Special featureThe apartment impresses with its generosity and clean look. Alone the living/dining/kitchen area measures 75 square meters. The same applies to the beautiful rooftop terrace, which is partially covered. Perfect for spending nice, social hours with friends and family. The sleeping area, including the dressing room and bathroom, was designed as a unit, which provides a lot of privacy, should you ever host overnight guests.For whom is the object suitableThe apartment is suitable for both couples and families of all ages who like to live beautifully and in the city center.Room programBasement:Basement 14.0 m²2 EHP 30.0 m²Attic floor:Entrance hall/corridor 19.6 m²Réduit 2.4 m² Kitchen/dining/living room 75.2 m²Guest WC 3.6 m²Room/dressing room 23.0 m²Room 13.5 m²Room 12.6 m²Bathroom 14.1 m²Shower/WC 7.5 m² Rooftop terrace 75.0 m²Covered seating area 15.6 m²Outdoor réduit 3.9 m²Construction and conditionThe interior design is timelessly elegant. The property presents itself in a very well-maintained condition and can be occupied without renovations. Before moving in, smaller painting work may be necessary.Interested? We look forward to your inquiry!Would you like to know the value of your property? Our free and non-binding real estate valuation tool will be happy to help you further at https://www.remax.ch/de/immobilien/bewerten

Travel time
-
1 / 11
4.5 rooms138m²CHF 1,290,000.–
Gartenstrasse 21, 4332 Stein AG

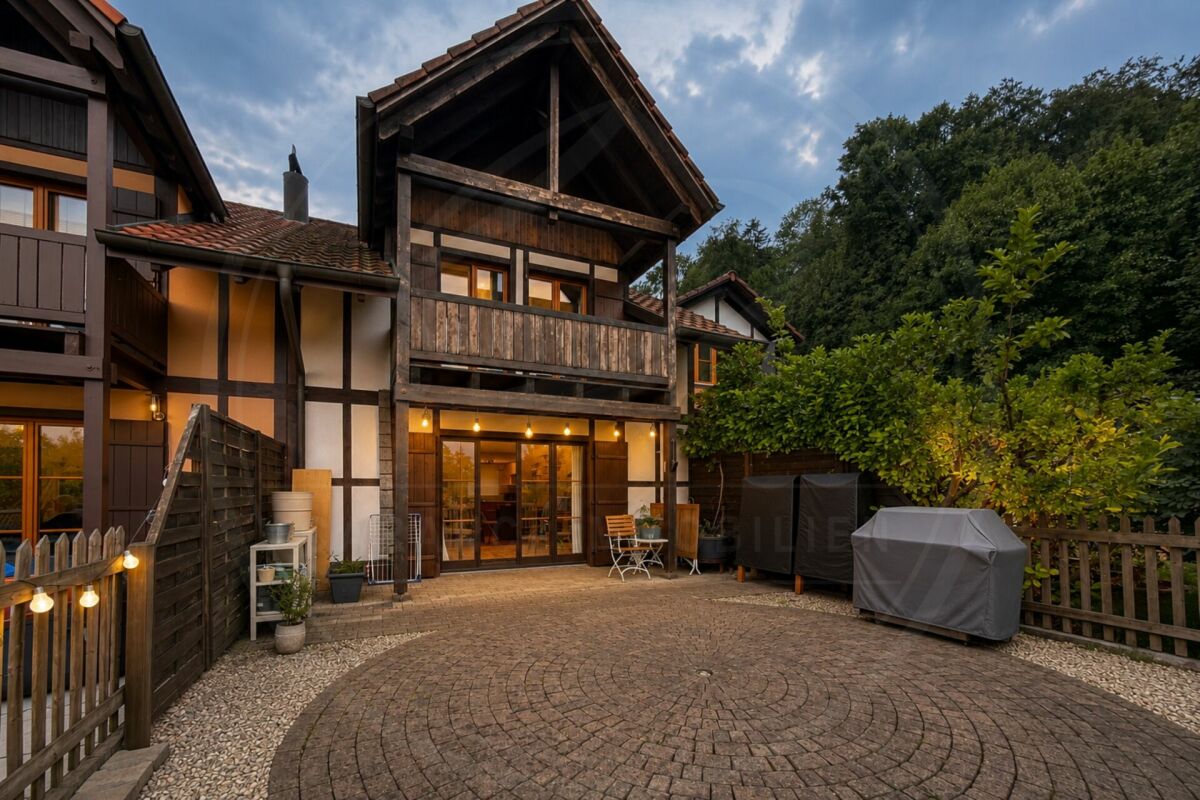
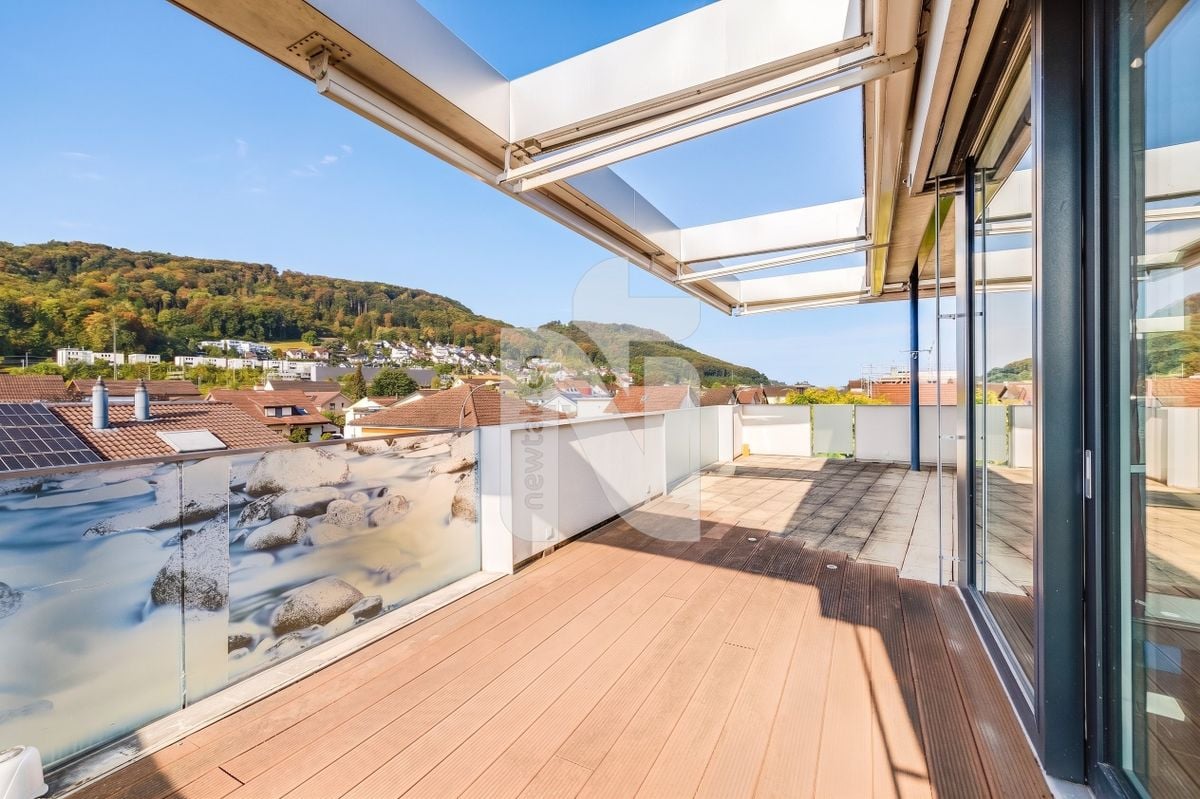
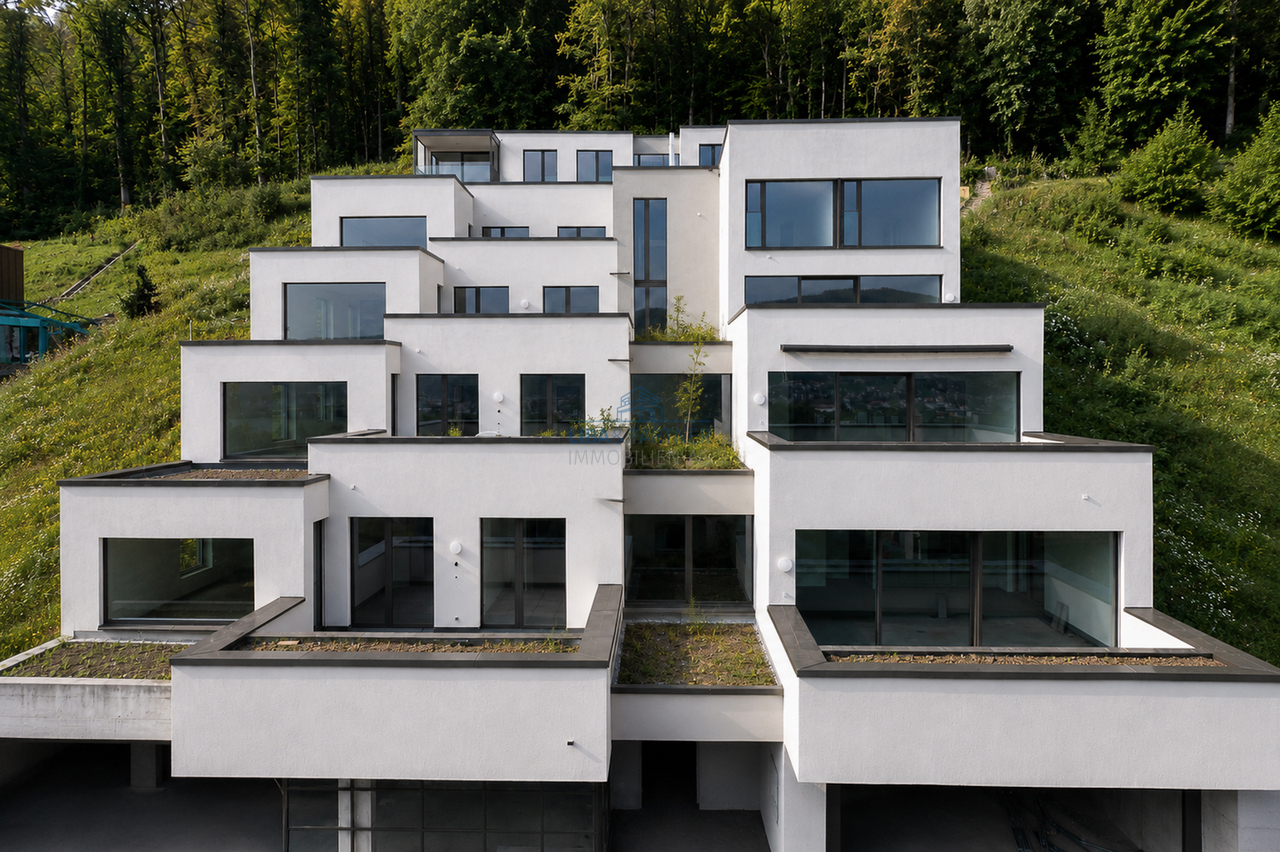
Interior design of your choice: 4.5 room attic apartment with 138 m2 NWF with terrace and balcony

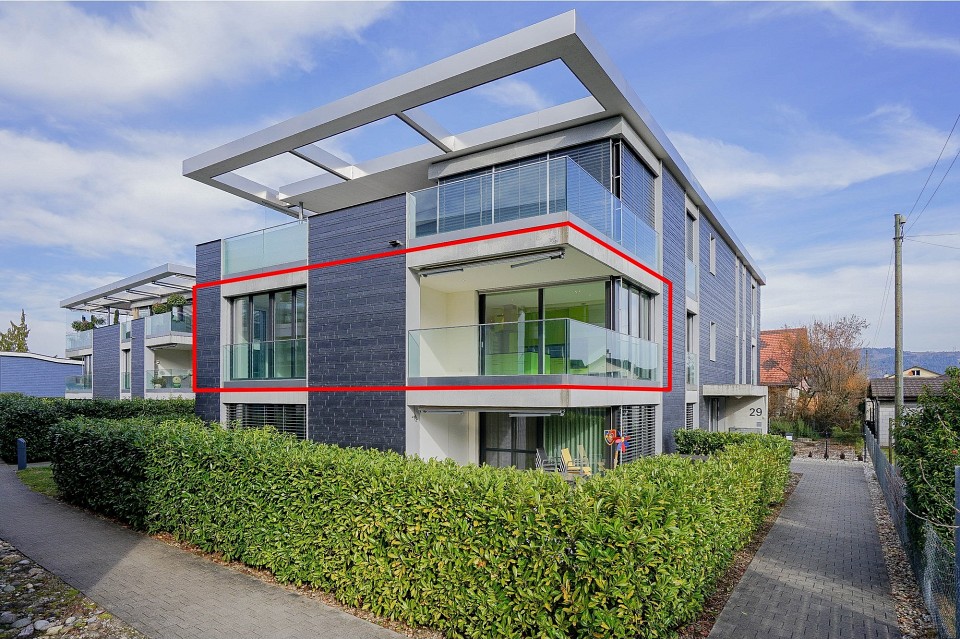
Would you like to help design your future home - in a manageable multi-family house - preferably at the top with a view and peace on your sun terrace? Then this attic apartment could become your new homeObject:4.5 room attic apartment, living area approx. 138 m², balcony approx. 33 m², terrace approx. 106 m², CHF 1,290,000.-, available from autumn 2026Centrally located, everything can be easily reached on foot and almost has a family atmosphere - this property presents itself with only five apartments. The most important facts:- Timeless architecture- Very spacious living areas- Skilful and thoughtful arrangement of the apartment with a lot of privacy- High-quality interior design according to your wishes- Photovoltaic system- Car parking garage with preparation for electric carsLocation in Stein:The building is located in the middle of the village. Various shopping and service facilities, public transport, restaurants, leisure facilities, etc. are within walking distance. Further numerous shopping opportunities can be found in the nearby Bad-Säckingen, which can be easily reached via the longest covered wooden bridge in Europe. The next motorway exits are located in Eiken (towards Zurich) and Rheinfelden (towards Basel). Basel can be reached in 25 and Zurich in around 35 minutes by car. Additionally, the nearby SBB train station offers good connections to the major cities. Special feature:The lift takes you directly to the attic apartment. The shell construction can be visited.For whom is the object suitable:The apartment is suitable for people who are looking for a spacious living experience and appreciate being able to determine the interior design themselves.Interior design:You can expect a high-quality interior design that you can largely design yourself. Suitable budgets are available for this. Your wishes and ideas are welcome!Interested? We would be happy to provide you with the detailed documents. Would you like to know the value of your property? Our free and non-binding real estate valuation tool will be happy to help you further at https://www.remax.ch/de/immobilien/bewerten

Travel time
-
More objects in your automatically expanded search area
19 results - Radius: + 10km
  • Dining room, kitchen, living room, stairs, large window
  • modern design, white walls, wooden floor, large windows, sliding glass doors, balcony, sofa, coffee table, plants, decorative items
  • Bedroom with bed, desk, chair, and window
  • modern bathroom with shower, toilet, sink, wooden cabinets, tiled floor, plants, mirror
  • 3 story house, white walls, brown roof, balcony, garden, garage
  • 3 story house, brown roof, white walls, multiple windows, balcony, garden, garage
1 / 6
modern design, white walls, wooden floor, large windows, sliding glass doors, balcony, sofa, coffee table, plants, decorative items
Bedroom with bed, desk, chair, and window
modern bathroom with shower, toilet, sink, wooden cabinets, tiled floor, plants, mirror
5.5 rooms154m²CHF 1,240,000.–
Top
Quellenweg 3, 5074 Eiken

New construction project: Single-family house in the green - quiet living with good connections to Basel & Zurich

In a quiet, family-friendly neighborhood in the rural Eiken, two modern 5 ½ room single-family houses are being built, combining modern living with rural idyll.Here you can enjoy the best of both worlds: natural living and at the same time good accessibility to the centers.Look forward to a flexible room layout for families in every phase of life, as well as a living concept that ideally combines communal life and retreat possibilities. The garden convinces with a pleasant, deliberately manageable size: less maintenance effort - more time for family, relaxation, and enjoyment.Co-create instead of just taking over as seen: You have the opportunity to actively shape your future home. Materials, equipment, and details can be individually chosen within the construction description - according to your ideas (additional or reduced costs possible).The most important key figures:New construction project House Liv: 5 ½ room single-family house, detached (only connected via garage) • Plot 273 m2 • Living area approx. 154 m2 • 1 garage box, 2 parking spaces (carport) • Family-friendly neighborhood in a rural location with good connections to Basel & Zurich • Building permit granted, construction start imminent • Expected completion in 2027 • Bank-checked package price for maximum security and transparency A home that grows with your demands - and gives your family long-term space.Take advantage of the early project phase: Request the documents now and still actively contribute your wishes. We look forward to your contact.

Travel time
-
1 / 7
4.5 rooms128m²CHF 1,290,000.–
Top
Juchstrasse 18, 4312 Magden

Detached, sun-kissed single-family house with spacious garden

This detached 4.5-room single-family house presents itself on a sun-kissed plot in a family-friendly location. The kindergarten and primary school are within a few steps and public transport is only three minutes' walk away.This well-maintained property with potential forms a solid basis for realizing your living ideas. The spacious entrance area with practical built-in closets conveys an inviting atmosphere. From here, you can enter the bright living and dining area, which is equipped with high-quality marble flooring. The exceptional room height creates a airy, elegant living feeling that immediately impresses.The direct access to the extensive garden area with a covered seating area ideally extends the living space outdoors. The separate kitchen on the ground floor offers versatile design possibilities. Also on this level are two bright, well-cut bedrooms and a bathroom with a bathtub and daylight.Via the staircase in the living and dining area, you reach the actual heart of the house, the impressive gallery area with a chimney, visible beams, and marble flooring. Part of the gallery area was originally intended by the architect as a possible room for an additional bedroom, allowing for flexible living ideas. This floor is complemented by a bathroom with a shower and daylight, as well as a spacious storage area.The basement includes the technical room, the practical laundry room, and additional storage space. The garage rounds off the attractive offer; in front of it, there is also the possibility to park two more vehicles comfortably.Whether for families or couples, this house impresses with its generosity, potential, and child-friendly living location.Have you become curious? Submit a contact inquiry today to receive the exposé and arrange a viewing appointment.

Travel time
-
1 / 8
  • Balcony / Terrace
  • Tumble dryer
  • Washing machine
7.5 rooms172m²CHF 1,330,000.–
Top
5073 Gipf-Oberfrick

CHARMING 7.5 ROOM CORNER DETACHED HOUSE WITH VERSATILE STUDIO

Welcome to your new home! This spacious 7.5-room detached house in the idyllic surroundings of Gipf-Oberfrick offers 172 m² of living space, which is ideal for families or anyone who loves lots of space . The house impresses with a cozy fireplace in the living room, which on cold winter days provides a cozy atmosphere . A highlight is the light-flooded conservatory, which is perfect for relaxing hours or sociable evenings .The spacious terrace with 40 m² and an additional balcony offer space for outdoor activities and cozy hours of sunshine. Thanks to the quiet location you can enjoy nature and the fresh air to the full est.The modern kitchen is equipped with a dishwasher, which makes everyday life easier. Furthermore you have a washing machine and a dryer at your disposal, which are housed in the practical reduit . A cellar and a screed offer additional storage space.A parking space also belongs to the house and offers you convenient parking facilities.Gipf-Oberfrick is known for its idyllic location and offers numerous leisure activities in the countryside. Here you will find the ideal balance between peace and a good connection to urban life.Welcome to your new home! This spacious 7.5-room detached house in the idyllic surroundings of Gipf-Oberfrick offers 172 m² of living space, which is ideal for families or anyone who loves lots of space . The house impresses with a cozy fireplace in the living room, which on cold winter days provides a cozy atmosphere . A highlight is the light-flooded conservatory, which is perfect for relaxing hours or sociable evenings .The spacious terrace with 40 m² and an additional balcony offer space for outdoor activities and cozy hours of sunshine. Thanks to the quiet location you can enjoy nature and the fresh air to the full est.The modern kitchen is equipped with a dishwasher, which makes everyday life easier. Furthermore you have a washing machine and a dryer at your disposal, which are housed in the practical reduit . A cellar and a screed offer additional storage space.A parking space also belongs to the house and offers you convenient parking facilities.Gipf-Oberfrick is known for its idyllic location and offers numerous leisure activities in the countryside. Here you will find the ideal balance between peace and good connections to urban life.Interested? Further information, pictures and a virtual tour as well as viewing options can be found at: propertyowner.ch/en/real-estate/26-00054 Determine property value free of charge. See exclusive listings first. As a member of the Swiss Property Owners Association, you benefit from a free property valuation and get access to exclusive listings on propertyowner.ch before they are published publicly.

  • Balcony / Terrace
  • Tumble dryer
  • Washing machine
  • Two story house, white walls, red shutters, covered front porch, garden, bench, BBQ cover
  • Long hallway with hardwood floors, white walls, ceiling lights, power outlets, and an open doorway at the end.
  • white walls, wooden floor, double bed with teal bedding, bedside tables with lamps, small cabinet, side window
  • empty office, glass desk, black chair, computer monitor, keyboard, mouse, organized bookshelf, various storage boxes, clean hardwood floor, large window with white blinds
  • A bathroom with a modern vanity, a window overlooking a garden, white tiled walls, and a towel hanging on the wall.
  • Bathroom with a sink, mirror, potted plants, wooden vanity, and tiled floor
  • modern bathroom, white tiles, glass shower enclosure, white toilet, window, rug, white fixtures
  • Blue couch, TV, lamp, wooden floor, potted plant
  • modern kitchen, white cabinets, black countertops, ceiling lights, open door to backyard
  • modern minimalist kitchen with granite countertop, white cabinetry, island sink, track lighting, potted plant, windows, and a balcony visible through the windows
  • modern white kitchen, black marble countertop, integrated appliances, modern cabinets
  • Corridor with wooden floor, white walls, glass doors, entrance mat, white door, white rack, stairs, and window
  • Long corridor, white walls, concrete floor, yellow door at the end
  • Empty room with white walls, wooden parquet floor, large window, radiator under the window, and a door.
  • empty room, white walls, parquet floor, white radiator, window
  • An empty room with a white wall and floor, a large window with a radiator below, a ceiling light fixture, and an electric outlet on the wall. The room has a clean, minimalistic look.
  • empty room, cement floor, white walls, white door, window with radiator, mountain view
  • Red and blue appliances mounted on brick wall, connected by black and white pipes, steel floor
  • unfinished attic room with wooden beam, brick wall, hatch
  • large garden with trees, overlooking a hill and fields, clear blue sky
  • green field, row of trees, blue sky, sun, plants, plants
1 / 22
8 rooms231m²Price on request
Top
5074 Eiken

Unique property - perfect for two families, spacious single-family or multi-generational house

This exceptional house in a quiet, elevated location in Eiken offers a rare combination of modern living comfort, flexibility, and expansion potential. The property is ideal for two families, multi-generational living, as a spacious single-family home, or as an investment object with two separate residential units.Kindergarten, school, and shopping facilities are within walking distance.A bus stop is only about 3 minutes' walk away and offers connections to Frick and Stein with many shopping opportunities. From the Eiken motorway exit, Basel can be reached in 20 minutes and Zurich in 35 minutes.Room layout:Ground floor: • 2 bedrooms (approx. 15.5m2 and 13.5m2) • Spacious living-dining room with open kitchen (approx. 47m2) • Bathroom with shower (approx. 6.6 m2) • Household room including washing machine and dryer (approx. 4.8m2) • Cozy balcony and covered seating area First floor (currently in raw construction state - expansion according to your wishes): • 3 bedrooms (approx. 11.4m2, 13.3m2, and 12.9m2) • Living-dining area (approx. 32m2) • Bathroom (approx. 10m2) • Attic • Large roof terrace (approx. 25m2) Basement: • Single garage • Hobby room • Heating room • Former tank room • 2 natural cellars Further highlights: • Separate annex/studio with own toilet, ideal as an office, practice, or granny flat - individually expandable • Sunny roof terrace with a far-reaching view • Covered seating area (pergola) • Garden with many design possibilities (e.g., pool or playground) • 2 outdoor parking spaces Renovations 2023 • Replacement of the oil heating system with an energy-efficient heat pump • New boiler for hot water • Renewal and replacement of all electrical installations and lines including the switchboard • New, high-quality kitchen in the ground floor with cooking island • New floor coverings (solid wood parquet and plates) in the ground floor • Replacement of radiators in the ground floor with comfortable underfloor heating • Completely renovated bathroom with shower • Renewal of all water pipes including the main connection • The first floor is in a raw construction state, ideal for expansion according to your ideas, e.g., as a separate apartment, home office, or additional bedrooms Take the opportunity and design your new home according to your ideas. Arrange a viewing appointment and convince yourself of the unique potential of this property.

1 / 12
7.5 rooms310m²CHF 1,690,000.–
Top
5070 Frick

Luxurious estate with many extras and a dreamlike view

Welcome to your new home in Elfingen (Böztal) - an exceptional single-family house that leaves no wishes unfulfilled. This detached house is located at the end of a quiet cul-de-sac and offers you and your family an idyllic environment. Thanks to the all-day sunshine and the fantastic location, surrounded by the gently rising hills of the Tafeljura, you can enjoy a perfect mix of privacy and nature. With an impressive living area of approximately 310 m² and a generous plot area of 822 m², this well-maintained estate not only offers seven inviting rooms but also numerous luxurious extras. Exclusive highlights of the property: - Detached single-family house with 7.5 rooms - At the end of a cul-de-sac in a very quiet environment - All-day sunshine - Winter garden (not heated) - Outdoor pool - Garden seating areas - Solar shower - Open staircase - Staircase lights, ceiling spots, recessed floor lights - Electric shutters - Bose audio system throughout the house - Designer kitchen with V-Zug appliances, Teppanyaki, Wok, Combi-Steamer, Induction, Microwave, Warming drawer, and integrated coffee machine - Master bedroom with bath experience world, balcony, and walk-in wardrobe - Cinema room with beamer device and ventilation system - 3 bathrooms/1 separate guest toilet - Wine cellar with Swedish stove in the basement - Sauna, fitness room, Jacuzzi in the basement - Heat pump - Water softening system - Duplex garage/Outdoor parking spaces - Photovoltaic system This unique offer combines stylish architecture and modern luxury in perfect harmony. The property is available by arrangement and is waiting to welcome you and your family. Secure your paradise in picturesque Elfingen and order our detailed exposé.More information and pictures can be found on our website under the following link: https://www.uta.ch/uta-immobilien/kaufen/kaufobjekte/objekt/luxurioeses-anwesen-mit-vielen-extras-und-traumhafter-aussicht-5077-elfingen-3393/

  • Modern kitchen with white cabinets, black countertop, stainless steel appliances, and a large window. Includes a sink, faucet, oven, coffee machine, and decorative items.
  • Modern kitchen with white cabinets, black countertop, sink, faucet, and a potted plant on the counter.
  • Modern open-plan dining and kitchen area with a wooden dining table, black chairs, white kitchen cabinets, and a sink.
  • Modern living room with a grey sectional sofa, glass coffee table, flat-screen TV, built-in bookshelf, and potted plants.
  • Modern living room with a grey sectional sofa, coffee table, and a large window with a flower pot on the sill. The room has wooden flooring and a view of a balcony with outdoor furniture.
  • Balcony with wooden decking, hanging wicker chair, coffee table, potted plants, and scenic view of greenery.
  • Modern bathroom with a white bathtub, glass-enclosed shower, dark grey tiles, and a towel on the side.
  • Modern bathroom with a white bathtub, toilet, and grey marble tiles on walls and floor. Includes a handheld showerhead and a toilet paper holder.
  • Modern bathroom with a white sink, mirror, and built-in storage. Includes a washing machine, towel, and decorative vase with flowers.
  • Empty room with wooden flooring, white walls, and three windows, including a large window with a view of greenery.
  • Empty room with wooden flooring, white walls, exposed wooden beams on the ceiling, and two windows with white frames.
  • Two-story building with red-tiled roof, white walls, and wooden garage entrance. Features multiple windows with shutters, a small garden area, and a gravel driveway.
1 / 12
3.5 rooms100m²CHF 765,000.–
Top
4325 Schupfart

Modern 3.5-room apartment including 2 parking spaces in Schupfart

Modern 3.5-room apartment with unique character in Schupfart In a small multi-family house with five parties, this 3.5-room apartment is located on the 1st floor. The house was newly built in 2022 and combines modern construction with elements that remind of the village's historic architecture. The apartment is open and bright. A continuous plank floor in wood optic runs through all rooms and creates a calm and warm overall impression. The combination of visible ceiling beams, niche windows, and modern design reflects the architectural mix of old and new. The key facts at a glance • Object: Modern 3.5-room apartment on the 1st floor (5 residential units in the house) • Living area: 100 m² (spacious, open room layout) • Outdoor area: 14 m² balcony with morning and evening sun • Year of construction: 2022 (new building with preservation/reconstruction of historic walls and facade) • Sales price: CHF 765,000 (including 1 garage space, 1 outdoor parking space, and 2 cellar compartments) Room program The open living and dining area form the heart of the apartment. The modern kitchen features a spacious cooking island and high-quality V-ZUG appliances, including oven, Combi-Steamer, induction cooktop, dishwasher, and refrigerator. Bedroom: The spacious main bedroom with 21 m² convinces with its special atmosphere. Visible wooden beams and three niche windows give the room a unique character. Room 2: The second room measures 19 m². Here, too, the visible wooden beams and two niche windows provide additional charm. Bathroom: The spacious bathroom offers a bathtub for two people, a walk-in shower, toilet, washbasin, and a washing machine space. Balcony: The 14 m² large balcony offers morning and evening sun as well as a nice view into the green. Parking & storage: • Entrance area: Five large built-in closets offer space for wardrobe, shoes, and cleaning closet. • Cellar compartment: Cellar room with 7 m². • Vaulted cellar: A separate compartment with 4 m² - suitable for storing wine or supplies. • Parking: 1 garage space + 1 outdoor parking space directly in front of the house are already included in the purchase price. • Bicycle room: Community room for bicycles, strollers, etc. Location • The apartment is located in a quiet location on the outskirts of Schupfart. • Public transport & shopping: The bus stop "Schupfart village" and the Volg store are about three minutes' walk away. • Connection: The A3 motorway exit in Eiken can be reached in about five minutes by car. Basel is about 40 minutes away by car. Sales price & availability • Sales price: CHF 765,000.– (including garage space, outdoor parking space, and both cellar compartments) • Availability: By arrangement Would you like to visit the apartment? Please contact me by email or call me directly to arrange a viewing appointment. I will be happy to show you everything personally!

1 / 13
  • Balcony / Terrace
  • Garage
  • Elevator
  • +4
3.5 rooms135m²CHF 990,000.–
Unterdorf 9b, 5073 Gipf-Oberfrick

Dreamy 3.5 room apartment with gallery and balcony

Dreamy 3.5 room apartment for sale in Gipf-Oberfrick Are you looking for your dream property? This modern apartment in Gipf-Oberfrick offers you everything your heart desires on 135 m² of living space. The apartment is located on the 2nd floor of a building constructed in 2018 and spans two floors. With a total of 3.5 rooms and 2 bathrooms, it provides ample space for comfortable living.This property offers you an ideal combination of modern design and practical room layout. Enjoy the advantages of a new building in a quiet and yet central location. • Modern architecture • Spacious 135 m² living space • Two floors for more privacy • New apartment • Quiet location with beautiful views • Modern, open kitchen with steamer, oven, warming drawer, etc. • Wine cooler • 2 modern wet cells (1 with bathtub, 1 with shower) • Many built-in closets in the rooms • 2 underground parking spaces for CHF 35,000 each • There is the possibility to take over the apartment as an investment with an existing tenant. The well-thought-out room layout of this apartment allows you to use every room optimally. The gallery offers you the opportunity to separate work and living areas, for example, which creates a pleasant living feeling.360-degree tour available upon request.Have we sparked your interest? Then we look forward to your non-binding contact!Do you own a property that you would like to have appraised? Our valuation is completely free and non-binding for you. Contact us today and start your new home!

  • Balcony / Terrace
  • Garage
  • Elevator
  • +4
Olivier Domb

Olivier Domb

Geschäftsführer

Travel time
-
1 / 19
  • Parking space
  • Balcony / Terrace
  • Garage
  • +5
7.5 rooms235m²CHF 1,490,000.–
Kreuzgasse 11, 4313 Möhlin

Family paradise with plenty of space and garden

Family paradise with plenty of space and garden Are you looking for a home that offers not just walls, but real spaces? This impressive single-family house from 1988 is a true space wonder. With a proud 235 m² of living space and a total of 6 rooms, every family member will find their own personal retreat here.The well-thought-out room layout on three floors offers you and your family plenty of space and flexibility. Whether you want to set up a home office or design a playroom for the kids, this house offers you all the possibilities. • Generous 235 m² living space • 6 spacious rooms • 2 bathrooms • Living on 3 floors • Large garden for relaxed hours outdoors • Garage for your vehicle • Covered outdoor seating area • Plenty of storage space in the basement • Attic converted • Child-friendly and quiet location A special highlight is the bright winter garden: enjoy relaxed hours here in any season with a view of the greenery - the ideal place to escape everyday life. Embedded in a child-friendly environment, this house is the perfect domicile for families seeking generosity and quality of life.Have we sparked your interest? Then we look forward to your non-binding contact!Do you own a property that you would like to have valued? Our valuation is completely free and non-binding for you. Contact us today and start your new home!

  • Parking space
  • Balcony / Terrace
  • Garage
  • +5
Olivier Domb

Olivier Domb

Geschäftsführer

Travel time
-
1 / 18
  • Parking space
  • Pets allowed
  • Washing machine
  • +1
8 rooms143m²CHF 750,000.–
Hauptstrasse 27, 4334 Sisseln AG

LOTS OF SPACE FOR YOUR IDEAS AND VISIONS

This characterful ensemble in Sisseln combines grown substance, impressive volume, and versatile perspectives under one roof. The residential building houses two independent residential units - a 3.5-room apartment on the ground floor and a 4.5-room apartment on the upper floor - and thus offers flexible usage possibilities. The clearly structured room layout provides a solid basis for a contemporary renovation and individual redesign. The adjacent barn with two haylofts and additional attic space creates valuable volume reserves and significantly expands the range of uses. In combination with the separate outbuilding, a rare overall offer with genuine development potential is created in the village zone.This LIVING ESTATES offer scores with the following facts: • Two independent residential units (3.5 ground floor / 4.5 upper floor) • Spacious, attached barn with two haylofts • Additional attic space as a volume reserve • Separate, charming outbuilding • In the village zone • Spacious natural cellar • Substance with design scope and development perspective For your vehicles, you will find space in the barn or on the two outdoor parking spaces. Another highlight is the spacious natural cellar, which offers additional storage space and underlines the original character of the property.Are you ready to breathe new life into this special place? We would be happy to show you the potential of this property during a personal viewing.Investments:2020 Roof tiles and roof structure partially replaced2019 Water supply completely renewed1993 Windows renewed

  • Parking space
  • Pets allowed
  • Washing machine
  • +1
Marina Frei

Marina Frei

Zert. Immobilienmaklerin

Travel time
-
1 / 13
  • Parking space
  • Garage
6.5 rooms162m²CHF 1,395,000.–
Magden, 4312 Magden

Charmantes Haus mit grossem Grundstück und viel Potenzial

Diese Liegenschaft in Magden bietet eine seltene Gelegenheit für Käufer mit Weitblick. Auf einem attraktiven Grundstück gelegen, verbindet dieses charmante Einfamilienhaus eine hervorragende Ausgangslage mit vielseitigen Möglichkeiten zur Modernisierung, Erweiterung oder langfristigen Weiterentwicklung.Das Haus überzeugt durch seinen ursprünglichen Charakter, sichtbare Holzbalken und eine warme Wohnatmosphäre. Mit insgesamt 6.5 Zimmern, zwei Badezimmern sowie grosszügigen Wohn- und Nebenflächen bietet die Liegenschaft bereits heute viel Platz für Familien oder mehrere Generationen unter einem Dach.Gleichzeitig eröffnet das Haus attraktives Potenzial, um es nach eigenen Vorstellungen zu modernisieren und an heutige Wohnbedürfnisse anzupassen. Käufer erhalten hier die seltene Möglichkeit, ihre Wohnideen in einer gefragten Lage zu verwirklichen und gleichzeitig nachhaltig Mehrwert zu schaffen.Ein besonderes Highlight ist der grosszügige Garten. Die gepflegte Grünfläche, das Gartenhaus und die hohe Privatsphäre schaffen eine Wohnqualität, die heute nur noch selten zu finden ist. Hier entstehen ideale Voraussetzungen für Familien, Gartenliebhaber oder Menschen, die Ruhe und Natur schätzen.Das grösstenteils beheizte Untergeschoss mit Sauna und Dusche erweitert die Nutzungsmöglichkeiten zusätzlich und eignet sich ideal als Hobbyraum, Homeoffice, Fitnessbereich oder Wellnesszone. Praktische Nebenräume sorgen für viel Stauraum.Die ruhige und naturnahe Lage von Magden zählt zu den grossen Stärken dieser Liegenschaft. Gleichzeitig befinden sich Einkaufsmöglichkeiten, Schulen und öffentliche Verkehrsmittel in gut erreichbarer Distanz.Auch für Investoren oder Projektentwickler ist das Objekt besonders interessant. Neben der bestehenden Nutzung bietet das Grundstück zusätzliches Entwicklungspotenzial. Darüber hinaus besteht die Möglichkeit, einen Teil des angrenzenden Nachbargrundstücks zu erwerben, wodurch sich weitere Perspektiven eröffnen können. Entsprechende Abklärungen und Bewilligungen bleiben vorbehalten.Ob als Familienhaus mit Zukunft, Mehrgenerationenlösung oder Investition mit Entwicklungspotenzial: Diese Liegenschaft bietet zahlreiche Möglichkeiten, die weit über ein klassisches Einfamilienhaus hinausgehen.Genaue Adresse verfügbar nach Registrierung auf neho.ch.AN EINER BESICHTIGUNG INTERESSIERT? BITTE ANMELDEN: https://neho.ch/b/4312-26-3Cette maison familiale accueillante allie le charme traditionnel à une fonctionnalité moderne et séduit par son atmosphère chaleureuse et sa structure avec poutres apparentes, qui confère à chaque pièce un caractère unique. La disposition généreuse offre beaucoup d'espace pour personnaliser les différentes zones de vie, du salon élégant et de la salle à manger aux chambres. Les pièces lumineuses et conviviales créent un foyer accueillant pour toute la famille.Le jardin soigné est une véritable oasis de tranquillité, idéal pour se détendre à l'extérieur, pour que les enfants jouent ou pour passer des soirées agréables entre amis. Un abri de jardin offre un espace de rangement supplémentaire, tandis qu'il reste suffisamment de place pour des plates-bandes ou un petit potager.La propriété comprend 6,5 pièces et deux salles de bains réparties sur le rez-de-chaussée et l'étage supérieur, offrant amplement d'espace pour les familles ou les couples qui apprécient le confort et la grandeur. Le sous-sol, en grande partie chauffé, offre des possibilités supplémentaires, que ce soit pour une salle de loisirs, un bureau à domicile ou un espace bien-être privé avec sauna et douche. Des pièces annexes pratiques fournissent suffisamment de rangement et des options d'utilisation flexibles.La situation calme, au c?ur de la nature, garantit une qualité de vie élevée. En même temps, les commerces, les écoles et les transports publics sont facilement accessibles, ce qui rend le quotidien et les loisirs parfaitement compatibles. Cette maison est idéale pour les...

  • Parking space
  • Garage
Sidya Diouf

Sidya Diouf

Immobilienmakler

1 / 12
  • Parking space
  • Balcony / Terrace
  • Garage
  • +1
5.5 rooms114m²CHF 795,000.–
Zeiningen, 4314 Zeiningen

Light-flooded 5.5-room attic maisonette with gallery and balcony

This charming 5.5-room attic maisonette convinces with a lot of light, generous room proportions, and a special architectural character. The open gallery, the high rooms, and the warm wood elements give the apartment a welcoming living atmosphere with a lot of personality. Already when entering the apartment on the 3rd floor, the special charm of this property shows itself. A stairlift leads up to the 3rd floor and facilitates access to the apartment. The entrance area leads into the openly designed living and dining area, which forms the heart of the apartment. The bright living room with a chimney and impressive room height creates a pleasant living feeling and invites you to cozy hours. The open gallery reinforces the airy effect of the room and sets a special architectural accent. Directly adjacent is the dining area, which harmoniously merges with the living room and offers a beautiful framework for shared meals. From here, you can access the balcony, which invites you to relaxed moments outdoors and offers a pleasant view into the green surroundings. The kitchen presents itself as well-maintained and functional. It offers practical storage space, daylight, and a pleasant workspace for everyday life. Also on this level are two flexibly usable rooms, which are ideal as children's rooms, guest rooms, or home offices, as well as a bathroom. Via the internal staircase, you reach the attic, which gives the apartment its very special character. The open gallery offers versatile usage possibilities, whether as a reading corner, workspace, play area, or stylish retreat. The visible wooden ceiling ensures a warm, homely atmosphere and gives the upper floor a slightly chalet-like character. On this level, there are also two more bedrooms and a second bathroom. This makes the apartment ideal for families, couples with space requirements, or people who want to combine living and working under one roof. A special opportunity for all those who are looking for a bright home with charm, room feeling, and versatile usage possibilities.Exact address available after registration on neho.ch.INTERESTED IN A VIEWING? PLEASE REGISTER: https://neho.ch/b/4314-26-4

  • Parking space
  • Balcony / Terrace
  • Garage
  • +1
Joëlle Hunkeler

Joëlle Hunkeler

Immobilienmaklerin

1 / 12
  • Garage
5.5 rooms142m²CHF 750,000.–
Rheinsulz, 5084 Rheinsulz

5.5-room row house with garden, converted attic and stair lift

This well-maintained 5.5-room row house impresses with a well-thought-out room concept, bright living areas, and versatile use - ideal for families or people who value comfort and flexibility. A special highlight is the installed stair lift, which extends from the basement to the 1st floor and enables comfortable and barrier-free living. Ground floor - living and life: Already when entering, you are greeted by a practical entrance area with cloakroom and guest toilet. The functionally designed kitchen offers short distances and is optimally integrated into everyday life. The spacious living and dining area is the heart of the house and impresses with plenty of daylight and a pleasant living atmosphere. From here, you can directly access the terrace and the garden area - ideal for cozy hours outdoors, family life, or social evenings. 1st floor - sleeping and retreat: On the upper floor, there are three well-cut rooms that can be flexibly used as bedrooms, children's rooms, or home offices. The bathroom with bathtub complements this floor perfectly and offers sufficient space for daily comfort. Thanks to the stair lift, this floor is also easily accessible. Attic - private retreat: The converted attic offers a spacious room with its own bathroom and creates an ideal retreat - perfect as a parents' area, guest room, or separate living unit within the house. Basement - functionality and storage: In the basement, you have a laundry room, a storage room, and additional usable areas at your disposal. The stair lift also provides additional comfort here and facilitates access between the floors. Additionally, you have direct access to the underground parking garage. The property presents itself in a well-maintained condition and has been continuously maintained. The combination of a well-thought-out room layout, bright living areas, garden area, and barrier-free access makes this house an attractive living solution for different life situations. The oil heating is used centrally, so there is no oil tank in the house. Convince yourself of this versatile home with a garden and special comfort and arrange a viewing appointment today. I am happy to provide you with further information or a personal viewing. I look forward to your contact.Exact address available after registration on neho.ch.INTERESTED IN A VIEWING? PLEASE REGISTER: https://neho.ch/b/5084-26-1

  • Garage
Lukas Müller

Lukas Müller

Immobilienmakler

1 / 17
4.5 rooms115m²CHF 590,000.–
Obere Gasse 6, 5064 Wittnau

Freshly renovated 4.5-room garden apartment

This modern 4.5-room apartment on two floors offers an attractive living concept for families, couples or anyone who appreciates spacious rooms and a private outdoor area. The property is located on the ground floor of a quiet residential area in Wittnau and scores with a high-quality renovation, an energy-efficient heat pump and its own water softener. Highlights of the apartment • Spacious 115 m² living area on two levels • Freshly renovated interior • Private garden with cozy outdoor terrace • 3 parking spaces at CHF 12,000.00 each • Heat pump, water softening system • Bathroom and 2 separate toilets Room programWhen entering the apartment, you are directly in the bright, open living and kitchen area, which offers a lot of space and conveys a pleasant first impression. From the living area, you can access the terrace and private garden directly. Behind the kitchen, there is a practical storage room for supplies or household appliances. Additionally, there is a bedroom and a separate toilet on this floor.The staircase leads to the upper floor. There, a spacious entrance area awaits you, which is ideal as a office, play or lounge area. You will also find two well-cut rooms, a modern bathroom with shower and bathtub, and a separate toilet. A private laundry room with additional storage space completes this floor.LocationWittnau is a family-friendly and nature-loving community in the Fricktal region. Shopping facilities, public transportation and schools are easily accessible. The surroundings are ideal for nature lovers and offer numerous leisure activities.This freshly renovated garden apartment convinces with its modern equipment, the well-thought-out floor plan, the pleasant outdoor area with a lot of potential and the generous parking possibilities. Move in and feel good - everything is ready for your next life stage. Have we sparked your interest? We would be very pleased if you contact us at 062 723 03 03.

Travel time
-
1 / 14
3.5 roomsCHF 590,000.–
Hohle Gasse 26, 4323 Wallbach

3 1/2 room maisonette apartment

Sales offer Located at Hohle Gasse 26 in the center of Wallbach is the former "Freihof". In this multi-family house built in 1998, we are pleased to offer you a charming 3½-room maisonette apartment on the 2nd floor for sale. The property with a total of 11 residential units convinces with its special historic character and a pleasant living atmosphere.We would be happy to introduce you to maisonette apartment No. 7: • 3 1/2 room maisonette apartment • open gallery • location on the 2nd floor • access via the staircase (no elevator) • year of construction 1998 • approx. 117 m² floor space (including sloping ceilings) • bright sunny rooms • no balcony but wide-opening window elements in the living area • basement room with approx. 10 m² • communal bicycle room • purchase price = CHF 590,000.00 including AEH parking space No. 5 • takeover possible immediately Additional information:The apartment has been freshly painted. Depending on individual requirements, the kitchen, bathrooms, and wooden windows offer potential for modernization or refurbishment. This circumstance has been taken into account when determining the purchase price.Please note that some online sales platforms have limitations when displaying images and documents. The complete sales dossier with all images, documents, and download options can be found on our website at www.arimo.ch/kaufen.Sales modalities • Purchase offers: Will be accepted together with a financing confirmation. • Offer character: Non-binding and subject to change, prior sale reserved. • Purchase agreement: Handover costs (notary and land registry office) will be shared equally. • Down payment: Upon signing a • reservation contract CHF 25,000.00. • Occupancy: Possible immediately We would be happy to tell you more about this great object and answer your questions in a personal conversation.Your contact personMirco FritschiMobile 076 573 50 50mfr@arimo.ch

Travel time
-
1 / 18
5.5 rooms154m²CHF 995,000.–
Stettenenstrasse 21, 5074 Eiken

Modern Family House in Eiken with Light, Peace, and Quality of Living

This well-maintained and bright single-family house convinces with its modern living situation, the well-thought-out floor plan, and the high-quality interior design. Ideal for families or couples who value comfort, brightness, and a harmonious living atmosphere.Highlights of the property: • Spacious, open living and dining area with plenty of daylight • Modern, bright kitchen with high-quality built-in appliances and plenty of storage space • Stylish bathroom with bathtub, shower, double sink, and window • Well-maintained outdoor area with seating and green space • Practical carport and additional storage space included in the sales price • Quiet, family-friendly environment with good connections The large window areas provide a pleasant and bright atmosphere in all rooms. The open living area invites you to linger and offers enough space for shared hours with family and friends.Perfect location:The house is located in a very quiet residential area and yet offers excellent infrastructure. The Eiken train station is within a 9-minute walk, the Eiken school is within an 8-minute walk. A Volg supermarket is available for daily needs within a 10-minute walk. The Eiken Ost bus stop is also just 10 minutes away.The location is particularly sunny in the summer and offers absolute peace and quiet, both during the day and at night, creating a pleasant and relaxed atmosphere. A nearby river also provides additional recreation in nature.This modern single-family house is ideal for families who value quality, peace, and good connections. Enjoy life in your own home with a garden in the charming community of Eiken.The property is being sold through a bidding process and will be awarded to the highest bidder.

Travel time
-

Suggested properties for you based on search results

Other interesting objects