Quick Filters for your search

Quick-filters

We show you quick-filters based on the most used filters by location.

By using these, you can enhance your search experience by finding new and interesting properties to your likings.

11 results - Properties for sale: Zeiningen

1 / 12
  • Parking space
  • Balcony / Terrace
  • Garage
  • +1
5.5 rooms114m²CHF 795,000.–
Zeiningen, 4314 Zeiningen

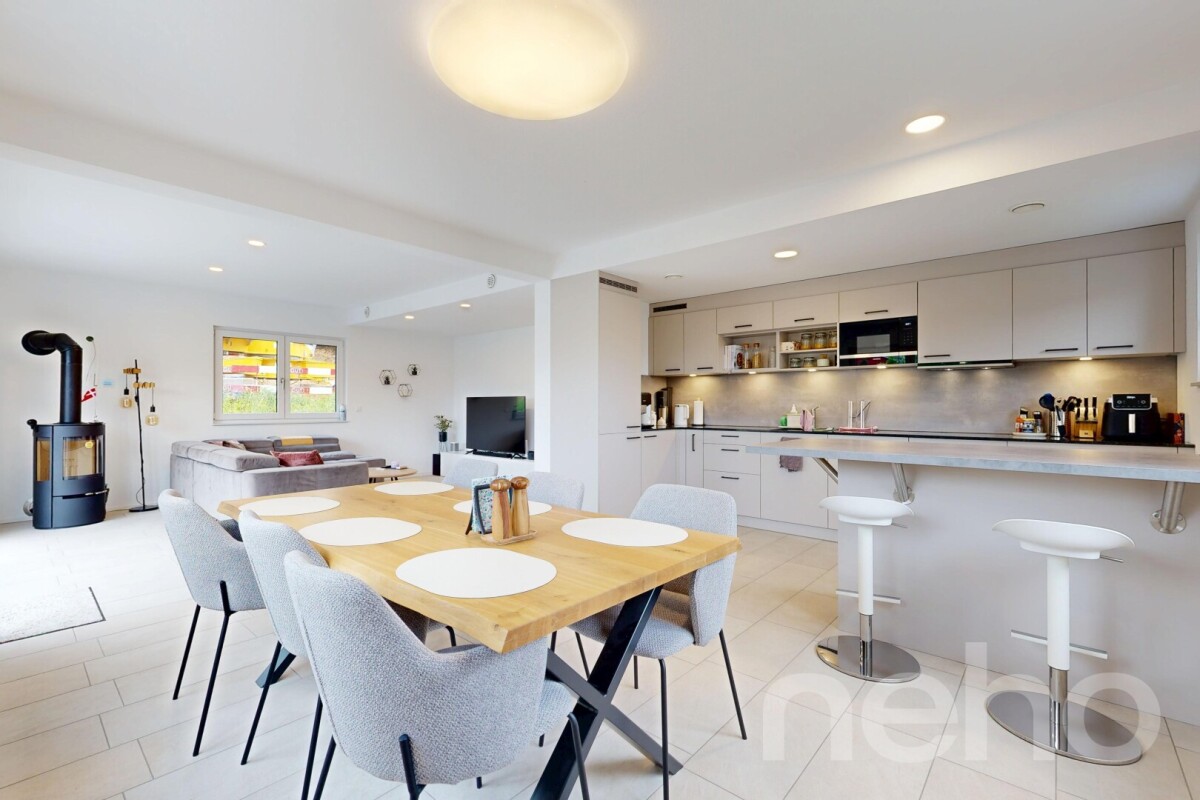
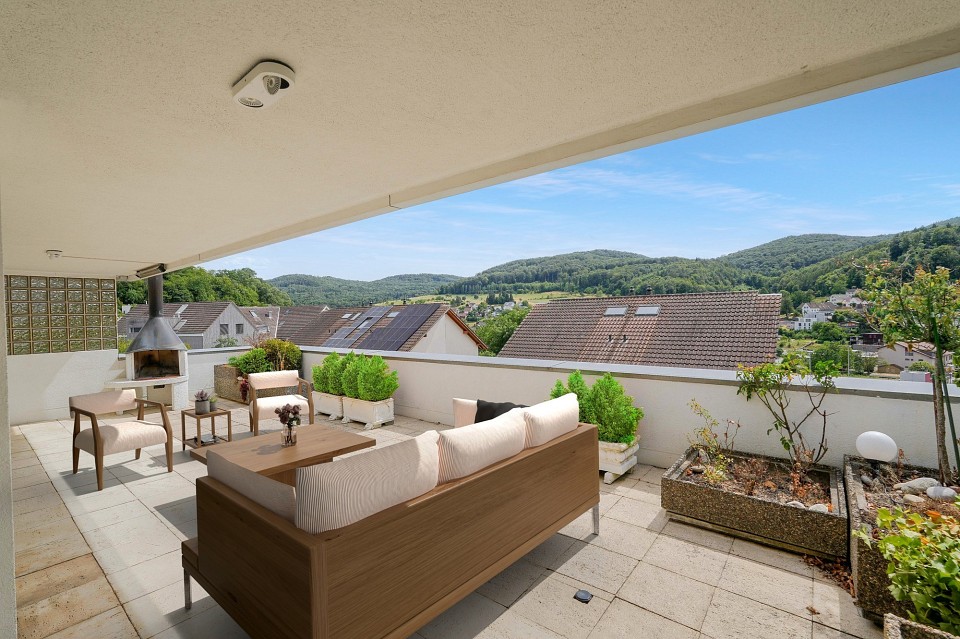
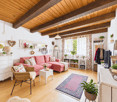
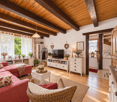
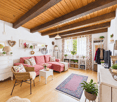
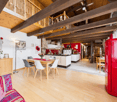
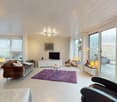
Light-flooded 5.5-room attic maisonette with gallery and balcony

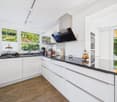
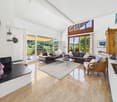
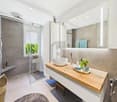
This charming 5.5-room attic maisonette convinces with a lot of light, generous room proportions, and a special architectural character. The open gallery, the high rooms, and the warm wood elements give the apartment a welcoming living atmosphere with a lot of personality. Already when entering the apartment on the 3rd floor, the special charm of this property shows itself. A stairlift leads up to the 3rd floor and facilitates access to the apartment. The entrance area leads into the openly designed living and dining area, which forms the heart of the apartment. The bright living room with a chimney and impressive room height creates a pleasant living feeling and invites you to cozy hours. The open gallery reinforces the airy effect of the room and sets a special architectural accent. Directly adjacent is the dining area, which harmoniously merges with the living room and offers a beautiful framework for shared meals. From here, you can access the balcony, which invites you to relaxed moments outdoors and offers a pleasant view into the green surroundings. The kitchen presents itself as well-maintained and functional. It offers practical storage space, daylight, and a pleasant workspace for everyday life. Also on this level are two flexibly usable rooms, which are ideal as children's rooms, guest rooms, or home offices, as well as a bathroom. Via the internal staircase, you reach the attic, which gives the apartment its very special character. The open gallery offers versatile usage possibilities, whether as a reading corner, workspace, play area, or stylish retreat. The visible wooden ceiling ensures a warm, homely atmosphere and gives the upper floor a slightly chalet-like character. On this level, there are also two more bedrooms and a second bathroom. This makes the apartment ideal for families, couples with space requirements, or people who want to combine living and working under one roof. A special opportunity for all those who are looking for a bright home with charm, room feeling, and versatile usage possibilities.Exact address available after registration on neho.ch.INTERESTED IN A VIEWING? PLEASE REGISTER: https://neho.ch/b/4314-26-4

  • Parking space
  • Balcony / Terrace
  • Garage
  • +1
Joëlle Hunkeler

Joëlle Hunkeler

Immobilienmaklerin

1 / 17
7 rooms195m²CHF 1,150,000.–
Im Gässli 6, 4314 Zeiningen

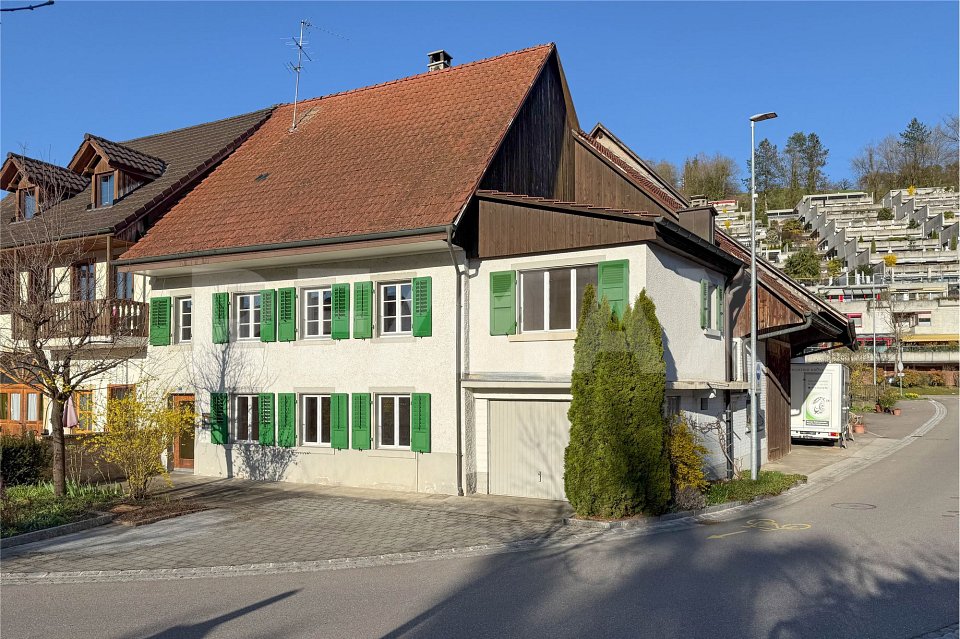
Detached 7-room single-family or generation house

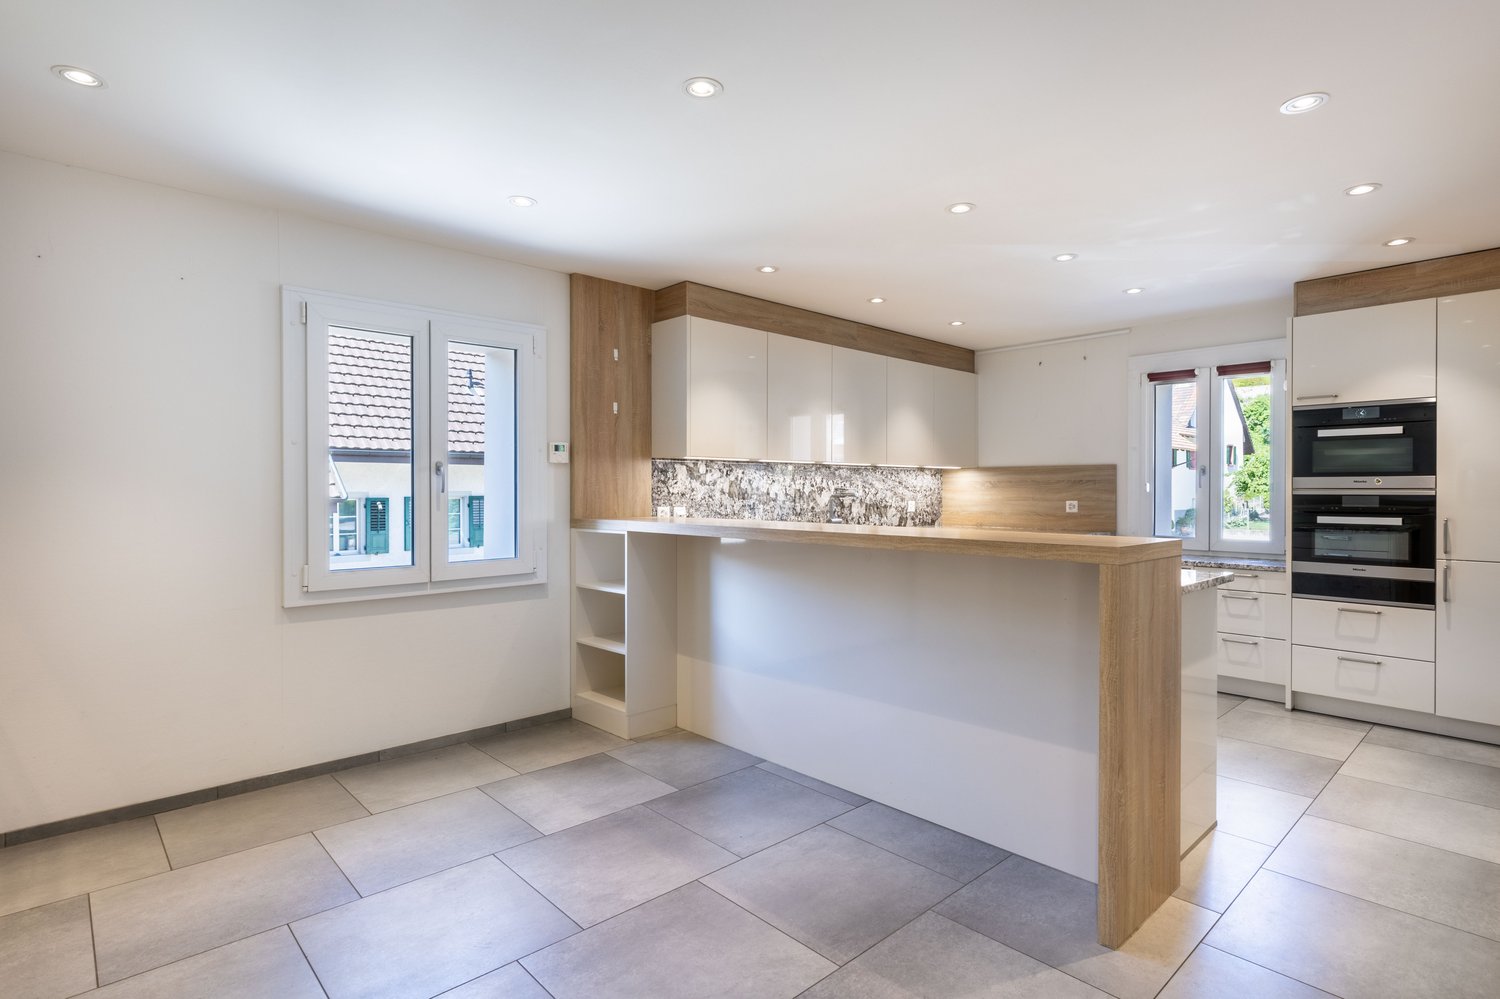
Welcome to a house that breathes history and at the same time delights with the most modern living comfort. Originally built in the 19th century, this detached single-family house was continuously renewed and upgraded over the years with great effort and over CHF 535,000 in renovations. This created a home that combines character, generosity, and functionality in a special way. Highlights: • Open kitchen with high-quality appliances and integrated wine coolers (new kitchen 2016, CHF 102,000) • Sunny winter garden, usable as living space all year round (renovated 2010) • Cozy fireplace room for social evenings • Completely built-out wellness area with sauna, walk-in shower, and water softening system (2015, CHF 60,000) • Bathroom with walk-in shower and custom-made built-in furniture (renovated 2023) • Attic as a separate living unit, ideal for multi-generational solutions • Spacious vaulted cellar with impressive atmosphere, directly accessible from the garage • Generous workshop • Garden with raised beds and automatic irrigation system, garage, and carport Energetic substance: In 2010, the roof and facade were fully insulated, and new windows with triple glazing were installed (CHF 280,000). The oil heating system was replaced by a new system in 2017. The house is thus energetically solid and ready for occupancy Location: Zeiningen is nestled in the gentle hills of the Frick Valley and offers a quiet, family-friendly atmosphere with excellent infrastructure. Kindergarten and primary school are within walking distance, and the bus stop "Zeiningen Ausserdorf" is right outside the door. Via the nearby A3 motorway and Rheinfelden train station, Basel, Zurich, and the inner Switzerland are quickly accessible.

Travel time
-
1 / 13
6.5 rooms143m²CHF 950,000.–
Jeukenweg 9, 4314 Zeiningen

Exclusive hillside location with stunning views, family house for sale in Zeiningen

Object6.5 room single-family house, plot 776 m², living area 143 m², secondary areas 86.4 m², volume 1'076 m, built in 1979, in need of renovation, several terraces, 3 hobby rooms, Swedish stove, chimney, built-in wardrobe, 1 garage with outdoor parkingLocationThe single-family house is beautifully situated on the south-east slope. Thanks to this ideal location, the house enjoys excellent sunshine throughout the day. There is a magnificent view of Zeiningen and the surrounding landscape, including the Black Forest and the Jura hills. The house is located in a popular residential area, close to the agricultural zone with meadows and vineyards, and offers numerous walking paths. The school and kindergarten are easily accessible on foot. The village has a post office and a Volg store. The bus stop (about 5 minutes' walk away) offers regular connections to Möhlin with further shopping opportunities and the SBB train station with various train connections.For whom is the object suitable?The single-family house is ideal for families or couples who want to design their dream home themselves.Room programBasementGarage 21.1 m²Heating 8.5 m²Hobby room 9.7 m²Oil tank 9.5 m²Staircase 18.4 m²Laundry room / WC 8.5 m² Ground floorShower 4.5 m²Hobby room 14.7 m²Hobby room 24.1 m²Kitchen 10.1 m²Staircase 5.2 m²Living room 38.7 m²Room 10.2 m²Upper floorBathroom 5.8 m²Staircase 5.2 m²Room 10.0 m²Room 14.5 m²Room 10.7 m² Total living area 143.0 m², total secondary areas 86.4 m² Expansion and conditionSome renovations need to be carried out on the property before moving in. In recent years, the following renovations have been made: 2013 kitchen2021 stove replaced2021 dishwasher replaced2024 oven replacedInterested? We would be happy to send you our detailed documentation and answer any questions you may have.Would you like to know the value of your property? Our free and non-binding real estate valuation tool can help you further at https://www.remax.ch/de/immobilien/bewerten

Travel time
-
1 / 13
5.5 rooms161m²CHF 1,098,000.–
Sonnhaldenweg 6, 4314 Zeiningen

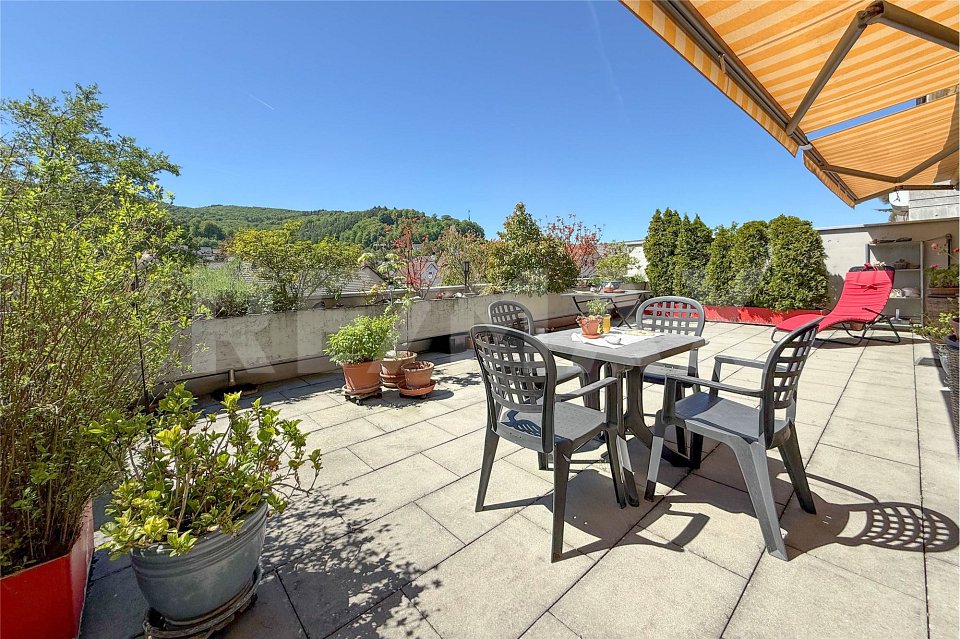
Spacious 5.5-room attic apartment in a sunny, central location

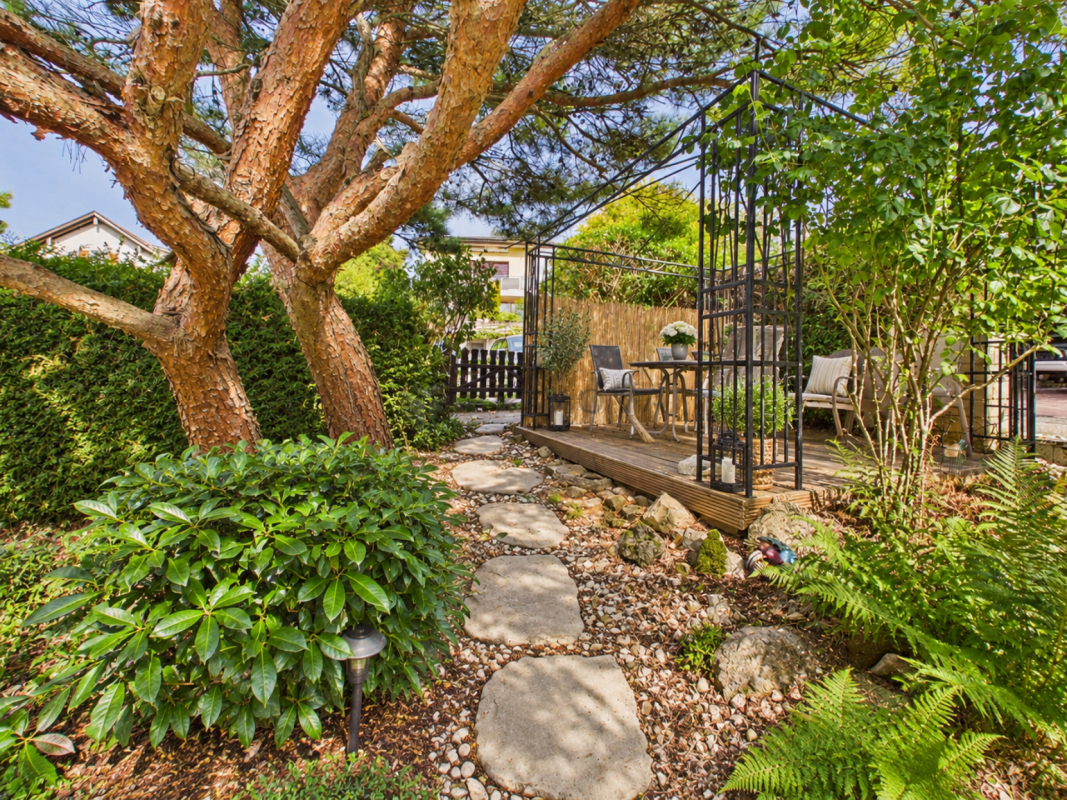
Are you dreaming of your own personal wellness oasis? Do you like it spacious and also value a lot of privacy? In this well-cut attic apartment with a great view, no (living) wishes remain unfulfilled. The great roof terrace is perfect for relaxing from the hustle and bustle of everyday life or celebrating life with loved ones. When is your rooftop party?Object5.5-room attic apartment, 2nd floor, built in 1978, continuously maintained, living area approx. 161.2 m², terrace 50 m² with grill, balcony 24.8 m², 3 wet rooms, chimney, cellar, 1 garage for 2 vehicles (e-mobility connections available), photovoltaic systemLocation within ZeiningenThe multi-family house with only five apartments is located in a quiet, sunny and yet very central location. The village center with various shopping facilities, services, restaurants and schools can be reached comfortably in less than five minutes on foot. The recreation area is also just a stone's throw away. And in about eight minutes by car, you can reach the A3 highway in Rheinfelden in the direction of Basel and Zurich.Special featuresIn the basement there is a fitness room and a sauna for shared use. The garden with pergola can also be used.For whom is the object suitable?The apartment is suitable for both families and couples who like to indulge in a little more space for living and living.Room programBasement:Double garageCellar compartmentAttic floor:Living 38.3 m²Dining 14.6 m²Kitchen 9.7 m²Room/office 11.4 m²Room 15.3 m²Room 18.2 m²Bedroom 20.8 m²Guest toilet 1.9 m²Shower/toilet/washing 7.3 m²Bathroom 6.6 m²Corridor 9.8 m²Entrance hall 7.3 m²Terrace 50.0 m²Balcony 24.8 m²Equipment and conditionThe property presents itself in a well-maintained condition. In recent years, the following renovations have been made:2025 Heat pump heating, photovoltaic system, electrical panel, preparation for e-mobility, new aluminum roller shutters2017 Replacement of sun blinds (fabric)2016 Parquet flooring in all rooms2015 Insect screens, replacement of all roller shutters2014 New kitchen, renovation of staircase and railing2013 Installation of bar area2012 Replacement of windows in living area2011 Installation of electric roller shutters2008 Parquet flooring in living room2007 Façade renovation2006 Renovation of shower room, installation of additional toilet2005 Insulation of attic floorInterested? We look forward to your inquiry!Would you like to know the value of your property? Our free and non-binding real estate valuation tool will be happy to help you further at https://www.remax.ch/de/immobilien/bewerten

Travel time
-
1 / 13
4.5 rooms124m²CHF 780,000.–
Am Stutz 1, 4314 Zeiningen

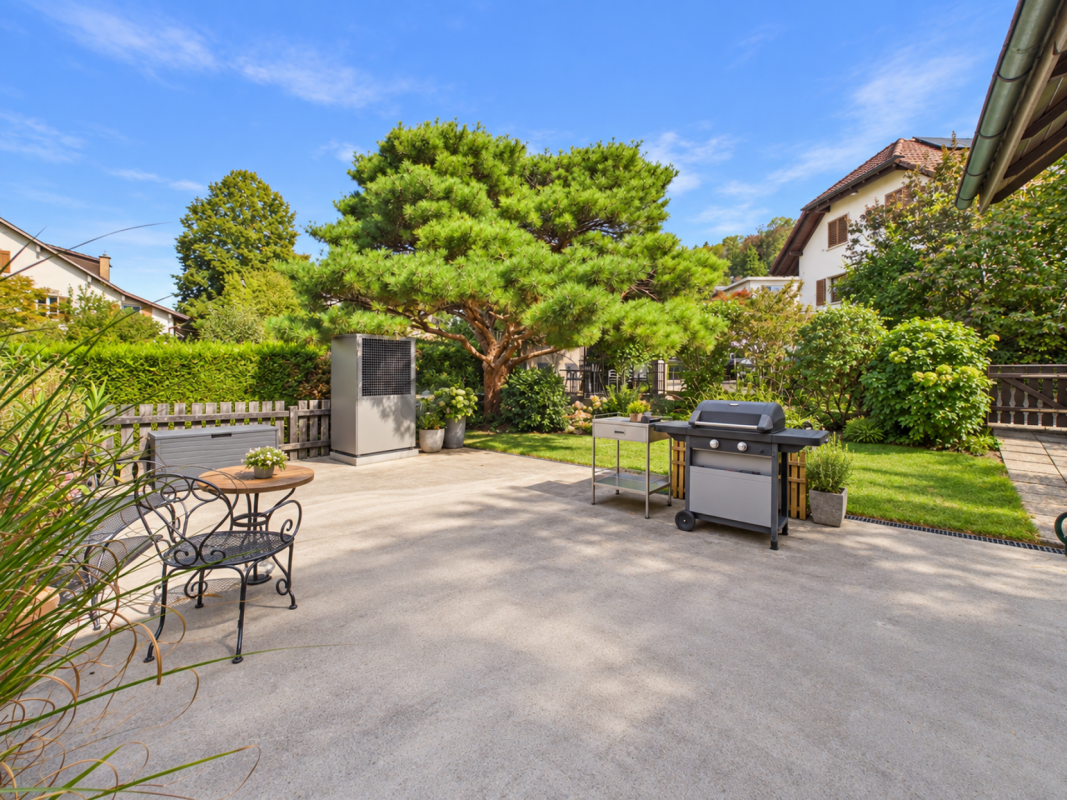
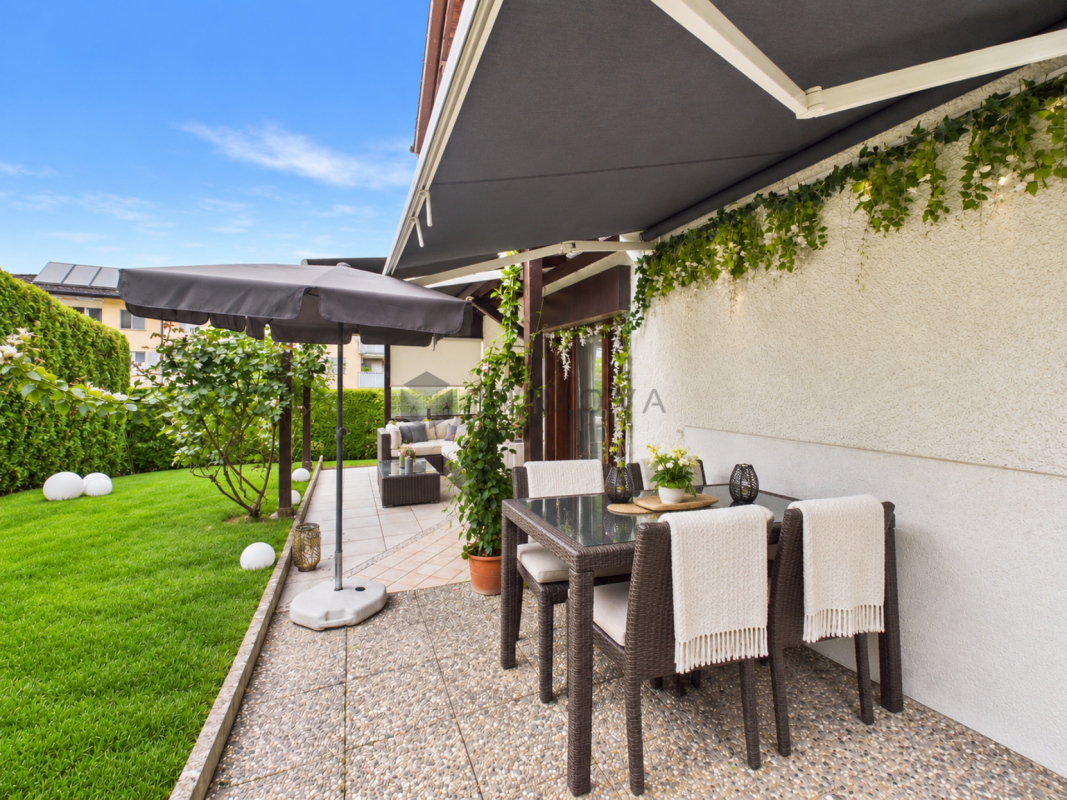
Apartment with terrace and additional garden in Zeiningen for sale

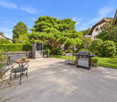
Object4.5 room apartment, living area 124 m², panoramic terrace 53 m², garden with covered seating area 147 m², built in 1974, continuously renovated, 1 garage box included, 1 outdoor parking space for rentLocationThe terrace house is part of the popular Am Stutz terrace development and is located slightly elevated on the south-east slope. Thanks to the ideal location, you can enjoy excellent sunlight throughout the day. There is a magnificent view of Zeiningen and the surrounding Jura hills. Nature with forest and meadows is in the immediate vicinity and offers numerous walking paths. School and kindergarten are easily accessible on foot. Opposite is a Volg with a post office and a bakery with a café. A bus stop is located directly in front of the house door and guarantees regular connections to Möhlin with many shopping opportunities and the SBB train station with various train connections. The motorway access in Rheinfelden in the direction of Basel and Zurich can be reached in 8 minutes by car.For whom is the object suitable?Ideal for couples or small families who are looking for a spacious apartment with a lot of outdoor space.Room program3. Basement Cellar compartment 6.0 m²Ground floorGarage box 11.9 m²2. Upper floor Entrance 5.2 m²Vorplatz 9.1 m² Bathroom 6.7 m² Guest toilet 1.8 m² Reduit 3.2 m²Laundry room/technology 10.4 m²Wine cellar/storage room 1.0 m²Covered seating area 15.3 m²Garden 132.6 m²Room 14.8 m² Office 7.1 m²Corridor 7.9 m² Kitchen 7.2 m² Dining room 12.3 m²Living room 34.2 m²Bedroom 14.8 m²Terrace 53.6 m² Total living area 124.1 m², total secondary areas 230.8 m² Expansion and conditionThe property presents itself in a habitable condition. Before moving in, a few renovations are to be expected (replacement of the boiler, painting, bathrooms). In recent years, the following renewals have been made:Apartment:2025 Rafflamellenstoren partially replaced2024 New kitchen2024 Electricity and fuses2017 Parquet sanded and resealed2017 Painting workSTWE:2025 Schrägaufzüge renovated2024 Heating system renewed2016 Concrete renovation and renovation of the terracesInterested? We would be happy to send you our detailed documentation and are available to answer your questions.Do you want to know the value of your property? Our free and non-binding real estate valuation tool will be happy to help you further at https://www.remax.ch/de/immobilien/bewerten

Travel time
-
1 / 13
5.5 rooms136m²CHF 1,100,000.–
Ahornweg 17, 4314 Zeiningen

Dream Home Concept 5.5 Rooms Single-Family House for Sale in Zeiningen

ObjectCorner house, family-friendly residential area, modern and new, built in 2005, plot 323 m², volume 686 m, living area 136 m², additional area 54 m², well-maintained garden with various seating areas, lawn, garden house, carport and storage spaceLocationThe property is located on the northeastern edge of the village of Zeiningen in a quiet and family-friendly residential area. The village center with shopping facilities, such as Volg and a bakery, is only about 10 minutes' walk away. The primary school and sports field are easily and safely accessible within about 10 minutes' walk. A bus stop with connections to Rheinfelden and surrounding municipalities is about 8 minutes' walk away and offers regular connections. The A3 highway in Rheinfelden can be reached in a few minutes by car and provides quick connections to Basel and Zurich. For whom is the object suitable?The family-friendly neighborhood and proximity to nature should appeal primarily to families with children. Couples who need space for living and working will also find ideal conditions here.Room programBasement Cellar 1 (heated) 24.9 m²Cellar 2 / 6.8 m² Laundry / drying 17.1 m²Staircase 4.6 m² Ground floor Entrance 4.1 m²Guest toilet 1.6 m² Kitchen 8.6 m² Living / dining 33.6 m² Staircase 4.1 m² Upper floorBathroom 6.3 m² Room 1 / 11.1 m² Room 2 / 11.0 m² Parents with dressing room 17.7 m² Staircase 4.5 m²Corridor 2.7 m² AtticRoom 26.7 m²Bathroom 3.9 m² The heated living area measures approximately 136 m², the additional areas another approximately 54.0 m².Expansion and conditionThe property presents itself in very good condition. In recent years, the following renovations have been carried out:2005 Water softening system installed2005 Alarm system installed2005 Natural stone wall at border (Ahornweg 14/15) set2005 Electric sunshade at seating area 2005 Seating area entrance paved with composite stones2005 Planting in the garden 2005 Attic plastered2015 Conversion in the basement, concrete walls were insulated and plastered, larger window installed and movie screen built-in2016 Equipment house (Biohort) 260x220x218 cm installed2016 Seating area entrance enlarged, remaining area paved with plates2020 Seating area behind, enlarged and paved with granite plates2020 Plot completely fenced, new gate to entrance area 2024 Washing machine and dryer replaced 2025 Ground floor completely renovated, kitchen, guest toilet, parquet floor, painting work, electrical installations, curtain rail 2025 New photovoltaic system installed2025 Wallbox with lighting installed in carport2026 Facade including roof edge painted2026 Attic newly painted Interested? We would be happy to send you our detailed sales documentation and are available to answer any questions you may have.Would you like to know the value of your property? Our free and non-binding real estate valuation tool will be happy to help you at https://www.remax.ch/de/immobilien/bewerten

Travel time
-
1 / 6
5 rooms138m²CHF 1,020,000.–
4314 Zeiningen

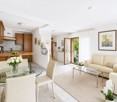
Modern 5-room semi-detached house with garden and carport

OBJECT DESCRIPTION:Welcome to your new home in a preferred and quiet residential area of Zeiningen.This modern and spacious 5-room semi-detached house impresses with a well-thought-out floor plan, plenty of space for the whole family, and a well-maintained garden.On three living floors, the property offers an exceptionally versatile room concept. Three bright bedrooms and the spacious attic room offer numerous possibilities for use, whether as a home office, hobby room, playroom, or additional retreat.The heart of the house is the bright and airy living and dining area with a modern, open kitchen. The large window fronts create a pleasant living atmosphere and harmoniously connect the interior with the exterior. From the living room, you can access the spacious covered seating area and the lovingly designed garden, which offers a perfect place to relax, enjoy, and linger with family and friends.The basement also offers additional value: in addition to the cellar and technical room, another room and a sauna with shower are available. This area is ideal as a wellness, fitness, hobby, or work area.A carport with space for one vehicle and an additional outdoor parking space round off this attractive offer.This attractive semi-detached house combines modern living, spacious rooms, and a family-friendly location - a home to feel good in.LOCATION:The attractive municipality of Zeiningen is located in the district of Rheinfelden in the canton of Aargau and has around 2560 inhabitants. Embedded in the idyllic landscape of the Frick Valley, Zeiningen combines quiet, natural living with excellent accessibility to the Basel economic region. The municipality is particularly popular with families. On site, there are kindergarten and primary school in modern school buildings. The upper school can be easily visited in the neighboring municipality of Möhlin.Zeiningen offers a high quality of living and leisure with diverse recreational opportunities. Numerous hiking and walking trails, extensive forests, and the beautiful hill landscape of the Frick Valley invite you to activities in nature. At the same time, residents benefit from an intact village community and an active club life.The municipality also convinces in terms of infrastructure. Shopping facilities for daily needs, restaurants, service offers, and various commercial enterprises are located directly in the village or in the immediate vicinity. The regional economy is characterized by agriculture, trade and service companies, as well as the proximity to important employment centers in Rheinfelden, Frick, and Basel. Thanks to the good transport connections, Zeiningen is easily accessible by car and public transport. The nearby motorway access A3 near Rheinfelden enables a quick connection to Basel, Zurich, and Germany. Additionally, a post bus line connects Zeiningen with the Möhlin train station and the surrounding municipalities.The tax rate for natural persons is currently 112% and is thus within the cantonal average of the canton of Aargau. Zeiningen combines rural charm, modern infrastructure, and proximity to urban centers - an attractive place to live for families, commuters, and all those who appreciate natural living with high quality of life.MORE PHOTOS, VIRTUAL 3D TOUR, AND MORE INFORMATION ON remax.ch AND newhome.ch.IF INTERESTED, PLEASE REQUEST THE DETAILED SALES DOCUMENTATION IN WRITING.
1 / 13
5.5 rooms100m²CHF 980,000.–
4314 Zeiningen

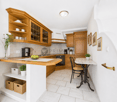
Single-family house with outbuilding on a large plot with development potential

This property impresses with a rare combination of residential house, outbuilding (workshop/barn) and spacious plot with attractive development potential. In a quiet and natural location directly on the edge of the forest in Zeiningen, this single-family house with 5.5 rooms awaits you on a spacious plot of around 1,070 m². The immediate proximity to nature creates a special quality of living - here you can enjoy peace, privacy, and relaxation directly in front of your own door. The house, built in 1962, has already been partially renovated. To adapt it to today's living standards, targeted modernizations are sensible, which allows the object to be ideally adapted to personal needs. A special added value of this property is the additional outbuilding, which is currently used as a workshop or barn. It offers a variety of uses - whether for manual activities, as a hobby room, as a storage space, or for a prospective change of use. The spacious plot not only offers development potential but also a high quality of stay: the location on the edge of the forest makes the property a real retreat in the green. Part of the plot is also laid out as a garden with raised beds and is ideal for hobby gardeners or self-sufficiency - a place to relax, enjoy, and shape. The combination of existing residential house and outbuilding creates exceptional flexibility: owner-occupiers benefit from immediately usable living space with additional area, while investors and developers will recognize the attractive potential of the spacious plot. According to applicable building regulations, the plot offers interesting possibilities for expansion, densification, or new development. This makes the property ideal for buyers with a vision, who want to use the current stock and also realize future projects. The elevated location allows for a beautiful view over the village and the surrounding landscape. At the same time, you benefit from short distances to shopping facilities, schools, and a good connection to public transport.Zeiningen is located on the A3 motorway and can be easily reached via the Rheinfelden exit. Although Zeiningen does not have its own train station, the municipality is well connected to the surrounding cities like Basel, Zurich, and Bern via the nearby Möhlin train station. Additionally, regular bus connections within the municipality and to the surrounding towns provide convenient and reliable local transport.
1 / 8
3.5 rooms114m²CHF 825,000.–
4314 Zeiningen

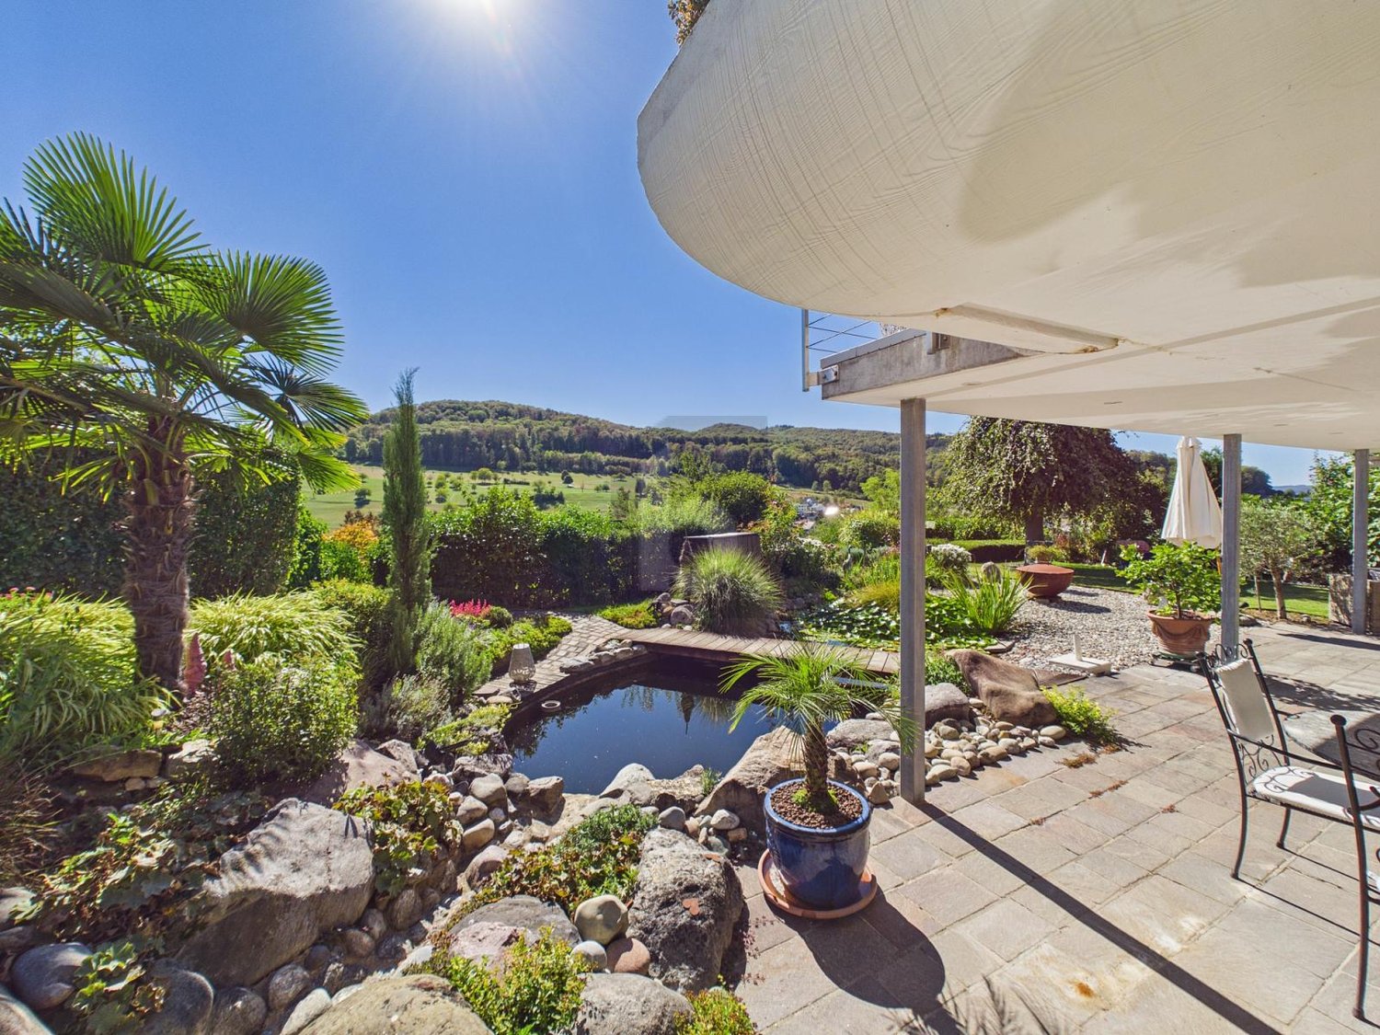
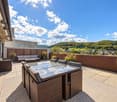
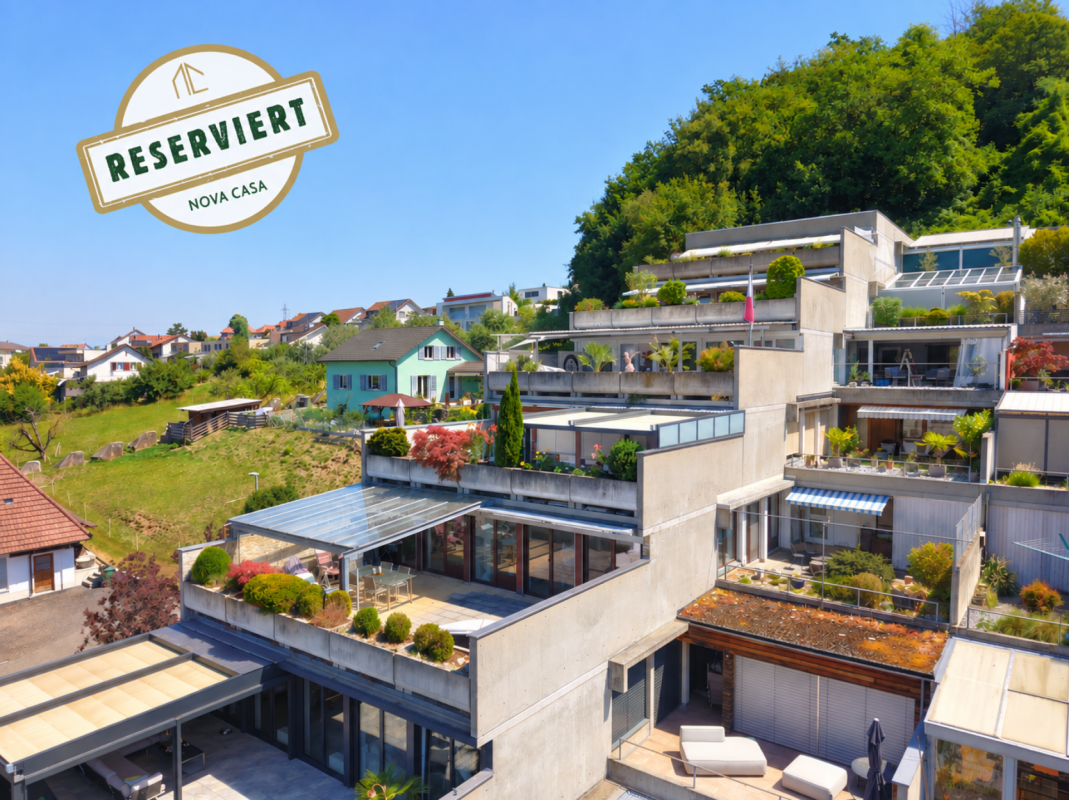
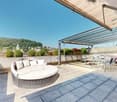
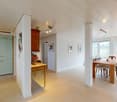
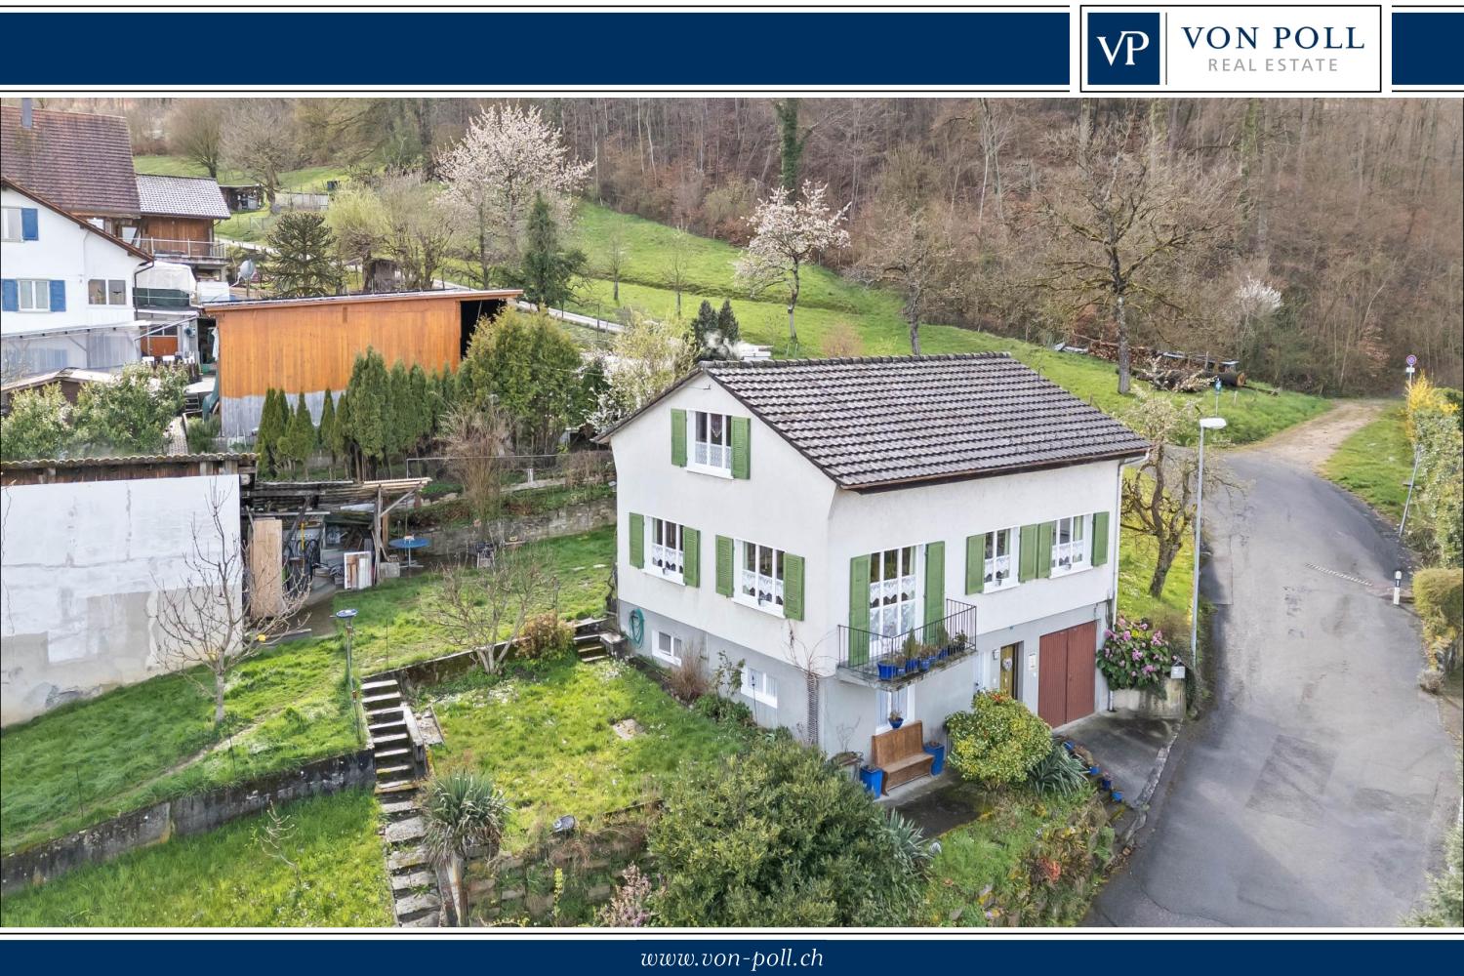
Living with a view - bright terraced apartment with pool & sauna

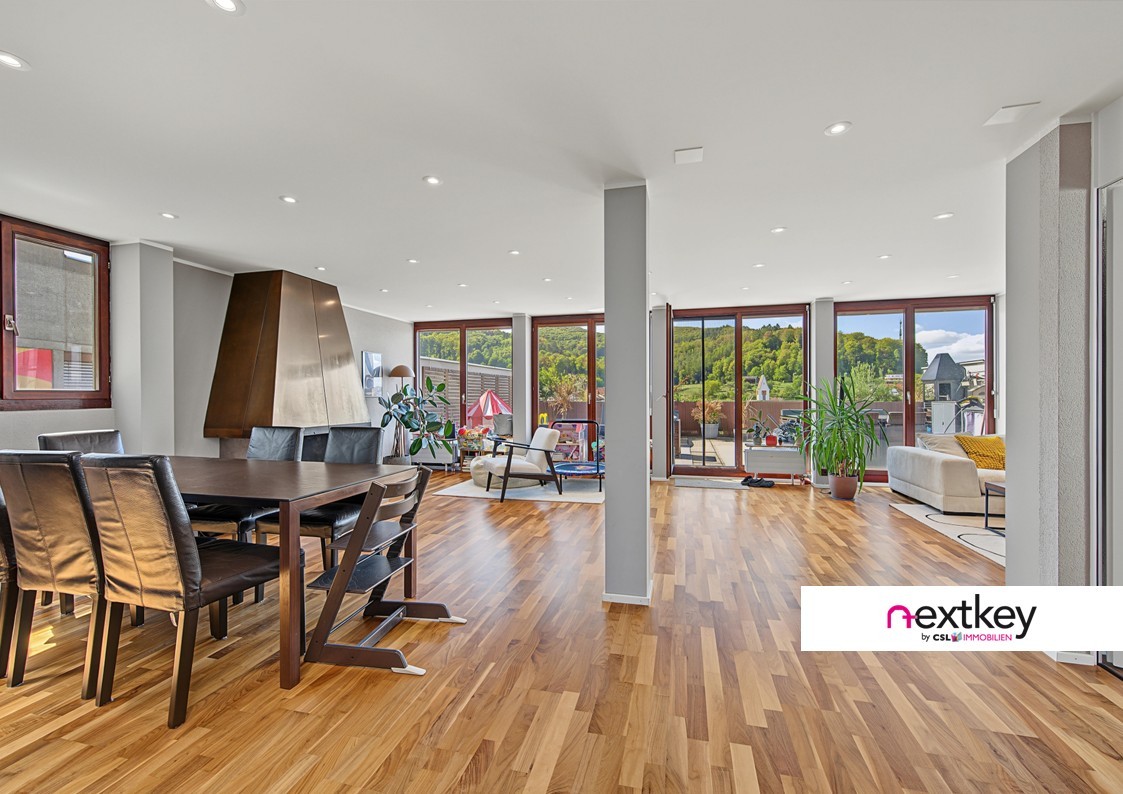
Living with a view - bright terraced apartment with pool & saunaThis spacious 3.5-room terraced apartment convinces with its thoughtful construction and a high degree of flexibility. Thanks to the design with support pillars, the floor plan can be adapted individually with little effort - an expansion to a 4.5-room or a 2.5-room apartment is possible without any problems.Deep window fronts flood the open living/dining area with plenty of daylight and create a bright, inviting living atmosphere. The spacious living room forms the heart of the apartment and offers a variety of design possibilities.Both rooms have direct access to one of the terraces. Enjoy the unobstructed view and let the day come to a close on your terrace with breathtaking sunsets.A special highlight is the year-round usable, heated indoor pool and the sauna, which are available exclusively for the residents to use. Thanks to the elevator, it's just a few stairs to your new apartment.This terraced apartment combines living comfort, flexibility, and relaxation - a home with special quality of life. This Nova Casa offer includes: • Two spacious terraces, partially covered • Panoramic view with evening sun • Large window fronts with 3-fold glazing • Some windows are equipped with fly screens • Heated indoor pool & sauna for shared use • In 2026, a new heating system will be installed (already paid for) • Versatile equipment such as: Combi-Steamer, water softener, own washing machine/tumble dryer, heated floor • Insulated masonry & roof • A building permit for a winter garden (south terrace) has already been granted • Plenty of storage space thanks to two cellars, a machine shed, and a basement compartment • A parking space in the underground garage can be purchased optionally for CHF 40,000 I would be happy to send you more pictures, the room program, and an investment overview on request.Have we sparked your interest? We would be happy to present this attractive property to you in the context of a personal viewing.

Suggested properties for you based on search results

Other interesting objects