Rooms
7
Living space
195 m2
Selling price
CHF 1,150,000.–
Notify on price drop
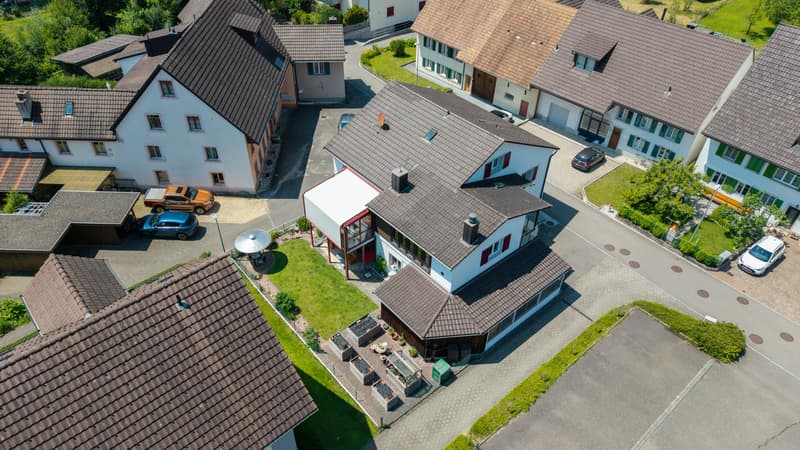
"Detached 7-room single-family or generation house"
Address
Im Gässli 6, 4314 ZeiningenTravel time
- 44 min.Station: Mumpf
Surrounding information
School
4 min.Schulhaus MitteldorfSupermarket
4 min.VolgPublic Transport
2 min.Zeiningen Ausserdorf
Times refer to the route on foot.
Price
- Purchase price:
- CHF 1,150,000.–
- Notify on price drop
Main information
- Availability:
- By agreement
- Type:
- Multi-family house
- No. of rooms:
- 7
- Number of floors:
- 3
- Surface living:
- 195 m2
- Land area:
- 426 m2
- Last refurbishment:
- 2023
- Year built:
- 1800
Characteristics
Balcony / Terrace
Fireplace
Parking space
Garage
Documents (0)
Description
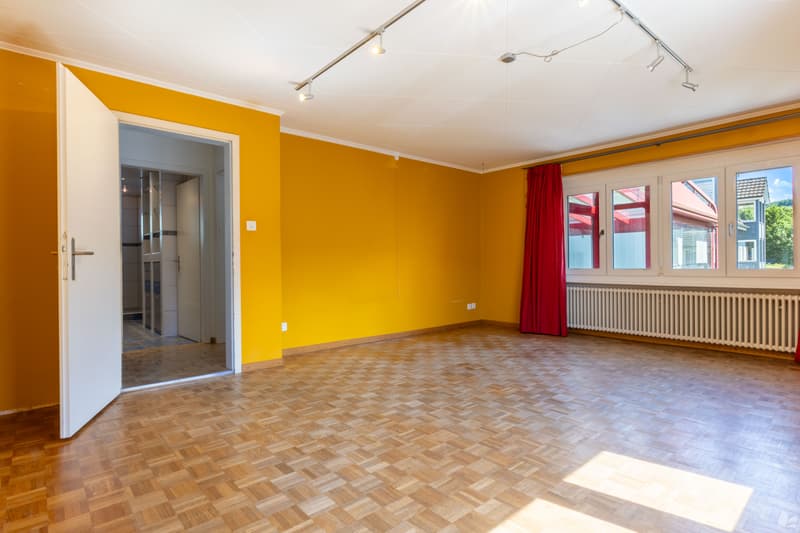
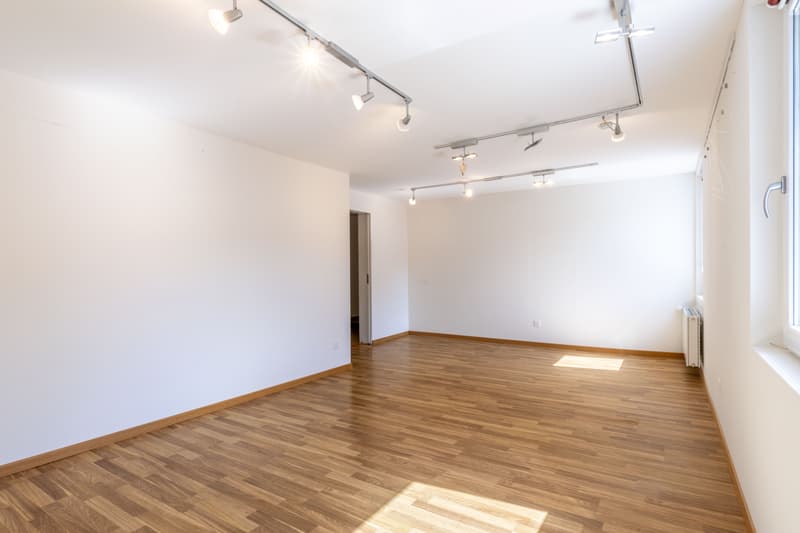
Welcome to a house that breathes history and at the same time delights with the most modern living comfort. Originally built in the 19th century, this detached single-family house was continuously renewed and upgraded over the years with great effort and over CHF 535,000 in renovations. This created a home that combines character, generosity, and functionality in a special way.
Highlights:
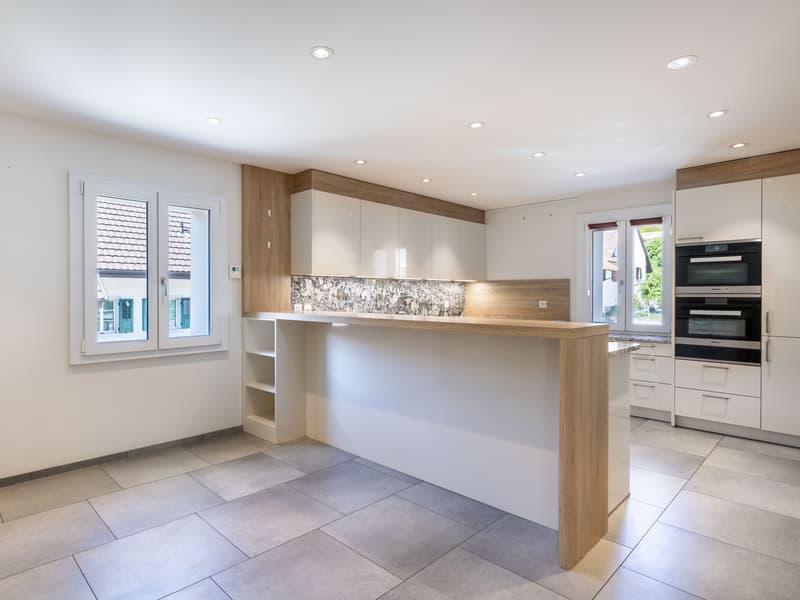
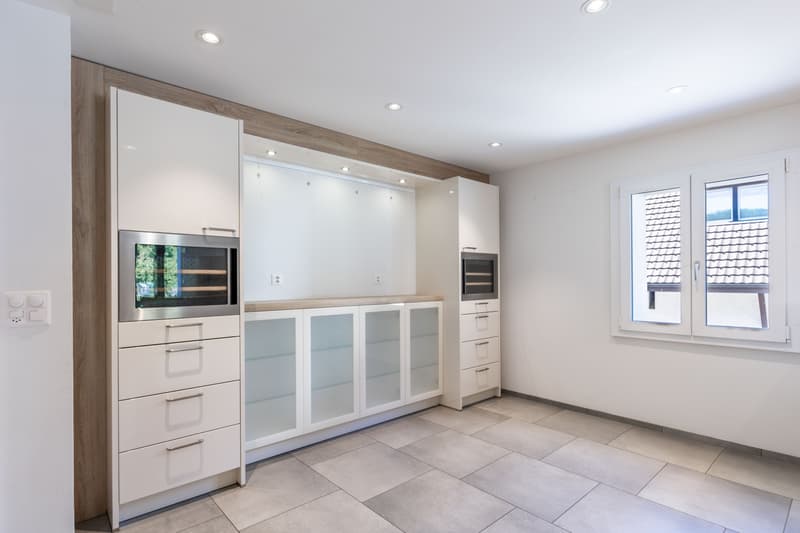
Open kitchen with high-quality appliances and integrated wine coolers (new kitchen 2016, CHF 102,000)
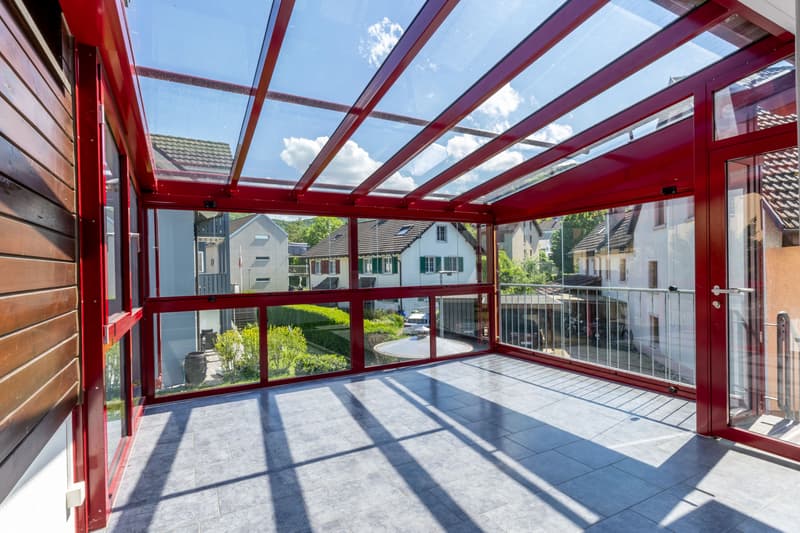
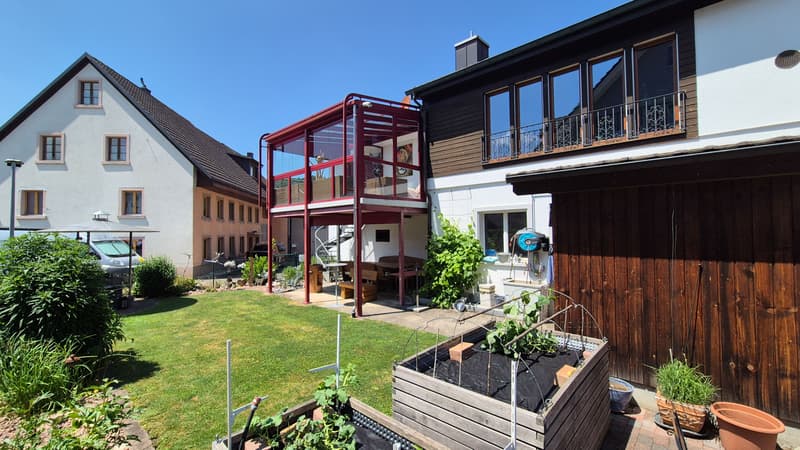
Light-flooded winter garden, usable as a living space all year round (renovated 2010)
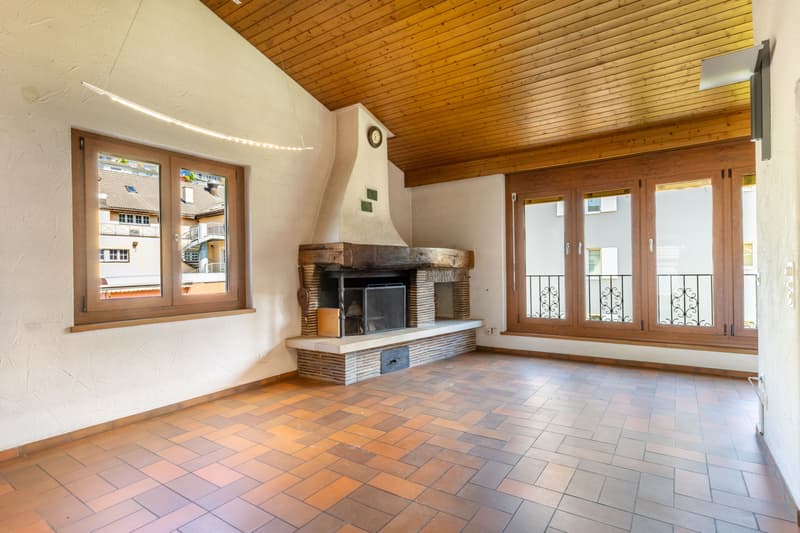
Cozy fireplace room for social evenings
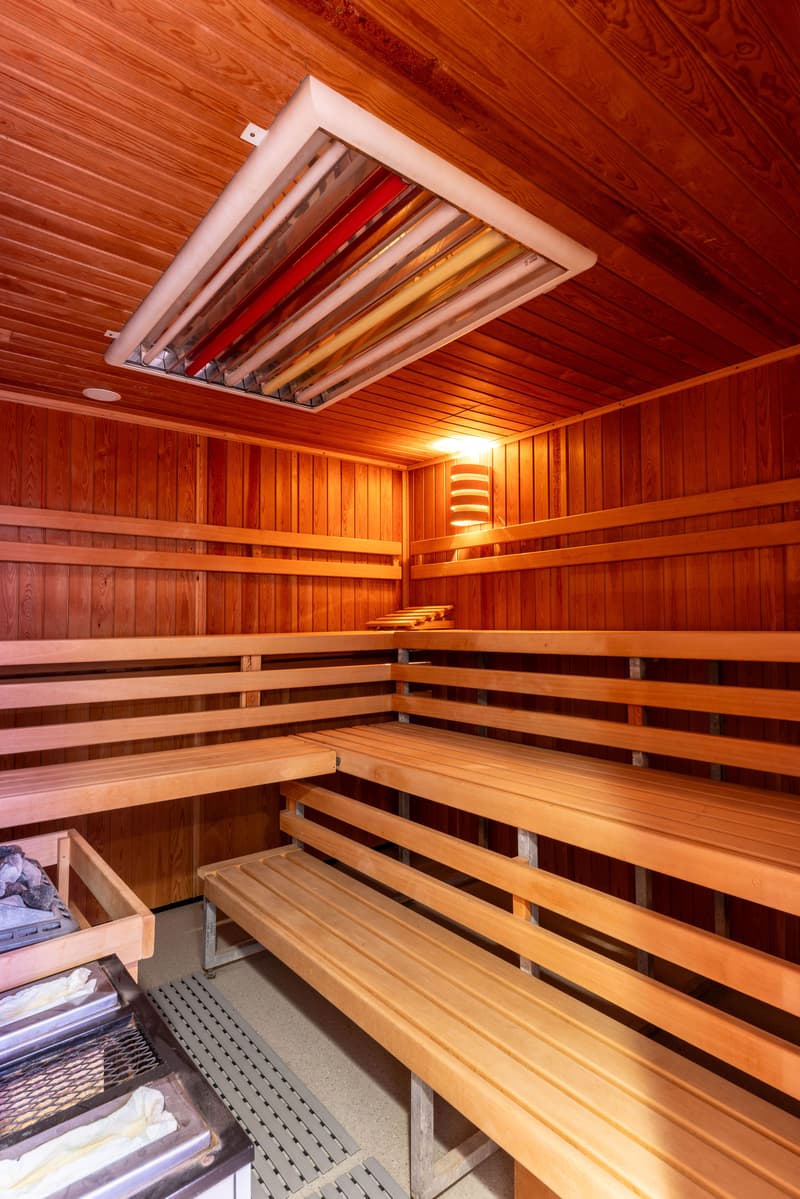
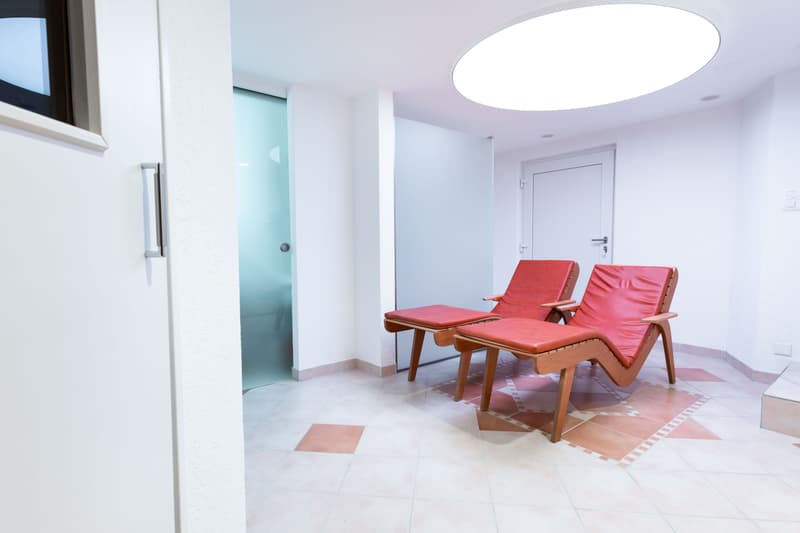
Fully equipped wellness area with sauna, walk-in shower, and water softening system (2015, CHF 60,000)
Bathroom with walk-in shower and custom-made built-in furniture (renovated 2023)
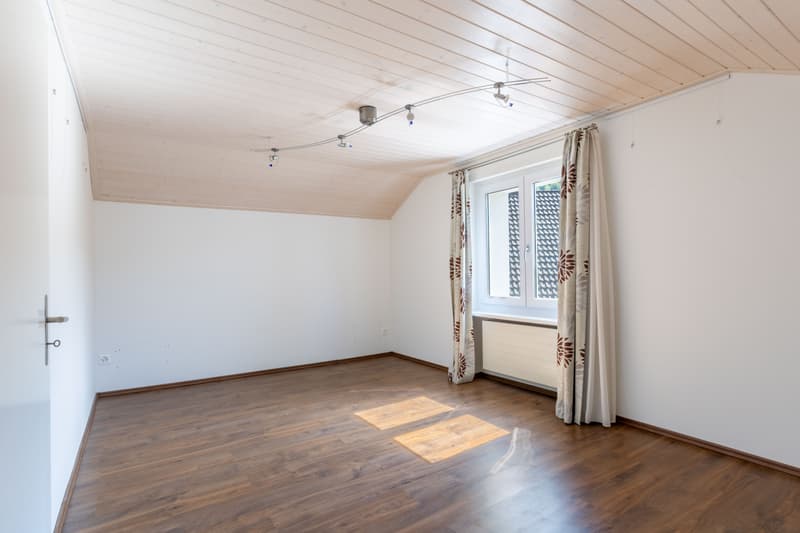
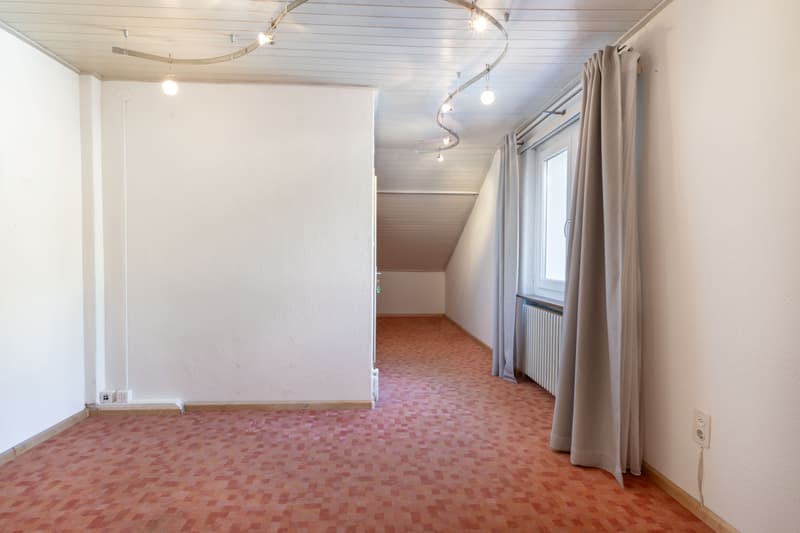
Attic as a separate living unit, ideal for multi-generation solutions
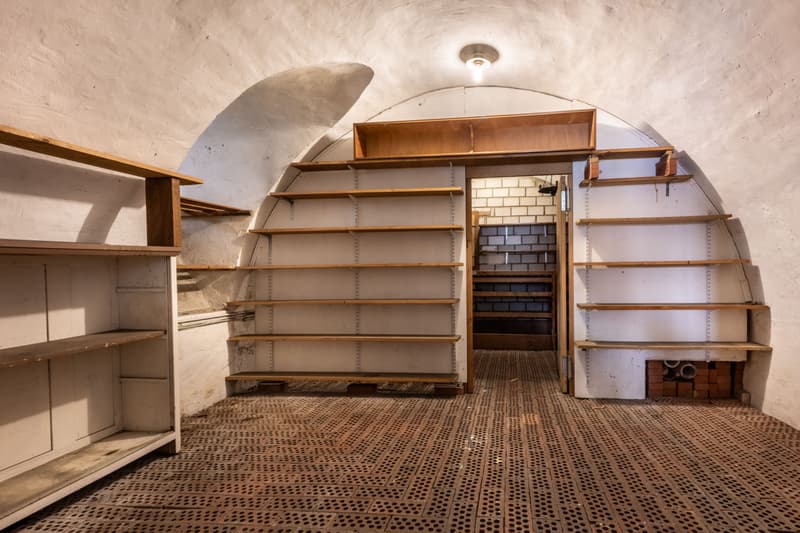
Spacious vaulted cellar with impressive atmosphere, directly accessible from the garage
Generous workshop
Garden with high beds and automatic irrigation system, garage, and carport
Energetic substance: In 2010, the roof and facade were fully insulated, and new windows with triple glazing were installed (CHF 280,000). The oil heating system was replaced by a new system in 2017. The house is therefore energetically solid and ready for occupancy
Location: Zeiningen is nestled in the gentle hills of the Frick Valley and offers a quiet, family-friendly atmosphere with excellent infrastructure. Kindergarten and primary school are within walking distance, and the bus stop "Zeiningen Ausserdorf" is right outside the door. Basel, Zurich, and the inner Switzerland can be reached quickly via the nearby A3 motorway and Rheinfelden train station.
Highlights:
Open kitchen with high-quality appliances and integrated wine coolers (new kitchen 2016, CHF 102,000)
Light-flooded winter garden, usable as a living space all year round (renovated 2010)
Cozy fireplace room for social evenings
Fully equipped wellness area with sauna, walk-in shower, and water softening system (2015, CHF 60,000)
Bathroom with walk-in shower and custom-made built-in furniture (renovated 2023)
Attic as a separate living unit, ideal for multi-generation solutions
Spacious vaulted cellar with impressive atmosphere, directly accessible from the garage
Generous workshop
Garden with high beds and automatic irrigation system, garage, and carport
Energetic substance: In 2010, the roof and facade were fully insulated, and new windows with triple glazing were installed (CHF 280,000). The oil heating system was replaced by a new system in 2017. The house is therefore energetically solid and ready for occupancy
Location: Zeiningen is nestled in the gentle hills of the Frick Valley and offers a quiet, family-friendly atmosphere with excellent infrastructure. Kindergarten and primary school are within walking distance, and the bus stop "Zeiningen Ausserdorf" is right outside the door. Basel, Zurich, and the inner Switzerland can be reached quickly via the nearby A3 motorway and Rheinfelden train station.
Mortgage Calculator
From dream house to home ownership: the mortgage calculator can help you estimate the affordability of this property.

Roberto De LilloInhaber & Immobilienberater
- Listing ID
- 4003532593
- Object ref.
- OB-2026-0018