Quick Filters for your search

Quick-filters

We show you quick-filters based on the most used filters by location.

By using these, you can enhance your search experience by finding new and interesting properties to your likings.

123 results - Properties for sale: District Rheinfelden

New building
1 / 12
6.5 rooms175m²CHF 2,300,000.–
Premium
Friedhofstrasse, 4303 Kaiseraugst

Exclusive new building in a dream location

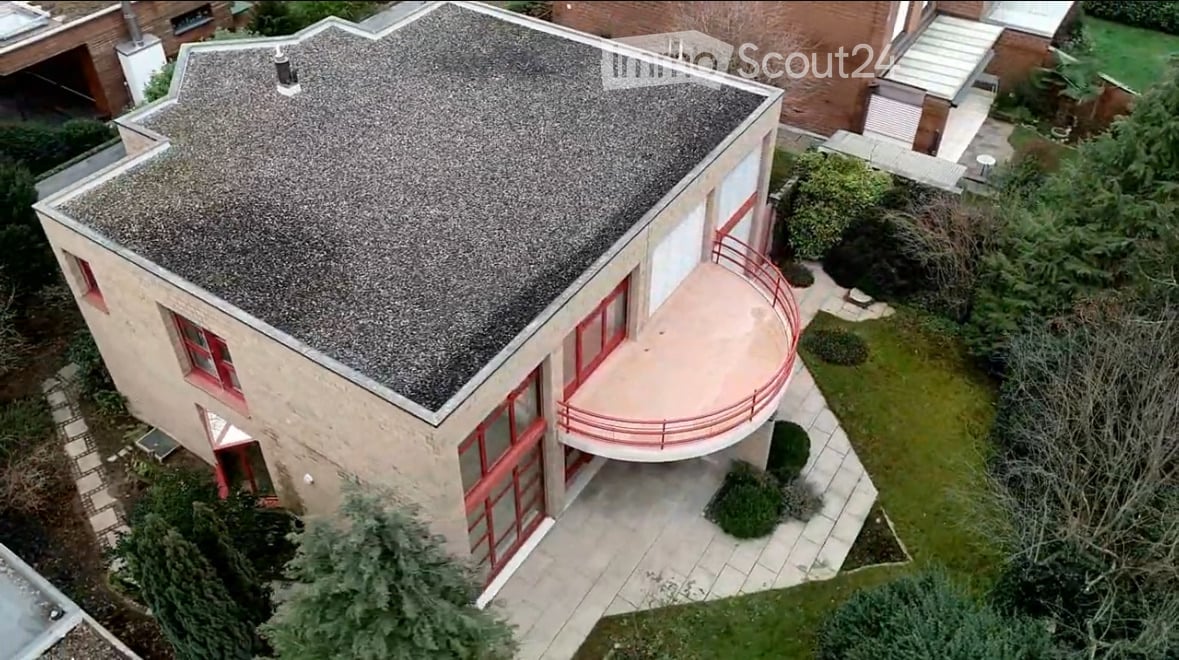
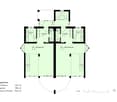
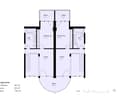
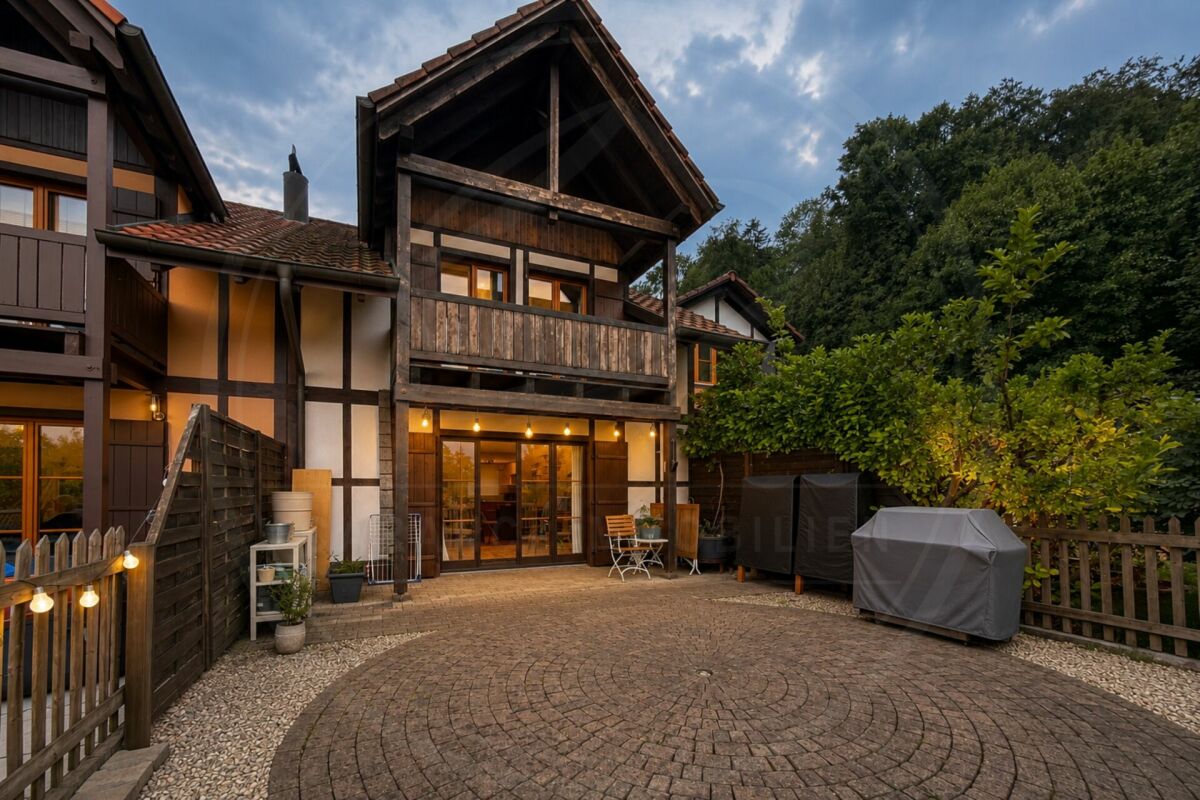
Are you looking for a modern new single-family home in a dream location in Kaiseraugst? Do you value a quiet, family-friendly environment? And do you wish for a tax-friendly, centrally located municipality? If you answer these questions with yes, your search may end here. The IMMOBILIEN-TEAM DANIEL SCHWEIZER (Tel. 061 415 30 30) offers you this exclusive new construction project for sale. Object When entering the property, you enter the entrance area with a practical wardrobe. Further ahead, the modern, open kitchen opens up to the bright living and dining area. A réduit directly next to the kitchen, a bathroom with shower, toilet, and sink, as well as another room (ideal as a bedroom or office) complete the room offer on this floor. The staircase at the entrance leads to the upper floor. There, two spacious rooms and a shared bathroom, which can be accessed from both rooms, await you. This has a shower, a bathtub, a toilet, and a sink. On the top floor, there is an open, versatile room - ideal as a bedroom with a dressing area. Here, you also have another bathroom with shower, bathtub, toilet, and sink at your disposal. The basement includes a corridor, a fourth bathroom with shower, a spacious utility room, and a hobby room with approximately 29 m² of space. Note: This project was only created in a planning capacity. A building application has not yet been made. Accordingly, your individual wishes can be taken into account, and the price is to be understood as a guideline. Location The property on Friedhofstrasse convinces with its excellent location: The outdoor pool is only a few steps away, and the Kaiseraugst train station can be reached in about five minutes on foot. Shopping facilities, kindergarten, and primary school are easily accessible by bike in five to six minutes. The surrounding municipalities and the German border can be reached quickly by car or by well-developed public transport. If you would like more information or would like to arrange a viewing appointment, the IMMOBILIEN-TEAM DANIEL SCHWEIZER looks forward to your contact.

Daniel Schweizer

Daniel Schweizer

Geschäftsführer / Inhaber / Immobilienvermarkter mit eidg. FA

Travel time
-
  • Modern two-story house with white and blue exterior, multiple windows, and a well-maintained lawn.
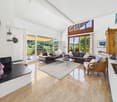
  • Bright living room with tiled floor, large window with sheer curtains, balcony access, chandelier, cabinet, table lamp, mirror, television, and area rug.
  • Hallway with tiled floor, wooden furniture, chandelier, and a view into a dining area with a table and chairs.
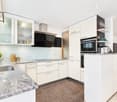
  • Modern kitchen with white cabinets, stainless steel appliances, and a window with curtains. Includes a sink, dishwasher, oven, refrigerator, microwave, and coffee maker.
  • Modern bathroom with white tiles, a toilet, a sink with a mirror, and a cabinet. The sink has a modern faucet and a countertop with various toiletries. A small trash bin is placed next to the toilet, and a clock is visible on the cabinet.
  • A small bathroom with a bathtub, toilet, and shower. The walls are tiled in light beige with a decorative border. A towel is placed on the edge of the bathtub, and a shower curtain is partially visible.
  • A narrow hallway with white tiled flooring, white walls, and a ceiling light fixture. The hallway leads to a bathroom on one side and an open area with large windows on the other.
  • Empty room with wooden flooring, white walls, a window with curtains, a radiator, and a chandelier.
  • Balcony with tiled floor, metal railing, and outdoor furniture including a chair and small table.
  • Two-story house with white walls, blue trim, multiple windows, and a well-maintained garden with shrubs and flowers.
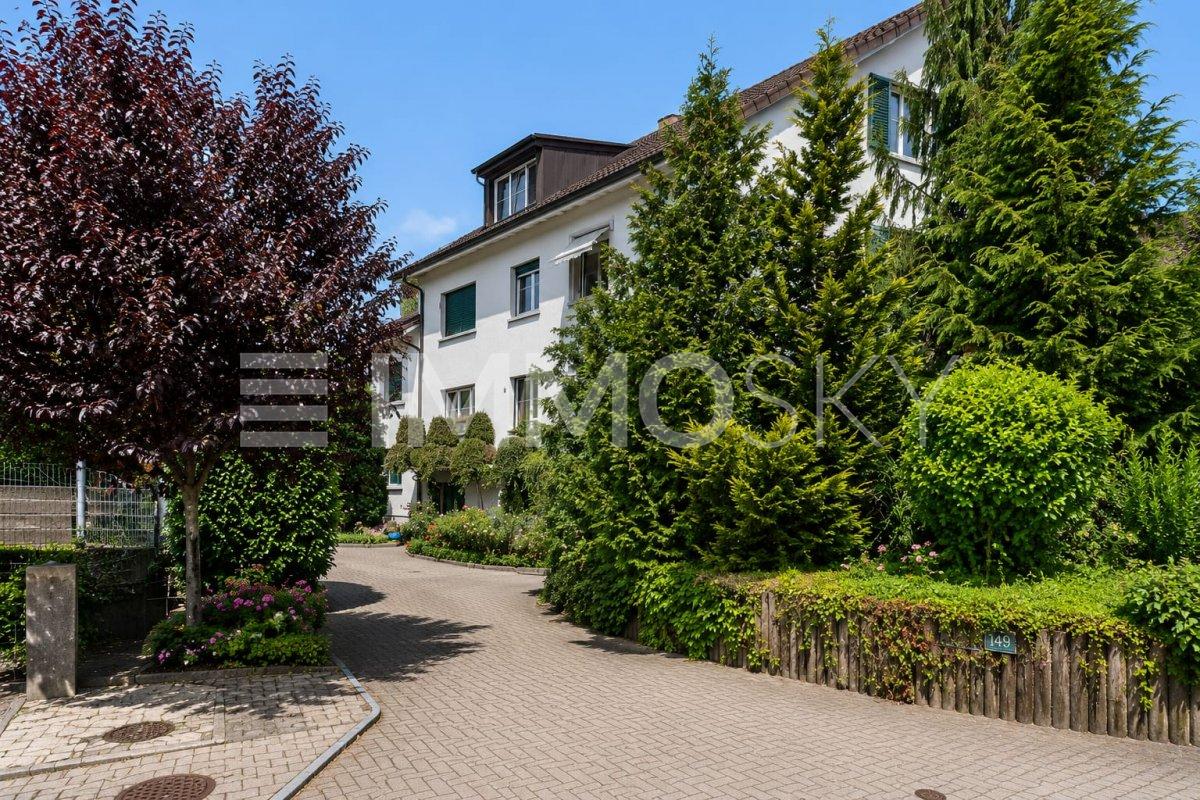
  • A multi-story residential building with balconies, white exterior, and greenery around the base.
1 / 11
3.5 rooms85m²CHF 548,000.–
Top
Bäumliackerstrasse 30, 4332 Stein

Charming 3.5-room apartment in Stein AG – freshly renovated and ready to move in!

Welcome to this well-maintained and partially freshly renovated 3.5-room apartment on the 1st floor of a modern multi-family house on Bäumliackerstrasse 30 in Stein AG. The apartment impresses with a spacious living area of 85 m², a sunny balcony, and modern living comfort – ideal for small families or couples.The apartment offers: • Bright living room: With tile floor, large window, and direct access to the balcony – perfect for relaxing and enjoying. • Inviting entrance area: Well-maintained hallway with tile floor and view into the dining area (bay window). • Balcony: Ideal for sunny hours outdoors – the apartment benefits from plenty of sunlight, especially in summer. • Garage: A parking space can be purchased for CHF 33,000. • Elevator: The building has a lift – comfortable and barrier-free to the apartment. • Child-friendly: The apartment and its surroundings are perfectly suited for small families or couples. • Year of construction 1992: Equipped with a new groundwater heat pump in 2025. The bedrooms have a new oak parquet floor. It can be moved into without renovations. Before moving in, some minor painting work may be necessary. The renovation fund is also well-filled. Location and surroundings:The apartment is located in a quiet and well-connected residential area in Stein AG. The surroundings are pleasantly quiet both during the day and at night. Thanks to the proximity to Stein-Säckingen train station (approx. 13 minutes on foot) and Kreuzstrasse bus stop (approx. 5 minutes on foot), the apartment is excellently connected to public transport. The A3 motorway entrance in Eiken is also quickly accessible. • Shopping: Various shops can be reached on foot in about 6 minutes. • Health: Rhein Apotheke can be reached on foot in about 6 minutes. • Education: School on Schulstrasse can be reached on foot in about 5 minutes – ideal for families. • Nature: The Rhine is located in the immediate vicinity and invites you to take walks. • Special featureThe absolute highlight in this feel-good oasis is the beautiful, sunny large garden with grill and playground for the big and small inhabitants. This attractive owner-occupied apartment combines modern living comfort with a quiet, family-friendly location and excellent infrastructure. A great opportunity for all those who want to settle in the beautiful Fricktal.

Travel time
-
  • Wooden deck area with a modern house in the background, featuring a grill, lounge chairs, a small table, and a sofa.
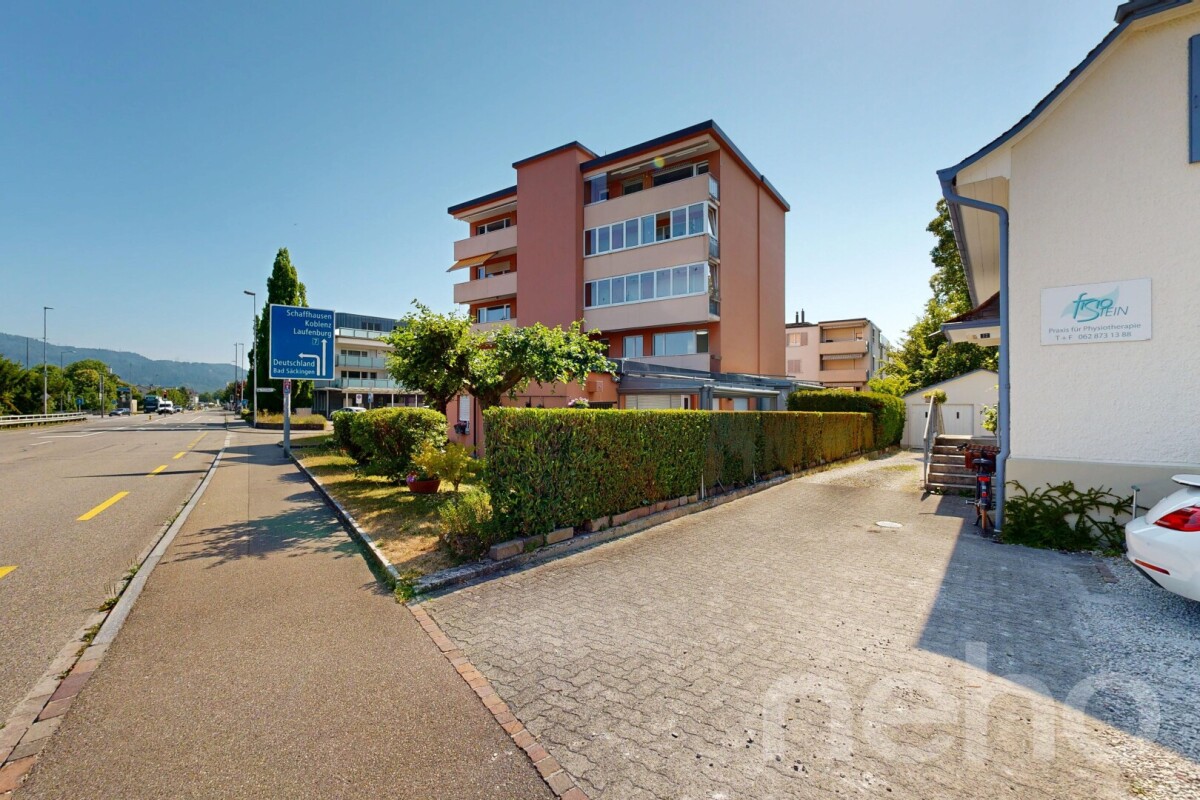
  • Modern two-story house with a raised ground floor, garage, and brick-paved pathway.
  • Outdoor wooden deck, brown wicker L-shaped sofa, green cushions, center table with white cloth, bottles, glasses, wooden flooring, white wall, clear blue sky, greenery, trees
  • Wooden deck, stone bench, garden with trees and plants, glass wall, bright sunlight, shadow of building on the wall
  • open floor plan, black leather sectional sofa, glass doors to patio, wooden coffee table, rugs, artwork on wall, decorative items
  • large open space, wood dining table, wooden chairs, modern decor, open door to kitchen, large windows
  • White cabinetry, black countertops, island with double sink, modern fixtures, ample storage, three barstools, wine bottle holder, rug, backsplash
  • White toilet, silver sink with faucet, black tile walls, mirror, window with towels, small trash bin
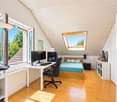
  • large bed with pillows, purple headboard, wooden floor, open window with white curtains, bedside table with lamp, mirror, wooden chair, wooden desk with lamp, small table, various decorative items
  • Modern bathroom with black tiles, a bathtub, two sinks, a small wooden stool with towels, wine glasses, and a mirror. The room features large windows and sleek, contemporary design elements.
  • Desk with two monitors and office chair, bookcase, air purifier, office lamps
  • Hardwood floor, white walls, large mirror, tables, ping pong table, billiards table, shelves, chairs, bookcases
  • Large sink, marble countertop, floor-mounted mirror, under-mirror lighting, tile walls, towel racks, toilet, power outlet, trash bin
  • A basement with tiling, various heating and water pipes, and meters.
  • Compact bathroom with a washing machine and dryer, white tiled walls, and a small window letting in natural light.
1 / 15
4.5 rooms257m²CHF 2,800,000.–
Top
4310 Rheinfelden

Modern single-family house / apartment with 2 garages in Rheinfelden

Broker inquiries are not desired! Are you looking for a large apartment for 2-3 people? But you don't feel like the constant arguments with a condominium owners' association? Then this property is just right for you. Here, you decide for yourself about heating, washing times, noise levels, and everything else that needs to be discussed. We offer a single-story single-family house, designed like an apartment. You live on one floor with a huge, low-maintenance terrace that doesn't require lawn mowing, offering space for great garden parties or a relaxing weekend just for two. You have two separate garages, an additional storage space, and a large workshop for hobby craftsmen. You enjoy a huge living/dining room with a modern fireplace and an open, high-quality equipped kitchen that leaves no wishes unfulfilled. In addition to the usual appliances, you'll also find a steam cooker, a Tepanyaki, and a Quooker. And the bedroom with an en-suite bathroom with toilet, bidet, walk-in, large shower, and a dreamy bathtub tops it all off. Of course, the separate dressing room must not be missing. And so that the ceiling doesn't fall on your head, these rooms on the ground floor all have a height of 3m. The entire living area with the terrace is thus on one level. Now, all that's missing is a quiet, cool office for your home office days. That's located in the basement. Right next to it is the large multi-purpose room with daylight, which could serve as a wellness oasis. However, it would also be a perfect guest suite with its own bathroom with shower. You can, of course, also use the room as a yoga or dance studio, as an atelier, as a large office, as a private cinema, or last but not least as an oversized teenager's room who likes to have some peace and quiet. The possibilities are endless. Connections for a kitchen have even been prepared. Have you become curious? We'd be happy to show you this special property, which is made just for you. Discover this attractive and very special single-family house from 2010 in Rheinfelden. The well-maintained owner-occupied home was renovated in 2022 and offers generous space for couples with special demands on 257 m² of living space. Location and surroundings: The property is located in a quiet residential area in Rheinfelden. The bus stop is within a 2-minute walk and offers good connections to public transport. The train station is only about 10 minutes away on foot and can also be reached by bus. In a quarter of an hour, you can reach the beautiful old town on foot, with numerous opportunities for shopping, eating, or simply strolling. And if you feel like a short trip to our German neighbors, that's also possible on foot without any problems. This single-family house combines modern living comfort with practical amenities and is ideal for couples who value quality and a central location. The combination of contemporary equipment, spacious rooms, and the exceptional terrace makes this property a special home.

1 / 7
4.5 rooms128m²CHF 1,290,000.–
Top
Juchstrasse 18, 4312 Magden

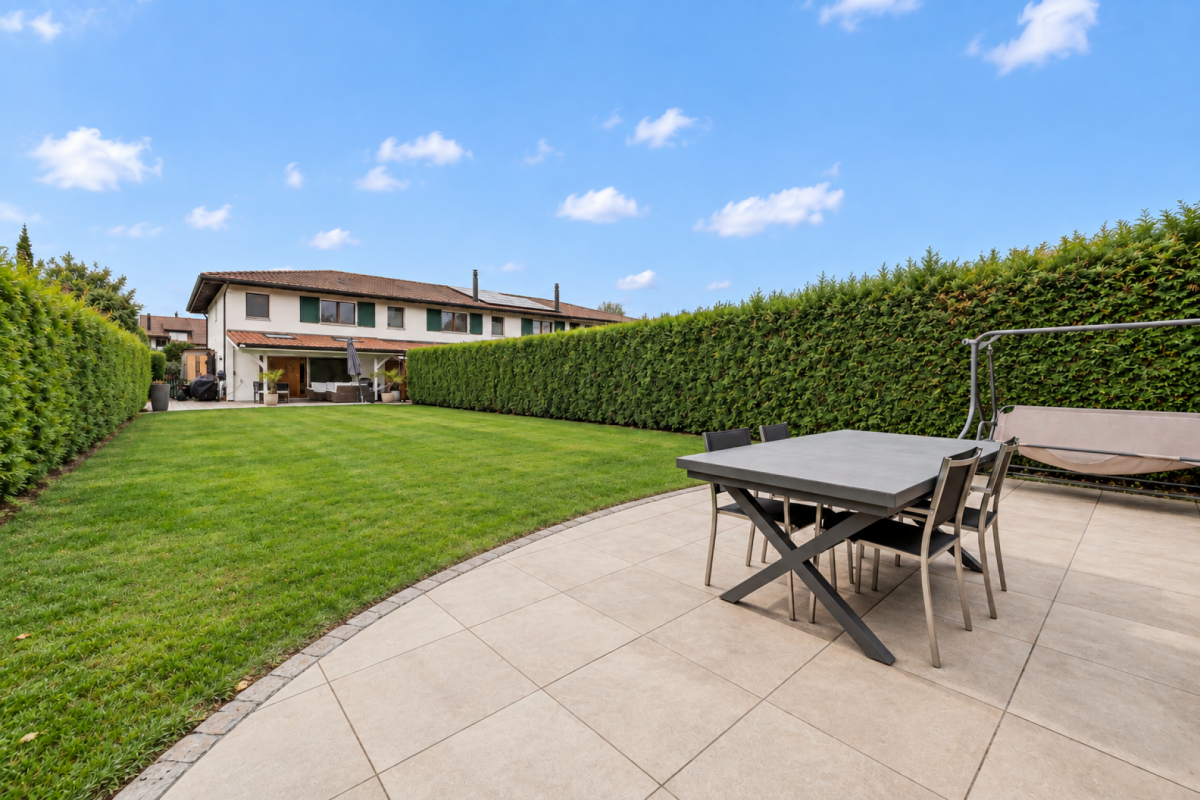
Detached, sun-kissed single-family house with spacious garden

This detached 4.5-room single-family house presents itself on a sun-kissed plot in a family-friendly location. The kindergarten and primary school are within a few steps and public transport is only three minutes' walk away.This well-maintained property with potential forms a solid basis for realizing your living ideas. The spacious entrance area with practical built-in closets conveys an inviting atmosphere. From here, you can enter the bright living and dining area, which is equipped with high-quality marble flooring. The exceptional room height creates a airy, elegant living feeling that immediately impresses.The direct access to the extensive garden area with a covered seating area ideally extends the living space outdoors. The separate kitchen on the ground floor offers versatile design possibilities. Also on this level are two bright, well-cut bedrooms and a bathroom with a bathtub and daylight.Via the staircase in the living and dining area, you reach the actual heart of the house, the impressive gallery area with a chimney, visible beams, and marble flooring. Part of the gallery area was originally intended by the architect as a possible room for an additional bedroom, allowing for flexible living ideas. This floor is complemented by a bathroom with a shower and daylight, as well as a spacious storage area.The basement includes the technical room, the practical laundry room, and additional storage space. The garage rounds off the attractive offer; in front of it, there is also the possibility to park two more vehicles comfortably.Whether for families or couples, this house impresses with its generosity, potential, and child-friendly living location.Have you become curious? Submit a contact inquiry today to receive the exposé and arrange a viewing appointment.

Travel time
-
  • Modern kitchen with white cabinets, black countertop, stainless steel appliances, and a large window. Includes a sink, faucet, oven, coffee machine, and decorative items.
  • Modern kitchen with white cabinets, black countertop, sink, faucet, and a potted plant on the counter.
  • Modern open-plan dining and kitchen area with a wooden dining table, black chairs, white kitchen cabinets, and a sink.
  • Modern living room with a grey sectional sofa, glass coffee table, flat-screen TV, built-in bookshelf, and potted plants.
  • Modern living room with a grey sectional sofa, coffee table, and a large window with a flower pot on the sill. The room has wooden flooring and a view of a balcony with outdoor furniture.
  • Balcony with wooden decking, hanging wicker chair, coffee table, potted plants, and scenic view of greenery.
  • Modern bathroom with a white bathtub, glass-enclosed shower, dark grey tiles, and a towel on the side.
  • Modern bathroom with a white bathtub, toilet, and grey marble tiles on walls and floor. Includes a handheld showerhead and a toilet paper holder.
  • Modern bathroom with a white sink, mirror, and built-in storage. Includes a washing machine, towel, and decorative vase with flowers.
  • Empty room with wooden flooring, white walls, and three windows, including a large window with a view of greenery.
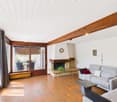
  • Empty room with wooden flooring, white walls, exposed wooden beams on the ceiling, and two windows with white frames.
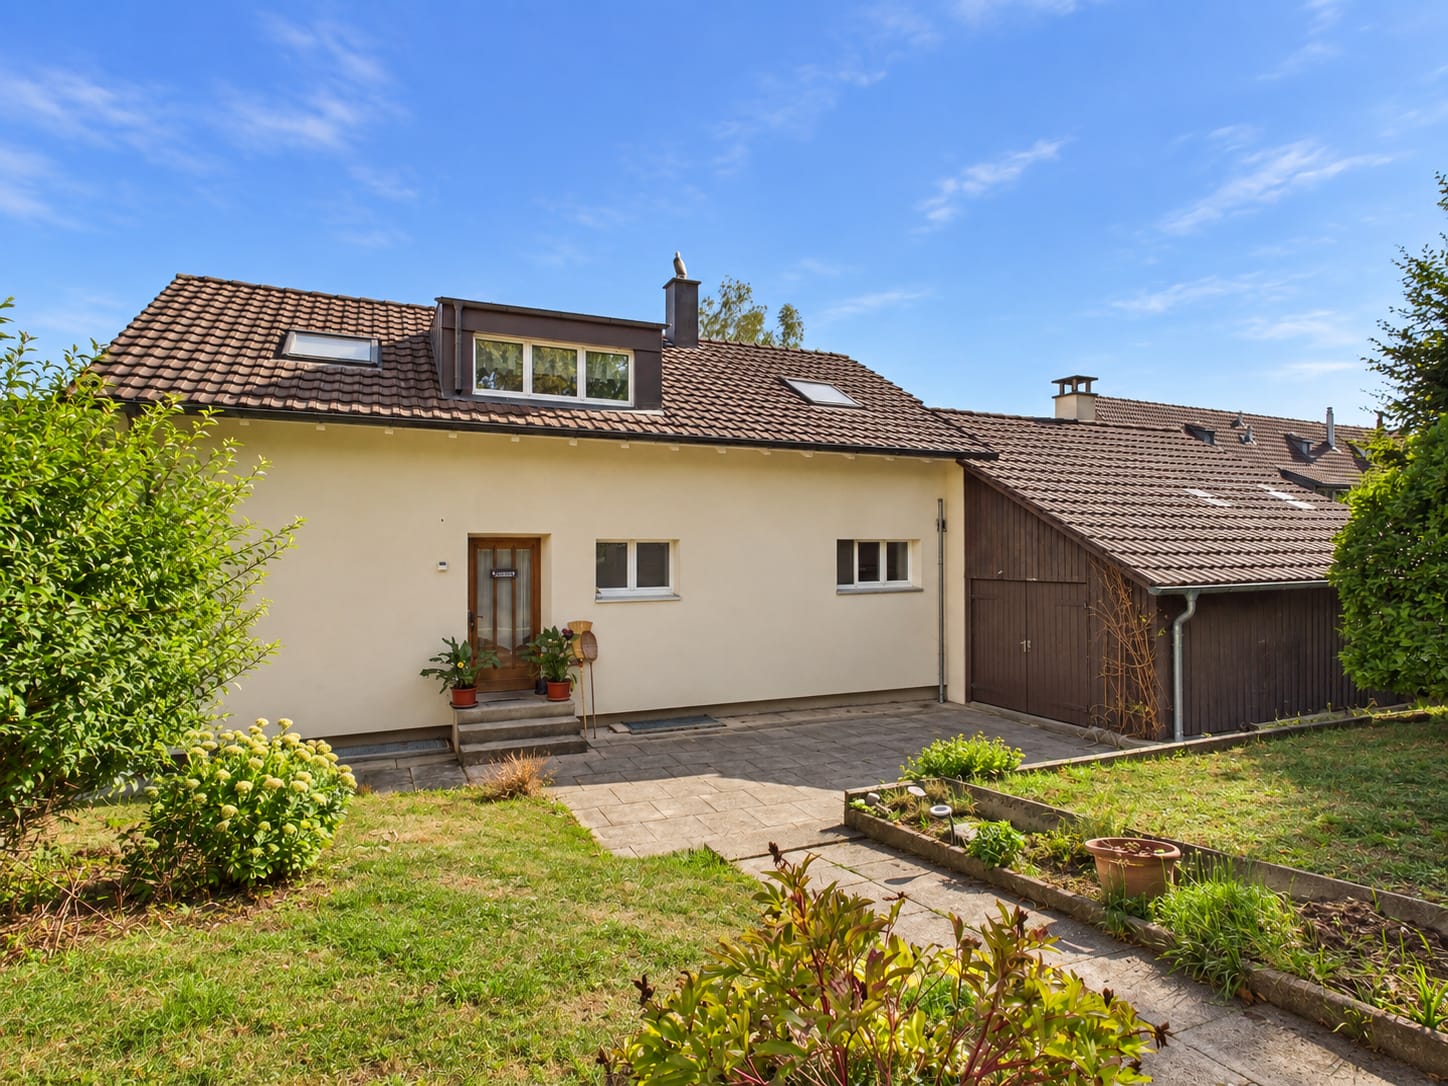
  • Two-story building with red-tiled roof, white walls, and wooden garage entrance. Features multiple windows with shutters, a small garden area, and a gravel driveway.
1 / 12
3.5 rooms100m²CHF 765,000.–
Top
4325 Schupfart

Modern 3.5-room apartment including 2 parking spaces in Schupfart

Modern 3.5-room apartment with unique character in Schupfart In a small multi-family house with five parties, this 3.5-room apartment is located on the 1st floor. The house was newly built in 2022 and combines modern construction with elements that remind of the village's historic architecture. The apartment is open and bright. A continuous plank floor in wood optic runs through all rooms and creates a calm and warm overall impression. The combination of visible ceiling beams, niche windows, and modern design reflects the architectural mix of old and new. The key facts at a glance • Object: Modern 3.5-room apartment on the 1st floor (5 residential units in the house) • Living area: 100 m² (spacious, open room layout) • Outdoor area: 14 m² balcony with morning and evening sun • Year of construction: 2022 (new building with preservation/reconstruction of historic walls and facade) • Sales price: CHF 765,000 (including 1 garage space, 1 outdoor parking space, and 2 cellar compartments) Room program The open living and dining area form the heart of the apartment. The modern kitchen features a spacious cooking island and high-quality V-ZUG appliances, including oven, Combi-Steamer, induction cooktop, dishwasher, and refrigerator. Bedroom: The spacious main bedroom with 21 m² convinces with its special atmosphere. Visible wooden beams and three niche windows give the room a unique character. Room 2: The second room measures 19 m². Here, too, the visible wooden beams and two niche windows provide additional charm. Bathroom: The spacious bathroom offers a bathtub for two people, a walk-in shower, toilet, washbasin, and a washing machine space. Balcony: The 14 m² large balcony offers morning and evening sun as well as a nice view into the green. Parking & storage: • Entrance area: Five large built-in closets offer space for wardrobe, shoes, and cleaning closet. • Cellar compartment: Cellar room with 7 m². • Vaulted cellar: A separate compartment with 4 m² - suitable for storing wine or supplies. • Parking: 1 garage space + 1 outdoor parking space directly in front of the house are already included in the purchase price. • Bicycle room: Community room for bicycles, strollers, etc. Location • The apartment is located in a quiet location on the outskirts of Schupfart. • Public transport & shopping: The bus stop "Schupfart village" and the Volg store are about three minutes' walk away. • Connection: The A3 motorway exit in Eiken can be reached in about five minutes by car. Basel is about 40 minutes away by car. Sales price & availability • Sales price: CHF 765,000.– (including garage space, outdoor parking space, and both cellar compartments) • Availability: By arrangement Would you like to visit the apartment? Please contact me by email or call me directly to arrange a viewing appointment. I will be happy to show you everything personally!

1 / 19
  • Parking space
  • Balcony / Terrace
  • Garage
  • +5
7.5 rooms235m²CHF 1,490,000.–
Kreuzgasse 11, 4313 Möhlin

Family paradise with plenty of space and garden

Family paradise with plenty of space and garden Are you looking for a home that offers not just walls, but real spaces? This impressive single-family house from 1988 is a true space wonder. With a proud 235 m² of living space and a total of 6 rooms, every family member will find their own personal retreat here.The well-thought-out room layout on three floors offers you and your family plenty of space and flexibility. Whether you want to set up a home office or design a playroom for the kids, this house offers you all the possibilities. • Generous 235 m² living space • 6 spacious rooms • 2 bathrooms • Living on 3 floors • Large garden for relaxed hours outdoors • Garage for your vehicle • Covered outdoor seating area • Plenty of storage space in the basement • Attic converted • Child-friendly and quiet location A special highlight is the bright winter garden: enjoy relaxed hours here in any season with a view of the greenery - the ideal place to escape everyday life. Embedded in a child-friendly environment, this house is the perfect domicile for families seeking generosity and quality of life.Have we sparked your interest? Then we look forward to your non-binding contact!Do you own a property that you would like to have valued? Our valuation is completely free and non-binding for you. Contact us today and start your new home!

  • Parking space
  • Balcony / Terrace
  • Garage
  • +5
Olivier Domb

Olivier Domb

Geschäftsführer

Travel time
-
1 / 13
  • Parking space
  • Garage
6.5 rooms162m²CHF 1,395,000.–
Magden, 4312 Magden

Charmantes Haus mit grossem Grundstück und viel Potenzial

Diese Liegenschaft in Magden bietet eine seltene Gelegenheit für Käufer mit Weitblick. Auf einem attraktiven Grundstück gelegen, verbindet dieses charmante Einfamilienhaus eine hervorragende Ausgangslage mit vielseitigen Möglichkeiten zur Modernisierung, Erweiterung oder langfristigen Weiterentwicklung.Das Haus überzeugt durch seinen ursprünglichen Charakter, sichtbare Holzbalken und eine warme Wohnatmosphäre. Mit insgesamt 6.5 Zimmern, zwei Badezimmern sowie grosszügigen Wohn- und Nebenflächen bietet die Liegenschaft bereits heute viel Platz für Familien oder mehrere Generationen unter einem Dach.Gleichzeitig eröffnet das Haus attraktives Potenzial, um es nach eigenen Vorstellungen zu modernisieren und an heutige Wohnbedürfnisse anzupassen. Käufer erhalten hier die seltene Möglichkeit, ihre Wohnideen in einer gefragten Lage zu verwirklichen und gleichzeitig nachhaltig Mehrwert zu schaffen.Ein besonderes Highlight ist der grosszügige Garten. Die gepflegte Grünfläche, das Gartenhaus und die hohe Privatsphäre schaffen eine Wohnqualität, die heute nur noch selten zu finden ist. Hier entstehen ideale Voraussetzungen für Familien, Gartenliebhaber oder Menschen, die Ruhe und Natur schätzen.Das grösstenteils beheizte Untergeschoss mit Sauna und Dusche erweitert die Nutzungsmöglichkeiten zusätzlich und eignet sich ideal als Hobbyraum, Homeoffice, Fitnessbereich oder Wellnesszone. Praktische Nebenräume sorgen für viel Stauraum.Die ruhige und naturnahe Lage von Magden zählt zu den grossen Stärken dieser Liegenschaft. Gleichzeitig befinden sich Einkaufsmöglichkeiten, Schulen und öffentliche Verkehrsmittel in gut erreichbarer Distanz.Auch für Investoren oder Projektentwickler ist das Objekt besonders interessant. Neben der bestehenden Nutzung bietet das Grundstück zusätzliches Entwicklungspotenzial. Darüber hinaus besteht die Möglichkeit, einen Teil des angrenzenden Nachbargrundstücks zu erwerben, wodurch sich weitere Perspektiven eröffnen können. Entsprechende Abklärungen und Bewilligungen bleiben vorbehalten.Ob als Familienhaus mit Zukunft, Mehrgenerationenlösung oder Investition mit Entwicklungspotenzial: Diese Liegenschaft bietet zahlreiche Möglichkeiten, die weit über ein klassisches Einfamilienhaus hinausgehen.Genaue Adresse verfügbar nach Registrierung auf neho.ch.AN EINER BESICHTIGUNG INTERESSIERT? BITTE ANMELDEN: https://neho.ch/b/4312-26-3Cette maison familiale accueillante allie le charme traditionnel à une fonctionnalité moderne et séduit par son atmosphère chaleureuse et sa structure avec poutres apparentes, qui confère à chaque pièce un caractère unique. La disposition généreuse offre beaucoup d'espace pour personnaliser les différentes zones de vie, du salon élégant et de la salle à manger aux chambres. Les pièces lumineuses et conviviales créent un foyer accueillant pour toute la famille.Le jardin soigné est une véritable oasis de tranquillité, idéal pour se détendre à l'extérieur, pour que les enfants jouent ou pour passer des soirées agréables entre amis. Un abri de jardin offre un espace de rangement supplémentaire, tandis qu'il reste suffisamment de place pour des plates-bandes ou un petit potager.La propriété comprend 6,5 pièces et deux salles de bains réparties sur le rez-de-chaussée et l'étage supérieur, offrant amplement d'espace pour les familles ou les couples qui apprécient le confort et la grandeur. Le sous-sol, en grande partie chauffé, offre des possibilités supplémentaires, que ce soit pour une salle de loisirs, un bureau à domicile ou un espace bien-être privé avec sauna et douche. Des pièces annexes pratiques fournissent suffisamment de rangement et des options d'utilisation flexibles.La situation calme, au c?ur de la nature, garantit une qualité de vie élevée. En même temps, les commerces, les écoles et les transports publics sont facilement accessibles, ce qui rend le quotidien et les loisirs parfaitement compatibles. Cette maison est idéale pour les...

  • Parking space
  • Garage
Sidya Diouf

Sidya Diouf

Immobilienmakler

1 / 12
  • Parking space
  • Balcony / Terrace
  • Garage
  • +1
5.5 rooms114m²CHF 795,000.–
Zeiningen, 4314 Zeiningen

Light-flooded 5.5-room attic maisonette with gallery and balcony

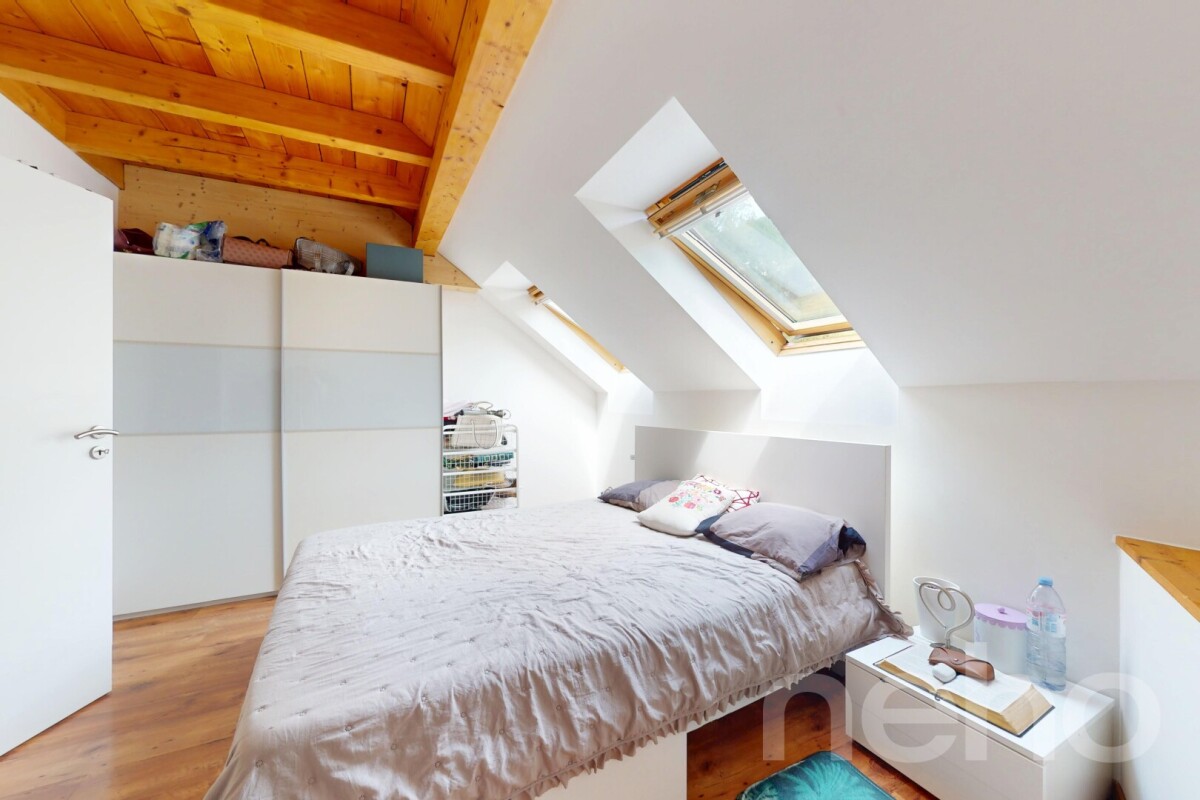
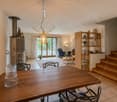
This charming 5.5-room attic maisonette convinces with a lot of light, generous room proportions, and a special architectural character. The open gallery, the high rooms, and the warm wood elements give the apartment a welcoming living atmosphere with a lot of personality. Already when entering the apartment on the 3rd floor, the special charm of this property shows itself. A stairlift leads up to the 3rd floor and facilitates access to the apartment. The entrance area leads into the openly designed living and dining area, which forms the heart of the apartment. The bright living room with a chimney and impressive room height creates a pleasant living feeling and invites you to cozy hours. The open gallery reinforces the airy effect of the room and sets a special architectural accent. Directly adjacent is the dining area, which harmoniously merges with the living room and offers a beautiful framework for shared meals. From here, you can access the balcony, which invites you to relaxed moments outdoors and offers a pleasant view into the green surroundings. The kitchen presents itself as well-maintained and functional. It offers practical storage space, daylight, and a pleasant workspace for everyday life. Also on this level are two flexibly usable rooms, which are ideal as children's rooms, guest rooms, or home offices, as well as a bathroom. Via the internal staircase, you reach the attic, which gives the apartment its very special character. The open gallery offers versatile usage possibilities, whether as a reading corner, workspace, play area, or stylish retreat. The visible wooden ceiling ensures a warm, homely atmosphere and gives the upper floor a slightly chalet-like character. On this level, there are also two more bedrooms and a second bathroom. This makes the apartment ideal for families, couples with space requirements, or people who want to combine living and working under one roof. A special opportunity for all those who are looking for a bright home with charm, room feeling, and versatile usage possibilities.Exact address available after registration on neho.ch.INTERESTED IN A VIEWING? PLEASE REGISTER: https://neho.ch/b/4314-26-4
  • Parking space
  • Balcony / Terrace
  • Garage
  • +1
Joëlle Hunkeler

Joëlle Hunkeler

Immobilienmaklerin

1 / 14
3.5 roomsCHF 590,000.–
Hohle Gasse 26, 4323 Wallbach

3 1/2 room maisonette apartment

Sales offer Located at Hohle Gasse 26 in the center of Wallbach is the former "Freihof". In this multi-family house built in 1998, we are pleased to offer you a charming 3½-room maisonette apartment on the 2nd floor for sale. The property with a total of 11 residential units convinces with its special historic character and a pleasant living atmosphere.We would be happy to introduce you to maisonette apartment No. 7: • 3 1/2 room maisonette apartment • open gallery • location on the 2nd floor • access via the staircase (no elevator) • year of construction 1998 • approx. 117 m² floor space (including sloping ceilings) • bright sunny rooms • no balcony but wide-opening window elements in the living area • basement room with approx. 10 m² • communal bicycle room • purchase price = CHF 590,000.00 including AEH parking space No. 5 • takeover possible immediately Additional information:The apartment has been freshly painted. Depending on individual requirements, the kitchen, bathrooms, and wooden windows offer potential for modernization or refurbishment. This circumstance has been taken into account when determining the purchase price.Please note that some online sales platforms have limitations when displaying images and documents. The complete sales dossier with all images, documents, and download options can be found on our website at www.arimo.ch/kaufen.Sales modalities • Purchase offers: Will be accepted together with a financing confirmation. • Offer character: Non-binding and subject to change, prior sale reserved. • Purchase agreement: Handover costs (notary and land registry office) will be shared equally. • Down payment: Upon signing a • reservation contract CHF 25,000.00. • Occupancy: Possible immediately We would be happy to tell you more about this great object and answer your questions in a personal conversation.Your contact personMirco FritschiMobile 076 573 50 50mfr@arimo.ch

Travel time
-
1 / 22
4.5 rooms106m²CHF 980,000.–
Schürmatt 1, 4303 Kaiseraugst

Well-maintained condominium in Kaiseraugst village

Kaiseraugst Are you looking for a well-maintained condominium in tax-friendly Kaiseraugst? Do you wish for amenities like a balcony, chimney, cellar compartment, and garage? A quiet and family-friendly location in the village part of Kaiseraugst is important to you?If you can answer these questions with yes, your search ends here.The IMMOBILIEN-TEAM DANIEL SCHWEIZER (061 415 30 30) is selling this attractive condominium. ObjectEnter the apartment and you will find yourself in the spacious entrance area with enough space for a wardrobe. On the left side, there is a practical guest toilet. On the opposite side, one of the three bedrooms is located.Further ahead, there is the well-equipped kitchen and the spacious living/dining area. This is open-plan and features a beautiful chimney, which creates a particularly nice living atmosphere.Adjacent to this are the two other bedrooms and the bathroom. The latter is equipped with a bathtub, a toilet, a bidet, and two sinks.You can enjoy the daily sun on your wonderful balcony with a view of the greenery.The apartment also includes a cellar, a garage, and two outdoor parking spaces. LocationThe former fishing village has developed into an attractive residential community.Kaiseraugst was once the site of a nuclear power plant in the 70s, but today renewable energies and efficient use of resources are the focus. Since 2012, Kaiseraugst has been an energy town.Despite the ongoing expansion, there are numerous recreational areas along the Rhine, the Ergolz, or in the forest. Additionally, the community has an excavation site including a museum and the Augusta Raurica animal park.The property Schürmatt 1 is wonderfully located - the outdoor pool is in the immediate vicinity, and the Kaiseraugst train station can be reached within a five-minute walk. Basel can be easily reached by car or public transportation.Various shopping opportunities and the kindergarten/primary school are also within a short five to six minutes by bike.The neighboring communities and the German border can be easily reached by car or by well-developed public transportation. Do you want more information or would you like to arrange a viewing appointment? We look forward to your contact!

Daniel Schweizer

Daniel Schweizer

Geschäftsführer / Inhaber / Immobilienvermarkter mit eidg. FA

Travel time
-
1 / 20
5.5 rooms151m²CHF 1,395,000.–
Rheinweg 37, 4313 Möhlin

Modern single-family house with two parking spaces

Are you looking for a modern and well-maintained home for yourself and your family? Is a family-friendly location important to you? Do you need two parking spaces?If you can answer these questions with "yes", your search ends here. The IMMOBILIEN-TEAM DANIEL SCHWEIZER (Tel. 061 415 30 30) is selling this wonderful property. ObjectThe house, built in 2006, spans three floors.Upon entering the property, you find yourself in the entrance area with sufficient space for a wardrobe and a guest toilet.Further ahead is the spacious living/dining area with a semi-open kitchen. The latter is ideally equipped with an oven, induction cooktop with extractor hood, dishwasher, sink, and side-by-side refrigerator with water dispenser.The living area features a harmonious living wall with a fireplace and a large window front, allowing you to enjoy a wonderful view of your garden.The upper floor consists of three spacious bedrooms and a bathroom with a bathtub, shower, toilet, and double sink with mirror cabinet.In the basement, there is a fourth and last (bed)room and a bathroom, equipped with a shower, toilet, and sink with mirror cabinet. You will also find a cellar room and the laundry room with sink, washing tower, boiler, Secomat, and clotheslines on this floor.Through another door, you can access the shared parking garage. Two spaces are available to you there (included in the purchase price). LocationIn the municipality of Möhlin, you can enjoy a high quality of life and at the same time a good connection to the surrounding municipalities. A good infrastructure and a beautiful recreational area await you.The "Möhlin, Kleestrasse" stop is 290 meters from the property, which is about a four-minute walk.You can reach shopping facilities in about seven minutes on foot (Volg). The Coop can be reached in two minutes by car or 12 minutes on foot, and the Migros in four minutes by car.Kindergarten and school are 850 - 900 meters from the property (about 12 minutes on foot).

Daniel Schweizer

Daniel Schweizer

Geschäftsführer / Inhaber / Immobilienvermarkter mit eidg. FA

Travel time
-
1 / 10
  • Parking space
  • Balcony / Terrace
  • Garage
  • +1
4.5 rooms115m²CHF 896,000.–
Hauptstrasse 108, 4313 Möhlin

Comfortable living, noticeable - with air conditioning and refined drinking water

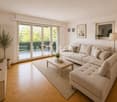
In the popular municipality of Möhlin, a home awaits you that ideally combines tranquility, nature, and everyday practicality. The property at Hauptstrasse 108 is oriented towards the garden and is just a few steps away from the pharmacy, shopping opportunities, public transport, and schools/kindergartens. In the same house, there is a pizza/döner takeaway and a solarium studio. At the same time, you can enjoy the proximity to extensive meadows and forest areas - perfect for relaxed walks, sporting activities, or a short break in nature. Basel can be reached in a short time and makes the location particularly attractive for commuters.The apartment on the 2nd upper floor convinces with its clearly structured and practical floor plan on approximately 115 m² of living space. Three well-cut rooms offer versatile usage options - whether as a bedroom, office, or guest room. The spacious living area with direct access to the balcony forms the heart of the apartment and is pleasantly staged with plenty of daylight. The separate kitchen with dining area invites you to cook and linger together. Two bathrooms provide comfort in everyday life, and the laundry room in the recess is particularly practical. There is no elevator in the house.A real highlight is the balcony, which offers a beautiful view of the greenery - the perfect place for relaxed hours outdoors. On hot days, an existing air conditioning system provides pleasant temperatures. A fixed installed water dispenser refines the tap water and offers additional comfort in everyday life. A bonus is the approximately 20 m² large hobby room in the basement, near the parking garage, with a water connection - ideal for creative projects, as a fitness room, or simply as a spacious storage room. The property was also extensively modernized in 2022 (façade and flat roof), which sustainably supports long-term value retention. Two parking spaces can also be purchased.
  • Parking space
  • Balcony / Terrace
  • Garage
  • +1
Travel time
-
1 / 26
4.5 rooms100m²CHF 870,000.–
Rothägliweg 5, 4313 Möhlin

Ideal for a couple or a small family

The semi-detached house, which was completely renovated on the inside, offers a beautiful home for a young couple or a small family.The semi-detached house, built in 1959, is located on a quiet private road near the agricultural zone in Möhlin. The new buildings in the north wonderfully protect the house from the emissions of the country road.In 2012/2013, the house and its surroundings were renovated for around CHF 290,000, and a new garage was built.On the ground floor, there is a guest toilet adjacent to the entrance, the staircase to the basement and upper floor, as well as the living/dining room with an open kitchen, from which you have direct access to the secluded seating area and garden.The large kitchen from Thomann AG in Wallbach is designed in a U-shape and offers plenty of storage space.On the upper floor, there are 2 small rooms that can be used as an office, dressing room, or children's room, as well as a bedroom and a bathroom with a shower bathtub, sink, toilet, and towel warmer.In the basement, there is a large heated hobby room with a separate exterior exit, an air raid shelter with a natural floor, a room with the heating oil tank, and the heating cellar, which is also equipped with a shower and a washing machine.The garden was also newly designed in 2012 and has been continuously maintained since then.Are you interested?We would be happy to send you the detailed sales documents and present this property to you on site afterwards.

Travel time
-
1 / 6
4.5 rooms166m²CHF 1,870,000.–
Rothornstrasse 18, 4313 Möhlin

New Build: Modern Detached Single-Family Home with Underground Garage in Möhlin

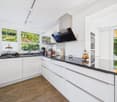
Discover this exclusive new construction project in a quiet location on Rothornstrasse in Möhlin. The single-family home impresses with contemporary architecture, large windows, and a well-thought-out room layout on two floors.The house offers: • Spacious 4.5 rooms: Optimally divided living spaces with 166 m² of living area • Two modern bathrooms: One with bathtub, shower, toilet, double sink, and mirror, the second with shower, toilet, and sink • Additional guest toilet: Separate toilet with sink and mirror for guests • Attic terrace: Perfect for relaxed hours with plenty of privacy • Private garden: 431 m² of plot area with plenty of space for the family • Garage and parking: Comfortable parking options directly at the house (2 parking spaces in the private AEH plus 1 external parking space included) Location and surroundings: The house is located in a quiet residential area and is still very well connected. Shops can be reached in 7-10 minutes on foot. Especially attractive for families: The Obermatt school is only 7 minutes away on foot. The bus stop is 8 minutes' walk from the house. The location is very quiet and sunny.This child-friendly single-family home with its well-thought-out floor plan offers everything a family could wish for. The combination of the latest building quality, well-thought-out architecture, and the quiet yet well-connected location makes this property an exceptional opportunity.A detailed documentation can be found attached to this ad.Have we sparked your interest? Then we look forward to your contact.
Travel time
-

Suggested properties for you based on search results

Other interesting objects