8 results - Roof flat buy: District Rheinfelden

Sidya Diouf

Sidya Diouf

1 / 13
Sidya Diouf

Sidya Diouf

  • Balcony / Terrace
  • Garage
  • View
4.5 rooms, 140m², CHF 895,000.–
Kaiseraugst, 4303 Kaiseraugst

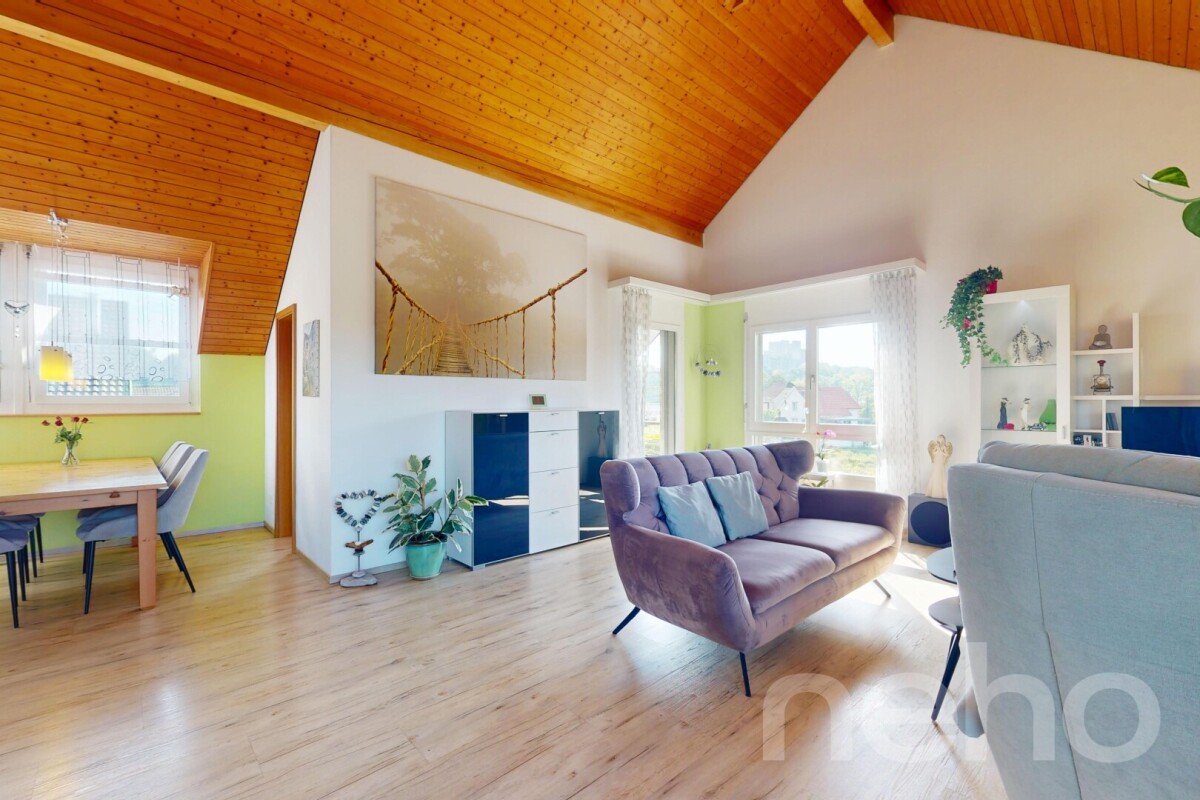
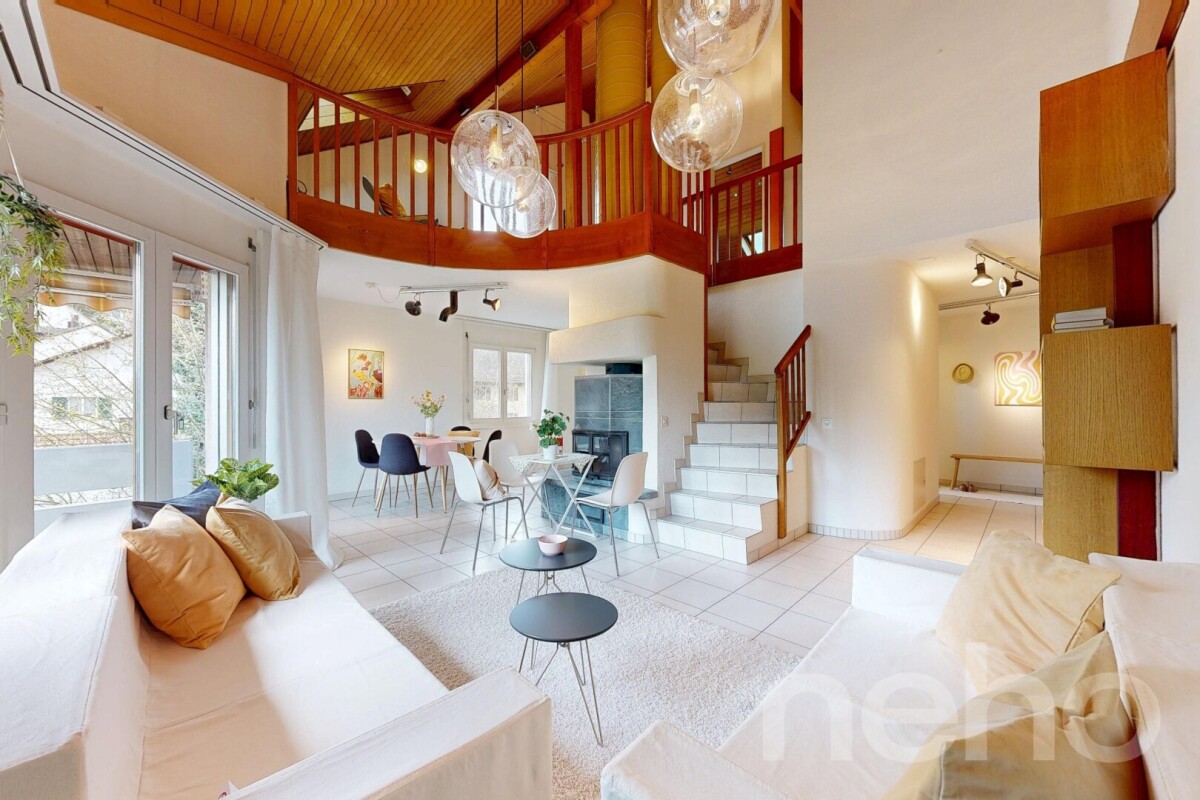
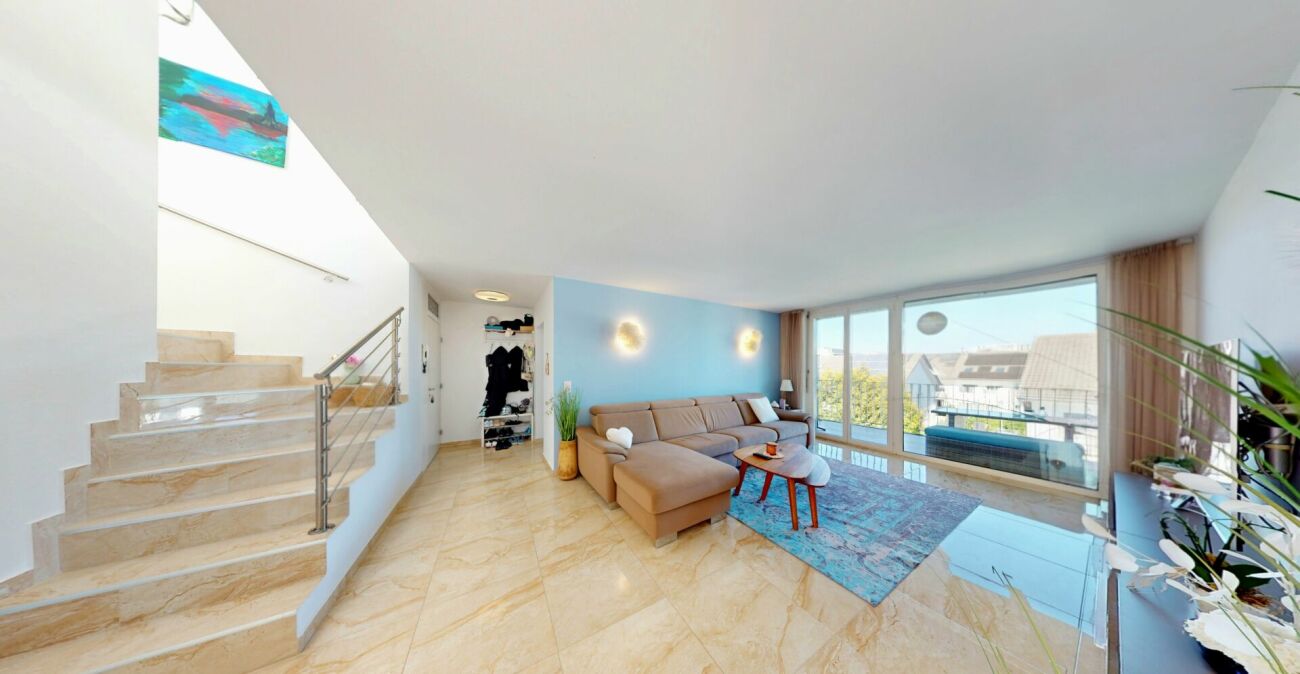
Grosszügige 4.5 Zimmer Dachwohnung mit sonnigem Balkon

Diese grosszügige 4.5 Zimmer Dachwohnung bietet auf rund 140 m² Wohnfläche viel Raum, Privatsphäre und eine beeindruckende Weitsicht. Als oberste Wohneinheit eines lediglich zweigeschossigen Gebäudes profitiert sie von viel Tageslicht, einer angenehmen Ruhe und einer freien, unverbaubaren Aussicht.Besonders charakteristisch ist der offen gestaltete Wohnbereich mit seiner aussergewöhnlichen Raumhöhe und den grosszügigen Fensterflächen. Sie verleihen der Wohnung ein helles und luftiges Ambiente und schaffen ein Raumgefühl, das weit über eine klassische 4.5 Zimmer Wohnung hinausgeht.Der nach Südwesten ausgerichtete Balkon erweitert den Wohnbereich ins Freie. Hier geniessen Sie eine optimale Besonnung bis in die Abendstunden und können die freie Aussicht in ruhiger Umgebung besonders schön erleben.Zwei zeitgemäss ausgestattete Badezimmer sorgen für zusätzlichen Komfort. Ein praktisches Reduit sowie der geräumige Dachboden bieten wertvolle zusätzliche Fläche und vielseitige Nutzungsmöglichkeiten, beispielsweise für Homeoffice, Hobby oder Stauraum. Die Fussbodenheizung sorgt in der gesamten Wohnung für eine angenehme und gleichmässige Wärme.Zur Wohnung gehören ausserdem ein separates Kellerabteil und eine Garage. Eine gemeinschaftliche Waschküche sowie ein Veloraum ergänzen das Angebot und erleichtern den Alltag.Trotz der angenehm ruhigen Wohnlage sind Einkaufsmöglichkeiten, Gastronomie und der öffentliche Verkehr bequem erreichbar. Auch die gute Anbindung in Richtung Basel macht Kaiseraugst zu einem attraktiven Wohnstandort.Ein zusätzlicher Standortvorteil ist die aussergewöhnlich tiefe Steuerbelastung: Mit einem Gemeindesteuerfuss von lediglich 50 Prozent gehört Kaiseraugst 2026 zu den steuergünstigsten Gemeinden des gesamten Kantons Aargau.Eine attraktive Gelegenheit für Paare oder Familien, die viel Wohnfläche, eine besondere Dachgeschossarchitektur, Privatsphäre und Weitsicht mit den Standortvorteilen von Kaiseraugst verbinden möchten. Genaue Adresse verfügbar nach Registrierung auf neho.ch.AN EINER BESICHTIGUNG INTERESSIERT? BITTE ANMELDEN: https://neho.ch/b/4303-26-2Cet attique bien entretenu de 4,5 pièces et 140?m² séduit par ses espaces lumineux et calmes ainsi que par sa vue dégagée. Situé au deuxième étage d'un bâtiment de deux étages, il est idéal pour les couples ou les familles à la recherche d'un logement spacieux et confortable offrant une qualité de vie élevée.Le séjour ouvert avec ses plafonds hauts et ses grandes fenêtres inonde les pièces de lumière naturelle, créant une ambiance chaleureuse et accueillante. Le balcon exposé sud-ouest bénéficie du soleil toute la journée et offre une vue splendide sur les environs ? parfait pour se détendre, profiter des soirées en famille ou recevoir des amis.L'appartement comprend deux salles de bains modernes, un réduit pratique pour le rangement et un grand grenier offrant de nombreuses possibilités d'aménagement, par exemple en salle de loisirs, bureau ou espace privé. Le chauffage au sol assure un confort optimal tout au long de l'année.Parmi les autres prestations figurent une buanderie commune, un local à vélos, une cave et un garage ? pour un maximum de confort et de praticité au quotidien. L'emplacement combine calme et tranquillité avec une excellente connexion : commerces, restaurants et transports publics sont accessibles en quelques minutes, et le centre-ville de Bâle est rapidement rejoignable.Le point fort de cet attique est la vue : grâce à sa position en dernier étage, vous bénéficiez de panoramas dégagés. Les pièces spacieuses et lumineuses offrent un cadre de vie unique, idéal pour concrétiser vos idées d'aménagement personnel.Adresse exacte disponible après inscription sur neho.ch.VOUS SOUHAITEZ VISITER ? MERCI DE BIEN VOULOIR VOUS INSCRIRE D'ABORD : https://neho.ch/b/4303-26-2This well-maintained 4.5-room penthouse of 140?m² impresses with bright, peaceful li...

  • Balcony / Terrace
  • Garage
  • View
Joëlle Hunkeler

Joëlle Hunkeler

1 / 12
Joëlle Hunkeler

Joëlle Hunkeler

  • Parking space
  • Balcony / Terrace
  • Garage
  • +1
5.5 rooms, 114m², CHF 749,000.–
Zeiningen, 4314 Zeiningen

Bright 5.5-room attic maisonette with gallery and balcony

This attractive 5.5-room attic maisonette in Zeiningen offers a special living experience on approximately 114 m² of net living space. High rooms, an open gallery, and warm wood elements give the apartment an individual character. Four bedrooms, two bathrooms, and additional ancillary rooms offer versatile possibilities for families, couples with increased space requirements, or the combination of living and working. Open living area with special room feeling The heart of the apartment is the bright living and dining area with impressive ceiling height and open gallery. Generous window surfaces provide pleasant daylight, while the fireplace creates a cozy atmosphere. The adjacent dining area offers space for shared meals and enables direct access to the approximately 7 m² large balcony. Here you can enjoy relaxed hours outdoors with a view of the green surroundings. The open kitchen is functionally designed and equipped with various built-in appliances. It blends harmoniously into the living area and offers short distances in everyday life. Versatile room layout on two living levels On the lower living level, there are two bedrooms and a bathroom in addition to the living and dining area. The internal staircase leads to the attic floor. Here, the spacious gallery offers additional space for individual living ideas - whether as a home office, reading corner, or cozy retreat. Two further bedrooms and a second bathroom complement the room offer on this level. Visible wood elements and the characteristic roof architecture create a warm and cozy atmosphere. Practical equipment and additional usable areas In addition to the spacious living rooms, the apartment convinces with further amenities: • Four bedrooms and two bathrooms • Open gallery with versatile usage possibilities • Fireplace and underfloor heating • Triple-glazed windows • Balcony with a view of the green surroundings • Separate hobby room with approximately 15 m² • Basement compartment with approximately 8 m² • One garage parking space and one outdoor parking space • Stairlift for easy access to the apartment Quiet residential area in Zeiningen The apartment is located in a quiet, family-friendly residential area in Zeiningen. The natural surroundings offer attractive opportunities for walks and leisure activities. Shopping facilities and a public transport stop are within walking distance. At the same time, you benefit from a pleasant living atmosphere away from the hectic everyday life. A home with personality and versatile possibilities Whether for a family, a couple with space requirements, or people who want to combine living and working: this attic maisonette combines a special architecture with a practical room layout and additional usage possibilities. Convince yourself of the charm of this apartment and arrange a viewing appointment. Exact address available after registration on neho.ch

  • Parking space
  • Balcony / Terrace
  • Garage
  • +1
1 / 19
4.5 rooms, 101m², CHF 905,000.–
4303 Kaiseraugst

A Home to Fall in Love with! Living with 360° Panorama

Living with a view! Rooftop terrace, sun & plenty of space In Kaiseraugst, this exceptional 4.5-room attic apartment awaits you, convincing with its generosity, brightness, and unique outdoor areas.With over 100 m² of living space and a well-thought-out room layout, this apartment offers plenty of space for individual living. The large window areas provide a light-flooded ambiance and a pleasant living feeling in all rooms.A real highlight is the outdoor areasThe extensive rooftop terrace with 360° panoramic views and optimal sunlight invites you to relax, enjoy, and linger from morning to evening. This offer is complemented by an additional large balcony, which provides you with even more free space.The apartment was built in 1999 and comprehensively renovated in 2018. It is in a very well-maintained, modern condition and is immediately available for occupancy.Another plus point is the spacious, also renovated hobby room with approx. 20 m², ideal as a home office, fitness room, or for creative use.The location convinces with its quiet surroundings and short distances to shopping facilities, schools, and public transport.This Nova Casa offer includes: • Rooftop terrace with spectacular 360° panoramic view • Generous 4.5-room layout with over 100 m² of living space • All-day sunlight, bright and light-flooded • Additional large balcony for extended outdoor space • Completely renovated (2018) modern, well-maintained condition • Private washing machine & dryer in the apartment • Shopping facilities within walking distance • Schools & kindergarten easily accessible • 20 m² large hobby room in the basement, ideal as a fitness room or creative retreat excl. CHF 50,000.-- • 1 x garage parking space excl. CHF 40,000.- each Curious? We invite you to a non-binding viewing!Do you want to sell your property uncomplicated and worry-free? We determine the current market value of your property for you and show you your options, discreetly and non-bindingly! Don't hesitate to contact us for a first conversation.We look forward to hearing from you.

1 / 10
2.5 rooms, 139m², CHF 1,250,000.–
Schmittenhöhle 1, 4313 Möhlin

Premium 2.5 room attic apartment on 2 levels in new building project - available for immediate occupancy!

MAXIMUM FLEXIBILITY IN ROOM DESIGN A high-quality home that adapts to your life circumstances.The new building project "Drei Giebel" combines high-quality architecture, natural materials, and smart home technology. Spacious, bright rooms, carefully selected materials, and private outdoor areas create a living ambiance with the highest quality and comfort.The attic apartment G goes one step further: its floor plan can be adapted to different life phases and living needs.This is what you can expect: • Flexible room design: from a spacious 139m² loft to a 2.5-, 3.5-, or 4.5-room apartment • Adjustment of the floor plan also possible at a later date • High-quality interior design, carefully executed details, first-class equipment • Consistent wooden construction with natural, low-pollutant materials for a pleasant room climate • Spacious, bright rooms with clear architecture and stylish living ambiance • Two winter gardens - usable all year round • Private entrance and separate basement/hobby room • Smart home technology for comfort and energy efficiency • Photovoltaics & heat pump for energy-efficient operation • Rainwater utilization and heat-recovery fittings • Minergie-P and Minergie-A-Eco; SNBS silver is being sought • Quiet, natural location directly on fields and meadows • Historic core zone, shopping, schools, and restaurants in direct proximity • Good connection to public transport and highway • Parking space, pre-equipped for e-mobility: CHF 40,000 The following residential unit is also available:Garden apartment D • 5.5 rooms • Living area: 150.9 m² • Garden area: 143.5 m², terrace: 20.6 m² • Sales price: CHF 1,480,000 • Parking space + charging infrastructure: CHF 40,000 Available for occupancy immediately.Arrange a personal viewing appointment now and experience the quality of "Drei Giebel" on site.

Travel time
-
1 / 10
3.5 rooms, 139m², CHF 1,250,000.–
Schmittenhöhle 1, 4313 Möhlin

Premium 3.5 room attic apartment on 2 levels in new building project - available for immediate occupancy!

MAXIMUM FLEXIBILITY IN ROOM DESIGN A high-quality home that adapts to your life circumstances.The new building project "Drei Giebel" combines high-quality architecture, natural materials, and smart home technology. Spacious, light-filled rooms, carefully selected materials, and private outdoor areas create a living environment with the highest quality and comfort.The attic apartment G goes one step further: its floor plan can be adapted to different life phases and living needs.This is what you can expect: • Flexible room design: from a spacious 139m² loft to a 2.5-, 3.5-, or 4.5-room apartment • Adaptation of the floor plan also possible at a later date • High-quality interior design, carefully executed details, and first-class equipment • Consistent wood construction with natural, low-pollution materials for a pleasant indoor climate • Spacious, light-filled rooms with clear architecture and stylish living ambiance • Two winter gardens - usable all year round • Private entrance and separate basement/hobby room • Smart home technology for comfort and energy efficiency • Photovoltaics & heat pump for energy-efficient operation • Rainwater utilization and heat-recovery fixtures • Minergie-P and Minergie-A-Eco; SNBS Silver is being sought • Quiet, natural location directly on fields and meadows • Historic core zone, shopping, schools, and restaurants in the immediate vicinity • Good connection to public transport and highway • Parking space, pre-equipped for e-mobility: CHF 40,000 The following residential unit is also available:Garden apartment D5.5 roomsLiving area: 150.9 m²Garden area: 143.5 m², terrace: 20.6 m²Sales price: CHF 1,480,000Parking space + charging infrastructure: CHF 40,000.-Available for occupancy immediately.Arrange a personal viewing appointment now and experience the quality of "Drei Giebel" on site.

Travel time
-
1 / 10
4.5 rooms, 139m², CHF 1,250,000.–
Schmittenhöhle 1, 4313 Möhlin

Premium penthouse apartment on 2 levels in new construction project - available for immediate occupancy!

MAXIMUM FLEXIBILITY IN ROOM DESIGN A high-quality home that adapts to your life circumstances.The new construction project "Drei Giebel" combines high-quality architecture, natural materials, and smart home technology. Spacious, light-filled rooms, carefully selected materials, and private outdoor areas create a living ambiance with the highest quality and comfort.The penthouse apartment G goes one step further: its floor plan can be adapted to different life phases and living needs.What to expect: • Flexible room design: from a spacious 139m² loft to a 2.5-, 3.5-, or 4.5-room apartment • Adjustment of the floor plan also possible at a later date • High-quality interior design, carefully executed details, and first-class equipment • Consistent wooden construction with natural, low-pollutant materials for a pleasant room climate • Spacious, light-filled rooms with clear architecture and stylish living ambiance • Two winter gardens - usable all year round • Private entrance and separate basement/hobby room • Smart home technology for comfort and energy efficiency • Photovoltaics and heat pump for energy-efficient operation • Rainwater utilization and heat-recovering fixtures • Minergie-P and Minergie-A-Eco; SNBS silver is being pursued • Quiet, natural location directly adjacent to fields and meadows • Historic core zone, shopping, schools, and restaurants in close proximity • Good connection to public transportation and highway • Parking space, pre-equipped for e-mobility: CHF 40,000 The following residential unit is also available:Garden apartment D5.5 roomsLiving area: 150.9 m²Garden area: 143.5 m², terrace: 20.6 m²Sales price: CHF 1,480,000Parking space + charging infrastructure: CHF 40,000.-Available for occupancy immediately.Arrange a personal viewing appointment now and experience the quality of "Drei Giebel" on site.

Travel time
-
1 / 8
1.5 rooms, 136m², CHF 1,250,000.–
Schmittenhöhle 1, 4313 Möhlin

Premium Loft Apartment on 2 Levels in New Building Project - Available for Immediate Occupancy!

A high-quality home that adapts to your life circumstances. The new building project "Drei Giebel" combines high-quality architecture, natural materials, and smart home technology. Spacious, light-filled rooms, carefully selected materials, and private outdoor areas create a living environment with the highest quality and comfort. The attic apartment G goes one step further: its floor plan can be adapted to different life phases and living needs. What to expect: • Flexible room layout: from a spacious 136.1 m² loft to a 2.5-, 3.5-, or 4.5-room apartment • Adjustment of the floor plan also possible at a later date • High-quality interior design, carefully executed details, and first-class equipment • Consistent wood construction with natural, low-pollutant materials for a pleasant room climate • Spacious, light-filled rooms with clear architecture and stylish living ambiance • Two winter gardens - usable all year round • Private entrance and separate basement/hobby room • Smart home technology for comfort and energy efficiency • Photovoltaics & heat pump for energy-efficient operation • Rainwater utilization and heat-recovering fixtures • Minergie-P and Minergie-A-Eco; SNBS silver is being sought • Quiet, natural location directly on fields and meadows • Historic core zone, shopping, schools, and restaurants in the immediate vicinity • Good connection to public transport and highway • Parking space, pre-equipped for e-mobility: CHF 40,000 The following residential unit is also available: Garden Apartment D 5.5 roomsLiving area: 150.9 m²Garden area: 143.5 m², terrace: 20.6 m²Sales price: CHF 1,480,000Parking space + charging infrastructure: CHF 40,000.-Available for occupancy immediately. Arrange a personal viewing appointment now and experience the quality of "Drei Giebel" on site.

Travel time
-
1 / 7
4.5 rooms, 125m², CHF 1,025,000.–
Bahnhofstrasse, 4313 Möhlin

Advanced shell construction: New building "Lindensteg"

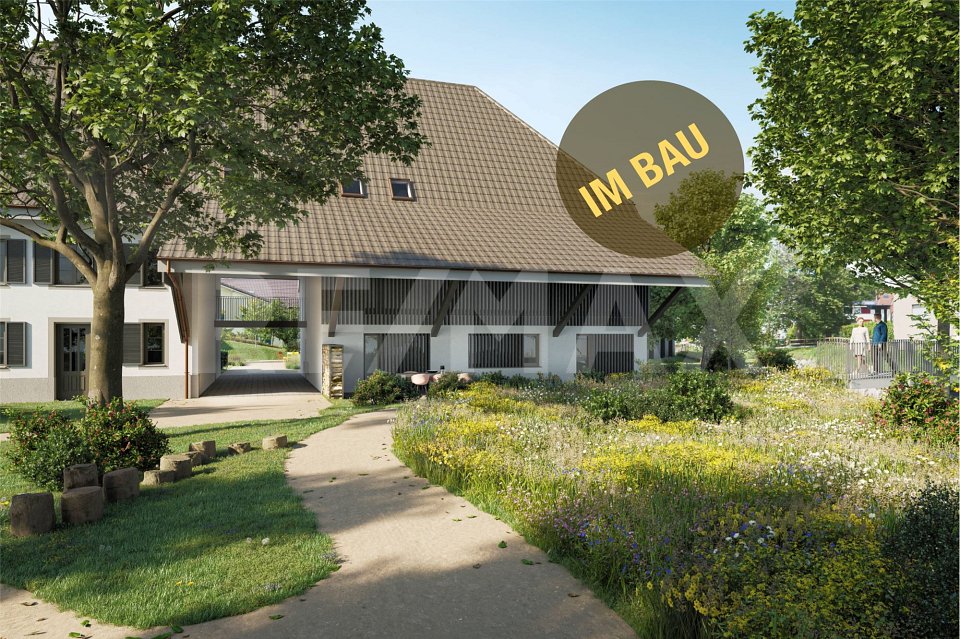
In the village center of Möhlin, a total of 15 individual apartments (13 already reserved) are being realized in two different buildings. By dividing them into a modern new building and a new building in the farmhouse style, the individual buildings remain manageable and offer a high level of privacy and comfort.Whether 2.5 rooms or 4.5 rooms: The living areas are significantly above average (from 80 to 128 m²) and therefore meet higher requirements.The apartments differ not only in terms of floor plans but also in terms of location. There are very central locations, but also those on the edge of the development with direct access to the stream.WHAT YOU CAN EXPECT- Generous, unusual floor plans or living areas- Complete interior design according to your ideas- Central location, partially with direct stream access- Skilled and thoughtful arrangement of the apartments- New building (9 apartments): Modern, contemporary architecture with bright rooms- New building in farmhouse style (6 apartments): with the unmistakable charm of a distinctive farmhouse- Outdoor areas with a lot of privacy- Excellent connection to public transport, shopping, infrastructure, etc.- Available from autumn 2027THE FOLLOWING APARTMENTS ARE STILL FOR SALENew building former farmhouse4.5-room attic apartment with approx. 125 m² net living area, bathroom/WC and shower/WC, loggia approx. 15 m², cellar, attic approx. 71 m², purchase price CHF 1'025'000.-New modern building4.5-room apartment on the 1st floor with approx. 128 m² net living area, shower/WC and bathroom/WC, loggia approx. 14 m², purchase price CHF 1'130'000.-3.5-room garden apartment with approx. 93 m² net living area, shower/WC and bathroom/shower/WC, seating area approx. 14 m², garden share approx. 113 m², purchase price CHF 855'000.-NOTESThe client is JKB Immobilien AG from Frick. More information at: https://www.lindensteg.ch Interested? We would be happy to provide you with the sales documents.Do you want to know the value of your property? Our free and non-binding real estate valuation tool will be happy to help you under https://www.remax.ch/de/immobilien/bewerten

Suggested properties for you based on search results

Other interesting objects