"Premium 3.5 room attic apartment on 2 levels in new building project - available for immediate occupancy!"
Address
Schmittenhöhle 1, 4313 MöhlinTravel time
- 26 min.Station: Möhlin
Surrounding information
School
7 min.Obermatt SchulhausSupermarket
10 min.MigrosPharmacy
4 min.Oberdorf ApothekePublic Transport
2 min.Zeiningerstrasse
Times refer to the route on foot.
Price
- Purchase price:
- CHF 1,250,000.–
- Notify on price drop
Main information
- Availability:
- Immediately
- Type:
- Roof flat
- No. of rooms:
- 3.5
- Number of bathrooms:
- 2
- Floor:
- 2
- Number of floors:
- 1
- Surface living:
- 139 m2
- Land area:
- 2500 m2
- Year built:
- 2026
Characteristics
Pets allowed
Balcony / Terrace
Washing machine
Tumble dryer
Cable TV
Wheelchair access
Quiet neighborhood
Child-friendly
Parking space
Garage
E-charging station
Elevator
Connected land for building
New building
Minergie certified
Minergie construction
Documents (0)
Description
Maximum flexibility in room design
A high-quality home that adapts to your living circumstances.
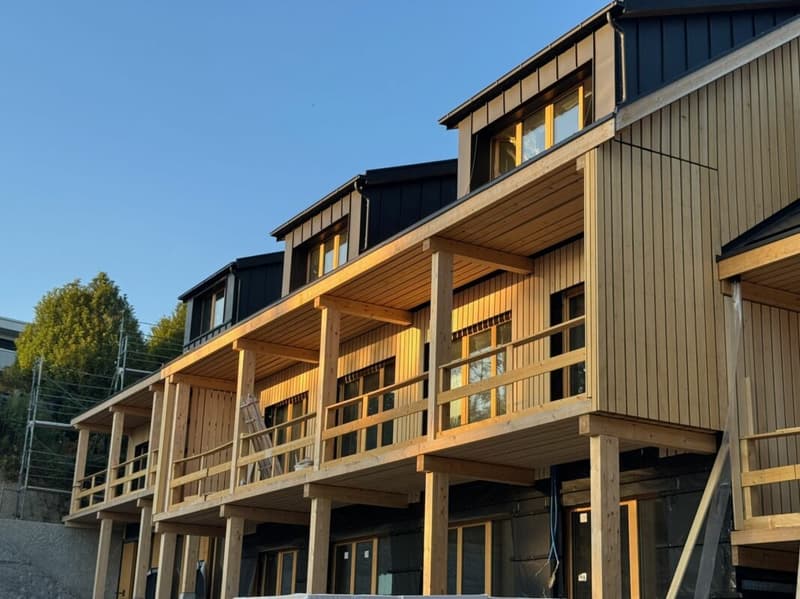
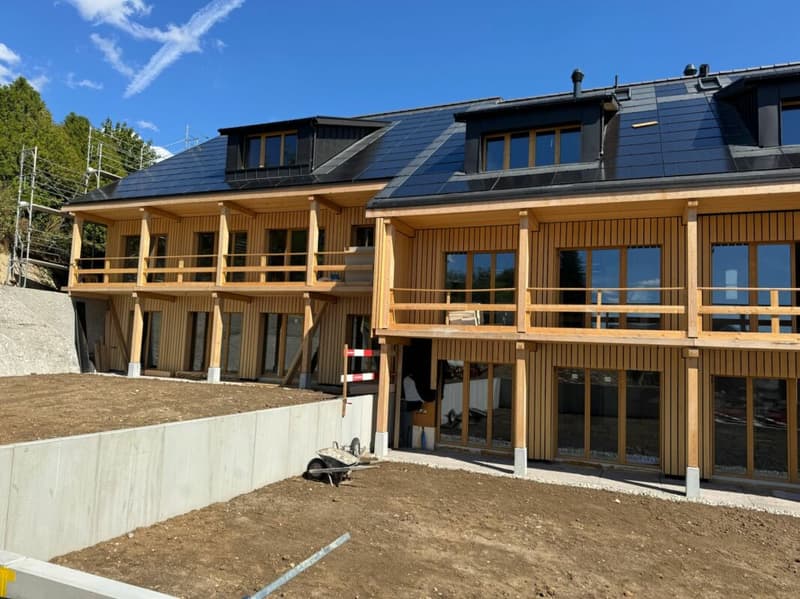
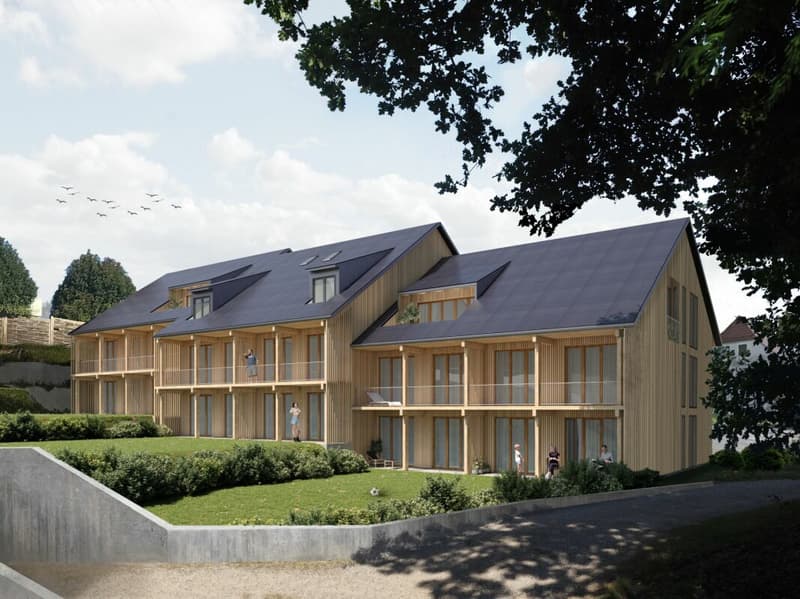
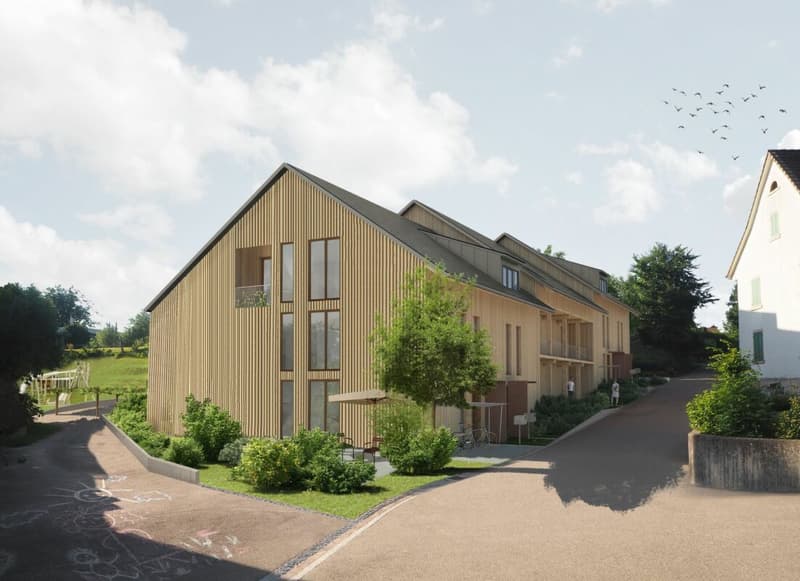
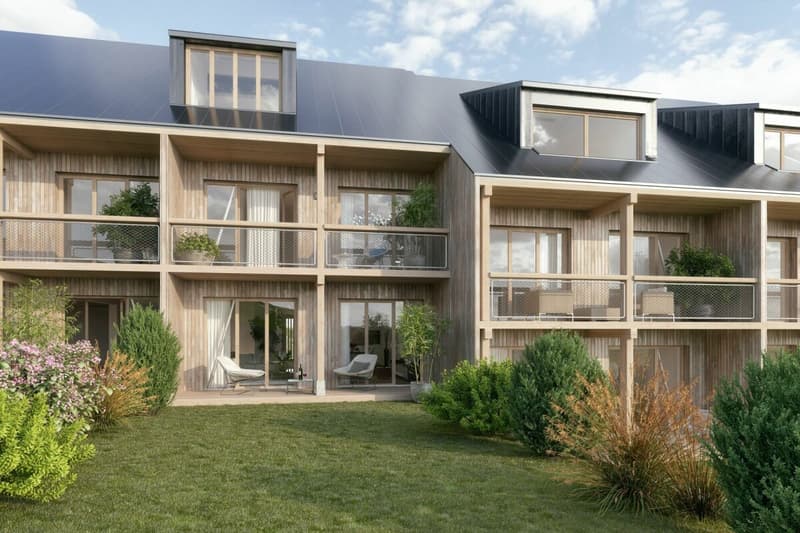
The new building project "Drei Giebel" combines high-quality architecture, natural materials, and smart home technology. Spacious, light-filled rooms, carefully selected materials, and private outdoor areas create a living environment with the highest quality and comfort.
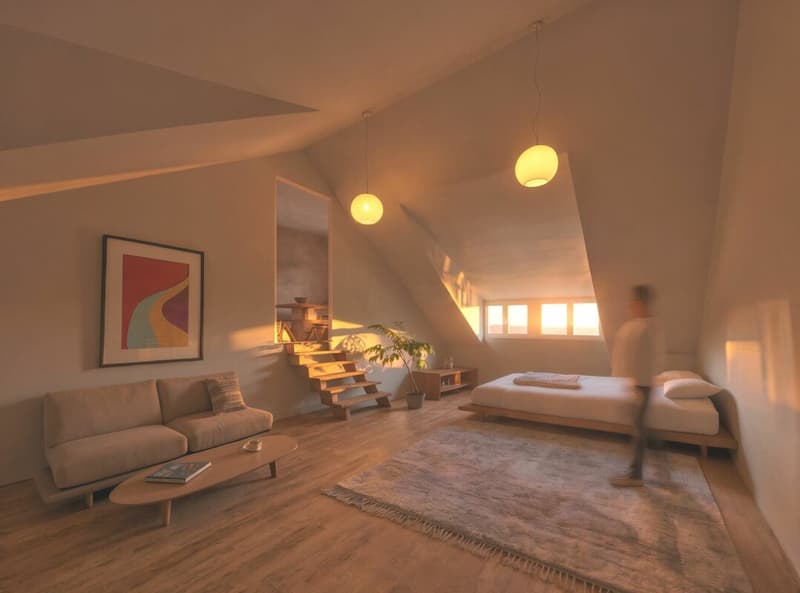
The attic apartment G goes one step further: its floor plan can be adapted to different life phases and living needs.
This is what you can expect:
- Flexible room design: from a spacious 139m² loft to a 2.5-, 3.5-, or 4.5-room apartment
- Adjustment of the floor plan also possible at a later date
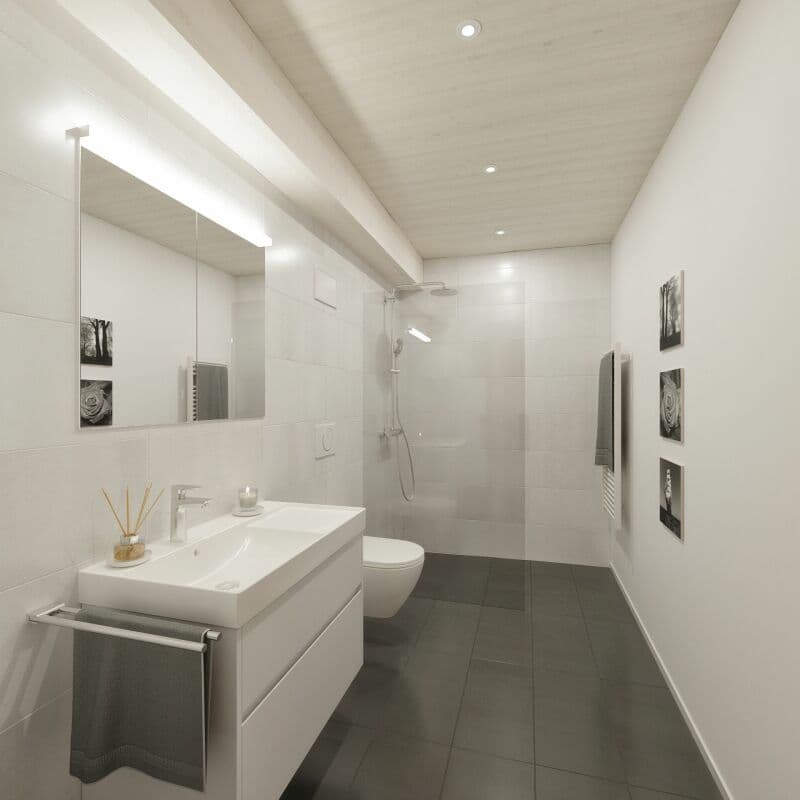
- High-quality interior design, carefully executed details, first-class equipment
- Consistent timber construction with natural, low-pollutant materials for a pleasant indoor climate
- Spacious, light-filled rooms with clear architecture and stylish living ambiance
- Two winter gardens - usable all year round
- Private entrance and separate basement/hobby room
- Smart home technology for comfort and energy efficiency
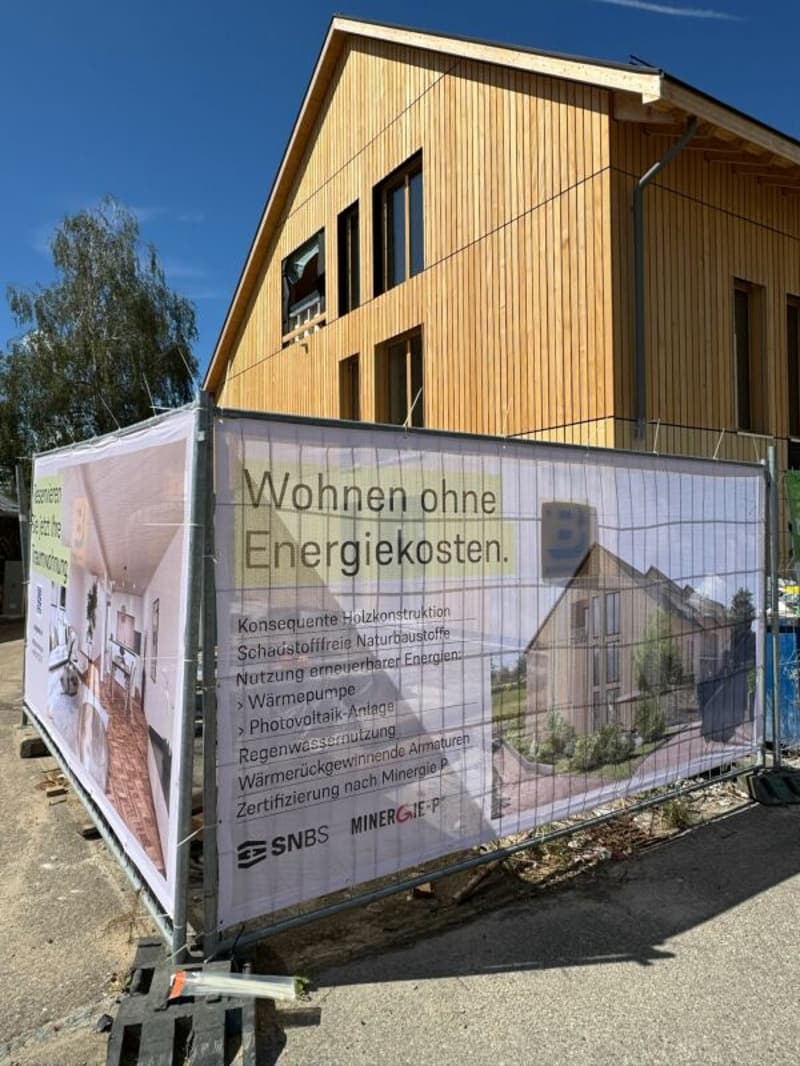
- Photovoltaics & heat pump for energy-efficient operation
- Rainwater utilization and heat-recovery fixtures
- Minergie-P and Minergie-A-Eco; SNBS Silver is being sought
- Quiet, natural location directly adjacent to fields and meadows
- Historic core zone, shopping, schools, and restaurants in close proximity
- Good connection to public transport and highway
- Parking space, pre-equipped for e-mobility: CHF 40,000
The following 2 residential units are also still available:
Duplex apartment B (maisonette with garden)
- 4.5 rooms
- Living area: 146.5 m²
- Garden area: 82.6 m², terrace: 20.4 m²
- Sales price: CHF 1,490,000
- Parking space + charging infrastructure: CHF 40,000
Garden apartment D
- 5.5 rooms
- Living area: 150.9 m²
- Garden area: 143.5 m², terrace: 20.6 m²
- Sales price: CHF 1,480,000
- Parking space + charging infrastructure: CHF 40,000
Available for occupancy immediately.
Arrange a personal viewing appointment now and experience the quality of "Drei Giebel" on site.
Mortgage Calculator
From dream house to home ownership: the mortgage calculator can help you estimate the affordability of this property.

Create an account for more options
Create your account to manage your favorites across all devices, keep track of your search alerts, and never miss an update. Everything you need for your home search, all in one place!

Contact
Hans-Georg Bell
- Listing ID
- 4003447001
- Object ref.
- 001-G