Olsberg - Roof flat buy

We recommend expanding your search criteria to get similar results. The current filters didn’t return any matches.

If you don’t want to change your current search criteria, we recommend creating a search alert, so you’ll be notified when matching offers become available.

More objects in your automatically expanded search area
24 results - Radius: + 10km
New building
1 / 8
4.5 rooms150m²Price on request
Premium
Schafackerweg 39, 4132 Muttenz

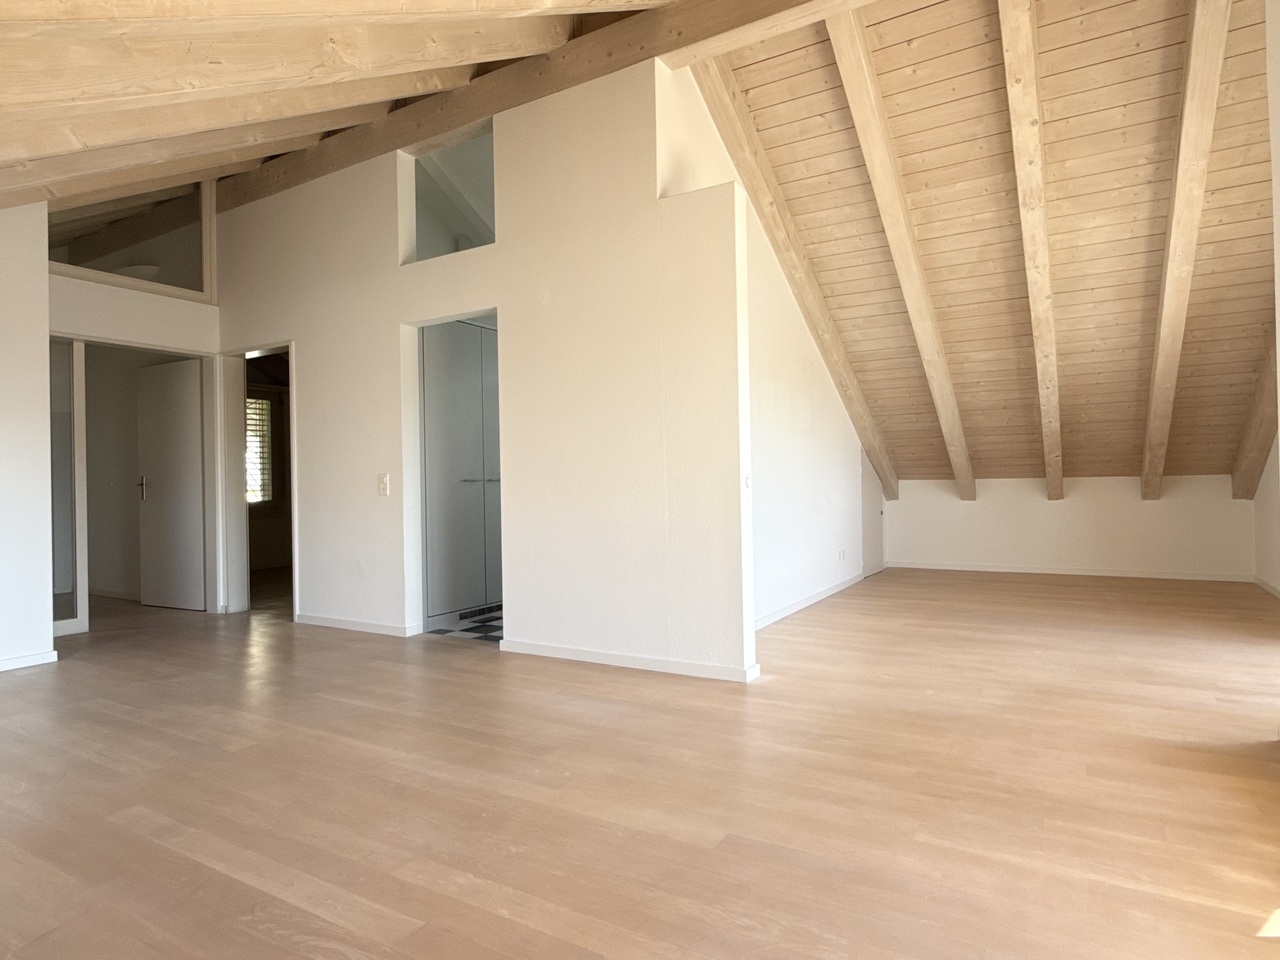
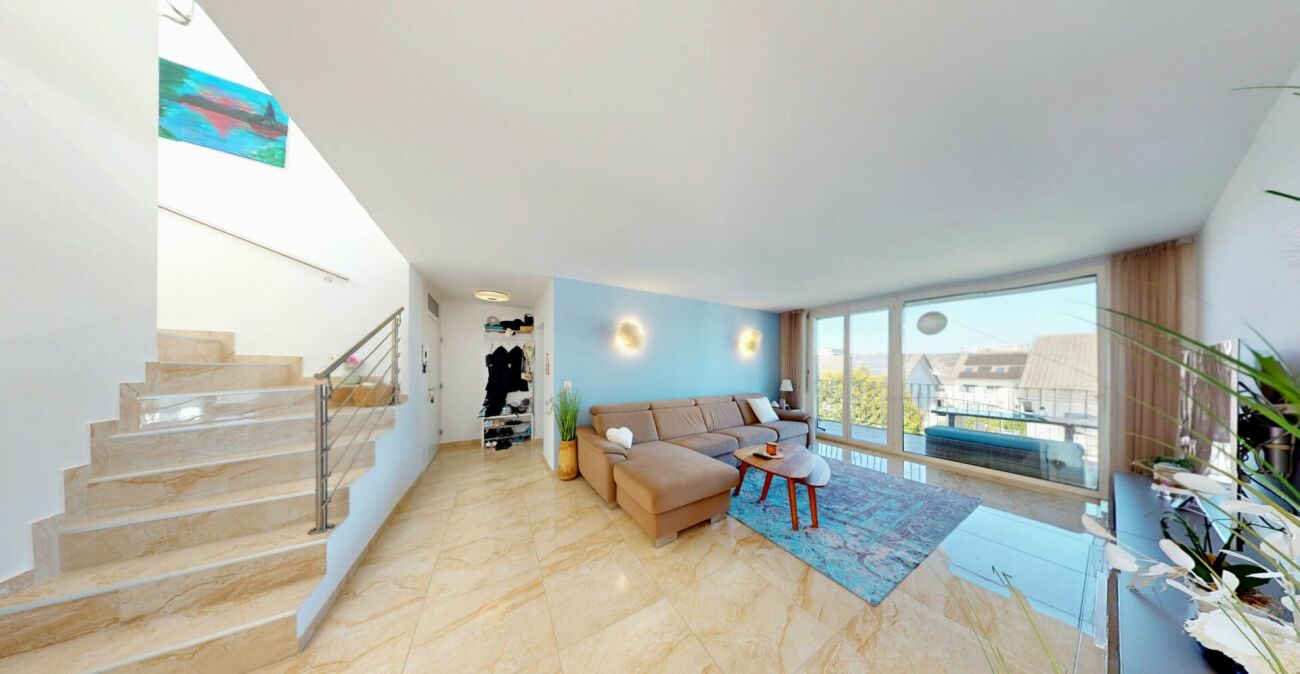
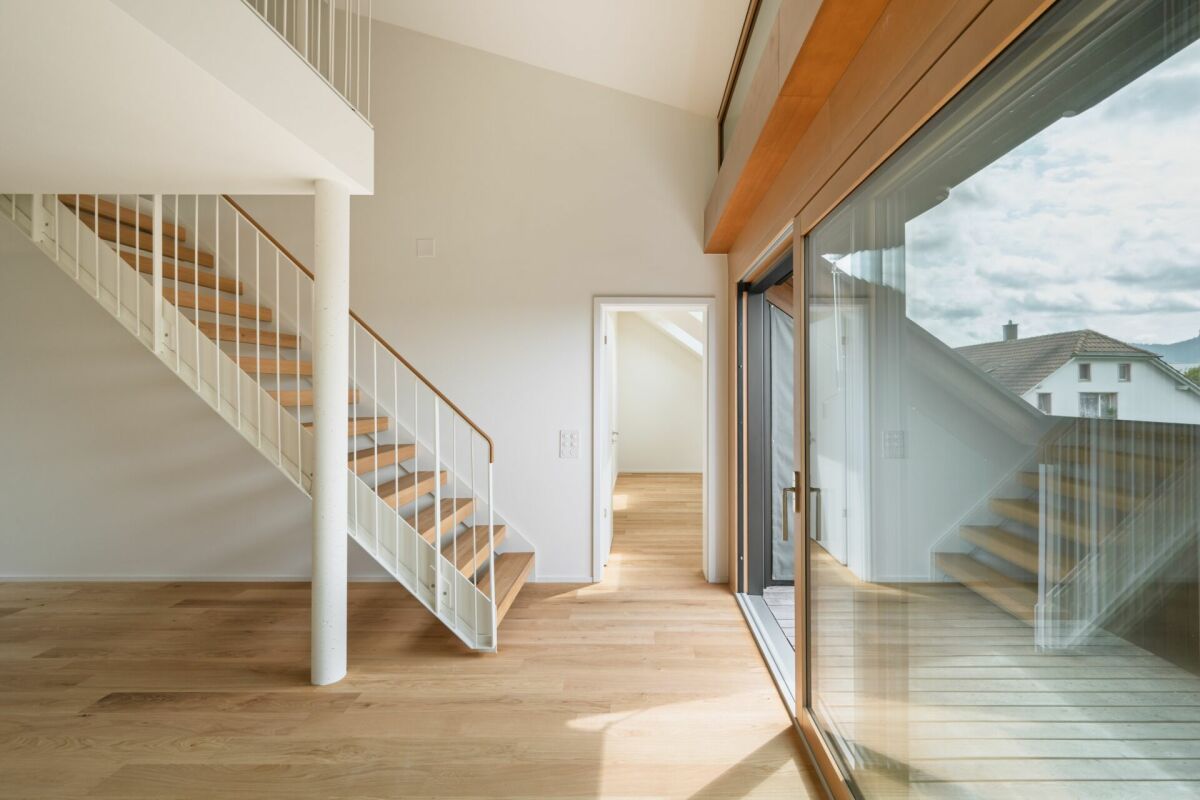
New Build OAK - Unique 4.5-Room Apartment in Muttenz

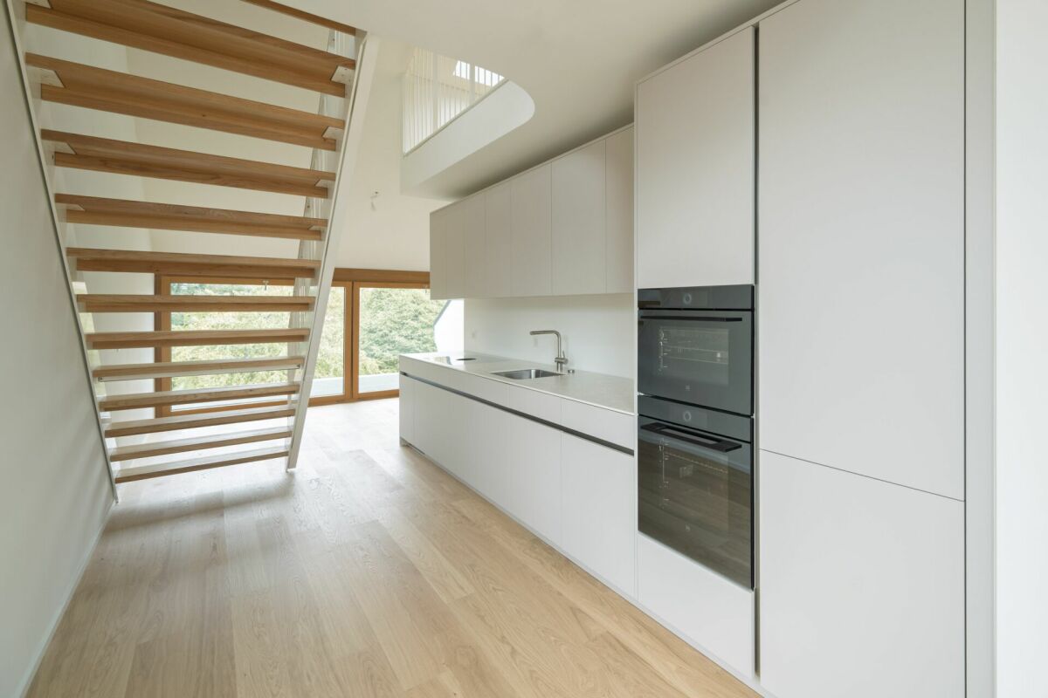
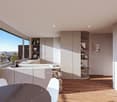
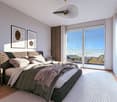
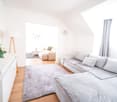
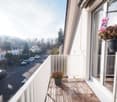
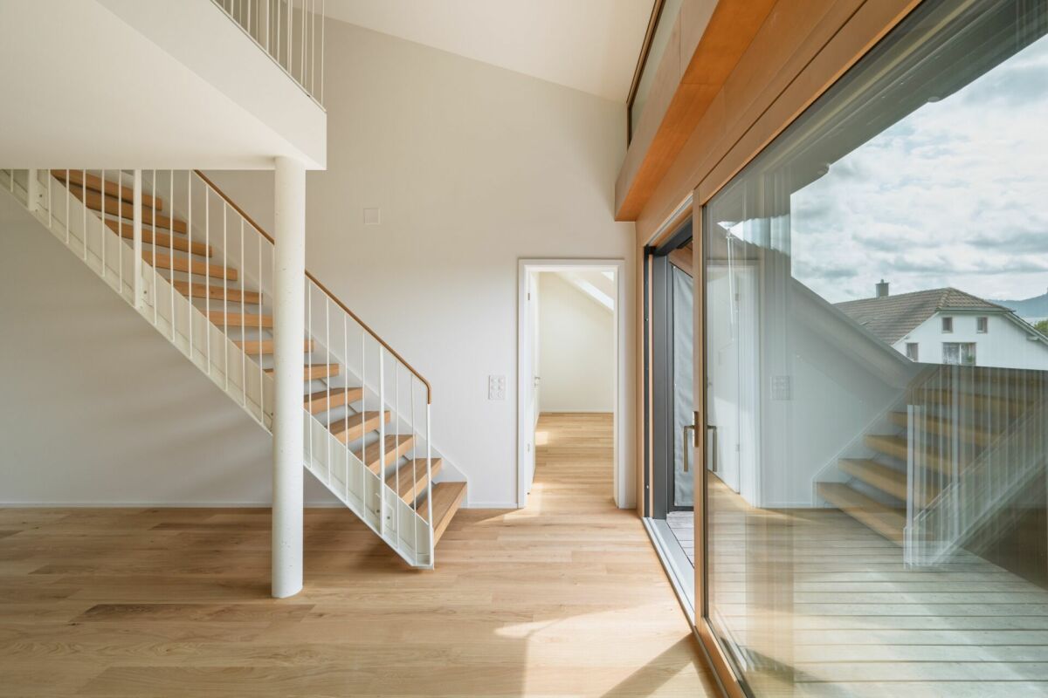
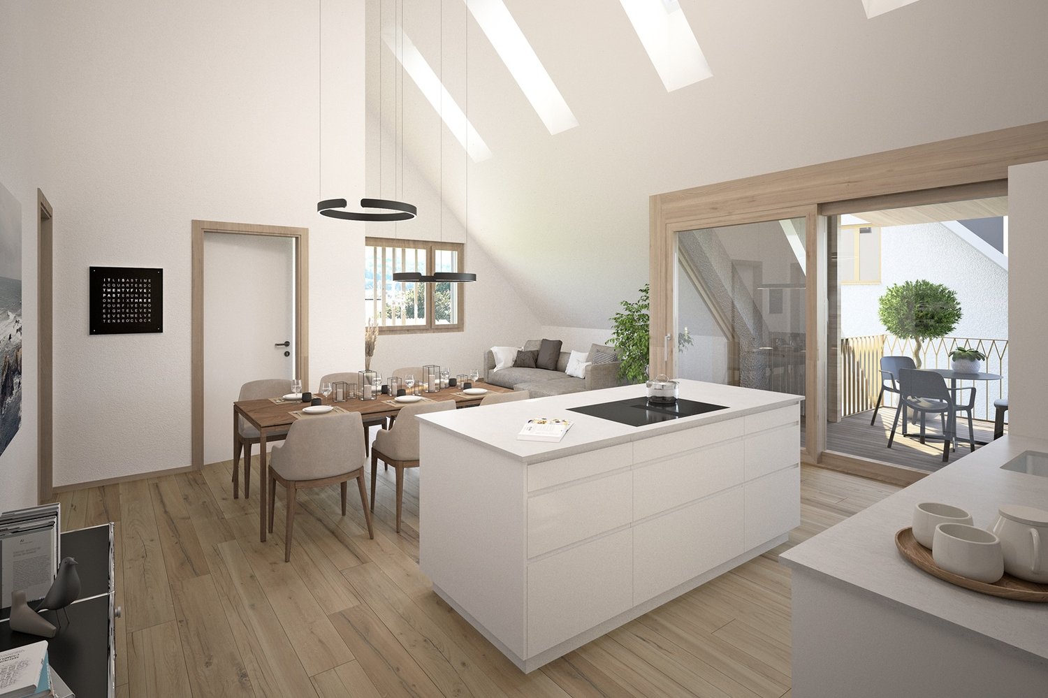
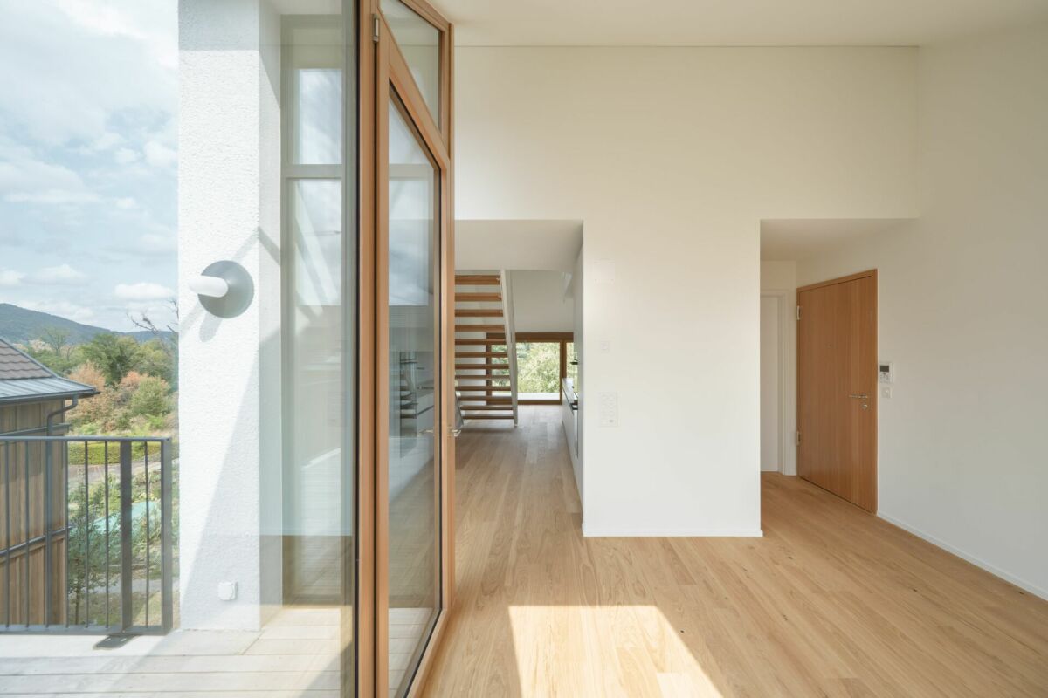
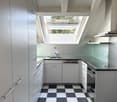
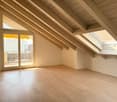
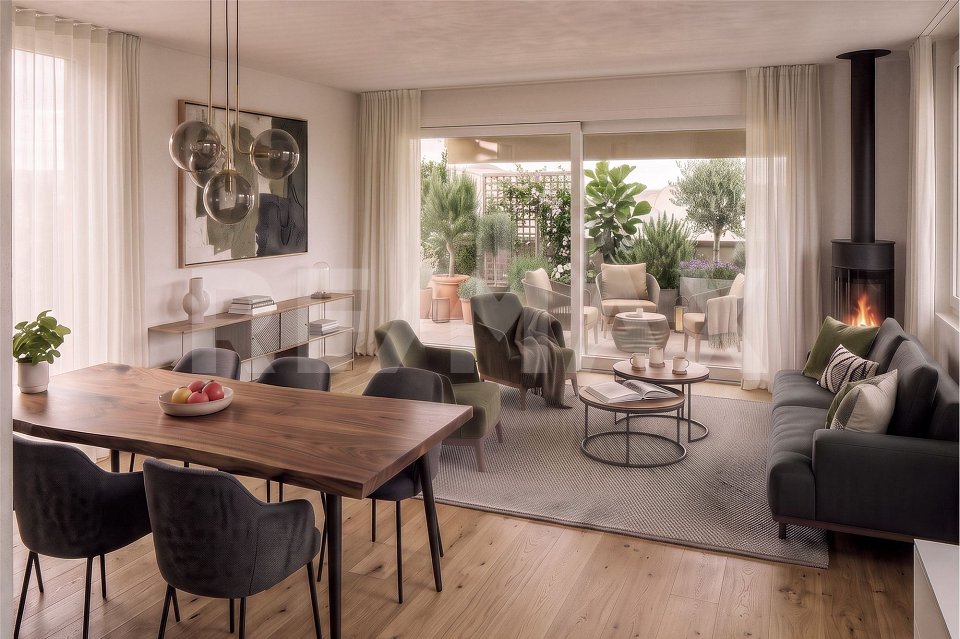
Exclusive penthouse apartment in Muttenz – Your new home in the OAK-PREMIUM LIVING residential project With a total of 20 high-quality owner-occupied apartments, an underground parking garage, and distributed across three multi-family houses, this project combines modern living with a natural environment. The planning and implementation were carried out in cooperation with the renowned architects Lupo & Zuccarello. Experience exclusive living at the highest level: Enter your apartment directly and comfortably via the elevator, which takes you immediately to your private entrance area. Alternatively, you can also reach the apartment via the staircase. On the left side of the entrance area, a double door opens, leading you to the private area of the apartment. Here, you will find a wardrobe/reduit, a spacious room with 20 m², a stylish bathroom with shower and bathtub, as well as an integrated dressing room in the hallway. Another room with charming roof slopes and access to the west loggia offers versatile usage possibilities – whether as an inspiring home office or a cozy retreat. On the right side of the entrance area is the modern kitchen with a large cooking island. To the left of the kitchen, you will find another room facing south with 17 m², while to the right of the kitchen is the guest bathroom with shower, as well as a washing machine and dryer. Directly adjacent to the kitchen is the spacious living and dining room with roof slopes and access to the east loggia – the perfect spot for your morning coffee. This spacious apartment includes two cellar compartments in the basement. High-quality materials such as elegant herringbone parquet and an Ernestomeda kitchen give the apartment a special elegance. In the bathroom, noble natural stone elements and stylish Laufen Kartell fittings provide a timeless design. Your exclusive penthouse apartment in detail • 4.5 rooms with a living area of 150 m² • Elevator directly into the apartment • Open kitchen, living, and dining area with a charming, inviting atmosphere • Two covered seating areas (loggia) with east and south orientations • High-quality equipment and modern design • Two spacious rooms (17 m² and 20 m²) facing south • Two modern bathrooms • Two cellar compartments in the basement The three buildings of the OAK-PREMIUM LIVING project blend harmoniously into the surroundings and convince with timeless architecture, pitched roofs, and maisonette apartments with light-filled courtyards. Photovoltaic systems on the south-facing roofs and efficient heat generation through heat pumps underline the sustainable living comfort. For more information, you can visit the project website: www.oak-muttenz.ch. Under the "Apartment Overview" section, you will find a virtual tour of apartment W06, which will give you a more detailed impression of this exceptional apartment. Contact me today for more information or to schedule a non-binding initial consultation.

Travel time
-
1 / 15
3.5 rooms131m²CHF 810,000.–
Gassenbachweg 32, 4434 Hölstein

Living in the village - New 3.5-room maisonette apartment

Are you looking for a modern and special living experience? Do you wish for a spacious balcony, a loft, two bathrooms, and a charming room layout over two levels? A high-quality new building with a lift, parking space, and cellar corresponds to your ideas?If you can answer these questions with yes, your search has come to an end.The IMMOBILIEN-TEAM DANIEL SCHWEIZER (061 415 30 30) is selling this attractive condominium. ObjectApartment No. 12 convinces with a well-thought-out maisonette layout, bright rooms, and a modern living concept with a lot of comfort.When entering the apartment, you are greeted by an inviting entrance area, from which you can directly access the openly designed living/dining area with integrated kitchen. This area forms the heart of the apartment and offers ample space for cozy living moments and social gatherings.The open kitchen blends harmoniously into the living room and is realized with contemporary equipment, high-quality materials, and practical division.On the same level, there is a versatile room that is ideal as a bedroom. This floor is complemented by a bathroom with shower, toilet, and sink, as well as practical storage space.Via the internal wooden staircase, you reach the upper living level. Here, you will find another spacious room and an additional area that can be used excellently as a workspace or quiet retreat. Another bathroom provides additional living comfort.Particularly beautiful is the spacious balcony, where you can enjoy relaxed hours outdoors. The visible, white-lacquered wooden ceiling construction gives the attic apartment a warm, high-quality, and at the same time modern atmosphere.Additionally, there is a second, cozy balcony on the upper floor.The apartment includes a cellar and a parking space. Additionally, further hobby rooms can be purchased. LocationThe municipality of Hölstein is a lively, well-connected place in the upper Basel region - rural, quiet, but with strong connections to Liestal and Basel.The property Gassenbachweg 32 is located in a particularly pleasant residential area on the southern edge of the village: sunny, green, family-friendly.The Rübmatt schoolhouse is located directly on the opposite side of the street.The Hölstein stop, the Waldenburgerli station, and the bus line No. 92 are 350 meters away from the property. This corresponds to three to four minutes' walk.Shopping and dining options, as well as restaurants, can also be reached on foot.Additionally, the Bachtanne community practice is about 150 meters away from the property. Do you want more information or would you like to schedule a viewing appointment directly? We look forward to your contact!

Daniel Schweizer

Daniel Schweizer

Geschäftsführer / Inhaber / Immobilienvermarkter mit eidg. FA

Travel time
-
1 / 16
3.5 rooms131m²CHF 890,000.–
Gassenbachweg 32, 4434 Hölstein

Living in the village - New 3.5-room maisonette apartment

Are you looking for a modern and special living feeling? Do you wish for a spacious balcony, a laundry room, two bathrooms, and a charming room layout over two levels? A high-quality new building with a lift, parking space, and cellar corresponds to your ideas?If you can answer these questions with yes, your search ends here.The IMMOBILIEN-TEAM DANIEL SCHWEIZER (061 415 30 30) sells this attractive condominium. ObjectApartment No. 11 convinces with a well-thought-out maisonette layout, bright rooms, and a modern living concept with a lot of comfort.When entering the apartment, you are greeted by an inviting entrance area, from which you can directly access the openly designed living/dining area with integrated kitchen. This area forms the heart of the apartment and offers ample space for cozy living moments and social gatherings.The open kitchen blends harmoniously into the living room and is realized with contemporary equipment, high-quality materials, and practical division.On the same level, there is a versatile room that is ideal as a bedroom. This floor is complemented by a bathroom with shower, toilet, and sink, as well as practical storage space.Via the internal wooden staircase, you reach the upper living level. Here, you will find another spacious room and an additional area that can be used excellently as a workspace or quiet retreat. Another bathroom provides additional living comfort.Particularly beautiful is the spacious balcony, where you can enjoy relaxed hours outdoors. The visible, white-glazed wooden ceiling construction gives the attic apartment a warm, high-quality, and at the same time modern atmosphere.Additionally, there is a second, cozy balcony on the upper floor.The apartment includes a cellar and a parking space. Additionally, further hobby rooms can be purchased. LocationThe municipality of Hölstein is a lively, well-connected place in the upper Basel region - rural, quiet, but with strong connections to Liestal and Basel.The property Gassenbachweg 32 is located in a particularly pleasant residential area on the southern edge of the village: sunny, green, family-friendly.The Rübmatt school is located directly on the opposite side of the street.The Hölstein stop, the Waldenburgerli station, and the bus line No. 92 are 350 meters away from the property. This corresponds to three to four walking minutes.Shopping and dining options, as well as restaurants, can also be reached on foot.Additionally, the Bachtanne community practice is about 150 meters away from the property. Do you want more information or would you like to arrange a viewing appointment directly? We look forward to your contact!

Daniel Schweizer

Daniel Schweizer

Geschäftsführer / Inhaber / Immobilienvermarkter mit eidg. FA

Travel time
-
1 / 19
4.5 rooms154m²CHF 985,000.–
Gassenbachweg 32, 4434 Hölstein

Living in the village - New 4.5-room maisonette apartment

Are you looking for a modern and special living experience? Do you wish for a spacious balcony, a gazebo, two bathrooms, and a charming room layout over two levels? A high-quality new building with a lift, parking space, and cellar corresponds to your ideas?If you can answer these questions with yes, your search ends here.The IMMOBILIEN-TEAM DANIEL SCHWEIZER (061 415 30 30) sells this attractive condominium. ObjectApartment No. 14 convinces with a well-thought-out maisonette layout, bright rooms, and a modern living concept with a lot of comfort.When entering the apartment, you are greeted by an inviting entrance area, from which you can directly access the openly designed living/dining area with integrated kitchen. This area forms the heart of the apartment and offers enough space for cozy living moments and social gatherings.The open kitchen blends harmoniously into the living room and is realized with contemporary equipment, high-quality materials, and practical division.On the same level, there is a versatile room that is ideal as a bedroom. This floor is complemented by a bathroom with shower, toilet, and sink, as well as practical storage space.Via the internal wooden staircase, you reach the upper living level. Here, two more spacious rooms and an additional area await you, which can be used excellently as a workspace or quiet retreat. Another bathroom provides additional living comfort.Particularly beautiful is the spacious balcony, where you can enjoy relaxed hours outdoors. The visible, white-glazed wooden ceiling construction gives the attic apartment a warm, high-quality, and at the same time modern atmosphere.Additionally, there is a second, cozy balcony on the upper floor.The apartment includes a cellar and a parking space. Additionally, further hobby rooms can be purchased. LocationThe municipality of Hölstein is a lively, well-connected place in the upper Basel region - rural, quiet, but with strong connections to Liestal and Basel.The property Gassenbachweg 32 is located in a particularly pleasant residential area on the southern edge of the village: sunny, green, family-friendly.The Rübmatt schoolhouse is located directly on the opposite side of the street.The Hölstein stop, the Waldenburgerli station, and the bus line No. 92 are 350 meters away from the property. This corresponds to three to four walking minutes.Shopping and dining options, as well as restaurants, can also be reached on foot.Additionally, the Bachtanne community practice is about 150 meters away from the property. Do you want more information or would you like to schedule a viewing appointment? We look forward to your contact!


Daniel Schweizer

Daniel Schweizer

Geschäftsführer / Inhaber / Immobilienvermarkter mit eidg. FA

Travel time
-
Sidya Diouf

Sidya Diouf

1 / 13
Sidya Diouf

Sidya Diouf

  • Balcony / Terrace
  • Garage
  • View
4.5 rooms140m²CHF 950,000.–
Kaiseraugst, 4303 Kaiseraugst

Lichtdurchflutete Dachwohnung mit Balkon und Weitblick

Diese attraktive 4.5-Zimmer-Dachwohnung mit rund 140 m² Wohnfläche überzeugt durch ihre ruhige Lage, viel Tageslicht und eine freie, unverbaubare Aussicht. Sie befindet sich im obersten Geschoss eines zweigeschossigen Gebäudes und richtet sich an Paare oder Familien, die grosszügiges Wohnen mit hohem Komfort schätzen. Der offen gestaltete Wohnbereich mit beeindruckender Raumhöhe und grosszügigen Fensterflächen sorgt für eine helle, freundliche Wohnatmosphäre. Der nach Südwesten ausgerichtete Balkon bietet optimale Besonnung bis in die Abendstunden und lädt dazu ein, die Aussicht und das ruhige Umfeld in vollen Zügen zu geniessen. Zwei zeitgemäss ausgestattete Badezimmer, ein praktisches Reduit sowie ein geräumiger Dachboden eröffnen vielseitige Nutzungsmöglichkeiten, etwa als Homeoffice, Hobbyraum oder zusätzlicher Stauraum. Die Fussbodenheizung sorgt in der gesamten Wohnung für ein angenehmes und gleichmässiges Raumklima. Ergänzt wird das Angebot durch eine gemeinschaftliche Waschküche, einen Veloraum, ein separates Kellerabteil sowie eine Garage, welche den Wohnkomfort im Alltag abrunden. Trotz der ruhigen Wohnlage sind Einkaufsmöglichkeiten, Gastronomieangebote und der öffentliche Verkehr bequem erreichbar, wodurch eine gute Anbindung an die Stadt Basel gewährleistet ist. Dank der erhöhten Lage und der durchdachten Architektur geniessen Sie hier ein luftiges Wohngefühl mit viel Privatsphäre und Weitblick. Diese Dachwohnung bietet ideale Voraussetzungen für individuelles Wohnen in einem gepflegten Umfeld mit hoher Lebensqualität.Genaue Adresse verfügbar nach Registrierung auf neho.ch.AN EINER BESICHTIGUNG INTERESSIERT? BITTE ANMELDEN: https://neho.ch/b/4303-26-1Cet attique bien entretenu de 4,5 pièces et 140?m² séduit par ses espaces lumineux et calmes ainsi que par sa vue dégagée. Situé au deuxième étage d'un bâtiment de deux étages, il est idéal pour les couples ou les familles à la recherche d'un logement spacieux et confortable offrant une qualité de vie élevée.Le séjour ouvert avec ses plafonds hauts et ses grandes fenêtres inonde les pièces de lumière naturelle, créant une ambiance chaleureuse et accueillante. Le balcon exposé sud-ouest bénéficie du soleil toute la journée et offre une vue splendide sur les environs ? parfait pour se détendre, profiter des soirées en famille ou recevoir des amis.L'appartement comprend deux salles de bains modernes, un réduit pratique pour le rangement et un grand grenier offrant de nombreuses possibilités d'aménagement, par exemple en salle de loisirs, bureau ou espace privé. Le chauffage au sol assure un confort optimal tout au long de l'année.Parmi les autres prestations figurent une buanderie commune, un local à vélos, une cave et un garage ? pour un maximum de confort et de praticité au quotidien. L'emplacement combine calme et tranquillité avec une excellente connexion : commerces, restaurants et transports publics sont accessibles en quelques minutes, et le centre-ville de Bâle est rapidement rejoignable.Le point fort de cet attique est la vue : grâce à sa position en dernier étage, vous bénéficiez de panoramas dégagés. Les pièces spacieuses et lumineuses offrent un cadre de vie unique, idéal pour concrétiser vos idées d'aménagement personnel.Adresse exacte disponible après inscription sur neho.ch.VOUS SOUHAITEZ VISITER ? MERCI DE BIEN VOULOIR VOUS INSCRIRE D'ABORD : https://neho.ch/b/4303-26-1This well-maintained 4.5-room penthouse of 140?m² impresses with bright, peaceful living spaces and unobstructed views. Located on the second floor of a two-story building, it is ideal for couples or families seeking a spacious and comfortable home with a high quality of living.The open-plan living area with high ceilings and large windows floods the rooms with natural light, creating a welcoming and friendly atmosphere. The southwest-facing balcony offers sun all day long and stunning vi...

  • Balcony / Terrace
  • Garage
  • View
Manuel Cacciola

Manuel Cacciola

1 / 12
Manuel Cacciola

Manuel Cacciola

  • Parking space
  • Balcony / Terrace
  • Garage
  • +2
4.5 rooms124m²CHF 995,000.–
Bahnhofstrasse 96, 4313 Möhlin

Modern 4.5-room attic apartment in a central and yet quiet location

This modern apartment in a well-maintained multi-family house with only six parties, built in 2016, combines modern living comfort with a sought-after and yet quiet location. The apartment presents itself in a nearly new condition and leaves no wishes unfulfilled. All floors are easily accessible by lift. The highlight of the apartment is the bright living and dining area with an open, high-quality kitchen and access to the spacious glazed balcony, which can also be fully opened. Three bright bedrooms and two stylishly equipped bathrooms - both with a walk-in shower, one of which also has a bathtub - offer the highest living comfort. Thanks to the private laundry tower in the apartment, the trip to the laundry room is eliminated. Storage space is also well taken care of: a huge attic, directly accessible from the apartment, offers additional space. The apartment also includes a private basement room and a parking space, which can be purchased for CHF 35,000. The well-maintained outdoor area with a communal garden and play area, as well as two visitor parking spaces, rounds off this attractive overall package. Don't miss this unique opportunity. We look forward to presenting this dream apartment to you in person!INTERESTED IN A VIEWING? PLEASE REGISTER: https://neho.ch/b/4313-26-8

  • Parking space
  • Balcony / Terrace
  • Garage
  • +2
Travel time
-
Joëlle Hunkeler

Joëlle Hunkeler

1 / 12
Joëlle Hunkeler

Joëlle Hunkeler

  • Parking space
  • Balcony / Terrace
  • Garage
  • +1
5.5 rooms114m²CHF 795,000.–
Zeiningen, 4314 Zeiningen

Light-filled 5.5-room attic maisonette with gallery and balcony

This charming 5.5-room attic maisonette convinces with a lot of light, generous room proportions, and a special architectural character. The open gallery, the high rooms, and the warm wood elements give the apartment a welcoming living atmosphere with a lot of personality. Already when entering the apartment on the 3rd floor, the special charm of this property shows itself. A stairlift leads up to the 3rd floor and facilitates access to the apartment. The entrance area leads into the openly designed living and dining area, which forms the heart of the apartment. The bright living room with a fireplace and impressive ceiling height creates a pleasant living feeling and invites you to cozy hours. The open gallery enhances the airy effect of the room and sets a special architectural accent. Directly adjacent is the dining area, which harmoniously merges with the living room and offers a beautiful setting for shared meals. From here, you can access the balcony, which invites you to relaxed moments outdoors and offers a pleasant view into the green surroundings. The kitchen presents itself as well-maintained and functional, offering practical storage space, daylight, and a pleasant workspace for everyday life. Also on this level are two flexibly usable rooms that are ideal as children's rooms, guest rooms, or home offices, as well as a bathroom. Via the internal staircase, you reach the attic, which gives the apartment its very special character. The open gallery offers versatile usage possibilities, whether as a reading corner, workspace, play area, or stylish retreat. The visible wooden ceiling creates a warm, cozy atmosphere and gives the upper floor a slightly chalet-like character. On this level, there are also two more bedrooms and a second bathroom. This makes the apartment ideal for families, couples with space requirements, or people who want to combine living and working under one roof. A special opportunity for all those who are looking for a bright home with charm, spaciousness, and versatile usage possibilities.Exact address available after registration on neho.ch.INTERESTED IN A VIEWING? PLEASE REGISTER: https://neho.ch/b/4314-26-4

  • Parking space
  • Balcony / Terrace
  • Garage
  • +1
1 / 14
4.5 rooms134m²CHF 1,160,000.–
Sagimatt 3, 4302 Augst BL

Exclusive 4½-room attic apartment with gallery and two roof terraces

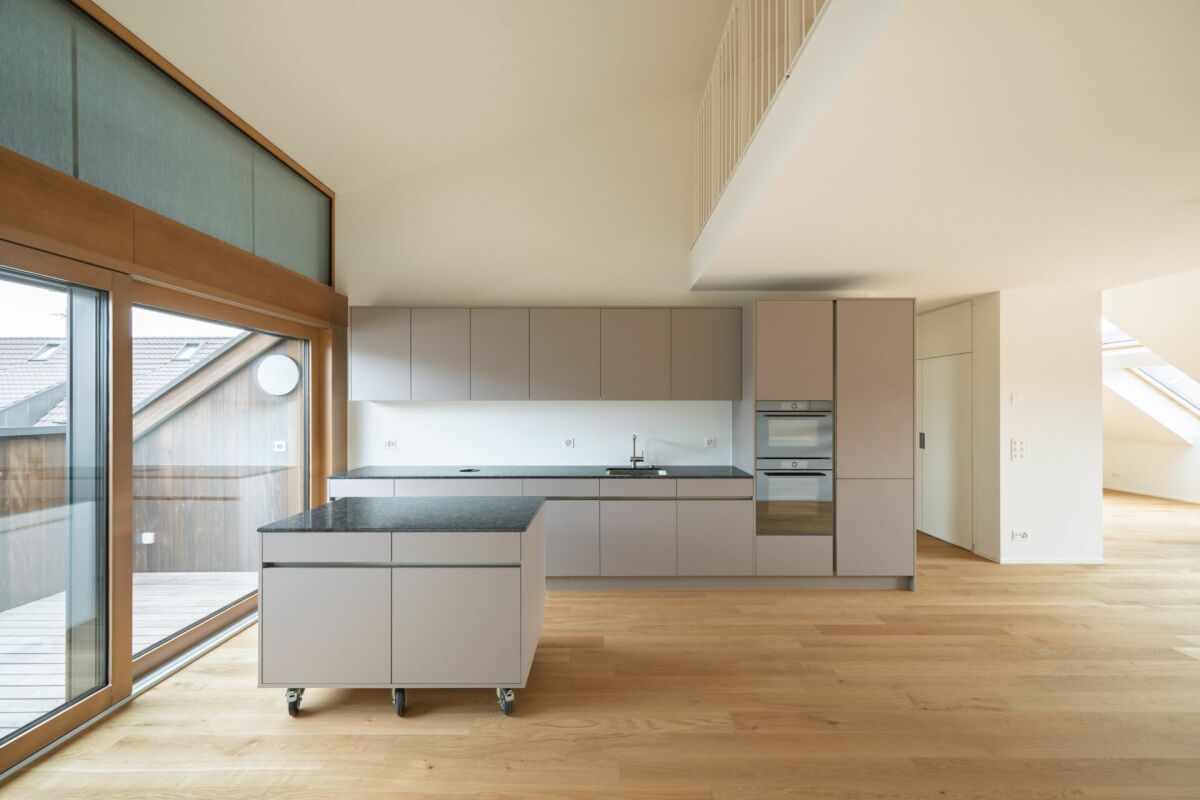
Sunny attic apartment in the Ruderholz development Visit the apartment easily at our open viewings on Thursday, 10.09.2026 from 11:30 a.m. to 2:00 p.m. and on Thursday, 17.09.2026 from 4:00 p.m. to 7:00 p.m.. No registration is required. Of course, we can also arrange individual viewing appointments on request.This exclusive 4½-room attic apartment in the new Ruderholz development in Augst combines modern architecture with an exceptional sense of space and high-quality living comfort. On approximately 134 m² of living space, you can expect a well-thought-out living concept with an open floor plan, generous window areas, and an impressive gallery that gives the apartment a unique loft character.The bright living and dining area is the heart of the apartment and offers plenty of space for social hours with family and friends. The modern kitchen impresses with its high-quality equipment and the exceptional mobile cooking island, which combines functionality and design in an elegant way. Two spacious roof terraces extend the living space outdoors and invite you to relax, enjoy, and linger.Three comfortable rooms offer a variety of uses and are ideal as bedrooms, children's rooms, guest rooms, or home offices. The room offer is complemented by two modern bathrooms with bath/WC and shower/WC, a practical storage room, and a spacious basement room with its own laundry tower. The natural location in Augst BL, near shopping facilities, public transport, and popular recreational areas along the Rhine and Ergolz, perfectly rounds off this attractive living offer.

Travel time
-
1 / 11
4 rooms90m²CHF 490,000.–
Rheinstrasse 49, 4133 Pratteln

Exciting 4-room attic apartment with large terrace

Comprehensive information and more pictures and plans for this and other objects can be found on our website: proimmobilia.ch Move in, feel good or invest cleverly.This stylishly renovated 4-room attic apartment combines modern living comfort with a location that already convinces today and also offers a lot of potential for the future. Approximately 90 m² of living space, a spacious, surrounding 34-m² terrace, bright living rooms, a modern kitchen, a renewed bathroom, a practical reduit with a washing tower and a small winter garden create a home with a high quality of living.The traffic-calmed Rheinstrasse, the proximity to the Rhine and the continuous upgrading of the Längiquartier give this location a special quality. Shopping facilities, schools, public transport and the motorway connection are within short distance - a living situation that combines urban comfort with high quality of life.The apartment adapts to your needs: Whether as a new home, completely furnished and ready for immediate occupancy or as an attractive capital investment - this object offers a variety of possibilities, both for classical and furnished rental.A cellar compartment belongs to the apartment. A car parking space can be purchased additionally for CHF 10,000. The offer is non-binding. Reservations and intermediate sales are possible at any time. Legal bases for the use of this offer can be found in the imprint under the section "About us" on our website proimmobilia.ch.

Travel time
-
1 / 13
4.5 rooms134m²CHF 1,195,000.–
Sagimatt 3, 4302 Augst BL

A home with loft character and spacious roof terraces

A home with loft character and spacious roof terraces Visit the apartment easily at our open viewings on Thursday 10.09.2026 from 11:30 a.m. to 2:00 p.m. and on Thursday 17.09.2026 from 4:00 p.m. to 7:00 p.m.. No registration is required. Of course, we can also arrange individual viewing appointments upon request.Light, space, and modern architecture characterize this attractive 4.5-room attic apartment in the new Ruderholz construction project in Augst. On approximately 134 m² of living space, a special living feeling is created, which is further emphasized by the open room layout, the high ceilings, and the stylish gallery. The two roof terraces extend the living area outdoors and offer plenty of space to relax and enjoy.The spacious living, dining, and kitchen area with a high-quality finish is at the heart of the apartment. The exceptional mobile kitchen island sets a special accent here and combines design with maximum flexibility in everyday life. The gallery level provides additional free space and is ideal as a home office, library, fitness area, or personal retreat.Three comfortable rooms, two modern wet cells with bath/WC and shower/WC, and a practical storage room provide a well-thought-out room offer. A private laundry tower and a spacious basement room complement the living comfort. The natural location in Augst with good access to shopping facilities, public transport, and recreational areas along the Rhine and Ergolz makes this apartment an attractive home for all who appreciate modern living in a pleasant environment.

Travel time
-
1 / 13
4 rooms89m²CHF 895,000.–
Morystrasse 88, 4125 Riehen

Arrived upstairs. Arrived home.

Whether it's your first home or your next one: This 2020 comprehensively renovated attic apartment on Morystrasse 88 combines a lot of light, a flexible floor plan, and a quiet location with short distances to Basel. On approximately 89 m², you can expect four versatile rooms, your own balcony, and a separate single garage. Highlights • 4 rooms on approximately 89 m² of living space • Attic apartment on the 2nd floor, without elevator • Comprehensively renovated in 2020 • Modern kitchen and modernized bathroom • Renewed floor coverings and windows • Bright rooms with flexible floor plan • Balcony with approximately 3 m² • Separate single garage • Well-maintained multi-family house with only six parties • Quiet, popular location in Riehen • Riehen Niederholz train station approximately 684 m away • Good public transportation and traffic connection to Basel • Currently rented • Purchase price: CHF 895,000.– Description The apartment is located on the top floor of a well-maintained multi-family house from 1962. Thanks to the comprehensive renovation in 2020, it presents itself as modern, bright, and inviting. The kitchen, bathroom, windows, floor coverings, and other building components have been renewed.Four rooms offer space for completely different life plans – whether bedroom, children's room, home office, guest room, or hobby room. Individual adjustments to the room layout are also possible, subject to the structural feasibility and the necessary permits.The approximately 3 m² large balcony creates a small retreat for the first coffee in the morning or quiet moments in the evening. The separate single garage provides additional comfort in everyday life. The apartment is heated by a gas heating system with radiators.Riehen combines the proximity to Basel with peace, nature, and high quality of life. Riehen Niederholz train station is approximately 684 m away; S-Bahn, tram, and bus provide a quick connection to Basel. The highway access is approximately 2.5 km away. Shopping facilities, schools, and services are also located in the surrounding area.With the Langen Erlen, the meadow, and other green spaces, recreation begins practically in front of the doorstep. The Fondation Beyeler is also quickly accessible.A home that fits your life today – and leaves room for what comes tomorrow.

Travel time
-
1 / 19
4.5 rooms101m²CHF 905,000.–
4303 Kaiseraugst

A Home to Fall in Love with! Living with 360° Panorama

Living with a view! Roof terrace, sun & plenty of space In Kaiseraugst, this exceptional 4.5-room attic apartment awaits you, convincing with its generosity, brightness, and unique outdoor areas.With over 100 m² of living space and a well-thought-out room layout, this apartment offers plenty of space for individual living. The large window areas provide a light-flooded ambiance and a pleasant living feeling in all rooms.A real highlight is the outdoor areasThe spacious roof terrace with 360° panoramic views and optimal sunlight invites you to relax, enjoy, and linger from morning to evening. This offer is complemented by an additional large balcony, which provides you with even more free space.The apartment was built in 1999 and comprehensively renovated in 2018. It is in a very well-maintained, modern condition and is immediately available for occupancy.Another plus point is the spacious, also renovated hobby room with approximately 20 m², ideal as a home office, fitness room, or for creative use.The location convinces with its quiet surroundings and short distances to shopping facilities, schools, and public transport.This Nova Casa offer includes: • Rooftop terrace with spectacular 360° panoramic views • Generous 4.5-room layout with over 100 m² of living space • All-day sunlight, bright and light-flooded • Additional large balcony for extended outdoor space • Completely renovated (2018) modern, well-maintained condition • Private washing machine & dryer in the apartment • Shopping facilities within walking distance • Schools & kindergarten easily accessible • 20 m² large hobby room in the basement, ideal as a fitness room or creative retreat, excl. CHF 50,000.-- • 1 x garage parking space excl. CHF 40,000.- each Curious? We cordially invite you to a non-binding viewing!Do you want to sell your property uncomplicated and worry-free? We determine the current market value of your property for you and show you your options, discreetly and non-bindingly! Don't hesitate to contact us for a first conversation.We look forward to hearing from you.

1 / 13
4.5 rooms134m²CHF 1,195,000.–
4133 Pratteln

A home with loft character and spacious roof terraces

A home with loft character and spacious roof terraces Visit the apartment easily at our open viewings on Thursday 10.09.2026 from 11:30 am to 2:00 pm and on Thursday 17.09.2026 from 4:00 pm to 7:00 pm. Registration is not required. Of course, we will also be happy to arrange individual viewing appointments on request.Light, space, and modern architecture characterize this attractive 4.5-room attic apartment in the new Ruderholz building project in Augst. On approximately 134 m² of living space, a special living feeling is created, which is further emphasized by the open room layout, the high ceilings, and the stylish gallery. The two roof terraces extend the living area outdoors and offer plenty of space to relax and enjoy.The spacious living, dining, and kitchen area with a high-quality finish is at the heart of the apartment. The exceptional movable kitchen island sets a special accent here and combines design with maximum flexibility in everyday life. The gallery level provides additional free space and is ideal as a home office, library, fitness area, or personal retreat.Three comfortable rooms, two modern bathrooms with bath/WC and shower/WC, and a practical storage room provide a well-thought-out room offer. A private laundry tower and a spacious basement room complement the living comfort. The natural location in Augst with good access to shopping facilities, public transport, and recreational areas along the Rhine and Ergolz makes this apartment an attractive home for all who appreciate modern living in a pleasant environment.

1 / 10
2.5 rooms73m²CHF 625,000.–
Baumgartenweg 16, 4142 Münchenstein

Charming attic apartment in a city-near and sunny location!

Location description: The municipality of Münchenstein (4142) is located in the Arlesheim district in the canton of Basel-Landschaft. Just a few minutes from Basel, the municipality is nestled in the green Birstal. Münchenstein combines the advantages of urban proximity and natural living. Thanks to the direct tram and train connections, Basel can be reached in a short time, while forests, meadows, and the idyllic banks of the Birs invite you to take walks and relax. Due to its favorable location near the A18 and the diverse infrastructure, Münchenstein offers a high quality of life for families, working professionals, and companies.Object description: The attractive attic apartment is located at Baumgartenweg 16 in a residential building constructed in 1988. In addition to the attractive room layout, the object is in a good and well-maintained condition. The apartment is entered through a spacious entrance hall with an adjacent wet cell with bathtub, toilet, sink, washing machine, and tumble dryer.The living and dining room forms the heart of the apartment. With its open cut and charming sloping ceilings, it offers a pleasant atmosphere for social gatherings. The covered balcony is accessible from the living room, is southwest-facing, and offers cozy evenings with beautiful sunsets.Adjacent to the living/dining area is the kitchen, which impresses with its modern equipment and thoughtful functionality. The spacious bedroom with 18 m² completes this attractive offer!Further properties: • plus parking space CHF 35,000.- • basement compartment • free and independent through own heating • floor heating • preferred location - city-near and yet in the green, at an elevated, sunny, and panoramic location We would be happy to show you the apartment during a personal viewing. We look forward to your contact!
Travel time
-
1 / 6
4.5 rooms136m²Price on request
Schmittenhöhle 1, 4313 Möhlin

Three Gables - Attic Apartment G

MOVE-IN OCTOBER 2026 - LAST ATTIC APARTMENT The new construction project "Three Gables" combines high-quality construction with natural materials and the latest technologies. With smart home technology, energy-efficient solutions, and well-thought-out floor plans, this project offers not only a home but a safe haven for all stages of life at a location with continuous value growth.In the midst of the historic core zone and adjacent to wide fields and meadows, eight high-quality residential units with Scandinavian-inspired design are being built. The surroundings invite you to take walks in nature; light-flooded rooms and a first-class equipment guarantee a home with maximum well-being.This is what awaits you:- Spacious, open floor plans with a warm living atmosphere- High-quality interior construction- Consistent timber construction with pollutant-free materials- Light-flooded architecture for a pleasant living feeling- Spacious outdoor areas with privacy- Smart home technology for maximum comfort and energy efficiency- No energy costs due to photovoltaics, heat pumps, rainwater utilization, and heat-recovering fixtures- Parking spaces in the garage pre-equipped for e-cars- Certification according to Minergie P and Minergie A Eco. SNBS Silver is being sought.- Excellent connection to public transport and the highway- Shopping opportunities, schools, and restaurants in the immediate vicinityAdditionally, the following 2 residential units are still available:Duplex apartment B (maisonette with garden)? 4.5 rooms & large hobby cellar? Living area: 144.1 m²? Garden area: 84 m², terrace: 20.8 m²? Sales price: upon requestGarden apartment D? 5.5 rooms? Living area: 153.7 m²? Garden area: 146.5 m², terrace: 21.3 m²? Sales price: upon requestMove-in from October 1, 2026. Contact us now!
Travel time
-
Tanja Schmidt

Tanja Schmidt

1 / 10
Tanja Schmidt

Tanja Schmidt

  • Balcony / Terrace
  • Garage
  • Elevator
  • +4
4.5 rooms179m²CHF 810,000.–
4433 Ramlinsburg

Living with a wide view - Attractive 4.5 room attic apartment with gallery

The attractive 4.5 room maisonette attic apartment with gallery offers a spacious living area of around 179m² and convinces with its special character and an open, bright room feeling thanks to its southwest orientation. Access is comfortable via the lift.The spacious living area with fireplace and plank floor forms the center of the apartment and creates a pleasant living atmosphere. The modern, openly designed kitchen with cooking island is equipped with oven, steamer, and dishwasher.The apartment has three bedrooms, two of which have built-in closets. Two rooms are equipped with new parquet flooring, and another is currently used as a study or dressing room. The newly designed bathroom offers high comfort with a shower, double sink, and oval bathtub. Additionally, a separate toilet with its own washing machine and dryer is available.The open gallery with new laminate flooring offers additional usage possibilities and can be converted into another room if needed. A balcony completes the offer. The heating is provided by a modern heat pump with underfloor heating.In addition to the living area, the object convinces with well-thought-out secondary rooms. A separate, private basement room provides ample storage space. For handicraft projects or hobbies, a jointly used workshop and hobby room is available. You can conveniently store your bicycles in the bicycle storage room.The following highlights are offered by this property: • Spacious living area of approximately 179m² • Attractive maisonette attic apartment with gallery • Bright, open room feeling thanks to southwest orientation • Open living area with fireplace • Modern kitchen with cooking island, oven, steamer, and dishwasher • Three bedrooms, some with built-in closets • Newly designed bathroom with shower, double sink, and bathtub • Separate toilet with its own washing machine and dryer • Multi-purpose gallery with development potential • Lift • Balcony with a wide view • Basement room, workshop, hobby room, and bicycle storage room for shared use • 2 x underground parking spaces for CHF 35,000.- excl. • Excl. brokerage fee Do not miss this special apartment - we look forward to your contact and will be happy to show you this object personally.

  • Balcony / Terrace
  • Garage
  • Elevator
  • +4
1 / 7
4.5 rooms125m²CHF 1,025,000.–
Bahnhofstrasse, 4313 Möhlin

Advanced shell construction: New building "Lindensteg"

In the village center of Möhlin, a total of 15 individual apartments (13 already reserved) are being realized in two different buildings. By dividing them into a modern new building and a new building in the farmhouse style, the individual buildings remain manageable and offer a high level of privacy and comfort.Whether 2.5 rooms or 4.5 rooms: The living areas are significantly above average (from 80 to 128 m²) and therefore also meet higher demands.The apartments differ not only in terms of floor plans but also in terms of location. There are very central locations, but also those on the edge of the development with direct access to the stream.What you can expect- Spacious, unconventional floor plans or living areas- Complete interior design according to your ideas- Central location, partly with direct stream access- Skilled and thoughtful arrangement of the apartments- New building (9 apartments): Modern, contemporary architecture with bright rooms- New building in farmhouse style (6 apartments): with the unmistakable charm of a distinctive farmhouse- Outdoor areas with plenty of privacy- Excellent connection to public transport, shopping, infrastructure, etc.- Available from autumn 2027The following apartments are still for sale:New building former farmhouse4.5-room attic apartment with approx. 125 m² net living area, bathroom/WC and shower/WC, loggia approx. 15 m², cellar, attic approx. 71 m², purchase price CHF 1'025'000.-Modern new building4.5-room apartment on the 1st floor with approx. 128 m² net living area, shower/WC and bathroom/WC, loggia approx. 14 m², purchase price CHF 1'130'000.-RemarkThe builder is JKB Immobilien AG from Frick. More information at: https://www.lindensteg.ch Interested? We would be happy to provide you with the sales documents.Do you want to know the value of your property? Our free and non-binding real estate valuation tool will be happy to help you at https://www.remax.ch/de/immobilien/bewerten

Baran Demir

Baran Demir

1 / 5
Baran Demir

Baran Demir

  • Parking space
  • Balcony / Terrace
2.5 rooms68m²CHF 595,000.–
4416 Bubendorf

Smart living, relaxed life

This well-maintained home impresses with a pleasant living feeling and presents itself in good condition. The thoughtful room layout offers enough space for comfortable living for both singles and couples. The bright living area creates a friendly atmosphere and can be designed versatilely according to your own ideas.The separate bedroom offers enough space for restful hours and individual design possibilities. The practically arranged kitchen blends harmoniously into the overall picture. The bathroom also presents itself as well-maintained and functional, meeting the requirements of daily life.Thanks to the good general condition, the object is ready for occupancy without major investments. The rooms appear inviting and offer ideal conditions for a cozy home. An attractive opportunity for all those who value practical room layout, comfortable living comfort, and a well-maintained ambiance. Here, no wishes are left unfulfilled. Take advantage and convince yourself! This PREMIUM HOMES offer includes: • Attractive and quiet living location • Family-friendly environment • Thoughtful room layout • Bright and spacious living rooms • Good equipment • Video door intercom with remote access • Private parking space • Contemporary living comfort • Spacious garden • Sunny outdoor area for relaxation • Gross living area of approximately 68 m² • Net living area of 59 m² Interested? We would be happy to take you through a non-binding viewing! Do you want to sell your house or apartment worry-free? We will tell you the current market value of your property, discreetly and non-bindingly! Are you interested in a first non-binding exchange of ideas? Don't hesitate and contact us. We look forward to hearing from you.

  • Parking space
  • Balcony / Terrace

Other interesting objects