Quick Filters for your search

Quick-filters

We show you quick-filters based on the most used filters by location.

By using these, you can enhance your search experience by finding new and interesting properties to your likings.

205 results - Properties for sale: District Bremgarten

1 / 13
  • Balcony / Terrace
  • Garage
6.5 rooms280m²CHF 3,980,000.–
Premium
8916 Jonen

SUNSET LOVER

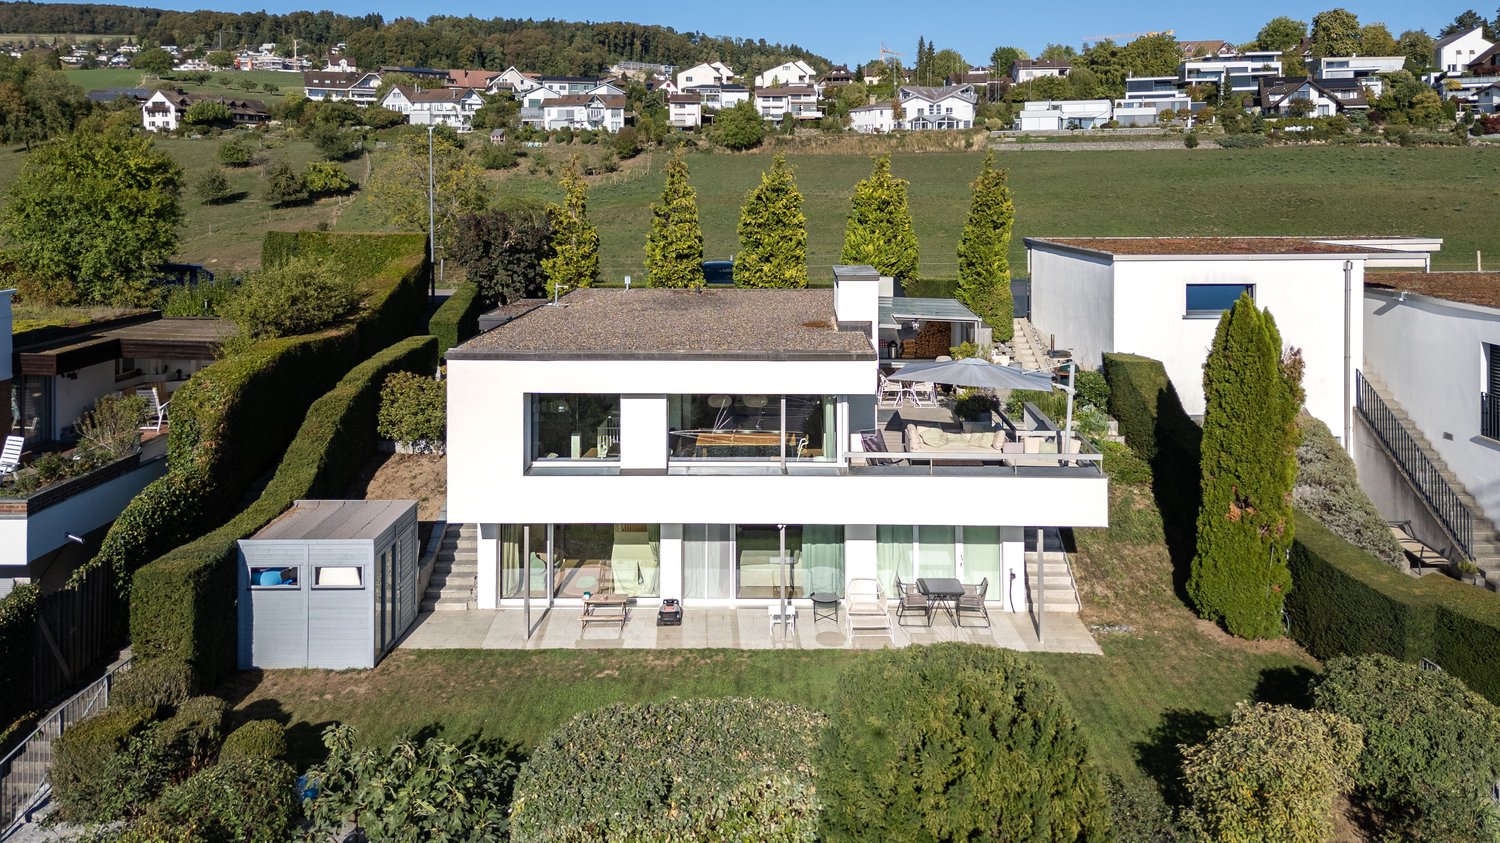
In privilegierter Süd-West-Lage präsentiert sich diese hochwertig ausgebaute Residenz als wahres privates Hideaway für Genussmenschen. Auf vier grosszügigen Etagen vereinen sich modernes Design, luxuriöse Materialien und ein durchdachtes Raumkonzept zu einem aussergewöhnlichen Wohnerlebnis. Gekrönt von traumhaften, langen Sonnenuntergängen laden der Outdoor-Pool mit Aussendusche, die private Sauna und weitläufige Flächen dazu ein, ein exklusives Refugium der Ruhe und des luxuriösen Wohnens zu geniessen.Besonderes: • Gartenanlage mit Aussenpool & Aussendusche • Sicht auf Pilatus, Lindenberg & Reusstal • Wundervolle Sonnenuntergänge • Hochwertiger Ausbau • Cheminée • Wellnessraum mit Sauna • Nur 20 Minuten von den Stadtzentren von Zurich und Zug entfernt Wir freuen uns auf Ihre Kontaktaufnahme und senden Ihnen gerne die detaillierte Broschüre sowie den Grundrissplan des Hauses zu.Situated in a privileged south-west location, this exquisitely finished residence presents itself as a true private hideaway for connoisseurs. Spread over four generous floors, modern design, luxurious materials, and a well-thought-out floor plan come together to create an exceptional living experience. Crowned by magnificent, long sunsets, the outdoor pool with an external shower, the private sauna, and expansive spaces invite you to enjoy an exclusive retreat of tranquillity and luxurious living.Highlights: • Garden with outdoor pool & outdoor shower • Views of Pilatus, Lindenberg & the Reuss Valley • Magnificent sunsets • High-quality finishes • Fireplace • Spa room with sauna • Just 20 minutes from the city centres of Zurich and Zug We look forward to hearing from you and will be happy to send you the detailed brochure and floor plan of the house.

  • Balcony / Terrace
  • Garage
1 / 13
5.5 rooms124m²CHF 1,280,000.–
Top
Rebbergstrasse 20, 5621 Zufikon

5.5-room single-family house with a far-reaching view and garden

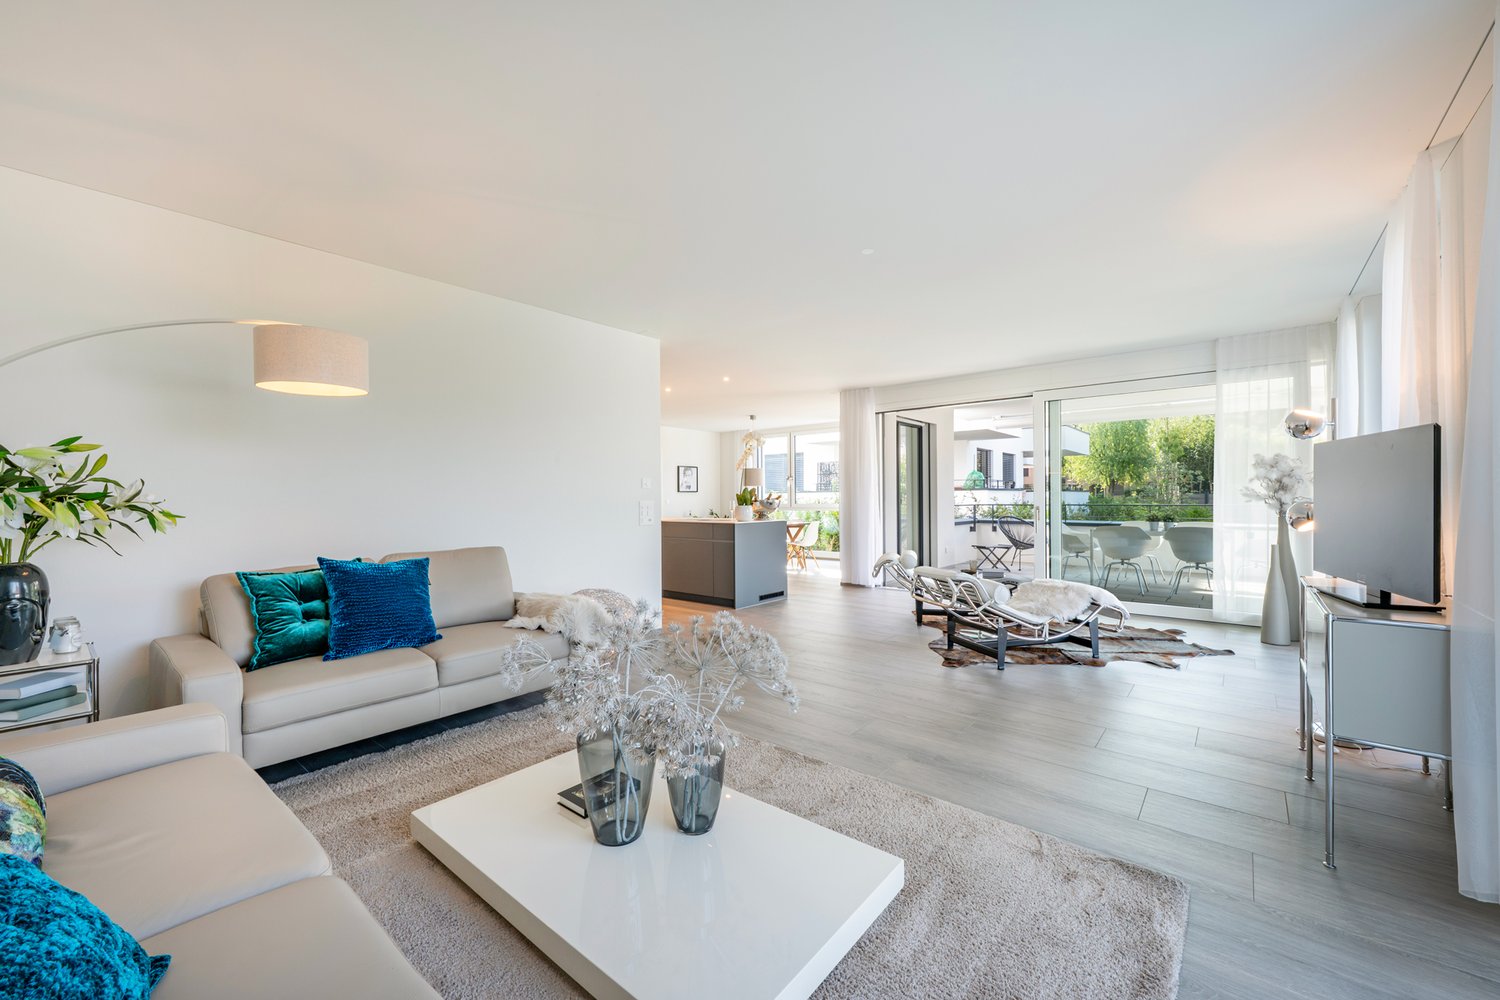
A home for families who appreciate space, tranquility, and a view. This well-maintained, very solidly built 5.5-room single-family house is located in the popular Rebberg quarter of Zufikon. Built in 1988 and renovated in 2024. Bright rooms. Plenty of light. A floor plan that makes everyday life easy. The garden, the covered seating area, and the balcony offer a far-reaching view over the Reusstal valley to the Alps. In the evenings, sunsets color the sky. Quiet residential area. Close to the train station. The most important things at a glance • Net living area approx. 124 m² • Usable area approx. 184 m² • Plot approx. 213 m² • Garden area approx. 134 m² plus separate garden share approx. 53 m² • Terrace or seating area approx. 23 m², partially covered • Balcony approx. 12 m² with a wide view • 3 bathrooms or wet cells including guest toilet • Oil heating, heat distribution via underfloor heating • Availability by arrangement • Sales price CHF 1,280,000 Family-friendly floor plan Ground floor: Inviting entrance with cloakroom. Practical guest toilet. Kitchen with window and direct access to the dining area. The living area of approx. 33 m² opens onto the covered seating area of approx. 23 m² and into the sunny garden. Short distances. Plenty of space for shared living. Indoors and outdoors blend together. First floor: Four well-proportioned rooms. Parents' room approx. 16.5 m². Other rooms approx. 13 m², 11 m², and 10 m². A bathroom with toilet for relaxation. Plus a separate shower. The balcony with approx. 12 m² extends the day outdoors. The view accompanies everyday life. Secondary rooms that can do more Basement: Heated hobby room with approx. 22 m². Ideal for play, music, workshop, or home office. Cellar approx. 21 m² for organization and storage. Laundry room approx. 7 m². Technical room with oil heating and underfloor heating. These areas increase usability noticeably. Everything has its place. Garden, seating area, and balcony The garden area of approx. 134 m² is a relaxed extension of the living space. Breakfast on the seating area. Children play on the lawn. The balcony on the first floor is the loge for the distant view. Behind the property, a separate garden share of around 53 m² awaits. Perfect for vegetable beds, berry bushes, or a quiet retreat. Location and everyday life Pleasantly quiet and yet very well connected. Zufikon train station is just a few steps away. Direct connections to Zurich and Zug make commuting easier. Shopping and schools are nearby. The Reuss riverbank, forest paths, and the old town of Bremgarten invite you to quick excursions. Conclusion A solidly built, well-maintained single-family house with a well-thought-out room concept. Far-reaching view, plenty of sunshine, and family-friendly outdoor areas. A place where everyday life is easy and beautiful moments become a matter of course.

Travel time
-
  • Modern living and dining area with a large window, a grey sectional sofa, a round coffee table, a dining table with chairs, a television, and decorative plants.
  • Modern kitchen with grey cabinets, wooden island, built-in oven, sink, and decorative items on shelves.
  • Modern bedroom with a large bed, nightstands, lamps, and a picture frame on the wall. The room features large windows with curtains and a neutral color palette.
  • Modern bedroom with a neatly made bed, nightstand with a lamp, small plant, and a large wardrobe. A picture frame hangs on the wall, and an open doorway leads to another room.
  • Modern, well-lit room with a desk, office chair, computer, lamp, shelf, and decorative plants.
  • Modern office space with a wooden desk, ergonomic chair, computer setup, and a view into a living area with a sofa and coffee table.
  • Modern bathroom with a bathtub, walk-in shower, double sink, large mirror, and decorative plants.
  • Modern bathroom with a bathtub, toilet, sink, towel rack, and decorative candle on the edge of the tub.
  • Modern hallway with tiled flooring, white walls, and built-in storage. Features a small console table with decorative items and a coat rack.
  • Modern balcony with wooden decking, white sectional sofa, coffee table, potted plants, and lanterns.
  • Empty room with white walls, grey floor, and two windows with blinds.
  • Clean, modern utility room with a washing machine, sink, small table, and shelves for cleaning supplies.
  • Modern multi-story building with balconies and a garage entrance.
1 / 13
3.5 rooms81m²CHF 790,000.–
Top
Zelgweg 6, 5610 Wohlen

Spacious 3.5-room apartment in the heart of Wohlen AG

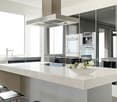
Welcome to Zelgweg 6 in Wohlen AG. In the midst of a quiet single-family home neighborhood without through traffic, this nearly new apartment from 2021 awaits you. The modern building complex comprises only six apartments and offers a high level of privacy, living quality, and comfort.The 3.5-room apartment impresses with a bright and airy living and dining area, a high-quality kitchen with a cooking island, Electrolux appliances, and a BORA extractor hood, as well as two spacious bedrooms with custom-made built-in closets. An integrated air conditioning system ensures pleasant temperatures.A particular highlight is the spacious, 30 m² large terrace with high-quality wooden flooring, lateral glazing, and ideal sunlight until the evening hours.Additional value is offered by the approximately 37 m² large basement and hobby room with daylight, network connection, separate washing area with sink, and various possibilities for use as a home office, fitness room, or hobby room.The property was built in energy-efficient Minergie-P construction and features a solar system. The apartment includes a private garage box with an electric gate and preparation for an e-charging station.Highlights at a glance:✓ Year of construction 2021✓ Quiet single-family home neighborhood without through traffic✓ Only six apartments in the building✓ Wohlen train station and shopping facilities within a few minutes' walk✓ 81 m² living space✓ 30 m² terrace with afternoon and evening sun✓ High-quality kitchen with cooking island, BORA extractor hood, and Electrolux appliances✓ Air conditioning in the living area ✓ Two spacious bedrooms with built-in closets✓ Above-average large bathroom with corner bathtub and walk-in shower✓ 37 m² basement and hobby room with daylight✓ Own garage box with electric gate and preparation for e-mobility✓ Minergie-P standard and solar systemSales price apartment: CHF 790,000.–Garage box: CHF 30,000.–Total purchase price: CHF 820,000.–We would be happy to show you this high-quality apartment during a personal viewing. We look forward to your contact.The apartment is being sold on behalf of the owner and therefore no inquiries from brokers or agents are desired.

Travel time
-
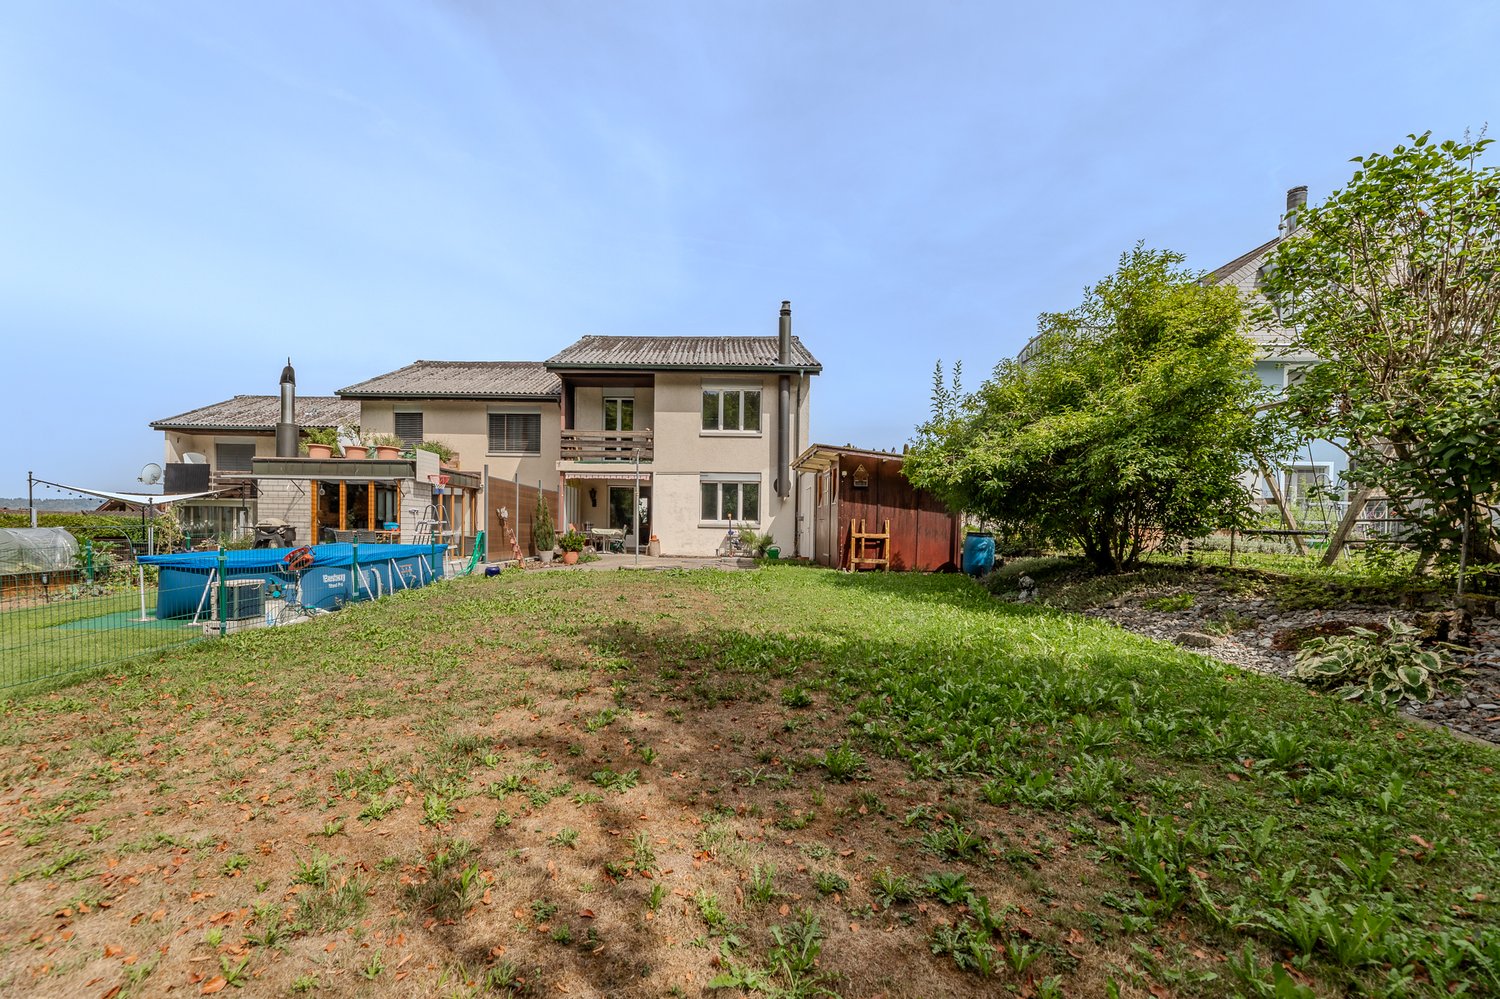
  • brick paved patio, wooden table, potted plants, lamp, wooden shed, grassy lawn, trees
  • attic room, wooden beams, tiled floor, small window, ladder
  • Bathroom with wooden ceiling, bathtub, toilet, sink, shower curtain, wooden shelves, mirror, and a door
  • empty room, wooden floor, large window, red wardrobes, white ceiling, white walls
  • empty room, wooden desk, green wall, carpeted floor, large window, wooden ceiling
  • A room with a couch, carpeted floor, white walls, wooden ceiling, and a door leading to another room.
  • Empty hallway with wooden ceiling, beige carpet, wooden railings, white walls, wooden floor
  • Bathroom with white toilet, sink, mirror, and hexagonal tiles
  • large room, wooden table, fireplace, large windows, tiled floor, stairs
  • modern kitchen with red cabinets, granite countertop, stainless steel sink, dishwasher, washing machine, gas stove, window
  • modern kitchen with pink cabinets, open refrigerator, built-in oven, dishwasher, shelves, countertop with cleaning products
  • Laundry room with washing machine, sink, cabinet, and storage
  • empty room with green carpet, open refrigerator, wooden shelves, wooden door
  • A basement room with white walls, concrete floor, wooden shelves, and two white appliances, one labeled 'elco' and the other a dishwasher.
1 / 18
4.5 rooms130m²CHF 1,090,000.–
Top
Weingasse 32, 5612 Villmergen

4.5-room row house with "forest access" in Villmergen

Discover this more than practical 4.5-room row house in the popular Weingasse in Villmergen. The 1975 built single-family home with a lovingly renovated kitchen in 2015, offers approximately 130 m² of living space and a generous 369 m² plot of land with a forest edge, everything your heart desires. All windows have been replaced, the house is ready for occupancy without further renovation.The house impresses with the following highlights: • Well-thought-out room layout: 3 bedrooms and bathroom on the upper floor for the whole family, above a huge attic. Dining and living room, kitchen, toilet and wardrobe on the ground floor. 3 basement rooms in the basement. • Cozy fireplace: Provides a cozy atmosphere in the cold months and saves heating costs • Sunny seating area and balcony: Perfect for relaxed and social hours outdoors with forest access • Garage and 2 parking spaces: Convenient parking options directly at the house • Great neighborhood: Ideal for families with and without children Location and infrastructure: The house is located in a very quiet residential area and is yet well connected. The village square with its diverse shops, banks, post office and pharmacy can be reached in just 11 minutes on foot and the Villmergen Oberdorf bus stop is only 7 minutes away. Bike tours or walks start here in front of the house.The property impresses with its natural location and offers a lot of sunshine in the summer. The immediately available single-family home is perfect for active families who appreciate peace and nature, but do not want to waive good infrastructure.

Travel time
-
  • Residential building with multiple floors, yellow and blue exterior walls, multiple windows, balcony in the marked section
  • a cobblestone street with several townhouses on both sides, some of which have shops on the ground floor
  • Modern bathroom with a bathtub, toilet, tiled walls, and a showerhead.
  • Empty room with wooden flooring, white walls, and a fireplace with a bench. There are glass doors leading to another room.
  • Empty room with wooden flooring, white walls, and a large glass cabinet with multiple shelves. An open doorway leads to another room with similar flooring.
  • Aerial view of a residential area with multiple houses, gardens, and trees. The houses have pitched roofs and are surrounded by greenery.
  • Empty kitchen with white cabinets, black countertop, and stainless steel sink.
  • Empty room with wooden flooring, white walls, and large glass partitions. No furniture or appliances are present.
  • Modern kitchen with white cabinets, black countertop, and stainless steel appliances including an oven and sink.
1 / 9
2 rooms84m²CHF 645,000.–
Top
Sternengasse, 5620 Bremgarten

Attractive condominium with large balcony and 4.65% gross return

Microlocation The property is located in the center of Bremgarten (AG) in northwest-facing terrain. The nearest schools/kindergartens are 150 m away, shops for daily needs about 250 m. The nearest recreational area is about 250 m away. The property is well connected to public transportation. The nearest public transportation stop is 150 m away. Building The property consists of two house entrances and is built on two sides. It has four full floors and a developed attic. The ground floor has sales areas. The staircase can be reached via Sternengasse 8 and it has a lift (built in 2026). The former staircase Sternengasse 10 was closed and converted into a bike room. The apartments are distributed over all floors. Behind the property, there is a garden that belongs to the apartment in the basement. Most apartments have an outdoor area. Additionally, some have fireplaces or old tile stoves. The building services and general rooms are located in the basement. Materialization/Condition The solid construction was built in 1683 and the property was extensively renovated in 2010/11, and in 2014 the facade was refreshed. Building envelope: The property has a plastered and painted masonry. The wooden metal windows mostly have triple-glazed insulation, in the attic there is double glazing. The pitched roof has a tile covering and is insulated. Window shutters serve as sun protection. Interior design: The apartments mostly have a plank floor, which can also be found in the wet cells and kitchens. Some apartments have a laminate floor. The staircase has a synthetic stone floor. The wet cells have plate walls. The kitchens have a granite cover, dishwasher, and a ceramic stove. The wet cells have a shower cubicle or bathtub. The walls and ceilings are plastered. Building services: Heat generation is via district heating (2010). The heat distribution is ensured by radiators A lift for 320 kg or 4 people is available. The property was completely renovated in 2010/11, except for the attic apartment. The explanation for the justification of condominium ownership from July 8, 2024, is available. Renovation fund: As of the sale in 2025, CHF 55,000.00 Rental agreements: The apartment is currently rented. Due to the longer rental agreement, the seller grants a rent guarantee for the period until December 31, 2028, at the latest. The rent guarantee consists of the difference to the current actual rent, so that a gross return of 4.65% is achieved. Have we sparked your interest? We would be happy to show you this charming apartment.

Travel time
-
1 / 16
4.5 rooms116m²CHF 890,000.–
Waidstrasse 6, 8967 Widen

Attractive 4.5-room apartment in a preferred residential area

Welcome to Widen - Your new home!In an idyllic, sunny and centrally located residential area, we offer this attractive 4.5-room apartment on the in Widen with good infrastructure for sale.The very well-maintained multi-family house is in an excellent condition and has been continuously renovated in recent years.An energy-efficient ground probe heat pump heating system combined with double-shell masonry and triple-glazed windows ensure particularly low heating costs.Let yourself be convinced by these attractive details:• panoramic and relaxed living near Zurich• family-friendly residential area in a quiet and sunny location• very well-maintained multi-family house in excellent condition• spacious living and dining area with chimney as a room divider• comfortable kitchen with beautiful view, granite countertop, spotlights• sunny balcony with plate floor, planters, sun awnings• 2 comfortable children's and home office rooms with a view of the greenery• shower/WC/washbasin with washing machine and tumble dryer• parents' bedroom with two built-in closets and en-suite bathroom• built-in closets in the entrance area, in the children's and parents' rooms• durable double-shell masonry, very good thermal insulation• energy-efficient ground probe heat pump heating system with underfloor heating distribution, particularly low heating costs• own large basement and hobby room with 24.0 m², well divisible• Parking space No. 30 in the car garage for CHF 35,000.--, e-mobility prepared• additional outdoor parking space and visitor parking spaces in the immediate vicinity• Nature pure - idyllic large park with pond, shrubs and trees• and many more details …Widen AG - a residential community with a future:Widen is located in the canton of Aargau in the Mutschellen region and is one of the preferred residential areas of the canton. The tax rate is 75%. The municipality has three kindergartens and three school houses, where primary school is taught. All upper schools can be visited in the neighboring Berikon. The nearest grammar schools are the Kantonsschule Wohlen and Baden. A wide range of shopping facilities is located in the immediate vicinity and can be easily reached on foot in a few minutes. In terms of transport, you are well connected with the A3 Urdorf-Nord motorway link and the Berikon train station and the Bremgarten-Dietikon-Bahn (5 minutes' walk away). With the good bus and train connections, you can reach the larger central communities in a few minutes.Further information about the place of residence at www.widen.chADVICE AND SALE:Let yourself be convinced by this attractive living space. For further information or to arrange a viewing appointment, Martin and Roman Strebel from MARBEL Immobilien are available at 056 491 15 79 and 076 436 90 97 at any time.Your new place in the sun is waiting for you - call us.

Travel time
-
1 / 18
  • Parking space
  • Balcony / Terrace
  • Garage
  • +6
8 rooms173m²CHF 1,795,000.–
Bachmattweg 6, 8967 Widen

Where Bergpanorama Meets Potential

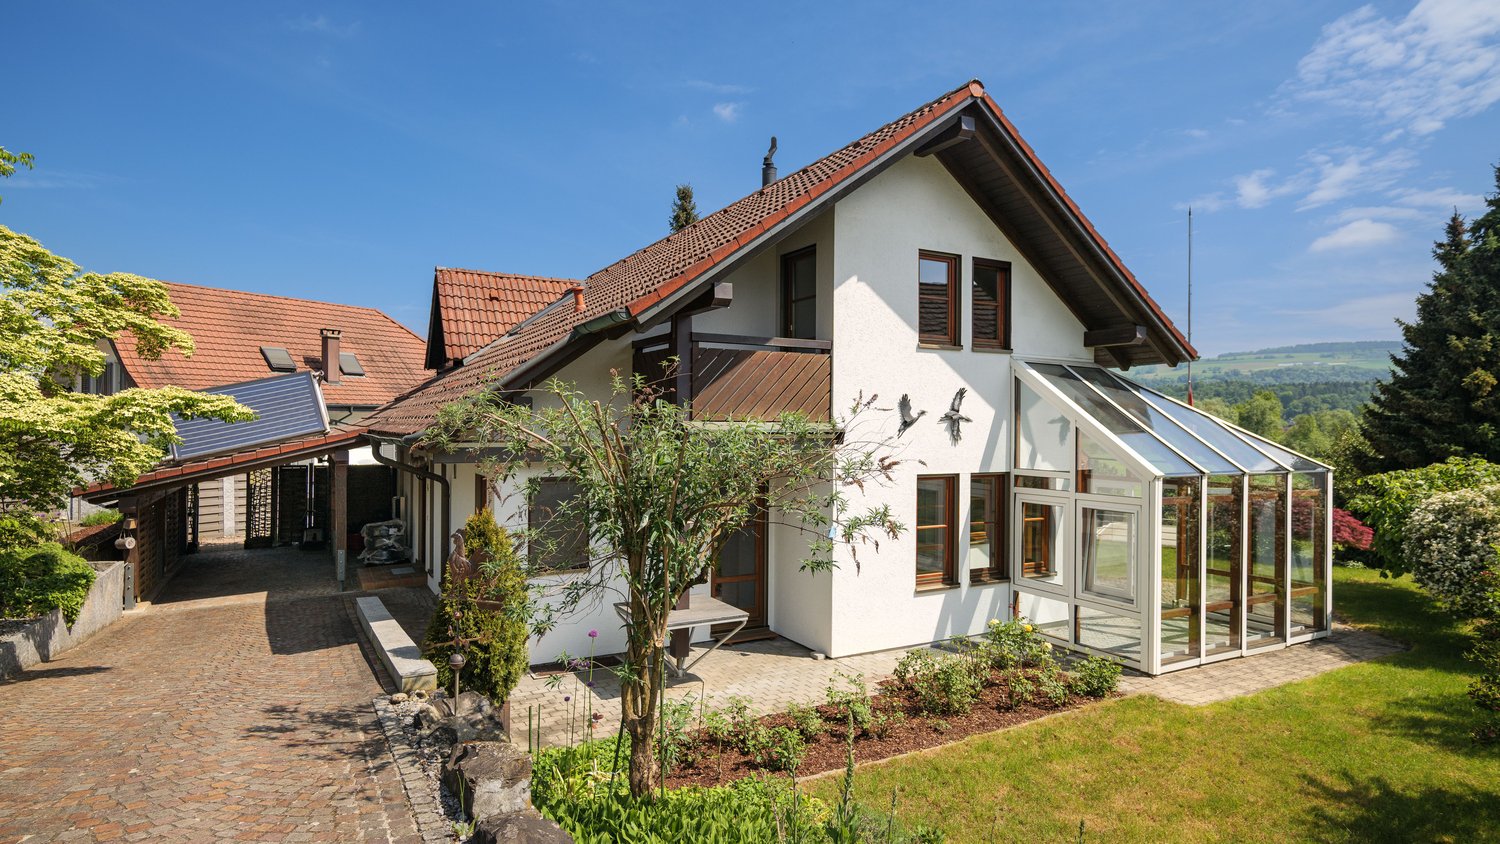
The spacious 5.5-room apartment is located on the ground floor with direct access to the extensive garden - a valuable outdoor space with great potential.The practical 2.5-room apartment on the upper floor is ideal for rental, a multi-generational concept, or as a separate workspace. Both units offer a solid basis for renovations and adaptations to today's living needs. Alternatively, the property is also suitable for the realization of a new building, offering additional development perspectives.This LIVING ESTATES offer scores with the following facts: • Fantastic location with a far-reaching view and ideal sunlight • Two-family house with 5.5-room apartment (ground floor) and 2.5-room apartment (upper floor) • Charming residential house with great potential • Large garden with versatile usage possibilities • Residential zone 1 with utilization factor 0.4 • And many more highlights? The generous garden share gives this property a special added value and makes it an extremely attractive basis for your future housing project. Thanks to the existing development reserves, additional opportunities arise to sustainably enhance this two-family house. Whether renovation, modernization, or new construction - here you can realize your visions and create a home with a future.Are you interested in this property? Then please contact us directly. We look forward to hearing from you!

  • Parking space
  • Balcony / Terrace
  • Garage
  • +6
Philipp Schlatter

Philipp Schlatter

Zert. Immobilienmakler
Travel time
-
1 / 21
  • Balcony / Terrace
  • Garage
  • View
  • +4
4.5 rooms145m²CHF 1,330,000.–
Bachstrasse 13B, 5605 Dottikon

Exclusive 4.5-room terrace apartment in Dottikon

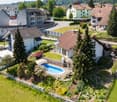
Welcome to this exclusive 4.5-room terrace apartment in Dottikon! The apartment combines timeless architecture, high-quality materials, and a well-thought-out room concept to create a unique living experience. With a living area of around 145 m² and an impressive terrace of approximately 70 m², it offers spacious rooms for demanding living. A basement compartment of around 24 m² is also available on the same floor.The apartment was built in 2013 and has been very well maintained. The move-in date is scheduled for January 2027.Some highlights: • Spacious living area: 145 m² of living space offer plenty of room for comfortable living. • Terrace: Enjoy sunny moments on the 70 m² large terrace – thanks to an electronic pergola with sufficient shading options. • Sunlight: All rooms are oriented towards the terrace and benefit from plenty of daylight (south-west orientation). • 2 bathrooms: Two modern bathrooms provide maximum comfort. • Laundry room: The separate laundry room offers additional storage space and a private washing tower (WM/TM). • Pool: A private pool is available on the terrace. – Pure relaxation, right at home. • 2 parking spaces: Parking spaces No. 29 + 30 can be purchased for CHF 30,000 each and have direct access via the elevator. Location & surroundings:The apartment is located in a quiet and yet very central location in Dottikon. Due to the slope location, you can enjoy a wonderful view. The municipal tax rate is low at 92%.The next bus stop and shopping opportunities (Denner) are within a 5-minute walk. The primary school "Hübel" is also within walking distance.We would be happy to provide you with the detailed sales documentation if you are interested.We look forward to your contact!Your team REALTO AG
  • Balcony / Terrace
  • Garage
  • View
  • +4
Travel time
-
1 / 13
4.5 rooms160m²CHF 1,580,000.–
Hausackerstrasse 25, 5613 Hilfikon

Last Available 4.5-Room Terrace House in a Quiet Location

Welcome to your new home in a privileged location in Hilfikon AG. On Hausackerstrasse, you will find this modern 4.5-room terrace house in its first occupancy, combining contemporary architecture with high-quality furnishings and a well-thought-out room concept. Here, you live quietly, close to nature, and yet well-connected - ideal for couples or families with a claim to comfort and quality. The house impresses with a clear, modern formal language and light-flooded rooms thanks to triple-glazed windows. At its center is the stylish atrium with a separate living and dining area, as well as an open kitchen with a cooking island and practical recess - a central meeting point for family and guests. High-quality materials and careful workmanship underline the exclusive character of this property. The terrace house boasts a clear room concept, which extends completely on one level. You can expect three spacious bedrooms and two modern bathrooms with a walk-in shower and bathtub. In the basement, four large cellar rooms are available to you - ideal for hobbies, wine storage, laundry, or as additional storage space. This house combines functionality, aesthetics, and high-quality living. A home that redefines modern living - stylish, high-quality, and ready for your move. Additionally, up to two underground parking spaces can be purchased for CHF 35,000.-. Interested?Then we look forward to your contact at 041 511 45 41.

1 / 12
  • Parking space
  • Balcony / Terrace
  • Garage
  • +3
3.5 rooms98m²Price on request
8905 Arni AG

Arrival instead of renovation - Your new home for nature-loving singles or couples

Here, timeless elegance meets modern lifestyle: An apartment for singles or couples who love aesthetics, comfort, and the special. Everything is ready - you just need to move in and feel good.Facts • Living area apartment 98.7 m2 • Balcony with southwest orientation • Hobby room 31 m2 • Apartment renovation 2014 and 2024 Equipment • New, high-quality kitchen • Bathroom with corner bathtub and walk-in shower • LED lights integrated into the ceiling, dimmable and curtain rails • Electric window shutters • Walls in timeless abrasion, plaster ceiling • Flooring, ceramic tile • Heating through new radiators • Balcony with southwest orientation • Option to purchase a single garage and a parking space in front of it for CHF 35,000.- Perfect location: The apartment is located in a quiet and child-friendly environment with a sunny location. The bus stop is 100 m from the front door, the Volg supermarket is just a few minutes' walk away, and the Arni primary school is also nearby.This jewel is available immediately and is ideal for discerning singles or couples who value modern equipment, peace, and excellent infrastructure.Anchor your housing future in a particularly tax-attractive environment and secure an individual viewing appointment with Torricini Immobilien.Torricini Immobilien has been accompanying owners and buyers for years in the Oberwil-Lieli, Rudolfstetten, Dietikon, Spreitenbach, and Greater Zurich areas. Our in-depth market knowledge enables professional and successful marketing of high-quality properties.

  • Parking space
  • Balcony / Terrace
  • Garage
  • +3
Viktoria Torricini

Viktoria Torricini

Geschäftsinhaberin

Suggested properties for you based on search results

Other interesting objects