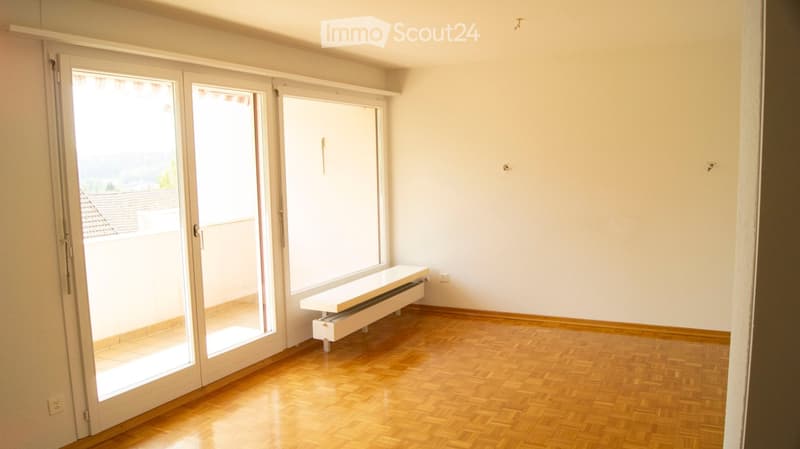
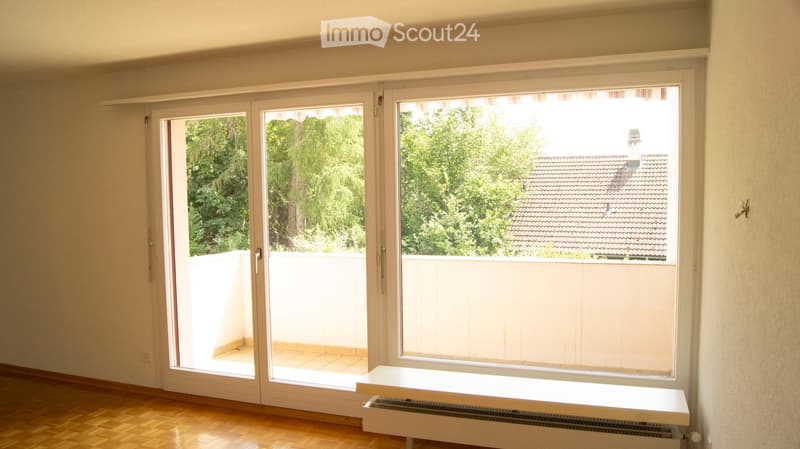
• Empty room with wooden flooring, large sliding glass doors leading to a balcony, and a built-in radiator bench.
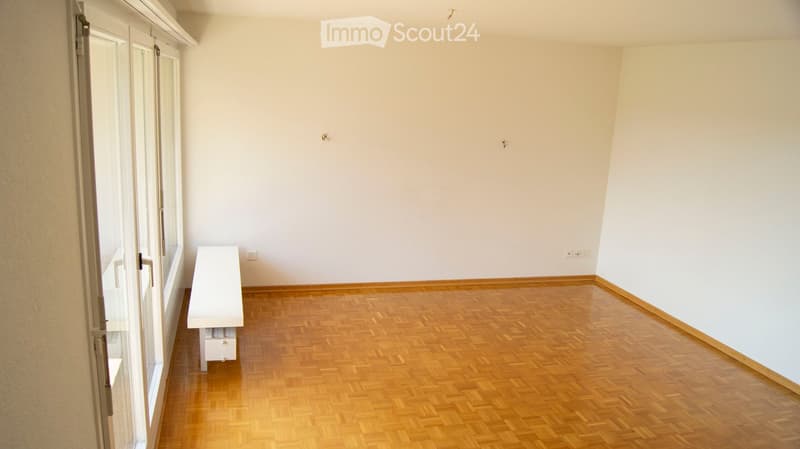
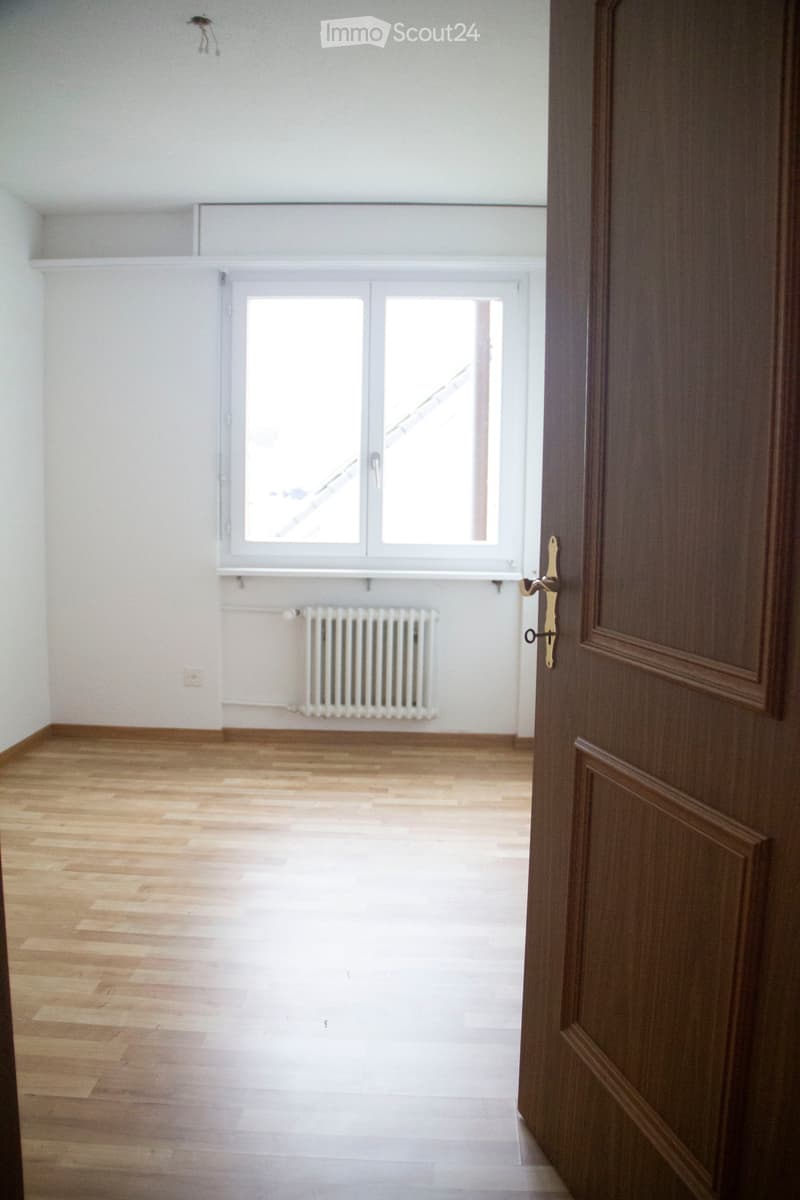
  • Empty room with wooden flooring, white walls, and large windows. No furniture or equipment present.
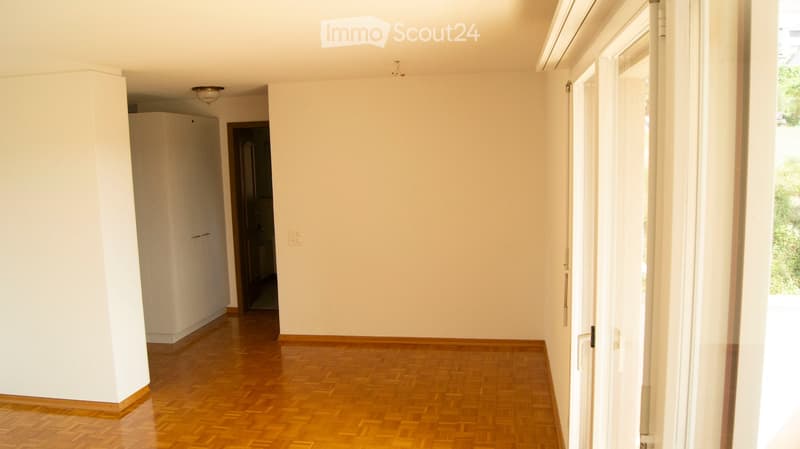
  • Empty hallway with wooden flooring, white walls, and a closed door leading to another room.
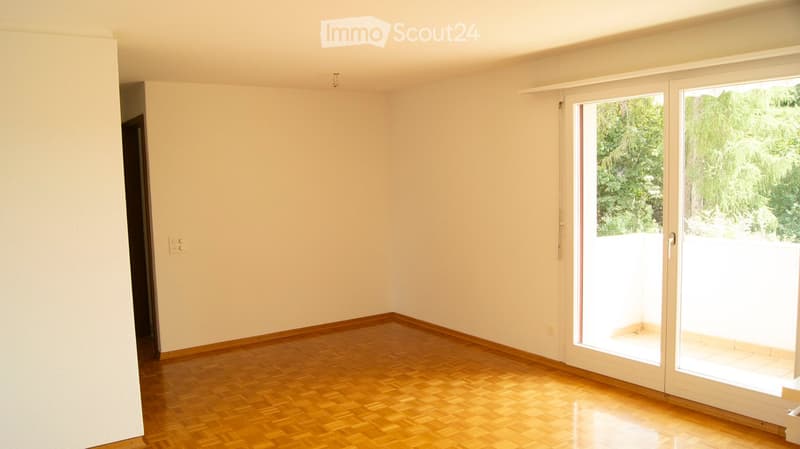
  • Empty room with wooden flooring, white walls, and large sliding glass doors leading to a balcony or outdoor area.
  • Empty room with wooden flooring, large sliding glass doors leading to a balcony, white walls, and a radiator under the window.
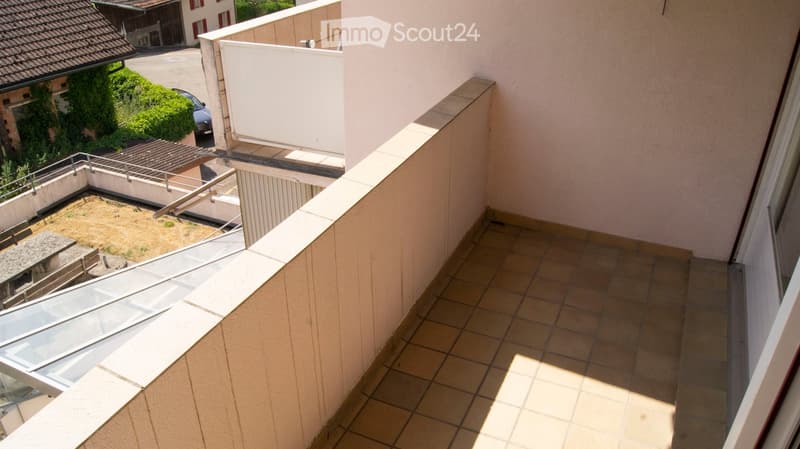
  • Balcony with tiled floor, beige walls, metal railing, and a view of a neighboring building and greenery.
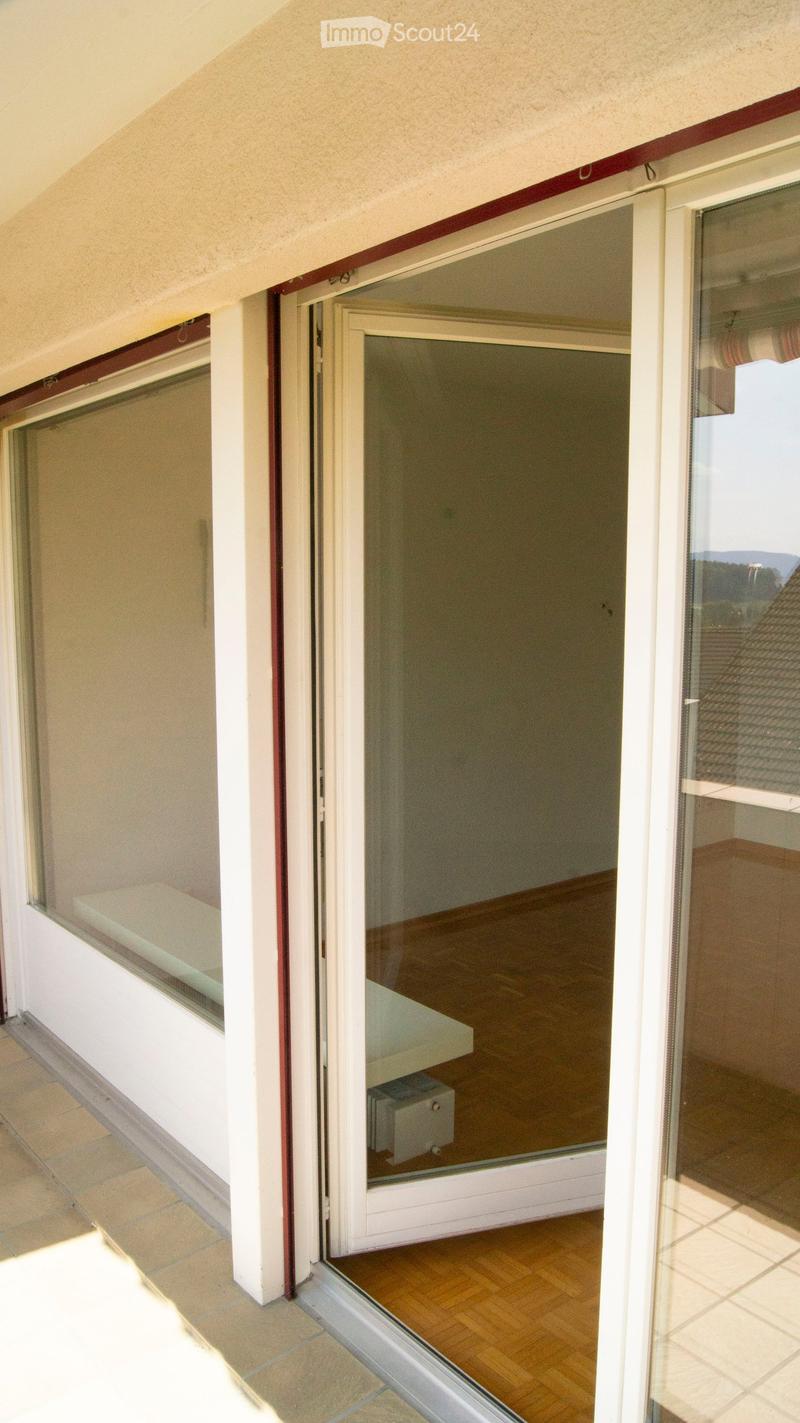
  • Open sliding glass doors leading to a balcony with wooden flooring and a view of the surrounding area.
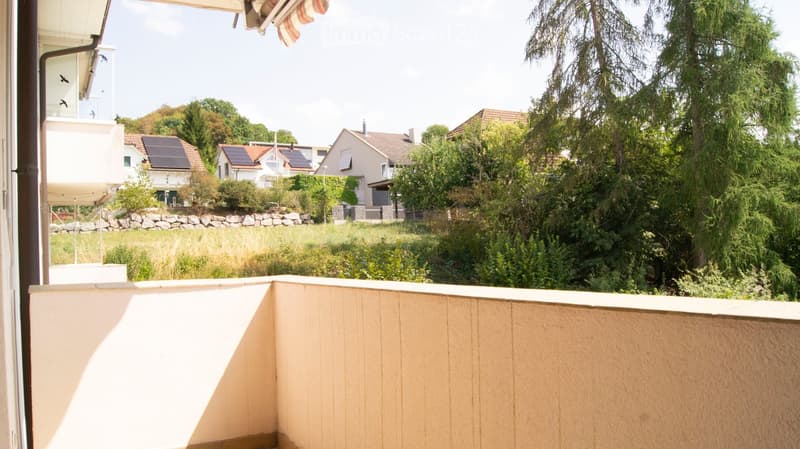
  • Balcony with wooden railing, overlooking a green landscape with houses and trees in the background.
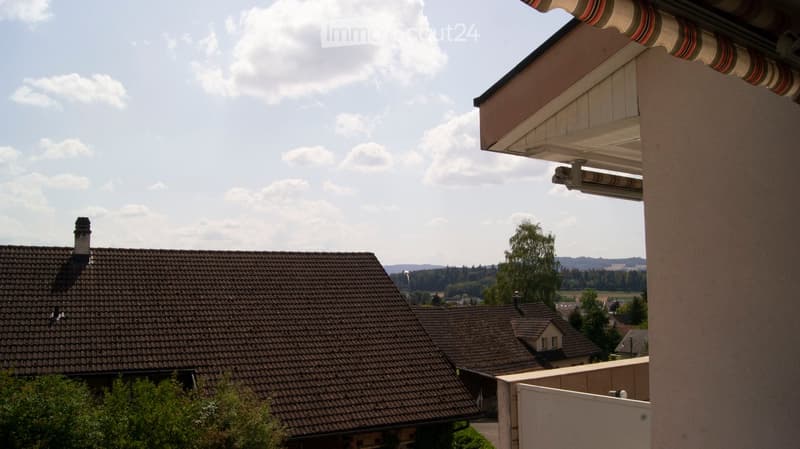
  • View from a balcony showing neighboring houses with tiled roofs, chimneys, and a scenic landscape with trees and distant hills.
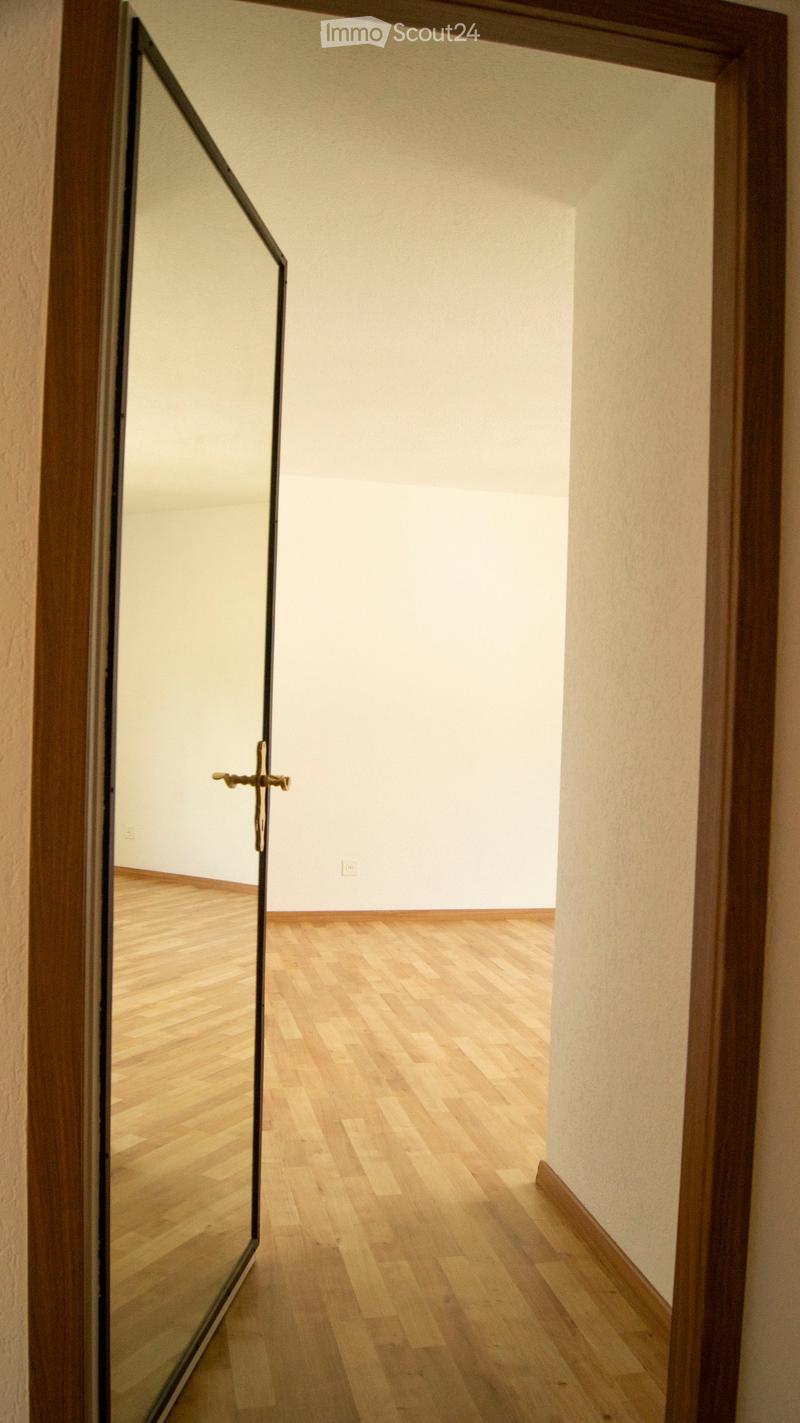
  • Empty hallway with wooden flooring and white walls, viewed through a glass door with a metal frame.
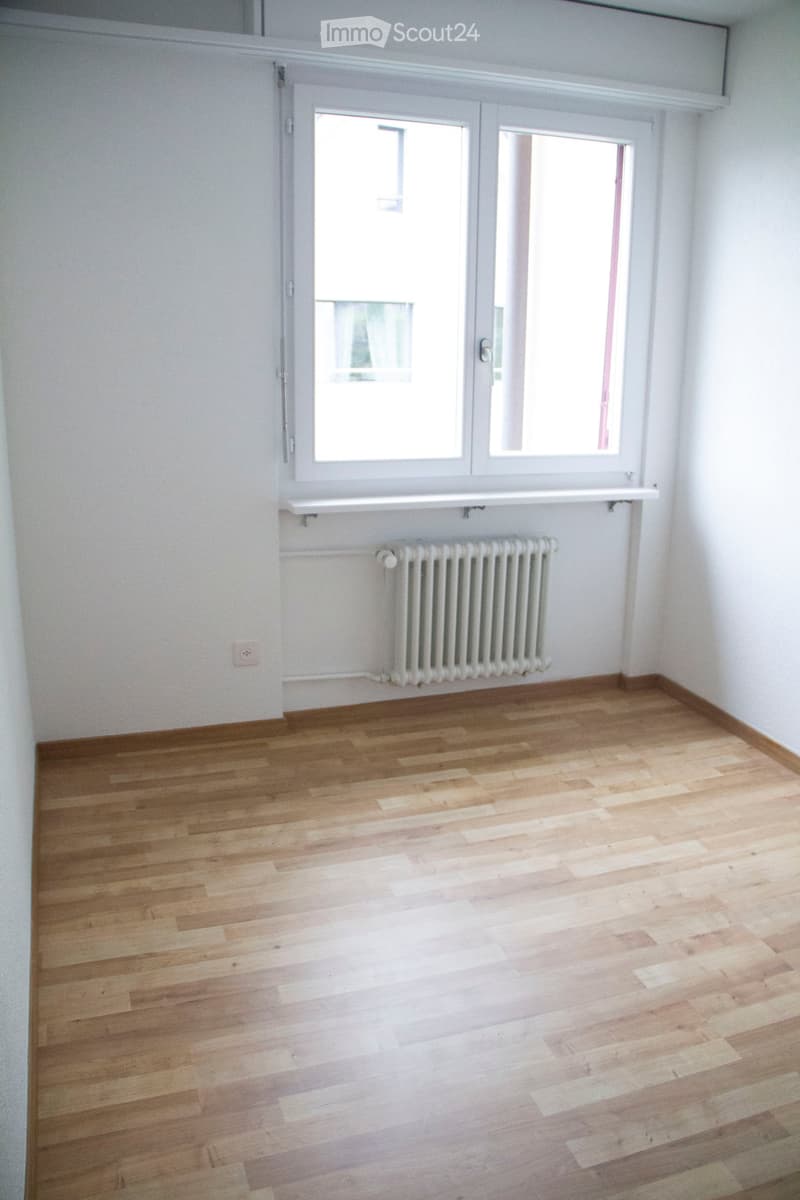
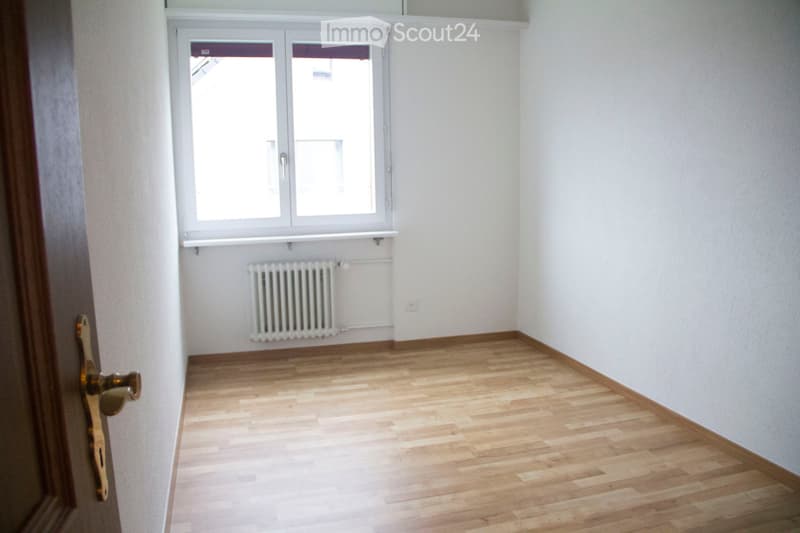
  • Empty room with wooden flooring, white walls, a window with white frame, and a radiator below the window.
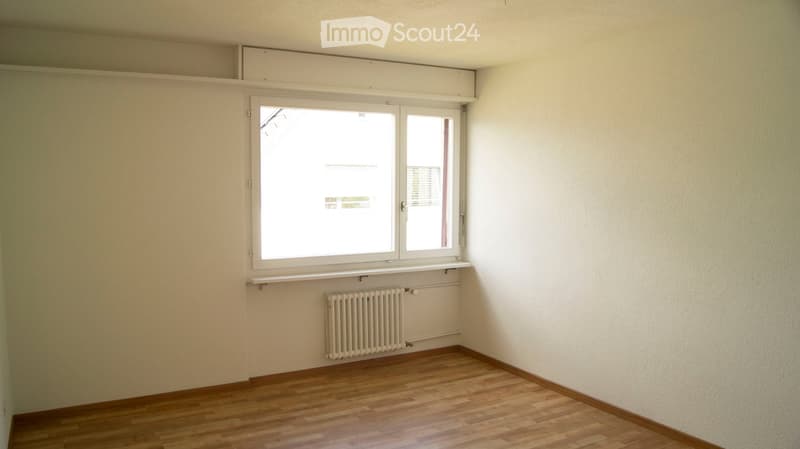
  • Empty room with wooden flooring, white walls, a radiator, and a large window with a white frame and a shelf above it.
  • Empty room with wooden flooring, white walls, a window with white frame, and a radiator below the window. A wooden door is partially visible on the right side.
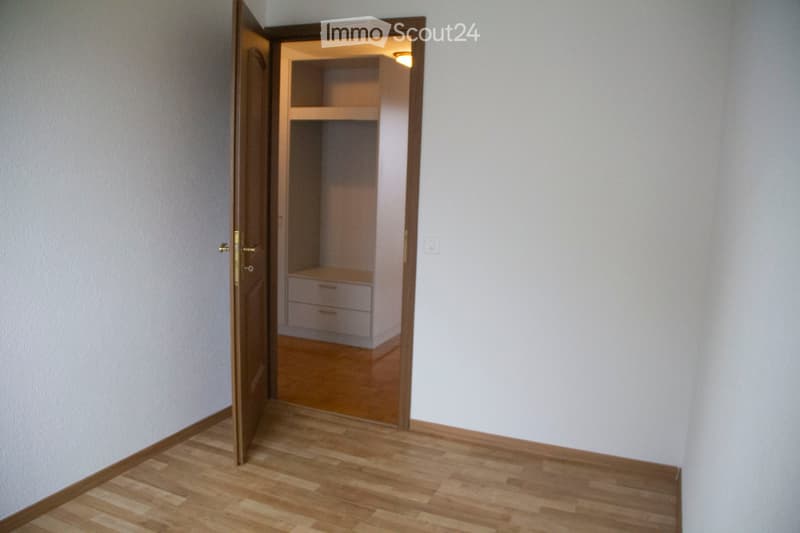
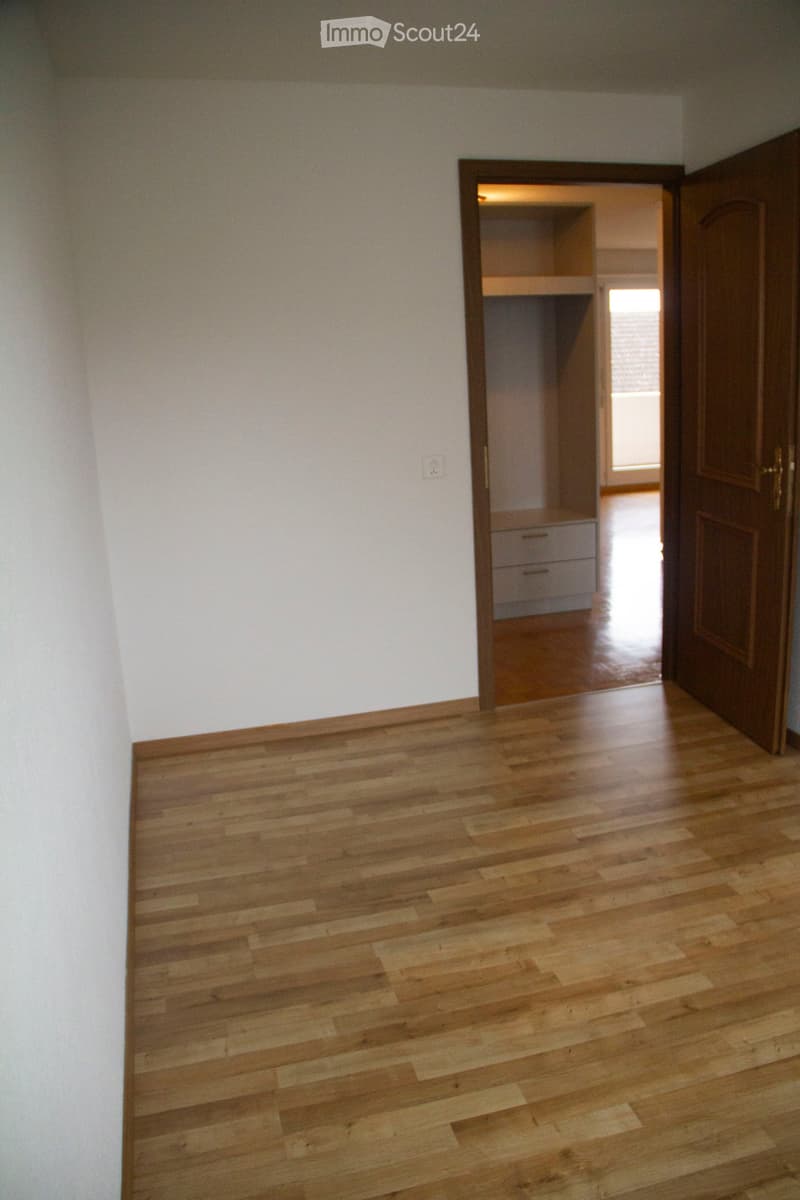
  • Empty room with light-colored walls and wooden flooring, featuring an open closet with built-in shelves and drawers.
  • Empty room with wooden flooring, white walls, a window with blinds, a radiator, and a door with a brass handle.
  • Empty room with wooden flooring and white walls, featuring an open closet with shelves and drawers visible in the background.
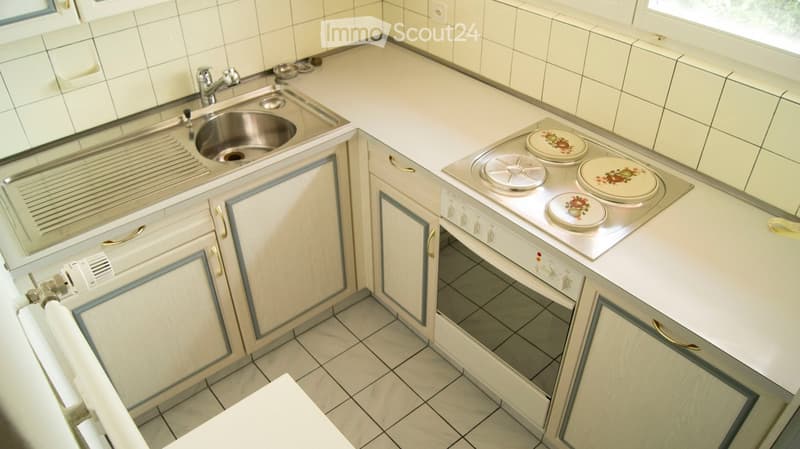
  • Compact kitchen with white cabinets, stainless steel sink, electric stove, and decorative plates on the counter.
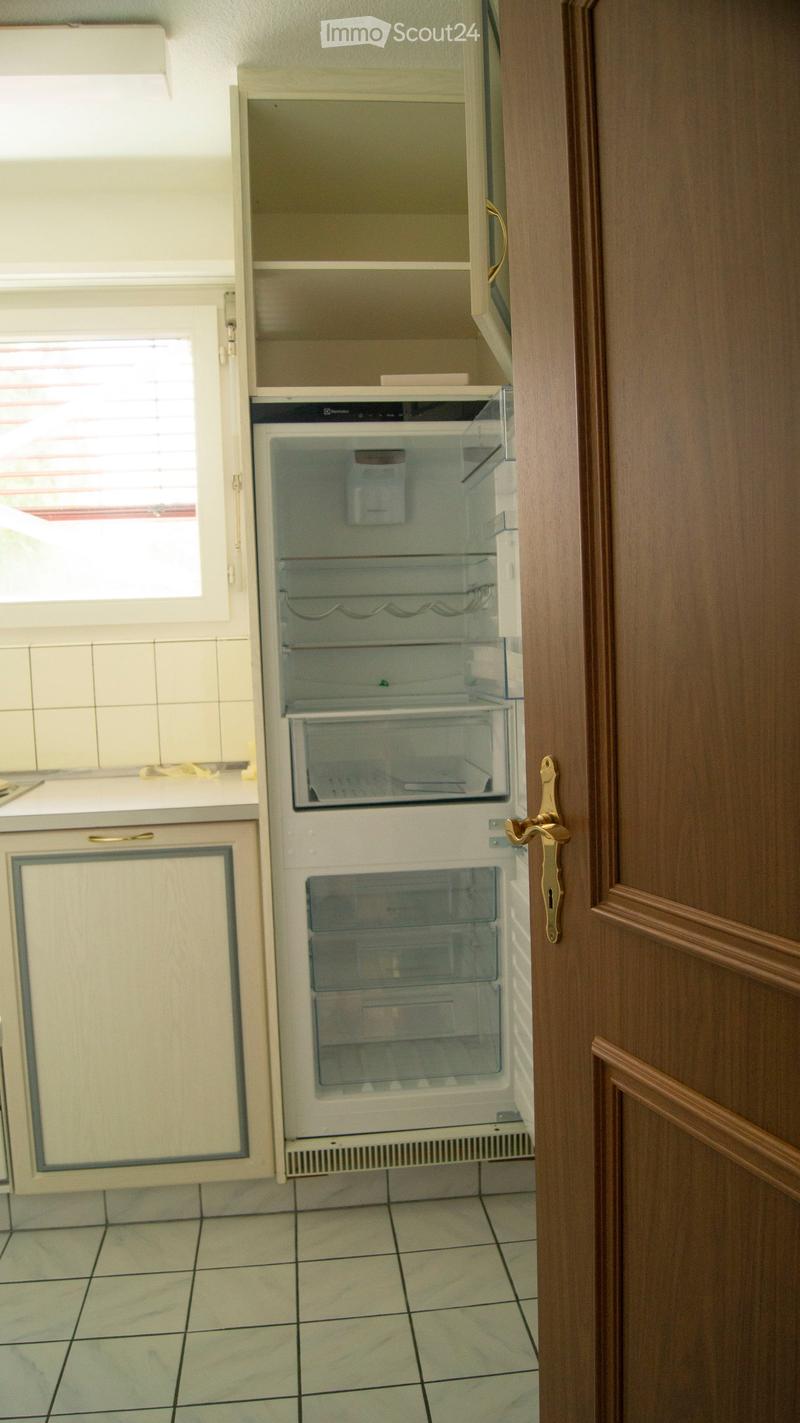
  • A small kitchen area with a white refrigerator and light-colored cabinets, featuring tiled flooring and a window with blinds.
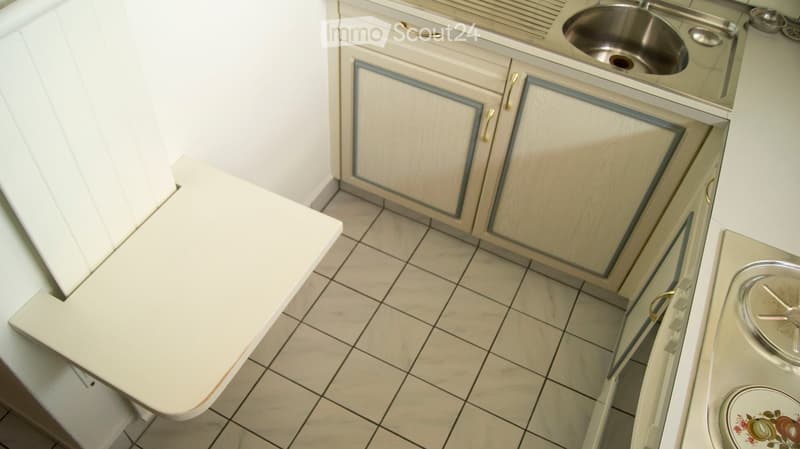
  • A small kitchen with white cabinets, a stainless steel sink, and a stove with a pot on it. The floor is tiled, and there is a white countertop visible.
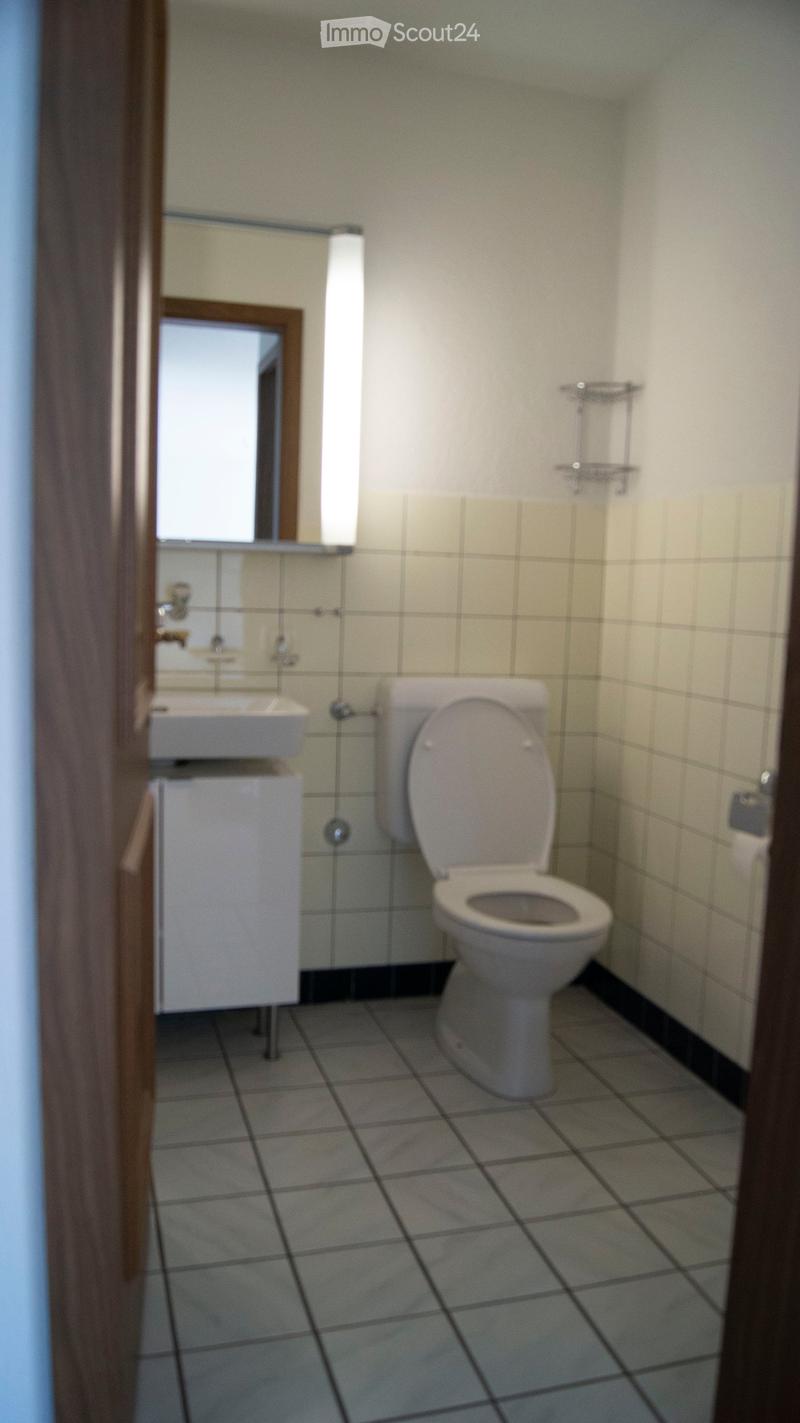
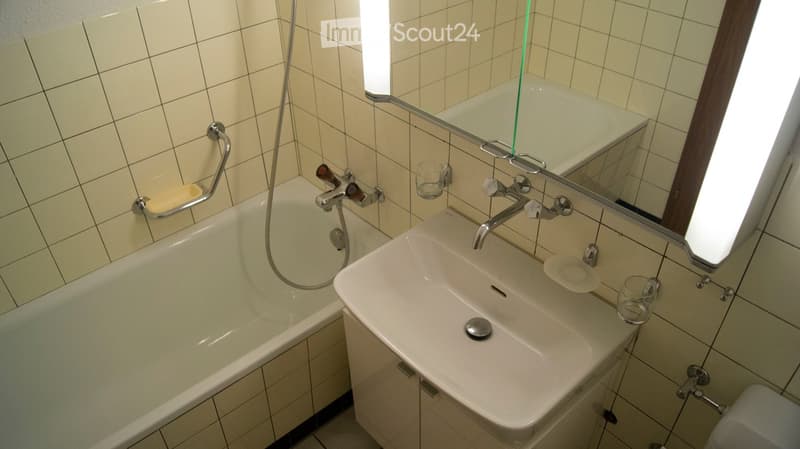
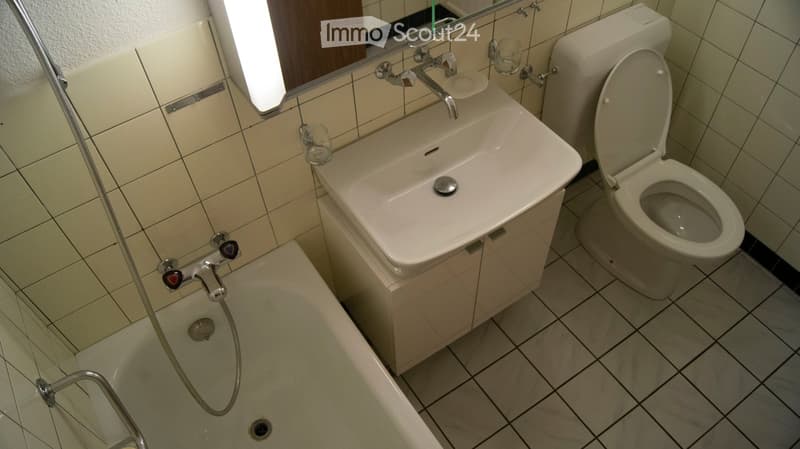
  • Small bathroom with tiled walls and floor, featuring a toilet, sink, mirror, and cabinet.
  • Bathroom with a bathtub, sink, mirror, and cup on the sink counter.
  • Bathroom with a white sink, toilet, bathtub, and mirror. The sink has a modern faucet and a small cabinet underneath. The bathtub has a handheld showerhead attached to the wall.
  • {"type": "Bathroom", "objects": ["sink", "faucet", "chair", "table", "faucet", "faucet", "faucet", "faucet", "faucet", "faucet", "faucet", "faucet", "faucet", "faucet", "faucet", "faucet", "faucet", "faucet", "faucet", "faucet", "faucet", "faucet", "fauce
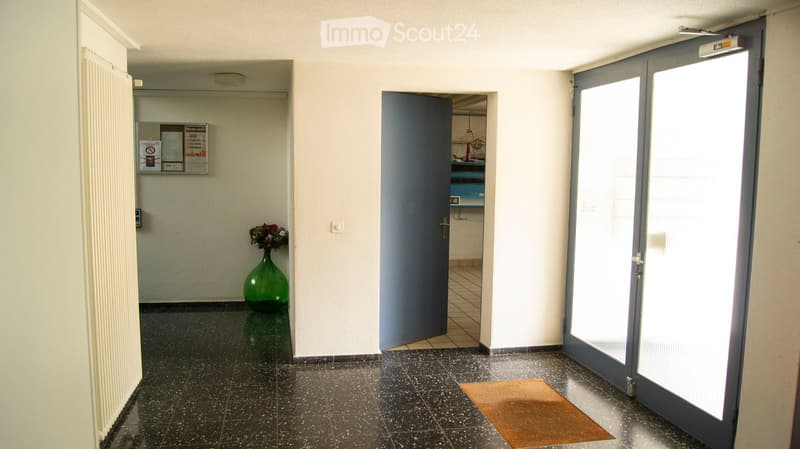
  • A clean, well-lit hallway with tiled flooring, white walls, and a green vase with flowers placed near a bulletin board. A door leads to another room, and a glass door is visible on the right side.
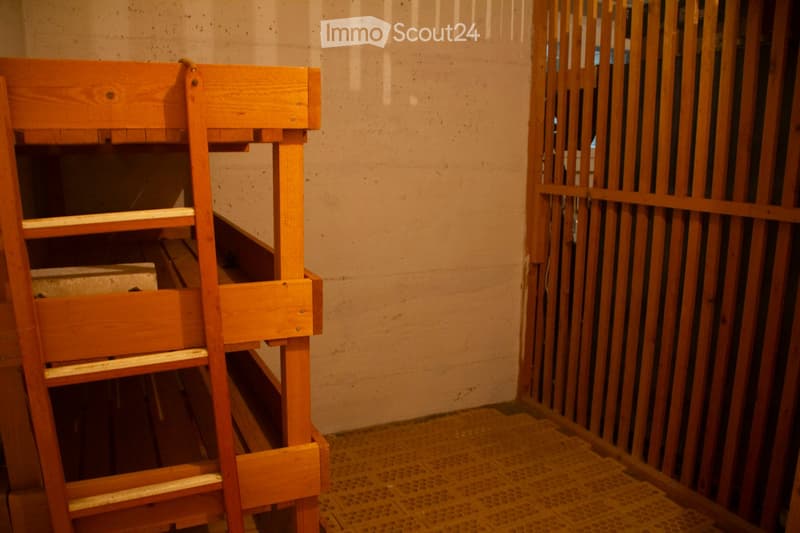
  • Empty room with wooden ladder and wooden barrier, bare walls, and tiled floor.
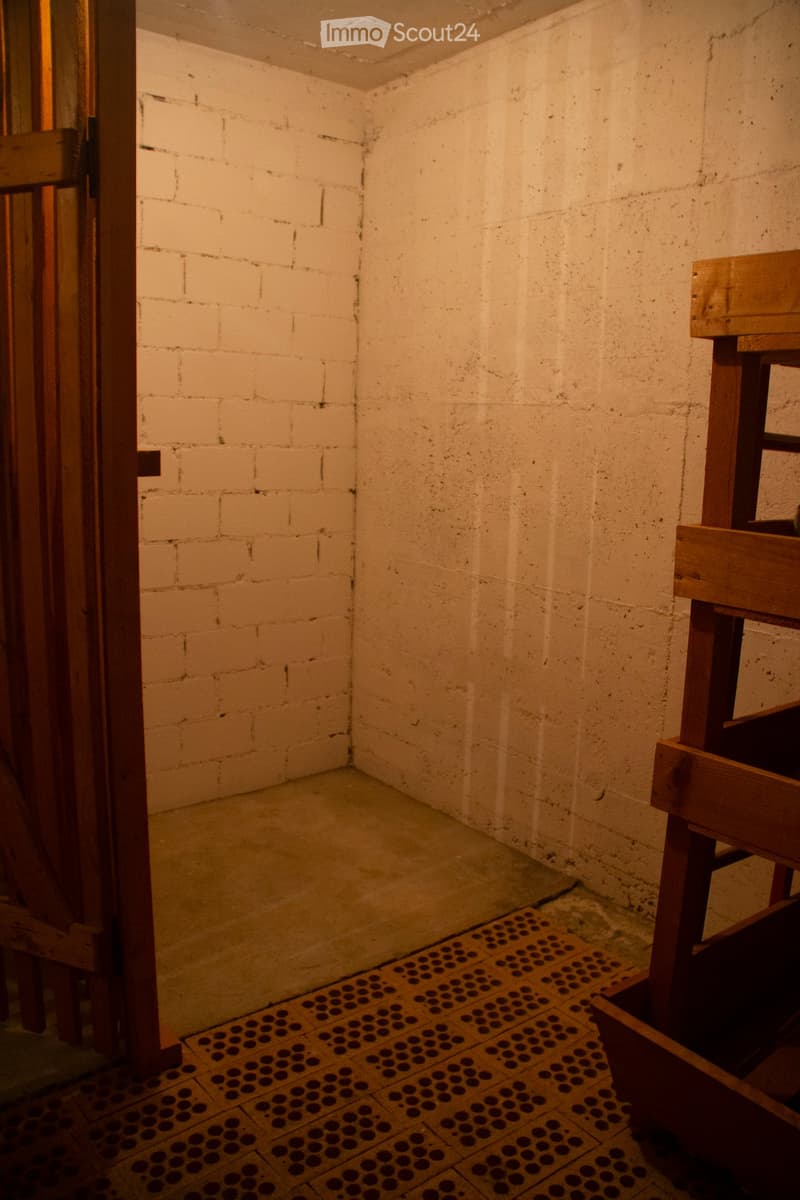
  • Empty room with exposed brick walls, concrete floor, and wooden door frame. A wooden stool is partially visible on the right side.
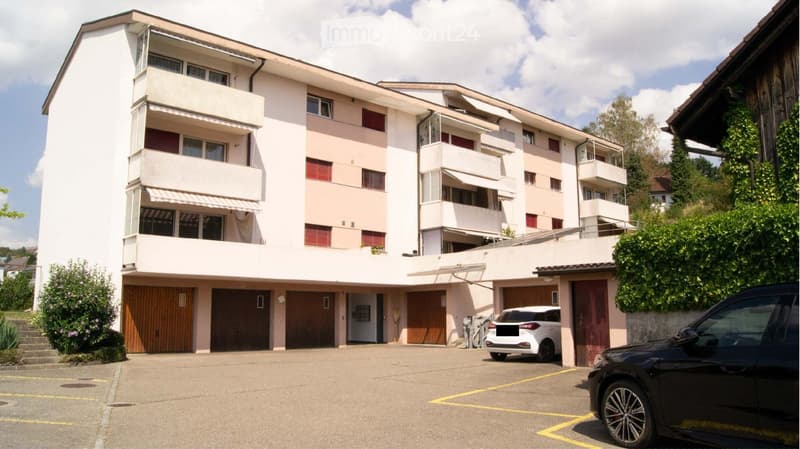
  • Modern multi-story residential building with balconies, garage, and parking area.
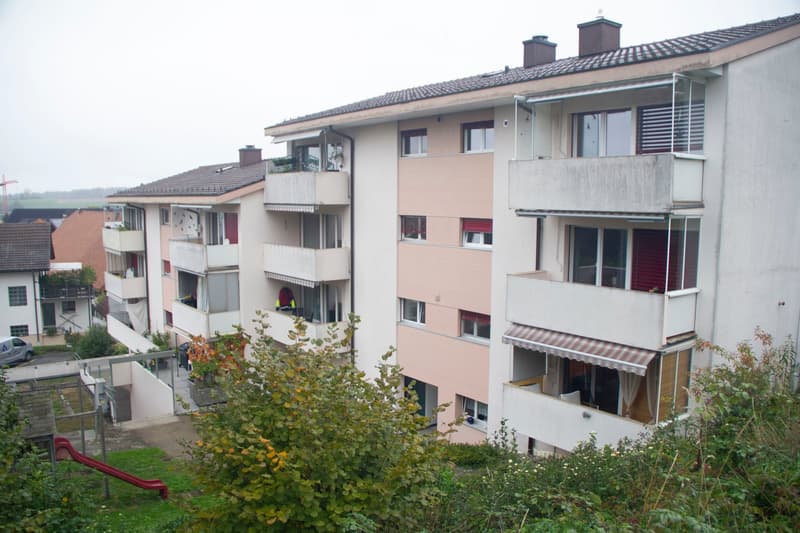
  • Multi-story residential building with balconies, windows, and awnings. The building has a light pink facade and is surrounded by greenery and a small playground area.
  • Get full property details

    Contact the advertiser for the exact address, floor plans and additional documents.

1 / 29
Rooms
4
Living space
61 m2
Selling price
CHF 385,000.–

"4-bedroom apartment with balcony and parking space in Sarmenstorf"

Find the right mortgage for your new home

Address

Bettwilerstrasse 11, 5614 Sarmenstorf

Travel time

  • > 60 minStation: Wohlen AVA

Surrounding information

Source of this data

The data displayed is provided by one of our third-party suppliers.

Please note that the locations displayed may not be up to date and there may be some deviations.

  • Supermarket

    3 min.Volg
  • School

    6 min.Schule Sarmenstorf
  • Public Transport

    5 min.Sarmenstorf Schulhaus

Times refer to the route on foot.

Price

Purchase price:
CHF 385,000.–

Main information

Availability:
By agreement
Type:
Apartment
No. of rooms:
4
Floor:
2
Surface living:
61 m2
Year built:
1917

Characteristics

  • Balcony / Terrace

  • View

  • Quiet neighborhood

  • Parking space

Documents (0)

Description

CHF 385,000.– | 4 rooms | 61.44 m² | Outdoor parking space included

A solid foundation. Many possibilities.

This 4-bedroom apartment at Bettwilerstrasse 11 in Sarmenstorf offers a practical room layout, plenty of storage space, and the opportunity to create a home according to your own ideas.

The apartment is located on the second floor of a multi-family house from 1969. The 61.44 m² of living space include a living room, three additional rooms, a separate kitchen, and a bathroom.

Parquet flooring in the living room and entrance area, numerous built-in closets, and a balcony with sunshade are among the apartment's advantages. The three additional rooms have laminate flooring.

The kitchen and bathroom correspond to an older construction standard and offer scope for later modernization. Whether it's a gradual refresh or a more comprehensive redesign – the apartment leaves room for individual ideas.

The apartment also includes a private basement compartment and an outdoor parking space. A playground and barbecue area are available for shared use.

Equipment and highlights
  • 4 rooms on 61.44 m² of living space

  • Balcony with sunshade

  • Living room and entrance area with parquet flooring

  • Three additional rooms with laminate flooring

  • Separate kitchen with stove, oven, refrigerator, and freezer

  • Bathroom with bathtub

  • Numerous practical built-in closets

  • Private basement compartment

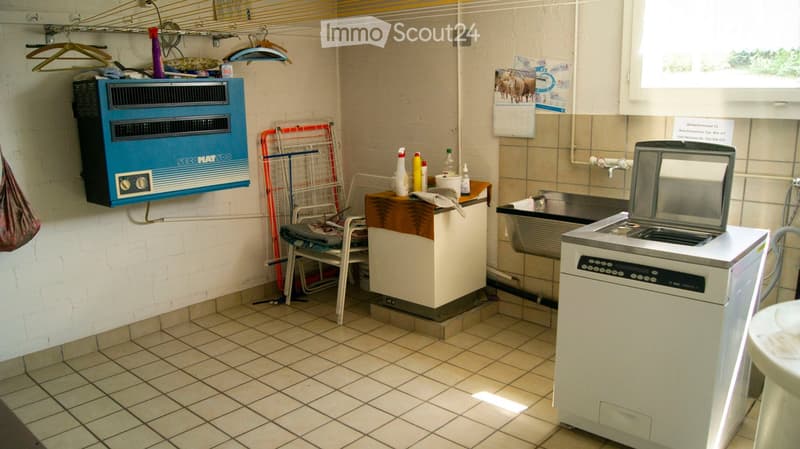
  • Shared laundry room and drying room

  • Playground and barbecue area for shared use

  • Outdoor parking space included in the sales price

  • Indoor elevator as additional access aid

Location and surroundings

Sarmenstorf is located in the Aargau Freiamt, near Lake Hallwil and the regional centers of Wohlen and Lenzburg.

The village offers shopping opportunities, kindergarten, primary school, and a diverse club life. The bus stop, a Volg, and other daily necessities are within walking distance of the apartment.

Lake Hallwil, the surrounding forests, and the landscape of the Seetal offer numerous opportunities for leisure and recreation. Wohlen and Lenzburg can be reached by car in about 15 and 20 minutes, respectively.

Also interesting as an investment object

The apartment was rented until the end of May 2026. The last gross rent was CHF 1,650 per month, including ancillary costs.

An existing expert opinion estimates the market-standard net rent at CHF 1,450 per month. This results in an indicative gross rental yield of around 4.52% before owner costs at the offered purchase price. This is an estimate, not a guaranteed rental income.

Key data

Address: Bettwilerstrasse 11, 5614 Sarmenstorf AG

Object: 4-bedroom apartment

Floor: 2nd floor

Living space: 61.44 m²

Year of construction: 1969

Heating: Oil central heating with radiators

Balcony: With sunshade

Basement: Private basement compartment

Parking space: 1 outdoor parking space included

Availability: By arrangement

Sales price: CHF 385,000.–

Sales documentation and viewing

We would be happy to provide you with a detailed sales documentation with photos, floor plans, information on floor ownership, and non-binding design visualizations.

We look forward to your contact and would be happy to arrange a personal viewing appointment.

Private sale – direct and without broker commission for the buyer.

Mortgage Calculator

From dream house to home ownership: the mortgage calculator can help you estimate the affordability of this property.

Purchase price
Household income

Annual gross income of all persons applying for the mortgage (including 13th month salary or bonus payment).

The mortgage is affordable if the living costs do not exceed one third (33%) of your income.

Equity capital

You must finance at least 20% of the property value with your own funds. This includes savings, advance inheritance, gifts, all retirement assets (3a, 3b) and pension fund assets. You may withdraw a maximum of 10% of the purchase price from the pension fund.

Create your account
Free

Create an account for more options

Create your account to manage your favorites across all devices, keep track of your search alerts, and never miss an update. Everything you need for your home search, all in one place!

Listing ID
4003565561
Object ref.
q56yh.dx4bh

Contact the advertiser

Equity capital (optional)

By continuing, I declare that I accept the GTC and acknowledge the privacy policy, and that personal aggregated data related to my interests may be shared with the advertiser.

* By selecting “Yes”, I agree that ImmoScout24 may process this information as described here.

Similar properties which might be interesting for you

Fraud prevention: a few useful tips

  • Never transfer money in advance
  • Be careful if the price appears too low
  • Never share personal data such as bank details or copies of ID upfront
  • Do not sign a contract before you have visited the property

Tips and services