Quick Filters for your search

Quick-filters

We show you quick-filters based on the most used filters by location.

By using these, you can enhance your search experience by finding new and interesting properties to your likings.

10 results - Properties for sale: Zufikon

1 / 13
5.5 rooms124m²CHF 1,280,000.–
Top
Rebbergstrasse 20, 5621 Zufikon

5.5-room single-family house with a far-reaching view and garden

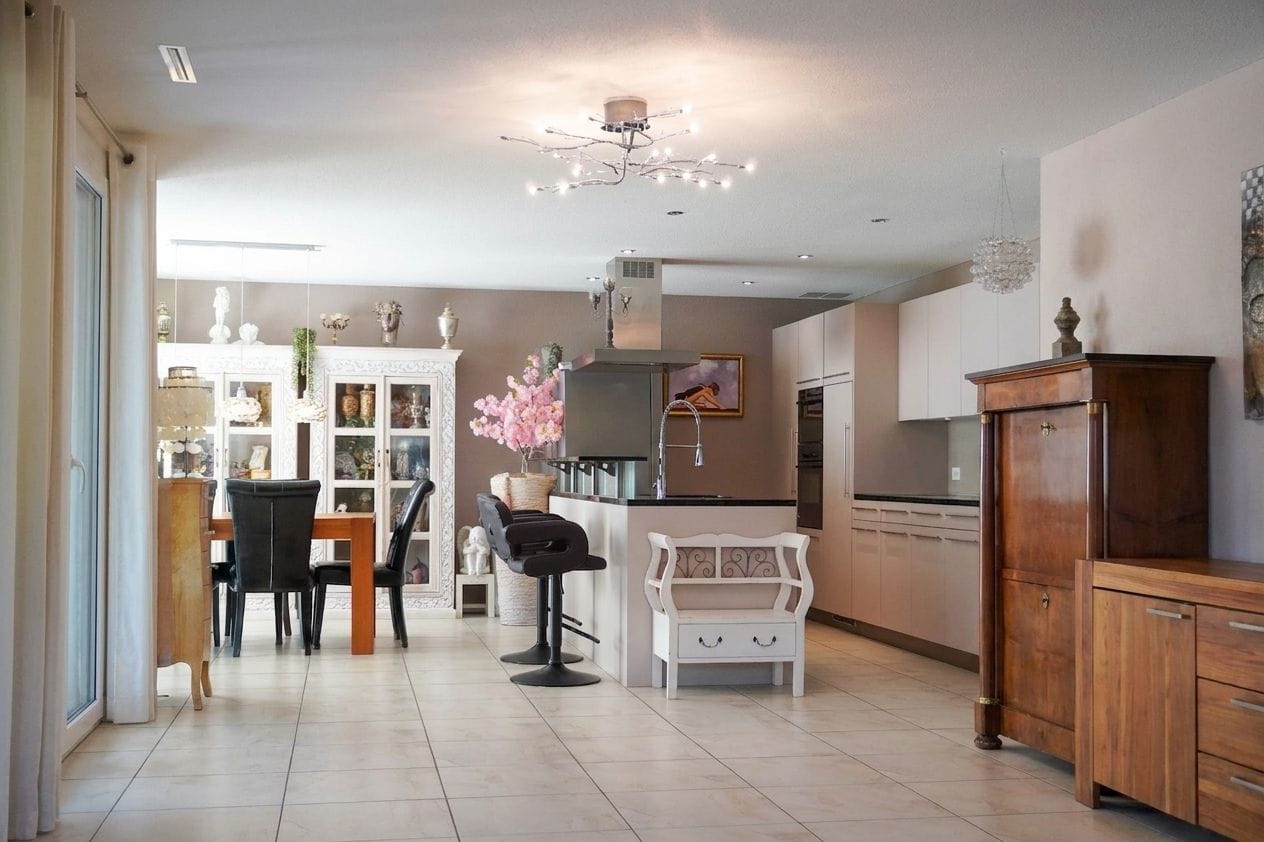
A home for families who appreciate space, tranquility, and a view. This well-maintained, very solidly built 5.5-room single-family house is located in the popular Rebberg quarter of Zufikon. Built in 1988 and renovated in 2024. Bright rooms. Plenty of light. A floor plan that makes everyday life easy. The garden, the covered seating area, and the balcony offer a far-reaching view over the Reusstal valley to the Alps. In the evenings, sunsets color the sky. Quiet residential area. Close to the train station. The most important things at a glance • Net living area approx. 124 m² • Usable area approx. 184 m² • Plot approx. 213 m² • Garden area approx. 134 m² plus separate garden share approx. 53 m² • Terrace or seating area approx. 23 m², partially covered • Balcony approx. 12 m² with a wide view • 3 bathrooms or wet cells including guest toilet • Oil heating, heat distribution via underfloor heating • Availability by arrangement • Sales price CHF 1,280,000 Family-friendly floor plan Ground floor: Inviting entrance with cloakroom. Practical guest toilet. Kitchen with window and direct access to the dining area. The living area of approx. 33 m² opens onto the covered seating area of approx. 23 m² and into the sunny garden. Short distances. Plenty of space for shared living. Indoors and outdoors blend together. First floor: Four well-proportioned rooms. Parents' room approx. 16.5 m². Other rooms approx. 13 m², 11 m², and 10 m². A bathroom with toilet for relaxation. Plus a separate shower. The balcony with approx. 12 m² extends the day outdoors. The view accompanies everyday life. Secondary rooms that can do more Basement: Heated hobby room with approx. 22 m². Ideal for play, music, workshop, or home office. Cellar approx. 21 m² for organization and storage. Laundry room approx. 7 m². Technical room with oil heating and underfloor heating. These areas increase usability noticeably. Everything has its place. Garden, seating area, and balcony The garden area of approx. 134 m² is a relaxed extension of the living space. Breakfast on the seating area. Children play on the lawn. The balcony on the first floor is the loge for the distant view. Behind the property, a separate garden share of around 53 m² awaits. Perfect for vegetable beds, berry bushes, or a quiet retreat. Location and everyday life Pleasantly quiet and yet very well connected. Zufikon train station is just a few steps away. Direct connections to Zurich and Zug make commuting easier. Shopping and schools are nearby. The Reuss riverbank, forest paths, and the old town of Bremgarten invite you to quick excursions. Conclusion A solidly built, well-maintained single-family house with a well-thought-out room concept. Far-reaching view, plenty of sunshine, and family-friendly outdoor areas. A place where everyday life is easy and beautiful moments become a matter of course.

Travel time
-
1 / 13
182m²CHF 2,050,000.–
Weidstrasse 6b, 5621 Zufikon

Living in a dream location with a far-reaching view and two terraces

If the Reusstal lies at your feet, then you have arrived in this residential oasis. This home is ideal for smaller families or couples who appreciate privacy and want to enjoy a dreamy, unobstructed view every day. In the outdoor area, a beautifully designed garden awaits you, inviting you to soak up the sun all day long. The covered seating area with pergola creates a pleasantly cool spot on hot days. On the same level, the spacious terrace opens up with its impressive, unobstructed view. But the outdoor offer goes even further: in the attic floor, a second large terrace awaits you, extending the living area into the outdoors. Whether you prefer a garden atmosphere or terrace enjoyment, here you can choose your favorite spot according to your mood. As soon as you enter the garden floor, the high-quality natural slate floor catches the eye. The bright living room offers a dreamy view thanks to floor-to-ceiling windows. When the view is not directed into the distance, it falls on the centrally placed chimney, which creates a cozy atmosphere as a stylish eye-catcher. Directly next to it is the dining room with access to the terrace and the garden seating area. High ceilings and the open gallery give this area a special sense of space. The open kitchen offers plenty of space and allows for relaxed entertaining in close proximity to your guests. This level is complemented by a guest toilet. One floor higher, two bedrooms and an open gallery room await you, which is ideal as a home office. The newly designed bathroom is equipped with a bathtub, shower, and double sink. At the top, you will find the open attic room, which can be rebuilt into the originally closed room if needed. Additionally, there is the possibility of installing a separate bathroom on this floor, as all connections are already available. The view and the large roof terrace make this area a place where you will want to linger. In the basement, a spacious, heated entrance hall with daylight is available. The room offer is rounded off by a cellar room, a laundry room, and a technical room. From the basement, you can directly access the underground garage with two large parking spaces, which offer ample space for up to three cars or additional motorcycles and bicycles. You can also expect: - Unobstructed view - Large sunny terrace - Garden seating area with pergola - Beautifully designed garden area - Bright living-dining room with natural slate floor and large window front - Gallery above the dining room - Beautiful chimney - Open kitchen with plenty of space - 2 bedrooms on the upper floor - Open room with gallery - Attic room with dreamy terrace and possibility of installing a bathroom (connections available) - Floor-to-ceiling windows - Built-in closets - Built-in spotlights - Electric shutters - Heated entrance hall in the basement with daylight - Cellar - Laundry room with washing machine and dryer - Technical room - Direct access to the garage - 2 large garage spaces with space for up to 3 cars or additional motorcycles and bicycles Take the opportunity and call us to convince yourself! Do you want to sell your house or apartment and need an evaluation? As a certified member of the Swiss Real Estate Association SMK, we guarantee you a market-based assessment and a free initial consultation for the marketing of your property. Visit us at www.nobilimmo.ch

Travel time
-
  • The image shows an open concept living, dining, and kitchen area with a modern and minimalist design. The space features high ceilings, large windows that provide natural light, and a wooden dining table with chairs. The kitchen area has green cabinets an
  • Open-concept living space with kitchen, dining area, and living room. Large windows and sliding glass doors leading to a balcony or terrace with views of the surrounding greenery. Wooden ceiling, neutral color palette, and modern furnishings.
  • A multi-story wooden building with a large balcony or terrace running along the front, set against a dramatic sunset sky with orange and pink clouds.
  • Picturesque town with historic buildings, a river, and a covered bridge. The town has a medieval or old-world charm with its architecture and scenic setting.
  • The image shows an open-plan living area with a dining table, living room seating, and a kitchen. The space features high ceilings with exposed wooden beams, large windows that provide natural light and access to a balcony or terrace. The decor is modern
  • Spacious living room with large windows overlooking a patio and garden area, wooden furniture including a round dining table and chairs, and a built-in window seat with cushions
  • Scenic rural landscape with rolling hills, green fields, and a small town in the distance. The foreground is dominated by a lush, grassy field with tall grass and vegetation. In the background, there are buildings, trees, and hills, creating a picturesque
  • The image shows an open concept living space with a dining area and kitchen. The space features a wooden dining table with chairs, pendant lighting fixtures, and a modern kitchen with a central island. The room has a neutral color palette with wooden acce
  • Aerial view of a scenic rural landscape with rolling hills, green fields, a winding river, and distant mountains in the background.
  • Cozy living room with large windows overlooking a balcony or terrace, wooden walls and ceiling, cushioned window seat, potted plants, and a view of the outdoor greenery
  • Spacious open-plan living area with a modern kitchen, dining table, and living room. The space features large windows, pendant lighting, a built-in entertainment unit, and a cozy sofa. The kitchen has a green island and appears to have a dishwasher.
  • Spacious living room with large windows, blue sectional sofa, coffee table, floor lamp, and potted plants
  • A multi-story wooden building with balconies and decks, surrounded by trees and greenery. There are birds flying in the sky above the building.
  • The image shows a scenic aerial view of a lush, green landscape. The scene features rolling hills, forests, and fields, with a lake or river visible in the distance. The landscape appears to be in a rural or mountainous region, with a hazy, distant skylin
1 / 14
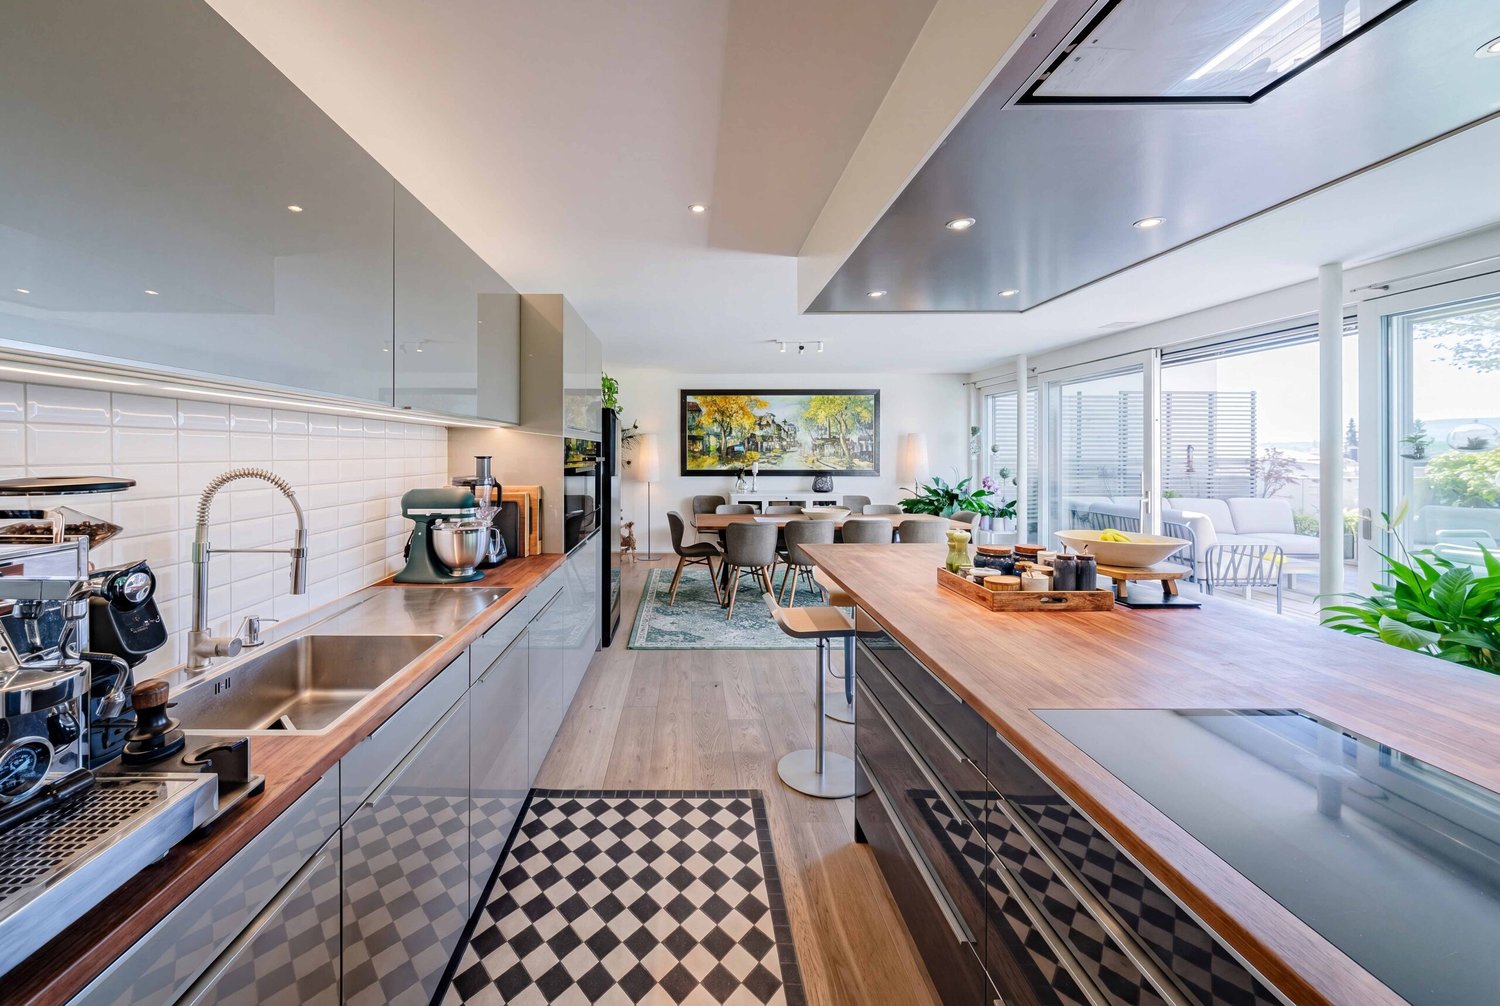
Open-concept living space with kitchen, dining area, and living room. Large windows and sliding glass doors leading to a balcony or terrace with views of the surrounding greenery. Wooden ceiling, neutral color palette, and modern furnishings.
A multi-story wooden building with a large balcony or terrace running along the front, set against a dramatic sunset sky with orange and pink clouds.
Picturesque town with historic buildings, a river, and a covered bridge. The town has a medieval or old-world charm with its architecture and scenic setting.
3.5 rooms151m²CHF 1,755,000.–
5621 Zufikon

Last available unit – Loft with 150 m² living space and up to 4.2 m room height

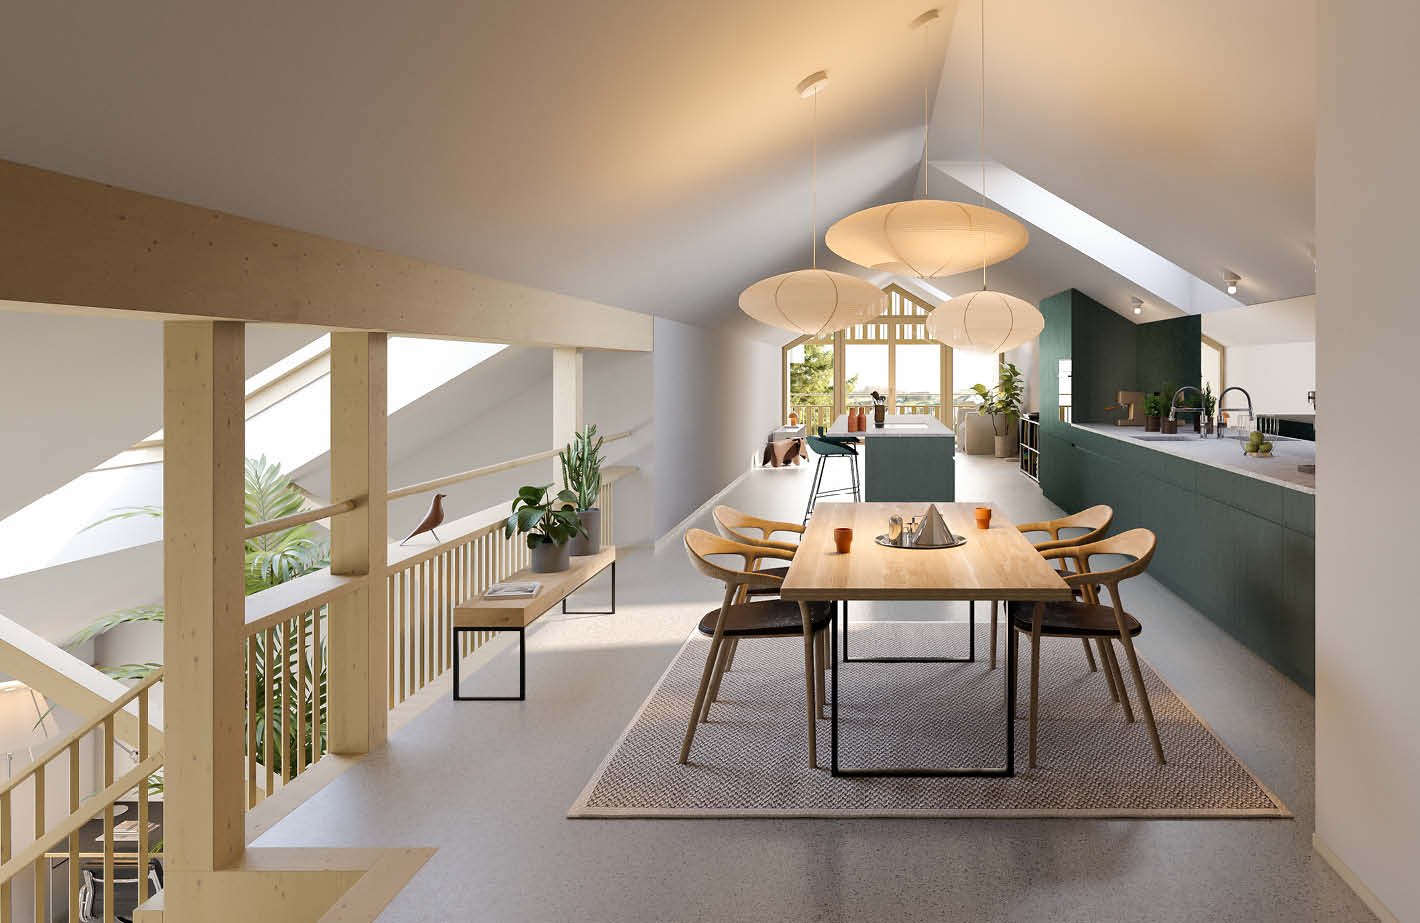
In the rural municipality of Zufikon, near Zurich, the Laubehuus is being built by 2027 – an innovative multi-family house that combines modern living with rural charm and a forward-looking community concept. Here you will find a home that meets the needs of various life situations – from single households to families.The project offers a diverse range of apartments with well-thought-out floor plans from 2- to 4.5-room apartments as well as a spacious loft. The apartments convince with bright, openly designed rooms, high-quality equipment, and comfortable living comfort. Wide window fronts, spacious living and dining areas, functional kitchen solutions, and practical ancillary rooms such as retreats or cellar compartments ensure practicality with style. Lauben, balconies, or terraces invite you to linger outside. Each apartment has a right of use to a garage parking space or – in the case of the loft – optionally a carport space.Apartment 204 – Spacious loft with 5 zones on two levelsThis exceptional loft apartment extends over the 1st and 2nd attic floors and offers a lot of space for individual living and working on 150.7 m² of net living space. The room heights vary between 2.00 and 4.20 m, giving the loft an open, airy ambiance – with a ridge height of 2.95 m.The floor plan is divided into five clearly structured zones: The entrance area with wardrobe (14.2 m²) leads to the work area (20.0 m²) and to the spacious living and dining area with open kitchen and bar (a total of over 67 m²). The separate bedroom (26.5 m²) and bathroom (9.9 m²), toilet (2.9 m²), retreat (3.1 m²), and a 12.5 m² large laube complete the offer.A cellar compartment is included. A carport parking space can be rented optionally for CHF 50.–/month. The apartment has a value ratio of 150/1000.A house that connects – people, nature, and quality of lifeThe Laubehuus is a forward-looking multi-generation house with jointly used rooms such as an event room, a workshop, and a charming vaulted cellar. It creates space for encounter, retreat, and creative development – in the midst of the gentle landscape of the Reusstal. The modern architecture picks up traditional elements of the village image and creates a harmonious balance between history and future.Available apartments at a glance (prices on request – please contact us directly) • Apartment 202 – 2.5 rooms, 80.7 m² (Reserved) • Apartment 204 – Loft, 150.7 m² Further information and floor plans: www.laubehuus-zufikon.chHave we sparked your interest? We look forward to your contact and are happy to answer your questions!

1 / 17
  • View
  • Elevator
  • Tumble dryer
  • +2
6.5 rooms265m²CHF 2,495,000.–
5621 Zufikon

NOBLE TERRACE HIGHLIGHT

• Parking facilities: One double garage with charging connection for electric cars are included in the offer • Location: The S-Bahn station is located right at the house and with the S17 are Dietikon in 25 minutes and Wohlen in 17 minutes reachable • Minergie: The terraced house is Minergie certified This modern 6.5-room detached house in Zufikon combines spacious living, high-quality finishing and comfortable suitability for everyday use. The property was built in 2012, meets the Minergie standard and offers with 265 m² living space plenty of space for families, couples with space requirements or living with home office.The living area impresses with high-quality materialization, including oak parquet, and creates a warm, cultivated living atmosphere. The modern kitchen is luxuriously equipped and has a cooking island, a wine refrigerator and a food center. Three wet areas with bath/shower/WC, shower/WC and guest WC ensure comfort in everyday life.A special plus is the direct access to the residential floor via the in-house elevator. The spacious terrace offers a wind-protected seating area, a large lawn, a barbecue area and modern sun blinds over the entire area.Practical ancillary rooms such as workshop, boiler room and laundry room complement the space on offer usefully.The property includes a double garage with charging connection for electric cars. Also the location is suitable for everyday use: The S-Bahn station is located right by the house. With the S17 you can reach Dietikon in 25 minutes and Wohlen in 17 minutes. • Parking facilities: One double garage with charging connection for electric cars are included in the offer • Location: The S-Bahn station is located right at the house and with the S17 are Dietikon in 25 minutes and Wohlen in 17 minutes reachable • Minergie: The terraced house is Minergie certified This modern 6.5-room detached house in Zufikon combines spacious living, high-quality finishing and comfortable suitability for everyday use. The property was built in 2012, meets the Minergie standard and offers with 265 m² living space plenty of space for families, couples with space requirements or living with home office.The living area impresses with high-quality materialization, including oak parquet, and creates a warm, cultivated living atmosphere. The modern kitchen is luxuriously equipped and has a cooking island, a wine refrigerator and a food center. Three wet areas with bath/shower/WC, shower/WC and guest WC ensure comfort in everyday life.A special plus is the direct access to the residential floor via the in-house elevator. The spacious terrace offers a wind-protected seating area, a large lawn, a barbecue area and modern sun blinds over the entire area.Practical ancillary rooms such as workshop, boiler room and laundry room complement the space on offer usefully.The property includes a double garage with charging connection for electric cars. Also the location is suitable for everyday use: The S-Bahn station is located right by the house. With the S17 you can reach Dietikon in 25 minutes and Wohlen in 17 minutes.Interested? Further information, pictures and a virtual tour as well as viewing options can be found at: propertyowner.ch/en/real-estate/26-00136 As a member of the Swiss Property Owners Association, you benefit from a free property valuation and get access to exclusive listings on propertyowner.ch before they are published publicly.

  • View
  • Elevator
  • Tumble dryer
  • +2
1 / 13
4.5 rooms130m²CHF 1,320,000.–
Lindenpark 20, 5621 Zufikon

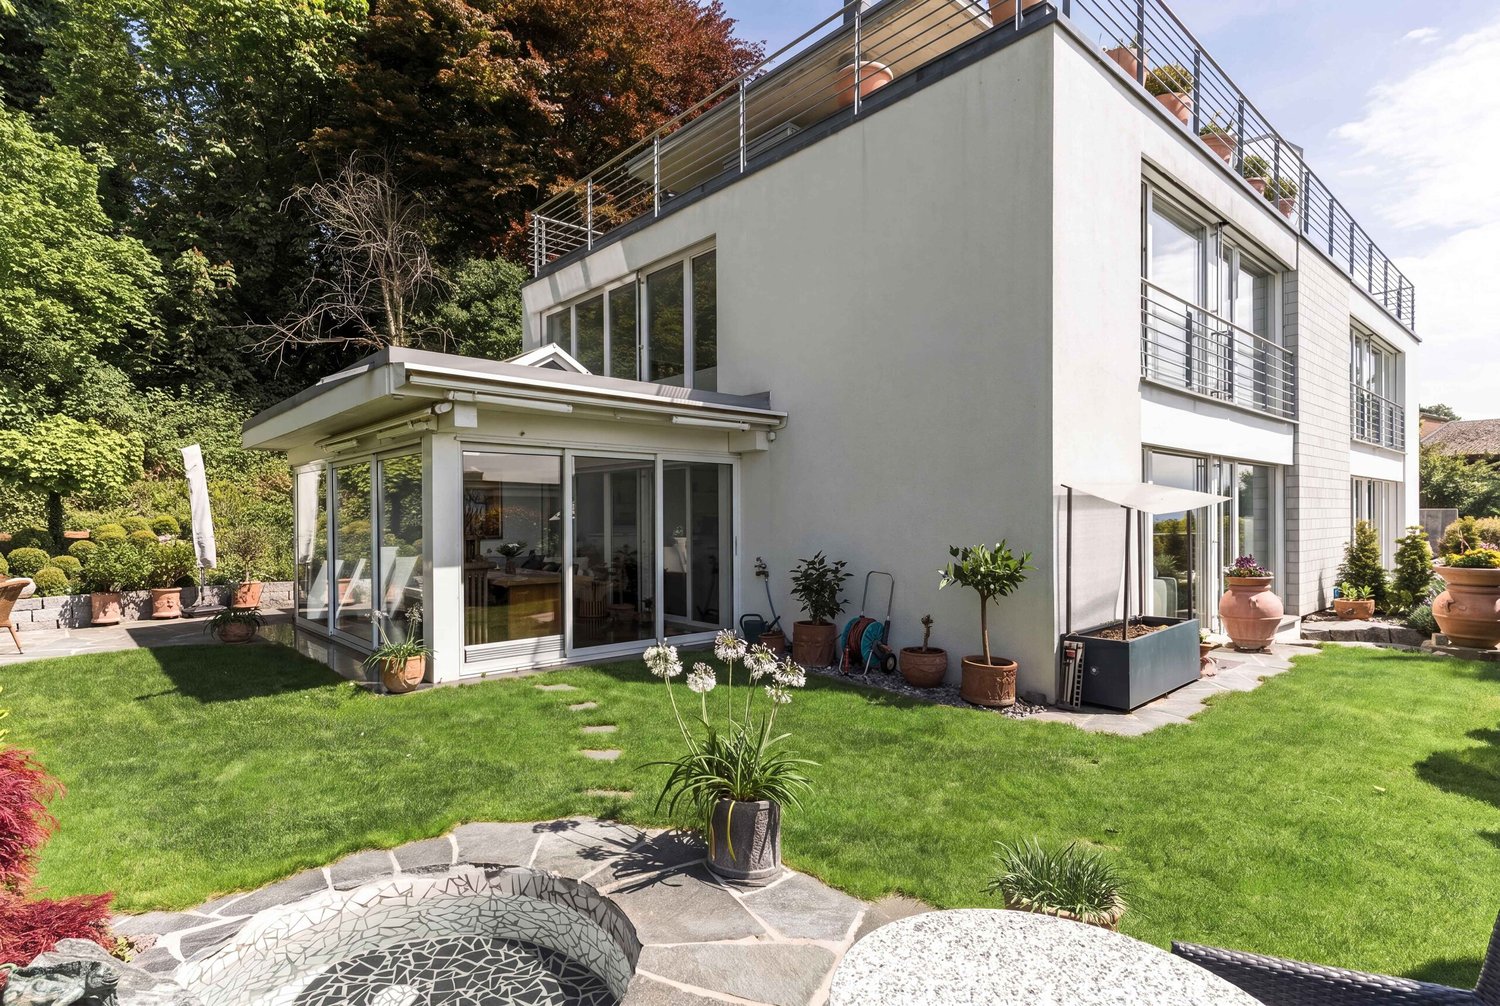
4.5-room garden apartment in Lindenpark

This 4.5-room garden apartment in Lindenpark, Zufikon, combines spacious living quality with plenty of outdoor space. With approximately 130 m² of net living space, it impresses with a clear, practical floor plan and short distances to the outdoors. The property was built in 2009 to the Minergie standard - district heating and underfloor heating provide a pleasant indoor climate and efficient energy use.LivingThe open living/dining area with kitchen forms the heart of the apartment - ideal for joint cooking and relaxed evenings. Three well-proportioned rooms offer flexible use for sleeping, working, or hobbies. Two bathrooms increase comfort in everyday life. Practical secondary rooms such as a laundry room and a cellar compartment round off the offer.Outdoor spaceThe highlight is the private garden of around 220 m². The 32 m² large seating area extends the living space outdoors - for breakfast in the sun, playing, or relaxed get-togethers. Hedges and planting create a pleasant privacy. The ground-floor location makes access particularly convenient.House & surroundingsThe apartment is part of a well-maintained STWEG with only 6 units in a 3-story building. The surroundings are quiet and close to infrastructure. Address: Lindenpark 20, 5621 Zufikon.MobilityZufikon train station is approximately 420 m away with a connection to the S17 towards Bremgarten and Dietikon. The Birmensdorf motorway access is approximately 5.2 km away, and Zurich Airport is around 19.3 km - practical for commuters.Parking & availabilityA double parking space in the underground garage (one behind the other) can be purchased exclusively for CHF 40,000.-. Available by arrangement.Apartment purchase price: CHF 1,320,000.-The most important at a glance • Garden apartment (ground floor) in a Minergie building • 4.5 rooms, approximately 130 m² of net living space • Private garden approximately 220 m² • Seating area 32 m² • Year of construction 2009; renovated 2022 • District heating, heat distribution via underfloor heating • Two bathrooms • Laundry room and cellar compartment • STWEG with 6 apartments • Train station approximately 420 m; underground double parking space optional CHF 40,000.-

Travel time
-
1 / 13
4.5 rooms150m²CHF 1,280,000.–
Haldenstrasse 10, 5621 Zufikon

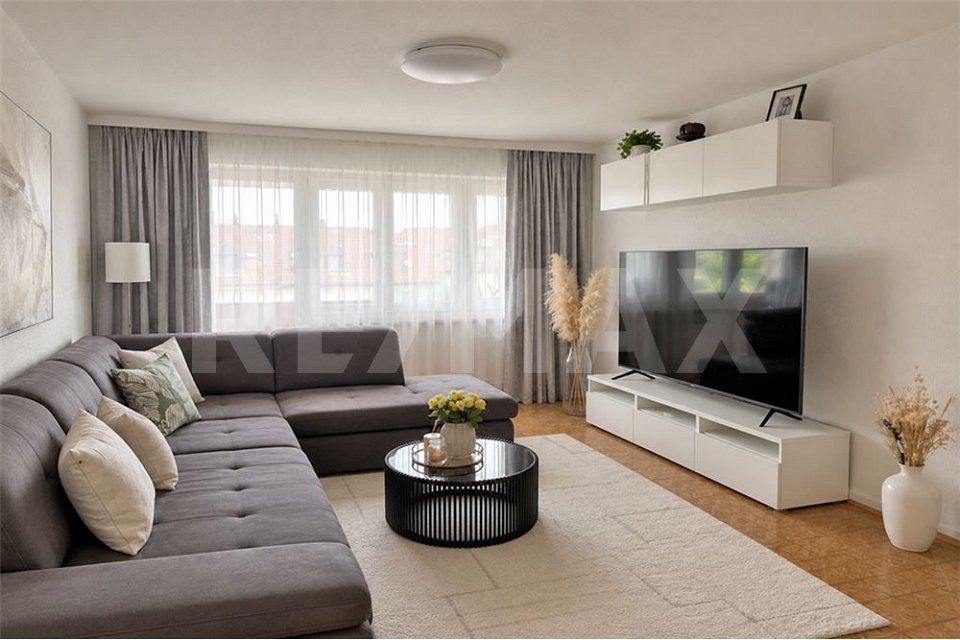
There's a lot of life in it: corner house with sun garden

*** More pictures and a video on www.remax.ch/118921016-195 ***In the quiet Oberdorf of Zufikon, with short distances to school, shopping, bus, and nature, this well-maintained row house from 2000 convinces with light, space, and possibilities. On 150 m² of living space, it offers 4½ rooms, which can be easily divided into 6½ rooms if needed. Additionally, there is a lovingly designed sun garden with two seating areas, a pond, a greenhouse, and a colorful variety of flowers for relaxed hours outdoors.The floor plan follows a proven concept that suits both couples and families: the living and dining area with a tile stove opens up on two sides to the garden and is complemented by the kitchen and a spacious entrance with a guest toilet. Two rooms, one with access to the west balcony, and a daylight bathroom with a bathtub and shower share the upper floor. Under the roof, a airy room with its own bathroom and south balcony is ideal as a retreat, studio, or parent's suite. A heated hobby room, a large laundry room, and a storage cellar complement the offer in the basement.With the air heat pump installed in 2012 and the photovoltaic system from 2024, the house is already thinking about a sustainable future. Two parking spaces in the underground garage of the building are available for your vehicles. Interested? We would be happy to provide you with the detailed sales documentation with further information and floor plans in a first step. Let yourself be convinced on site during a viewing appointment in a second step. We look forward to your contact.

Travel time
-
1 / 13
6.5 rooms212m²CHF 2,950,000.–
Sonnenbergstrasse 17, 5621 Zufikon

Representative Panorama Villa at Mutschellen

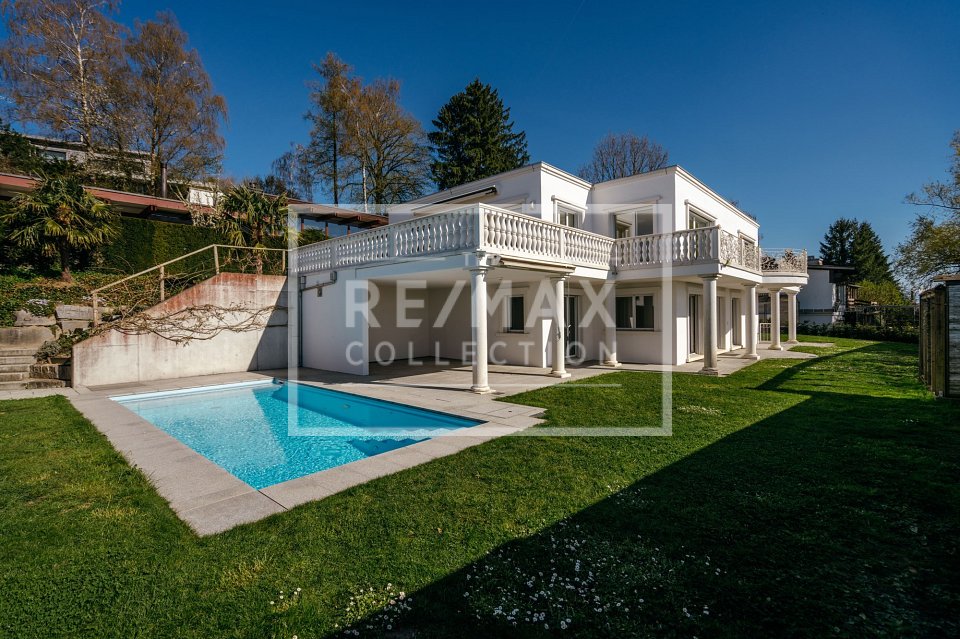
*** More pictures and a video on www.remax.ch/118921016-193 ***This representative villa with 6½ rooms on a net living area of over 210 m² combines generosity, light, and spaciousness to create an exclusive living experience on the sunny southwest slope of Mutschellen. Through wide, floor-to-ceiling windows, the view opens up over the Reusstal to the Jura heights and Alpine peaks. The dining area, living room, and family room blend harmoniously into each other on the upper floor and are complemented by a terrace and a surrounding balcony, making the panorama and countless hours of sunshine even more intense.On the ground floor, four rooms oriented towards the garden offer a lot of comfort and privacy, each with its own bathroom - three of them en-suite. A heated room with outdoor access, shower/WC, and possible sauna, a large hobby room, and a wine cellar create space for fitness, creativity, and fine wines in the basement. The flat garden becomes a private wellness area thanks to the swimming pool with counter-current system, whirlpool, and outdoor shower.The villa presents itself in a Mediterranean-inspired style with marble, wrought-iron railings, and golden accents. It has been continuously maintained, most recently with a freshly painted facade. An alarm system provides additional security. Parking is available in the double garage with house access and on the forecourt. A domicile for discerning people who appreciate freedom, style, and views.Interested? We would be happy to provide you with the detailed sales documentation with further information and floor plans in a first step. Let us convince you on site during a viewing appointment in a second step. We look forward to your contact.

Travel time
-
1 / 15
4.5 rooms89m²CHF 595,000.–
Wygarten 12, 5621 Zufikon

Sunny apartment with a far-reaching view in Zufikon - today's return, tomorrow's home

4.5-room apartment with a far-reaching view in Zufikon - already rented and immediately profitable Sunny apartment with a far-reaching view in Zufikon - today's return, tomorrow's homeThis bright 4.5-room apartment on the 4th floor convinces with generous space, an attractive room layout, and a magnificent view to the southeast and northwest. Whether you're having your morning coffee in the morning sun or enjoying the evening on the balcony - here you can enjoy a living feeling with a special view.The spacious entrance area with practical built-in closets leads to the bright living and dining area with an open kitchen and direct access to the balcony. Three well-furnished bedrooms, a bathroom, and a separate guest toilet provide ample space for couples, families, or people with home office needs.The apartment is currently rented and generates a monthly net rent of CHF 1,550. This makes the property suitable as an attractive capital investment with ongoing returns as well as for buyers who plan to use it themselves in the medium term.The well-maintained property with a lift is located in the popular Wygarten quarter. Shopping facilities, schools, kindergarten, bus stop, and train station are easily accessible on foot. The nearby recreation area along the Reuss is also within short distance.Highlights • 4.5-room apartment on the 4th floor • Magnificent view to the southeast and northwest • Balcony with attractive views • Spacious entrance area with built-in closets • Open kitchen • Bathroom and separate guest toilet • Lift available • Basement room • Communal laundry room (currently used by a maximum of 3 parties) • Currently rented (net rent CHF 1,550 per month) • Shopping facilities and public transport within walking distance ParkingAn indoor parking space can be purchased for CHF 28,000 and an outdoor parking space for CHF 12,000.Within the condominium community, various long-term value-preserving measures are being examined. At the time of the advertisement, no binding decisions had been made. You can find more information in the sales documentation.Request the detailed sales documentation with all relevant information today.We would be happy to show you the apartment in person during a non-binding viewing appointment. We look forward to your contact. Floor plan Basement • Private basement room / laundry room / bike room 4th floor • Entrance area / wardrobe • Anteroom and kitchen • Room 1, Room 2, Room 3 • Living room • Guest toilet • Bathroom with shower / toilet • Balcony

Travel time
-

Suggested properties for you based on search results

Other interesting objects