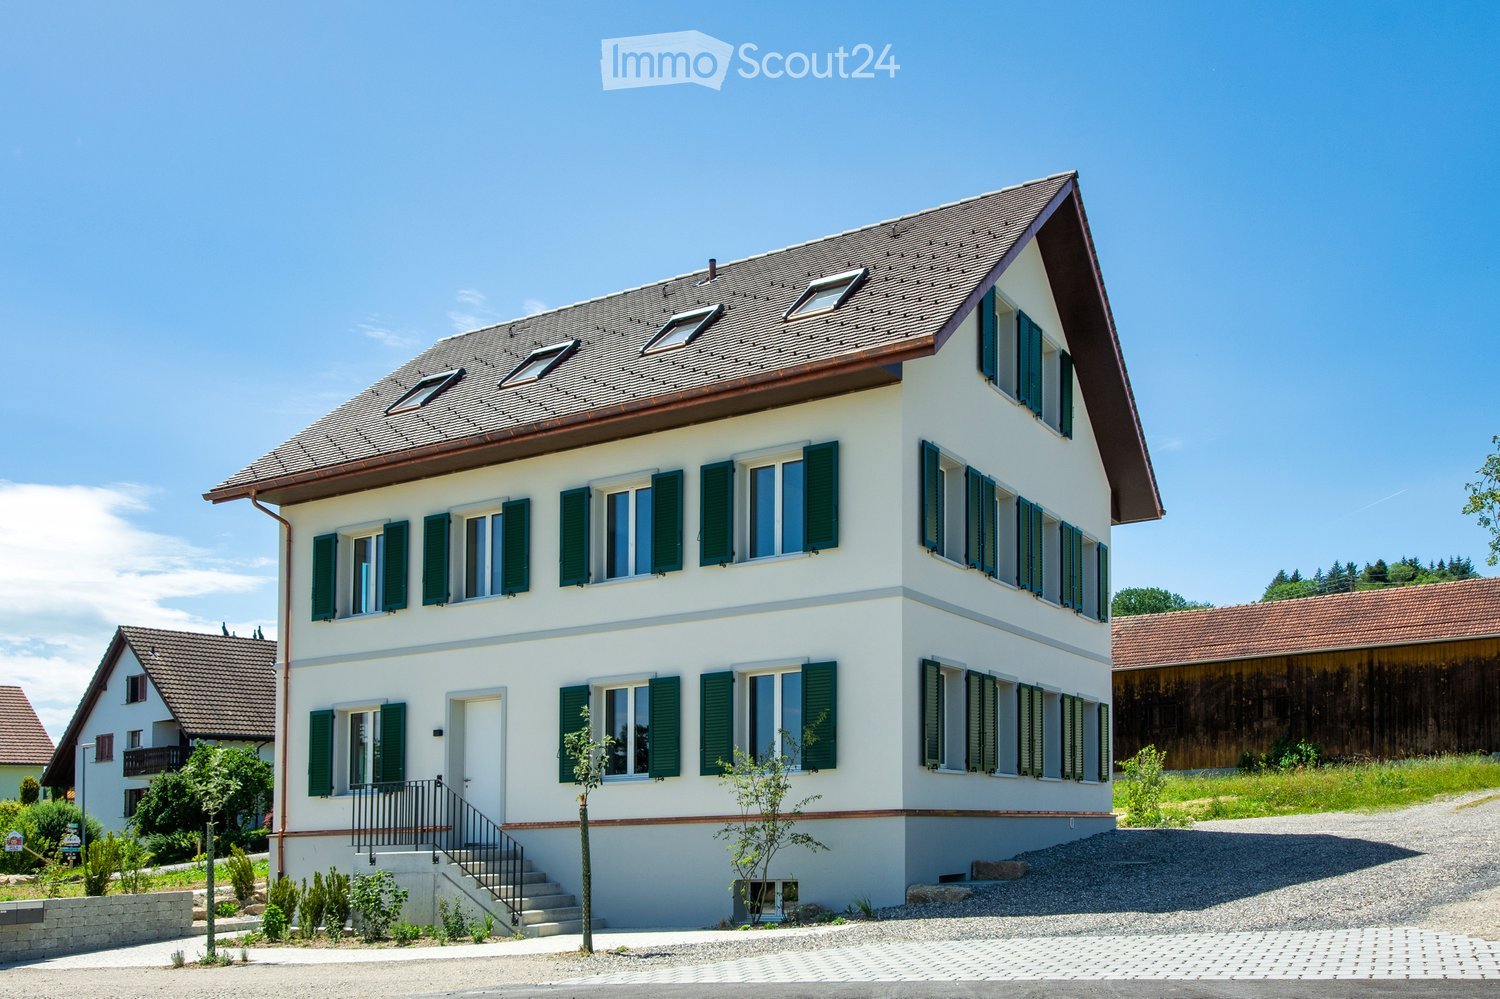
Zufikon - Bifamiliar house rent

We recommend expanding your search criteria to get similar results. The current filters didn’t return any matches.

If you don’t want to change your current search criteria, we recommend creating a search alert, so you’ll be notified when matching offers become available.

More objects in your automatically expanded search area
8 results - Radius: + 10km
1 / 13
5 rooms, 139m², CHF 4,250.–
8953 Dietikon

Dream home with plenty of space: 5.5-room corner house with garden and large terrace, 8953 Dietikon ZH

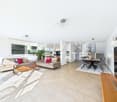
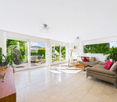
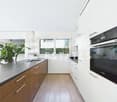
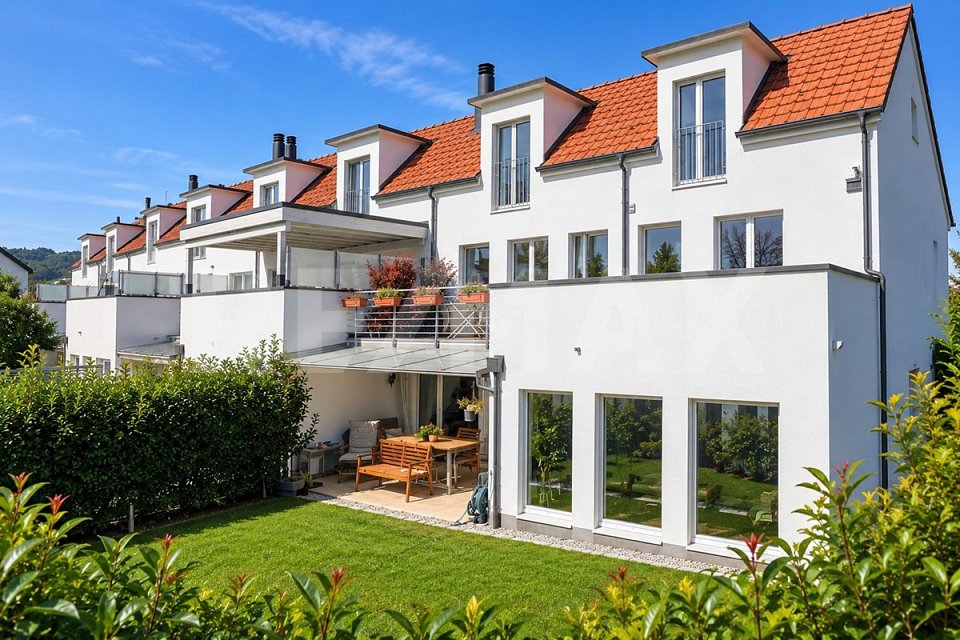
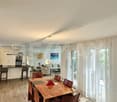
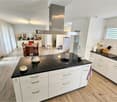
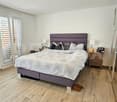
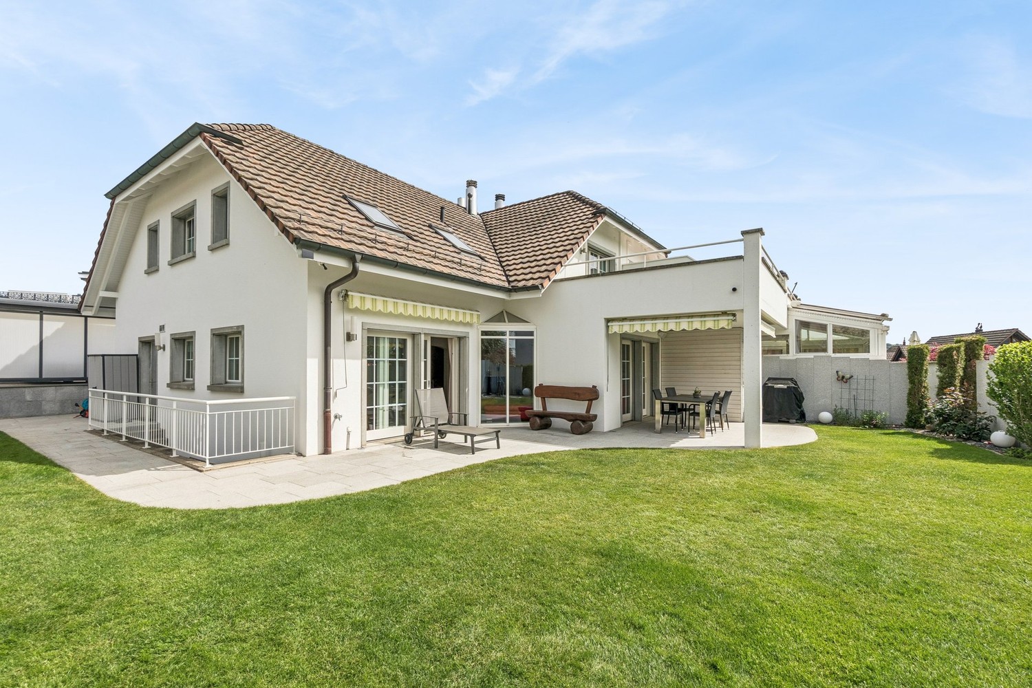
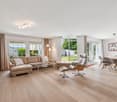
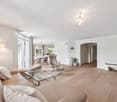
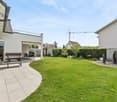
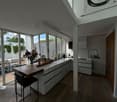
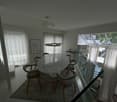
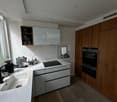
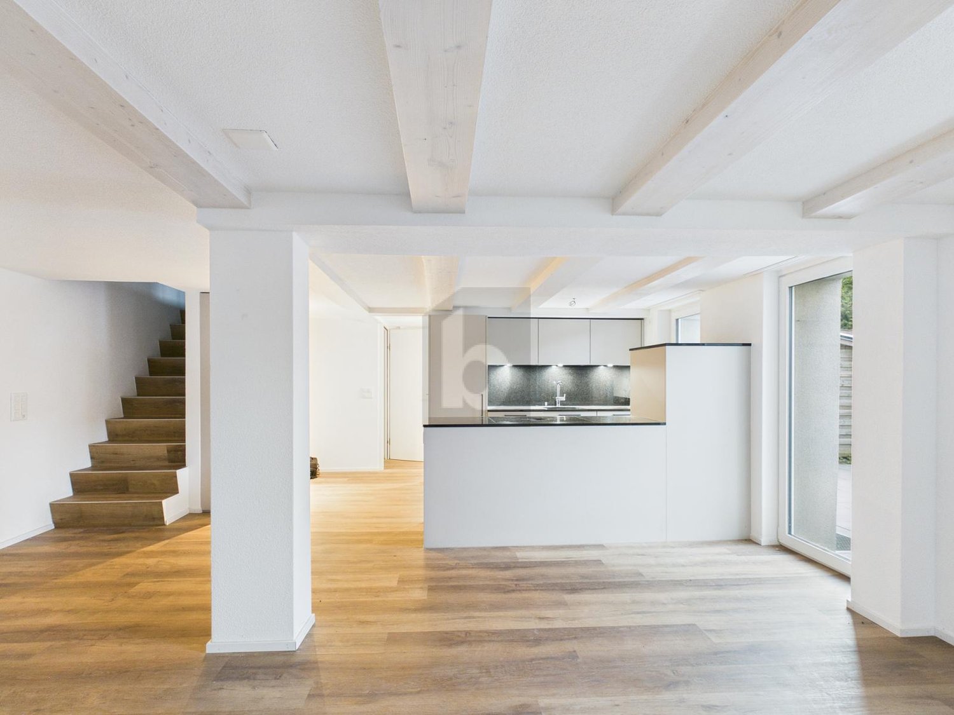
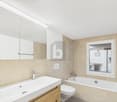
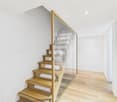
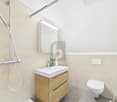
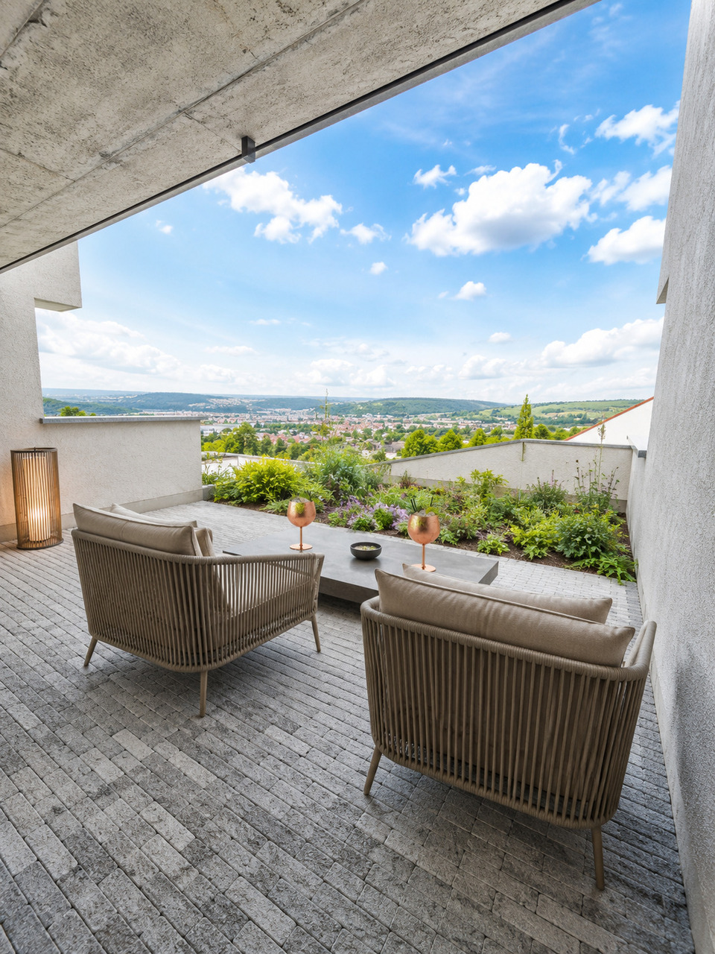
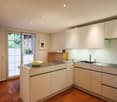
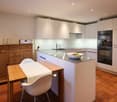
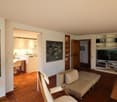
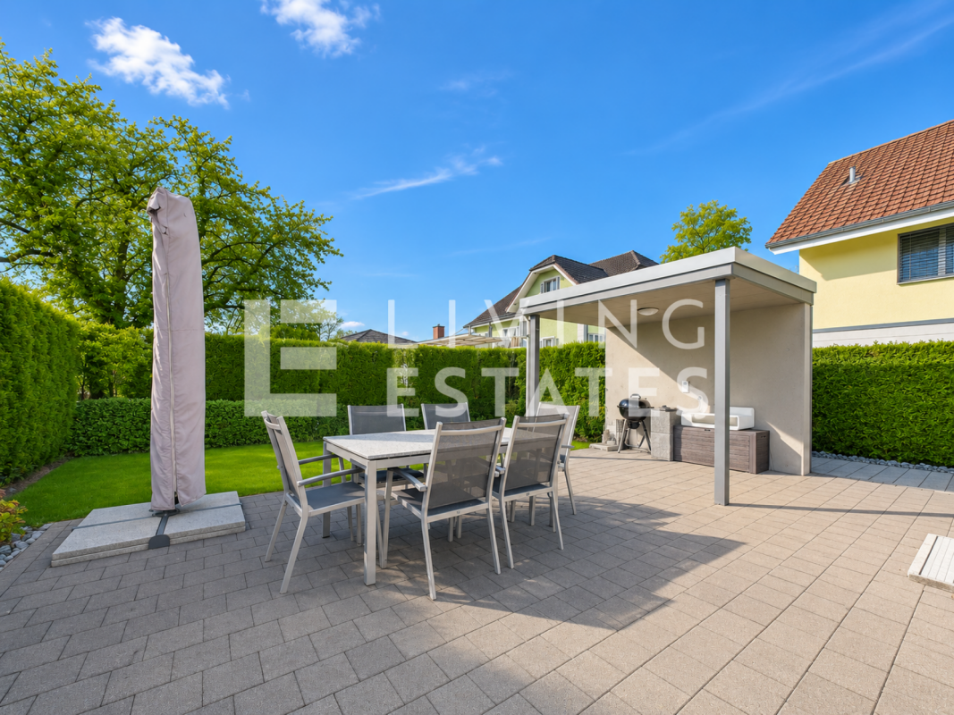
Arrive and feel at home: In the Lärchenpark residential area in Dietikon, the freshly renovated 5.5-room single-family house awaits you. With approximately 139 m² of living space and on three floors, the house offers plenty of room for shared moments and at the same time valuable personal retreats. The large, well-kept garden with seating area and the beautiful terrace extend the living area into the outdoors and invite you to relax. In addition to three bedrooms, the house offers a large hobby/fitness room, a laundry room, a cellar, and 2 parking spaces in the underground garage. The perfect feel-good oasis for families and couples who love urban life in Zurich but appreciate the peace and nature in front of the door.More photos at https://www.remax.ch/de/1119871001-216- 5.5-room corner single-family house- Living area 139 m²- Plot 247 m²- Open living and dining area - 3 bedrooms, study, hobby/fitness room- 2 bathrooms (1 x bathtub, WC, double sink, shower, WC, sink), 1 guest toilet- Large roof terrace (25 m²) on the 1st floor- Well-kept garden with large garden seating area - Large ancillary rooms in the basement- Own laundry room- 2 underground parking spaces with direct access to the house- Completely renovated in 2022Expansion:Lots of daylight, an open room concept, and your own garden directly in front of the door make this corner house a very special home. The rooms are spread over four levels and offer plenty of space for shared living, concentrated work, and personal retreats. On the main living floor on the ground floor, the spacious living and dining area and the open kitchen with cooking island form the center of the house. Large window areas bring in plenty of light and open up the view to the greenery. Direct access to the garden seating areas extends the living area outdoors. The entrance with guest toilet complements this floor. On the first floor, there is the main bedroom and an openly designed area that can be used as a study or workplace. The loft-like design and large glass surfaces create a airy room feeling. The directly accessible balcony with approximately 25 m² offers additional space. The bathroom area includes a bathtub, a separate shower, a double sink, and a toilet. The top floor offers two more, separate rooms that can be flexibly used as bedrooms, children's rooms, guest rooms, or offices. The sloping ceilings and wood paneling give them a cozy character. A separate bathroom with shower, sink, and toilet completes this level. On the lower floor, there is a hobby room, another room that can be used as a bedroom or studio, and the housekeeping area with its own laundry room. Direct access to the underground garage ensures convenient paths in everyday life.Connection and infrastructure:On the natural edge of the Dietikon settlement, the location combines quiet living in the green with a well-developed infrastructure and proximity to Zurich. A bike path directly from the settlement, a fitness trail, and nearby playgrounds offer a variety of opportunities for exercise and relaxation. Whether a jogging round after work, a bike tour, or time with the family outdoors - nature is part of everyday life here. The next stop of the Bremgarten-Dietikon-Bahn can be reached in a few minutes' walk. It offers a direct connection to Dietikon station with S-Bahn connections to Zurich and Baden. The motorway connections are also quickly accessible and provide good connections to the surrounding economic regions. In the city center, you will find shopping facilities, restaurants, post office, banks, and other services. A regular fresh market, cultural events, and numerous clubs enrich the leisure activities. Kindergarten, primary school, and secondary school are located in Dietikon; secondary schools and grammar schools are available in Urdorf and Zurich. This allows family life, career, and active leisure time to be well combined.

1 / 13
8.5 rooms, 200m², CHF 5,900.–
Steiacherstrasse 17, 8103 Unterengstringen

Spacious living with plenty of privacy - 8.5-room semi-detached house in Unterengstringen

At Steiacherstrasse 17 in Unterengstringen, you will find a spacious 8.5-room semi-detached house that combines plenty of space, privacy, and high living comfort. On three floors, the house offers a well-thought-out room layout with plenty of space for family, home office, guests, and personal retreats. The heart of the house is the bright living, dining, and kitchen area with large windows and a cozy fireplace. The high-quality kitchen is equipped with Miele appliances, steamer, double oven, and integrated Teppan-Yaki. Directly from the living area, you can access the sunny terrace and the well-maintained garden. Here, you can enjoy relaxed hours with family and friends in your own outdoor area. On the upper floor, there is the spacious master bedroom with en-suite bathroom, air conditioning, and private terrace. The basement offers additional comfort with further flexibly usable rooms, a sauna, and spacious cellar and ancillary rooms. Your highlights at a glance • 8.5 rooms on three floors • Bright living and dining area with fireplace • High-quality kitchen with Miele appliances • Master bedroom with en-suite bathroom and private terrace • Air conditioning in the master bedroom • Sauna in the basement • Sunny terrace and well-maintained garden • Numerous built-in closets and plenty of storage space • Heat pump and fiber optic connection • 5 outdoor parking spaces, including 2 covered carport spaces The quiet and family-friendly location in Unterengstringen combines pleasant living with proximity to Zurich and the Limmattal. Have we sparked your interest? We would be happy to show you this unique semi-detached house during a personal viewing.We look forward to your contact. Your OMIT AG marketing teamJudith Lehmann and Marco Schönbächler

Travel time
-
1 / 12
3.5 rooms, 150m², CHF 3,900.–
Ahornstrasse 7, 8962 Bergdietikon

Exclusive and furnished single-family house for limited rental

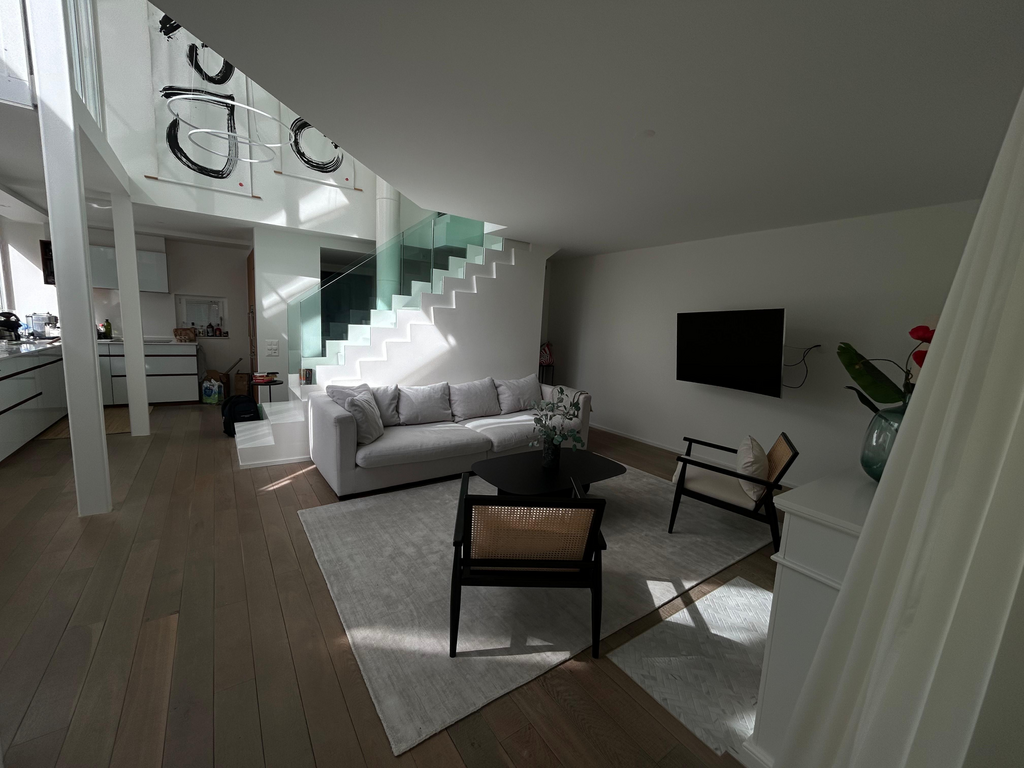
Are you looking for a high-quality home in a quiet, natural environment and at the same time in good proximity to Zurich and Baden for a few months?This well-maintained and fully furnished house in Bergdietikon combines spacious living with special architectural character, plenty of daylight, and attractive outdoor areas.The house has approximately 150m2 of living space and offers an exceptional living experience through its open design, gallery, and spacious loft.What to expect: • Complete and exclusive furnishings • Bright, spacious living and dining area • Spacious winter garden with plenty of daylight • Expanded attic with bedroom and bathroom • Open gallery with loft • High-quality kitchen • Spacious wooden terrace • Covered outdoor area / lounge • Private garden • Modern bathroom and separate guest toilet • Double garage • Water softening system • Quiet and private living location The house will be rented fully furnished and limited from January 1, 2027, to June 30, 2027. Additional costs are not included.Ideal for people who are looking for a high-quality home for a limited period, for example, due to a professional stay, a transitional solution, or during a move or renovation.Arrange an individual viewing appointment and convince yourself on site of the special architecture, high-quality equipment, and spacious outdoor areas.If you are interested or have questions, we look forward to your contact.

Travel time
-
1 / 12
7.5 rooms, 216m², CHF 5,150.–
Lärchenstrasse 1, 8962 Bergdietikon

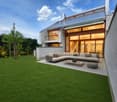
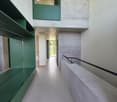
Architektonische Klarheit. Zeitlose Ästhetik. Raum für Individualisten

Minimalismus in seiner schönsten Form. Dieses aussergewöhnliche Architekten-Doppeleinfamilienhaus vereint kompromisslose Gestaltung, hochwertige Materialien und ein einzigartiges Raumgefühl zu einem Zuhause für Menschen, die Design nicht als Trend, sondern als Lebenseinstellung verstehen. Beide Haushälften stehen zum Verkauf und überzeugen durch eine klare Formensprache, grosszügige Raumhöhen und einen offen konzipierten Grundriss. Sichtbeton, raumhohe Verglasungen und präzise ausgearbeitete Details schaffen eine moderne Wohnatmosphäre mit urbanem Charakter und gleichzeitig hoher Wohnqualität. Lichtdurchflutete Wohnräume öffnen sich zum privaten Garten und verbinden Innen- und Aussenbereich auf harmonische Weise. Reduzierte Materialien, ruhige Farbwelten und die architektonische Klarheit lassen Raum für den eigenen Einrichtungsstil. Ob puristisch, skandinavisch, japanisch inspiriert oder mit exklusiven Designklassikern. Die hochwertige Architektur wird durch einen durchdachten Grundriss ergänzt, der Offenheit und Rückzug perfekt miteinander verbindet.Le minimalisme dans ce qu'il a de plus beau. Cette exceptionnelle maison jumelée d'architecte allie un design sans compromis, des matériaux haut de gamme et une sensation d'espace unique pour offrir un cadre de vie à ceux qui considèrent le design non pas comme une tendance, mais comme un art de vivre. Les deux moitiés de la maison sont à vendre et séduisent par leur langage architectural épuré, leurs hauteurs sous plafond généreuses et leur agencement ouvert. Le béton apparent, les baies vitrées sur toute la hauteur et les détails soigneusement travaillés créent une atmosphère moderne au caractère urbain, tout en offrant une qualité de vie exceptionnelle. Les pièces à vivre baignées de lumière s'ouvrent sur le jardin privé et relient harmonieusement l'intérieur et l'extérieur. Des matériaux épurés, une palette de couleurs apaisantes et la clarté architecturale laissent toute latitude pour exprimer son propre style d'aménagement. Qu'il s'agisse d'un style épuré, scandinave, d'inspiration japonaise ou agrémenté de classiques du design exclusifs. L'architecture haut de gamme est complétée par un agencement bien pensé, qui allie à la perfection espace ouvert et intimité.Minimalism at its finest. This extraordinary architect-designed duplex combines uncompromising design, high-quality materials, and a unique sense of space to create a home for people who view design not as a trend, but as a way of life. Both halves of the house are for sale and feature a clean, minimalist design, generous ceiling heights, and an open floor plan. Exposed concrete, floor-to-ceiling windows, and meticulously crafted details create a modern living atmosphere with an urban character and a high quality of life. Light-filled living spaces open onto the private garden, harmoniously connecting the interior and exterior. Minimalist materials, a calm color palette, and architectural clarity leave room for your own interior design style. Whether minimalist, Scandinavian, Japanese-inspired, or featuring exclusive design classics, the high-quality architecture is complemented by a well-thought-out floor plan that perfectly balances openness and privacy.Il minimalismo nella sua forma più bella. Questa straordinaria casa bifamiliare progettata da un architetto unisce un design senza compromessi, materiali di alta qualità e una sensazione di spazio unica, creando una dimora per chi considera il design non una moda, ma uno stile di vita. Entrambe le metà della casa sono in vendita e conquistano grazie a un linguaggio formale pulito, alti soffitti e una pianta aperta. Il cemento a vista, le vetrate a tutta altezza e i dettagli curati con precisione creano un'atmosfera abitativa moderna dal carattere urbano e, al contempo, un'elevata qualità abitativa. Gli spazi abitativi inondati di luce si aprono sul giardino privato e collegano armoniosamente gli ambienti...

Travel time
-
1 / 12
4.5 rooms, CHF 4,300.–
Moosgasse 15, 5617 Tennwil

Spacious semi-detached house with a dreamy view of Lake Hallwil

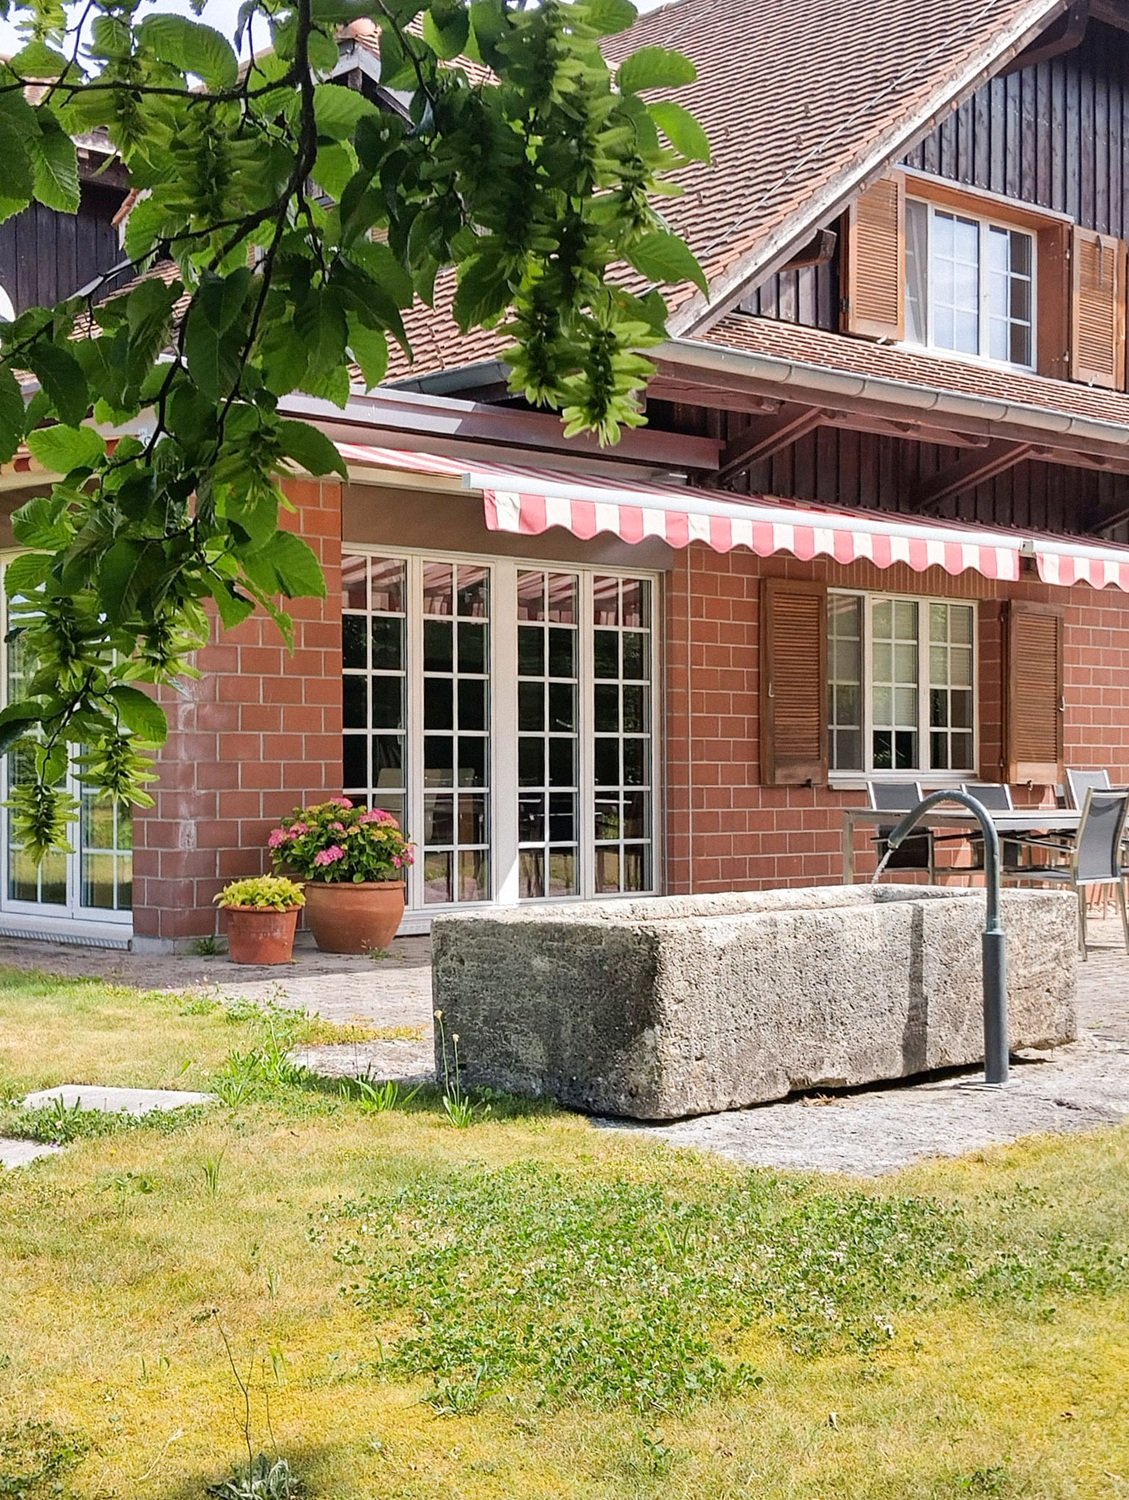
Welcome to your new home at Moosgasse 15 in Tennwil!This well-maintained and spacious semi-detached house is located in an elevated, quiet, and natural setting in the tax-friendly municipality of Meisterschwanden. From here, you can enjoy a beautiful view of a large, well-maintained garden and Lake Hallwil.The house combines the charming character of a country house with modern living comfort. Spacious, bright rooms, a well-thought-out floor plan, and a well-maintained environment create a home with a lot of atmosphere and quality of life.The highlights at a glance spacious and bright living and dining area with large window fronts modern kitchen with plenty of storage space and numerous built-in cabinets bedroom on the ground floor with practical built-in cabinets modern guest bathroom on the ground floor with shower and toilet two large bedrooms on the upper floor also with built-in cabinets walk-in closets spacious bathroom on the upper floor with shower, bathtub, and double sink spacious basement spacious laundry room with Secomaten double garage with direct access to the houseThe large and well-maintained garden invites you to linger, relax, and enjoy. Additionally, a spacious additional green area is available for shared use. An idyllic natural pond gives the surroundings a special charm and creates a wonderful place for quiet hours in nature.Another highlight is the possibility of horse keeping in the immediate vicinity. In the neighboring barn, three horse boxes are available, which can be rented if needed. The offer is complemented by a storage room for riding equipment and a horse solarium. This also offers horse owners an attractive opportunity to combine living and their own passion for horses.Offer:Net rent: CHF 4,300.-Additional costs: are borne directly by the tenantEnjoy the peace of rural life, the proximity to nature, and at the same time the special view of Lake Hallwil. We look forward to showing you this beautiful home in person.
Travel time
-