Rooms
5
Living space
139 m2
Rent
CHF 4,600.–
Notify on price drop
"Dream home with plenty of space: 5.5-room corner house with garden and large terrace, 8953 Dietikon ZH"
Address
8953 DietikonPrice
- Net rent:
- CHF 4,250.–
- Add'l expenses:
- CHF 350.–
- Rent:
- CHF 4,600.–
- Notify on price drop
Main information
- Availability:
- 01.12.2026
- Type:
- Bifamiliar house
- No. of rooms:
- 5
- Number of floors:
- 4
- Surface living:
- 139 m2
- Land area:
- 247 m2
- Volume:
- 853 m3
- Year built:
- 1999
Characteristics
Balcony / Terrace
Parking space
Documents (1)
Description
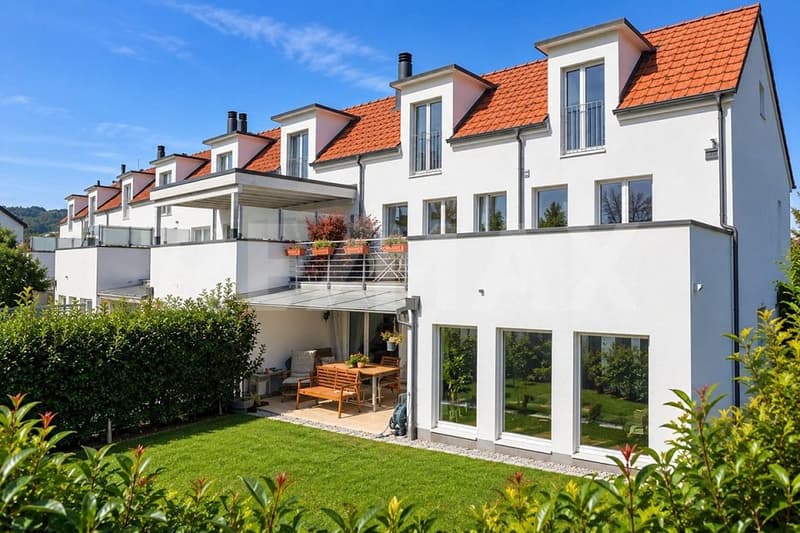
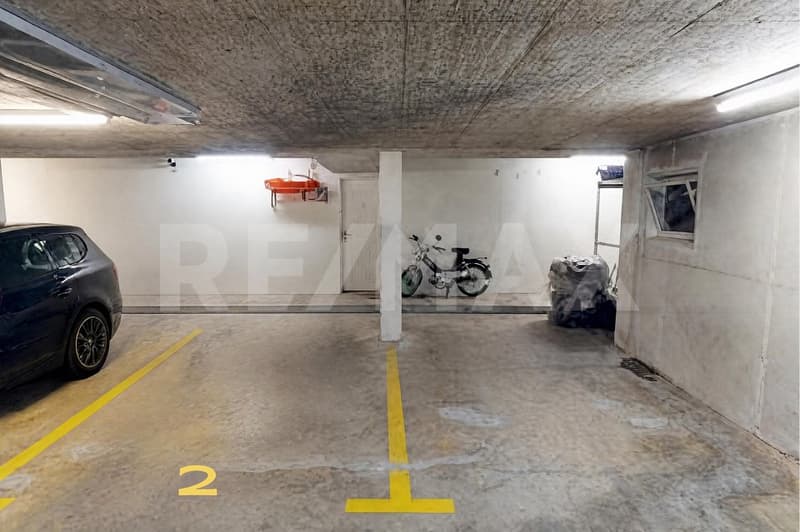
Arrive and feel at home: In the Lärchenpark residential area in Dietikon, the freshly renovated 5.5-room single-family house awaits you. With approximately 139 m² of living space and on three floors, the house offers plenty of room for shared moments and at the same time valuable personal retreats. The large, well-kept garden with seating area and the beautiful terrace extend the living area into the outdoors and invite you to relax. In addition to three bedrooms, the house offers a large hobby/fitness room, a laundry room, a cellar, and 2 parking spaces in the underground garage. The perfect feel-good oasis for families and couples who love urban life in Zurich but appreciate the peace and nature in front of the door.
More photos at https://www.remax.ch/de/1119871001-216
- 5.5-room corner single-family house
- Living area 139 m²
- Plot 247 m²
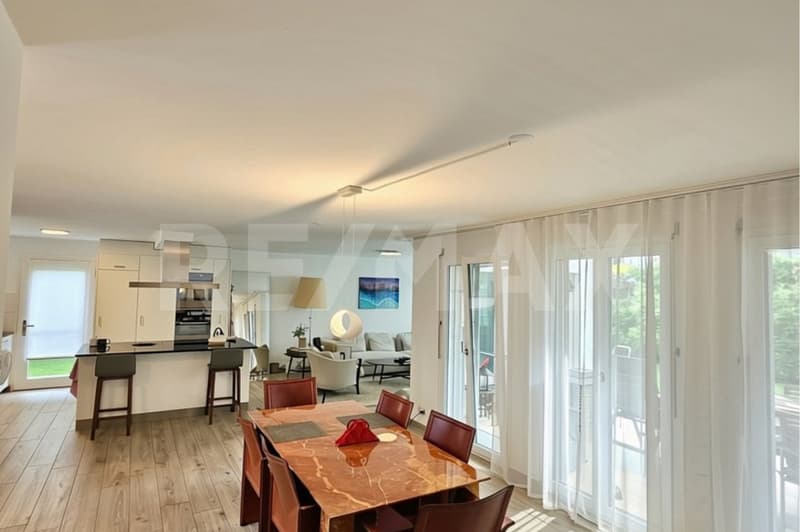
- Open living and dining area
- 3 bedrooms, study, hobby/fitness room
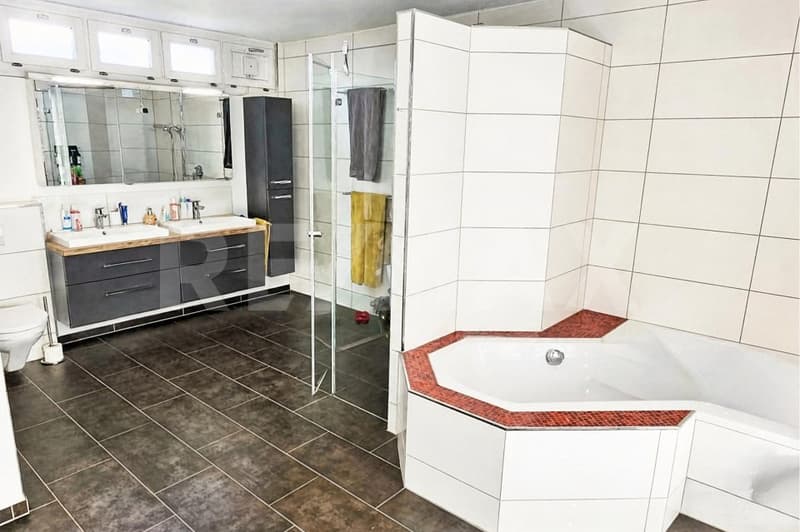
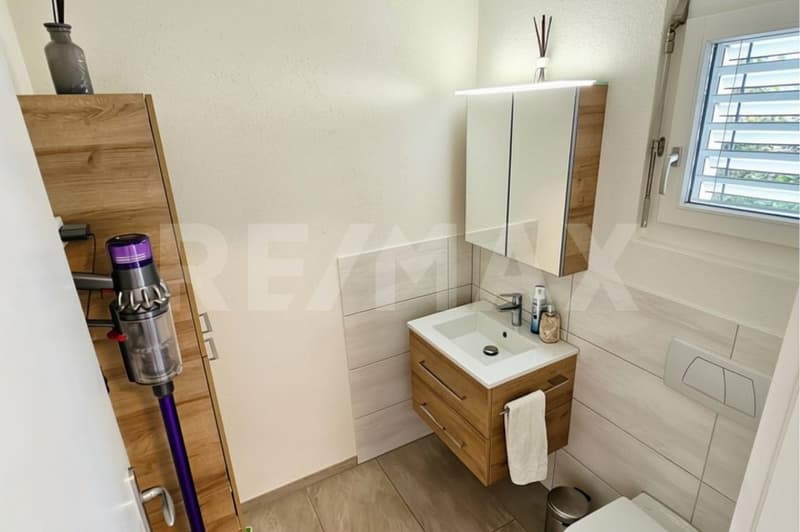
- 2 bathrooms (1 x bathtub, WC, double sink, shower, WC, sink), 1 guest toilet
- Large roof terrace (25 m²) on the 1st floor
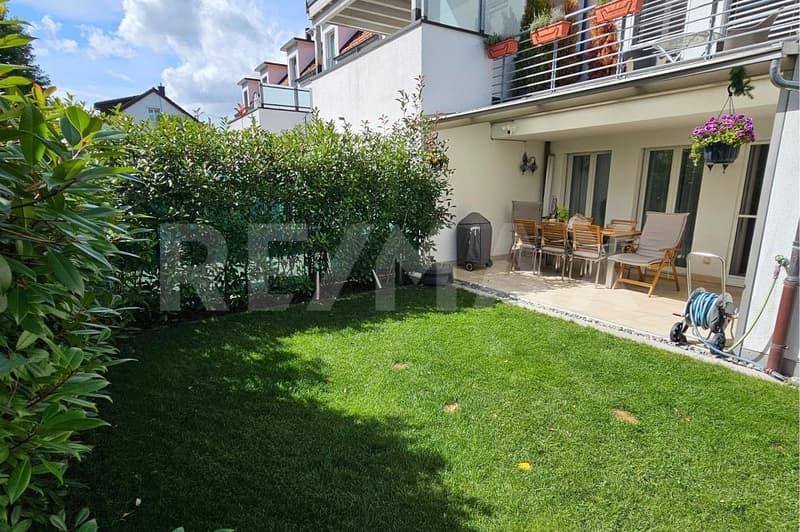
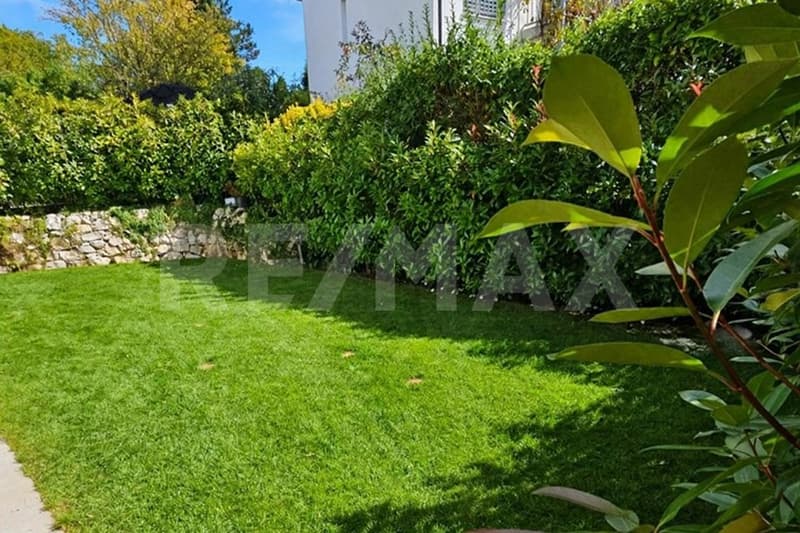
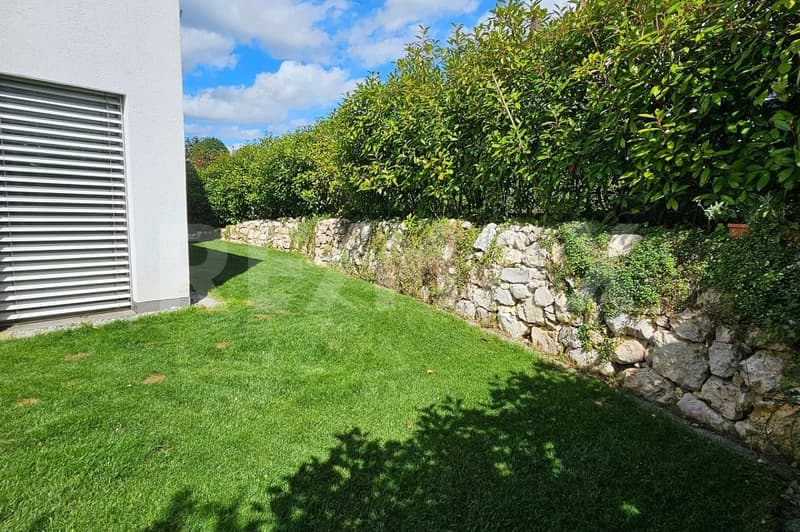
- Well-kept garden with large garden seating area
- Large ancillary rooms in the basement
- Own laundry room
- 2 underground parking spaces with direct access to the house
- Completely renovated in 2022
Expansion:
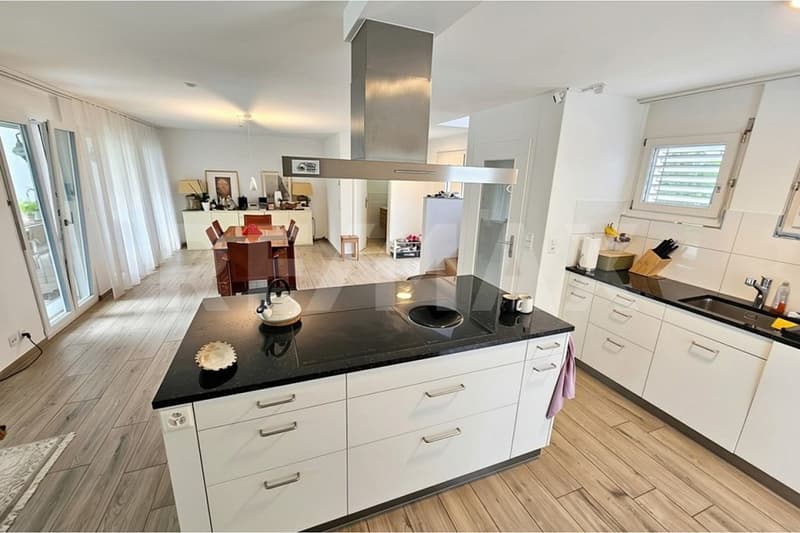
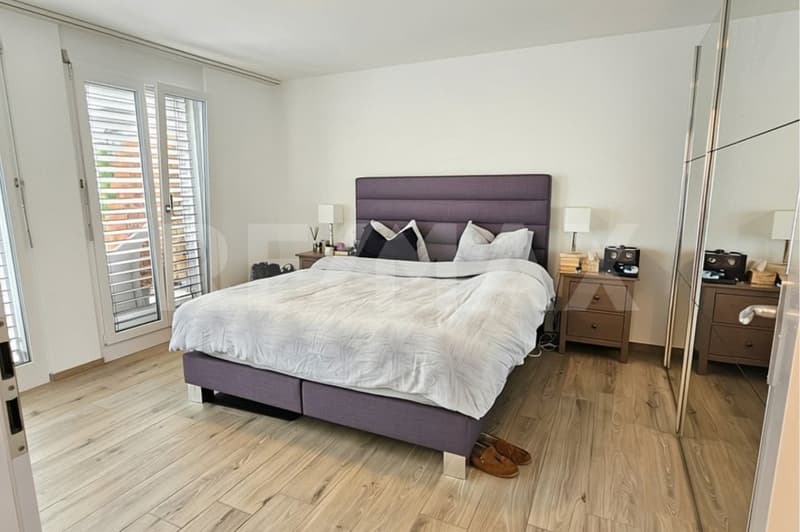
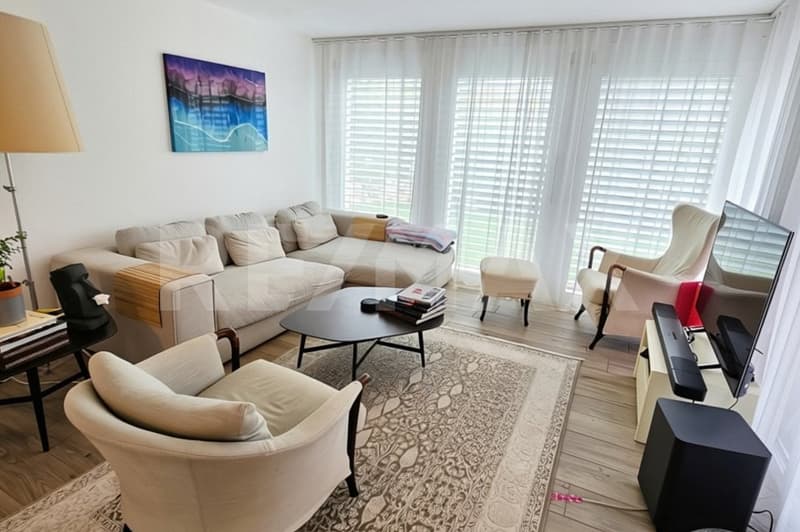
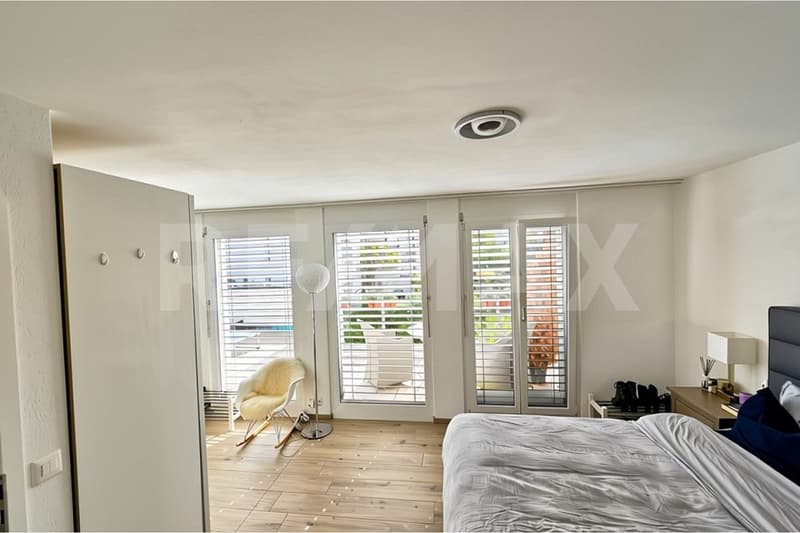
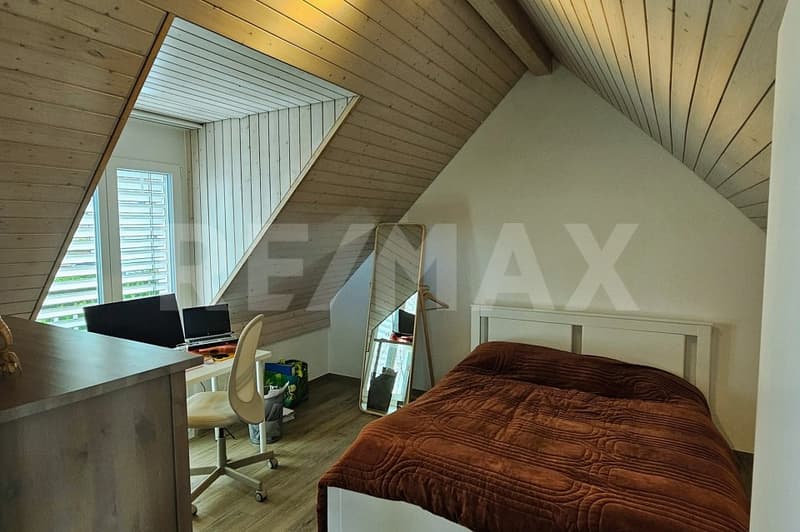
Lots of daylight, an open room concept, and your own garden directly in front of the door make this corner house a very special home. The rooms are spread over four levels and offer plenty of space for shared living, concentrated work, and personal retreats. On the main living floor on the ground floor, the spacious living and dining area and the open kitchen with cooking island form the center of the house. Large window areas bring in plenty of light and open up the view to the greenery. Direct access to the garden seating areas extends the living area outdoors. The entrance with guest toilet complements this floor. On the first floor, there is the main bedroom and an openly designed area that can be used as a study or workplace. The loft-like design and large glass surfaces create a airy room feeling. The directly accessible balcony with approximately 25 m² offers additional space. The bathroom area includes a bathtub, a separate shower, a double sink, and a toilet. The top floor offers two more, separate rooms that can be flexibly used as bedrooms, children's rooms, guest rooms, or offices. The sloping ceilings and wood paneling give them a cozy character. A separate bathroom with shower, sink, and toilet completes this level. On the lower floor, there is a hobby room, another room that can be used as a bedroom or studio, and the housekeeping area with its own laundry room. Direct access to the underground garage ensures convenient paths in everyday life.
Connection and infrastructure:
On the natural edge of the Dietikon settlement, the location combines quiet living in the green with a well-developed infrastructure and proximity to Zurich. A bike path directly from the settlement, a fitness trail, and nearby playgrounds offer a variety of opportunities for exercise and relaxation. Whether a jogging round after work, a bike tour, or time with the family outdoors - nature is part of everyday life here. The next stop of the Bremgarten-Dietikon-Bahn can be reached in a few minutes' walk. It offers a direct connection to Dietikon station with S-Bahn connections to Zurich and Baden. The motorway connections are also quickly accessible and provide good connections to the surrounding economic regions. In the city center, you will find shopping facilities, restaurants, post office, banks, and other services. A regular fresh market, cultural events, and numerous clubs enrich the leisure activities. Kindergarten, primary school, and secondary school are located in Dietikon; secondary schools and grammar schools are available in Urdorf and Zurich. This allows family life, career, and active leisure time to be well combined.
More photos at https://www.remax.ch/de/1119871001-216
- 5.5-room corner single-family house
- Living area 139 m²
- Plot 247 m²
- Open living and dining area
- 3 bedrooms, study, hobby/fitness room
- 2 bathrooms (1 x bathtub, WC, double sink, shower, WC, sink), 1 guest toilet
- Large roof terrace (25 m²) on the 1st floor
- Well-kept garden with large garden seating area
- Large ancillary rooms in the basement
- Own laundry room
- 2 underground parking spaces with direct access to the house
- Completely renovated in 2022
Expansion:
Lots of daylight, an open room concept, and your own garden directly in front of the door make this corner house a very special home. The rooms are spread over four levels and offer plenty of space for shared living, concentrated work, and personal retreats. On the main living floor on the ground floor, the spacious living and dining area and the open kitchen with cooking island form the center of the house. Large window areas bring in plenty of light and open up the view to the greenery. Direct access to the garden seating areas extends the living area outdoors. The entrance with guest toilet complements this floor. On the first floor, there is the main bedroom and an openly designed area that can be used as a study or workplace. The loft-like design and large glass surfaces create a airy room feeling. The directly accessible balcony with approximately 25 m² offers additional space. The bathroom area includes a bathtub, a separate shower, a double sink, and a toilet. The top floor offers two more, separate rooms that can be flexibly used as bedrooms, children's rooms, guest rooms, or offices. The sloping ceilings and wood paneling give them a cozy character. A separate bathroom with shower, sink, and toilet completes this level. On the lower floor, there is a hobby room, another room that can be used as a bedroom or studio, and the housekeeping area with its own laundry room. Direct access to the underground garage ensures convenient paths in everyday life.
Connection and infrastructure:
On the natural edge of the Dietikon settlement, the location combines quiet living in the green with a well-developed infrastructure and proximity to Zurich. A bike path directly from the settlement, a fitness trail, and nearby playgrounds offer a variety of opportunities for exercise and relaxation. Whether a jogging round after work, a bike tour, or time with the family outdoors - nature is part of everyday life here. The next stop of the Bremgarten-Dietikon-Bahn can be reached in a few minutes' walk. It offers a direct connection to Dietikon station with S-Bahn connections to Zurich and Baden. The motorway connections are also quickly accessible and provide good connections to the surrounding economic regions. In the city center, you will find shopping facilities, restaurants, post office, banks, and other services. A regular fresh market, cultural events, and numerous clubs enrich the leisure activities. Kindergarten, primary school, and secondary school are located in Dietikon; secondary schools and grammar schools are available in Urdorf and Zurich. This allows family life, career, and active leisure time to be well combined.

Free
Create an account for more options
Create your account to manage your favorites across all devices, keep track of your search alerts, and never miss an update. Everything you need for your home search, all in one place!
Viewing
Contact for viewing
Hanspeter Kennel
Advertiser


RE/MAX Immobilien in Brunnen
Axenstrasse 11
6440Brunnen
Contact
Hanspeter Kennel
- Listing ID
- 4003536282
- Object ref.
- 119871001-216