Quick Filters for your search

Quick-filters

We show you quick-filters based on the most used filters by location.
By using these, you can enhance your search experience by finding new and interesting properties to your likings.

4 results - Properties for sale: Niederwil AG

1 / 16
5 rooms138m²Price on request
Rosenweg 4, 5524 Niederwil AG

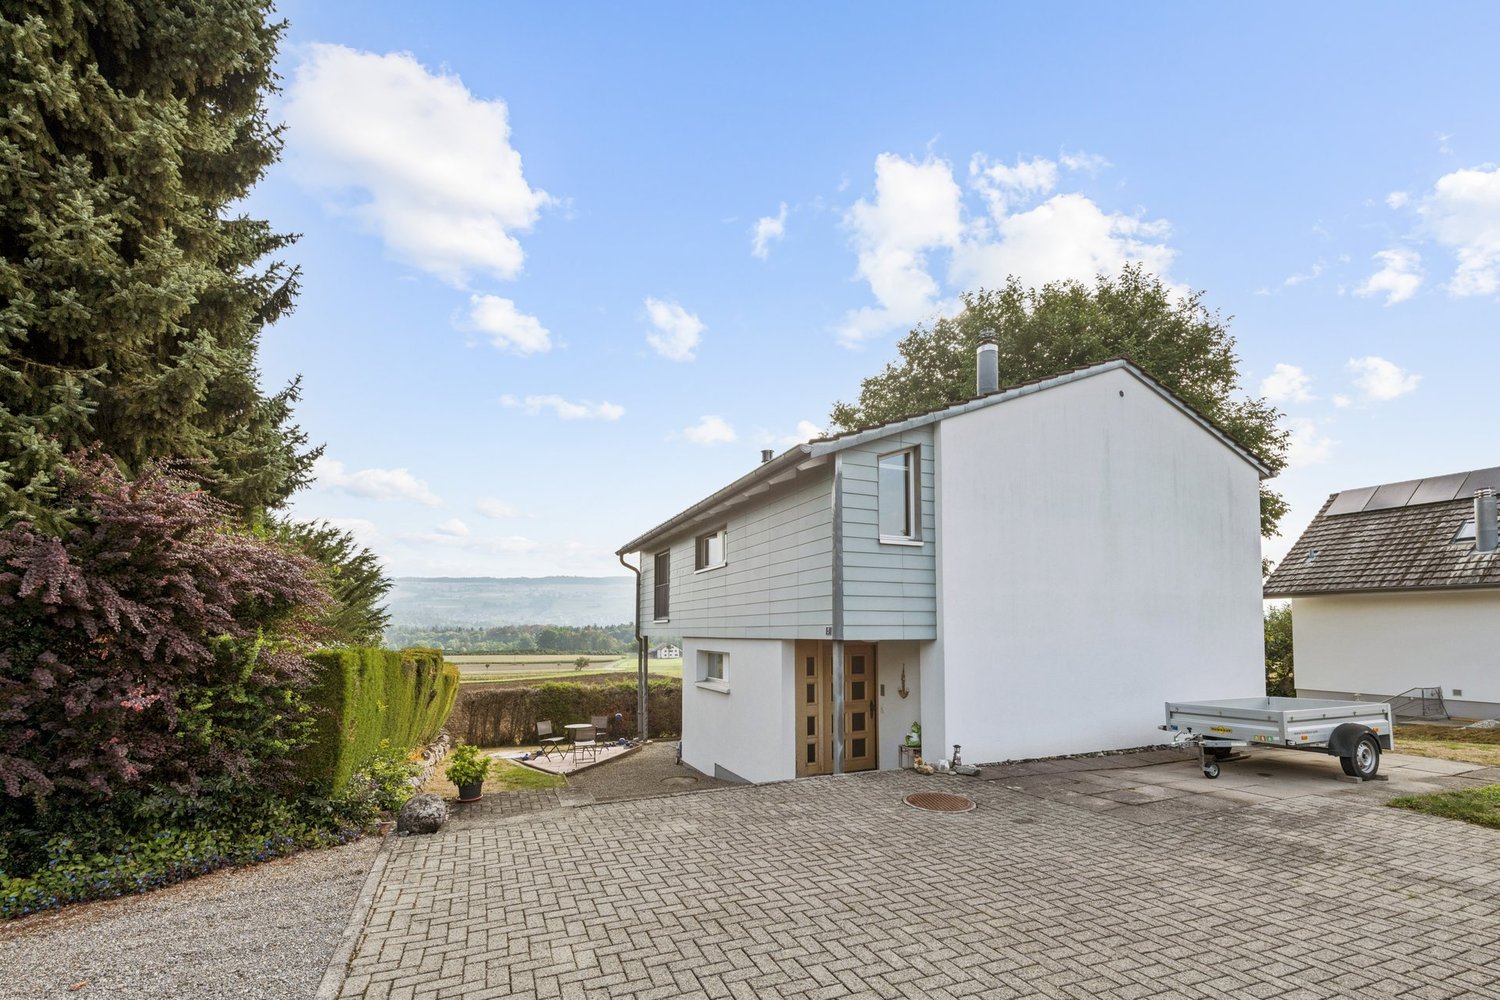
SOLD - Single-family house with expansion and design possibilities

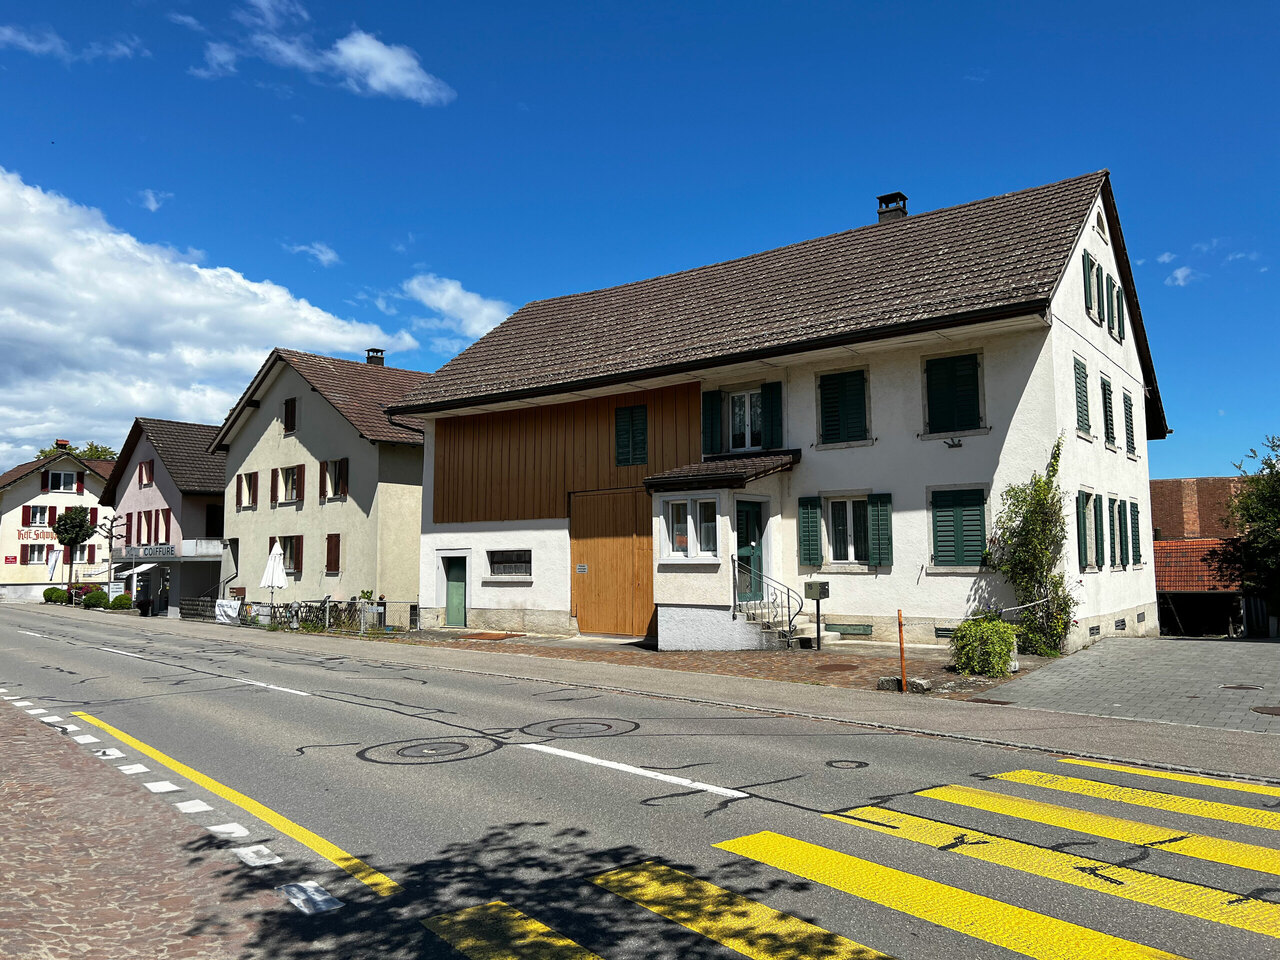
SOLD Single-family house with expansion and design possibilities In the rural Niederwil AG, this 5-room single-family house is being sold in a central location in the village center. The property offers a variety of expansion and design possibilities - ideal for buyers who want to realize their own living dreams. There is a general need for renovation. The advertisement is therefore particularly aimed at manually skilled persons or investors with a vision. Take the opportunity to design the property according to your individual ideas. Invest tax-optimized in your future: Maintenance costs can still be claimed tax-wise - an attractive starting position for purchase by private individuals. Details of the property: • Plot: 555 m² • 4 rooms • Bathroom with bathtub • Closed kitchen with access to the winter garden • Winter garden for year-round use • Separate annex in the ground floor (ideal for rental, guests or office) • Garage for 1 vehicle including e-charging station • 2 outdoor parking spaces • Garden with garden house and additional garden house Room layout:On the lower floor, there is a room with separate access, kitchen, and bathroom - perfect for use as an annex or home office.The other living rooms offer many options for individual living and design. Accessibility: • Volg Niederwil: 3 walking minutes • Bus stop Niederwil Center: 5 walking minutes • School house Riedmatt: 10 walking minutes • Motorway access A1, Lenzburg: 10-15 • minutes by car Conclusion: A house with character, a lot of potential, and attractive possibilities for value enhancement - ideal for all those who do not just want to move in, but actively co-design their home. Interested? Then we look forward to your contact.

Travel time
-
1 / 8
5.5 rooms130m²CHF 895,000.–
Isenbühlweg 11, 5524 Niederwil AG

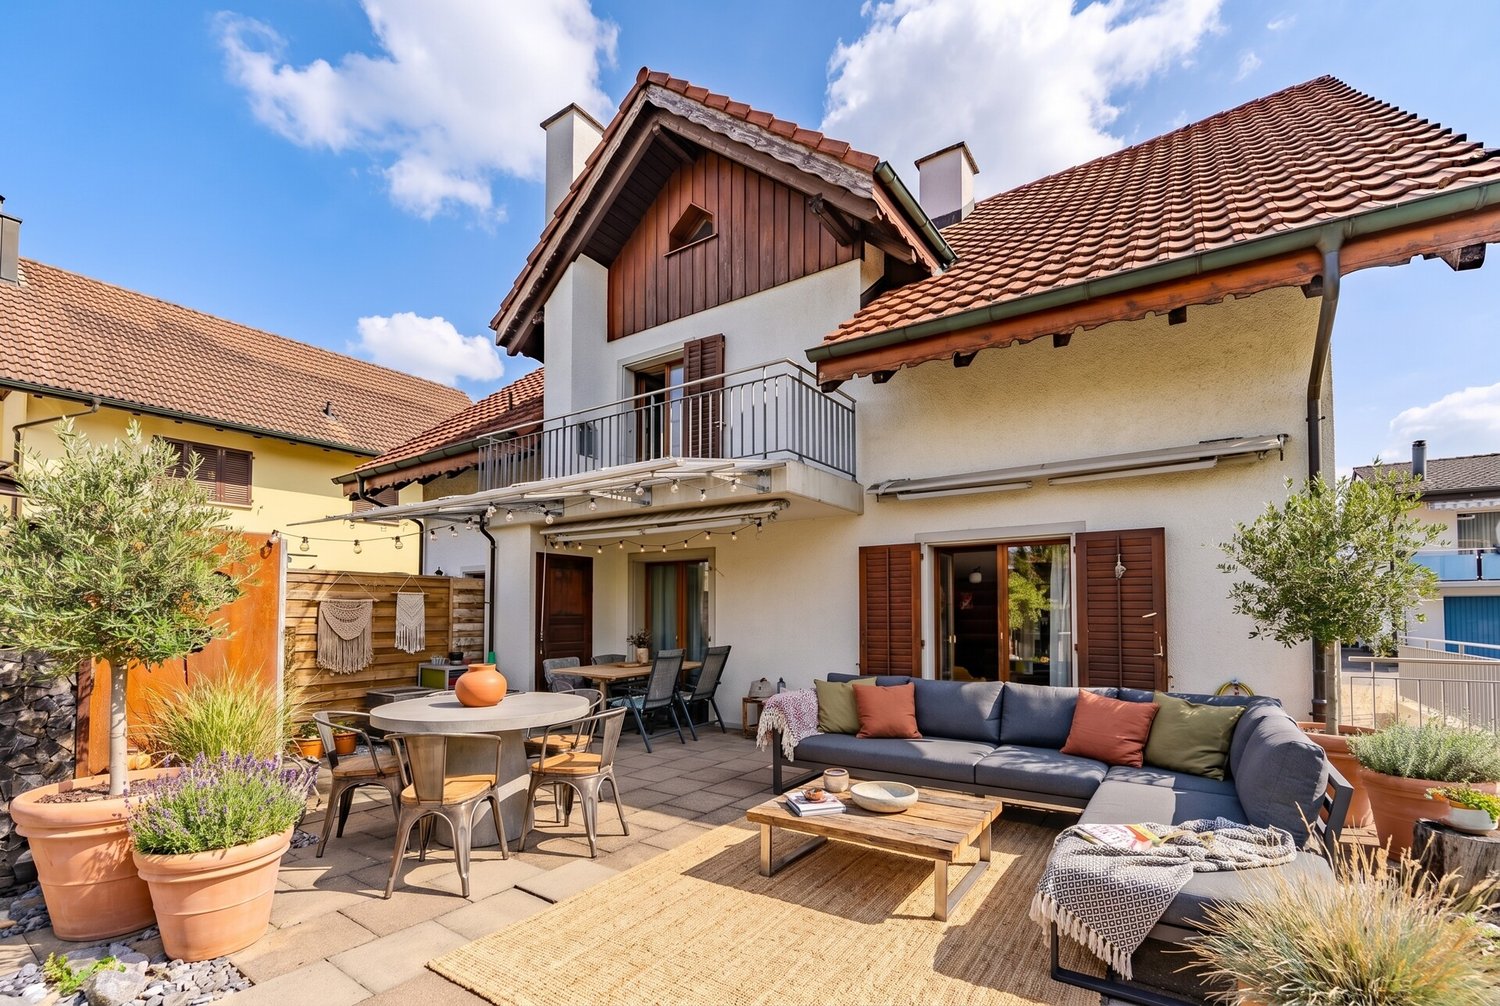
PEACEFUL | SUNNY | FAMILIAR | MODERN | LIVING IN GREEN

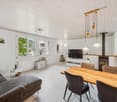
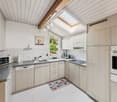
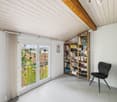
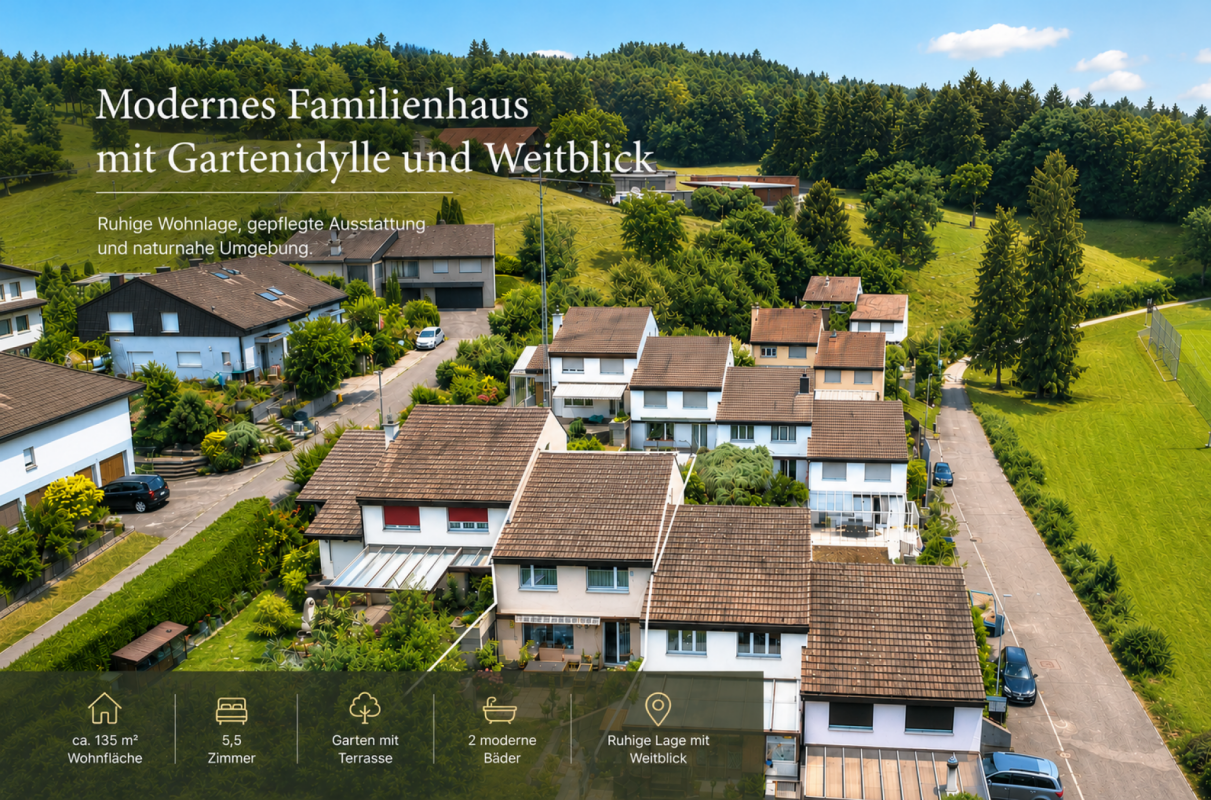
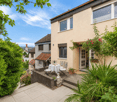
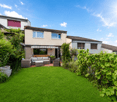
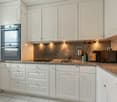
THIS IS YOUR NEW HOME! More space than expected: This well-maintained row house convinces with two terraces, a sunny garden, and a heated multipurpose room, offering the living comfort of a 5.5-room house.This well-maintained and continuously modernized 4.5-room row house in a quiet, family-friendly location in Niederwil convinces with a well-thought-out floor plan, plenty of daylight, and an exceptionally generous space offer.The bright living and dining area with direct access to the sunny terrace and the lovingly designed, low-maintenance garden forms the heart of the house. Thanks to the grown-in vegetation, you enjoy a lot of privacy here - ideal for relaxing, grilling, or for carefree hours with the family.Already on the entrance side, a second, cozy terrace invites you to have breakfast or coffee in the morning sun and offers another attractive outdoor area. Access to the house is via a few steps and is therefore not suitable for strollers or people with limited mobility.On the upper floor, there are three bright bedrooms and two bathrooms - an ideal division for families or working from home.A special highlight is the heated multipurpose room in the basement with around 24 m². Whether as an office, fitness room, hobby room, or guest room - this versatile room significantly expands the space offer and gives the house the living comfort of a 5.5-room house.The property, which was comprehensively renovated in 2018, presents itself in a very well-maintained condition and is ready for occupancy without major investment requirements. The offer is complemented by a garage parking space, an outdoor parking space, and spacious cellar and storage rooms.Your advantages at a glance- 4 1/2 rooms + 1 heated multipurpose room (24 m2)- Year of construction 1970 / renovations in 2018 and 2024- Modern equipment standard- 1 garage box and 1 outdoor parking space- Approximately 130 m² of living space- Bright living and dining area with garden access- Two terraces (morning and garden terrace)- Low-maintenance, sunny garden with a lot of privacy- Low ancillary costs of CHF 273.-/month including renovation fund contributionThe financials:Sales price:4 1/2-room single-family house with garage box and parking space CHF 895,000.00Down payment upon reservation:CHF 25,000.00Takeover of the property:By arrangement (desired date of seller end of 2026) Have we sparked your interest? Then request our detailed sales documentation with floor plans today!

Travel time
-
More objects in your automatically expanded search area
20 results - Radius: + 10km
1 / 12
  • Parking space
  • Garage
5 rooms150m²CHF 1,390,000.–
Premium
Mägenwil, 5506 Mägenwil

5.5-ROOM SINGLE-FAMILY HOUSE IN A QUIET, FAMILY-FRIENDLY LOCATION

This well-maintained 5.5-room single-family house is located in a quiet and preferred residential area of Mägenwil. The immediate proximity to the agricultural zone creates a natural living environment with plenty of peace, green space, and high-quality living. Shopping facilities, kindergarten, schools, and the train station are easily accessible on foot, making the location particularly attractive for families. The house impresses with a well-thought-out room layout over three levels. The open gallery above the living area, the high rooms, and the large window areas convey an exceptionally spacious living feeling and provide plenty of daylight as well as a pleasant living atmosphere. The property has been continuously maintained and professionally cared for since its construction. Numerous investments, including the renovation of the bathroom, the replacement of the heating boiler, and various maintenance work on the roof, windows, and entrance door, underline the very good condition of the property. The kitchen is functionally equipped and has a natural stone cover. A comfortable bathroom with a steam shower and whirlpool is available in the basement. The underfloor heating provides comfortable comfort throughout the living area. The well-maintained garden offers plenty of space to play, relax, or enjoy social hours outdoors. The space offer is complemented by practical secondary rooms, a separate laundry room, and spacious storage areas. An ideal property for families or couples looking for a well-maintained home in a quiet, natural location with short distances to all infrastructure. HIGHLIGHTS • Quiet and family-friendly residential location directly on the agricultural zone • Schools, kindergarten, shopping, and train station within walking distance • Spacious living area with open gallery and impressive room height • Well-thought-out floor plan on three levels • Sunny, well-maintained garden with high privacy • Professionally maintained and very well-kept overall condition • Underfloor heating and separate gas heating • Practical secondary rooms with plenty of storage space • Balcony Exact address available after registration on neho.ch.INTERESTED IN A VIEWING? PLEASE REGISTER: https://neho.ch/b/5506-26-3

  • Parking space
  • Garage
Markus Gyhr

Markus Gyhr

Immobilienmakler

1 / 12
  • Garage
  • Swimming pool
5.5 rooms150m²CHF 2,050,000.–
Premium
Bergdietikon, 8962 Bergdietikon

5.5 rooms. Family paradise with pool, large garden and privacy

In a quiet and sunny location in Bergdietikon, this well-maintained single-family house presents itself as an ideal home for families or couples with space requirements who value space, privacy, and quality of life. The municipality of Bergdietikon convinces with its attractive residential location between Zurich and Baden as well as the natural surroundings with simultaneous good accessibility to the economic centers. The heart of the property is the spacious living and dining area with a chimney, which gains additional living quality through the adjacent, heated winter garden. The kitchen is functionally arranged and offers a direct connection to the dining area. In total, several rooms are available, which can be flexibly used as bedrooms, children's or workrooms. The property also has two modernized bathrooms and has been continuously maintained. In the basement, there is an additional developed room. The room is ideal as an office, guest room or hobby room. The basement is supplemented by further practical secondary rooms, including a spacious laundry room as well as additional usable areas and an air raid shelter. A special highlight is the spacious garden with a lot of space, which is supplemented by a private pool and offers a variety of uses - be it for families, garden lovers or relaxed hours in the open air. The integrated double garage in the house provides additional comfort and rounds off the attractive overall offer. The property was built in a solid construction with double-shell masonry and convinces with its sustainable and durable construction. Convince yourself of this versatile property with great potential and a unique outdoor area - we look forward to your contact and a personal viewing on site.Exact address available after registration on neho.ch.INTERESTED IN A VIEWING? PLEASE REGISTER: https://neho.ch/b/8962-26-1

  • Garage
  • Swimming pool
Lukas Müller

Lukas Müller

Immobilienmakler

1 / 12
  • Parking space
  • Garage
  • View
  • +1
5.5 rooms183m²CHF 1,795,000.–
Premium
Kallern, 5625 Kallern

Living with a view, pool, and special ambiance

In a quiet location in Kallern, this well-maintained 5.5-room single-family house awaits you with a wonderful view and a living ambiance that pleasantly deviates from classic single-family homes. The property impresses with spacious rooms, an open ceiling construction in the living area, and a pleasant living atmosphere. The heart of the property is the bright living and dining area with a chimney, which offers plenty of daylight thanks to the large window areas and creates a beautiful connection to the surroundings. The heated winter garden extends the living space in an ideal way and invites you to linger at any time of the year. From here, you can directly access the well-maintained outdoor area with a pool, whirlpool, and pergola under grapevines. The combination of view, privacy, and garden design gives the property a special character. The open kitchen is functionally designed and offers plenty of storage space. The spacious master area with dressing room and en-suite bathroom provides additional living comfort. Two more rooms are ideal as guest rooms, offices, or hobby rooms. In recent years, investments and renovations have been made continuously, which is why the house is in a very well-maintained condition today. The special atmosphere of this property can be experienced best during a personal visit. We would be happy to show you this unique home on site and look forward to your contact.Exact address available after registration on neho.ch.INTERESTED IN A VIEWING? PLEASE REGISTER: https://neho.ch/b/5625-26-1

  • Parking space
  • Garage
  • View
  • +1
Manuela Häfliger

Manuela Häfliger

Immobilienmaklerin

  • Aerial view of a modern house with a large, well-maintained lawn, surrounded by a stone wall and flags, with neighboring houses and a winding road visible.
  • Modern two-story house with grey siding, large windows, and a covered entrance area. Features a driveway, small garden, and flags on poles.
  • A modern house with a well-maintained lawn, a hot tub, and a metal gate. The background features rolling hills and flags on poles.
  • Modern two-story house with light blue exterior, large windows, covered patio area, outdoor seating, grill, and hot tub in a well-maintained lawn.
  • Lush green lawn with a metal fence, three flagpoles with flags, and a scenic view of rolling hills and a town in the distance.
  • Modern kitchen with red cabinets, black island, stainless steel sink and faucet, built-in ovens, and a range hood.
  • Modern kitchen with red cabinets, white island, black tiled floor, and built-in microwave.
  • Empty room with dark tiled floor, white walls, large windows, and a kitchen island with sink.
  • Empty room with dark tiled floor, large glass doors opening to a paved outdoor area with a car visible outside.
  • Modern bathroom with white tiled walls, black tiled floor, a white sink with a chrome faucet, a mirrored cabinet, and a toilet.
  • Empty room with dark tiled floor and large sliding glass doors leading to a garden area.
  • Empty room with dark tiled floor, yellow accent wall, white ceiling light fixture, and a closed wooden door leading to another space.
  • Modern bathroom with black tiled floor, white walls, two sinks, a toilet, a bathtub, and a large window offering a scenic view.
  • Modern bathroom with black tiled floor and walls, white sink with faucet, dark wooden cabinet, and a glass-enclosed shower area.
  • Modern room with large sliding glass doors opening to a balcony, offering scenic countryside views.
  • Empty room with white walls, black tiled floor, and a wooden slatted ceiling. Features a black door, wall-mounted light fixture, and a small vent on the wall.
  • Modern hallway with black tiled floor, white walls, large mirror, and a skylight above.
  • Modern bathroom with two sinks, a vanity cabinet, and a large mirror with built-in lighting. The walls are tiled in white, and the floor is dark.
  • Modern bathroom with black tiled floor and walls, a white sink, a shower area, and a wooden cabinet.
  • Balcony with metal railing overlooking a rural village with green fields, houses, and distant hills.
  • Balcony with modern metal railing, tiled floor, overlooking a green hilly landscape with scattered houses and trees.
  • Utility room with two white washing machines and a dishwasher, concrete walls and floor, and a sink with a faucet.
  • Empty room with bare walls and concrete floor, featuring two windows and a closed door leading to another space.
1 / 23
Modern two-story house with grey siding, large windows, and a covered entrance area. Features a driveway, small garden, and flags on poles.
A modern house with a well-maintained lawn, a hot tub, and a metal gate. The background features rolling hills and flags on poles.
Modern two-story house with light blue exterior, large windows, covered patio area, outdoor seating, grill, and hot tub in a well-maintained lawn.
8 rooms263m²CHF 2,100,000.–
Premium
5400 Baden

Modern Villa: Only 25 minutes to Baden and 45 minutes to Zurich/Basel

Living at the highest level, architecture meets quality of life In a sunny south-facing location in a quiet single-family home district of Oberhofen AG, this representative 8-room villa awaits you in top condition, lovingly maintained since 2013. On a spacious plot of 1,069 m2, you can enjoy a lot of privacy, unobstructed views into the greenery, and a luxurious living ambiance. In 25 minutes, you can reach Baden, and in 45 minutes, you can reach both Zurich and Basel, making it ideal for commuters with flexibility and home office. Highlights at a glance • Living area: 263 m2 net on 3 floors • Rooms: 8 rooms, ideal for families, home office users, or living and working • Wet cells: Three high-quality bathrooms (Villeroy & Boch) • Outdoor: approx. 40 m2 seating area with whirlpool and pergola, approx. 46 m2 roof terrace with unobstructed panoramic view • Construction method: ecological wood element construction with high-quality materials and a waterproof basement. • Condition: Ongoing renovations and careful maintenance guarantee an excellent overall condition. • Energy & Climate: MINERGIE® standard, controlled living room ventilation, air/water heat pump with active cooling function, automatic shading with wind guard. • Smart Home: KNX house control, multimedia networking in all rooms. • Comfort & Security: wheelchair-accessible ground floor, 3-fold glazed wood-metal windows, 3-fold locked security front door with motor drive, electric shading. • Environment: freestanding property without direct neighbors, double garage, equipment house, completely fenced garden. Living with a view, inside and out The room concept is well thought out and suitable for everyday use: • On the ground floor, a approx. 60 m2 large, open living/dining area with a semicircular kitchen island awaits you, ideal as a meeting point for family and guests. Large window fronts provide plenty of light and a seamless transition to the sunny seating area with a whirlpool. Additionally, a separate office with an area of 12.5 m2 is available, as well as a guest toilet with shower and sink. • On the upper floor, there are three bright, spacious bedrooms (each approx. 20-22 m2) with built-in closets and floor-to-ceiling windows, perfect as children's rooms or guest rooms. A bathroom with a bathtub, shower, two sinks, and a toilet. • The attic floor with 47 m2 is reserved for the master area: a bedroom with a dressing room and direct access to the approx. 46 m2 large panoramic terrace with a view. A bathroom with a bathtub, rain shower, two sinks, and a toilet. • In the basement, there is additional development potential: a planned leisure/wellness area (31 m2) including a wet cell can be completed according to your wishes. The combination of open living areas and private retreats creates a harmonious living feeling, barrier-free, bright, and stylish. Location & Accessibility Oberhofen AG offers quiet living in the countryside and at the same time good accessibility to the economic centers: • In 45 minutes by car to Zurich or Basel, in 25 minutes to Baden. • Bus stop can be reached in 5 minutes. • In just 6 minutes' drive, you can reach the Laufenpark in Germany with a very extensive range of shopping facilities (including dm, Rossmann, Müller, Edeka, Aldi, Lidl, OBI, and various sports and fashion stores). • School and kindergarten are located in the surrounding area. Here you live away from the noise of everyday life without having to forego good connections. A home to arrive and stay Whether as a spacious family house, for couples with a demand for space, or for people who want to combine living and working under one roof: this villa convinces with modern architecture, sustainable construction, and high living comfort. Move in, relax, and enjoy

1 / 12
  • Parking space
  • Balcony / Terrace
  • Garage
  • +1
4.5 rooms173m²Price on request
Premium
Meisterschwanden, 5616 Meisterschwanden

Spacious 4.5-room terrace apartment with additional storage room

This well-maintained 4.5-room terrace apartment combines spacious living, high-quality equipment, and a quiet, family-friendly location. With a net living area of around 134m², the apartment offers a well-thought-out room concept with plenty of space for families, couples, or people with increased space requirements. The bright living and dining area forms the heart of the apartment. The spacious window fronts create a friendly living atmosphere and provide plenty of daylight. The adjacent kitchen is functionally designed and offers sufficient storage space as well as short distances in everyday life. Three well-cut rooms can be flexibly used as bedrooms, children's rooms, workrooms, or guest rooms. A special highlight is the sunny terrace with an area of around 118m², of which 18m² are covered. Here you can enjoy relaxed hours outdoors and benefit from a pleasant privacy. The apartment has two bathrooms - one with a whirlpool bathtub and one with a shower, which offers a high level of comfort, especially for families. Another plus point is the additionally acquired storage room with an area of 14.5m². This is not only usable as storage space but has been practically equipped as a private laundry room. The room has electric wall heating, electric hot water boiler, power connection, two sinks, and a cold water connection, as well as enough space for a washing machine and dryer. This allows you to benefit from a comfortable and separate laundry solution from the living area. For comfortable living comfort throughout the building, a central water softening system also ensures reduced water hardness and protects household appliances and fixtures. This attractive offer is rounded off by a separate double garage in the communal underground garage with an electric garage door, a lift in the house, and additional visitor parking spaces. The modern solar/water heat pump provides efficient and sustainable heat supply. The combination of a spacious floor plan, sunny terrace, additional storage room, and quiet living location makes this property an ideal home for people who value living quality and comfort. Have we sparked your interest? We would be happy to convince you of the numerous advantages of this attractive terrace apartment during a personal viewing. We look forward to your contact and are available to answer your questions at any time.Exact address available after registration on neho.ch.INTERESTED IN A VIEWING? PLEASE REGISTER: https://neho.ch/b/5616-26-1

  • Parking space
  • Balcony / Terrace
  • Garage
  • +1
Lukas Müller

Lukas Müller

Immobilienmakler

New building
1 / 6
6.5 rooms186m²CHF 1,650,000.–
Premium
Sonnenbergstrasse 1, 5507 Mellingen

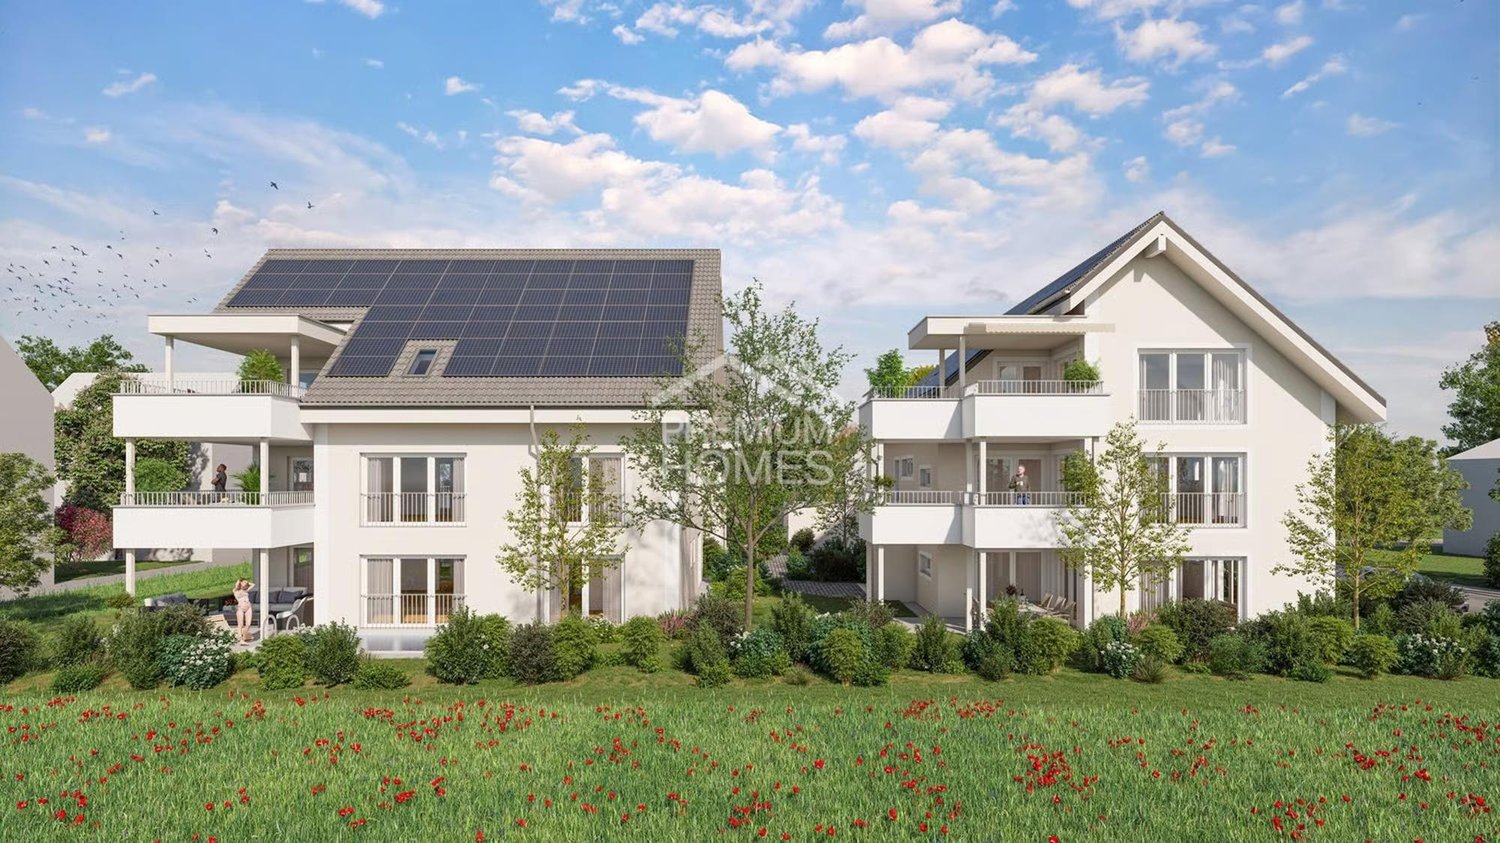
Last chance in Mellingen - Secure the last 6½-room unit

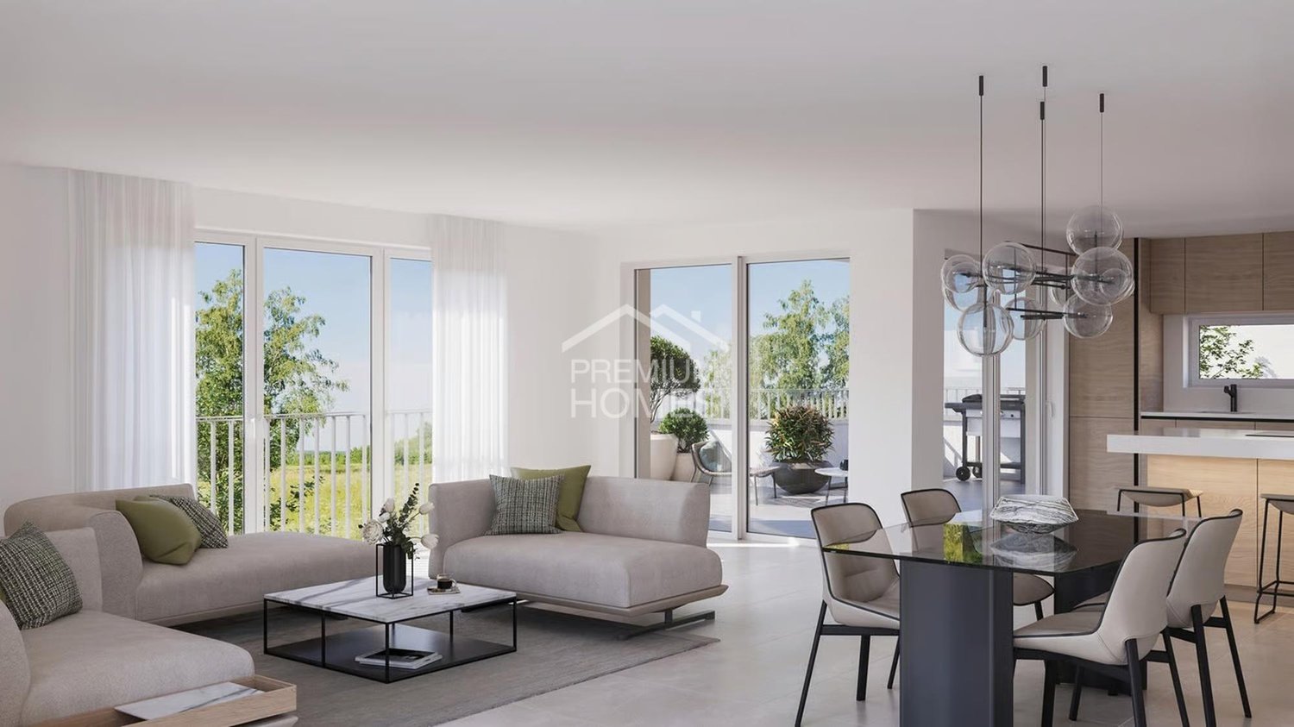
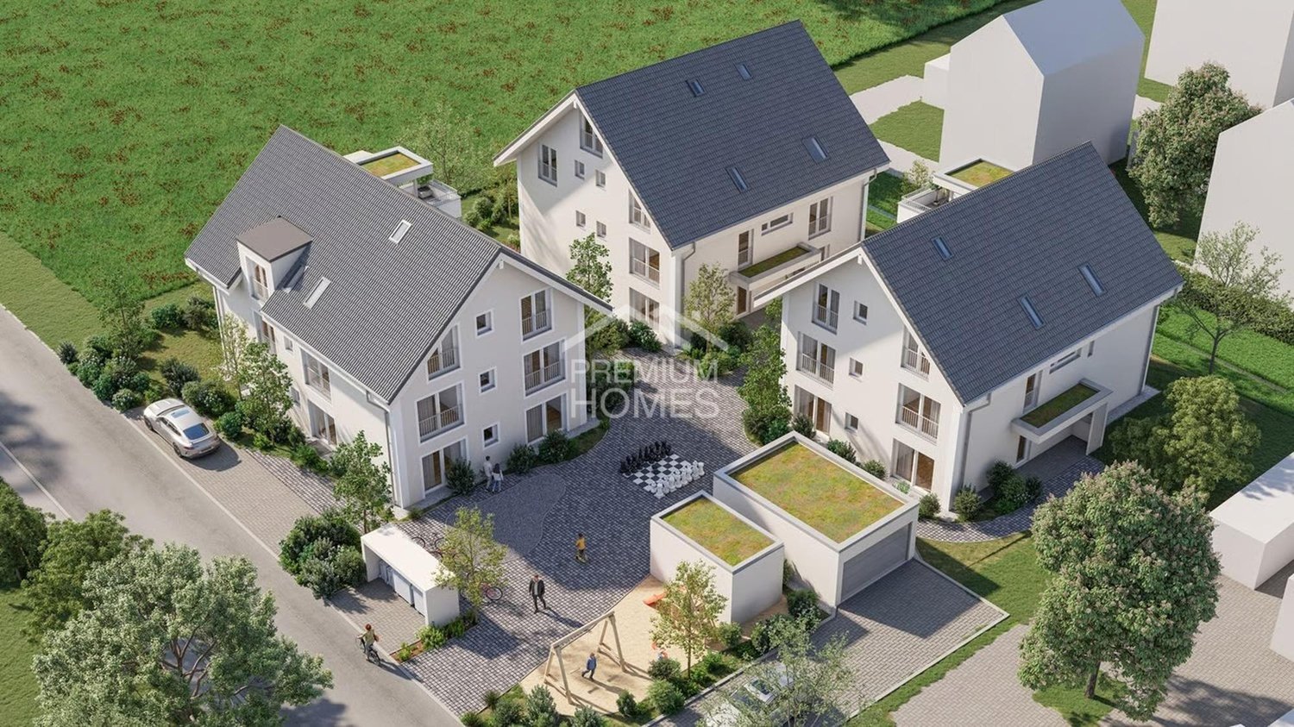
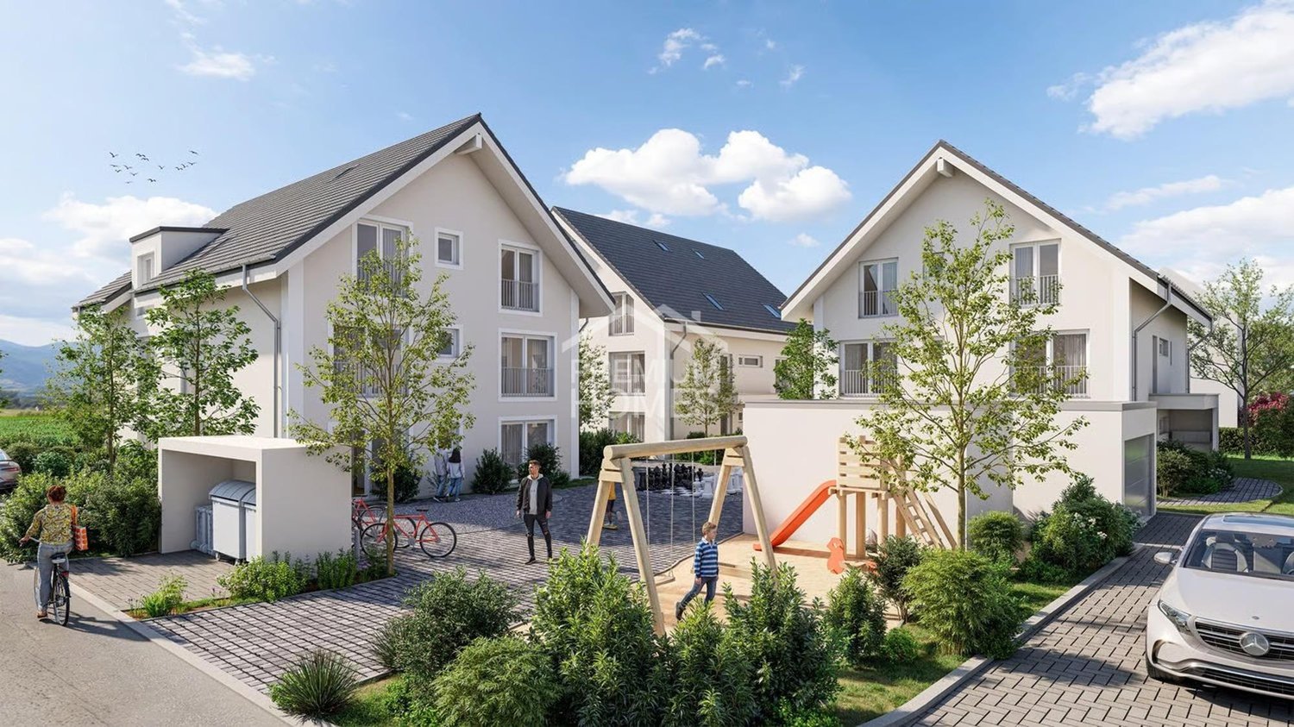
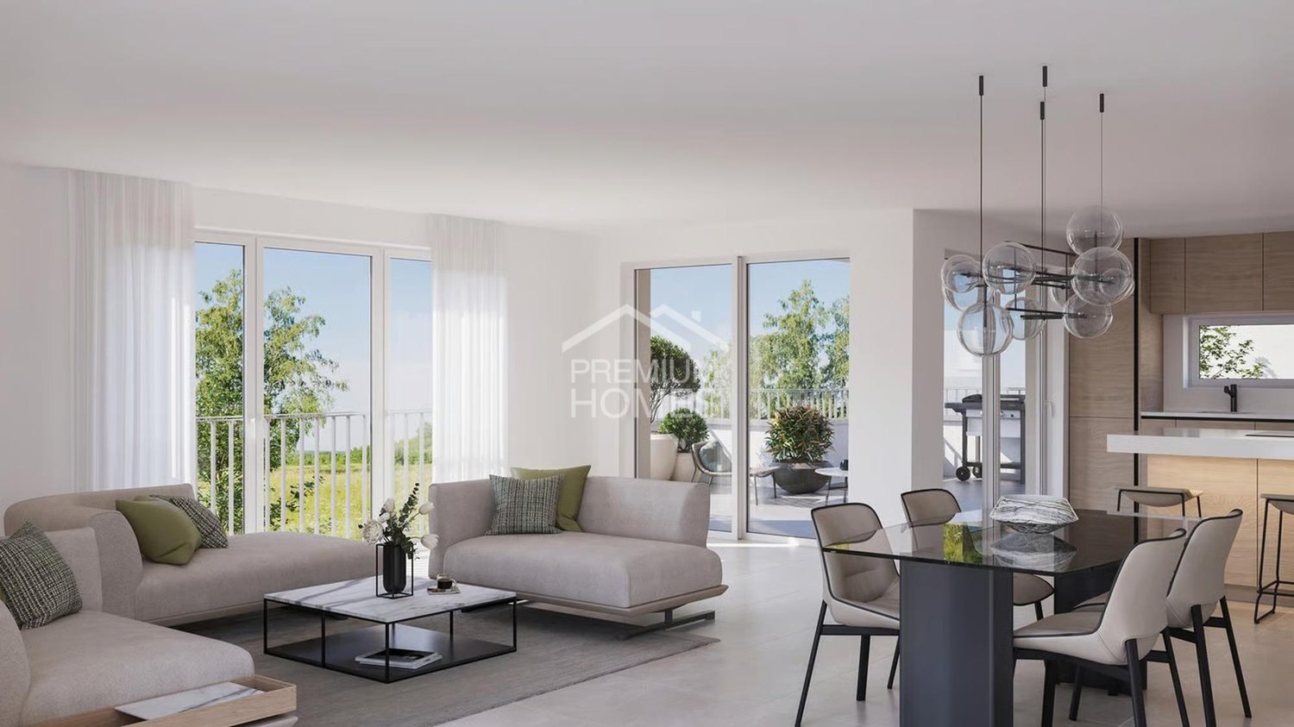
New construction project in Mellingen: Your dream home is being built here In a privileged location, with a magnificent view of the Reuss town of Mellingen, four exclusive 6½-room row houses are being built. The modern, architecturally thought-out houses offer generous privacy and the highest living comfort. Ideal for people who appreciate the lively city life of Zurich and Baden, but are looking for a quiet, natural home. The four independent living units combine elegant design with functional architecture and create a stylish retreat for families and couples. Here you live where quality meets nature - and your dream of owning a home becomes a reality. Ground floor - stylish, functional and inviting: The ground floor offers an ideal combination of well-thought-out room layout, modern elements, and a cozy atmosphere. Large window areas provide plenty of light, while the direct access to the outdoor area perfectly complements the living experience. Room layout at a glance: • Inviting entrance with practical wardrobe or cloakroom • Modern guest toilet - stylish and functional • Open kitchen with elegant cooking island, ideal for joint cooking and socializing • Practical pantry directly at the kitchen - perfect for supplies or household appliances • Spacious living and dining room with plenty of daylight and a pleasant atmosphere • Covered seating area - ideal for relaxed hours outdoors, even in changeable weather Upper floor - stylish privacy with comfort: The upper floor is the ideal retreat for rest, relaxation, and personal freedom. Clear lines, plenty of daylight, and a well-thought-out room concept create a harmonious living feeling for the whole family. Room layout at a glance: • Spacious master bedroom with plenty of light and a quiet atmosphere • En-suite bathroom directly at the master bedroom - equipped with shower, bathtub, toilet, and stylish washbasin • Direct access to the large balcony (approx. 24 m²) - a private outdoor refuge with a view • Two more bright rooms, ideal as children's, guest, or study rooms • Additional wet cell with shower and toilet - functionally and modernly designed Attic floor - living above the ordinary: The attic floor offers exclusive living with plenty of privacy and a breathtaking view. Light-flooded rooms and a spacious balcony create a unique living ambiance with a special flair. Room layout at a glance: • Two bright rooms, versatile as bedrooms, office, or guest rooms • Modern wet cell with shower and toilet - comfortable and functional • Spacious balcony with approx. 32 m² of space - sunny, quiet, and with a dreamy view - a real highlight for relaxed hours outdoors Note on the project status: Construction will begin shortly. Currently, there is still the opportunity to incorporate individual ideas and wishes in the area of interior design. We will gladly review your change requests and advise you personally on the feasible options. We are available at any time for further information or a personal conversation. Properties Properties: • House A: 480 m² - RESERVED • House B: 272 m² • House C: 259 m² - SOLD • House D: 521 m² - SOLD

Travel time
-
1 / 7
  • Parking space
  • Garage
  • Minergie certified
  • +2
5.5 rooms170m²CHF 1,790,000.–
Premium
8115 Hüttikon

Your new home in Hüttikon - Family-friendly and close to nature

In the municipality of Hüttikon, the Rosengarten project is creating a development with five 6.5-room and one 5.5-room semi-detached single-family homes. The properties are located in a quiet residential area with little traffic, surrounded by a natural environment and with good connections to the surrounding towns and cities.The houses offer a living area of around 170 to 188 m², spread over three floors. The floor plans are functionally designed and allow for a clear separation of living, working, and retreat areas. Outdoor spaces such as seating areas, balconies, or garden shares expand the living space outdoors and create versatile usage possibilities.The construction method meets the Minergie standard. The heating is done via a ground probe heat pump through underfloor heating. Photovoltaic systems for self-generated electricity as well as a fiber optic connection are part of the technical equipment. Direct access from the shared underground garage is guaranteed for houses A and B. Houses C each have their own double garage.The municipality of Hüttikon is located in the Zürcher Unterland and offers a balanced combination of rural tranquility and good infrastructure. Schools, shopping opportunities, and public transportation connections are within short distance. The surroundings are characterized by plenty of green spaces and offer a variety of opportunities for relaxation and leisure activities.Future-oriented living in a natural environmentThe Rosengarten project offers a well-thought-out and functional living concept for all those who appreciate a quiet location with a contemporary standard. The combination of clear architecture, modern technology, and a well-accessible location creates a sustainable basis for everyday life.The sales documentation is currently being prepared - a pre-registration for interested parties is already possible.

  • Parking space
  • Garage
  • Minergie certified
  • +2
Nicole Schroth

Nicole Schroth

Senior Immobilienberaterin

Suggested properties for you based on search results

Other interesting objects